and narrow your search. If you have fewer than 200 results, you can save your search.

Lake Lure NC

r=2533-2544
6810 Us Highway 421 Highway Wilkesboro NC 28697

MLS Number CAR4437313

  • Commercial
  • Property SubType OFFICE
  • Square Feet 4,750
  • Acreage 1.85

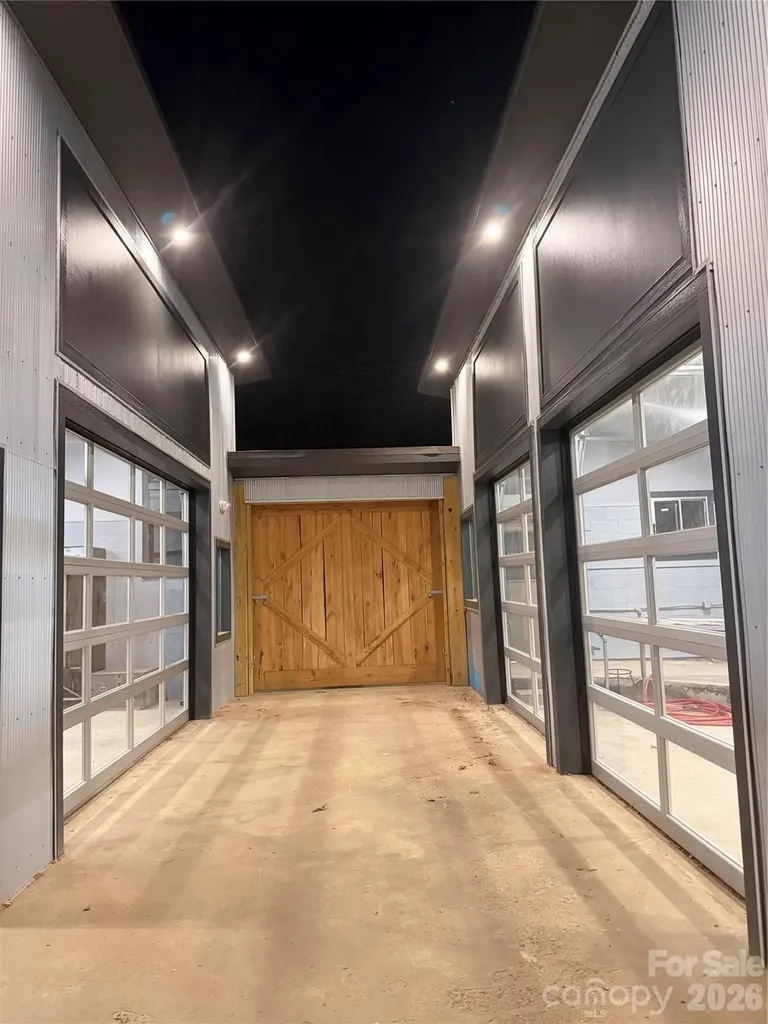
Established commercial property offering approximately 4,750 square feet on 1.85 acres along the highly traveled US Highway 421. Designed and permitted for professional office use, this property offers a functional layout with multiple private offices, two large conference rooms, a welcoming reception area and additional flexible spaces for administrative, meeting or work areas. Outside, paved parking accommodates 20+ vehicles, while a detached 12' x 50' storage building provides valuable additional space. The building has a professional presence with stone accents, dormer details and a raised-seam metal roof, along with excellent visibility and convenient access from the US 421 corridor. Located just minutes from Wilkesboro's primary retail and commercial areas and is well suited for professional offices, corporate headquarters, medical or service-based businesses, or an organization needing multiple offices and meeting spaces under one roof.

Listed by Angela Reins of EXP Realty LLC

$
$
%
$/month over payments
Federal 30-year interest rate: 7.24% last updated on Oct 29, 2026
* All Figures are estimates. Check with your bank or proposed mortgage company for actual interest rates.
This product uses the FRED® API but is not endorsed or certified by the Federal Reserve Bank of St. Louis.

Save FavoriteSchedule TourAsk A QuestionMore Details

169 Windsor Road Asheville NC 28804

Asheville, NC169 Windsor Road

Price$1,400,000

Est. Mortgage: $/month

MLS Number CAR4433004

  • Residential
  • Bedrooms 5
  • Bathroom 4
  • Square Feet 4,595
  • Acreage 0.64

Location, location, location... Meticulously cared for and largely original, 169 Windsor is ready for its next owner's design selections and personal vision. With its distinctive architecture, generous proportions, and beautiful setting, there is much to discover-and photographs only tell part of the story. The home is anything but ordinary. Grand in scale and filled with unexpected spaces, this North Asheville home unfolds room by room with remarkable proportions and architectural interest. The light-filled foyer immediately sets the stage, rising two stories and flowing into the central great room, where its dramatic floor-to-ceiling fireplace and open catwalk above create an incredible sense of volume. Tall windows bring in beautiful casts of light and frame the changing landscape. The great room is truly a showstopper, with spectacular moonrises framed through the upper windows and visible from both floors. Spacious with great bones, the large island kitchen offers enough room for a breakfast table and is complemented by a formal dining room ready to host gatherings large or small. The turret brings another architectural surprise, creating a substantial main-level formal living room, which the seller used as a seamstress studio. It is a very large and versatile space. The main level also offers a sunroom/office space, a guest bedroom and bathroom, laundry room and spa room. The primary suite is above the expansive formal living room below, making it exceptionally large, with wonderful light and plenty of usable space to stretch out. The primary bedroom includes an updated bathroom with dual vanities, a jetted tub, a separate glass-enclosed shower, and generous-sized closet. Outside, this home just keeps on giving. The screened-in sunporch opens to an expansive deck and level backyard. The lot is stunning, with mature landscaping, towering oaks, and flowering perennials framing the property, while a wooded buffer between the yard and golf course provides privacy. As the leaves fall, more of the course comes into view, with mountain ridgelines beyond. Beaver Lake, the Bird Sanctuary, Lakeview Park, and the North Asheville Library are just moments away, along with an impressive selection of grocery options, restaurants, and shopping. Directly across the street, the Country Club of Asheville offers membership with golf, dining, an outdoor swimming pool, classes, and year-round activities. Membership information is available on site for review. Schedule your private viewing and experience all that 169 Windsor Road has to offer. Asheville Country Club Membership Details are available on-site and a tour of the Club may be arranged upon request.

Listed by Melissa L. Sites of Realty World Marketplace

$
$
%
$/month over payments
Federal 30-year interest rate: 7.24% last updated on Oct 29, 2026
* All Figures are estimates. Check with your bank or proposed mortgage company for actual interest rates.
This product uses the FRED® API but is not endorsed or certified by the Federal Reserve Bank of St. Louis.

Save FavoriteSchedule TourAsk A QuestionMore Details

4015 Oldfield Road Charlotte NC 28226

Charlotte, NC4015 Oldfield Road

Price$1,400,000

Est. Mortgage: $/month

Pending

MLS Number CAR4436144

  • Residential
  • Bedrooms 4
  • Bathroom 3
  • Square Feet 3,033
  • Acreage 0.62

Tucked onto one of the most private, tree-lined lots in SouthPark, this fully renovated 4BR/3BA Kingswood ranch pairs a quiet, wooded setting with an unbeatable location. Kingswood offers a true community feel with social events throughout the year, an optional HOA, and sought-after schools. Stroll to Maplewalk and Serenity Gardens within the neighborhood, walk to Harris Teeter, and enjoy quick access to SouthPark shopping and dining. The kitchen features a marble island, counters, and full-height backsplash, 48" double range, 48" refrigerator, pot filler, ice maker, and filtered faucet. The primary bath is all marble with a soaking tub and glass shower, plus custom built-in closets. The walk-out lower level offers a rec room with fireplace, fourth bedroom, and updated wet bar opening to the patio. Newer roof, HVAC, and furnace, energy-efficient windows, refinished hardwoods, all-new lighting, and fresh paint inside and out. Outdoors: vaulted screened porch with skylights, deck, multiple patios, and a 2-car carport. Turnkey and ready for you to settle in before the holidays.

Listed by Wes Collins of COMPASS

$
$
%
$/month over payments
Federal 30-year interest rate: 7.24% last updated on Oct 29, 2026
* All Figures are estimates. Check with your bank or proposed mortgage company for actual interest rates.
This product uses the FRED® API but is not endorsed or certified by the Federal Reserve Bank of St. Louis.

Save FavoriteSchedule TourAsk A QuestionMore Details

4124 Old Course Drive Charlotte NC 28277

Charlotte, NC4124 Old Course Drive

Price$1,400,000

Est. Mortgage: $/month

MLS Number CAR4422124

  • Residential
  • Bedrooms 5
  • Bathroom 5
  • Square Feet 4,788
  • Acreage 0.57

LOCATION, LOCATION, LOCATION! Rare opportunity to own one of the first homes ever built in the prestigious Piper Glen neighborhood! Ideally situated in the heart of South Charlotte, this home offers the perfect combination of privacy, convenience, and access to everything the area has to offer. One of the home's standout features is the very private backyard, complete with an enclosed brick wall, swimming pool, and hot tub-creating your own private retreat. Mature landscaping, including large bushes that have been growing for more than 20 years, extends beyond the brick wall and provides an exceptional level of privacy between you and your neighbors. The home is also conveniently located near the neighborhood entrance, making it quick and easy to get in and out of Piper Glen-especially when you're in a hurry. With plenty of space between neighboring homes, you'll enjoy a sense of privacy that's increasingly hard to find. And when you want to venture out, you're just minutes from I-485, Stonecrest Shopping Center, The Ballantyne Bowl , SouthPark, and Uptown Charlotte. Approximate drive times with light traffic: 22 minutes to Charlotte Douglas International Airport 24 minutes to Uptown Charlotte 19 minutes to SouthPark Mall 8 minutes to The Bowl at Ballantyne A rare combination of location, privacy, mature landscaping, and neighborhood prestige-don't miss the opportunity to make this Piper Glen home your own!

Listed by Charlie Pflum of Costello Real Estate and Investments LLC

$
$
%
$/month over payments
Federal 30-year interest rate: 7.24% last updated on Oct 29, 2026
* All Figures are estimates. Check with your bank or proposed mortgage company for actual interest rates.
This product uses the FRED® API but is not endorsed or certified by the Federal Reserve Bank of St. Louis.

Save FavoriteSchedule TourAsk A QuestionMore Details

4141 Grace Chapel Road Granite Falls NC 28630

MLS Number CAR4430772

  • Residential
  • Bedrooms 5
  • Bathroom 7
  • Square Feet 5,364
  • Acreage 12.94

Almost 13 pristine acres in beautiful CATAWBA VALLEY WINE COUNTRY! Fifteen minutes to Hickory, short commute to Charlotte airport, Asheville or Blowing Rock mountain resorts. This GRACIOUS SOUTHERN PLANTATION STYLE HOME on scenic Grace Chapel Rd has many amazing features. The formal entrance way is built to impress with vaulted ceiling, real hardwood floors, GRAND CURVED STAIRCASE which opens to living and formal dining areas. All new kitchen with huge island, two offices, huge basement with bath, tons of extra storage. Second staircase from kitchen area to bonus room is a unique feature that provides a more private way to access the upstairs. Owners have spared no expense in massively updating this home with new tiled baths, the new chefs kitchen, high end stainless appliances--commercial size refrigerator, gas range. Other improvements include custom imported fireplace mantles, new flooring, new paint, etc. FOUR NEW HEAT PUMPS installed in 2022, NEW ROOF in 2022, huge sparkling swimming pool. Full basement has ductwork for HVAC, a full bath and is a blank canvass for huge family area, home theatre, man cave, workshop, etc. The expansive land is what everyone is looking for--level and gently rolling lawns with broad vistas, dotted with beautiful shade and fruit trees. Plenty creative potential here for this picturesque land. Horses? Vineyard? Plenty of room for both. Maybe you just need lots of space for the kids to roam or love your privacy. There is NO HOA, so use your imagination! Fully fenced backyard. LISTED BELOW APPRAISAL! No sign on property.

Listed by Tom Jennings and Trent Corbin of Keller Williams South Park

$
$
%
$/month over payments
Federal 30-year interest rate: 7.24% last updated on Oct 29, 2026
* All Figures are estimates. Check with your bank or proposed mortgage company for actual interest rates.
This product uses the FRED® API but is not endorsed or certified by the Federal Reserve Bank of St. Louis.

Save FavoriteSchedule TourAsk A QuestionMore Details

219 Amboy Road Asheville NC 28806

MLS Number CAR4370646

  • Commercial
  • Property SubType FOOD/BEVERAGE
  • Square Feet 4,535
  • Acreage 0.67

Fully renovated mixed-use property on the Gateway to Asheville's River Arts District and Biltmore Village. Located at the corner of Amboy Road and State Street, directly across from Carrier Park and the French Broad River Greenway, this site offers exceptional visibility 12,000+ cars daily-and quick access to I-26 (less than ½ mile). Amboy Road links Biltmore Village, the River Arts District, and West Asheville's thriving neighborhoods, forming one of the city's most desirable recreational and commercial corridors. Main Level Features: • Inviting bar space with covered patio and serving window NEW exterior seating the ( Bench Fence) • Central courtyard separating bar from café/kitchen area • Rear sections include 16' ceilings, three glass garage doors, raised floor area Exterior features include open patio, boulder circled fire pit and creekside yard, Plenty of parking • Excellent natural light and flexible layout for events or dining Upper Level Features: • Commissary kitchen with 3-bay sink, hand sink, dry storage, cooler areas, staff bath, Chef's office, Additional Highlights: • Zoning: River - Mixed-use / commercial • New Certificate of Completion • Ample onsite parking with easy access • NNN lease | Subdividable | Flexible terms available This property is ideal for a bar, café, food service venture, or creative mixed-use concept. With minimal build-out remaining, it's ready for immediate occupancy-allowing operators to focus on their vision rather than construction. Built to last, steeped in local history, and poised for its next chapter-this property offers the perfect stage for Asheville's next great concept.

Listed by Dean Pistor of Trailblazer Realty LLC

$
$
%
$/month over payments
Federal 30-year interest rate: 7.24% last updated on Oct 29, 2026
* All Figures are estimates. Check with your bank or proposed mortgage company for actual interest rates.
This product uses the FRED® API but is not endorsed or certified by the Federal Reserve Bank of St. Louis.

Save FavoriteSchedule TourAsk A QuestionMore Details

738 Chaucer Circle Fort Mill SC 29708

Fort Mill, SC738 Chaucer Circle

Price$1,400,000

Est. Mortgage: $/month

MLS Number CAR4438378

  • Residential
  • Bedrooms 4
  • Bathroom 4
  • Square Feet 4,044
  • Acreage 0.4

Welcome home to Eppington South in Fort Mill, South Carolina. Over 4,000 square feet of well-designed living, highlighted by a chef's kitchen with a gas range and stainless appliances. The living room welcomes you with tray ceilings and a cozy gas fireplace, flowing to a dedicated dining area, perfect for special dinners. There's also a private office for working from home, plus a flexible loft for media, play, or whatever your lifestyle needs. Out back, enjoy a Trex deck overlooking beautiful landscaping, mature trees, a pool, spa, and space to play or relax. The three-car garage and extra-long driveway offer ample parking. Tucked away but close to Carowinds, highways, shopping, and dining, this Fort Mill gem brings together comfort, style, and everyday ease. The interior features an extra room with closet is pre-plumbed for wet bar or can be used as a 5th bedroom. The GE refrigerator/freezer is in excellent condition as of 2021, washer and dryer in superb condition as of 2014. The home also features recessed lighting throughout and the tankless water heater provides instant hot water. The elegance of crown moldings adds architectural characteristics to the home. The 1st floor provides engineered hardwood flooring, the 2nd floor is carpeted and has two spacious walk-in storage rooms. The home is also equipped with a new furnace as of 2021. In addition, the exterior features trim lighting for easy holiday lighting options controlled by phones accompanied by a new saltwater chlorinated in ground pool with water feature and landscape lighting as of 2024. The new Trex deck built in 2024 affords a friendly atmosphere and the screened porch with skylights add ample ambience. And for the pets, Anne Close Greenway with a dog park, canteen, farm animals, horseback riding and many walking trails. This home is uniquely situated on a cul-de-sac and is tucked away with lots of trees in the rear.

Listed by Jay Rakhar of Costello Real Estate and Investments LLC

$
$
%
$/month over payments
Federal 30-year interest rate: 7.24% last updated on Oct 29, 2026
* All Figures are estimates. Check with your bank or proposed mortgage company for actual interest rates.
This product uses the FRED® API but is not endorsed or certified by the Federal Reserve Bank of St. Louis.

Save FavoriteSchedule TourAsk A QuestionMore Details

1186 Old Us 70 Highway Black Mountain NC 28711

MLS Number CAR4258643

  • Residential
  • Bedrooms 7
  • Bathroom 9
  • Square Feet 4,703
  • Acreage 2.24

Discover a rare, once-in-a-lifetime investment opportunity in the heart of Black Mountain, NC. This historic 100-year-old inn blends authentic architectural charm with immense commercial potential. Perfectly positioned in the "Front Porch of Western North Carolina," this estate offers 11 spacious bedrooms and 9 bathrooms, making it an ideal candidate for a premier boutique hotel, bed and breakfast, or corporate retreat. The true value lies in the expansive 2-acre site, a rarity in this highly sought-after market. With prime commercial zoning, the property is a blank canvas for development, offering ample space for luxury glamping sites, private event facilities for weddings, or additional guest structures to maximize your investment. Its location near downtown Black Mountain-known for its artisanal shops and craft breweries-and proximity to vibrant Asheville ensures steady year-round interest. This property offers the perfect balance of timeless character and scale, providing a unique foundation for any visionary hospitality operator. Whether you aim to restore a historic landmark or develop a multi-faceted retreat, this iconic estate stands as a legacy asset in one of the region's most desirable locations. NO HISTORICAL RESTRICTIONS!

Listed by Chris Smith of CENTURY 21 Integra

$
$
%
$/month over payments
Federal 30-year interest rate: 7.24% last updated on Oct 29, 2026
* All Figures are estimates. Check with your bank or proposed mortgage company for actual interest rates.
This product uses the FRED® API but is not endorsed or certified by the Federal Reserve Bank of St. Louis.

Virtual TourSave FavoriteSchedule TourAsk A QuestionMore Details

1186 Old Us 70 Highway Black Mountain NC 28711

MLS Number CAR4258650

  • Commercial
  • Property SubType BED/BREAKFAST
  • Square Feet 4,703
  • Acreage 2.24

Discover a rare, once-in-a-lifetime investment opportunity in the heart of Black Mountain, NC. This historic 100-year-old inn blends authentic architectural charm with immense commercial potential. Perfectly positioned in the "Front Porch of Western North Carolina," this estate offers 11 spacious bedrooms and 9 bathrooms, making it an ideal candidate for a premier boutique hotel, bed and breakfast, or corporate retreat. The true value lies in the expansive 2-acre site, a rarity in this highly sought-after market. With prime commercial zoning, the property is a blank canvas for development, offering ample space for luxury glamping sites, private event facilities for weddings, or additional guest structures to maximize your investment. Its location near downtown Black Mountain-known for its artisanal shops and craft breweries-and proximity to vibrant Asheville ensures steady year-round interest. This property offers the perfect balance of timeless character and scale, providing a unique foundation for any visionary hospitality operator. Whether you aim to restore a historic landmark or develop a multi-faceted retreat, this iconic estate stands as a legacy asset in one of the region's most desirable locations. NO HISTORICAL RESTRICTIONS!

Listed by Chris Smith of CENTURY 21 Integra

$
$
%
$/month over payments
Federal 30-year interest rate: 7.24% last updated on Oct 29, 2026
* All Figures are estimates. Check with your bank or proposed mortgage company for actual interest rates.
This product uses the FRED® API but is not endorsed or certified by the Federal Reserve Bank of St. Louis.

Virtual TourSave FavoriteSchedule TourAsk A QuestionMore Details

4826 E Fork Lane Monroe NC 28110

MLS Number CAR4421968

  • Commercial
  • Property SubType INDUSTRIAL
  • Square Feet 6,000
  • Acreage 0.9

Industrial flex property located at 4826 E Fork Ln in Monroe, NC, offering approximately 6,000 SF on ±0.91 acres within the growing Union County industrial market.? The property features a combination of warehouse and office space, making it ideal for owner-users, contractors, service companies, distribution, storage, light manufacturing, or investment opportunities.? Conveniently positioned near Old Charlotte Highway and major transportation corridors providing quick access to Monroe, Indian Trail, Matthews, and the greater Charlotte market.? The property is located within an established industrial/business park environment surrounded by industrial and commercial users.?

Listed by Pat Flanagan of Century 21 Providence Realty

$
$
%
$/month over payments
Federal 30-year interest rate: 7.24% last updated on Oct 29, 2026
* All Figures are estimates. Check with your bank or proposed mortgage company for actual interest rates.
This product uses the FRED® API but is not endorsed or certified by the Federal Reserve Bank of St. Louis.

Save FavoriteSchedule TourAsk A QuestionMore Details

424 Harrison Hill Road Swannanoa NC 28778

Swannanoa, NC424 Harrison Hill Road

Price$1,400,000

Est. Mortgage: $/month

MLS Number CAR4436276

  • Residential
  • Bedrooms 3
  • Bathroom 7
  • Square Feet 4,926
  • Acreage 9.59

Perched on 9.59 wooded acres in Swannanoa, this one-of-a-kind mountain retreat is offered fully furnished, pairing long-range Blue Ridge views with an unmatched collection of amenities-and a proven track record as a successful short-term rental. Just 25 minutes from downtown Asheville and 20 minutes from downtown Black Mountain, the property strikes the rare balance of privacy, convenience, and exceptional amenities. The main level is filled with natural light, featuring soaring two-story ceilings, clerestory windows, rows of skylights, and vaulted tongue-and-groove wood ceilings. The open-concept living and dining areas center around a fireplace and open through walls of glass doors to an expansive deck with glass railings, designed to take in the mountain views from nearly every angle. The chef's kitchen is made for gathering, with abundant cherry cabinetry, glass-front display cabinets, granite countertops, a large center island with cooktop, two sinks, stainless appliances, and skylights overhead. With 7 bedrooms*, 5 full bathrooms, and 2 half baths across three levels, the home offers exceptional flexibility for guests, multigenerational living, or continued rental use. The lower level is built for entertaining, featuring a dedicated theatre room with tiered cinema seating and a wet bar, plus a game room with arcade games, foosball, and a bar-height counter overlooking the trees. Wellness is woven throughout, with an infrared sauna, a steam shower, a covered hot tub, and a gorgeous outdoor fire pit. Charming spiral staircases, bedrooms with built-ins, and a secret kid's hideaway room add to this property's unique character. Outdoors, a converted carport game area offers ping pong, billiards, darts, and hanging egg chairs, while a stone outdoor fireplace with mountain views and a gazebo create the perfect spot for evenings under the stars. Whether you're seeking a private mountain residence, a turnkey investment, or both, this property offers space, views, and amenities rarely found so close to town. *Home on 3 bedroom septic permit, but functions as a 7 bedroom STR.

Listed by Jordan Lockaby of Keller Williams Professionals

$
$
%
$/month over payments
Federal 30-year interest rate: 7.24% last updated on Oct 29, 2026
* All Figures are estimates. Check with your bank or proposed mortgage company for actual interest rates.
This product uses the FRED® API but is not endorsed or certified by the Federal Reserve Bank of St. Louis.

Virtual TourSave FavoriteSchedule TourAsk A QuestionMore Details

337 & 345 Avery Creek Road Arden NC 28704

Arden, NC337 & 345 Avery Creek Road

Price$1,400,000

Est. Mortgage: $/month

MLS Number CAR4433504

  • Residential
  • Bedrooms 6
  • Bathroom 4
  • Square Feet 2,922
  • Acreage 2.2

Mountain views, income potential, and room to bring your vision. Set on a private approximate 2.2 acres surrounded by The Cliffs at Walnut Cove, this unique property includes a spacious main home, large studio, and vacation rental cottage and more. Yet, there are no HOA fees. Built in 2005, the 4-bedroom, 3-bath home features cathedral ceilings, skylights, and a gas fireplace. Three bedrooms and two full baths are on the main level, including the primary suite with an ensuite bath. A large, partially covered deck invites outdoor relaxation. Downstairs offers a finished game room or additional living space, fourth bedroom, full bath, and laundry room. A two-car garage adds convenience. Previously used as a karate dojo, the studio features bamboo floors, a lounge area, and half bath-space to pursue your creative vision or income potential. The two-bedroom cottage includes a full bath and kitchen and currently operates as a vacation rental, offering income potential. A steel garage, shed, barn, and mature landscaping complete this versatile property.

Listed by Rhonda Turpin of GreyBeard Realty

$
$
%
$/month over payments
Federal 30-year interest rate: 7.24% last updated on Oct 29, 2026
* All Figures are estimates. Check with your bank or proposed mortgage company for actual interest rates.
This product uses the FRED® API but is not endorsed or certified by the Federal Reserve Bank of St. Louis.

Virtual TourSave FavoriteSchedule TourAsk A QuestionMore Details

Broker Reciprocity MLS Grid Logo © 2026 Listings courtesy of Canopy MLS as distributed by MLS GRID. IDX information is provided exclusively for consumers’ personal non-commercial use and may not be used for any purpose other than to identify prospective properties consumers may be interested in purchasing. The IDX data is deemed reliable but is not guaranteed by MLS GRID and may be subject to an end user license agreement prescribed by the Member Participant’s applicable MLS.  Based on information submitted to the MLS GRID as of November 2, 2026 8:16 AM EST . All data is obtained from various sources and may not have been verified by broker or MLS GRID. Supplied Open House Information is subject to change without notice. All information should be independently reviewed and verified for accuracy. Properties may or may not be listed by the office/agent presenting the information. Some IDX listings have been excluded from this website.