and narrow your search. If you have fewer than 200 results, you can save your search.

Lake Lure NC

r=2545-2556
316 Grassy Mountain Road Little Switzerland NC 28749

MLS Number CAR4424171

  • Residential
  • Bedrooms 4
  • Bathroom 4
  • Square Feet 4,000
  • Acreage 3.77

TURN-KEY MOUNTAIN LIVING WITH SPECTACULAR LONG-RANGE VIEWS! Beautifully maintained and move-in ready, this impressive 4,000+ sq. ft. mountain home is situated on more than 3.5 acres atop Grassy Mountain in the heart of Little Switzerland. Offering exceptional space, privacy, and breathtaking long-range mountain views, this property is an outstanding opportunity for a year-round residence, mountain retreat, or gathering place for family and friends. From the moment you enter, abundant oversized windows bring the outdoors in, filling the home with natural light and showcasing the surrounding mountain scenery throughout the seasons. The spacious open-concept kitchen flows seamlessly into the main living area, creating an inviting setting for entertaining while keeping the spectacular views front and center. With more than 4,000 square feet of finished living space, 4 bedrooms, and 4 full baths, the home offers plenty of room for both everyday living and overnight guests. Newer wood flooring, updated appliances, and numerous thoughtful improvements complement the home's exceptional condition, making this a truly turn-key property. A particularly valuable feature is the additional lot located in front of the home, giving the owner greater control over the property directly within the view corridor and helping preserve the setting that makes this home so special. The large finished lower level provides even more flexible living and entertaining space, while interior access to the attached garage makes year-round arrival convenient regardless of the weather. The property also offers the versatility of both community water and a private well, with conveniently located interior controls. Combining generous acreage, exceptional condition, expansive living space, and commanding long-range views, this Grassy Mountain property offers a rare opportunity to enjoy the Little Switzerland lifestyle without sacrificing the space and amenities of a full-time home. Move in, settle in, and enjoy mountain living from day one.

Listed by David Roe of High Ridge Realty

$
$
%
$/month over payments
Federal 30-year interest rate: 7.24% last updated on Oct 29, 2026
* All Figures are estimates. Check with your bank or proposed mortgage company for actual interest rates.
This product uses the FRED® API but is not endorsed or certified by the Federal Reserve Bank of St. Louis.

Save FavoriteSchedule TourAsk A QuestionMore Details

2111 Sagamore Road Charlotte NC 28209

Charlotte, NC2111 Sagamore Road

Price$1,399,999

Est. Mortgage: $/month

MLS Number CAR4433189

  • Residential
  • Bedrooms 4
  • Bathroom 3
  • Square Feet 3,080
  • Acreage 0.54

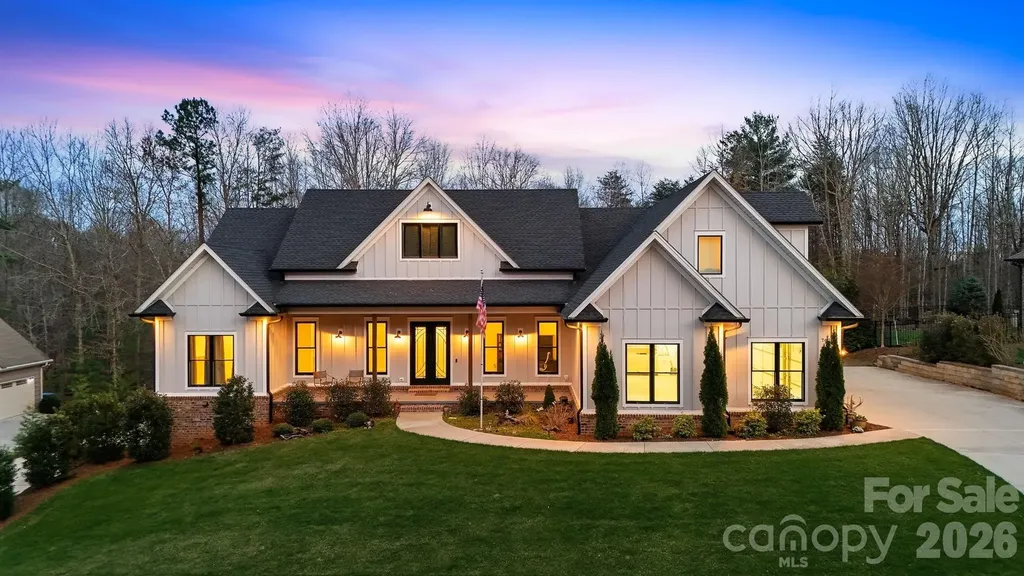
Welcome to 2111 Sagamore Road, a beautifully updated home in the highly desirable Barclay Downs community in the heart of SouthPark. This thoughtfully renovated residence blends timeless charm with modern luxury, offering an inviting layout, premium finishes, and an unbeatable location just minutes from Uptown Charlotte. The stunning kitchen features custom cabinetry, stone countertops, and designer tilework, all flowing seamlessly into bright, open living spaces ideal for cooking, dining, and entertaining. Renovated bathrooms showcase high-end custom tile and sleek contemporary fixtures, creating spa-like retreats throughout the home. Newly refinished hardwood floors bring warmth and character to the main level, while brand-new LVT flooring on the lower level adds durability and a clean, modern look. Spacious rooms filled with natural light provide flexible living options for gatherings, work-from-home needs, or quiet relaxation. Perfectly positioned within walking distance to all three top-rated local schools and moments from SouthPark's premier shopping, dining, and recreation, this home offers an exceptional lifestyle with convenience at every turn. Combining luxury updates with neighborhood charm, 2111 Sagamore Road presents a rare opportunity to live on a quiet street (Sagamore is not a thru street) in one of Charlotte's most sought-after locations. Barclay Downs homeowners receive priority status for membership to Barclay Downs Swim and Racquet Club!

Listed by Michelle Devanney of C-A-RE Realty

$
$
%
$/month over payments
Federal 30-year interest rate: 7.24% last updated on Oct 29, 2026
* All Figures are estimates. Check with your bank or proposed mortgage company for actual interest rates.
This product uses the FRED® API but is not endorsed or certified by the Federal Reserve Bank of St. Louis.

Save FavoriteSchedule TourAsk A QuestionMore Details

725 Wild Berry Court Waxhaw NC 28173

Waxhaw, NC725 Wild Berry Court

Price$1,399,999

Est. Mortgage: $/month

MLS Number CAR4367605

  • Residential
  • Bedrooms 5
  • Bathroom 6
  • Square Feet 6,741
  • Acreage 0.72

Welcome Home to refined luxury in the highly sought-after Marvin Creek community. Situated on a quiet cul-de-sac, this exceptional residence offers over 6,700 square feet of thoughtfully designed living space, complete with a fully finished basement and inviting outdoor areas that create a true retreat. This elegant 5-bedroom, 5.5-bath home features an open-concept layout with hardwood floors flowing throughout. The main level includes a private in-law suite with its own sitting room-perfect for guests or multi-generational living-as well as a dedicated office just off the impressive two-story great room, ideal for working from home in style. At the heart of the home, the expansive kitchen is designed to impress, showcasing a large center island, granite countertops, stainless steel appliances, and abundant cabinetry for both everyday living and entertaining. Upstairs, the grand primary suite offers a luxurious escape with its own sitting/TV area and a unique hallway leading to three custom closets, providing exceptional storage and organization. Additional bedrooms are generously sized, each offering comfort and privacy. The fully finished basement spans over 2,000 square feet and is an entertainer's dream-featuring a pool table area, wet bar, video game space, exercise area, and additional room ready to be transformed into a home theater or customized to your needs. Step outside to enjoy seamless indoor-outdoor living with a spacious porch and an expansive patio complete with a pergola. The fenced backyard is both private and picturesque, lined with mature cypress trees and complemented by a fruit tree-creating a peaceful and inviting setting. This home truly embodies the pinnacle of comfort, space, and elegance in one of the area's most desirable communities.

Listed by Nichole Hyland of Nestlewood Realty,LLC

$
$
%
$/month over payments
Federal 30-year interest rate: 7.24% last updated on Oct 29, 2026
* All Figures are estimates. Check with your bank or proposed mortgage company for actual interest rates.
This product uses the FRED® API but is not endorsed or certified by the Federal Reserve Bank of St. Louis.

Save FavoriteSchedule TourAsk A QuestionMore Details

1441 Southpointe Drive Morganton NC 28655

MLS Number CAR4226820

  • Residential
  • Bedrooms 4
  • Bathroom 4
  • Square Feet 3,201
  • Acreage 2.21

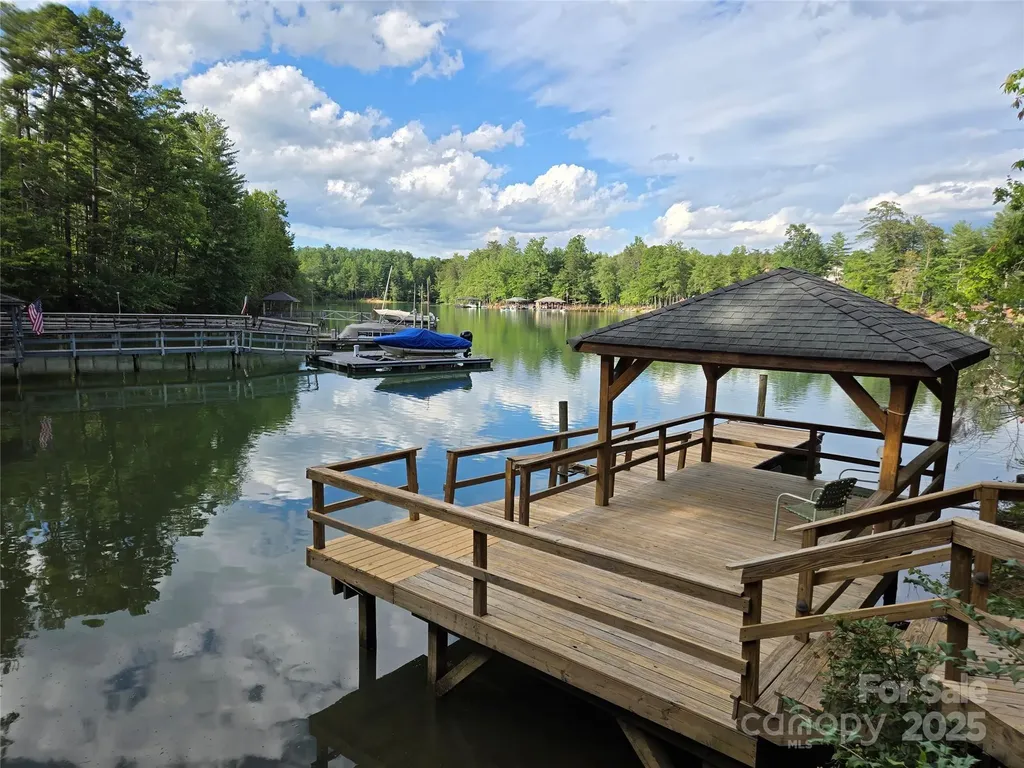
Located in the premier Southpointe Community of Lake James & nestled within the serene sought after Sherman's Cove, this strategically placed (on 2.21 acres) & completely remodeled lakefront home is a work of art. You'll love entertaining with the open floor concept or out on the large private deck overlooking the lake. Next, follow the wooden boardwalk from your spacious backyard to your private boat dock and gazebo. The kitchen boasts custom cabinets, granite countertops, a large island, & brand new appliances. The unique master bath offers a large dressing/closet area, double sinks, & a walk-in tile shower. An unfinished basement with roughed-in plumbing provides additional space & has unlimited potential. Located between Asheville & Hickory, a scenic 10-mile drive places you on I-40, or in Historic Downtown Morganton where you'll find an array of restaurants, professional services, parks & entertainment. This stunning 4-bedroom (2 on main floor), 3.5 bath lakefront home is the one. In addition, all flooring on the main level (White Oak Select and Tile) is brand new as well as the plumbing, electric, appliances, custom cabinets, granite, sinks, commodes, tankless water heater, most doors (including garage doors), and windows (Quaker and Therma-Tru). The oven is electric with a gas top plus there is an underground propane tank (1,000 gallons) which is owned by the seller.

Listed by Joe Blumetti of Broadpoint Real Estate Group

$
$
%
$/month over payments
Federal 30-year interest rate: 7.24% last updated on Oct 29, 2026
* All Figures are estimates. Check with your bank or proposed mortgage company for actual interest rates.
This product uses the FRED® API but is not endorsed or certified by the Federal Reserve Bank of St. Louis.

Save FavoriteSchedule TourAsk A QuestionMore Details

4337 Castleton Road Charlotte NC 28211

Charlotte, NC4337 Castleton Road

Price$1,399,900

Est. Mortgage: $/month

Active With Contract

MLS Number CAR4329159

  • Residential
  • Bedrooms 5
  • Bathroom 4
  • Square Feet 3,513
  • Acreage 0.24

**4337 Castleton Drive | The Redwood by VISTA HOMES** Introducing The Redwood by VISTA HOMES, a beautifully designed new-construction residence in sought-after Cotswold. This 5-bedroom, 4-bathroom home offers 3,514 square feet of thoughtfully designed living space, with interiors curated by Stephanie Calderon Interior Design. The main level features 10-foot ceilings, expansive windows, and an open-concept layout filled with natural light. The kitchen is the centerpiece of the home, featuring a premium LG Signature Kitchen Suite appliance package, floor-to-ceiling stacked cabinetry, quartz countertops, a matching quartz backsplash at the range hood, and a pot filler. A generous walk-in pantry provides additional storage and functionality. Throughout the home, carefully selected finishes, designer lighting, and thoughtful details create a refined yet comfortable atmosphere. A spacious family entry drop zone offers everyday organization, while the dedicated laundry suite includes a utility sink. The covered outdoor living area extends the living space into a private, tree-lined backyard-ideal for relaxing or entertaining. The home is professionally staged and ready to experience in person. Come see the quality, finishes, and thoughtful design that define The Redwood. **Cotswold Lifestyle:** Located in one of South Charlotte's established and highly desirable neighborhoods, 4337 Castleton offers convenient access to Cotswold Shopping Center, SouthPark, Uptown Charlotte, dining, shopping, parks, and everyday amenities. Enjoy the character of an established neighborhood with the comfort and efficiency of a brand-new home. **School Information:** School enrollment, attendance boundaries, and transportation eligibility are determined solely by Charlotte-Mecklenburg Schools and are subject to change. Buyers are responsible for independently verifying current and future school assignments and enrollment eligibility for this property. School information is deemed reliable but is not guaranteed.

Listed by Linda Goss and Hayley Myers Brown of EXP Realty LLC Ballantyne

$
$
%
$/month over payments
Federal 30-year interest rate: 7.24% last updated on Oct 29, 2026
* All Figures are estimates. Check with your bank or proposed mortgage company for actual interest rates.
This product uses the FRED® API but is not endorsed or certified by the Federal Reserve Bank of St. Louis.

Virtual TourSave FavoriteSchedule TourAsk A QuestionMore Details

13528 Castleford Drive Charlotte NC 28227

Charlotte, NC13528 Castleford Drive

Price$1,399,900

Est. Mortgage: $/month

Pending

MLS Number CAR4416370

  • Residential
  • Bedrooms 5
  • Bathroom 4
  • Square Feet 3,957
  • Acreage 1.03

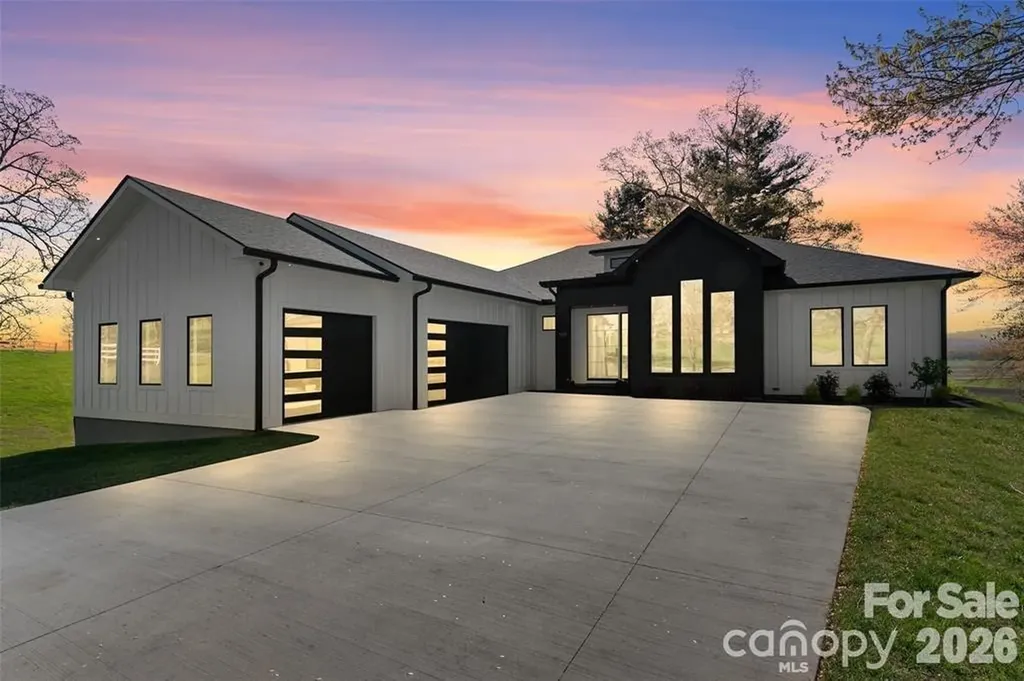
Welcome to Cheval, one of Mint Hill's premier equestrian communities, know for it's picturesque pastures, white fencing, charming Silos and beautiful horses grazing throughout the neighborhood. This home is located in the desirable Village of the Meadows, it offers a welcoming neighborhood atmosphere while enjoying all the beauty and character that Cheval has to offer. This home is located in the Village of The MEADOWS. Inside you will find a open floorplan filled with many upgrades, including a striking modern staircase with horizontal cable railing and metal accents. The MAIN LEVEL offers both a GUEST SUITE with a full bath and a spacious PRIMARY SUITE with convenient access to the primary bath connecting to the laundry room. Primary bath with soaking tub, and tile oversized shower, separate vanities and walk-in closet. The primary bedroom overlooks the beautiful in-ground chlorine pool designed for low chemical use only 3 yrs old, Fountain and sprayers along with stone accent wall and surrounding concrete is finished with a special coating that helps keep the surface cooler underfoot. All this creating a peaceful backyard retreat NOTE: beyond the fence enjoy even more yard for entertaining. The gourmet kitchen opens seamlessly to the dining and living areas, creating a bright, inviting space filled with natural light. A cozy gas fireplace adds warmth and charm, while sliding glass doors from both the family room and dining area lead to the covered outdoor living space. A retractable, remote controlled screen allows you to effortlessly bring the outdoors in, making this the perfect setting for everyday living. The hallway off the three car garage provides the perfect opportunity to create a functional drop zone. The gourmet kitchen is designed to impress with huge center island, stainless steel appliances, granite countertops, a top-of-the-line gas range, and an abundance of cabinet space. just off the kitchen, a swinging door leads to a versatile flex area-ideal for creating a scullery, office area - along with spacious walk-in pantry. Upstairs you'll find an open game/bonus and a convenient second laundry room-perfect for older kids to handle their own laundry, Three generously sized secondary bedrooms provide plenty of space with two sharing a jack-and-jlll bath and the third featuring a private en-suite bath. Walk-in attic great for storage. Situated on a beautiful one acre home site, this exceptional home offers space, flexibility and thoughtful features throughout. Outdoor lighting. Don't miss the opportunity to enjoy all this home and all the desirable Cheval community have to offer!!! Remember the YARD goes to woods - it doesn't stop at pool fence.

Listed by Karen Parsons of RE/MAX Executive

$
$
%
$/month over payments
Federal 30-year interest rate: 7.24% last updated on Oct 29, 2026
* All Figures are estimates. Check with your bank or proposed mortgage company for actual interest rates.
This product uses the FRED® API but is not endorsed or certified by the Federal Reserve Bank of St. Louis.

Virtual TourSave FavoriteSchedule TourAsk A QuestionMore Details

202 Westridge Farm Road Asheville NC 28804

Asheville, NC202 Westridge Farm Road

Price$1,399,900

Est. Mortgage: $/month

MLS Number CAR4425482

  • Residential
  • Bedrooms 4
  • Bathroom 3
  • Square Feet 2,640
  • Acreage 0.2

Light, bright, and impeccably designed, this modern farmhouse by The Pitrolo Company sits at the heart of Olivette Farm-Asheville's award-winning agrihood along the French Broad River. Blending timeless craftsmanship with contemporary elegance, the home features four bedrooms and three baths, an open-concept layout, and abundant natural light throughout. A luxe chef's kitchen with a Thermador appliance suite anchors the main level with custom cabinetry, premium appliances, and seamless flow into the dining and living areas, framed by beautiful built-ins and expansive windows capturing mountain views. The main-level office offers flexibility for work or guests, conveniently located adjacent to a full bath. Geothermal heating and cooling, energy-efficient design, and high-quality finishes reflect both sustainability and sophistication. The full unfinished basement-with framing and exterior access already in place-offers endless potential for multigenerational living, a studio, or recreation space. A radon mitigation system is installed (fan not yet attached). From the rear porch, enjoy breathtaking western sunsets over the Blue Ridge Mountains and direct access to Olivette's working four-season organic farm, community parks, and miles of scenic trails. Set within a 411-acre riverfront community, Olivette offers a lifestyle rooted in nature and connection-with community gardens, orchards, a 7-acre riverfront park, dog park, amphitheater, and a suspended bridge leading to a private island pavilion. A rare combination of elegance, sustainability, and community living-just a skip from downtown Asheville.

Listed by Allison Smith and Nancy O'Rourke of Asheville Realty Group

$
$
%
$/month over payments
Federal 30-year interest rate: 7.24% last updated on Oct 29, 2026
* All Figures are estimates. Check with your bank or proposed mortgage company for actual interest rates.
This product uses the FRED® API but is not endorsed or certified by the Federal Reserve Bank of St. Louis.

Save FavoriteSchedule TourAsk A QuestionMore Details

3515 Capricorn Road Lancaster SC 29720

Lancaster, SC3515 Capricorn Road

Price$1,399,900

Est. Mortgage: $/month

Active With Contract

MLS Number CAR4424668

  • Residential
  • Bedrooms 4
  • Bathroom 4
  • Square Feet 3,746
  • Acreage 8.11

This modern farmhouse offers a perfect blend of privacy and functionality. This new construction home sits on over 8 acres with a small creek and flat wooded grounds at the back, perfect for equestrian use, and features 4 bedrooms and 3 and a half bathrooms. As you enter, large sliding glass doors immediately frame serene views of the wooded backyard from the living room, kitchen, and dining room. White Oak wood floors run throughout main level, with tile in the primary bath and laundry. The wood floors continue up staircase and down the main hallway of the upper level.The open floor plan in the living area is balanced by private retreats for the bedrooms, making it ideal for a growing family. The home also features private front office. Built far off the main road, the home provides both seclusion and convenience, just 20 minutes from downtown Lancaster and Waxhaw, and 45 minutes to I-485. With ample storage, a walk-in pantry, a large laundry room, and an upstairs laundry closet, this home is a rare find, combining openness, functionality, and comfort in a peaceful setting. Garage floor is scheduled to be epoxy coated by the end of September. Due to extreme heat, the lawn will be reseeded between late September and early October. Home features a tankless direct vent propane water heater. Home is supplied by propane gas. Termite control in place for 12 months. After 12 months, new owners will assume responsibility. The builder will supply a 2-10 home warranty at closing. Note some photos have been digitally enhanced.

Listed by Abbie Main of Keller Williams Connected

$
$
%
$/month over payments
Federal 30-year interest rate: 7.24% last updated on Oct 29, 2026
* All Figures are estimates. Check with your bank or proposed mortgage company for actual interest rates.
This product uses the FRED® API but is not endorsed or certified by the Federal Reserve Bank of St. Louis.

Virtual TourSave FavoriteSchedule TourAsk A QuestionMore Details

503 Nesbitt Drive Mills River NC 28759

Mills River, NC503 Nesbitt Drive

Price$1,399,500

Est. Mortgage: $/month

MLS Number CAR4371365

  • Residential
  • Bedrooms 4
  • Bathroom 4
  • Square Feet 2,884
  • Acreage 1.32

Welcome to your dream home! This custom-built, one-level home blends luxurious comfort with convenience. You'll be greeted by soaring ceilings and an open floor plan making the space feel spacious and inviting. Kitchen features Taj Mahal quartzite counters, soft-close cabinets, and large pantry allowing for plenty of storage while also housing an ice machine. Primary suite includes a walk-in closet and a spa-inspired en-suite bath with a standalone soaking tub, walk-in shower, heated floors and dual vanities. For ultimate relaxation, unwind in the built-in sauna attached to a separate 325 square feet of versatile living space. In the living room, glass doors open to the back patio, offering beautiful views of the peaceful surroundings. Bedrooms are spacious, providing the perfect spot to recharge. With upgraded finishes throughout, this home is designed for those who value quality craftsmanship. Just 30 minutes from Asheville and 15 minutes from Biltmore Park, this home offers peaceful living and easy access to all Asheville has to offer.

Listed by Johana Kirilin of Coldwell Banker Advantage

$
$
%
$/month over payments
Federal 30-year interest rate: 7.24% last updated on Oct 29, 2026
* All Figures are estimates. Check with your bank or proposed mortgage company for actual interest rates.
This product uses the FRED® API but is not endorsed or certified by the Federal Reserve Bank of St. Louis.

Save FavoriteSchedule TourAsk A QuestionMore Details

0000 Vinewood Road Sherrills Ford NC 28673

Sherrills Ford, NC0000 Vinewood Road

Price$1,399,000

Est. Mortgage: $/month

MLS Number CAR4357910

  • Land
  • Acreage 13.72
  • County Catawba

Own a piece of Lake Norman's fastest-growing community! Rare and exceptional opportunity to own nearly 14 acres of prime, versatile property in the heart of Sherrills Ford, one of the fastest-growing areas at Lake Norman. Offering expansive water views surrounded by Lake Norman, this property is truly unique and rarely found. This property is perfect for building your dream home or dividing into individual lots. Maximum density approved units: 1.5 units per acre per Catawba County. One minute away, you will find Lake Norman Marina, where you can get your boat rentals. Three minutes away, you will find another marina, Midway, that also offers paddleboard and kayak rentals. Enjoy the best of both lake and land here! Located in a high-demand area with excellent access to I-77, Highway 150, Highway 16, and Highway 321. Water comes in on Vinewood for neighboring townhomes. There is a well and drainfield easement on the back of the property (see survey). No manufactured homes allowed. Listing agent related to sellers.

Listed by Shantae Brown of Lake Norman Realty,Inc.

$
$
%
$/month over payments
Federal 30-year interest rate: 7.24% last updated on Oct 29, 2026
* All Figures are estimates. Check with your bank or proposed mortgage company for actual interest rates.
This product uses the FRED® API but is not endorsed or certified by the Federal Reserve Bank of St. Louis.

Save FavoriteSchedule TourAsk A QuestionMore Details

762 River Bend Drive Granite Falls NC 28630

Granite Falls, NC762 River Bend Drive

Price$1,399,000

Est. Mortgage: $/month

Active With Contract

MLS Number CAR4354420

  • Residential
  • Bedrooms 4
  • Bathroom 6
  • Square Feet 5,294
  • Acreage 0.47

This stunning custom-built 2021 modern farmhouse offers 5,294 finished heated square feet of luxurious, thoughtfully designed living space in the highly desirable River Bend neighborhood. Perfectly situated in the Lake Hickory / Granite Falls area, this home provides convenient central access near US-321 and I-40. The main level features an effortless open-concept layout ideal for entertaining, seamlessly blending the gourmet kitchen, dining area, and living room anchored by a cozy gas log fireplace. The chef's kitchen impresses with quartzite countertops, an oversized island, under-cabinet lighting, a walk-in pantry, premium stainless-steel appliances, a Thor gas range with an exquisite custom range hood, and a dedicated beverage refrigerator. Two bedroom ensuites grace the main level for ultimate convenience, complemented by a private office, ambient lighting throughout, and an additional bedroom ensuite on the upper level. 4 total bedrooms plus 5.5 bathrooms, in total. The living room opens to your private oasis: a gas-heated saltwater pool and jacuzzi, enhanced by exterior lighting, surround sound, and a full irrigation system. The fully finished basement expands your living options with a spacious recreation/media room -prewired for surround sound, an additional bedroom, 2 full bathrooms, a kitchen, and a bonus room all accessible by a private entrance, a dedicated driveway, and a one-bay garage. Perfect for generational living. Practical luxury abounds with a main-level side-entry three-bay garage, Generac whole-house gas generator, central vacuum, whole-house de-humidifier, radon mitigation, hard-wired camera system, LiftMaster MyQ garage doors, hardwired Eero Mesh Internet, RV receptacle, and spray foam insulation throughout. Boat slips are located within River Bend for $750/year rental fee, as available. This rare combination of modern elegance, thoughtful amenities, and prime location makes this home an exceptional opportunity near Lake Hickory.

Listed by Joan Everett and Christy Shepard of The Joan Killian Everett Company,LLC

$
$
%
$/month over payments
Federal 30-year interest rate: 7.24% last updated on Oct 29, 2026
* All Figures are estimates. Check with your bank or proposed mortgage company for actual interest rates.
This product uses the FRED® API but is not endorsed or certified by the Federal Reserve Bank of St. Louis.

Save FavoriteSchedule TourAsk A QuestionMore Details

8788 Donald Barrier Street Newland NC 28657

Newland, NC8788 Donald Barrier Street

Price$1,399,000

Est. Mortgage: $/month

MLS Number CAR4389423

  • Residential
  • Bedrooms 3
  • Bathroom 4
  • Square Feet 2,911
  • Acreage 2.7

A rare opportunity to own a custom-designed mountain retreat on just over 2.702 acres that adjoins the BLUE RIDGE PARKWAY! - a rare combination of privacy, panoramic Parkway views, and thoughtful, comfortable living. Main-level living centers around a dramatic beamed, soaring ceiling and an open living/dining/kitchen plan that flows through sliding glass doors to an expansive TimberTec composite deck framed by heavy wood beams (deck engineered to support a fireplace). The gourmet kitchen features a stunning center island, KitchenAid appliances, Mouser cabinetry, and granite countertops. White oak hardwood floors run throughout the home with tile in the baths; beautiful traditional-meets-modern light fixtures add refined character. The main-level primary suite offers a double-sink vanity, elegant tiled shower, and walk-in closet. A large laundry with sink and a convenient half bath sit just off the kitchen. Upstairs are two serene bedrooms sharing a full bath. The lower level provides flexible living - a large family and dining area (a kitchen could easily be added), French doors to a lower patio, a seller-used fourth bedroom/flex room, and a sizable utility/storage room. Engineered White oak floors in lower level. Property is served by a whole-house Generac generator (propane). Located about 10 miles to groceries and just 10-15 minutes to Linville Falls, Linville Cavern, Linville Winery, and local Christmas tree farms. Exceptional opportunity to own acreage adjoining the Blue Ridge Parkway - ideal as a primary mountain home, weekend retreat, or high-end rental.

Listed by Joan Everett and Michelle Impagliazzo of The Joan Killian Everett Company,LLC

$
$
%
$/month over payments
Federal 30-year interest rate: 7.24% last updated on Oct 29, 2026
* All Figures are estimates. Check with your bank or proposed mortgage company for actual interest rates.
This product uses the FRED® API but is not endorsed or certified by the Federal Reserve Bank of St. Louis.

Virtual TourSave FavoriteSchedule TourAsk A QuestionMore Details

Broker Reciprocity MLS Grid Logo © 2026 Listings courtesy of Canopy MLS as distributed by MLS GRID. IDX information is provided exclusively for consumers’ personal non-commercial use and may not be used for any purpose other than to identify prospective properties consumers may be interested in purchasing. The IDX data is deemed reliable but is not guaranteed by MLS GRID and may be subject to an end user license agreement prescribed by the Member Participant’s applicable MLS.  Based on information submitted to the MLS GRID as of November 2, 2026 6:45 AM EST . All data is obtained from various sources and may not have been verified by broker or MLS GRID. Supplied Open House Information is subject to change without notice. All information should be independently reviewed and verified for accuracy. Properties may or may not be listed by the office/agent presenting the information. Some IDX listings have been excluded from this website.