and narrow your search. If you have fewer than 200 results, you can save your search.

Lake Lure NC

r=2569-2580
8535 Sylvan Drive Terrell NC 28682

Terrell, NC8535 Sylvan Drive

Price$1,399,000

Est. Mortgage: $/month

MLS Number CAR4396281

  • Residential
  • Bedrooms 3
  • Bathroom 3
  • Square Feet 3,247
  • Acreage 0.47

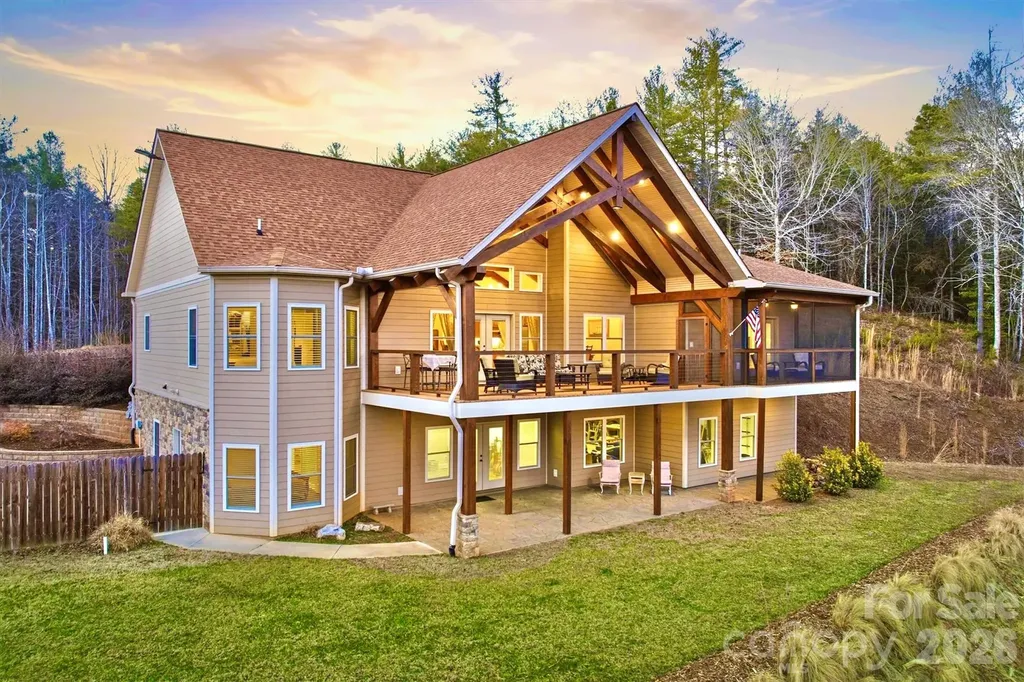
Experience elevated Lake Norman living in this fully renovated, move-in-ready waterfront home offering expansive main-channel views, modern upgrades throughout, and a rare turnkey opportunity at this price point. Thoughtfully redesigned from top to bottom, this home blends timeless style with high-end comfort - delivering the kind of lakefront lifestyle buyers want now, without the renovation delays. Inside, the home features a professional gourmet kitchen, beautifully updated bathrooms, spacious bedrooms, and stylish new lighting throughout. Major improvements include a new roof (2017), main HVAC with whole-house air filtration (2018), basement HVAC with whole-house air filtration (2022), new water heater, updated plumbing including hose bibs, new electrical outlets, and a whole-house water filtration and softener system - all completed so you can enjoy the home from day one. Additional upgrades include new ceiling fans, updated door hardware, LED lighting in every closet, a new Pella sliding glass door in the basement bonus room, a new LiftMaster garage door opener, a new irrigation pump, and an outdoor storage shed. Step outside and take in the best of Lake Norman. The newer covered dock features a 10,000-lb boat lift, and the cove was professionally dredged in 2020 to improve water depth and provide easier access to the main channel. Whether you're relaxing on the deck, hosting friends and family, or heading out on the water, the setting delivers the views, access, and lifestyle buyers expect from a premier waterfront property. This is a rare opportunity to own a fully updated, move-in-ready waterfront home where all major improvements have already been completed - allowing you to simply enjoy the Lake Norman lifestyle.

Listed by Yuri Jounis Carvalho of Southern Homes of the Carolinas,Inc
$
$
%
$/month over payments
Federal 30-year interest rate: 7.24% last updated on Oct 29, 2026
* All Figures are estimates. Check with your bank or proposed mortgage company for actual interest rates.
This product uses the FRED® API but is not endorsed or certified by the Federal Reserve Bank of St. Louis.

Save FavoriteSchedule TourAsk A QuestionMore Details

23 Anchor Drive Nebo NC 28761

Nebo, NC23 Anchor Drive

Price$1,399,000

Est. Mortgage: $/month

MLS Number CAR4391693

  • Residential
  • Bedrooms 4
  • Bathroom 4
  • Square Feet 3,262
  • Acreage 0.82

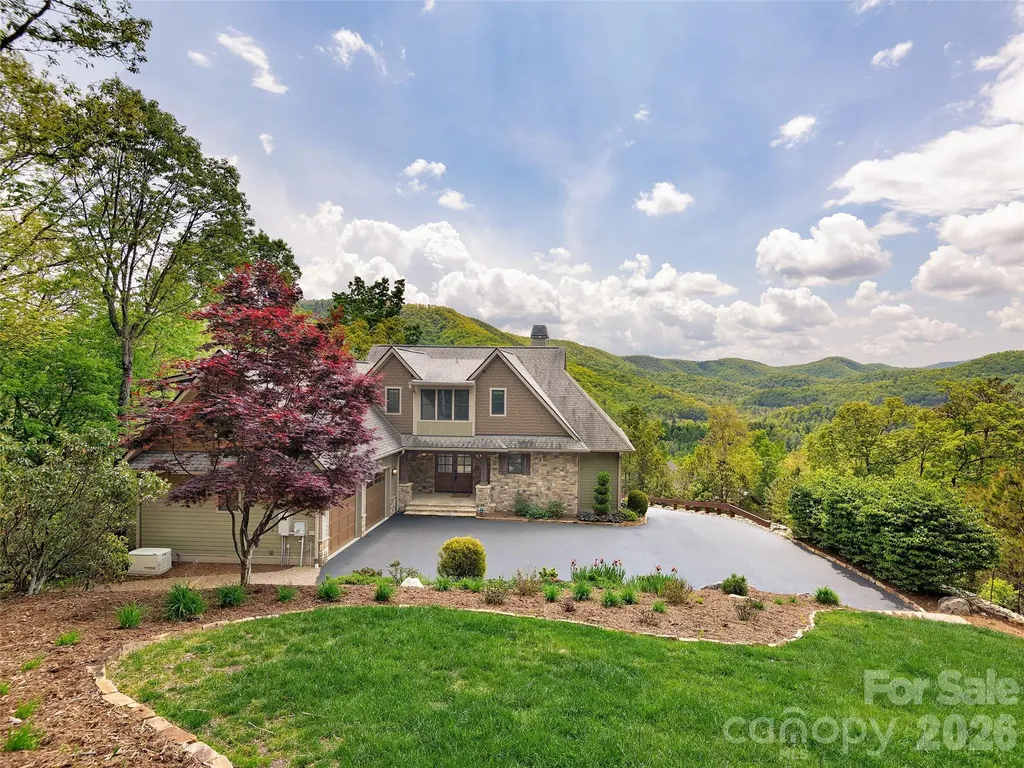
Exceptional waterfront living awaits at 23 Anchor Dr. in The Arbor at Lake James, where luxury, comfort and effortless lake living come together in one remarkable turnkey package. Built in 2025 and meticulously maintained, this like-new home has been a highly successful short-term rental while offering an ideal design for full-time living. The thoughtfully crafted main-level floor plan features a spacious primary suite and secondary bedroom, each with private en-suite baths. The open-concept living area showcases a gas fireplace, granite countertops, upgraded stainless steel smart appliances with Wi-Fi connectivity, abundant natural light and seamless flow for relaxing and entertaining. The finished walkout lower level offers 2 additional bedrooms, full bath, wet bar area and second gas fireplace, creating exceptional space for family and guests. Outside, enjoy the best of Lake James from your private waterfront setting featuring over 100 feet of shoreline and tucked within a peaceful cove known for fishing and calm waters. The impressive two-tier dock features a boat lift, upper-level lounging area and diving platform, providing the perfect place to swim, relax, entertain and take in the lake views. Offered fully furnished and including the dock, boat lift, pontoon boat and jet ski, this turnkey waterfront retreat is ready to enjoy from day one. Located within the desirable gated Arbor community with walking trails, community pavilion and boat/RV storage, all that's missing-is you!

Listed by Leslie Elliott of Howard Hanna Beverly-Hanks Asheville-Biltmore Park

$
$
%
$/month over payments
Federal 30-year interest rate: 7.24% last updated on Oct 29, 2026
* All Figures are estimates. Check with your bank or proposed mortgage company for actual interest rates.
This product uses the FRED® API but is not endorsed or certified by the Federal Reserve Bank of St. Louis.

Virtual TourSave FavoriteSchedule TourAsk A QuestionMore Details

476 44th Avenue Drive NW Hickory NC 28601

Hickory, NC476 44th Avenue Drive NW

Price$1,399,000

Est. Mortgage: $/month

MLS Number CAR4433207

  • Residential
  • Bedrooms 5
  • Bathroom 4
  • Square Feet 3,410
  • Acreage 0.46

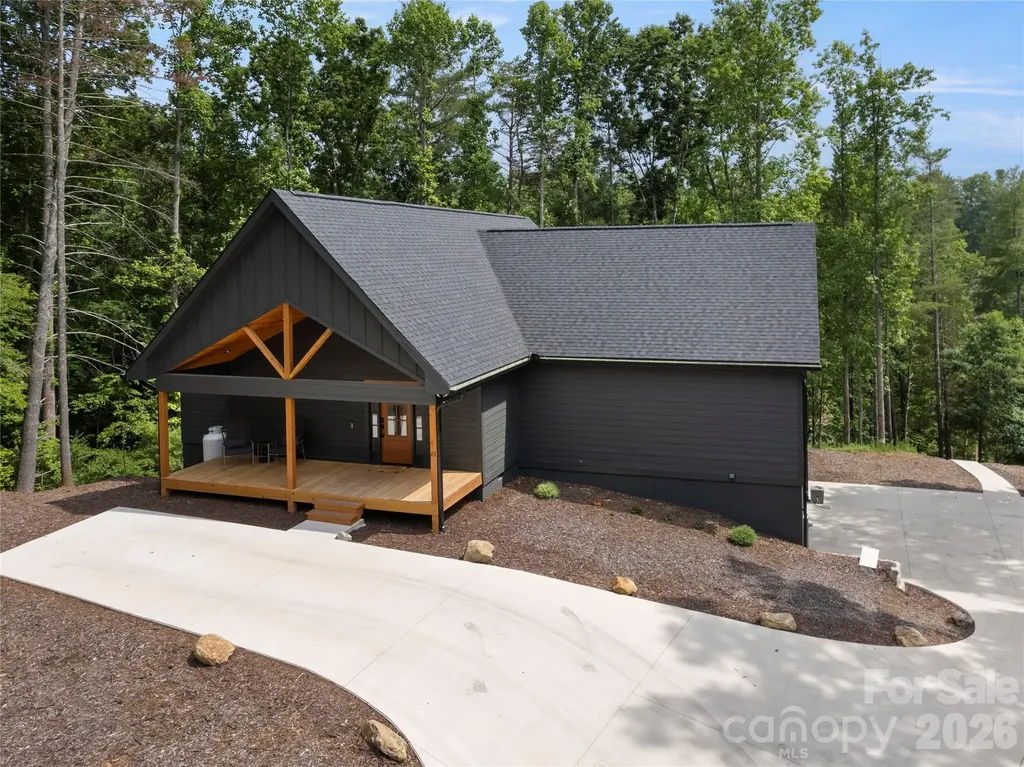
MAIN-CHANNEL LAKE HICKORY WATERFRONT + PRIVATE DOUBLE BOAT DOCK + COMMUNITY POOL! Set in sought-after Moore's Ferry, this exceptional 5-bedroom waterfront home offers approximately 141 feet of shoreline, year-round main-channel views, and a private covered double dock-all from a beautifully positioned 0.46-acre lot. Step inside and the lake immediately takes center stage. Walls of windows fill the home with natural light and showcase sweeping water views, while expansive new Trex decking creates an incredible extension of the living space for entertaining, dining, or simply relaxing by the water. The main level features a dramatic two-story foyer, formal living and dining rooms, and a spacious lakefront great room with beamed ceilings, gas-log fireplace, and wet bar. The updated kitchen is designed for gathering with an oversized island, custom cabinetry, granite countertops, stainless steel appliances, and a bayed breakfast area overlooking Lake Hickory. A private guest suite with full bath, laundry room, and powder room complete the main level. Upstairs, wake up to the water from the impressive primary suite featuring panoramic lake views, a fireplace, bay-window sitting area, oversized closet, and spa-inspired bath with heated tile floors, dual vanities, and tiled walk-in shower. Three additional bedrooms offer generous space, including two with private lake-view balconies. Major exterior improvements add even more value, including a new seawall, new stairs to the lake, expansive Trex decking, freshly painted exterior, and new gutters. A full unfinished, plumbed basement provides tremendous opportunity for future living space, recreation, fitness, theater, or guest accommodations. From morning coffee overlooking the water to afternoons boating, kayaking, fishing, and paddleboarding from your own dock, this property delivers the Lake Hickory lifestyle buyers are searching for. Neighborhood pool access and low HOA dues complete this rare opportunity in one of NW Hickory's desirable waterfront communities.

Listed by Leslie Sullivan of Realty Executives of Hickory

$
$
%
$/month over payments
Federal 30-year interest rate: 7.24% last updated on Oct 29, 2026
* All Figures are estimates. Check with your bank or proposed mortgage company for actual interest rates.
This product uses the FRED® API but is not endorsed or certified by the Federal Reserve Bank of St. Louis.

Save FavoriteSchedule TourAsk A QuestionMore Details

1510 Royal Lane Lenoir NC 28645

Lenoir, NC1510 Royal Lane

Price$1,399,000

Est. Mortgage: $/month

MLS Number CAR4401984

  • Residential
  • Bedrooms 3
  • Bathroom 3
  • Square Feet 3,675
  • Acreage 4.32

Grand luxury home at The Coves Mountain River Club, a 3,200-acre Blue Ridge Mountain gated community, on the Johns River. Located on 4.3 acres, this home, with +/-7,000 sq ft under roof (including porches and unheated areas), was built for durability, longevity, and style. The foundation is pre-cast concrete by Superior Walls. Framing is 2 x 6 construction with an R-21 wall and R-39 roof of 30-year architectural shingles. The exterior facade is Hardie Board fiber cement.. ••• Open floor plan with vaulted ceilings constructed of true solid beams over an airy, spacious great room and kitchen. Engineered hickory floors w/lifetime warranty are nailed down. Stone fireplace w/gas logs and mantel constructed of 200+ yr old cypress, sourced from a historic New Orleans warehouse. ••• An ample granite peninsula and bar delineate kitchen from great room and dining area. This spacious layout blends cooking and connection. Quarter sawn oak cabinets and granite counters extend into butler pantry. Stainless appliances include GE Cafe Series dual-fuel 6 burner range and double oven, Bosch dishwasher, and under-counter ice-maker. ••• Off the great room is a magnificent deck, overlooking the pastoral valley. Supporting the deck and roof system, from ground to roof, are single, solid 10”x10” vertical beams. Massive scissor truss beams support the 2-story vaulted ceiling. The deck floor is composite, rails are wire cable, and the top rails are single continuous beams, on each side. ••• Your primary bedroom suite is a personal haven and retreat. Relax on your private screened porch. Cool blue walls and marble surfaces create a spa bathroom experience with a soaking tub, and walk-in shower. ••• An x-large mud+laundry room features a custom built alder bench and drawers with Manzanita burl root pegs, creating a rustic, but artistic, organized drop zone. A utility sink and durable tile floor are practical and easy to clean. Above the 2-car garage is a large, finished, heated and cooled room (not included in Heated Living Area sq. footage), accessed via oak stairs in the garage. ••• Work from your home office or create a personal library in the large spare room, featuring custom built bookcases and desk. ••• Guests and family can choose from multiple bedrooms overlooking the valley. In the walk-out basement, 2 of the rooms have closets and are used as bedrooms by seller. A large room that opens to the concrete stamped patio and back-lawn is used by seller as a home gym and music studio. The home's septic system is permitted for 3 bedrooms. ••• The downstairs den/recreation-room has built-in bookcases and cabinets for tv and media equipment, a mini-fridge, and microwave. ••• A beautiful 16'x40' saline pool, surrounded by lush landscaping, a privacy fence, and 650 sq ft of concrete pool decking are your summertime oasis. ••• Park your UTV in the 941 sq ft basement workroom. This versatile space is ideal for: • In-law Suite • Woodworking Shop • Home Bar • Game Room • Wine Cellar • Theater / Media Room • Extra Storage • Workout Room / Home Gym • Kids playroom Accessed from the basement, a concrete vault room is underneath the front porch; the ceiling is reinforced metal ceiling topped with the concrete porch floor; walls and floor are concrete; door is fireproof metal. This magnificent 4.3 acre compound is centrally located in The Coves Mountain River Club, the South's premiere outdoor lifestyle community. Amenities include a grand post+beam clubhouse, fitness center, trail system, vineyard, dog park, pickleball courts, picnic pavilions, 5 miles of Johns River, kayak accesses, community garden, 2 equestrian centers and more. 30+ clubs and activity groups. ••• Minutes from Lenoir, Morganton, Blowing Rock and the Blue Ridge Parkway. Pisgah National Forest and Wilson Creek Wild & Scenic River area are just outside the gates.

Listed by Jennifer Shattuck of Arrow Realty & Land Development

$
$
%
$/month over payments
Federal 30-year interest rate: 7.24% last updated on Oct 29, 2026
* All Figures are estimates. Check with your bank or proposed mortgage company for actual interest rates.
This product uses the FRED® API but is not endorsed or certified by the Federal Reserve Bank of St. Louis.

Virtual TourSave FavoriteSchedule TourAsk A QuestionMore Details

1613 Umstead Street Charlotte NC 28205

Charlotte, NC1613 Umstead Street

Price$1,399,000

Est. Mortgage: $/month

MLS Number CAR4305021

  • Residential
  • Bedrooms 4
  • Bathroom 5
  • Square Feet 4,187
  • Acreage 0.17

Experience the rare combination of new-construction luxury, exceptional space, and an unbeatable urban location. Ideally positioned in Belmont just minutes from Plaza Midwood, NoDa, and Uptown, this stunning 4-bedroom, 4.5-bath home offers approximately 4,200 square feet across three thoughtfully designed levels. The main level was made for everyday living and effortless entertaining, featuring beautiful white oak flooring, a spacious open-concept living area, and a chef-inspired kitchen with a striking waterfall island, gas cooktop, double ovens, abundant cabinetry, and a walk-in pantry. The living space flows seamlessly to the screened porch and backyard, creating an inviting indoor-outdoor connection. Upstairs, the private bedroom level offers generous accommodations, including a luxurious primary suite and well-appointed secondary bedrooms. Thoughtful details throughout the home provide the comfort and finish level expected from a truly exceptional new build. Then comes the showstopper: the entire third floor is dedicated to living and entertaining. A spacious bonus room with its own kitchenette opens to a covered porch, creating an incredible private retreat for movie nights, game days, guests, a home office, or simply relaxing above it all. This flexible level gives the home a versatility rarely found in Charlotte's urban core. Outside, enjoy a sizable backyard, two-car garage, and the convenience of being close to some of Charlotte's most sought-after restaurants, breweries, coffee shops, entertainment, greenways, and neighborhood destinations. Why choose between space and location when you can have both? Live minutes from Uptown while enjoying the walkable, energetic lifestyle of Belmont and Plaza Midwood-all from a brand-new luxury home with room to truly live, work, and entertain. 1613 Umstead Street is more than a new home-it's an urban lifestyle with room to grow.

Listed by Lara Bucci of Savvy + Co Real Estate

$
$
%
$/month over payments
Federal 30-year interest rate: 7.24% last updated on Oct 29, 2026
* All Figures are estimates. Check with your bank or proposed mortgage company for actual interest rates.
This product uses the FRED® API but is not endorsed or certified by the Federal Reserve Bank of St. Louis.

Save FavoriteSchedule TourAsk A QuestionMore Details

5923 Rocky River Road N Indian Trail NC 28079

MLS Number CAR4429472

  • Residential
  • Bedrooms 4
  • Bathroom 4
  • Square Feet 4,817
  • Acreage 1

Welcome Home! Discover a private 1-acre retreat where custom craftsmanship meets exceptional indoor and outdoor living. Built in 2019 and surrounded by mature trees, this beautifully designed home offers privacy, flexibility, and a backyard that feels like your own private resort. The inviting main level features hardwood floors, crown molding, wide hallways, 36-inch doors, plantation shutters, and abundant natural light. The open kitchen is designed for both everyday living and entertaining with quartz countertops, an oversized center island with bar seating, extensive cabinetry, Double wall oven, convection/micorwave combo and a generous walk-in pantry. The kitchen opens to the dining and living areas, where a gas-log fireplace, built-in cabinetry, and surround sound create a comfortable gathering space. A private office, spacious laundry room with barn doors, powder room, and two generously sized primary suites complete the main level. The primary suite features barn-door entry, a custom walk-in closet, dual vanities, two linen closets, separate soaking tub, and an oversized walk-in shower with rain head and built-in bench. The second main-level primary suite provides exceptional flexibility with space for a sitting area, custom walk-in closet, and private bath featuring a large walk-in shower and Liberation by American Standard walk-in tub-ideal for guests, mother in law or multigenerational living. Upstairs offers two large bedrooms, a full bath, and an oversized bonus room pre-wired for surround sound and a wet bar. A 632-square-foot walk-out attic provides excellent potential for future expansion, while additional walk-out areas offer designated storage space. The backyard is truly exceptional. Surrounded by mature trees, the private outdoor oasis features front and back covered porch with outdoor speakers and TV connection, garden areas, greenhouse, and brick firepit. The centerpiece is a 16' x 34' propane-heated saltwater pool with three water features, attached 7' x 9' heated spa, programmable lighting, autofill, and freeze protection. Designed for year-round enjoyment, the pool automation was upgraded in May 2026, and the travertine pool deck was cleaned and resealed in August 2026. An insulated 26' x 30' detached garage/building with a 10' covered patio overlooking the pool provides versatile space for hobbies, entertaining, storage, additional vehicles, or a private workspace. The attached 3-car garage offers abundant room for vehicles, bicycles, equipment, and storage. Additional features include a crawl space with moisture barrier and sump pump, tankless propane water heater with recirculating system, septic system with deeded access to the repair field on the neighboring lot, extensive interior and exterior electrical outlets, and multiple hardwired internet connections throughout the home and outdoor living areas. The laundry room also provides space for an additional refrigerator and standalone freezer. A thoughtfully designed custom home offering privacy, versatility, exceptional amenities, and truly impressive outdoor living-all in a beautiful 1-acre setting. Union County Taxes Only!

Listed by Emily Huffstetler of ProStead Realty

$
$
%
$/month over payments
Federal 30-year interest rate: 7.24% last updated on Oct 29, 2026
* All Figures are estimates. Check with your bank or proposed mortgage company for actual interest rates.
This product uses the FRED® API but is not endorsed or certified by the Federal Reserve Bank of St. Louis.

Virtual TourSave FavoriteSchedule TourAsk A QuestionMore Details

2063 Brawley School Road Mooresville NC 28117
Open House

MLS Number CAR4422701

  • Residential
  • Next Open House: Sat 11/7 10:00 am. to 12:00 pm.
  • Bedrooms 4
  • Bathroom 5
  • Square Feet 4,197

Refined design and effortless Lake Norman living come together in this beautifully appointed home in The Point. Set on .76 acres, this spacious 4-bedroom, 4.5-bath residence features soaring ceilings, rich hardwood flooring, elegant trim work, and thoughtfully designed spaces for both everyday living and entertaining. The welcoming foyer opens to a private office with French doors and coffered ceiling, while the gracious dining room features a tray ceiling, statement chandelier, detailed wall trim, and decorative sconces. A stylish wet bar with quartz countertop, decorative tile backsplash, glass-front cabinetry, sink, and wine chiller adds an elevated touch. The spacious great room offers a gas-log fireplace, custom built-ins, and hardwood flooring. The gourmet kitchen is beautifully appointed with quartz countertops, large island with breakfast bar, 5-burner gas cooktop, GE Profile stainless double wall ovens, range hood, microwave and dishwasher, walk-in pantry, and access to the deck. The adjacent breakfast area features built-in bench seating. The main-level primary suite offers an extra-high ceiling, tray detail, private deck access, and walk-in closet with custom system. The spa-inspired primary bath includes dual vanities, Jacuzzi jetted tub, tiled shower with glass door and built-in seat, and private water closet. Two additional main-level bedrooms share a well-appointed bath, while upstairs offers a fourth bedroom with ensuite bath, spacious two-section bonus/flex room, full bath, and abundant unfinished storage plus walk-in attic access. An oversized 3-car garage features epoxy flooring and under-stair storage. Outdoor living is exceptional with a covered front porch, fenced backyard, covered rear porch, patio with outdoor kitchen, and outdoor fireplace. A dedicated boat slip on Pier L, Slip #24, conveys with the property, along with a 6,000-lb HydroHoist boat lift, providing a convenient way to enjoy all that Lake Norman has to offer. Security system, Ring doorbell, and reverse osmosis water system complete this exceptional offering.

Listed by Kelly Smith and Pamela Temple of Keller Williams Unified

$
$
%
$/month over payments
Federal 30-year interest rate: 7.24% last updated on Oct 29, 2026
* All Figures are estimates. Check with your bank or proposed mortgage company for actual interest rates.
This product uses the FRED® API but is not endorsed or certified by the Federal Reserve Bank of St. Louis.

Virtual TourSave FavoriteSchedule TourAsk A QuestionMore Details

812 E 19th Street Charlotte NC 28205

Charlotte, NC812 E 19th Street

Price$1,398,000

Est. Mortgage: $/month

MLS Number CAR4415955

  • Residential
  • Bedrooms 5
  • Bathroom 4
  • Square Feet 3,939
  • Acreage 0.18

Live connected. Live active. Minutes from the energy of NoDa. Start your morning on the Greenway, work from your private home office, meet friends in NoDa and come home to nearly 4,000 sq ft of stunning new-construction comfort in Charlotte's growing Belmont neighborhood. Little Sugar Creek Greenway access is less than one block away-perfect for running, cycling and evening walks. Enjoy NoDa's restaurants, coffee shops, breweries and entertainment, with Uptown less than 10 minutes away, interstate access less than 5 minutes away and the Blue Line light rail nearby. Inside, 5 bedrooms and 4 baths offer exceptional privacy: three bedrooms have direct access to their own bath, while only two adjacent bedrooms share a dual-sink bath. Four bedrooms feature walk-in closets, including separate his-and-hers walk-ins in the primary suite. Coffered ceilings elevate the spacious great room and private study, while a large recreation room offers space for a gym, entertaining or second living area. The open kitchen is designed for entertaining with an oversized luxury-quartz island, wall oven, microwave, wine cooler, abundant cabinetry and huge walk-in pantry. Living spaces flow to a covered rear porch and private backyard. A dedicated laundry room, drop zone and large under-stair storage add everyday function. Includes 1-year workmanship, 2-year builder and 10-year structural warranties. More than one photo is virtually staged.

Listed by North Lettsome of Bow & Arrow Properties LLC

$
$
%
$/month over payments
Federal 30-year interest rate: 7.24% last updated on Oct 29, 2026
* All Figures are estimates. Check with your bank or proposed mortgage company for actual interest rates.
This product uses the FRED® API but is not endorsed or certified by the Federal Reserve Bank of St. Louis.

Save FavoriteSchedule TourAsk A QuestionMore Details

91 Watershed Way Horse Shoe NC 28742

Horse Shoe, NC91 Watershed Way

Price$1,398,000

Est. Mortgage: $/month

MLS Number CAR4401244

  • Residential
  • Bedrooms 4
  • Bathroom 5
  • Square Feet 4,138
  • Acreage 1.78

Centrally located in the Mills River/Horse Shoe area, the Homestead at Mills River is a gated, peaceful mountain escape, yet it is just 4 miles from Highway 280 where breweries, shopping and dining are plentiful. The home at 91 Watershed is the epitome of refined mountain living boasting over 4100 square feet of thoughtfully designed space. It offers true one-level living, but with an abundance of space on the 2nd floor and basement for everyday family use or for overnight guests. This home offers 4 bedrooms and 4.5 baths, nestled on a private 1.78 acres offering year-round, unobstructed mountain views that change dramatically with the season. Step into a sun-drenched, south facing cozy, living room with a beamed ceiling and a striking fireplace featuring a 100-year-old timber mantle. The chef's kitchen is dream come true - complete with a gas cooktop, double oven, ample counter space and beautiful cabinets. The indoor and outdoor living space flow seamlessly with an open living and dining area, open deck and screened porch. You will want to call this property home for years to come with jaw-dropping views from all levels, including the lower level! The lower-level family room's oversized, double glass doors invite you to a natural stone patio and firepit to gaze at the starry sky with no light pollution. Also featured in the lower level is an office or a 5th bedroom (basement plumbed for full bath). Professionally landscaped grounds provide year-round beauty and privacy. There are so many spaces to gather with friends and family to make unforgettable memories. Located in a quiet, secure and serene setting, this is mountain living at its finest but just 15 minutes to the airport, 20 minutes to Brevard and 25 minutes to S. Asheville. The Homestead at Mills River offers an offsite venue, River Reserve, that is the perfect spot for many people to picnic and explore the river front.

Listed by Kelly Frady and Sandra Justus of Howard Hanna Beverly-Hanks Asheville-North

$
$
%
$/month over payments
Federal 30-year interest rate: 7.24% last updated on Oct 29, 2026
* All Figures are estimates. Check with your bank or proposed mortgage company for actual interest rates.
This product uses the FRED® API but is not endorsed or certified by the Federal Reserve Bank of St. Louis.

Save FavoriteSchedule TourAsk A QuestionMore Details

528 Padgettown Road Black Mountain NC 28711

Black Mountain, NC528 Padgettown Road

Price$1,397,000

Est. Mortgage: $/month

MLS Number CAR4380747

  • Residential
  • Bedrooms 3
  • Bathroom 2
  • Square Feet 1,887
  • Acreage 2.63

Private 2.63-Acre Estate Just One Mile from Downtown Black Mountain Just one mile from downtown Black Mountain, this thoughtfully restored 1930 home is surrounded by 2.63 private acres of established gardens, mature fruit trees, woodland, a spring-fed pond, and a gently flowing stream. The property also includes a guest cabin, classic two-story barn with workshop, greenhouse, dedicated garden areas, and more than 100 oolong tea plants, creating exceptional flexibility for gardening, creative pursuits, guests, or future possibilities. R-8 zoning offers additional opportunities (buyer to verify). Inside, the home blends original character with thoughtful updates, featuring natural materials, fireplaces, custom wood details, and inviting spaces that connect effortlessly to the outdoors. Whether you're seeking a peaceful retreat, a place to cultivate the land, or simply the privacy of an established estate close to town, this property offers an opportunity that's becoming increasingly difficult to find. The groundwork is here. The next chapter is yours to write.

Listed by Rayne Whisler of Asheville Sky Real Estate LLC

$
$
%
$/month over payments
Federal 30-year interest rate: 7.24% last updated on Oct 29, 2026
* All Figures are estimates. Check with your bank or proposed mortgage company for actual interest rates.
This product uses the FRED® API but is not endorsed or certified by the Federal Reserve Bank of St. Louis.

Save FavoriteSchedule TourAsk A QuestionMore Details

3098 Sherman Drive Lancaster SC 29720

MLS Number CAR4404508

  • Residential
  • Bedrooms 3
  • Bathroom 4
  • Square Feet 3,313
  • Acreage 0.74

If you are looking for a newly built luxury home nestled in a private wooded lot, this stunning JUST COMPLETED home is a must see. Come experience Riverchase Estates where incredible amenities meet serenity and privacy. Start with the heart of our sought after Napa plan, but make it a Ranch. That's the Montecito, our newest plan offering. Like the Napa, the Montecito's Great Room opens to the Kitchen and Dining and has stacked sliding doors that open onto the expanded Covered Outdoor Living. The Kitchen showcases cabinetry resembling built-in furniture, and the placement of accent windows integrates beauty into your open living area. A private hallway to the Primary Suite turns your suite into a hide-away, serene and luxurious. Your overnight guests will love the Guest Suite with its vaulted ceiling and dual vanities in its private bath. A third bedroom with walk-in closet and ensuite bath can be found tucked away at the front of the home. A Wet Bar, Study, Powder Room, and Laundry Room complete this home. We welcome you to start your tour at our Model Home located at 4007 Persimmon Road, Monday, Wednesday or Saturday 11:00am - 5:00pm and Sunday 1:00 - 5:00pm. If you can't make it during our model hours, we offer NterNow access from 7am - 6:30pm evening.

Listed by Nannette Hinton and Amanda Dundorf of Classica Homes Realty LLC

$
$
%
$/month over payments
Federal 30-year interest rate: 7.24% last updated on Oct 29, 2026
* All Figures are estimates. Check with your bank or proposed mortgage company for actual interest rates.
This product uses the FRED® API but is not endorsed or certified by the Federal Reserve Bank of St. Louis.

Virtual TourSave FavoriteSchedule TourAsk A QuestionMore Details

4937 W Nc Hwy 268 Highway Wilkesboro NC 28697

MLS Number CAR4365749

  • Residential
  • Bedrooms 4
  • Bathroom 3
  • Square Feet 4,079
  • Acreage 44.26

An unbelievably rare find near Kerr Scott Lake, this property offers breathtaking acreage and exceptional versatility. Set behind a gated entrance on 43 stunning acres, this 4BR/3.5BA home is designed to capture the beauty of its surroundings. The Great Room features a dramatic wall of windows with sweeping views, while the well-appointed kitchen is ideal for everyday living and entertaining. Two primary en-suites provide flexibility for guests or multi-generational living, with two additional bedrooms located on the walk-out basement level. All bedrooms enjoy scenic views. The expansive parcel includes two additional building sites, plus a bonus 2BR updated mobile home-perfect for guests, rental income, or extended family. Just minutes from Kerr Scott Lake, this is a truly special opportunity!

Listed by John Ward of Ward & Ward Properties

$
$
%
$/month over payments
Federal 30-year interest rate: 7.24% last updated on Oct 29, 2026
* All Figures are estimates. Check with your bank or proposed mortgage company for actual interest rates.
This product uses the FRED® API but is not endorsed or certified by the Federal Reserve Bank of St. Louis.

Save FavoriteSchedule TourAsk A QuestionMore Details

Broker Reciprocity MLS Grid Logo © 2026 Listings courtesy of Canopy MLS as distributed by MLS GRID. IDX information is provided exclusively for consumers’ personal non-commercial use and may not be used for any purpose other than to identify prospective properties consumers may be interested in purchasing. The IDX data is deemed reliable but is not guaranteed by MLS GRID and may be subject to an end user license agreement prescribed by the Member Participant’s applicable MLS.  Based on information submitted to the MLS GRID as of November 2, 2026 4:45 AM EST . All data is obtained from various sources and may not have been verified by broker or MLS GRID. Supplied Open House Information is subject to change without notice. All information should be independently reviewed and verified for accuracy. Properties may or may not be listed by the office/agent presenting the information. Some IDX listings have been excluded from this website.