and narrow your search. If you have fewer than 200 results, you can save your search.

Lake Lure NC

r=2581-2592
4937 W Nc Hwy 268 Highway Wilkesboro NC 28697

MLS Number CAR4365749

  • Residential
  • Bedrooms 4
  • Bathroom 3
  • Square Feet 4,079
  • Acreage 44.26

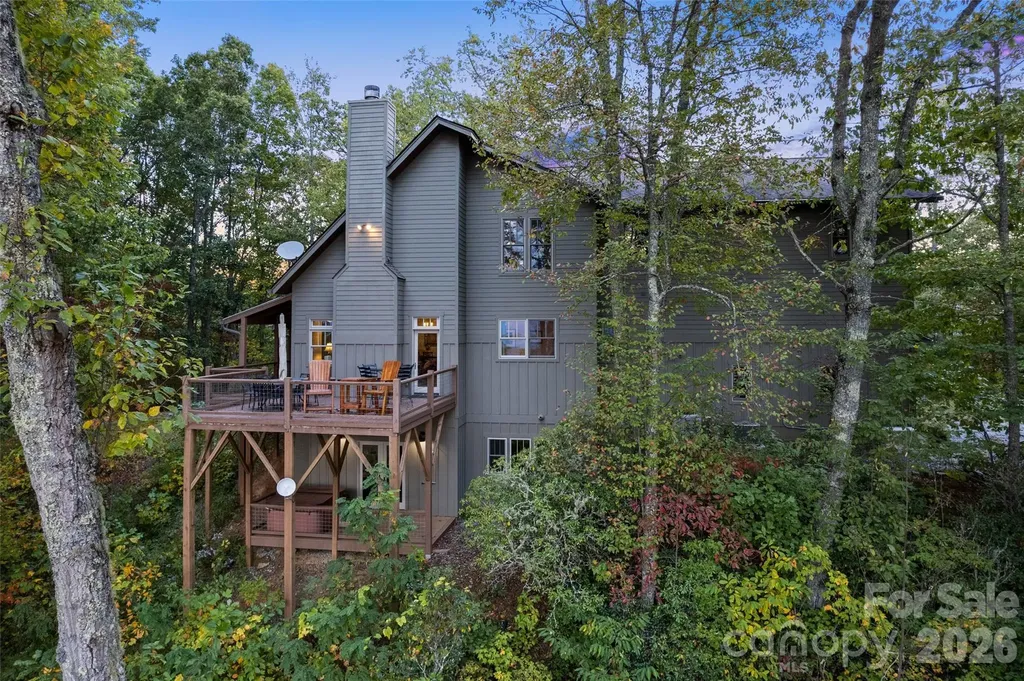
An unbelievably rare find near Kerr Scott Lake, this property offers breathtaking acreage and exceptional versatility. Set behind a gated entrance on 43 stunning acres, this 4BR/3.5BA home is designed to capture the beauty of its surroundings. The Great Room features a dramatic wall of windows with sweeping views, while the well-appointed kitchen is ideal for everyday living and entertaining. Two primary en-suites provide flexibility for guests or multi-generational living, with two additional bedrooms located on the walk-out basement level. All bedrooms enjoy scenic views. The expansive parcel includes two additional building sites, plus a bonus 2BR updated mobile home-perfect for guests, rental income, or extended family. Just minutes from Kerr Scott Lake, this is a truly special opportunity!

Listed by John Ward of Ward & Ward Properties

$
$
%
$/month over payments
Federal 30-year interest rate: 7.24% last updated on Oct 29, 2026
* All Figures are estimates. Check with your bank or proposed mortgage company for actual interest rates.
This product uses the FRED® API but is not endorsed or certified by the Federal Reserve Bank of St. Louis.

Save FavoriteSchedule TourAsk A QuestionMore Details

4184 Haywood Road Mills River NC 28759
Active With Contract

MLS Number CAR4293127

  • Commercial
  • Acreage 1.47

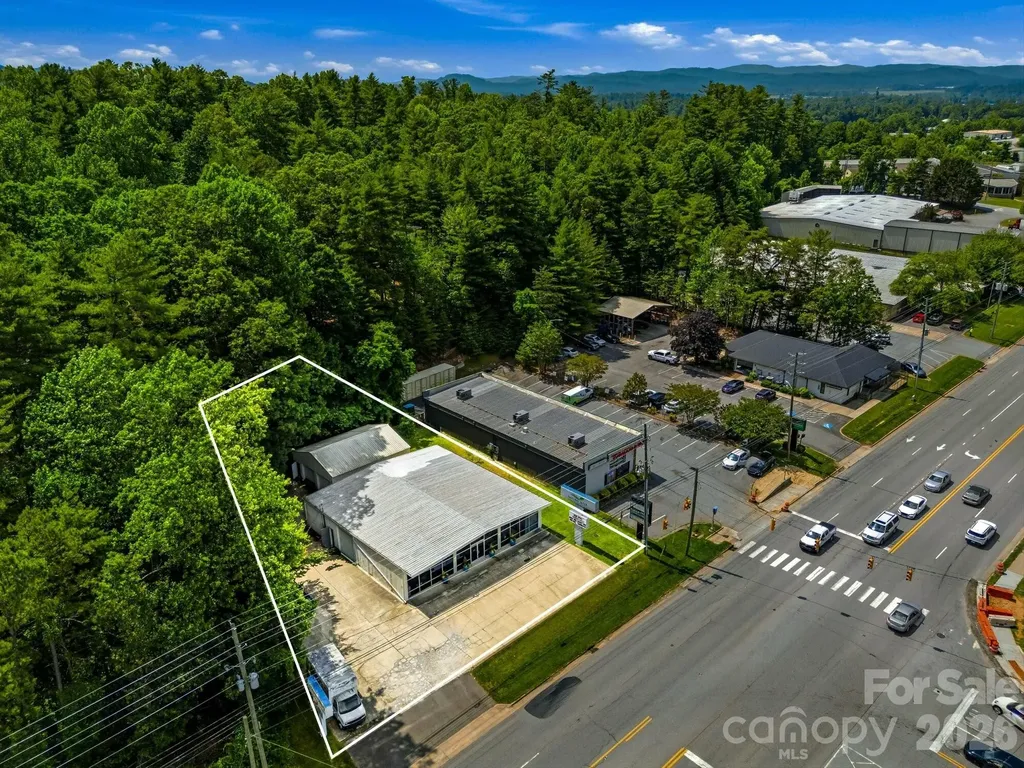
LISTED WHEN SOLD. One of Mills River's most sought after retail sites located at the intersection of NC 191 (Haywood Rd) and NC 280 (Boylston Hwy). Best suited for pharmacy, QSR, retail box, mixed-use, etc.- multiple points of access from two major highways! Small creek crosses the rear of site, public sewer on site; fiber optic easement parallels the creek. Value is in the land! High visibility, strong traffic counts, fronts two major arteries! Watershed III regulations apply, zoned MR-GB. Call agent for showings- tenant occupied. Strong growth, high visibility! A new Publix S/C developing up the road along NC 280/191. By appointment only!

Listed by Mark Morris of NAI Beverly-Hanks

$
$
%
$/month over payments
Federal 30-year interest rate: 7.24% last updated on Oct 29, 2026
* All Figures are estimates. Check with your bank or proposed mortgage company for actual interest rates.
This product uses the FRED® API but is not endorsed or certified by the Federal Reserve Bank of St. Louis.

Save FavoriteSchedule TourAsk A QuestionMore Details

0 Sims Street Spindale NC 28160

Spindale, NC0 Sims Street

Price$1,395,000

Est. Mortgage: $/month

MLS Number CAR4331338

  • Land
  • Acreage 25.77
  • County Rutherford

Cleared, graded, and ready for immediate development! This is an exceptional opportunity for investors and developers seeking strong returns in an expanding local market. This build-ready property offers city water and sewer availability and includes a completed preliminary plat dividing the tract into 31 total lots, allowing for efficient phasing, flexible development strategies, and scalable returns. The site is well suited for residential or multifamily development in an area experiencing increasing housing demand. It is ideally positioned with direct access to the Rails to Trails, a highly sought-after local amenity that continues to drive buyer interest and growth. Conveniently located just minutes from Hwy 74 Bypass and Hwy 221, the site provides excellent connectivity to surrounding communities, employment centers, and retail corridors. With limited availability of development-ready land of this scale, this property stands out as a rare opportunity to capitalize on strong infrastructure, excellent access, and growing demand-positioning it well for long-term appreciation and attractive exit potential.

Listed by Kristen Greene of Main Street Realty Group LLC

$
$
%
$/month over payments
Federal 30-year interest rate: 7.24% last updated on Oct 29, 2026
* All Figures are estimates. Check with your bank or proposed mortgage company for actual interest rates.
This product uses the FRED® API but is not endorsed or certified by the Federal Reserve Bank of St. Louis.

Save FavoriteSchedule TourAsk A QuestionMore Details

145 Glen Trillium Drive Fletcher NC 28732

Fletcher, NC145 Glen Trillium Drive

Price$1,395,000

Est. Mortgage: $/month

MLS Number CAR4385771

  • Residential
  • Bedrooms 4
  • Bathroom 4
  • Square Feet 5,514
  • Acreage 1.18

Privately positioned at the end of a quiet cul-de-sac in one of Fletcher's desirable locations, 145 Glen Trillium Drive offers a rare combination of privacy, scale, and convenience just minutes from South Asheville's shopping, dining, healthcare and airport access. Surrounded by mature trees and beautifully maintained landscaping, the residence enjoys a secluded setting that feels worlds away while remaining remarkably connected to everyday amenities. Designed for comfortable daily living and effortless entertaining, the home unfolds across expansive living spaces anchored by vaulted tongue-and-groove ceilings, hardwood floors, extensive millwork and multiple gathering areas throughout. The great room centers around a floor-to-ceiling stone fireplace and flows seamlessly into a well-appointed kitchen featuring Wolf and KitchenAid appliances, granite countertops, a large center island, walk-in pantry and casual dining spaces. A screened porch with a wood-burning stone fireplace extends the living experience outdoors, creating a year-round retreat overlooking the private wooded surroundings. The main-level primary suite offers direct access to the screened porch and features dual walk-in closets, separate vanities, a soaking tub, oversized tile shower and dedicated linen storage. The residence includes five bedrooms (four-bedroom septic permit), providing an adaptable floor plan suited to a variety of lifestyles. The lower level is designed for flexibility, offering expansive recreation spaces, a large flex room used as a fitness studio and multiple conditioned storage rooms that enhance the home's everyday livability. One of the property's most distinctive features is its oversized four-car garage, including two extra-tall 9-foot bays capable of accommodating large trucks, trailers, recreational vehicles, boats or workshop needs rarely found in traditional residential settings. Combined with the low-maintenance fiber cement and stone exterior, cedar architectural accents and extensive storage throughout, the home delivers a level of practicality that complements its refined presentation. Offering exceptional privacy, generous living spaces, and a location at the center of Western North Carolina's convenient corridor, 145 Glen Trillium presents an opportunity to enjoy a quiet mountain lifestyle without sacrificing access to the amenities that matter most.

Listed by Alec Cantley of Premier Sotheby’s International Realty

$
$
%
$/month over payments
Federal 30-year interest rate: 7.24% last updated on Oct 29, 2026
* All Figures are estimates. Check with your bank or proposed mortgage company for actual interest rates.
This product uses the FRED® API but is not endorsed or certified by the Federal Reserve Bank of St. Louis.

Virtual TourSave FavoriteSchedule TourAsk A QuestionMore Details

516 Cherokee Trace Lake Toxaway NC 28747

Lake Toxaway, NC516 Cherokee Trace

Price$1,395,000

Est. Mortgage: $/month

MLS Number CAR4377271

  • Residential
  • Bedrooms 4
  • Bathroom 4
  • Square Feet 3,135
  • Acreage 0.62

Set in the heart of Lake Toxaway's premier golf community, 516 Cherokee Trace offers an exceptional blend of comfort, convenience, with a view of Lakeside Mountain. This beautifully appointed home captures expansive vistas of the golf course, including a stunning perspective of Hole #16 and its pristine green-an ever-changing backdrop that can be enjoyed from multiple vantage points throughout the property. This 3,135 square foot residence features 4 bedrooms and 4 bathrooms, thoughtfully designed to provide both privacy and inviting gathering spaces. The interior is being offered furnished with select exceptions, allowing for an easy transition into mountain living. Ideally located just moments from the club, this home combines accessibility with a sense of retreat. A two-car garage, along with an additional two-car carport, ensures ample parking and a covered, welcoming entrance for residents and guests alike. Whether you're seeking a full-time residence or a mountain getaway, this property delivers scenic beauty, functional design, and a coveted location within one of Lake Toxaway's most desirable settings. Membership to Lake Toxaway Country Club is based on application and availability.

Listed by Ross Hyett of Lake Toxaway Co.

$
$
%
$/month over payments
Federal 30-year interest rate: 7.24% last updated on Oct 29, 2026
* All Figures are estimates. Check with your bank or proposed mortgage company for actual interest rates.
This product uses the FRED® API but is not endorsed or certified by the Federal Reserve Bank of St. Louis.

Save FavoriteSchedule TourAsk A QuestionMore Details

489 Turkey Creek Road Leicester NC 28748

Leicester, NC489 Turkey Creek Road

Price$1,395,000

Est. Mortgage: $/month

MLS Number CAR4424710

  • Residential
  • Bedrooms 4
  • Bathroom 5
  • Square Feet 3,048
  • Acreage 11.57

This lovely farmhouse will transport you back in time to a simpler era when families gathered around the table together. “Pass the biscuits, please…” The farmhouse has been expertly restored retaining just the right elements that harken back to yesteryear, but with all of the modern convenances desired today. Light floods the home through the large windows. There are multiple rooms on the main level that invite conversation and relaxation. The floors despite being charmingly historic, are level and sound. The large bedrooms are tucked up a wide wooden staircase. You will almost feel like calling out, “Goodnight John Boy!” before you drift off to sleep in your beautiful mountain farmhouse! There is a lovely courtyard with a fire pit, and the seasonal plantings are gorgeous, with too many blooms to count! The grounds are ideal for growing vegetables, or tending to chickens. With over eleven acres of land, you will have room to get a goat or two, or really, whatever farm animal strikes your fancy! Perhaps a donkey, or a pet piglet? Multigenerational living is possible due to the complete apartment above the expansive garage, giving family members their own space to reside. Perhaps you could use that space as a short-term rental, caretaker housing, or live there and make the main house a farm store? Homeschool here, or perhaps start a nature school? The property is a homesteader's DREAM! The permissive zoning makes this property idea for multiple scenarios. The location could not be more ideal, on a charming country road, but only 20 minutes from Downtown Asheville and about 10 min from grocery and pharmacy. This property is what dreams are made of!

Listed by Kim Gentry Justus of Ivester Jackson Blackstream

$
$
%
$/month over payments
Federal 30-year interest rate: 7.24% last updated on Oct 29, 2026
* All Figures are estimates. Check with your bank or proposed mortgage company for actual interest rates.
This product uses the FRED® API but is not endorsed or certified by the Federal Reserve Bank of St. Louis.

Save FavoriteSchedule TourAsk A QuestionMore Details

38 Cane Brook Drive Leicester NC 28748

Leicester, NC38 Cane Brook Drive

Price$1,395,000

Est. Mortgage: $/month

Active With Contract

MLS Number CAR4414909

  • Residential
  • Bedrooms 4
  • Bathroom 6
  • Square Feet 5,024
  • Acreage 1.69

Welcome to this STUNNING custom-built home being offered for the first time on the market and priced BELOW appraisal value, creating a rare opportunity to own this exceptional property at an outstanding price! Thoughtfully designed with quality craftsmanship throughout, this beautiful property has been meticulously maintained by one owner and features main-level living with a newly updated kitchen, expansive living spaces, and year-round mountain VIEWS! The fully finished basement provides an incredible additional living space, complete with its own kitchen, an additional 14'x45' 2-car garage, and separate entrance. This flexible area offers excellent potential for a private guest suite, multi-generational living, home office space, or possible short or long-term rental opportunity. The main level offers two primary bedrooms, a gorgeous office space, inviting gathering areas, and a layout designed for both everyday living and entertaining. Enjoy the best of both worlds of being located just 15 minutes to Downtown Asheville, yet still having the quiet, peaceful feeling of being away from the city. Surrounded by a tranquil setting, you can enjoy privacy and serenity while still being close to all of Asheville's restaurants, shops, entertainment, and attractions. With its private estate-like property, custom construction, spacious design, finished lower level, and exceptional amenities, this remarkable home offers a unique opportunity to enjoy luxury living with endless possibilities!

Listed by Ella Lebed of Keller Williams Professionals

$
$
%
$/month over payments
Federal 30-year interest rate: 7.24% last updated on Oct 29, 2026
* All Figures are estimates. Check with your bank or proposed mortgage company for actual interest rates.
This product uses the FRED® API but is not endorsed or certified by the Federal Reserve Bank of St. Louis.

Save FavoriteSchedule TourAsk A QuestionMore Details

1635 Quest Ridge Sylva NC 28779

Sylva, NC1635 Quest Ridge

Price$1,395,000

Est. Mortgage: $/month

MLS Number CAR4310256

  • Residential
  • Bedrooms 4
  • Bathroom 4
  • Square Feet 3,882
  • Acreage 4.57

PRIVACY!! Serenity and LUXURY! Scenic porch sitting observing layered Mountain VIEWS away from life's noise! Seeking a Private Scenic Mountain Retreat that blends exquisite Rustic Style with Luxury & Nature? Search no further than 1635 Quest Ridge nestled atop a ridge line in Jackson County, NC. Situated at 3500 feet in elevation this home boasts of the long range layered Blue Ridge Mountain views from both sides. Offering over 3,800 square feet of functional living space in addition to a newly heated partially finished basement, this home is sure to please. Enjoy a chef's kitchen custom created with granite tops, double wall oven, stainless appliances, island, pantry & breakfast corner. Hosting your guests in the open concept living area with stacked stone fireplace, rustic beams from Pennsylvania barn wood, a separate sitting area and stunning views will enhance any gathering. Primary suite offers a spacious bedroom, heated floor bath, claw foot tub and pebble stone shower. Meander upstairs to see how well 3 additional bedrooms plus a bonus room served by 2 full baths will accommodate a plenty of guests. Designed for entertaining the grassy level backyard has a fire pit, an old corn crib converted to a bar with lights! If all of this is not enough, dip in the hot tub that seats 6 while overlooking your dream view. Oversized 3 car garage provides dry warm parking on the main level. You're invited to come view the stunning vistas from the covered porch or open deck and envision your future retreat! Adventure out to hike the Great Smoky Mountains National Park, ride the Blue Ridge Parkway or raft the Nantahala! Just 20 minutes to Sylva, 25 minutes to Waynesville and 45 minutes to Asheville.

Listed by Susan Hooper and Amy Valliere of Howard Hanna Beverly-Hanks Waynesville

$
$
%
$/month over payments
Federal 30-year interest rate: 7.24% last updated on Oct 29, 2026
* All Figures are estimates. Check with your bank or proposed mortgage company for actual interest rates.
This product uses the FRED® API but is not endorsed or certified by the Federal Reserve Bank of St. Louis.

Virtual TourSave FavoriteSchedule TourAsk A QuestionMore Details

1915 Creston Drive Black Mountain NC 28711

Black Mountain, NC1915 Creston Drive

Price$1,395,000

Est. Mortgage: $/month

MLS Number CAR4402197

  • Residential
  • Bedrooms 4
  • Bathroom 4
  • Square Feet 3,015
  • Acreage 2.87

Experience the opportunity to build a fully customized luxury mountain retreat on one of the premier homesites in the exquisite gated community of Creston. This turnkey package at 1915 Creston Drive includes the homesite, site preparation, driveway, and construction of a beautifully designed Modern Mountain Craftsman residence. The proposed home offers approximately 3,015 heated square feet with 4 bedrooms, 3.5 bathrooms, an attached two-car garage, and expansive covered outdoor living spaces thoughtfully designed to capture breathtaking long-range mountain views. Carefully positioned on the homesite to maximize privacy and scenery, the floor plan combines warm mountain architecture with modern luxury. Inside, the home features vaulted ceilings, large windows, an open-concept great room anchored by a stone fireplace, a designer kitchen with premium finishes, spacious recreation and gathering areas, a private guest suite, and multiple covered decks that seamlessly connect indoor and outdoor living. Every space has been designed to embrace the natural beauty of the Blue Ridge Mountains while offering the comfort and quality expected in a luxury custom home. The build package includes allowances for interior finishes, allowing buyers to personalize cabinetry, flooring, countertops, lighting, plumbing fixtures, and other design selections to reflect their own style. Buyers will work directly with the builder before entering into a construction contract to review the complete scope of work, detailed specifications, allowances, finish options, and pricing. This collaborative process provides transparency throughout construction while offering the flexibility to customize the home to meet individual preferences. The homesite has already been carefully evaluated and positioned for optimal home placement, view orientation, and site functionality, reducing uncertainty and streamlining the building process. Estimated construction time is approximately 12 months from groundbreaking. This is a rare opportunity to create a one-of-a-kind luxury mountain retreat in one of Western North Carolina's most desirable gated communities-all within a thoughtfully planned turnkey package.

Listed by Paula Anthony of Realty ONE Group Pivot Asheville

$
$
%
$/month over payments
Federal 30-year interest rate: 7.24% last updated on Oct 29, 2026
* All Figures are estimates. Check with your bank or proposed mortgage company for actual interest rates.
This product uses the FRED® API but is not endorsed or certified by the Federal Reserve Bank of St. Louis.

Save FavoriteSchedule TourAsk A QuestionMore Details

6105 Berryhill Towns Drive Charlotte NC 28270

MLS Number CAR4399385

  • Residential
  • Bedrooms 3
  • Bathroom 4
  • Square Feet 3,509
  • Acreage 0.04

Former Model Home | End Unit | Designer Upgrades | Minutes from SouthPark. Experience luxury living designed for ease, comfort, and a more effortless lifestyle. This exceptional end-unit townhome in the heart of Southpark is designed for buyers who want an upscale lifestyle with greater convenience, low maintenance luxury living and premium features all in one of Charlotte's most desirable locations. As the original model home, this residence features many of the builder's finest upgrades and designer selections, making it one of the most distinctive homes in the community. This desirable end-unit location fills the main level living area with an abundance of natural light, creating a bright and inviting atmosphere. One of only 16 exclusive residences, this modern Tudor seamlessly blends timeless architecture and contemporary luxury. The chef's kitchen is equipped with premium appliances, including a paneled refrigerator/freezer, Wolf gas range, wine refrigerator, and custom cabinetry that provides plenty of storage. The open concept floor plan is ideal for entertaining while offering sophistication and comfort. A stunning private office, enclosed with custom sliding barn doors, provides an inspiring and functional workspace, perfect for today's work from home lifestyle or just a quiet retreat. Enjoy outdoor living with a private courtyard and balcony, perfect for morning coffee, or simply relaxing after a long day. Just minutes from SouthPark's premier shopping, fine dining, entertainment, and parks, this exceptional home offers an unmatched blend of luxury, convenience, and lifestyle.

Listed by Maria Thigpen of Platinum Legacy Realty LLC

$
$
%
$/month over payments
Federal 30-year interest rate: 7.24% last updated on Oct 29, 2026
* All Figures are estimates. Check with your bank or proposed mortgage company for actual interest rates.
This product uses the FRED® API but is not endorsed or certified by the Federal Reserve Bank of St. Louis.

Save FavoriteSchedule TourAsk A QuestionMore Details

13002 Hazelbrook Lane Cornelius NC 28031

Cornelius, NC13002 Hazelbrook Lane

Price$1,395,000

Est. Mortgage: $/month

MLS Number CAR4343414

  • Residential
  • Bedrooms 4
  • Bathroom 3
  • Square Feet 4,515
  • Acreage 0.27

Bailey's Glen, a premier active adult 55+ community, now offers homes with beautifully finished basements. This exceptional residence features an open and elegant floor plan with three bedrooms and two full baths on the main level, including a third bedroom currently styled as a private study. The gourmet kitchen is designed to impress with a large center island, gas cooktop, built-in microwave and oven, dramatic custom hood, quartz countertops, an inviting eat-in area, and a formal dining room accented by a coffered ceiling. The great room showcases a tray ceiling, gas fireplace, and custom built-in media cabinetry, creating a refined yet comfortable gathering space. The primary suite offers a spa-like retreat with a fully tiled shower, dual walk-in closets, and quartz countertops. Ten-foot ceilings on both the main level and finished basement enhance the home's grand, light-filled feel. Outdoor living is equally impressive with a welcoming covered front porch, along with both covered and uncovered deck space overlooking the private backyard. The finished basement is ideal for entertaining or extended stays, featuring sliding glass doors to the yard, a well-appointed kitchenette with island, sink, and full-size refrigerator, a spacious recreation room, and a second primary suite. Generous storage throughout completes this exceptional home designed for luxury, comfort, and low-maintenance living. Bailey's Glen is like being on vacation and never having to leave. 2 full time lifestyle directors will keep your calendar busy! Come and enjoy the endless amenities! Pool, Fitness, Bocce, Pickleball, Shuffleboard, Pottery, Woodshop and so much more! Sales office is open Mon-Sat 10:00AM - 5:00PM. This home is currently under construction with a projected completion date of March 2026.

Listed by Stacey Fregosi of Ayla Blakely Realty LLC

$
$
%
$/month over payments
Federal 30-year interest rate: 7.24% last updated on Oct 29, 2026
* All Figures are estimates. Check with your bank or proposed mortgage company for actual interest rates.
This product uses the FRED® API but is not endorsed or certified by the Federal Reserve Bank of St. Louis.

Save FavoriteSchedule TourAsk A QuestionMore Details

71 Airport Road Arden NC 28704
Active With Contract

MLS Number CAR4403530

  • Commercial
  • Property SubType BUSINESS
  • Square Feet 4,680
  • Acreage 0.4

The property features two free-standing commercial buildings well-suited to retail and showroom use, offering an open, flexible floor plan that can accommodate a variety of merchandising or service-based layouts. Built in 1984 and renovated in 2018, this property is zoned EMP and has visible pylon signage, approximately 15 parking spaces, and major local and national retail neighbors, including Walmart, Target, Lowe's, Dick's, Verizon, and Ingles. Building #1 is 3,600 sf with a straightforward, single-story design allowing for efficient buildout, clear sightlines for product display, and easy customization to fit a tenant's or owner's specific brand and operational needs. Building #2 is 1,080 sf unheated storage building. On-site parking serves customers and staff with direct access from Airport Road, supporting easy in-and-out visits typical of destination and showroom retail traffic. The property is offered for sale or lease, providing flexibility for an owner-user looking to occupy the space, an investor seeking a leased asset in a high-traffic corridor, or a tenant looking to establish a retail presence in the Arden/Asheville airport submarket.

Listed by Austin Walker of Whitney Commercial Real Estate

$
$
%
$/month over payments
Federal 30-year interest rate: 7.24% last updated on Oct 29, 2026
* All Figures are estimates. Check with your bank or proposed mortgage company for actual interest rates.
This product uses the FRED® API but is not endorsed or certified by the Federal Reserve Bank of St. Louis.

Save FavoriteSchedule TourAsk A QuestionMore Details

Broker Reciprocity MLS Grid Logo © 2026 Listings courtesy of Canopy MLS as distributed by MLS GRID. IDX information is provided exclusively for consumers’ personal non-commercial use and may not be used for any purpose other than to identify prospective properties consumers may be interested in purchasing. The IDX data is deemed reliable but is not guaranteed by MLS GRID and may be subject to an end user license agreement prescribed by the Member Participant’s applicable MLS.  Based on information submitted to the MLS GRID as of November 2, 2026 3:45 AM EST . All data is obtained from various sources and may not have been verified by broker or MLS GRID. Supplied Open House Information is subject to change without notice. All information should be independently reviewed and verified for accuracy. Properties may or may not be listed by the office/agent presenting the information. Some IDX listings have been excluded from this website.