and narrow your search. If you have fewer than 200 results, you can save your search.

Leicester NC

r=1165-1176
36 Old Shoals Road Arden NC 28704

MLS Number CAR4410920

  • Commercial
  • Property SubType INDUSTRIAL
  • Square Feet 15,318
  • Acreage 1.2

15,318 sf industrial/office building with offices space, 7,500 sf conditioned warehouse/storage area, 1,600 sf heated warehouse with 16' ceilings and 600 sf mezzanine space, 30 parking spaces, and 3 roll-up doors. Portions of the building were built in 1944 with the majority of the building built in 1970 with significant renovations in the 2000s. Despite its industrial setting, the location benefits from close proximity to South Asheville's broader commercial base - restaurants, retail, and residential amenities are all within a few minutes' drive, supporting convenience for employees and daily operations alike. With strong highway access and a location within one of South Asheville's active industrial nodes, 36 Old Shoals Rd presents a solid opportunity for owner-users or investors seeking a well-positioned commercial property near the Asheville Regional Airport and I-26 corridor. This commercial building is situated in South Asheville, just off Airport Rd and approximately 2 miles from Interstate 26, providing convenient access for regional distribution, service, and industrial operations. The property is located within an established corridor of industrial and light-industrial users, offering a compatible operating environment for a range of commercial uses. Office and warehouse space 3 roll up doors 30 parking spaces Located off Airport Rd. corridor 2 miles from I-26

Listed by Austin Walker of Whitney Commercial Real Estate

$
$
%
$/month over payments
Federal 30-year interest rate: 7.28% last updated on Oct 1, 2026
* All Figures are estimates. Check with your bank or proposed mortgage company for actual interest rates.
This product uses the FRED® API but is not endorsed or certified by the Federal Reserve Bank of St. Louis.

Save FavoriteSchedule TourAsk A QuestionMore Details

7 Whispering Bells Court Arden NC 28704

MLS Number CAR4289501

  • Residential
  • Bedrooms 4
  • Bathroom 5
  • Square Feet 3,541
  • Acreage 0.26

Located in the heart of Cove Park at The Cliffs at Walnut Cove, this open-floor-plan home by Cliffs Builders offers seamless indoor-outdoor living in an exceptional natural setting. Just steps from neighborhood walking trails and minutes from Walnut Cove's amenities, the location delivers both convenience and serenity. Owners have easy access to the nearby wellness center and a short drive to Club Village, the community's social and recreational hub. This spacious residence features 4 bedrooms, 4.5 bathrooms, and about 3,274 sq ft of open-air living space (interior + covered outdoor). Thoughtfully designed for both entertaining and everyday life, the home blends modern comfort with outdoor connectivity. A Club Membership is available for purchase, granting access to all seven Cliffs communities.

Listed by Vince Roser of The Cliffs

$
$
%
$/month over payments
Federal 30-year interest rate: 7.28% last updated on Oct 1, 2026
* All Figures are estimates. Check with your bank or proposed mortgage company for actual interest rates.
This product uses the FRED® API but is not endorsed or certified by the Federal Reserve Bank of St. Louis.

Virtual TourSave FavoriteSchedule TourAsk A QuestionMore Details

1115 Shelton Oaks Court Matthews NC 28105

Matthews, NC1115 Shelton Oaks Court

Price$2,295,000

Est. Mortgage: $/month

MLS Number CAR4407717

  • Residential
  • Bedrooms 4
  • Bathroom 6
  • Square Feet 4,640
  • Acreage 0.89

Timeless craftsmanship defines this exceptional Arthur Rutenberg custom estate, where resort-style living meets sophisticated everyday comfort in prestigious Stevens Grove, ideally situated in the heart of South Charlotte. Tucked away on a private 0.89-acre cul-de-sac lot, this remarkable residence offers approximately 4,625 square feet, 4 bedrooms, 4 full baths, 2 half baths, a spacious three-car garage, and an extraordinary collection of luxury upgrades thoughtfully completed since 2020. Every detail has been carefully curated to create a home that feels as impressive hosting unforgettable gatherings as it does enjoying quiet evenings surrounded by comfort and privacy. Designed for effortless entertaining and everyday living, the heart of the home is a stunning chef's kitchen featuring a professional Wolf range, oversized island, custom finishes, designer hardware, and seamless flow into the spacious great room anchored by a striking marble fireplace. A beautifully designed centralized entertaining bar serves as the home's social centerpiece, creating the perfect place for family and friends to gather while the open floor plan connects the living spaces with ease. The luxurious main-level primary suite offers a peaceful retreat with Hunter Douglas custom window treatments and a beautifully renovated spa-inspired bath featuring refined finishes and designer details. Thoughtfully designed as a private sanctuary, it provides the perfect place to begin and end each day in comfort and style. Upstairs, three generously sized bedrooms, each with its own private full bathroom, offer exceptional comfort and privacy for family and guests. An expansive recreation room provides a versatile extension of the home's living space, creating the perfect setting for movie nights, game days, family gatherings, or a private retreat. Step outside to a beautifully designed backyard surrounded by professional landscaping and expansive outdoor living spaces featuring an extended patio, lush lawn, permanent Govee architectural lighting, landscape uplighting, and multiple areas for entertaining and relaxing. Whether hosting guests beneath the evening lights or enjoying a quiet morning overlooking the private backyard, the outdoor spaces were designed to elevate everyday living. Behind the beauty is an extraordinary level of investment rarely found in resale homes. Extensive smart-home and technology infrastructure, including a dedicated AV room and upgraded wiring, is complemented by a private irrigation well, expanded irrigation system, Pentair whole-home water filtration, reverse osmosis system, tankless water heater, encapsulated crawl space with dehumidifier, and numerous additional infrastructure improvements designed for comfort, efficiency, and functionality. Located within one of Matthews' most desirable luxury communities, this exceptional home brings together timeless craftsmanship, refined design, thoughtful upgrades, privacy, and exceptional indoor-outdoor living. Welcome home to 1115 Shelton Oaks Court.

Listed by Joe Higgins of Coldwell Banker Realty

$
$
%
$/month over payments
Federal 30-year interest rate: 7.28% last updated on Oct 1, 2026
* All Figures are estimates. Check with your bank or proposed mortgage company for actual interest rates.
This product uses the FRED® API but is not endorsed or certified by the Federal Reserve Bank of St. Louis.

Virtual TourSave FavoriteSchedule TourAsk A QuestionMore Details

188 Sagemore Road Mooresville NC 28117

Mooresville, NC188 Sagemore Road

Price$2,295,000

Est. Mortgage: $/month

MLS Number CAR4412341

  • Residential
  • Bedrooms 4
  • Bathroom 6
  • Square Feet 3,600
  • Acreage 0.72

A Rare Opportunity to Own a Fully Reimagined Lake Norman Waterfront Compound! Completely transformed to meet today's lifestyle, this exceptional Lake Norman property offers the perfect blend of luxury, flexibility, and income potential on approximately 165 feet of spectacular waterfront. The thoughtfully designed Multi-Generational Suite and separate Airbnb were completed in 2021, creating exceptional flexibility for extended family, guests, or private living quarters. The Airbnb has since become the highly rated "Tranquility Cove," an established 5-Star VRBO loved by guests for its peaceful lakefront setting and outstanding accommodations. In 2026, the original residence underwent an extensive renovation, beautifully blending modern finishes with timeless Modern Farmhouse design. The result is a home that lives like new while maintaining the character and charm of its exceptional Lake Norman setting. Altogether, the property offers three kitchens, three spacious living areas, four full bathrooms, two half bathrooms, two fireplaces, and a three-car garage, making it ideal for large families, multi-generational living, entertaining, or those seeking flexible living arrangements. Outside, the experience continues with expansive Trex decking, an incredible backyard, approximately 165 feet of shoreline, a private dock with electricity, lighting, and boat lift, plus a sandy beach and kayak launch, creating your own private waterfront retreat. Whether you're looking for a luxury primary residence, a family compound, a weekend getaway, or a home with established income potential, opportunities like this are incredibly rare on Lake Norman. PROPERTY HIGHLIGHTS o Extensive renovation of the original home completed in 2026 o Multi-Generational Suite completed in 2021 o Separate Accessory Dwelling Unit completed in 2021 o Established 5-Star VRBO, "Tranquility Cove" o Approximately 165 feet of waterfront o Three kitchens o Three living areas o Four full bathrooms and two half bathrooms o Two fireplaces o Three-car garage o Private dock with electricity, lighting, and boat lift o Sandy beach and kayak launch o Expansive Trex decking and beautifully designed outdoor living spaces This isn't simply another waterfront home. It's a fully reimagined Lake Norman property offering luxury living, remarkable flexibility, and endless possibilities. Don't miss seeing the property!

Listed by Julie Horton of EXP Realty LLC Mooresville

$
$
%
$/month over payments
Federal 30-year interest rate: 7.28% last updated on Oct 1, 2026
* All Figures are estimates. Check with your bank or proposed mortgage company for actual interest rates.
This product uses the FRED® API but is not endorsed or certified by the Federal Reserve Bank of St. Louis.

Virtual TourSave FavoriteSchedule TourAsk A QuestionMore Details

4477 Splash Trail Sherrills Ford NC 28673

Sherrills Ford, NC4477 Splash Trail

Price$2,295,000

Est. Mortgage: $/month

MLS Number CAR4420546

  • Residential
  • Bedrooms 4
  • Bathroom 6
  • Square Feet 5,399
  • Acreage 0.2

Gorgeous WATERFRONT, NEW CONSTRUCTION with a BOAT SLIP, high-end finishes, and upgrades galore, without the production wait! This stunning new build in Sherrills Ford's Lakeside Pointe community has been appointed with finishes designed for a true lakefront vacation retreat, and it's ready for you to make it your home! Lake Norman views greet you from the moment you step into the bright, open entry foyer, and beckon you to the gathering room to pause and take it all in. The gathering room, adorned with exposed natural beams, blends seamlessly with the beautiful gourmet kitchen, featuring sparkling finishes that will make you "whistle while you work" to prep meals. The main-level primary suite is a true retreat, with soaring 12-foot ceilings, also accented by exposed natural beams, beautiful lake views, and direct access to the deck. The spa-inspired ensuite delivers a luxurious escape with gorgeous finishes, while the spacious walk-in closet is outfitted with custom built-ins for exceptional organization. A private main-level office offers a quiet workspace and the convenience of its own exterior entrance. Upstairs, the fun continues with a spacious media/bonus room, perfect for movie nights, game days, or relaxing with family and friends. A Jack-and-Jill bath with dual vanities connects to the first of three additional guest bedrooms, while a charming catwalk leads to two more upper-level bedrooms. Every bathroom throughout the home features upgraded fixtures and thoughtful finishes. A walk-in attic with a window offers excellent storage now, with the potential to be finished into even more living space later. The partially finished basement takes entertaining to another level, featuring a generous recreation room with a wet bar and direct access to a covered patio overlooking the waterfront setting. An additional bonus room and full bathroom create flexible space for guests. The unfinished basement space provides abundant storage and even more opportunity to expand the home's living area. With so many options for entertaining, working, relaxing, and hosting, this home is designed to grow with you. And for the ultimate Lake Norman lifestyle, a boat slip is included, making it easy to spend your days on the water and return home to your own private waterfront retreat. New construction. Luxury finishes. Multiple living spaces. Incredible flexibility. Waterfront. And a boat slip. This is the lake lifestyle without the wait!

Listed by Chelsea Hill of Southern Charm Realty & Retreats INC

$
$
%
$/month over payments
Federal 30-year interest rate: 7.28% last updated on Oct 1, 2026
* All Figures are estimates. Check with your bank or proposed mortgage company for actual interest rates.
This product uses the FRED® API but is not endorsed or certified by the Federal Reserve Bank of St. Louis.

Virtual TourSave FavoriteSchedule TourAsk A QuestionMore Details

3025 Hanson Drive Charlotte NC 28207

Charlotte, NC3025 Hanson Drive

Price$2,295,000

Est. Mortgage: $/month

MLS Number CAR4419099

  • Residential
  • Bedrooms 4
  • Bathroom 6
  • Square Feet 4,618
  • Acreage 0.18

An exceptional offering in the heart of Myers Park, this beautifully appointed home delivers a refined living space across three thoughtfully designed levels. With 4 bedrooms, 4 full and 2 half baths, the home blends timeless elegance with exceptional functionality and an effortless flow for both sophisticated entertaining and everyday living. The main level offers a gracious collection of living spaces, including a spacious family room, well-appointed kitchen, dining area, den and private office, along with a main-level bedroom and full bath ideal for guests. Upstairs, the expansive primary suite provides a private retreat highlighted by separate his and hers closets and fireplace. Two additional bedrooms and beautifully appointed baths complete the upper level. Two generous bonus rooms offer remarkable versatility for a media room, recreation space, home gym, second office or additional lounge. Designed to extend the living experience outdoors, the covered rear porch is an entertainer's dream. Built-in heaters allow for enjoyment throughout the seasons, while the impressive outdoor grilling station features a built-in gas grill, Green Egg and refrigerator-creating an inviting setting for everything from intimate evenings to large gatherings. Additional features include a fireplace, upper-level laundry room, tankless water heater and attached two-car garage. Ideally positioned in one of Charlotte's most coveted neighborhoods, this distinctive Myers Park residence pairs gracious interiors, exceptional entertaining spaces and outstanding versatility with a location that embodies the best of in-town Charlotte living.

Listed by Aubrey Grier and Brandon Grier of Dickens Mitchener & Associates Inc

$
$
%
$/month over payments
Federal 30-year interest rate: 7.28% last updated on Oct 1, 2026
* All Figures are estimates. Check with your bank or proposed mortgage company for actual interest rates.
This product uses the FRED® API but is not endorsed or certified by the Federal Reserve Bank of St. Louis.

Virtual TourSave FavoriteSchedule TourAsk A QuestionMore Details

1318 S Kings Drive Charlotte NC 28207

Charlotte, NC1318 S Kings Drive

Price$2,295,000

Est. Mortgage: $/month

MLS Number CAR4424849

  • Condo
  • Bedrooms 4
  • Bathroom 5
  • Square Feet 3,723

Luxury living in the heart of sought-after Myers Park! Built by Jas-Am Luxury Homebuilders and tucked within an intimate community of just four homes, this incredible 4-bedroom, 4.5-bath residence combines beautiful design and quality with effortless everyday living. A grand, light-filled foyer welcomes you inside, where gorgeous wood flooring flows throughout. The functional floor plan offers formal dining, high ceilings & a chef's kitchen with top-of-the-line Sub-Zero/Wolf appliances. The main-level primary suite is a true retreat with a spa-like bath featuring heated marble floors and two custom walk-in closets. Thoughtful details include a custom wine display off the kitchen and a main-level laundry room with convenient drop zone. Upstairs, you will find 3 spacious bedrooms with en-suite baths & a large bonus room/office with custom built-in cabinetry. Outside, enjoy a beautifully renovated bluestone patio with covered dining, a STRUXURE louvered pergola, and cozy fireplace-perfect for entertaining year-round. All of this in an incredible Myers Park location convenient to Uptown, Freedom Park, dining, shopping, and more!

Listed by Victoria Mitchener and Dorothy Stark of Dickens Mitchener & Associates Inc

$
$
%
$/month over payments
Federal 30-year interest rate: 7.28% last updated on Oct 1, 2026
* All Figures are estimates. Check with your bank or proposed mortgage company for actual interest rates.
This product uses the FRED® API but is not endorsed or certified by the Federal Reserve Bank of St. Louis.

Save FavoriteSchedule TourAsk A QuestionMore Details

7223 Alexander Road Charlotte NC 28270

MLS Number CAR4431642

  • Residential
  • Bedrooms 5
  • Bathroom 7
  • Square Feet 5,393
  • Acreage 0.48

Welcome to The Enclave at Alexander Road, an exclusive six home community where privacy, luxury, and superb craftsmanship converge. This thoughtfully designed ALLEY GATE plan with BASEMENT offers timeless elegance in one of South Charlotte's most desirable locations. This home isn't just about where you live, it's about how you live. Whether you're entertaining guests, enjoying quiet family moments, or creating memories outdoors, every space is designed to inspire. Nestled in premier South Charlotte, you'll enjoy proximity to dining, and shopping, while still tucked away in a private enclave that feels worlds apart. This bright open layout is designed for effortless living and entertaining. Primary suite on main with natural light and a perfect retreat to a spa-inspired sanctuary. Chef's kitchen with large island, walk-in scullery pantry, and custom cabinetry is perfect for family meals or hosting friends. Elegant hardwood flooring and a trim package that elevates every detail is included. The basement boasts a large family room, bedroom, bath with a kitchenette. This Energy Star certified home will provide lower utility bills, improved comfort, enhanced indoor air quality while reducing the carbon footprint by using less energy. Oversized covered veranda perfect for relaxing and entertaining. Rear yard is ideal for pool, outdoor kitchen, fire pit for your on private oasis. The builder is known for superior craftsmanship and timeless design and delivers more than a house -they deliver a lifestyle. Every detail is intentional, every finish carefully chosen, so your home feels both luxurious and welcoming. Don't wait! Schedule your own private tour today and select your design finishes. SELLER INCENTIVE: Seller is offering up to $35,000 toward an interest rate buydown for the purchase of this new construction home, subject to lender guidelines, loan program requirements and terms. Buyer to verify eligibility and available options with lender.

Listed by Debbie Pearson and Lind Goodman of BSI Builder Services

$
$
%
$/month over payments
Federal 30-year interest rate: 7.28% last updated on Oct 1, 2026
* All Figures are estimates. Check with your bank or proposed mortgage company for actual interest rates.
This product uses the FRED® API but is not endorsed or certified by the Federal Reserve Bank of St. Louis.

Save FavoriteSchedule TourAsk A QuestionMore Details

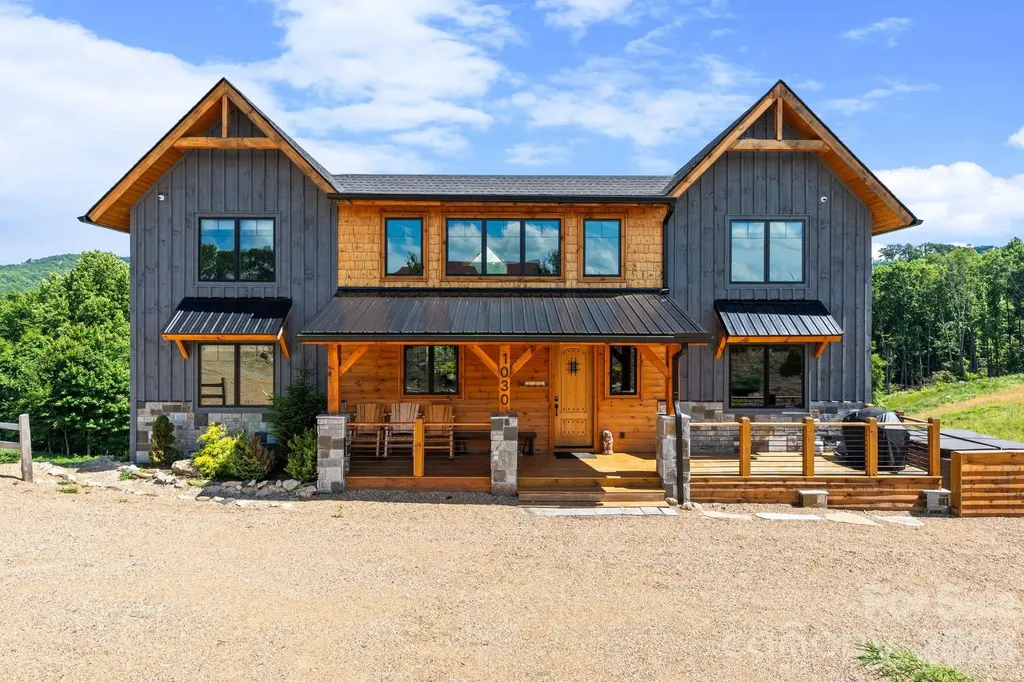
1030 High Valley Overlook Banner Elk NC 28604

MLS Number CAR4398506

  • Residential
  • Bedrooms 6
  • Bathroom 7
  • Square Feet 2,886
  • Acreage 5.79

Welcome to Mountain Time Lodge, a luxurious mountain retreat located in the highly sought-after Lodges at Eagles Nest. Nestled within The Farms at Eagles Nest, this exceptional property sits on nearly six acres in a quiet section of the community and offers beautiful long-range mountain views, with the rear of the home facing south to capture both sunrise and sunset exposures. Designed to accommodate large families and groups with ease, the home features six spacious en-suite bedrooms, including two king suites on the main level. The stunning primary suite offers a spa-like bathroom with a soaking tub and beautifully tiled shower. At the heart of the home is a large chef’s kitchen appointed with beautiful Caf appliances, granite countertops, a generous island, and designer finishes throughout. The open-concept great room seamlessly connects the kitchen, dining area, and inviting living space, creating an ideal setting for gathering and entertaining. Upstairs, two separate wings provide additional privacy with well-appointed guest suites, while the loft offers a comfortable recreation and gathering space with a TV, pool table, and foosball. Outdoor living is equally impressive, with an expanded deck, fireplace, rocking chair porch, fire pit area, and hot tuball positioned to enjoy the surrounding mountain scenery and peaceful natural setting. Recent updates include a new roof and gas water heater, both installed in 2023, offering added peace of mind. Additional features include a generator, ample parking, and a nearly six-acre homesite offering excellent privacy. Sold fully furnished and ready to enjoy, Mountain Time Lodge is conveniently located just minutes from Eagles Nest amenities including the North Pavilion, Fitness Lodge, Sportsman’s Lodge, and Eagles Nest Winery, as well as area ski slopes, hiking and biking trails, and premier golf courses. This property truly captures the best of Blue Ridge Mountain living.

Listed by Melissa Hilton of Ivester Jackson Christie's

$
$
%
$/month over payments
Federal 30-year interest rate: 7.28% last updated on Oct 1, 2026
* All Figures are estimates. Check with your bank or proposed mortgage company for actual interest rates.
This product uses the FRED® API but is not endorsed or certified by the Federal Reserve Bank of St. Louis.

Virtual TourSave FavoriteSchedule TourAsk A QuestionMore Details

615 Kenway Loop Mooresville NC 28117

Mooresville, NC615 Kenway Loop

Price$2,290,000

Est. Mortgage: $/month

MLS Number CAR4390564

  • Residential
  • Bedrooms 4
  • Bathroom 6
  • Square Feet 5,496
  • Acreage 1.24

ULTIMATE LAKE NORMAN GOLDEN UNICORN - UNBEATABLE $416/SQ FT VALUE FOR A LUXURY PRIMARY RESIDENCE OR SHORT TERM RENTAL COMPOUND.Positioned on a rare, completely flat 1.24-acre point lot, this estate commands an unparalleled 351 feet of pristine, unobstructed shoreline paired with a private sandy beach. Aggressively adjusted to deliver an unmatched value-driven price per square foot for the area, this property features NO HOA-offering a dream primary sanctuary of total design freedom or a high-yield luxury short-term rental powerhouse. The resort-style grounds feature a grand main brick residence, a private pool with a brand-new pool liner, and a detached, standalone 733 sq ft luxury guest/pool house built in 2017-perfect for multi-generational living, an executive home office, or premium guest quarters. To maximize the home's open-concept layout and panoramic views, the owner-an agency principal and professional interior designer-has provided a masterful concept rendering to eliminate the main level's central keeping room wall. This design seamlessly opens the space into a sweeping, sun-drenched entertainer's layout and culinary kitchen, pulling lake views deep into the home's core. Spanning 5,496 total heated square feet with low Iredell County taxes and a 4-bedroom septic permit, this estate comfortably absorbs customization costs while leaving massive immediate equity on the table. Capitalize on a built-in renovation credit, live in the turn-key secondary quarters while updating the main level, and secure an irreplaceable piece of flat Lake Norman waterfront acreage at an undeniable investment baseline.

Listed by Freddy Karmatz and Lynda Karmatz of FK and Associates Real Estate Firm

$
$
%
$/month over payments
Federal 30-year interest rate: 7.28% last updated on Oct 1, 2026
* All Figures are estimates. Check with your bank or proposed mortgage company for actual interest rates.
This product uses the FRED® API but is not endorsed or certified by the Federal Reserve Bank of St. Louis.

Save FavoriteSchedule TourAsk A QuestionMore Details

694 N Main Street Troutman NC 28166

MLS Number CAR4296404

  • Commercial
  • Property SubType WAREHOUSE/OFFICE
  • Square Feet 47,500
  • Acreage 5.5

Opportunity for almost 6 acres in the heart of Troutman. Surrounded on three sides by Iredell County owned property that includes the Iredell County Rec Center and the Iredell County Fairgrounds. Turning into the facility off of Main St, you will cross over the active rail road and the newly installed Greenway Walk for the rapidly growing Town of Troutman. The growth and expansion of Troutman is at an all time high with no signs of slowing. This facility could possibly be rezoned if need be to accommodate lots of uses. Ceiling heights vary through out from 9' to almost 12'. Facility is sprinklered.

Listed by Marty Pennell of Weichert,Realtors - Team Metro

$
$
%
$/month over payments
Federal 30-year interest rate: 7.28% last updated on Oct 1, 2026
* All Figures are estimates. Check with your bank or proposed mortgage company for actual interest rates.
This product uses the FRED® API but is not endorsed or certified by the Federal Reserve Bank of St. Louis.

Save FavoriteSchedule TourAsk A QuestionMore Details

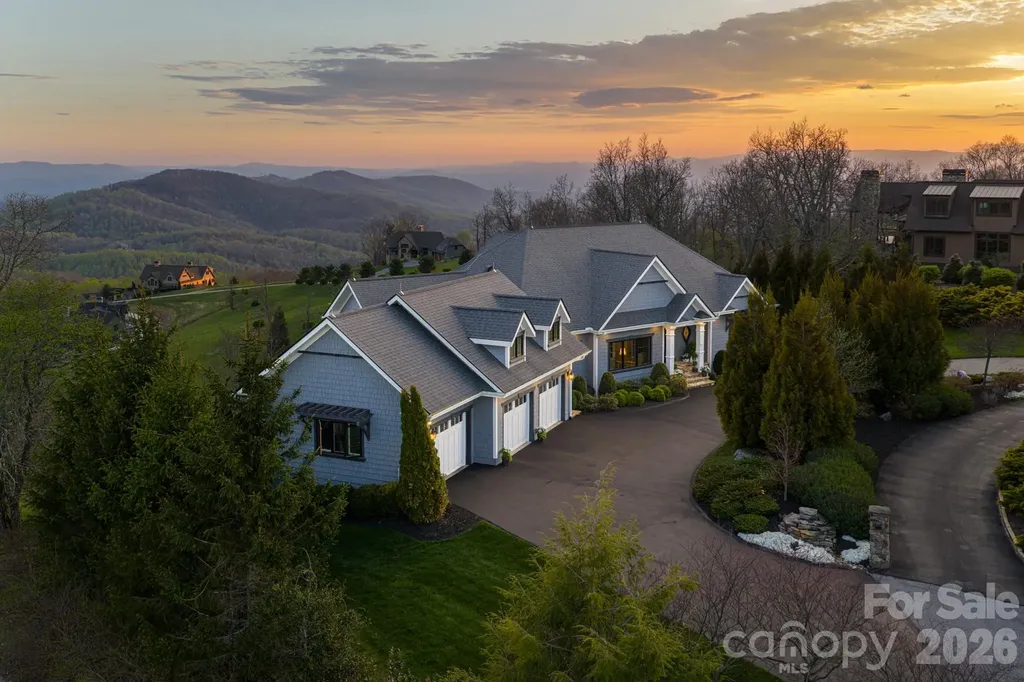
89 N Snow Ridge Drive Hendersonville NC 28792

MLS Number CAR4360125

  • Residential
  • Bedrooms 3
  • Bathroom 4
  • Square Feet 3,313
  • Acreage 1.55

Unforgettable panoramic views and elegant mountain aesthetic define this beautiful ridgetop residence within the gated community of Grand Highlands at Bearwallow Mountain. At nearly 4,000 feet of elevation, the Blue Ridge Mountains are not a backdrop - they are a part of your everyday experience. Wake up to the beautiful sounds and sights of the mountains, and end your day watching the brilliant colors and layered dimension of sunset with long-range south-facing views from your back deck. Designed to flow and live effortlessly, the light-filled, 3,313 sq ft floor plan offers thoughtful design and stunning outdoor living spaces. Gorgeous principal rooms with large windows carry the views throughout, while three fireplaces anchor multiple living spaces with a romantic and elevated mountain aesthetic. The designer kitchen and dining area are inviting with refined elegance: custom cabinetry with integrated refrigerator, a high-end range, marble tile backsplash, and a multi-functional island with integrated sink and counter-height seating, equally at home for a quiet breakfast or an evening with friends. And when the golden hour glow begins to arrive, simply open the doors and step onto the deck - wine in hand, fire table glowing, guests gathered as the sun dips behind the ridgeline. Step outside and you'll find a backyard of lush, thoughtfully designed landscaping and outdoor living spaces. Enjoy a private hot tub with the perfect vantage point to enjoy long range views. A fire pit seating area nestled among the landscape invites evenings spent in the open air, surrounded by the mountains. A circular driveway, three-car garage, and fenced yard complete the story, creating a welcoming, warm and truly elegant home that lives as beautifully as it looks. Community life at Grand Highlands is as rich as the scenery. A beautifully appointed lodge-style clubhouse serves as the heart of the neighborhood, offering a fitness center, event and meeting spaces, a library, a community garden, and a lively social calendar filled with pub nights, trivia, concerts, and more. Outside, residents enjoy a dog park, tennis and pickleball courts, and peaceful hiking trails - plus direct access to two trailheads. Just 25-30 minutes to both Asheville and Hendersonville, close to all the culture, cuisine, and conveniences each city offers.

Listed by Ashton Peters and Lauren Butcher of Ivester Jackson Blackstream

$
$
%
$/month over payments
Federal 30-year interest rate: 7.28% last updated on Oct 1, 2026
* All Figures are estimates. Check with your bank or proposed mortgage company for actual interest rates.
This product uses the FRED® API but is not endorsed or certified by the Federal Reserve Bank of St. Louis.

Virtual TourSave FavoriteSchedule TourAsk A QuestionMore Details

Broker Reciprocity MLS Grid Logo © 2026 Listings courtesy of Canopy MLS as distributed by MLS GRID. IDX information is provided exclusively for consumers’ personal non-commercial use and may not be used for any purpose other than to identify prospective properties consumers may be interested in purchasing. The IDX data is deemed reliable but is not guaranteed by MLS GRID and may be subject to an end user license agreement prescribed by the Member Participant’s applicable MLS.  Based on information submitted to the MLS GRID as of October 8, 2026 5:19 PM UTC . All data is obtained from various sources and may not have been verified by broker or MLS GRID. Supplied Open House Information is subject to change without notice. All information should be independently reviewed and verified for accuracy. Properties may or may not be listed by the office/agent presenting the information. Some IDX listings have been excluded from this website.