and narrow your search. If you have fewer than 200 results, you can save your search.

Leicester NC

r=1177-1188
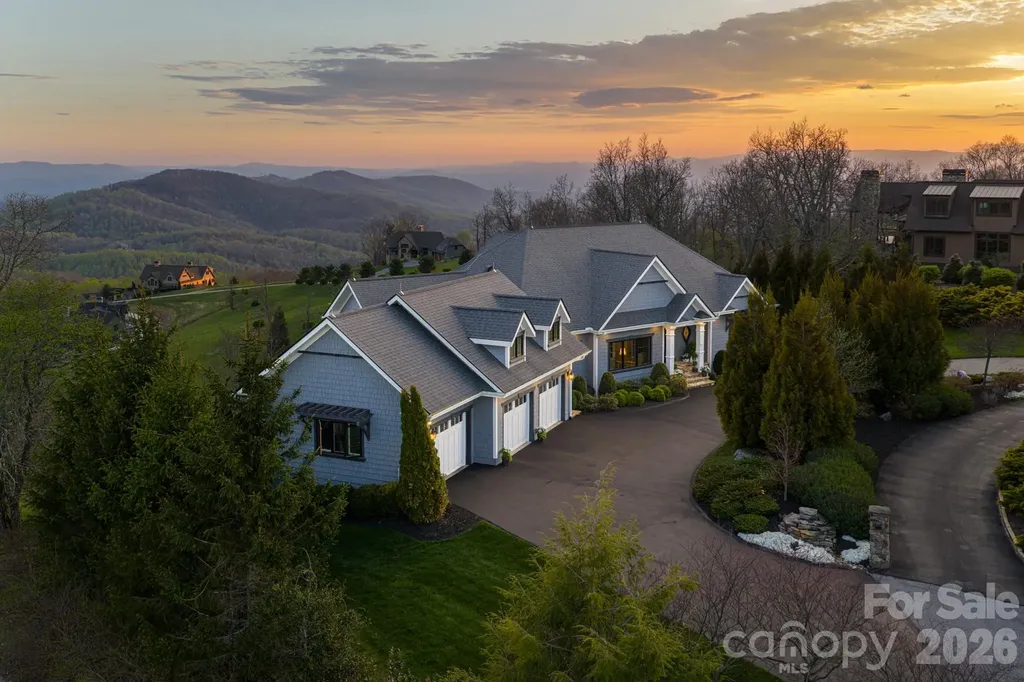
89 N Snow Ridge Drive Hendersonville NC 28792

MLS Number CAR4360125

  • Residential
  • Bedrooms 3
  • Bathroom 4
  • Square Feet 3,313
  • Acreage 1.55

Unforgettable panoramic views and elegant mountain aesthetic define this beautiful ridgetop residence within the gated community of Grand Highlands at Bearwallow Mountain. At nearly 4,000 feet of elevation, the Blue Ridge Mountains are not a backdrop - they are a part of your everyday experience. Wake up to the beautiful sounds and sights of the mountains, and end your day watching the brilliant colors and layered dimension of sunset with long-range south-facing views from your back deck. Designed to flow and live effortlessly, the light-filled, 3,313 sq ft floor plan offers thoughtful design and stunning outdoor living spaces. Gorgeous principal rooms with large windows carry the views throughout, while three fireplaces anchor multiple living spaces with a romantic and elevated mountain aesthetic. The designer kitchen and dining area are inviting with refined elegance: custom cabinetry with integrated refrigerator, a high-end range, marble tile backsplash, and a multi-functional island with integrated sink and counter-height seating, equally at home for a quiet breakfast or an evening with friends. And when the golden hour glow begins to arrive, simply open the doors and step onto the deck - wine in hand, fire table glowing, guests gathered as the sun dips behind the ridgeline. Step outside and you'll find a backyard of lush, thoughtfully designed landscaping and outdoor living spaces. Enjoy a private hot tub with the perfect vantage point to enjoy long range views. A fire pit seating area nestled among the landscape invites evenings spent in the open air, surrounded by the mountains. A circular driveway, three-car garage, and fenced yard complete the story, creating a welcoming, warm and truly elegant home that lives as beautifully as it looks. Community life at Grand Highlands is as rich as the scenery. A beautifully appointed lodge-style clubhouse serves as the heart of the neighborhood, offering a fitness center, event and meeting spaces, a library, a community garden, and a lively social calendar filled with pub nights, trivia, concerts, and more. Outside, residents enjoy a dog park, tennis and pickleball courts, and peaceful hiking trails - plus direct access to two trailheads. Just 25-30 minutes to both Asheville and Hendersonville, close to all the culture, cuisine, and conveniences each city offers.

Listed by Ashton Peters and Lauren Butcher of Ivester Jackson Blackstream

$
$
%
$/month over payments
Federal 30-year interest rate: 7.28% last updated on Oct 1, 2026
* All Figures are estimates. Check with your bank or proposed mortgage company for actual interest rates.
This product uses the FRED® API but is not endorsed or certified by the Federal Reserve Bank of St. Louis.

Virtual TourSave FavoriteSchedule TourAsk A QuestionMore Details
16117 Halle Marie Circle Davidson NC 28036

Davidson, NC16117 Halle Marie Circle

Price$2,280,000

Est. Mortgage: $/month

MLS Number CAR4407482

  • Residential
  • Bedrooms 5
  • Bathroom 5
  • Square Feet 4,067
  • Acreage 0.35

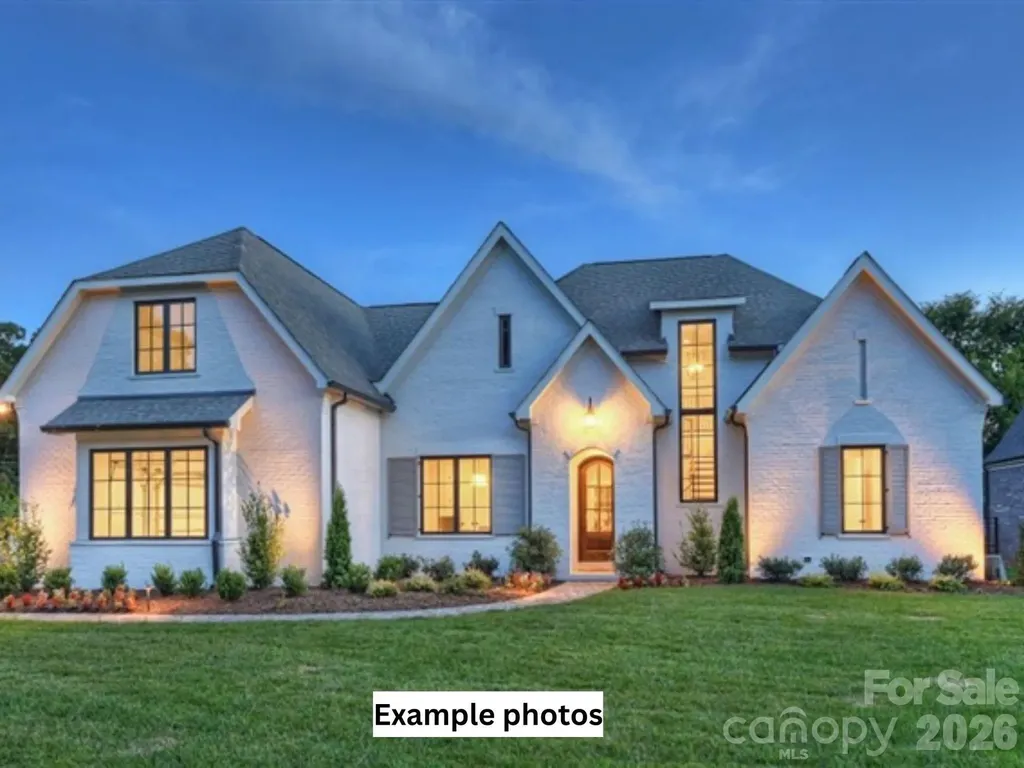
Proposed Custom Home by Luxury Builder Simonini. Rare opportunity to build your dream home on one of the final available lots in the highly desirable Narrow Passage community! Crafted by renowned luxury builder Simonini, this thoughtfully designed home seamlessly blends architectural elegance, high-end finishes, and functional living. Property Highlights Main-Level Living: Features an expansive primary suite on the main floor, providing a private retreat with luxury amenities. Gourmet Chef's Kitchen: Equipped for top-tier culinary experiences, complete with a dedicated scullery for seamless entertaining and clean, clutter-free prep space. Open & Airy Layout: An inviting, light-filled open floor plan designed for effortless flow between the kitchen, dining, and main living areas. Upper-Level Retreat: Offers 3 spacious en-suite bedrooms, an expansive bonus room, and a dedicated study loft-ideal for working from home or relaxed multi-generational living. Generous Parking & Storage: Includes a spacious 3-car garage. 5 Bedrooms | 5 Full Bathrooms Unbeatable Davidson Location Enjoy prime convenience just minutes from: Historic Downtown Davidson, bustling with top-rated restaurants, charming boutiques, the popular Saturday Farmers Market, and Davidson College. Premier recreational destinations including River Run Country Club, Fisher Farm Park, and Summit Farms. Convenient to Lake Norman, Uptown Charlotte and Charlotte- Douglas International Airport. Lot is listed separately as MLS#4395729

Listed by Clark Goff of Howard Hanna Allen Tate Davidson

$
$
%
$/month over payments
Federal 30-year interest rate: 7.28% last updated on Oct 1, 2026
* All Figures are estimates. Check with your bank or proposed mortgage company for actual interest rates.
This product uses the FRED® API but is not endorsed or certified by the Federal Reserve Bank of St. Louis.

Save FavoriteSchedule TourAsk A QuestionMore Details
6043 Robert Gray Court Charlotte NC 28277
Pending

MLS Number CAR4385584

  • Residential
  • Bedrooms 6
  • Bathroom 7
  • Square Feet 4,740
  • Acreage 0.52

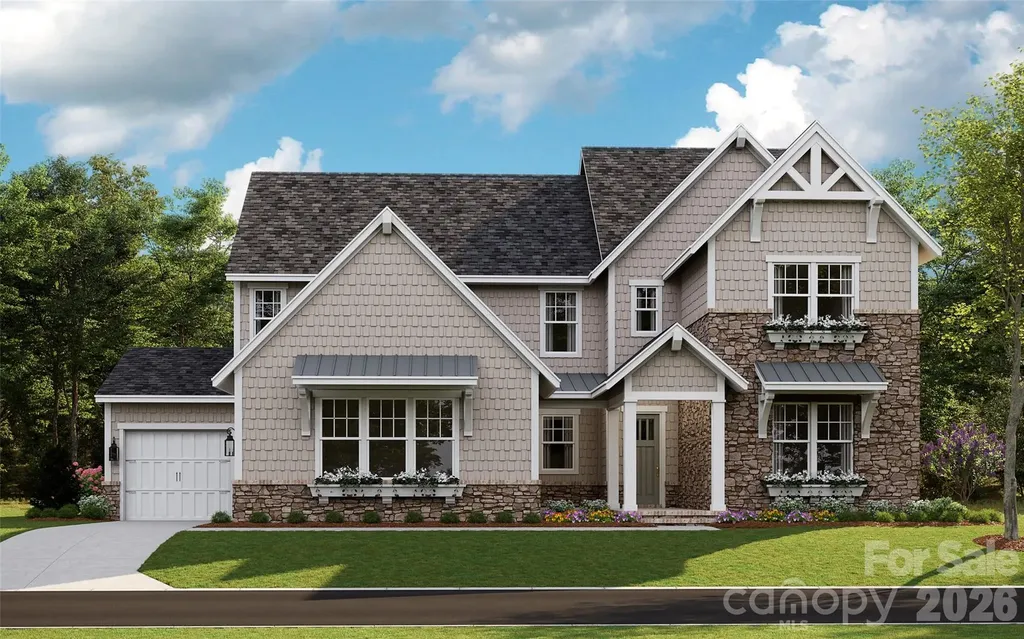
Under contract and for comp purposes only in South Charlotte's newest luxury community - Enclave at Carrington! Enclave at Carrington is an exclusive community featuring 11 premium homesites in one of South Charlotte's most desirable locations. Enclave at Carrington blends serenity and convenience, offering a rare opportunity to build your dream home in a quiet, private setting while staying close to everything you love about South Charlotte - world-class shopping, fine dining, miles of greenway trails, and beautiful parks. Minutes from Stonecrest, Ballantyne, SouthPark, Arboretum, Waverly, Rea Farms!

Listed by Melissa Ehren and Amanda Dundorf of Classica Homes Realty LLC

$
$
%
$/month over payments
Federal 30-year interest rate: 7.28% last updated on Oct 1, 2026
* All Figures are estimates. Check with your bank or proposed mortgage company for actual interest rates.
This product uses the FRED® API but is not endorsed or certified by the Federal Reserve Bank of St. Louis.

Save FavoriteSchedule TourAsk A QuestionMore Details
1124 Ladera Drive Waxhaw NC 28173

Waxhaw, NC1124 Ladera Drive

Price$2,275,000

Est. Mortgage: $/month

Active With Contract

MLS Number CAR4396719

  • Residential
  • Bedrooms 5
  • Bathroom 7
  • Square Feet 6,143
  • Acreage 0.51

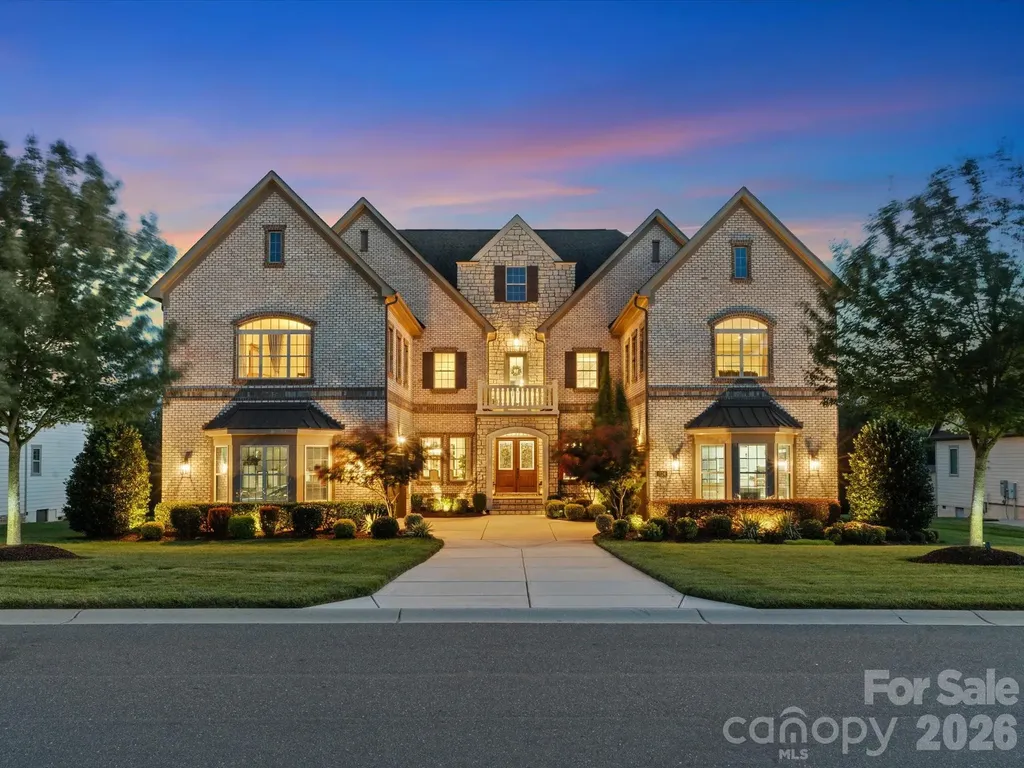
Welcome to an exceptional luxury residence where timeless architecture, meticulous craftsmanship, and resort-inspired outdoor living come together in one unforgettable property. Perfectly positioned within the prestigious gated community of Ladera and served by highly regarded Marvin schools, this impeccably maintained full-brick estate offers five bedrooms, six full baths, one half bath, and thoughtfully designed spaces that blend everyday comfort with sophisticated entertaining. From the moment you arrive, the home's stately faade, courtyard drive, elegant double entry doors, and beautifully manicured grounds set the tone for what awaits inside. A dramatic two-story great room welcomes you with soaring coffered ceilings, a floor-to-ceiling stacked stone fireplace with leathered granite surround, custom built-ins, and expansive windows that frame breathtaking views of the backyard retreat. Rich architectural detailsincluding extensive crown molding, picture-frame molding, designer feature walls, and wood beam accentscreate a warm, refined atmosphere throughout. At the heart of the home, the chef's kitchen was designed to gather family and friends. An expansive center island, dual ovens, stainless hood, pot filler, marble backsplash extending to the ceiling, walk-in custom pantry, and beautifully appointed butler's pantry with wine refrigerator combine exceptional function with timeless style. Nearby, the formal dining room, dedicated study, home management area, upgraded laundry room, and private main-level guest suite complete a floor plan that is as practical as it is elegant. The luxurious primary suite on the Main floor offers a peaceful retreat with vaulted wood-beam ceilings, a designer feature wall, spa-inspired bath, and an impressive custom designed closet featuring a center island. A stunning Four Seasons sunroom, added in 2022, extends the living space year-round with porcelain tile flooring, top-hung sliding glass doors, a floor-to-ceiling stone fireplace, and an adjoining full bathcreating a seamless transition between the home's interior and its extraordinary outdoor living spaces. A private guest suite on the main level, complete with its own full bath, offers exceptional comfort and privacy for overnight guests, extended family, or live-in accommodations, making it as functional as it is inviting. Designed for entertaining on every scale, the custom backyard oasis rivals that of a private luxury resort. A heated saltwater pool with tanning ledge, dramatic waterfalls, six-foot depth, and an oversized spillover spa create the centerpiece of this remarkable setting. More than 2000 square feet of multi-level travertine decking, commercial-grade natural gas fire bowls, two separate fire pit gathering areas, integrated sound, and low-voltage landscape lighting create an unforgettable backdrop for entertaining well into the evening. The fully equipped outdoor kitchen features a 10-foot 4-inch by 5-foot island with seating for eight beneath a pergola, stainless steel cabinetry, dual refrigerators, kegerator, grill, smoker, burner, sink, and generous prep spaceall overlooking peaceful pond views and professionally curated landscaping that includes mature palms and fruit trees. Upstairs, three spacious ensuite bedrooms, a beautifully appointed Club room with wine bar, a separate Lounge with French doors and beverage refrigerator, walkout storage, and additional attic access provide exceptional flexibility for entertaining, overnight guests, and multigenerational living. Every detail has been thoughtfully consideredfrom epoxy-coated garage floors, custom garage cabinetry, and two water heaters to integrated smart-home features, irrigation, and exceptional storage throughout. More than simply a luxury home, 1124 Ladera Drive offers a lifestyle defined by elegance, comfort, and effortless entertaining in one of Union County's most desirable gated communities.

Listed by Amy Weaver and Kim Lynip of EXP Realty LLC Ballantyne

$
$
%
$/month over payments
Federal 30-year interest rate: 7.28% last updated on Oct 1, 2026
* All Figures are estimates. Check with your bank or proposed mortgage company for actual interest rates.
This product uses the FRED® API but is not endorsed or certified by the Federal Reserve Bank of St. Louis.

Virtual TourSave FavoriteSchedule TourAsk A QuestionMore Details

3701 Pleasant Road Fort Mill SC 29708

Fort Mill, SC3701 Pleasant Road

Price$2,275,000

Est. Mortgage: $/month

MLS Number CAR4414683

  • Land
  • Acreage 6.5
  • County York

We are pleased to present fee simple interest in a prime Office-Institutional zoned land site located in Fort Mill, South Carolina. This exceptional 6.5-acre site offers an unparalleled opportunity to invest in one of the region's most dynamic and fast growing markets. Situated near I-77, the property enjoys excellent visibility and accessibility, making it an ideal location for office or medical developments. Fort Mill's rapid population growth, highly rated school system, and proximity to Charlotte, NC, drive strong demand for healthcare, education, and professional services, creating significant potential for long-term value creation. This development-ready site is tailored to accommodate a variety of uses, including medical offices, wellness facilities, or educational institutions. Its flexible zoning allows for diverse configurations, including multi-tenant layouts or phased construction, to meet evolving market demands. The surrounding area boasts a robust local economy, supported by a mix of corporate offices, residential developments, and a growing professional workforce. With Fort Mill's favorable tax climate and expanding infrastructure, this investment represents a unique opportunity to capitalize on the increasing demand for high-quality office and institutional spaces in a stable and recession-resistant sector. INVESTMENT HIGHLIGHTS 6.5 Acre Office-Institutional Development Site Located in Fort Mill, SC 5.6 Miles from Piedmont Medical Center - Fort Mill (100 Beds) 20 Minutes from Uptown Charlotte, NC & Charlotte-Douglas International Airport Flexible Office-Institutional Zoning Allows for Different Investment Strategies Fort Mill Offers Very Strong Infrastructure and Well-Established Hospital Systems Excellent property one mile from Carowinds. With OI zoning use cases like me day care, office buildings, medical buildings and many other uses. If buyer don't want to build, seller is open for build to suit. Land already approved for day care and office, medical build plan. There are two houses on the property that can be used or removed.

Listed by Kumar Kuchimanchi of Dane Warren Real Estate

$
$
%
$/month over payments
Federal 30-year interest rate: 7.28% last updated on Oct 1, 2026
* All Figures are estimates. Check with your bank or proposed mortgage company for actual interest rates.
This product uses the FRED® API but is not endorsed or certified by the Federal Reserve Bank of St. Louis.

Save FavoriteSchedule TourAsk A QuestionMore Details
202 Emerald Lane Maggie Valley NC 28751

Maggie Valley, NC202 Emerald Lane

Price$2,275,000

Est. Mortgage: $/month

MLS Number CAR4047356

  • Residential
  • Bedrooms 4
  • Bathroom 8
  • Square Feet 8,834
  • Acreage 2.12

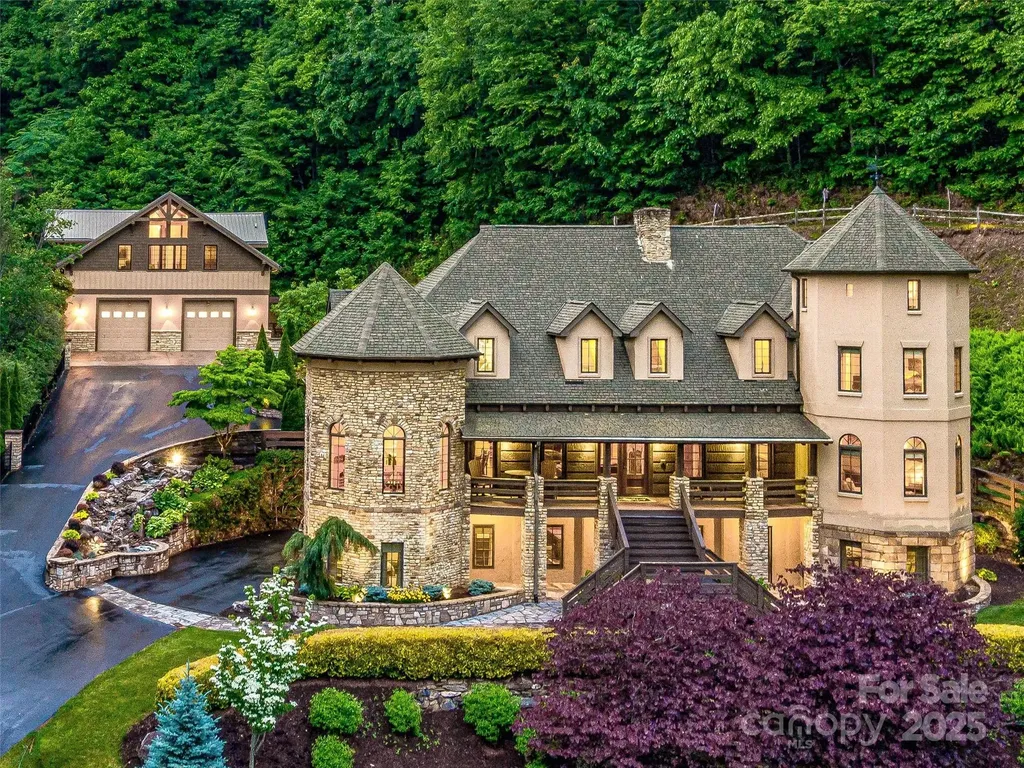
For those seeking a true mountain estate rather than simply a mountain home, 202 Emerald Lane offers one of the most distinctive ownership opportunities in Western North Carolina. Situated at approximately 3,400 feet in elevation, this gated estate combines privacy, refreshing summer temperatures, effortless accessibility, and an impressive presence that is increasingly difficult to find in today's mountain market. The estate features: o 8,834± square feet of luxury living space o Detached guest house with separate accommodations o Beautifully maintained grounds and outdoor gathering spaces o Gated entrance and estate privacy o Furnishings package included o No rental restrictions Thoughtfully improved and maintained over many years, the property is offered substantially furnished and ready to enjoy from day one. Unlike many mountain properties that require lengthy drives on steep or remote roads, 202 Emerald Lane offers remarkably convenient year-round access via state and county-maintained roads. Owners enjoy the privacy and elevation of mountain living while remaining just minutes from the shopping, dining, healthcare, and everyday conveniences of Waynesville. Conveniently located near Cataloochee Ranch, Great Smoky Mountains National Park, Harrah's Cherokee, and Asheville, the estate delivers the mountain lifestyle buyers seek without sacrificing accessibility or ease of ownership. For additional buyer confidence, the seller has completed extensive pre-sale diligence and is providing transferable 3-year home and stucco warranties, creating a level of transparency and peace of mind rarely found in estate properties of this scale. Whether envisioned as a family retreat, executive escape, seasonal residence, or legacy property for future generations, 202 Emerald Lane represents a rare opportunity to acquire a fully furnished mountain estate designed for immediate enjoyment.

Listed by Kyle Olinger of Walnut Cove Realty/Allen Tate/Beverly-Hanks

$
$
%
$/month over payments
Federal 30-year interest rate: 7.28% last updated on Oct 1, 2026
* All Figures are estimates. Check with your bank or proposed mortgage company for actual interest rates.
This product uses the FRED® API but is not endorsed or certified by the Federal Reserve Bank of St. Louis.

Virtual TourSave FavoriteSchedule TourAsk A QuestionMore Details

416 Woodland Street Davidson NC 28036

Davidson, NC416 Woodland Street

Price$2,275,000

Est. Mortgage: $/month

MLS Number CAR4425891

  • Residential
  • Bedrooms 5
  • Bathroom 4
  • Square Feet 3,839
  • Acreage 0.38

Walking distance to downtown Davidson and Davidson College, this beautifully updated home blends timeless character with thoughtful modern upgrades. The open-concept main level is designed for both effortless entertaining and everyday living, featuring reclaimed hardwood floors and reclaimed wood beams added in 2022, beautiful millwork, high-end lighting, custom window coverings, and large windows with upgraded black interior trim. The Great Room is warm and inviting with a new fireplace surround and dramatic reclaimed beams, while the spacious kitchen is centered around a large leathered-granite island with abundant storage and additional bar seating. A wall of sliding glass doors connects the main living spaces to the rear screened porch, complete with flagstone tile and an upgraded ceiling fan, creating an ideal space for relaxing or entertaining. A convenient rear-entry drop zone with custom shelves and hooks adds everyday functionality, while the main-level half bath features an upgraded mirror and lighting. The serene main-level Primary Suite offers a private retreat with an en-suite bath and custom millwork, including an accent wall. Beautiful crown molding, upgraded baseboards, and shiplap continue throughout the home. The first-floor laundry room features custom cabinetry, a sink, and beautiful tile flooring. Upstairs, 4 spacious secondary bedrooms and a large loft area are filled with natural light and accented by crown molding, while refreshed bathrooms feature frameless glass doors at the tub/showers. Custom closet systems in all bedrooms provide exceptional organization and storage. A full-home automation system controls sound, lighting, and locks throughout the home. Outside, the private backyard offers room for a pool and plenty of space to enjoy the outdoors. An unfinished area above the two-car garage provides exciting future potential for an apartment, home office, recreation space, or additional living area. All of this in an exceptional Davidson location within an easy five-minute walk to downtown Davidson and Davidson College.

Listed by Meredith Johnston of Keller Williams Lake Norman

$
$
%
$/month over payments
Federal 30-year interest rate: 7.28% last updated on Oct 1, 2026
* All Figures are estimates. Check with your bank or proposed mortgage company for actual interest rates.
This product uses the FRED® API but is not endorsed or certified by the Federal Reserve Bank of St. Louis.

Virtual TourSave FavoriteSchedule TourAsk A QuestionMore Details

3304 Mar Vista Circle Charlotte NC 28209

Charlotte, NC3304 Mar Vista Circle

Price$2,275,000

Est. Mortgage: $/month

MLS Number CAR4383686

  • Residential
  • Bedrooms 5
  • Bathroom 4
  • Square Feet 4,405
  • Acreage 1.65

Tucked away on 1.65 wooded acres near Freedom Park, this architecturally distinctive, custom-built residence offers a rare combination of privacy, natural beauty, energy-conscious design, and convenient access to the heart of Charlotte. Floor-to-ceiling windows, soaring ceilings, and expansive living spaces create a dramatic connection to the surrounding trees and spring-fed neighborhood pond. The five-bedroom, three-and-a-half-bath floor plan includes a main-level primary suite and two additional first-floor bedrooms, providing exceptional flexibility. At the center of the home, the great room rises to an impressive 25-foot ceiling, with walls of windows framing the treescape and filling the interior with natural light. The open living and dining areas flow into a chef's kitchen featuring sleek black cabinetry, a center island with prep sink, and premium appliances. Modern French doors open to an oversized covered porch designed with future outdoor-kitchen potential. Additional spaces include a sunlit sitting room, a flexible office, fitness, or hobby room, and a generous upper-level loft. Distinctive details throughout include an open steel-and-wood staircase, concrete floors, floating vanities, cathedral ceilings, and unique lofts in both upper-level bedrooms. The main-level primary suite is a peaceful retreat with vaulted ceilings, dual walk-in closets, and a spa-inspired bath featuring a floating vanity, walk-in shower with operable skylight, and access to a private outdoor shower. Outside, the expansive rear grounds offer abundant wildlife, tranquil pond views, and ample space for a future pool and spa. Remarkably private yet close to everything, this one-of-a-kind Myers Park property is minutes from Uptown, Freedom Park, Dilworth, Charlotte Douglas International Airport, multiple area schools, and nearby greenway access.

Listed by Jennifer Vick of COMPASS

$
$
%
$/month over payments
Federal 30-year interest rate: 7.28% last updated on Oct 1, 2026
* All Figures are estimates. Check with your bank or proposed mortgage company for actual interest rates.
This product uses the FRED® API but is not endorsed or certified by the Federal Reserve Bank of St. Louis.

Virtual TourSave FavoriteSchedule TourAsk A QuestionMore Details

82 Nc Hwy 9 None Mill Spring NC 28756

MLS Number CAR4201813

  • Commercial
  • Property SubType RETAIL
  • Square Feet 7,520
  • Acreage 5.6

5.33 acres located on the corner of Highway 9 and Highway 108 in Mill Spring, NC. Unrestricted and unzoned. Approximately 655' frontage on SR 1368, 500' on Highway 9 and 860' on Highway 108. There is a commercial strip building with seven units, a free standing 1,800 square foot commercial building situated on the corner at the traffic signal, and two residential units. City water and six septic systems. Natural gas available. This is the crossroads to Rutherfordton, Columbus, Lake Lure, Lake Adger and Spartanburg SC. A short distance to I-26. The potential is limitless-enhance and incorporate additional structures for even more income or start over by grading the tract down and build something new. Nowhere else in Polk County is a tract this size available at a signalized State Highway intersection. The Crossroads Ice-Cream and coffee shop business does not convey in this price. Can be bought for $175,000 extra and equipment except the ice cream freezer owned by Hersey. If you buy the business the freezers can be leased from Hersey. If you do not want the business the seller will remove the freezers he owns, Pizza ovens and other removable items along with the 52W Generac generator located outside, and any equipment associated with the business.

Listed by Cheryl Stott of Coldwell Banker Advantage (cheryl@cbawest.com), Dick McKinney of Coldwell Banker Advantage

$
$
%
$/month over payments
Federal 30-year interest rate: 7.28% last updated on Oct 1, 2026
* All Figures are estimates. Check with your bank or proposed mortgage company for actual interest rates.
This product uses the FRED® API but is not endorsed or certified by the Federal Reserve Bank of St. Louis.

Save FavoriteSchedule TourAsk A QuestionMore Details
4809 Us 74 Highway Wingate NC 28174

MLS Number CAR4388468

  • Commercial
  • Property SubType INDUSTRIAL
  • Square Feet 14,000
  • Acreage 18.6

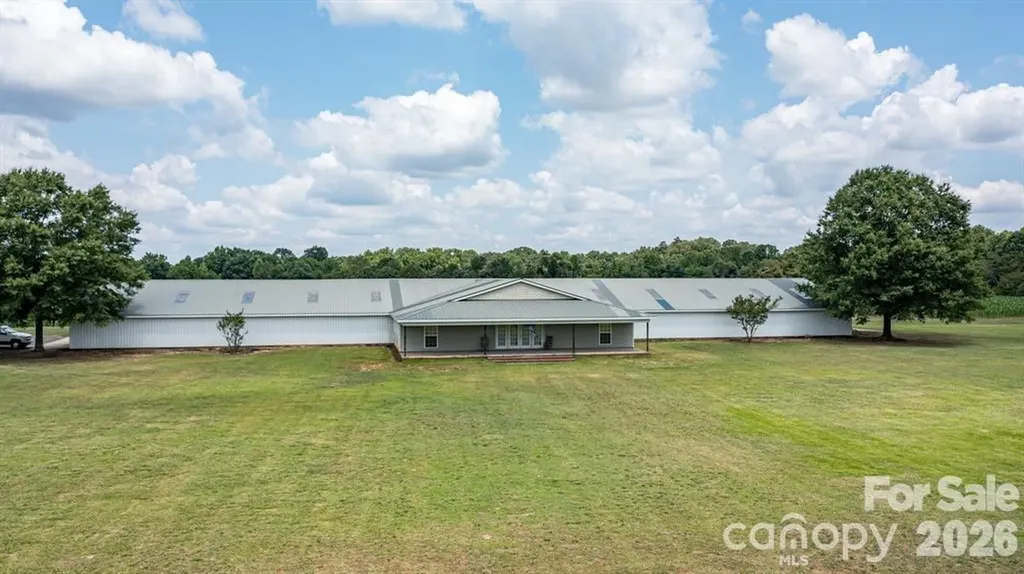
Rare opportunity to acquire a highly visible 18.63+/- acre commercial and industrial property in the growing Wingate market. Featuring a 14,000+/- square foot building, approximately 1,600 feet of frontage along Highway 74. CSX Railway at the back of the property. Zoned Highway Corridor (Town of Wingate) with light industrial uses permitted, the property presents a variety of possible development opportunities. Its strategic location along a major transportation corridor positions the property to benefit from continued growth and development. Infrastructure options further enhance the property's development appeal. The site is currently served by septic, with sewer reportedly available across Highway 74 through Union County. Natural gas is available through the City of Monroe, and water is provided by Marshville. An existing crop lease currently helps offset ownership expenses, with the agricultural lease paying property taxes. The lease operates on a month-to-month basis, and any planted crops retain a one-year harvest right following closing. There is an adjacent property featuring a 5,292+/- square foot custom brick residence with 21.47+/- acres. Together, the two parcels create an approximately 40+/- acre assemblage with outstanding potential for a mixed-use development. The combined offering is available for $5,250,000. Lot lines are estimates.

Listed by Debra Votta of Votta Realty

$
$
%
$/month over payments
Federal 30-year interest rate: 7.28% last updated on Oct 1, 2026
* All Figures are estimates. Check with your bank or proposed mortgage company for actual interest rates.
This product uses the FRED® API but is not endorsed or certified by the Federal Reserve Bank of St. Louis.

Virtual TourSave FavoriteSchedule TourAsk A QuestionMore Details

400 Gribble Road Indian Trail NC 28079

Indian Trail, NC400 Gribble Road

Price$2,250,000

Est. Mortgage: $/month

MLS Number CAR4409004

  • Land
  • Acreage 6.27
  • County Union

ust over 6 acres of fairly flat, developable land in Indian Trail, NC, zoned DTD (Downtown Transitional District). This level site offers strong mixed-use potential with minimal grading needed and supports multifamily residential, townhomes, office, retail, commercial, and personal service uses under the Town's Downtown Master Plan. Convenient location in a growing Union County community near Charlotte. Buyer to verify all zoning, utilities, access, and development requirements with Town of Indian Trail Planning staff.

Listed by Jay Ross and Garrett Ross of Keller Williams Select

$
$
%
$/month over payments
Federal 30-year interest rate: 7.28% last updated on Oct 1, 2026
* All Figures are estimates. Check with your bank or proposed mortgage company for actual interest rates.
This product uses the FRED® API but is not endorsed or certified by the Federal Reserve Bank of St. Louis.

Save FavoriteSchedule TourAsk A QuestionMore Details
6510 Sharon Hills Road Charlotte NC 28210

Charlotte, NC6510 Sharon Hills Road

Price$2,250,000

Est. Mortgage: $/month

MLS Number CAR4381172

  • Land
  • Acreage 1.88
  • County Mecklenburg

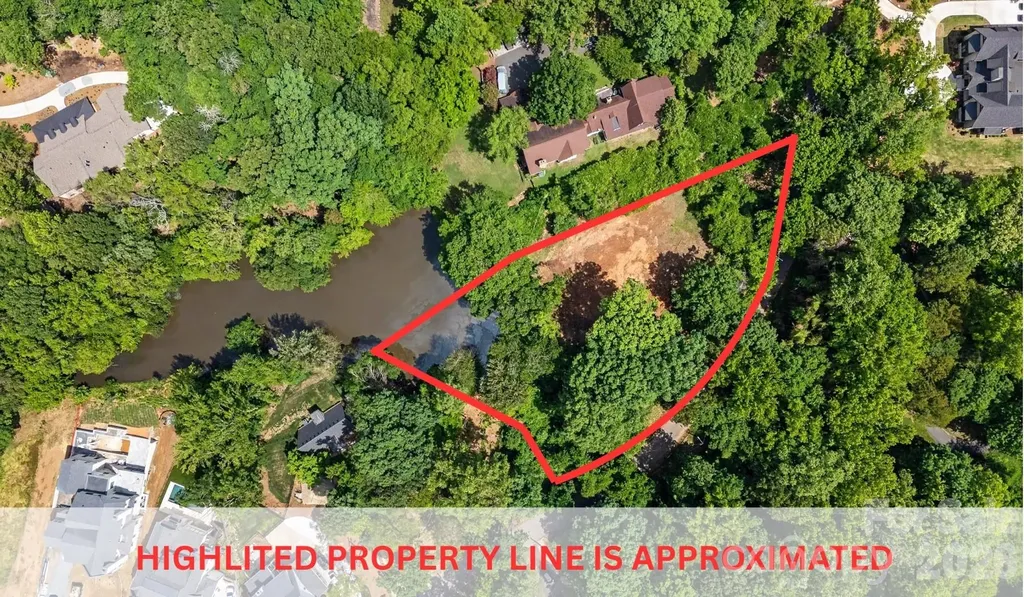
Unique opportunity to build your dream estate on a stunning 1.877-acre cleared waterfront lot in one of Charlotte's most desirable locations. Nestled along a tranquil pond at 6510 Sharon Hills Road, this exceptional property offers a unique combination of privacy, natural beauty, and premier convenience. The previous home has already been removed, creating a true ready-to-build homesite surrounded by mature trees and peaceful water views. The property extends along the scenic walking trail atop the pond dam, adding to the charm and recreational appeal of this unique setting. Located just minutes from Southpark, Quail Hollow Club, fine dining, luxury shopping, and a short drive to Uptown Charlotte, this property provides the perfect backdrop for a custom luxury residence. Expansive acreage, serene pond frontage, and an unbeatable location make this one of the area's most distinctive and desirable build opportunities. The utilities (water, gas and electricity) were capped prior to the removal of the previous home.

Listed by Jon Scroggins of Coldwell Banker Realty

$
$
%
$/month over payments
Federal 30-year interest rate: 7.28% last updated on Oct 1, 2026
* All Figures are estimates. Check with your bank or proposed mortgage company for actual interest rates.
This product uses the FRED® API but is not endorsed or certified by the Federal Reserve Bank of St. Louis.

Save FavoriteSchedule TourAsk A QuestionMore Details

Broker Reciprocity MLS Grid Logo © 2026 Listings courtesy of Canopy MLS as distributed by MLS GRID. IDX information is provided exclusively for consumers’ personal non-commercial use and may not be used for any purpose other than to identify prospective properties consumers may be interested in purchasing. The IDX data is deemed reliable but is not guaranteed by MLS GRID and may be subject to an end user license agreement prescribed by the Member Participant’s applicable MLS.  Based on information submitted to the MLS GRID as of October 8, 2026 6:17 PM UTC . All data is obtained from various sources and may not have been verified by broker or MLS GRID. Supplied Open House Information is subject to change without notice. All information should be independently reviewed and verified for accuracy. Properties may or may not be listed by the office/agent presenting the information. Some IDX listings have been excluded from this website.