and narrow your search. If you have fewer than 200 results, you can save your search.

Your Search Results

r=9937-9948
2116 Poplar Ridge Drive Monroe NC 28110

Monroe, NC2116 Poplar Ridge Drive

Price$590,000

Est. Mortgage: $/month

MLS Number CAR4401651

  • Residential
  • Bedrooms 5
  • Bathroom 3
  • Square Feet 2,849
  • Acreage 0.24

2116 Poplar Ridge Dr, Monroe, NC 28110 offers the kind of charm that makes you feel at home before you've even unpacked a box. Located in the desirable Ellington Downs neighborhood and Weddington School District, this 5-bedroom, 3-bathroom home offers 2,849 square feet of thoughtfully designed living space, blending everyday comfort, functionality, and style with neighborhood amenities you will love. Inside, the welcoming floor plan offers both connected living and comfortable spaces to gather. The formal dining room creates a beautiful setting for dinners and celebrations, while the open-concept living areas make everyday life feel easy and inviting. The kitchen is designed to be the heart of the home, featuring granite countertops, stainless steel appliances, a large island, an eat-in dining area, and a generous pantry. Whether you're enjoying morning coffee, helping with homework, or gathering with friends, there's plenty of room for everyone. Upstairs, the spacious primary suite feels like a private retreat with double sinks, a glass-enclosed shower, and a walk-in closet that connects directly to the laundry room. The additional bathrooms are equally well-appointed, including a convenient double-entry bathroom designed to make busy mornings run a little smoother. With five bedrooms and three full bathrooms, the home offers flexible space for family, guests, a home office, or whatever your lifestyle requires. Outside, the fully fenced backyard provides a private place to relax, play, and entertain. Professional landscaping and an installed water drainage system add thoughtful function to the outdoor space, while the expanded patio creates plenty of room for grilling, gathering, or enjoying a quiet evening outside. The widened driveway and basketball hoop add even more everyday convenience and fun, creating a space where memories can happen just as easily outdoors as they do inside. Thoughtful upgrades throughout the home add comfort you'll appreciate every day, including UV window tinting on all back windows, a whole-house water filtration system, and overhead garage storage to help keep everything organized without sacrificing valuable space. Beyond the property itself, Ellington Downs offers desirable community amenities including an outdoor pool, playground, sidewalks, and walking trails. Spend sunny afternoons at the community pool, let the kids burn off energy at the playground, or take an evening stroll through the neighborhood. It's the kind of community that makes it easy to get outside, connect with neighbors, and enjoy where you live. For buyers searching for 5-bedroom homes in Monroe, NC, homes in the Weddington School District, or homes with a community pool and neighborhood amenities, 2116 Poplar Ridge Dr brings together space, thoughtful updates, outdoor living, and a strong sense of community. It's more than a beautiful house, it's a home that's been cared for and thoughtfully improved to make everyday life feel a little better.

Listed by Jackie Kelly of COMPASS
$
$
%
$/month over payments
Federal 30-year interest rate: 7.28% last updated on Oct 1, 2026
* All Figures are estimates. Check with your bank or proposed mortgage company for actual interest rates.
This product uses the FRED® API but is not endorsed or certified by the Federal Reserve Bank of St. Louis.

Save FavoriteSchedule TourAsk A QuestionMore Details

916 Fire Tower Road Bostic NC 28018

Bostic, NC916 Fire Tower Road

Price$590,000

Est. Mortgage: $/month

MLS Number CAR4405804

  • Residential
  • Bedrooms 3
  • Bathroom 5
  • Square Feet 2,632
  • Acreage 7.41

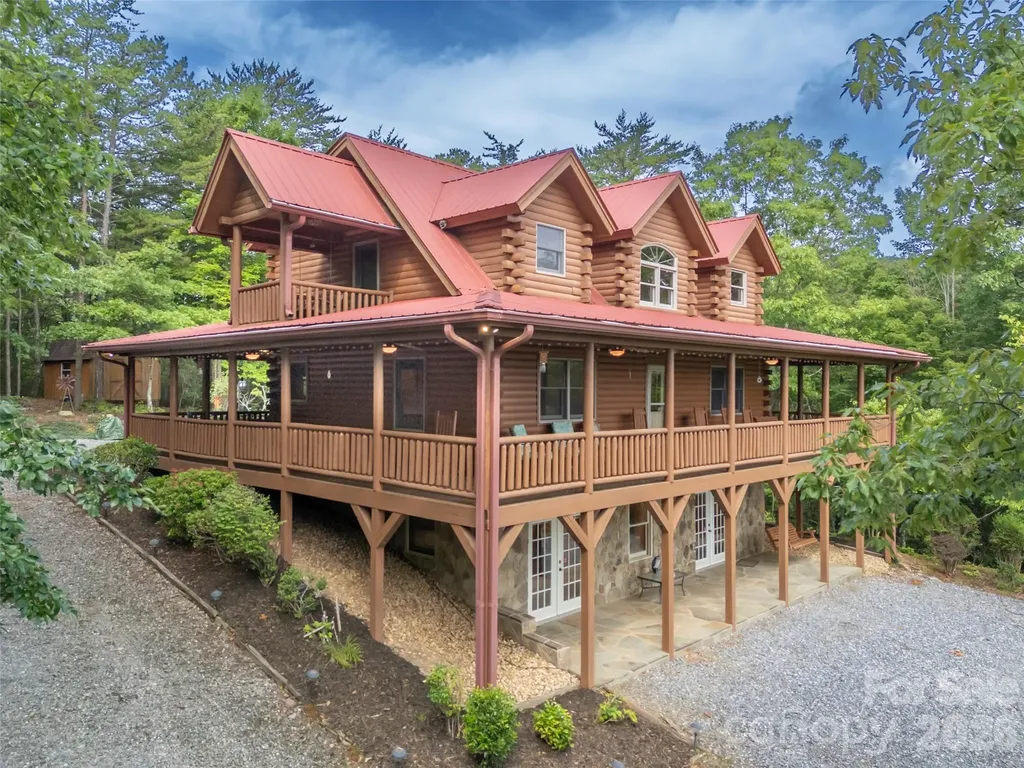
A rare opportunity awaits in the heart of Golden Valley. Offered for sale for the very first time, this beautifully maintained, fully furnished 3-bedroom, 4.5-bath home is nestled on 7.41 scenic acres within a gated community, offering the perfect blend of privacy, comfort, and natural beauty. Built in 2003, the thoughtfully designed 1.5-story home with a full basement features spacious living areas, a stunning floor-to-ceiling stone fireplace, and beautiful mountain views. A wraparound porch invites you to relax and enjoy the peaceful surroundings, while a creek along the back corner of the property adds to the tranquil mountain setting. The covered patio off the lower level provides additional outdoor living space for entertaining or unwinding. Ideally located just minutes from South Mountains State Park and the adjoining South Mountains Game Lands, the property offers exceptional access to thousands of acres of hiking, wildlife, and outdoor recreation. A gated entrance, gravel circular driveway, and multiple storage sheds add both convenience and functionality. Whether you're looking for a full-time residence or a peaceful mountain getaway, this one-owner property is being offered fully furnished, presenting a rare opportunity to own a move-in-ready mountain home that has never before been available on the open market.

Listed by Ivette Drumgool and Rebecca Drumgool of Howard Hanna Beverly-Hanks

$
$
%
$/month over payments
Federal 30-year interest rate: 7.28% last updated on Oct 1, 2026
* All Figures are estimates. Check with your bank or proposed mortgage company for actual interest rates.
This product uses the FRED® API but is not endorsed or certified by the Federal Reserve Bank of St. Louis.

Virtual TourSave FavoriteSchedule TourAsk A QuestionMore Details

4574 Hunter Rhyne Road Lincolnton NC 28092

MLS Number CAR4398047

  • Residential
  • Bedrooms 4
  • Bathroom 3
  • Square Feet 2,394
  • Acreage 1.4

Discover modern luxury living on a sprawling, private 1.4+ acre lot with NO HOA. Freshly updated with brand-new paint, this upgraded single-story ranch home for sale features an open-concept floor plan with hardwood floors, custom built-ins, and a dramatic fireplace. The gourmet, chef-ready kitchen offers an oversized breakfast bar and walk-in pantry, while the primary suite retreat boasts a spa-like custom shower and huge walk-in closet. Complete with a flexible home office/bonus room, spacious guest bedrooms, and endless outdoor space, this turnkey, move-in-ready home perfectly balances comfort, style, and total freedom.

Listed by Lago Weaver of Mark Spain Real Estate

$
$
%
$/month over payments
Federal 30-year interest rate: 7.28% last updated on Oct 1, 2026
* All Figures are estimates. Check with your bank or proposed mortgage company for actual interest rates.
This product uses the FRED® API but is not endorsed or certified by the Federal Reserve Bank of St. Louis.

Save FavoriteSchedule TourAsk A QuestionMore Details

217 Yellow Birch Drive Indian Trail NC 28079

MLS Number CAR4370727

  • Residential
  • Bedrooms 4
  • Bathroom 3
  • Square Feet 2,765
  • Acreage 0.21

Welcome to a charming residence heart of the sought-after Springshire Creek community. Built in 2022, this stunning home perfectly balances contemporary design with the warmth of a true sanctuary. The main level is designed for effortless entertaining, featuring a bright open-concept layout and a chef?s kitchen complete with premium finishes and an expansive island. A main-level guest suite provides a private retreat for visitors and a quiet home office, while the upper level hosts the spacious primary suite, secondary bedrooms and a versatile loft. Step outside to discover your own private oasis, featuring an enhanced screened-in porch that flows seamlessly into a fully fenced-in backyard, perfect for weekend BBQs or secure playtime for pets. Beyond your property line, the community lifestyle shines with access to a vibrant playground, a dedicated dog park, and scenic walking trails right at your doorstep. Located in a convenient Indian Trail location with access to great schools, this home offers the "newer than new" experience without the wait for construction.

Listed by Amie Lam of Stephen Cooley Real Estate

$
$
%
$/month over payments
Federal 30-year interest rate: 7.28% last updated on Oct 1, 2026
* All Figures are estimates. Check with your bank or proposed mortgage company for actual interest rates.
This product uses the FRED® API but is not endorsed or certified by the Federal Reserve Bank of St. Louis.

Virtual TourSave FavoriteSchedule TourAsk A QuestionMore Details

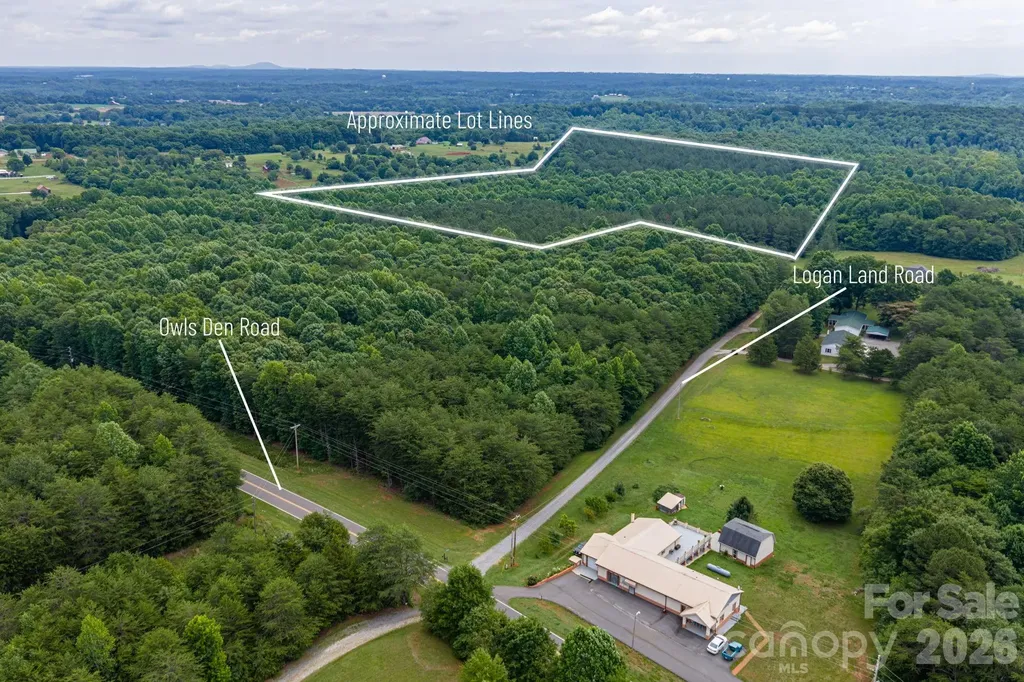
000 Logan Land Road Lincolnton NC 28092

Lincolnton, NC000 Logan Land Road

Price$590,000

Est. Mortgage: $/month

MLS Number CAR4391180

  • Land
  • Acreage 44.54
  • County Lincoln

Rare opportunity to own approximately 44.54 acres of beautiful, secluded land offering endless potential. Tucked away from the hustle and bustle, this property is ideal for a dream home, family estate, or recreational getaway. Enjoy the freedom and privacy that only large acreage can provide while remaining within easy reach of surrounding communities. Whether you are looking to build, explore, or simply escape, this unique acreage offers the perfect setting to make your vision a reality.

Listed by Justin Black of Premier South

$
$
%
$/month over payments
Federal 30-year interest rate: 7.28% last updated on Oct 1, 2026
* All Figures are estimates. Check with your bank or proposed mortgage company for actual interest rates.
This product uses the FRED® API but is not endorsed or certified by the Federal Reserve Bank of St. Louis.

Save FavoriteSchedule TourAsk A QuestionMore Details

10411 Bethpage Drive Fort Mill SC 29707

Fort Mill, SC10411 Bethpage Drive

Price$590,000

Est. Mortgage: $/month

MLS Number CAR4326425

  • Residential
  • Bedrooms 3
  • Bathroom 2
  • Square Feet 2,246
  • Acreage 0.23

Freshly painted, new carpet, clean and Move-in ready! This lovely Chestnut Garden Ranch home welcomes you from the open formal dining room accented with a tray ceiling, wainscoting, and a chandelier, perfectly positioned just off the foyer. Double doors lead into a private home office, study or hobby room. A spacious great room featuring a gas-log fireplace sits at the back of the home with sweeping views of the backyard. A breakfast nook flows seamlessly from the great room, separated from the kitchen by a convenient breakfast bar. The well-appointed kitchen is a chef's dream featuring a gas cooktop with hood, built-in microwave and wall oven, a central island, a stylish tile backsplash, and abundant cabinetry for storage. The luxurious primary suite is tucked away for privacy, boasting a tray ceiling and large windows that flood the space with natural light and overlook the backyard. Double doors open to the ensuite bath with dual sink vanity, walk-in shower with glass door and walk-in tub for added luxury and accessibility. Two generous guest bedrooms sit at the front of the home with access to a full hall bath, ideal for overnight guests. Even the laundry room features added luxuries including built-in storage and sink! Enjoy warm days and fresh air on the covered patio with ceiling fans or utilize the extended paver patio. Don't forget to check out the many resort-style amenities Sun City has to offer including golf club, pools, tennis courts, bocce ball, pickleball, walking trails, social clubs, and more! This is a true 55+ ACTIVE Adult Lifestyle community with over 150 clubs. Conveniently located right next to the Harris Teeter shopping center, with interior community access. You will find plenty of shopping, restaurants, banking and the public Del Webb Library right outside your front door.

Listed by Keeley Ryan of RE/MAX Executive

$
$
%
$/month over payments
Federal 30-year interest rate: 7.28% last updated on Oct 1, 2026
* All Figures are estimates. Check with your bank or proposed mortgage company for actual interest rates.
This product uses the FRED® API but is not endorsed or certified by the Federal Reserve Bank of St. Louis.

Save FavoriteSchedule TourAsk A QuestionMore Details

16826 Coves Edge Lane Charlotte NC 28278

Charlotte, NC16826 Coves Edge Lane

Price$590,000

Est. Mortgage: $/month

MLS Number CAR4410840

  • Residential
  • Bedrooms 2
  • Bathroom 2
  • Square Feet 2,503
  • Acreage 0.21

Welcome home to 16826 Coves Edge Lane! This one-story ranch home features all of the space you need, while offering an active lifestyle in one of the Charlotte area's premier communities. This home is ideal for those looking to downsize without compromising on quality, comfort, entertaining space, upscale finishes and an active lifestyle. Walking in, you are greeted by soaring 10 foot ceilings, custom millwork including shutters on all windows and solid hardwood floors throughout the main living areas and bedrooms. The split bedroom floorplan features an auxilary bedroom in the front of the home that includes a bay window and large closet. The dedicated office, with built-in shelving, perfect for a "man or she cave," while still being large enogh to accomodate extra overnight guests. At the heart of the home is the open concept living space that includes a dining area and large living space, made for entertaining and filled with natural light with windows flanking both sides of the gas fireplace. The gourmet kitchen features a kitchen island, built-in gas range, ample counter space and cabinets (including two featuring glass), refrigerator that conveys and walk-in pantry. The kitchen also includes an eat-in dining area, overlooking your private backyard. Situated on the opposite side of the home, the oversided primary suite is a true light filled retreat large enough for a king sized bed, with ample wall space to display your favorite art and memories. The en-suite primary bath includes an over-sized glass encased shower, garden tub, double sink, linen closet and private water closet. Additional interior features include a dedicated laundry room and pull down attic access. Outside you will find a screen room with Easy Breeze windows and seperate deck, all overlooking your private, mature tree backyard and walking distance to the incredible amenity center. If that's not enough, there is also an over-sized garage, perfect for your car AND golf cart! HOA services include lawn maintenance, irrigation, and trash removal for a “lock-and-leave” lifestyle. Residents enjoy exceptional community amenities including indoor and outdoor pools, tennis, pickleball, bocce, state-of-the-art fitness center, clubhouse, activities director, and social clubs, all conveniently located near Lake Wylie, shopping, dining, medical facilities, Charlotte Douglas International Airport, and Uptown Charlotte.

Listed by Lauren Fox of Howard Hanna Allen Tate Charlotte South

$
$
%
$/month over payments
Federal 30-year interest rate: 7.28% last updated on Oct 1, 2026
* All Figures are estimates. Check with your bank or proposed mortgage company for actual interest rates.
This product uses the FRED® API but is not endorsed or certified by the Federal Reserve Bank of St. Louis.

Virtual TourSave FavoriteSchedule TourAsk A QuestionMore Details

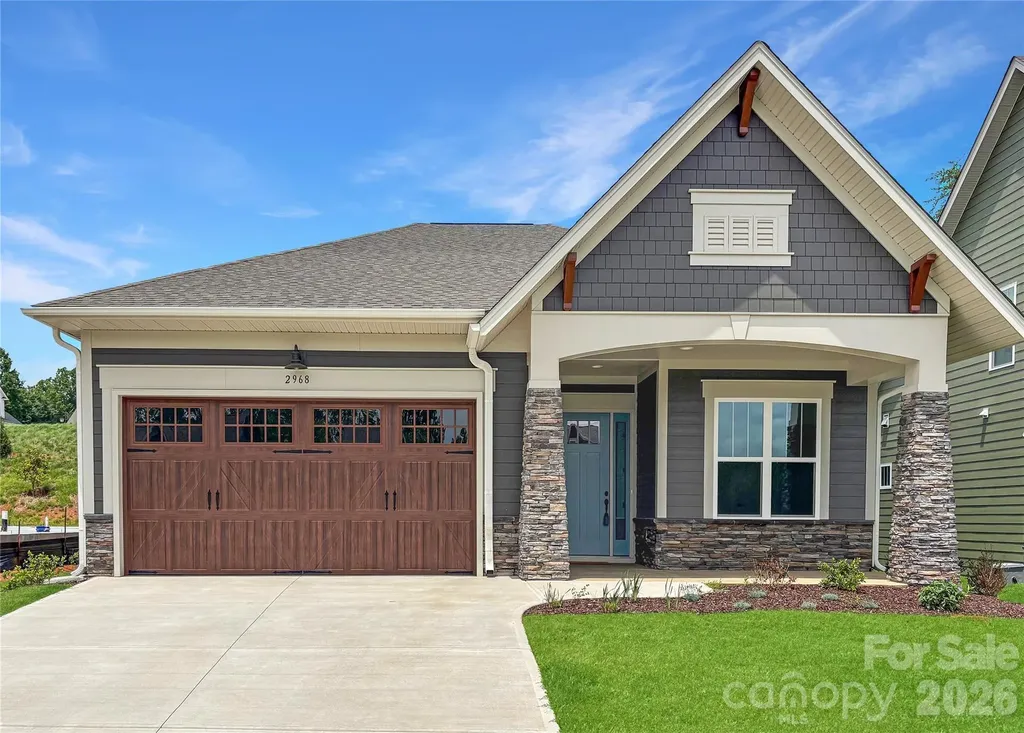
2968 Alveston Drive NW Concord NC 28027

Concord, NC2968 Alveston Drive NW

Price$590,000

Est. Mortgage: $/month

MLS Number CAR4337818

  • Residential
  • Bedrooms 2
  • Bathroom 2
  • Square Feet 1,849
  • Acreage 0.13

Ready for something new and exciting? Then The Crestwood at Cumberland is the perfect place for you! Just big enough but still cozy, this home packs a big punch with its open floor plan and natural flow. And with a main bedroom suite tucked away near the rear of the house and a separate guestroom towards the front, you can have that feeling of privacy without sacrificing convenience. If you're in need of a lifestyle change, there's no better choice than The Crestwood at Cumberland - ideal for anyone 55 and older!

Listed by Chad Little of Niblock Development Corp

$
$
%
$/month over payments
Federal 30-year interest rate: 7.28% last updated on Oct 1, 2026
* All Figures are estimates. Check with your bank or proposed mortgage company for actual interest rates.
This product uses the FRED® API but is not endorsed or certified by the Federal Reserve Bank of St. Louis.

Save FavoriteSchedule TourAsk A QuestionMore Details

3017 Chestnut Tree Road Hendersonville NC 28792

MLS Number CAR4346755

  • Residential
  • Bedrooms 3
  • Bathroom 3
  • Square Feet 2,402
  • Acreage 0.47

This beautifully maintained mountain residence offers an inviting blend of comfort, style and thoughtful design. On the main level, vaulted ceilings enhance the spacious great room, where a gas fireplace creates a warm and welcoming focal point. The kitchen is thoughtfully equipped, featuring granite countertops, stainless steel appliances, a gas range, generous pantry storage and a sunny eat-in dining area. A formal dining room offers a setting for gatherings large and small. The primary bedroom suite is a large and peaceful retreat with walk-in and reach-in closets and an en-suite bath. Two additional sunny bedrooms and a fully hallway bath complete the upper level. The lower level is designed for everyday living and flexibility. A large yet cozy family room is anchored by a rustic stone gas fireplace. A versatile bonus room has lots of privacy, a deep closet and adjacent full bath. It is an excellent space for overnight guests, multi-generational living, a home office or studio for creative pursuits. A modern, well-designed laundry room makes life easy and completes the lower level. The large two-car (826 square feet) garage has custom shelving, durable epoxy floor, and plenty of room for storage, hobbies or projects. Outdoors, the full privacy-fenced backyard is ideal for play equipment, pets, barbecues or simple enjoyment of the mature trees and landscaping, including flowering magnolia, forsythia and azalea. An epoxy-coated patio is ideal for relaxing or entertaining. The covered, screened front porch invites quiet mornings with coffee or easy evenings spent unwinding. Just 10 minutes from historic downtown Hendersonville and less than 20 minutes to South Asheville, this home offers the ideal balance of mountain charm and everyday convenience.

Listed by Marilyn Wright of Premier Sotheby’s International Realty

$
$
%
$/month over payments
Federal 30-year interest rate: 7.28% last updated on Oct 1, 2026
* All Figures are estimates. Check with your bank or proposed mortgage company for actual interest rates.
This product uses the FRED® API but is not endorsed or certified by the Federal Reserve Bank of St. Louis.

Save FavoriteSchedule TourAsk A QuestionMore Details

806 Pace Court Fort Mill SC 29715

Fort Mill, SC806 Pace Court

Price$590,000

Est. Mortgage: $/month

Active With Contract

MLS Number CAR4415932

  • Residential
  • Bedrooms 3
  • Bathroom 3
  • Square Feet 2,873
  • Acreage 0.17

This Fort Mill home beauty has been designed with an open layout that adapts easily from quiet mornings to full-on entertaining. A dedicated home office sits at the front of the house overlooking the neighborhood's meadow, offering a peaceful spot to work while a second flex space nearby is ready to become whatever you need next, whether that's a home gym, a studio, or a hobby room. At the heart of the home, the kitchen opens into an oversized eat-in area that looks out over the backyard, with large windows throughout drawing in natural light across the light oak floors and neutral palette. Upstairs, the bedrooms are generously sized with excellent closet storage, and the laundry room is right where you need it with a secondary entry giving direct access to primary closet. The primary suite offers a private, comfortable retreat, and the loft adds even more room to spread out, anchored by a custom climbing wall that makes the space genuinely one of a kind. Thoughtful touches carry through the home, from a beautifully designed powder room to the tongue-and-groove accents finishing the drop zone. Outside, the backyard is usable with plenty of room for play, gatherings, and gardening alongside the raised garden beds and storage shed, plus a covered patio for relaxing outdoors and a front porch swing bench that faces the meadow just across the street. Zoned for the highly sought-after Fort Mill School District, this home offers access to one of the state's most desirable educational communities Beyond the amenity rich neighborhood of Massey, enjoy easy access to everything the area has to offer. Growing Indian Land is just minutes away with shopping, dining, and everyday conveniences including Costco and Target. Outdoor adventures at Anne Springs Close Greenway, along with popular destinations like Kingsley and Baxter Village, are all within a short drive. A home that combines thoughtful design, functional spaces, outdoor enjoyment, and an exceptional location, this is a place made for living well.

Listed by Lisa Varon-Soto of Keller Williams South Park

$
$
%
$/month over payments
Federal 30-year interest rate: 7.28% last updated on Oct 1, 2026
* All Figures are estimates. Check with your bank or proposed mortgage company for actual interest rates.
This product uses the FRED® API but is not endorsed or certified by the Federal Reserve Bank of St. Louis.

Save FavoriteSchedule TourAsk A QuestionMore Details

211 Wimbledon Court Leicester NC 28748

Leicester, NC211 Wimbledon Court

Price$590,000

Est. Mortgage: $/month

MLS Number CAR4383171

  • Residential
  • Bedrooms 2
  • Bathroom 3
  • Square Feet 2,695
  • Acreage 0.68

Stunning mountain home with Air BnB! Built in the Arts & Crafts tradition and finished like a showroom, this mountain home delivers year-round views, indoor-outdoor flow, and the kind of craftsmanship that's genuinely hard to find at any price point. The wraparound covered deck and custom lower patio make the mountains feel like your backyard - because they are. Inside, vaulted ceilings and walls of windows pull the scenery in. The stacked stone fireplace grounds the living room while the kitchen earns its keep - custom wood cabinetry, a handcrafted backsplash, and an island that actually fits people around it. The primary suite is its own retreat: barn door closet, dual vanities, tiled walk-in shower. A loft overhead works equally well as an office, studio, or spillover guest space. Downstairs functions as a fully independent level - family room, kitchenette, game area (pool table included!), bedroom, full bath, and its own entrance. Guests, rental income, or multigenerational living: the options are there. The garage runs workshop-sized. And all of it sits 25 minutes from Asheville. Call today for your personal viewing!

Listed by Jason Brodsky of EXP Realty LLC

$
$
%
$/month over payments
Federal 30-year interest rate: 7.28% last updated on Oct 1, 2026
* All Figures are estimates. Check with your bank or proposed mortgage company for actual interest rates.
This product uses the FRED® API but is not endorsed or certified by the Federal Reserve Bank of St. Louis.

Virtual TourSave FavoriteSchedule TourAsk A QuestionMore Details

7418 Tarland Lane Charlotte NC 28269

Charlotte, NC7418 Tarland Lane

Price$590,000

Est. Mortgage: $/month

MLS Number CAR4413714

  • Residential
  • Bedrooms 4
  • Bathroom 3
  • Square Feet 3,256
  • Acreage 0.27

Spacious Highland Creek home offering flexible living space, a private fenced backyard, and easy access to some of the neighborhood's best amenities. Thoughtfully designed with a truly split bedroom floor plan, none of the home's bedrooms share a wall, providing added privacy throughout. At the heart of the home, the two-story great room features a gas-log fireplace and flows seamlessly into the kitchen and adjoining living spaces. A formal dining area and flexible office space provide plenty of room for both everyday living and entertaining. Just off the great room, step outside to the screened-in porch featuring its own gas fireplace, a comfortable extension of the home's living space throughout much of the year. The main level also features the primary suite, a half bath, and laundry room. Upstairs, you'll find three additional bedrooms, a full bathroom, a spacious bonus room above the garage, and an additional living area which offers plenty of flexibility for a playroom, media room, home office, or additional gathering space. Recent improvements include newer carpet, updated LVP flooring in the upstairs bonus room and additional living area, an updated laundry room, and an updated half bath. The crawlspace has also been recently encapsulated and equipped with a dehumidifier. Outside, the fully fenced backyard feels like a private nature lover's oasis, with flowering shrubs and established plantings providing color throughout much of the year. Many of the home's plants and flowers attract pollinators and hummingbirds, creating a peaceful and inviting outdoor setting. Ideally located within Highland Creek, the home is just a block and a half from the Christianbury pool and close to neighborhood walking paths and the pond. Convenient access to I-77 and I-485 makes it easy to reach Uptown, shopping, dining, and other nearby destinations. With its versatile layout, generous living spaces, inviting outdoor areas, and convenient Highland Creek location, this home offers a wonderful combination of comfort, privacy, and flexibility.

Listed by Michael Tiburtini of New Dream Homes Realty

$
$
%
$/month over payments
Federal 30-year interest rate: 7.28% last updated on Oct 1, 2026
* All Figures are estimates. Check with your bank or proposed mortgage company for actual interest rates.
This product uses the FRED® API but is not endorsed or certified by the Federal Reserve Bank of St. Louis.

Virtual TourSave FavoriteSchedule TourAsk A QuestionMore Details

Broker Reciprocity MLS Grid Logo © 2026 Listings courtesy of Canopy MLS as distributed by MLS GRID. IDX information is provided exclusively for consumers’ personal non-commercial use and may not be used for any purpose other than to identify prospective properties consumers may be interested in purchasing. The IDX data is deemed reliable but is not guaranteed by MLS GRID and may be subject to an end user license agreement prescribed by the Member Participant’s applicable MLS.  Based on information submitted to the MLS GRID as of October 4, 2026 1:46 PM UTC . All data is obtained from various sources and may not have been verified by broker or MLS GRID. Supplied Open House Information is subject to change without notice. All information should be independently reviewed and verified for accuracy. Properties may or may not be listed by the office/agent presenting the information. Some IDX listings have been excluded from this website.