and narrow your search. If you have fewer than 200 results, you can save your search.

Your Search Results

r=9949-9960
4300 Falcon Hall Way Rock Hill SC 29730

Rock Hill, SC4300 Falcon Hall Way

Price$590,000

Est. Mortgage: $/month

MLS Number CAR4428788

  • Residential
  • Bedrooms 3
  • Bathroom 3
  • Square Feet 3,400
  • Acreage 5.86

Beautiful custom log home on a unique, private end of the Cul de sac 5.86 acre lot. The property borders fishing creek along the back property line and you can't see your neighbors on either side. Welcoming front porch perfect for rocking chairs and a swing. Foyer entrance with laundry/flex office room to throw shoes and bags and a half bath for convenience. Huge living room has heavy timber, tongue and groove cathedral ceilings and a wood burning stove. The kitchen and dining room are open and flow right from the living room. Warm solid hickory cabinets and a pantry hold all your kitchen needs. Off the dining area is a porch that's great for al fresco dining. On this main floor you also have your main bedroom with 2 walk in closets and a covered porch that's perfect for your morning coffee and enjoying the calming nature “treehouse” feel. The main bath has dual vanities, jetted tub, separate shower, and water closet. Upstairs are 2 bedrooms with new carpet and paint with windows on the front and back to let in natural light. The lower level is a huge, unfinished, walkout basement that also has a wood burning stove. The house has a propane gas tankless hot water heater, so you'll never run out of hot water and a new upstairs heating and air unit. The log 2 car garage has the ability to add a bonus room to it. The barn is wired and has an upstairs loft perfect for a woodworking shop. The land and location are the best part. This almost 6-acre retreat is only 7 miles from the interstate going both north and south. The back property line is fishing creek and has beautiful hardwood trees and lots of woods to explore. There are several trails (even for ATV) on the property with easy ways to access your property lines. You will have both privacy and ease to get to places from this beautiful custom log home.

Listed by Susie Monroe of Howard Hanna Allen Tate Rock Hill
$
$
%
$/month over payments
Federal 30-year interest rate: 7.28% last updated on Oct 1, 2026
* All Figures are estimates. Check with your bank or proposed mortgage company for actual interest rates.
This product uses the FRED® API but is not endorsed or certified by the Federal Reserve Bank of St. Louis.

Save FavoriteSchedule TourAsk A QuestionMore Details

181 Harley Davidson Drive Canton NC 28716

Canton, NC181 Harley Davidson Drive

Price$590,000

Est. Mortgage: $/month

MLS Number CAR4379451

  • Residential
  • Bedrooms 2
  • Bathroom 1
  • Square Feet 1,462
  • Acreage 28.91

A truly rare opportunity to own a one-of-a-kind Haywood County property in the heart of Western North Carolina and special Cruso community. Lovingly held by the same family for generations, this special property is rich in history, natural beauty, and possibility. Now ready for its next chapter, it awaits the vision and stewardship of someone who will appreciate its remarkable character and endless potential. Enjoy beautiful, pristine acreage offering exceptional privacy with a rare combination of mature woodlands, open pastures, barns, outbuildings, fenced areas, and private logging roads and trails throughout the property. Currently used as a homestead, this remarkable property offers multiple potential building sites, a beautiful creek and endless opportunities to create your dream mountain retreat. This versatile property is ideal for anyone who dreams of gardening, goats, horses and a mini farm! The modest existing home offers tremendous potential for renovation, expansion, or use as a temporary residence while building your dream home. Much of the groundwork has already been completed. With abundant parking, usable pastureland, and exceptional versatility, this property is perfectly suited for a private mountain estate, family compound, mini farm, recreational property, or long-term investment. Much of the value lies in the land-its privacy, usability, natural beauty, and extraordinary potential. Conveniently located just minutes from Canton and Waynesville with easy access to I-40, you'll enjoy close proximity to Pisgah National Forest, the Blue Ridge Parkway, the Pigeon River, scenic hiking trails, waterfalls, and countless outdoor recreational opportunities. Whether you're seeking a full-time residence, mountain getaway, working farm, or investment property, this extraordinary offering provides unlimited possibilities.

Listed by Jana Osada of Keller Williams Elite Realty

$
$
%
$/month over payments
Federal 30-year interest rate: 7.28% last updated on Oct 1, 2026
* All Figures are estimates. Check with your bank or proposed mortgage company for actual interest rates.
This product uses the FRED® API but is not endorsed or certified by the Federal Reserve Bank of St. Louis.

Save FavoriteSchedule TourAsk A QuestionMore Details

23119 Kingfisher Drive Fort Mill SC 29707

Fort Mill, SC23119 Kingfisher Drive

Price$590,000

Est. Mortgage: $/month

MLS Number CAR4375156

  • Residential
  • Bedrooms 3
  • Bathroom 2
  • Square Feet 2,082
  • Acreage 0.15

New roof 2026. Immaculate Vernon Hill floor plan - one of Sun City's most sought-after designs - offering the perfect blend of comfort, flexibility, and resort-style 55+ living. Beautifully maintained and move-in ready, this one-level, split-bedroom home stands out with thoughtful features, generous living spaces, and exceptional attention to detail throughout. Designed for both everyday living and entertaining, the open layout includes a spacious living room, light-filled sunroom, elegant dining area, and a flexible floor plan that makes the home feel both comfortable and functional. The chef-inspired kitchen features a gas cooktop, stainless steel appliances, a large center island, abundant cabinetry, and excellent workspace, with a dedicated laundry room nearby for added convenience. The kitchen flows seamlessly into the morning room, where oversized double doors open to a private patio retreat complete with a pergola, two retractable awnings, and a gas line for grilling - creating the perfect space for relaxing, dining outdoors, or entertaining year-round. The spacious living room connects to a bright sunroom, ideal for enjoying natural light throughout the seasons, with an electric screen for added comfort and shade. The split-bedroom layout offers excellent privacy and flexibility. The spacious primary suite features large windows overlooking the beautifully landscaped backyard, along with a private bath offering a walk-in shower, walk-in-closet and dual vanity. On the opposite side of the home, two additional bedrooms share a full bathroom, creating a comfortable and private space for guests. In addition, a dedicated office provides the perfect space for work, hobbies, or quiet reading. Additional highlights include a central water filtration system and irrigation system, making everyday living easier and more enjoyable. Beyond the home, enjoy a lifestyle that feels like a private resort. Residents of Sun City enjoy exceptional amenities, including clubhouses, indoor and outdoor pools, golf, tennis, pickleball, fitness facilities and walking trails. Conveniently located near Indian Land shopping, dining, healthcare, and entertainment, this home offers the perfect blend of tranquility, convenience, and active adult community living.

Listed by Avi Woolman of Helen Adams Realty

$
$
%
$/month over payments
Federal 30-year interest rate: 7.28% last updated on Oct 1, 2026
* All Figures are estimates. Check with your bank or proposed mortgage company for actual interest rates.
This product uses the FRED® API but is not endorsed or certified by the Federal Reserve Bank of St. Louis.

Save FavoriteSchedule TourAsk A QuestionMore Details

100 Goose Creek Road Marion NC 28752

Marion, NC100 Goose Creek Road

Price$590,000

Est. Mortgage: $/month

MLS Number CAR4417607

  • Residential
  • Bedrooms 3
  • Bathroom 2
  • Square Feet 1,776
  • Acreage 10.27

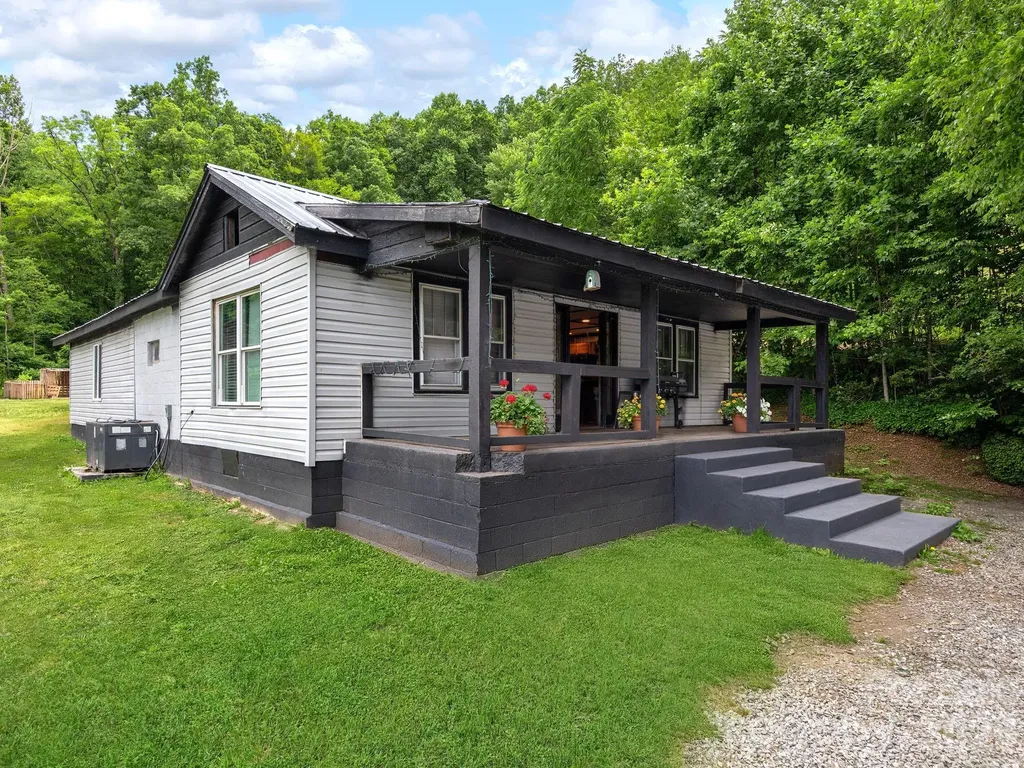
For the first time since it was built, this is a rare opportunity to own a home that has never been sold before! Nestled on approximately 10.27 beautiful acres, this 3-bedroom, 2-bath log cabin is the kind of place that has been loved and enjoyed for generations! It now presents an incredible opportunity for its next owners to make it their own. This isn't just a home; it's a place to slow down, gather together, and create lifelong family memories. The property itself is truly something special, featuring a spring-fed pond, flowing creek, fruit trees, open cleared areas, privacy, and plenty of room to enjoy the outdoors. The classic log home offers warm wood finishes throughout, a wood burning fireplace, spacious covered porches and outdoor living areas, and the timeless character you'd expect from a mountain cabin. Adding even more value and possibilities is the workshop/barn with electricity and water already connected, offering excellent space for hobbies, storage, or the potential to convert into an additional cabin, guest quarters, or mother-in-law suite. Across the creek is another water and septic system along with a beautiful additional home site, creating an exciting opportunity for a second residence or future use. Recent improvements include a brand new HVAC system installed in Fall 2025 and a brand new washing machine in 2026. A detached garage, additional outbuildings and sheds, paved driveway, metal roof, and abundant usable acreage further add to the property's appeal. Properties with this much land, water, character, history, and future potential don't come along often. Whether you're looking for a full time residence, family retreat, multigenerational property, or a place where generations can continue making memories, 100 Goose Creek Road is a rare opportunity to own a truly special piece of Western North Carolina.

Listed by Francesca Hill of RE/MAX Living

$
$
%
$/month over payments
Federal 30-year interest rate: 7.28% last updated on Oct 1, 2026
* All Figures are estimates. Check with your bank or proposed mortgage company for actual interest rates.
This product uses the FRED® API but is not endorsed or certified by the Federal Reserve Bank of St. Louis.

Save FavoriteSchedule TourAsk A QuestionMore Details

2141 Lord Proprietor Lane Waxhaw NC 28173

Waxhaw, NC2141 Lord Proprietor Lane

Price$590,000

Est. Mortgage: $/month

Active With Contract

MLS Number CAR4414234

  • Residential
  • Bedrooms 4
  • Bathroom 4
  • Square Feet 4,085
  • Acreage 0.19

*** BASEMENT! BASEMENT! BASEMENT! *** PRIVATE PREMIUM HOMESITE, TRADITIONAL STYLE BRICK ELEVATION HOME - MODERN VERSATILE INTERIOR, IMMACULATELY MAINTAINED! GORGEOUS showcase home in Cuthbertson School District with all the bells and whistles of custom design! **THIS HOME IS BETTER THAN NEW, OFFERING LOTS OF SQUARE FOOTAGE FOR BELOW-TAX-VALUE PRICING !** BEAUTIFULLY UPGRADED & MOVE IN READY! ... This super versatile floorplan was designed with all the extras available - including a primary bedroom on the main, a large kitchen w/ island, gorgeous all season sunroom, great room w/ fireplace and an upper level with an addtional bedroom and bath - Fully finished basement, outdoor deck, fully fenced backyard, inground irrigation and extensive beautiful lighted landscaping! MANY highend improvements made by the current homeowner ... KITCHEN w/ new quarts countertops and PREMIUM Whirlpool appliances, NEW ROOF, NEW & NEWER HVAC SYSTEMS, SOLID HARDWOOD FLOORS & NEW CARPET, WHOLE HOUSE DESIGNER PAINT & MORE - This elegant home with its tradional charm and thoughtful design is beaming with natural lightness and brightness! Whether enjoying the large open floorplan inside or the large level yard outside, this home has it all! LOCATION! LOCATION! LOCATION ... In the perfect Charlotte/Waxhaw/Union County suburban area ... In the perfect Lawson community w/ an impressive collection of amenities including a clubhouse, fitness center, multiple pools, tennis and sport courts, playgrounds, and scenic walking trails ... A GORGEOUS HOME designed for the most discerning of buyers who want it all! ***Come see!***

Listed by Lara Hill and David Upchurch of David Upchurch Real Estate

$
$
%
$/month over payments
Federal 30-year interest rate: 7.28% last updated on Oct 1, 2026
* All Figures are estimates. Check with your bank or proposed mortgage company for actual interest rates.
This product uses the FRED® API but is not endorsed or certified by the Federal Reserve Bank of St. Louis.

Virtual TourSave FavoriteSchedule TourAsk A QuestionMore Details

211 Wimbledon Court Leicester NC 28748

Leicester, NC211 Wimbledon Court

Price$590,000

Est. Mortgage: $/month

MLS Number CAR4383171

  • Residential
  • Bedrooms 2
  • Bathroom 3
  • Square Feet 2,695
  • Acreage 0.68

Stunning mountain home with Air BnB! Built in the Arts & Crafts tradition and finished like a showroom, this mountain home delivers year-round views, indoor-outdoor flow, and the kind of craftsmanship that's genuinely hard to find at any price point. The wraparound covered deck and custom lower patio make the mountains feel like your backyard - because they are. Inside, vaulted ceilings and walls of windows pull the scenery in. The stacked stone fireplace grounds the living room while the kitchen earns its keep - custom wood cabinetry, a handcrafted backsplash, and an island that actually fits people around it. The primary suite is its own retreat: barn door closet, dual vanities, tiled walk-in shower. A loft overhead works equally well as an office, studio, or spillover guest space. Downstairs functions as a fully independent level - family room, kitchenette, game area (pool table included!), bedroom, full bath, and its own entrance. Guests, rental income, or multigenerational living: the options are there. The garage runs workshop-sized. And all of it sits 25 minutes from Asheville. Call today for your personal viewing!

Listed by Jason Brodsky of EXP Realty LLC

$
$
%
$/month over payments
Federal 30-year interest rate: 7.28% last updated on Oct 1, 2026
* All Figures are estimates. Check with your bank or proposed mortgage company for actual interest rates.
This product uses the FRED® API but is not endorsed or certified by the Federal Reserve Bank of St. Louis.

Virtual TourSave FavoriteSchedule TourAsk A QuestionMore Details

10411 Bethpage Drive Fort Mill SC 29707

Fort Mill, SC10411 Bethpage Drive

Price$590,000

Est. Mortgage: $/month

MLS Number CAR4326425

  • Residential
  • Bedrooms 3
  • Bathroom 2
  • Square Feet 2,246
  • Acreage 0.23

Freshly painted, new carpet, clean and Move-in ready! This lovely Chestnut Garden Ranch home welcomes you from the open formal dining room accented with a tray ceiling, wainscoting, and a chandelier, perfectly positioned just off the foyer. Double doors lead into a private home office, study or hobby room. A spacious great room featuring a gas-log fireplace sits at the back of the home with sweeping views of the backyard. A breakfast nook flows seamlessly from the great room, separated from the kitchen by a convenient breakfast bar. The well-appointed kitchen is a chef's dream featuring a gas cooktop with hood, built-in microwave and wall oven, a central island, a stylish tile backsplash, and abundant cabinetry for storage. The luxurious primary suite is tucked away for privacy, boasting a tray ceiling and large windows that flood the space with natural light and overlook the backyard. Double doors open to the ensuite bath with dual sink vanity, walk-in shower with glass door and walk-in tub for added luxury and accessibility. Two generous guest bedrooms sit at the front of the home with access to a full hall bath, ideal for overnight guests. Even the laundry room features added luxuries including built-in storage and sink! Enjoy warm days and fresh air on the covered patio with ceiling fans or utilize the extended paver patio. Don't forget to check out the many resort-style amenities Sun City has to offer including golf club, pools, tennis courts, bocce ball, pickleball, walking trails, social clubs, and more! This is a true 55+ ACTIVE Adult Lifestyle community with over 150 clubs. Conveniently located right next to the Harris Teeter shopping center, with interior community access. You will find plenty of shopping, restaurants, banking and the public Del Webb Library right outside your front door.

Listed by Keeley Ryan of RE/MAX Executive

$
$
%
$/month over payments
Federal 30-year interest rate: 7.28% last updated on Oct 1, 2026
* All Figures are estimates. Check with your bank or proposed mortgage company for actual interest rates.
This product uses the FRED® API but is not endorsed or certified by the Federal Reserve Bank of St. Louis.

Save FavoriteSchedule TourAsk A QuestionMore Details

806 Pace Court Fort Mill SC 29715

Fort Mill, SC806 Pace Court

Price$590,000

Est. Mortgage: $/month

Active With Contract

MLS Number CAR4415932

  • Residential
  • Bedrooms 3
  • Bathroom 3
  • Square Feet 2,873
  • Acreage 0.17

This Fort Mill home beauty has been designed with an open layout that adapts easily from quiet mornings to full-on entertaining. A dedicated home office sits at the front of the house overlooking the neighborhood's meadow, offering a peaceful spot to work while a second flex space nearby is ready to become whatever you need next, whether that's a home gym, a studio, or a hobby room. At the heart of the home, the kitchen opens into an oversized eat-in area that looks out over the backyard, with large windows throughout drawing in natural light across the light oak floors and neutral palette. Upstairs, the bedrooms are generously sized with excellent closet storage, and the laundry room is right where you need it with a secondary entry giving direct access to primary closet. The primary suite offers a private, comfortable retreat, and the loft adds even more room to spread out, anchored by a custom climbing wall that makes the space genuinely one of a kind. Thoughtful touches carry through the home, from a beautifully designed powder room to the tongue-and-groove accents finishing the drop zone. Outside, the backyard is usable with plenty of room for play, gatherings, and gardening alongside the raised garden beds and storage shed, plus a covered patio for relaxing outdoors and a front porch swing bench that faces the meadow just across the street. Zoned for the highly sought-after Fort Mill School District, this home offers access to one of the state's most desirable educational communities Beyond the amenity rich neighborhood of Massey, enjoy easy access to everything the area has to offer. Growing Indian Land is just minutes away with shopping, dining, and everyday conveniences including Costco and Target. Outdoor adventures at Anne Springs Close Greenway, along with popular destinations like Kingsley and Baxter Village, are all within a short drive. A home that combines thoughtful design, functional spaces, outdoor enjoyment, and an exceptional location, this is a place made for living well.

Listed by Lisa Varon-Soto of Keller Williams South Park

$
$
%
$/month over payments
Federal 30-year interest rate: 7.28% last updated on Oct 1, 2026
* All Figures are estimates. Check with your bank or proposed mortgage company for actual interest rates.
This product uses the FRED® API but is not endorsed or certified by the Federal Reserve Bank of St. Louis.

Save FavoriteSchedule TourAsk A QuestionMore Details

3017 Chestnut Tree Road Hendersonville NC 28792

MLS Number CAR4346755

  • Residential
  • Bedrooms 3
  • Bathroom 3
  • Square Feet 2,402
  • Acreage 0.47

This beautifully maintained mountain residence offers an inviting blend of comfort, style and thoughtful design. On the main level, vaulted ceilings enhance the spacious great room, where a gas fireplace creates a warm and welcoming focal point. The kitchen is thoughtfully equipped, featuring granite countertops, stainless steel appliances, a gas range, generous pantry storage and a sunny eat-in dining area. A formal dining room offers a setting for gatherings large and small. The primary bedroom suite is a large and peaceful retreat with walk-in and reach-in closets and an en-suite bath. Two additional sunny bedrooms and a fully hallway bath complete the upper level. The lower level is designed for everyday living and flexibility. A large yet cozy family room is anchored by a rustic stone gas fireplace. A versatile bonus room has lots of privacy, a deep closet and adjacent full bath. It is an excellent space for overnight guests, multi-generational living, a home office or studio for creative pursuits. A modern, well-designed laundry room makes life easy and completes the lower level. The large two-car (826 square feet) garage has custom shelving, durable epoxy floor, and plenty of room for storage, hobbies or projects. Outdoors, the full privacy-fenced backyard is ideal for play equipment, pets, barbecues or simple enjoyment of the mature trees and landscaping, including flowering magnolia, forsythia and azalea. An epoxy-coated patio is ideal for relaxing or entertaining. The covered, screened front porch invites quiet mornings with coffee or easy evenings spent unwinding. Just 10 minutes from historic downtown Hendersonville and less than 20 minutes to South Asheville, this home offers the ideal balance of mountain charm and everyday convenience.

Listed by Marilyn Wright of Premier Sotheby’s International Realty

$
$
%
$/month over payments
Federal 30-year interest rate: 7.28% last updated on Oct 1, 2026
* All Figures are estimates. Check with your bank or proposed mortgage company for actual interest rates.
This product uses the FRED® API but is not endorsed or certified by the Federal Reserve Bank of St. Louis.

Save FavoriteSchedule TourAsk A QuestionMore Details

000 Logan Land Road Lincolnton NC 28092

Lincolnton, NC000 Logan Land Road

Price$590,000

Est. Mortgage: $/month

MLS Number CAR4391180

  • Land
  • Acreage 44.54
  • County Lincoln

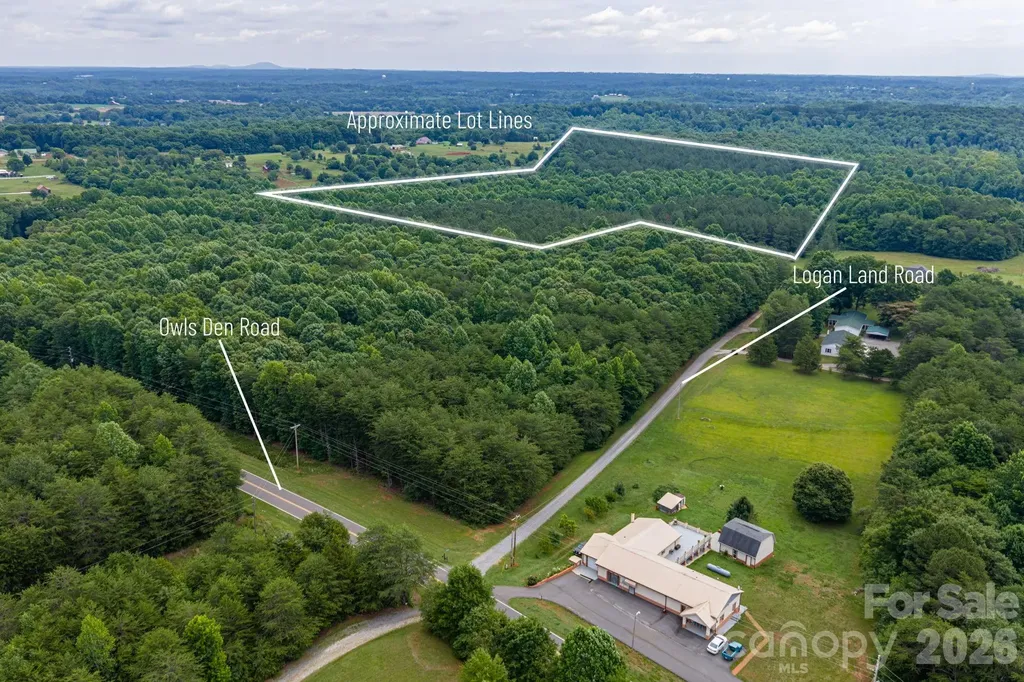
Rare opportunity to own approximately 44.54 acres of beautiful, secluded land offering endless potential. Tucked away from the hustle and bustle, this property is ideal for a dream home, family estate, or recreational getaway. Enjoy the freedom and privacy that only large acreage can provide while remaining within easy reach of surrounding communities. Whether you are looking to build, explore, or simply escape, this unique acreage offers the perfect setting to make your vision a reality.

Listed by Justin Black of Premier South

$
$
%
$/month over payments
Federal 30-year interest rate: 7.28% last updated on Oct 1, 2026
* All Figures are estimates. Check with your bank or proposed mortgage company for actual interest rates.
This product uses the FRED® API but is not endorsed or certified by the Federal Reserve Bank of St. Louis.

Save FavoriteSchedule TourAsk A QuestionMore Details

7418 Tarland Lane Charlotte NC 28269

Charlotte, NC7418 Tarland Lane

Price$590,000

Est. Mortgage: $/month

MLS Number CAR4413714

  • Residential
  • Bedrooms 4
  • Bathroom 3
  • Square Feet 3,256
  • Acreage 0.27

Spacious Highland Creek home offering flexible living space, a private fenced backyard, and easy access to some of the neighborhood's best amenities. Thoughtfully designed with a truly split bedroom floor plan, none of the home's bedrooms share a wall, providing added privacy throughout. At the heart of the home, the two-story great room features a gas-log fireplace and flows seamlessly into the kitchen and adjoining living spaces. A formal dining area and flexible office space provide plenty of room for both everyday living and entertaining. Just off the great room, step outside to the screened-in porch featuring its own gas fireplace, a comfortable extension of the home's living space throughout much of the year. The main level also features the primary suite, a half bath, and laundry room. Upstairs, you'll find three additional bedrooms, a full bathroom, a spacious bonus room above the garage, and an additional living area which offers plenty of flexibility for a playroom, media room, home office, or additional gathering space. Recent improvements include newer carpet, updated LVP flooring in the upstairs bonus room and additional living area, an updated laundry room, and an updated half bath. The crawlspace has also been recently encapsulated and equipped with a dehumidifier. Outside, the fully fenced backyard feels like a private nature lover's oasis, with flowering shrubs and established plantings providing color throughout much of the year. Many of the home's plants and flowers attract pollinators and hummingbirds, creating a peaceful and inviting outdoor setting. Ideally located within Highland Creek, the home is just a block and a half from the Christianbury pool and close to neighborhood walking paths and the pond. Convenient access to I-77 and I-485 makes it easy to reach Uptown, shopping, dining, and other nearby destinations. With its versatile layout, generous living spaces, inviting outdoor areas, and convenient Highland Creek location, this home offers a wonderful combination of comfort, privacy, and flexibility.

Listed by Michael Tiburtini of New Dream Homes Realty

$
$
%
$/month over payments
Federal 30-year interest rate: 7.28% last updated on Oct 1, 2026
* All Figures are estimates. Check with your bank or proposed mortgage company for actual interest rates.
This product uses the FRED® API but is not endorsed or certified by the Federal Reserve Bank of St. Louis.

Virtual TourSave FavoriteSchedule TourAsk A QuestionMore Details

21 Ridge Terrace Asheville NC 28804

Asheville, NC21 Ridge Terrace

Price$590,000

Est. Mortgage: $/month

MLS Number CAR4370277

  • Condo
  • Bedrooms 2
  • Bathroom 2
  • Square Feet 2,490

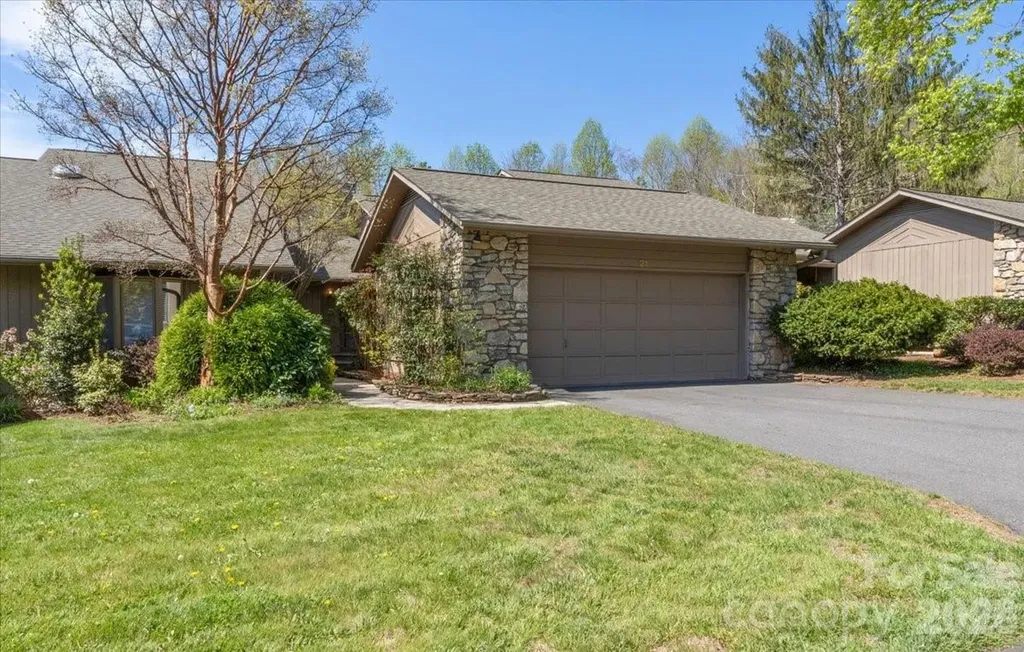
This lock-and-go 2-bedroom, 2-bath condo features beautiful real hardwood floors and a bright, welcoming layout. The home is move-in ready as-is, while also presenting a wonderful opportunity to update the original bathrooms to your personal taste and add value over time. A whole-house generator provides added peace of mind-an exceptional feature during power outages. Enjoy easy, low-maintenance living in Beaverdam Run-one of North Asheville's premier condo communities. Tucked within 115 wooded acres and comprised of just 136 condominiums, this gated community offers a peaceful, private setting just moments from the Country Club of Asheville and all the conveniences of North Asheville. Step out onto your private rear deck overlooking a tranquil community pond-perfect for morning coffee or unwinding in the evening. Upstairs mountain views further enhance the serene atmosphere. The lower level offers abundant storage and flexible space ideal for a home gym, hobby room, or utility area-providing versatility rarely found in condo living. Beaverdam Run is thoughtfully designed for an active lifestyle, with amenities including a clubhouse, heated indoor pool, sauna, fitness room, tennis and pickleball courts, community garden, fishing ponds, and scenic walking trails. All of this just minutes to shopping, dining, and downtown Asheville-offering the perfect balance of comfort, convenience, and community living.

Listed by Lisa Jackson and Jackson Young of Asheville Realty Group

$
$
%
$/month over payments
Federal 30-year interest rate: 7.28% last updated on Oct 1, 2026
* All Figures are estimates. Check with your bank or proposed mortgage company for actual interest rates.
This product uses the FRED® API but is not endorsed or certified by the Federal Reserve Bank of St. Louis.

Save FavoriteSchedule TourAsk A QuestionMore Details

Broker Reciprocity MLS Grid Logo © 2026 Listings courtesy of Canopy MLS as distributed by MLS GRID. IDX information is provided exclusively for consumers’ personal non-commercial use and may not be used for any purpose other than to identify prospective properties consumers may be interested in purchasing. The IDX data is deemed reliable but is not guaranteed by MLS GRID and may be subject to an end user license agreement prescribed by the Member Participant’s applicable MLS.  Based on information submitted to the MLS GRID as of October 4, 2026 12:45 PM UTC . All data is obtained from various sources and may not have been verified by broker or MLS GRID. Supplied Open House Information is subject to change without notice. All information should be independently reviewed and verified for accuracy. Properties may or may not be listed by the office/agent presenting the information. Some IDX listings have been excluded from this website.