and narrow your search. If you have fewer than 200 results, you can save your search.

Bat Cave NC

r=1345-1356
3725 Kingfisher Lane Terrell NC 28682

Terrell, NC3725 Kingfisher Lane

Price$2,100,000

Est. Mortgage: $/month

MLS Number CAR4375758

  • Residential
  • Bedrooms 5
  • Bathroom 3
  • Square Feet 2,953
  • Acreage 0.73

Positioned on a coveted stretch of waterfront, this distinguished residence is defined by its extraordinary setting and timeless appeal. Not many nicer views than this on Lake Norman, with 352 feet on the water. Encompassing approximately 3,000 square feet, the home offers four bedrooms, three full baths, office, and a versatile bonus room or additional bedroom overlooking the water, perfectly capturing the home's most breathtaking views while balancing comfort, function, and enduring charm. At the heart of the home, a dramatic vaulted great room showcases rare wormwood-accented walls and an impressive stone fireplace, creating a warm yet striking gathering space. Expansive windows frame uninterrupted water views, while multiple living areas invite both quiet retreat and elegant entertaining. The primary suite is a private sanctuary, featuring dual walk-in closets and a spacious en-suite bath. Just off the primary bedroom, a dedicated office with a wet bar offers an ideal space for work or relaxation, all within steps of your own retreat. Outdoor living is equally compelling. A sprawling multi-level deck extends toward the water, complemented by two screened porches for year-round enjoyment of the serene surroundings. The private pier, complete with covered slip, dock and gazebo, along with a dedicated boat launch, offers seamless access to the water, making every day feel like a getaway. The grounds are a true highlight, featuring a beautifully established rose garden and mature flowering landscapes that provide color, privacy, and a sense of tranquility throughout the seasons. A gated entrance and two-car garage further enhance the property's exclusivity and convenience. Rich in character and set against breathtaking waterfront vistas, this is a rare opportunity to own a home where craftsmanship, natural beauty, and location come together in perfect harmony. While the sellers do not know of anything specifically wrong with the home, home is being sold as-is per the 2T NC Offer to purchase, #4.d. Architecture by Dennis Lehmann of Banner Elk NC. Full Video Tour and Photos: https://listings.skycampictures.com/3725-Kingfisher-Ln-Terrell-NC-28682-USA?mls=

Listed by Summer Tabor of Ivester Jackson Christie's
$
$
%
$/month over payments
Federal 30-year interest rate: 7.24% last updated on Oct 29, 2026
* All Figures are estimates. Check with your bank or proposed mortgage company for actual interest rates.
This product uses the FRED® API but is not endorsed or certified by the Federal Reserve Bank of St. Louis.

Save FavoriteSchedule TourAsk A QuestionMore Details

39 Bent Creek Preserve Road Asheville NC 28806

MLS Number CAR4359844

  • Residential
  • Bedrooms 3
  • Bathroom 4
  • Square Feet 3,759
  • Acreage 1.24

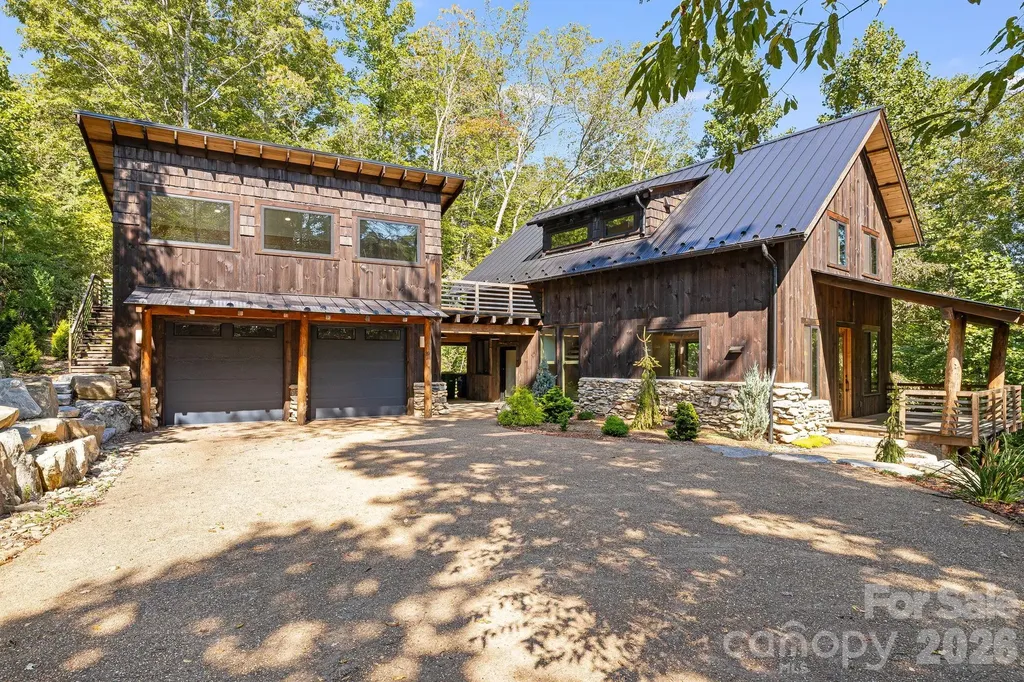
Welcome to your new sylvan retreat. Tucked into a beautiful wooded lot this mountain modern home offers privacy, luxury and flexibility. Stunning craftsmanship is awash with the hand-hewn stair cases, exposed beam ceilings and built-in shelving. The kitchen offers Wolf and Sub-Zero appliances and a generous island connecting you to the dining and living area. The primary suite is generously sized with vaulted ceilings, a sitting room area, huge walk in closet with built-ins and a luxurious bathroom. The climate controlled oversize 2-car garage offers plenty of storage space along with a climate controlled bonus room above it. This room brings the total heated living area to over 3700 sq. ft. The deck that connects the bonus room to the main house is wired and ready for a hot tub as well. Downstairs, the fully finished walk-out basement has a ton of flex space for a family room, rec room or whatever you can imagine there. There is also a bedroom, full bath and a sauna for replenishing from hikes or bike rides in the forest. Oh, did I mention this neighborhood offers direct access to the Bent Creek recreational forest? You can bike or hike from your door to dozens of trails and forest service roads. A very unique perk to a very unique home. Come see this lovely, exquisitely crafted home in one Asheville's most desirable neighborhoods.

Listed by Jeff Baucom of Looking Glass Realty

$
$
%
$/month over payments
Federal 30-year interest rate: 7.24% last updated on Oct 29, 2026
* All Figures are estimates. Check with your bank or proposed mortgage company for actual interest rates.
This product uses the FRED® API but is not endorsed or certified by the Federal Reserve Bank of St. Louis.

Virtual TourSave FavoriteSchedule TourAsk A QuestionMore Details

6334 Long Island Road Catawba NC 28609

Catawba, NC6334 Long Island Road

Price$2,099,999

Est. Mortgage: $/month

MLS Number CAR4413966

  • Residential
  • Bedrooms 6
  • Bathroom 5
  • Square Feet 5,696
  • Acreage 13.56

Experience the rare privilege of true privacy and self-sufficient luxury on this extraordinary 13.56-acre estate nestled in the secluded beauty of Catawba, North Carolina. This impressive custom-built residence spans 5,696 square feet of refined living space, featuring soaring 12-foot ceilings, elegant tile flooring, oversized bonus spaces throughout, and an Energy Star certified design that blends exceptional quality with lasting efficiency. Offering 6 bedrooms plus two additional flexible sleeping areas (for a total of 8), 4½ bathrooms, a secure safe room, and a reverse osmosis water system, the home is thoughtfully appointed for both elevated everyday living and multi-generational comfort. An oversized three-car garage and installed generator hook-up provide practical convenience and peace of mind during outages, while three private wells ensure exceptional water independence. Outdoor living reaches new heights with a heated saltwater pool, electric-fenced pasture, an established vineyard, and mature fruit trees-creating a private sanctuary where one can truly live off the land. Ideally located in the heart of Catawba County, this remarkable property delivers peaceful rural grandeur alongside convenient access to the recreational pleasures of Lake Norman, the amenities of Hickory, and the cultural and professional opportunities of Charlotte. A once-in-a-lifetime opportunity for the discerning buyer seeking space, security, sophistication, and the freedom of a private North Carolina estate.

Listed by Aimee Hagler of Coldwell Banker Realty

$
$
%
$/month over payments
Federal 30-year interest rate: 7.24% last updated on Oct 29, 2026
* All Figures are estimates. Check with your bank or proposed mortgage company for actual interest rates.
This product uses the FRED® API but is not endorsed or certified by the Federal Reserve Bank of St. Louis.

Save FavoriteSchedule TourAsk A QuestionMore Details

11808 Pleasant Wyatt Place Charlotte NC 28277
Open House

MLS Number CAR4409483

  • Residential
  • Next Open House: Sat 11/7 12:00 pm. to 2:00 pm.
  • Bedrooms 4
  • Bathroom 6
  • Square Feet 5,709

** Back on the market and ready to go! ** Absolutely stunning Simonini built home with custom touches and updates throughout. Designed by Christopher Phelps and set at the end of a private cul de sac in Ballantyne Country Club, it sits on a half acre overlooking the 13th fairway of the Rees Jones designed course, with the Ballantyne skyline rising in the distance as a backdrop. Elegant, quiet, and impossible to replicate. The exterior sets the tone: stone and stucco, mature professional landscaping on multi zone irrigation, and a 3 car side load garage with stained wood doors. Handmade mahogany double doors open into a two story foyer where a curved staircase wraps beneath a 36 light Swarovski crystal chandelier, hung on an electrical lift system for easy maintenance. The main level was built for both everyday living and holding a room. Hardwood floors run throughout. Ceilings are high, several coffered, and doors are solid 8 foot. Custom millwork, motorized blinds, and multi zone built in speakers appear throughout, and windows on nearly every wall keep the entire floor bright. A formal dining room and sunken living room with fireplace flank the entry. The kitchen was recently rebuilt with quartzite counters, an oversized island with a seating inlet, custom cabinetry with display uppers, pendant lighting, and a walk in pantry. The appliance package is serious, including a 48 inch six burner gas range with double oven under a custom vented hood, a Sub Zero refrigerator, and a warming drawer. The primary suite sits on the main floor, recently refinished with matching hardwoods, a trey ceiling with cove lighting, plantation shutters, and a gas fireplace framed by built ins. Its remodeled bath is genuinely spa like, with dual vanities, leathered granite, a herringbone tile walk in shower with niches and benches, and a walk in closet fitted with custom shelving. Main floor laundry, also recently remodeled, includes a utility sink. Upstairs, three additional bedrooms include two connected by a Jack and Jill bath with tub and shower. The bonus room is the one everyone claims first, with a beverage fridge, sink, fireplace, and its own balcony. A huge walk in attic supplements storage that was already generous, and a whole home inline self cleaning water filtration system serves the entire house. Out back, the property earns its price. A heated saltwater PebbleTec pool and spa with waterfall feature sits inside a brick paver surround, alongside a covered veranda, a plumbed gas grill station, a fully fenced yard, and room to seat a crowd. Poolside sits the cabana, already finished with a sink, dishwasher, water resistant flooring, powder room, and dedicated pool storage. Add a full bath and it becomes a private in law suite, guest quarters, or a home office with its own entrance. The HOA covers trail access, playground, basketball court, dog park, and 24 hour security. Ballantyne Country Club membership is optional and opens up golf, swim, tennis, fitness, and dining. Schools, The Bowl at Ballantyne, and Uptown are all an easy drive.

Listed by Steve Jarrell and Amanda Jarrell of EXP Realty LLC Ballantyne

$
$
%
$/month over payments
Federal 30-year interest rate: 7.24% last updated on Oct 29, 2026
* All Figures are estimates. Check with your bank or proposed mortgage company for actual interest rates.
This product uses the FRED® API but is not endorsed or certified by the Federal Reserve Bank of St. Louis.

Save FavoriteSchedule TourAsk A QuestionMore Details

99 Little Cherokee Ridge Hendersonville NC 28739

MLS Number CAR4375910

  • Residential
  • Bedrooms 4
  • Bathroom 6
  • Square Feet 4,803
  • Acreage 0.51

Perfectly positioned overlooking the 7th tee at Champion Hills - one of Western North Carolina's most coveted private golf communities - this newly constructed luxury residence offers a rare opportunity to live within a world-class Tom Fazio-designed course community while enjoying all the charm and convenience of downtown Hendersonville just minutes away. Spanning more than 4,800 square feet, the home was thoughtfully designed for both daily comfort and elevated entertaining, with four bedrooms, a dedicated office, flexible bonus space, and a fully appointed lower-level recreation room. From the moment of arrival, intention and quality are unmistakable - a stately paver driveway, curated landscaping, and an architectural presence that announces something exceptional within. Inside, wide-plank white oak flooring flows throughout the main living spaces, anchored by 10-foot ceilings, bespoke designer lighting, and an oversized wood-burning fireplace that brings warmth and permanence to the heart of the home. The open-concept layout connects living, dining, and kitchen seamlessly, with walls of windows framing unobstructed golf course views. The kitchen is both a culinary showpiece and an entertainer's command center - anchored by a dramatic island wrapped in Taj Mahal quartzite and equipped with a full Thermador appliance package, including a 48-inch professional gas range. A dedicated scullery and oversized walk-in pantry keep the kitchen surface pristine while providing serious prep infrastructure behind the scenes. The main-level primary suite is a study in considered luxury: marble tile floors and shower surrounds, a freestanding soaking tub, dual vanity, oversized walk-in shower, and a custom walk-in closet designed for wardrobe and ease. A beautifully finished mudroom with built-in cabinetry and marble flooring, a main-level guest suite, and a covered outdoor living area with Trex decking and a second wood-burning fireplace complete the main level - all oriented toward the course and the mountain air. Below, the lower level was purpose-built for hosting: a generous entertainment room with a custom wet bar, designer lighting, prep sink, ice machine, and beverage cooler creates a space that rivals any private club lounge. An oversized two-car garage and large unfinished basement, perfect for storage, a workshop, or golf simulator, round out the functionality. Life at Champion Hills extends well beyond the home itself. Residents enjoy exclusive access to the Tom Fazio championship golf course, a full-service clubhouse with dining, fitness center, tennis, pickleball, hiking trails, and a vibrant year-round social calendar - all within a gated mountain setting that defines the Western North Carolina luxury lifestyle. When adventure calls beyond the gates, Hendersonville's celebrated Main Street is minutes away, offering acclaimed dining, craft breweries, boutique shopping, a thriving arts scene, and premier healthcare - all set against the backdrop of the Blue Ridge Mountains. This is new construction luxury mountain living at its finest - where championship golf, refined finishes, and community culture converge in one of Hendersonville, NC's most distinguished addresses. Agent is part owner.

Listed by Alec Cantley of Premier Sotheby’s International Realty

$
$
%
$/month over payments
Federal 30-year interest rate: 7.24% last updated on Oct 29, 2026
* All Figures are estimates. Check with your bank or proposed mortgage company for actual interest rates.
This product uses the FRED® API but is not endorsed or certified by the Federal Reserve Bank of St. Louis.

Save FavoriteSchedule TourAsk A QuestionMore Details

1515 Baltusrol Drive Denver NC 28037

Denver, NC1515 Baltusrol Drive

Price$2,099,000

Est. Mortgage: $/month

MLS Number CAR4420847

  • Residential
  • Bedrooms 4
  • Bathroom 5
  • Square Feet 6,922
  • Acreage 1.3

The crown of the community, 1515 Baltusrol is the kind of home that reminds you what home is supposed to feel like. Spanning three combined golf course lots overlooking the 16th green of Verdict Ridge, this French Country estate has a presence all its own-warm, collected and rich with architectural character. Natural stone, brick, hardwoods, exposed beams, detailed millwork and graceful arches create interiors that feel timeless rather than trend-driven, while approximately 1.30 acres provide an uncommon sense of space and privacy within the neighborhood. Recently refreshed with fresh paint and new lighting throughout, the home feels renewed without losing the warmth that makes it special. The kitchen pairs rich custom cabinetry and a dramatic stone cooking surround with newly limewashed stone, Taj Mahal quartz countertops, an oversized single-basin sink, new faucet and pot filler. A professional-style Viking range, furniture-style island and dedicated wine bar complete a space designed for far more than cooking-it is part of the natural rhythm of the home, opening to the soaring great room, breakfast area and sunroom beyond. Here, rooms invite you to stay awhile. Gather around the floor-to-ceiling stone fireplace beneath the beams of the great room. Spend a quiet morning in the sunroom, where arched windows, brick walls, a wood ceiling and flagstone floors frame views across the grounds. Open the doors to the terrace for dinner outside, or retreat to the main-level primary wing, where two walk-in closets, a fireplace and spa-inspired bath are joined by a wood-paneled study with its own fireplace and private flagstone courtyard. One of the home's most extraordinary offerings is its private wellness wing, with an indoor HydroWorx therapy and resistance pool, dedicated fitness room, sauna and steam bath-a space for movement, recovery and wellbeing woven into everyday life. Upstairs, the former bonus room has been thoughtfully reimagined into two bedrooms and a playroom/lounge with kitchenette, creating a welcoming destination for family and guests. Across the upper level, the library overlooking the great room offers another versatile gathering space with room for a game nights, reading, or retreating. Outside, expansive flagstone terraces, a private putting green and golf course views extend the experience, while Verdict Ridge offers golf, clubhouse amenities, tennis, fitness, a community pool and playground. A whole-house Generac generator, radiant-heated floors and an oversized garage with golf-cart bay add the comforts that make this substantial home remarkably livable. 1515 Baltusrol isn't about fleeting trends. It is about warmth, texture and spaces with character-the kitchen everyone gathers in, the fireplace everyone gravitates toward, summer days by the pool, golf just beyond the door and rooms that become part of a family's story. This is a home meant to be lived in, loved and remembered.

Listed by Taylier Obregon and Matthew Jackson of Ivester Jackson Christie's

$
$
%
$/month over payments
Federal 30-year interest rate: 7.24% last updated on Oct 29, 2026
* All Figures are estimates. Check with your bank or proposed mortgage company for actual interest rates.
This product uses the FRED® API but is not endorsed or certified by the Federal Reserve Bank of St. Louis.

Virtual TourSave FavoriteSchedule TourAsk A QuestionMore Details

6006 Old Providence Lane Charlotte NC 28226

Charlotte, NC6006 Old Providence Lane

Price$2,099,000

Est. Mortgage: $/month

Open House

MLS Number CAR4424304

  • Residential
  • Next Open House: Sat 11/7 11:00 am. to 1:00 pm.
  • Bedrooms 5
  • Bathroom 6
  • Square Feet 5,194

A Private Retreat of Sophisticated Design and Serene Living on OLD PROVIDENCE LANE. Tucked away on a quiet private road just off Old Providence Road, this exceptional residence offers a rare sense of privacy and tranquility while remaining close to the conveniences of Charlotte. Walls of windows invite an abundance of natural light throughout the home, creating a bright, airy atmosphere and framing views of the surrounding mature trees. Soaring ceilings span all three levels, adding an extraordinary sense of volume and architectural presence. At the heart of the home, the open-concept kitchen and expansive family room create an effortless gathering space for everyday living and entertaining. Designer light fixtures add an elevated touch, while the generous proportions throughout provide exceptional flexibility for hosting family and friends. Just off the family room, the screened porch offers a quiet extension of the living space-a perfect setting for morning coffee, evening conversations, or simply enjoying the privacy of the wooded surroundings. Thoughtfully designed for both luxury and longevity, the home was built ELEVATOR-READY offering the future owner the opportunity to install an elevator should they desire. Hardwood floors grace the main and upper levels, complementing the home's refined finishes and timeless aesthetic. The upper level is designed with privacy and comfort in mind, with every bedroom featuring its own ensuite bathroom. The spectacular primary suite serves as a true private sanctuary, featuring soaring ceilings, oversized windows overlooking the backyard, and an expansive walk-in closet. The spa-inspired primary bath is beautifully appointed with a double vanity, luxurious soaking tub, and spacious walk-in shower. With multiple levels of beautifully designed living space, exceptional natural light, private wooded views, and an enviable sense of seclusion, this is a home created for those who appreciate space, quality, and understated elegance. Enjoy the feeling of a private escape while remaining just minutes from everything Charlotte has to offer. This is more than a residence-it is a place to gather, recharge, entertain, and truly feel at home.

Listed by Katie Catron of Dickens Mitchener & Associates Inc

$
$
%
$/month over payments
Federal 30-year interest rate: 7.24% last updated on Oct 29, 2026
* All Figures are estimates. Check with your bank or proposed mortgage company for actual interest rates.
This product uses the FRED® API but is not endorsed or certified by the Federal Reserve Bank of St. Louis.

Virtual TourSave FavoriteSchedule TourAsk A QuestionMore Details

114 Thurstons Way Mooresville NC 28117

Mooresville, NC114 Thurstons Way

Price$2,098,000

Est. Mortgage: $/month

Open House

MLS Number CAR4393172

  • Residential
  • Next Open House: Sat 11/7 10:00 am. to 1:00 pm.
  • Bedrooms 4
  • Bathroom 5
  • Square Feet 4,498

Set within the prestigious community of The Point, 114 Thurstons Way is a beautifully reimagined French Provincial estate offering 4,498 square feet of refined living space, exceptional entertaining areas, and access to the Lake Norman lifestyle. Positioned on a private, fenced 0.80-acre corner lot, the residence combines timeless architectural character with extensive modern enhancements, a resort-inspired backyard, and an assigned boat slip with lift at Pier Q-2, conveniently located directly across the street. The thoughtfully designed floor plan unfolds across an expansive main level, where a welcoming foyer introduces beautifully appointed living spaces designed for both everyday comfort and entertaining. A formal dining room provides an elegant setting for gatherings, while the generous living room is anchored by a striking, updated see-through gas fireplace that creates a natural connection between the home's gathering areas. The renovated chef's kitchen serves as a centerpiece of the residence, featuring custom cabinetry, designer countertops and backsplash, a custom range hood, oversized island, and an adjoining breakfast area. A butler's pantry with wet bar and beverage refrigerator adds convenience for entertaining, while the spacious sunroom offers another inviting place to gather overlooking the backyard. Privately situated on the main level, the primary suite features a completely redesigned, spa-inspired bathroom with custom vanities, designer finishes, a new shower, and thoughtfully organized California Closets. An additional main-level bedroom with access to a full bathroom provides flexibility for guests, while a dedicated laundry room and mudroom enhance the home's functional layout. Upstairs, two generously sized bedrooms each feature private ensuite bathrooms, including one bedroom with its own balcony. A substantial walk-in attic provides exceptional storage and potential for future expansion. French doors extend the living experience outdoors to a beautifully landscaped backyard retreat, where a resurfaced PebbleTec pool and spa take center stage. Enhanced landscaping, upgraded pool equipment, improved irrigation, and professional exterior lighting complement the expansive patio and outdoor entertaining areas. Extensive recent improvements further elevate the residence, including expanded and refinished hardwood flooring, updated lighting, fresh interior paint, new appliances, a tankless water heater, whole-house water filtration and air purification systems, and numerous mechanical and infrastructure enhancements. Complete with a three-car garage, an assigned boat slip with lift, and an exceptional combination of architectural elegance, modern amenities, and thoughtfully connected living spaces, 114 Thurstons Way offers a distinctive opportunity to experience luxury living in one of Lake Norman's most sought-after communities.

Listed by Tim Kiene of The Agency - Charlotte

$
$
%
$/month over payments
Federal 30-year interest rate: 7.24% last updated on Oct 29, 2026
* All Figures are estimates. Check with your bank or proposed mortgage company for actual interest rates.
This product uses the FRED® API but is not endorsed or certified by the Federal Reserve Bank of St. Louis.

Save FavoriteSchedule TourAsk A QuestionMore Details

630 James Alexander Way Davidson NC 28036

Davidson, NC630 James Alexander Way

Price$2,098,000

Est. Mortgage: $/month

MLS Number CAR4400382

  • Residential
  • Bedrooms 6
  • Bathroom 6
  • Square Feet 5,637
  • Acreage 0.37

Imagine spending less time in traffic and more time enjoying what Davidson has to offer! Incredible location moments from I-77 and historic downtown Davidson, this exceptional six-bedroom custom home offers the rare combination of luxury, space, and convenience. Walk to Davidson College, Davidson Elementary, local restaurants, boutiques, and community events, with grocery stores, everyday essentials, scenic greenways, minutes away. The luxurious main-level primary suite offers a spa-inspired bath and the ease of main-level living. Enjoy a stunning chef's kitchen with marble countertops, premium appliances, custom cabinetry, and abundant storage. Filled with light and a beautiful view of the woods. Designed for both everyday living and entertaining, this home offers multiple gathering spaces, making it ideal for families, extended guests, or multigenerational living. Upstairs, three spacious bedrooms each feature private en-suite baths, along with a generous bonus room perfect for entertaining or relaxing. The finished walkout lower level includes two additional bedrooms, a large recreation and media room, a full bath with steam shower, and access to a private covered patio and heated plunge pool. A third-floor flex space provides endless possibilities for a home office, fitness studio, or playroom. Recent improvements include a new air-conditioning unit, EV charger, smart irrigation, whole-home water filtration, new carpeting, and beautiful privacy landscaping.

Listed by Juliet Thomas of Ivester Jackson Christie's

$
$
%
$/month over payments
Federal 30-year interest rate: 7.24% last updated on Oct 29, 2026
* All Figures are estimates. Check with your bank or proposed mortgage company for actual interest rates.
This product uses the FRED® API but is not endorsed or certified by the Federal Reserve Bank of St. Louis.

Virtual TourSave FavoriteSchedule TourAsk A QuestionMore Details

3133 Country Club Drive Charlotte NC 28205

Charlotte, NC3133 Country Club Drive

Price$2,097,785

Est. Mortgage: $/month

Pending

MLS Number CAR4428430

  • Residential
  • Bedrooms 5
  • Bathroom 5
  • Square Feet 4,358
  • Acreage 0.4

Updated 9/24/26 to reflect actual home being built, a French Cottage Tiburon II Floorplan. There is one more opportunity remaining in this location - see MLS#4365199 at 3137 Country Club Drive. An exceptional opportunity to build a brand-new home on one of Plaza Midwood's most coveted streets - Country Club Drive. Buyers select from a curated collection of nine architect-designed floor plans and personalize their home's finishes, fixtures, and selections through an on-site design studio - delivering a truly personalized new home experience in one of Charlotte's most desirable neighborhoods. This .40-acre cleared, level homesite is among the largest available in the neighborhood, offering the rare combination of a generous, private backyard and a prime intown Charlotte location that is virtually impossible to find in today's market. Homes are priced starting around $1.8M including lot. The location is unmatched for intown living. Charlotte Country Club - home to a Donald Ross-designed 18-hole golf course, 10 clay tennis courts, 8 pickleball courts, a 5-pool complex, and one of Charlotte's most storied clubhouses - is just 0.4 miles away. Midwood Park, a beloved 6-acre neighborhood gathering spot with a playground, tennis, basketball, amphitheater, and community garden, is just steps from your door. Plaza Midwood's eclectic restaurant scene, boutique shops, galleries, and the Common Market are 1.5 miles away, and Uptown Charlotte is just 3 miles from home. Commuters and city enthusiasts alike will appreciate the proximity to NoDa, major highways, and the Scout Motors headquarters - putting the best of Charlotte's east side within easy reach. Served by Charlotte-Mecklenburg Schools. Price updated 6/8, 7/13, 8/24 to reflect base price increase due to rise in material and labor costs.

Listed by Jessica Lundgren and Colleen Lawson of Classica Homes Realty LLC

$
$
%
$/month over payments
Federal 30-year interest rate: 7.24% last updated on Oct 29, 2026
* All Figures are estimates. Check with your bank or proposed mortgage company for actual interest rates.
This product uses the FRED® API but is not endorsed or certified by the Federal Reserve Bank of St. Louis.

Save FavoriteSchedule TourAsk A QuestionMore Details

3112 Ella Katherine Way Charlotte NC 28210

MLS Number CAR4322817

  • Residential
  • Bedrooms 4
  • Bathroom 5
  • Square Feet 3,907
  • Acreage 0.17

Located within the gated community of Heydon Hall, this residence is one of just 14 homes available in the community's final phase. Buyers may choose from six thoughtfully designed floor plans, each offering multiple elevations, finished basement or third-floor options, and the opportunity to select a primary suite on the main level for any lot. Crafted for flexibility and everyday livability, this home features a sealed crawl space and an optional finished third floor that provides a rec room or a fifth bedroom with a full bath-adding an additional 554 square feet. The main level includes the primary suite, a versatile flex room, a large great room, a separate dining area, a scullery, and a covered rear porch.The second floor offers three spacious en suite bedrooms, a bonus room, and an office, with an optional wet bar available for the bonus room. A detached garage completes this well-planned home. As with all homesites in Heydon Hall, a pool may be added if desired.

Listed by Weezy Parsons and Angela Butler of Simonini Realty Inc

$
$
%
$/month over payments
Federal 30-year interest rate: 7.24% last updated on Oct 29, 2026
* All Figures are estimates. Check with your bank or proposed mortgage company for actual interest rates.
This product uses the FRED® API but is not endorsed or certified by the Federal Reserve Bank of St. Louis.

Save FavoriteSchedule TourAsk A QuestionMore Details

2015 Deep Gap Farm Road W Mill Spring NC 28756
Active With Contract

MLS Number CAR4176264

  • Residential
  • Bedrooms 3
  • Bathroom 4
  • Square Feet 3,118
  • Acreage 0.55

Now UNDER CONSTRUCTION. Discover this stunning Wayland Shamburger-designed home with year round mountain and golf course views in Bright's Creek, crafted by Junge Construction. Cozy up by the fireplace or relax on the screened porch or lower patio and take in the views.Gourmet kitchen boasts custom cabinetry with premium quartz countertops. Modern comforts include a SmartHome "ready" panel, built-in ERV system & heated tile floors in bathrooms and laundry. This residence is designed with aging-in-place features such as a future-ready elevator space, a curbless master shower, and wheelchair-accessible entry. Home also features a Presidential Shake roof with a lifetime warranty. Brights Creek Club Generational Membership Initiation fee included. Brights Creek is home to a Championship Fazio Designed Golf course, Equestrian Facility, Outdoor Saline Pool, Bowling Alley, Two Dining Options, Trails, Fishing Pond, Tennis, & Pickleball.

Listed by JJ Murphy and Heather Chambers of Howard Hanna Beverly-Hanks

$
$
%
$/month over payments
Federal 30-year interest rate: 7.24% last updated on Oct 29, 2026
* All Figures are estimates. Check with your bank or proposed mortgage company for actual interest rates.
This product uses the FRED® API but is not endorsed or certified by the Federal Reserve Bank of St. Louis.

Virtual TourSave FavoriteSchedule TourAsk A QuestionMore Details

Broker Reciprocity MLS Grid Logo © 2026 Listings courtesy of Canopy MLS as distributed by MLS GRID. IDX information is provided exclusively for consumers’ personal non-commercial use and may not be used for any purpose other than to identify prospective properties consumers may be interested in purchasing. The IDX data is deemed reliable but is not guaranteed by MLS GRID and may be subject to an end user license agreement prescribed by the Member Participant’s applicable MLS.  Based on information submitted to the MLS GRID as of November 5, 2026 1:17 AM EST . All data is obtained from various sources and may not have been verified by broker or MLS GRID. Supplied Open House Information is subject to change without notice. All information should be independently reviewed and verified for accuracy. Properties may or may not be listed by the office/agent presenting the information. Some IDX listings have been excluded from this website.