and narrow your search. If you have fewer than 200 results, you can save your search.

Bat Cave NC

r=1357-1368
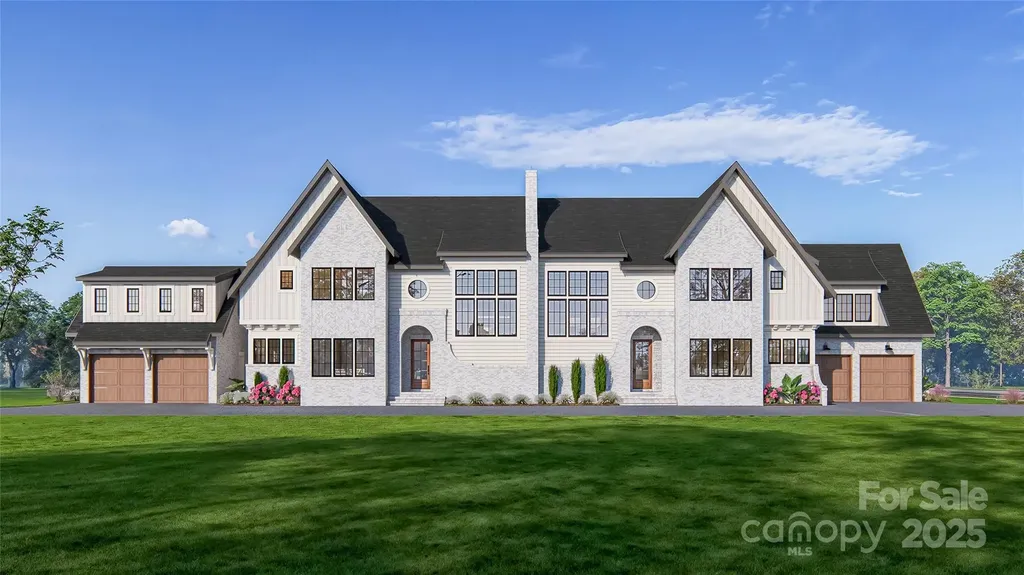
2073 Holbrook Road Fort Mill SC 29715

Fort Mill, SC2073 Holbrook Road

Price$2,095,000

Est. Mortgage: $/month

Active With Contract

MLS Number CAR4329346

  • Residential
  • Bedrooms 5
  • Bathroom 6
  • Square Feet 4,878
  • Acreage 2.26

Luxury custom home now nearing completion for September move-in, with the custom cabinetry now being installed, this extraordinary custom home offers buyers the rare opportunity to experience the craftsmanship firsthand. This custom estate home is situated on a private 2+ acre homesite in the prestigious Bella Ridge community. Offering approximately 4,878 heated square feet, this thoughtfully designed luxury residence combines timeless architecture, exceptional craftsmanship, and modern functionality to create a truly remarkable living experience. Designed for both everyday living and entertaining, the home features 5 spacious bedrooms, 6 full baths, a dedicated media room, bonus room, private office, and an oversized 3-car garage. The open-concept floor plan is anchored by a dramatic vaulted great room with fireplace, flowing seamlessly into a chef-inspired kitchen featuring custom cabinetry, premium appliances, expansive island seating, and generous workspace. The luxurious main-level primary suite serves as a private retreat, offering a spa-inspired bath, oversized walk-in closet, and direct access to the covered rear porch. Spacious secondary bedrooms and thoughtfully designed gathering spaces throughout the home provide exceptional comfort for family and guests alike. Upstairs, a large bonus room and dedicated media room create the perfect setting for recreation, movie nights, gaming, fitness, or additional entertaining space. Expansive windows throughout the home fill the interior with natural light while showcasing views of the surrounding acreage and natural landscape. Outdoor living is equally impressive, featuring a covered rear porch with an outdoor gas fireplace, providing the ideal space for year-round enjoyment, entertaining, and relaxation. The expansive homesite offers ample room for a future pool, outdoor kitchen, detached garage, sports court, or additional recreational amenities. Built by one of the Charlotte region's most respected luxury custom home builders, buyers still have a limited opportunity to personalize certain selections and finishes depending upon the stage of construction. The builder's professional design team can assist with cabinetry, countertops, flooring, lighting, tile, paint selections, and other details to help create a home that reflects your personal style. Bella Ridge is one of Fort Mill's premier estate-home communities, known for its large homesites, luxury custom residences, and peaceful setting. Residents enjoy convenient access to charming Downtown Fort Mill, exceptional dining, boutique shopping, community events, and everyday conveniences. Outdoor enthusiasts will appreciate being just minutes from the renowned Anne Springs Close Greenway, featuring over 2,100 acres of preserved natural beauty, lakes, trails, horseback riding, recreation facilities, and year-round outdoor activities. Fort Mill continues to be one of the most sought-after communities in the Carolinas, celebrated for its highly rated schools, exceptional quality of life, strong sense of community, and convenient access to Charlotte, Charlotte Douglas International Airport, and major employment centers. A rare opportunity to own a luxury custom estate home on 2+ private acres in one of Fort Mill's most desirable communities. Construction is underway with anticipated completion in September.

Listed by Michael O'Brien of Better Homes and Garden Real Estate Paracle

$
$
%
$/month over payments
Federal 30-year interest rate: 7.24% last updated on Oct 29, 2026
* All Figures are estimates. Check with your bank or proposed mortgage company for actual interest rates.
This product uses the FRED® API but is not endorsed or certified by the Federal Reserve Bank of St. Louis.

Save FavoriteSchedule TourAsk A QuestionMore Details

58 Bird Creek Estates Road Black Mountain NC 28711

MLS Number CAR4427379

  • Residential
  • Bedrooms 5
  • Bathroom 4
  • Square Feet 4,275
  • Acreage 10

Completely reimagined, redesigned and remodeled in 2024, Peak Perfection at Bird Creek Estates is an extraordinary mountain retreat offering the rare combination of refined luxury, expansive entertaining spaces, and breathtaking year-round mountain views. Ideally suited as a primary residence, second home, or premier vacation getaway with no rental restrictions, this fully furnished, turnkey estate provides an exceptional private setting just minutes from downtown Black Mountain. Designed for effortless indoor-outdoor living and unforgettable gatherings, the residence features a dramatic sliding glass wall that opens to a spacious deck with a gas fire table, outdoor dining area, and gas grill. The sophisticated chef's kitchen showcases custom finishes, a gas range, and seamless functionality for both intimate meals and large-scale entertaining. Every level offers elevated recreation and relaxation. The impressive recreation room includes plush theater seating, a 128-inch projection screen, two additional large-screen televisions, arcade games, foosball, Hot Shot basketball, and a stylish bar cabinet. The lower-level living area opens directly to the patio, where guests can gather around the fire pit or unwind in hanging basket chairs beneath the deck. A dedicated coffee bar and mini refrigerator add an extra layer of convenience. The home offers five bedrooms, including two luxurious king suites and a thoughtfully designed bunk room. A private hot tub and traditional wood-burning barrel sauna with panoramic viewing window create a serene spa-like experience at home. Set on 10 private acres, the property features wooded walking trails, a tranquil stream, and a generous level lawn ideal for outdoor games and gatherings. With ample parking and room to spread out, Peak Perfection delivers the ultimate blend of privacy, recreation, relaxation, and mountain beauty. ***Offered turnkey and fully furnished***, this exceptional property is a rare opportunity to own a complete luxury mountain lifestyle-where adventure, comfort, and unforgettable memories come together.

Listed by Troy London and Cricket Benfer of Asheville Luxury Brokers

$
$
%
$/month over payments
Federal 30-year interest rate: 7.24% last updated on Oct 29, 2026
* All Figures are estimates. Check with your bank or proposed mortgage company for actual interest rates.
This product uses the FRED® API but is not endorsed or certified by the Federal Reserve Bank of St. Louis.

Save FavoriteSchedule TourAsk A QuestionMore Details

1400 Rutledge Avenue Charlotte NC 28211

Charlotte, NC1400 Rutledge Avenue

Price$2,095,000

Est. Mortgage: $/month

MLS Number CAR4440764

  • Residential
  • Bedrooms 5
  • Bathroom 5
  • Square Feet 4,292
  • Acreage 0.37

Some homes just get it right-and this one delivers the perfect combination of luxury, thoughtful design, incredible outdoor living, and an unbeatable location. Situated in the highly desirable Cotswold/Providence Park area, just 10 minutes from SouthPark's premier shopping and dining and 15 minutes to Uptown Charlotte, this stunning custom home brings together timeless architecture, high-end finishes, and a floor plan designed for the way people actually want to live. The curb appeal makes an immediate impression with gorgeous light brick, contrasting architectural siding, striking rooflines, and oversized windows that bring natural light throughout the home. Inside, beautiful hardwood floors, custom cabinetry, designer finishes, and carefully selected details create a home that feels both luxurious and inviting. The main level is built for entertaining without sacrificing everyday functionality. An expansive family room flows seamlessly into the dining area and a showstopping chef's kitchen featuring an oversized island, premium Thermador appliance package, custom cabinetry, and a walk-in pantry. Large sliding glass doors connect the living spaces to an incredible rear patio with an outdoor fireplace, creating the perfect setup for year-round indoor/outdoor entertaining. The main-level primary suite offers a private retreat with a generous bedroom, spa-inspired bathroom featuring a freestanding soaking tub and oversized shower, and an impressive walk-in closet. A dedicated home office, powder room, and spacious laundry room with a convenient drop zone round out an incredibly functional first floor. Upstairs, you'll find three additional bedrooms, a flexible room that could serve as a fifth bedroom, and a large loft perfect for movie nights, gaming, or a second living area. With multiple bathrooms and walk-in closets, there's plenty of room for everyone to spread out and enjoy their own space. The outdoor possibilities are just as exciting. A generous backyard offers incredible privacy potential and ample space to create your dream pool and outdoor entertaining oasis. The detached two-car garage adds another major opportunity, with unfinished space above that could be transformed into an incredible guest suite, private home gym with sauna, golf simulator, or entertainment lounge-the possibilities are endless. **This is the kind of custom home that checks all the boxes:** gorgeous architecture, luxury finishes, an incredibly livable layout, flexible bonus spaces, and room to create a truly spectacular backyard. All in one of Charlotte's most convenient and desirable locations, just minutes from the best the city has to offer. A rare opportunity to have the space, design, and lifestyle of a luxury custom home without sacrificing location.

Listed by John Siddons of Berkshire Hathaway HomeServices Carolinas Realty

$
$
%
$/month over payments
Federal 30-year interest rate: 7.24% last updated on Oct 29, 2026
* All Figures are estimates. Check with your bank or proposed mortgage company for actual interest rates.
This product uses the FRED® API but is not endorsed or certified by the Federal Reserve Bank of St. Louis.

Save FavoriteSchedule TourAsk A QuestionMore Details

13309 Zoar Road Charlotte NC 28278

Charlotte, NC13309 Zoar Road

Price$2,090,000

Est. Mortgage: $/month

MLS Number CAR4370569

  • Residential
  • Bedrooms 4
  • Bathroom 4
  • Square Feet 2,312
  • Acreage 2.58

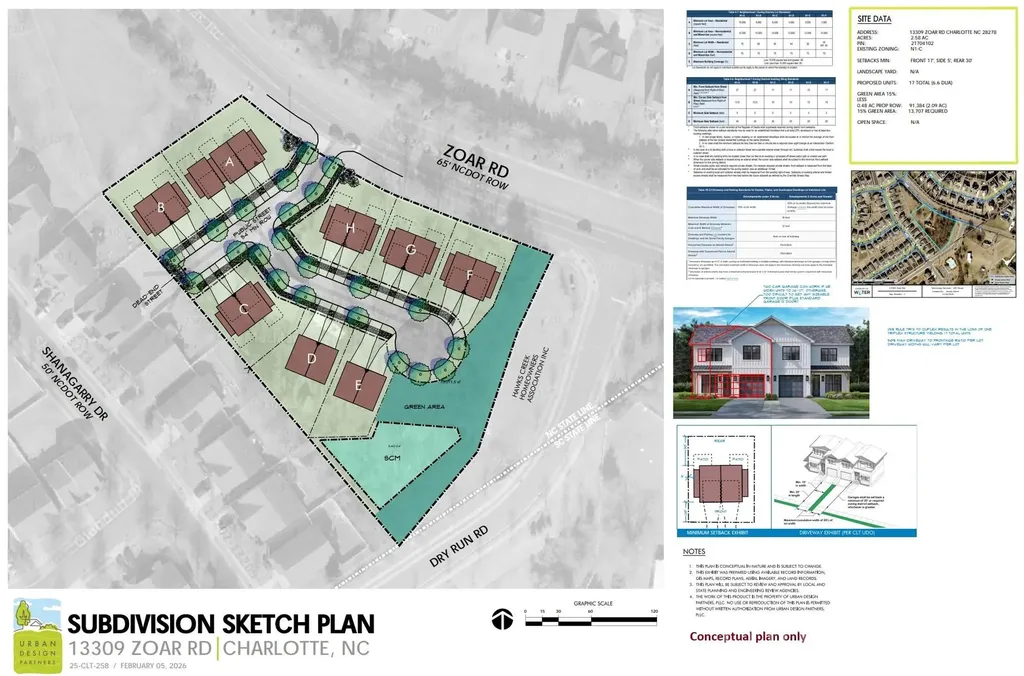
Rare opportunity combining income-producing rentals and development potential in Charlotte's booming Steele Creek corridor. Recently approved N1-C zoning and a completed 17-unit subdivision sketch plan by Urban Design Partners (February 2026) position this 2.58-acre parcel for immediate development under Charlotte's UDO compact residential standards. The sketch plan accommodates a mix of single-family, duplex, and triplex configurations at 6.6 DUA, served by a new public street - with all setbacks, green area, driveway ratios, and stormwater controls meeting current UDO requirements. Unit designs support two-car garages. The site offers 360+ ft of Zoar Road frontage on mostly cleared, gently sloping terrain. Multiple meetings with Charlotte Water confirm gravity sewer extension feasibility (~400 ft from site), and public water is available at frontage. Three existing short-term rental units generate $60K+ annually, providing holding income during development. A Tiny Capsule Home on-site is available for separate purchase. Located minutes from Palisades, Lake Wylie, and the SC border, the site benefits from NCDOT's $138M NC-160 widening (SC line to I-485) - now in active ROW acquisition with construction targeted 2028-2030. This corridor serves 30,000+ daily vehicles, and the upgrade to a 4-6 lane divided highway will significantly enhance access and long-term value. Aerial video: https://1drv.ms/v/c/cda6418cf81d04f0/IQRtBOaRaqqTSoRF4iUc-d8IAUIhug4Z9qDDxVwQUIceJpo?width=3840&height=2160

Listed by Prad Lakshmipuram of Red Bricks Realty LLC

$
$
%
$/month over payments
Federal 30-year interest rate: 7.24% last updated on Oct 29, 2026
* All Figures are estimates. Check with your bank or proposed mortgage company for actual interest rates.
This product uses the FRED® API but is not endorsed or certified by the Federal Reserve Bank of St. Louis.

Virtual TourSave FavoriteSchedule TourAsk A QuestionMore Details

518 Deodar Cedar Road Weddington NC 28104

Weddington, NC518 Deodar Cedar Road

Price$2,087,000

Est. Mortgage: $/month

MLS Number CAR4431815

  • Residential
  • Bedrooms 4
  • Bathroom 5
  • Square Feet 4,193
  • Acreage 0.47

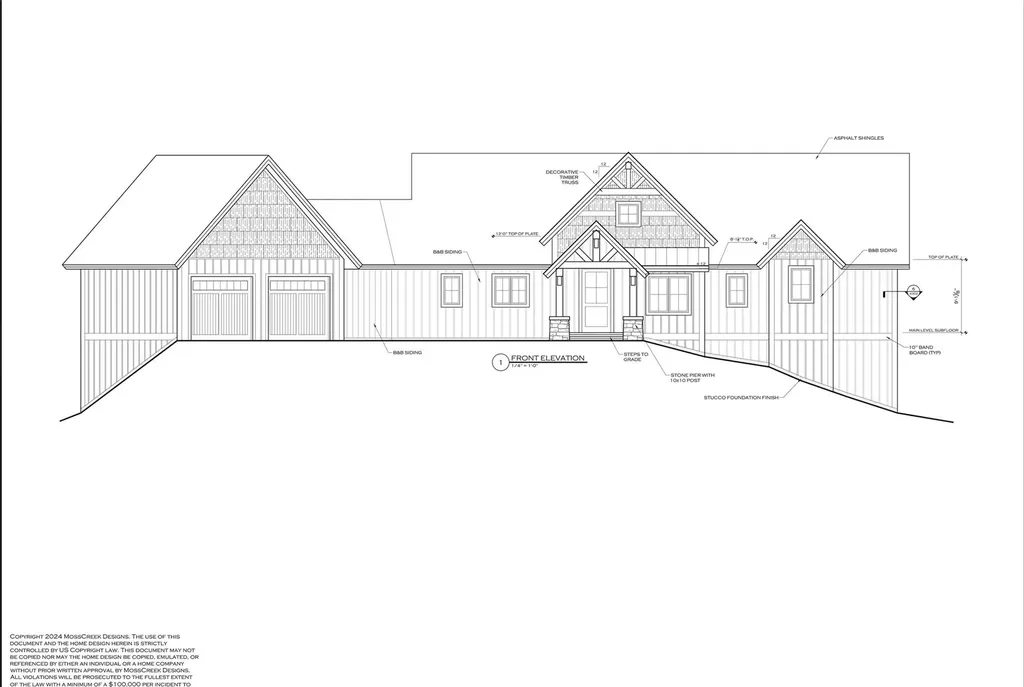
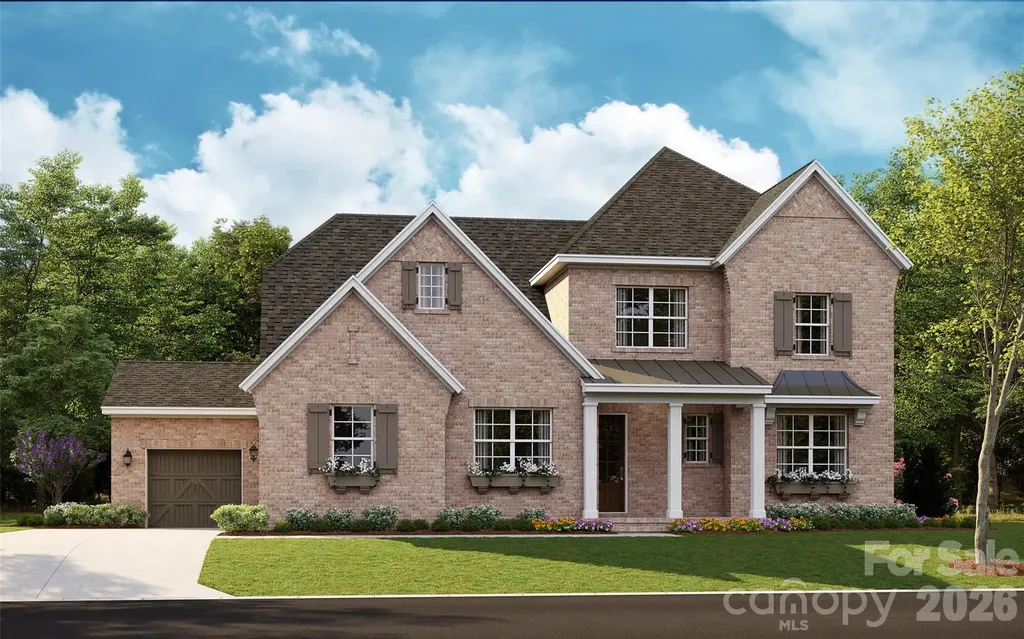
*Builder Interest Rate Buy Down Promotion-Up to a 7 Year Fixed Interest Rate Buy Down Included* Introducing the Covington plan on a fantastic flat lot with a four car garage in Twin Lakes. Step inside the Covington plan and you will find yourself in a light filled foyer with a gorgeous 2-story custom white oak hardwood staircase. The main level of this home includes a primary suite, arrival/drop zone side entryway, a dedicated study or formal dining room option, and a massive kitchen overlooking a 21' X 17' family room with a vaulted ceiling and fireplace. Moving upstairs to the 2nd floor you will find a spacious landing with loft area and white oak flooring that leads to three additional full bedroom suites each with a walk in closet. A huge 32' X 13' game room and additional walk in attic storage complete the upstairs of this plan. This home includes the Linnane Signature Series package for Twin Lakes. Features include white oak hardwood flooring, white oak custom staircase, casement windows, conditioned crawlspace, raised and covered rear terrace with sliding doors, extensive trim package, and so much more. Save lots of time and make the choice to build with the highly efficient and knowledgeable team at Linnane Homes. Linnane is a fixed cost truly turnkey custom home builder with a full time in-house design team that works with every single customer. Located in the sought-after Twin Lakes community, residents enjoy scenic walking trails, a waterfront gazebo, pickleball courts, and a community dock stocked with kayaks, canoes, and paddle boards. The Linnane Advantage:Work with an award-winning builder and gain exclusive access to an in-house design center to curate your perfect finishes. *Builder Interest Rate Buy Down Promotion-Up to a 7 Year Fixed Interest Rate Buy Down Included* Photos in MLS are of the same Covington floorplan that was recently built for a customer.

Listed by Trevor Taefi of RE/MAX Executive

$
$
%
$/month over payments
Federal 30-year interest rate: 7.24% last updated on Oct 29, 2026
* All Figures are estimates. Check with your bank or proposed mortgage company for actual interest rates.
This product uses the FRED® API but is not endorsed or certified by the Federal Reserve Bank of St. Louis.

Save FavoriteSchedule TourAsk A QuestionMore Details

00 Ladson Road Hendersonville NC 28792

Hendersonville, NC00 Ladson Road

Price$2,075,000

Est. Mortgage: $/month

MLS Number CAR4254334

  • Land
  • Acreage 23.38
  • County Henderson

23.38 acres situated between Mills River and Horse Shoe, 13 minutes to WNC Ag Center. 15 minutes to downtown Hendersonville. 15 minutes to Asheville airport. 30 minutes to downtown Asheville. 40 minutes to TIEC. The possibilities are endless with this property as it is suitable for many different uses including: light industrial, commercial, residential development, agricultural, livestock, private equestrian estate. Much of the property is fenced and there is a large older barn on site as well as several outbuildings. A small stream runs along the left edge of the property. Power is in place and there is well on site. Connection to Henderson County municipal water system is possible according to Hend Co Operations Dept. There is an old farmhouse from the 1930's on site that holds little value, it could either be removed or renovated.

Listed by Gretchen Ball of Keller Williams Professionals

$
$
%
$/month over payments
Federal 30-year interest rate: 7.24% last updated on Oct 29, 2026
* All Figures are estimates. Check with your bank or proposed mortgage company for actual interest rates.
This product uses the FRED® API but is not endorsed or certified by the Federal Reserve Bank of St. Louis.

Save FavoriteSchedule TourAsk A QuestionMore Details

119 & 127 Deer Hill Lane Weaverville NC 28787

MLS Number CAR4393387

  • MultiFamily
  • Square Feet 4,029
  • Acreage 8.05
  • Property SubType Residential Income

Turnkey Mountain STR Investment | Weaverville, NC 8.05 Acres | 5 Operating Rentals + 6th Unit Included at Closing | $238,747 Projected Year 1 Gross Revenue with Sixth Unit Added Exceptional opportunity to acquire an established, income-producing short-term rental retreat just minutes from downtown Weaverville and approximately 15 minutes from Asheville. Situated on 8.05 acres across two parcels, this turnkey property combines five operating vacation rentals, mountain views, extensive guest amenities, and substantial expansion potential. The five existing rental units include three log cabins, a charming tiny home, and a beautifully appointed 3-bedroom luxury residence. All five units are currently marketed on Airbnb, with seller-provided rental history and payout documentation available for review. The seller will construct a sixth rental unit, a second tiny home, prior to closing at no additional cost to the buyer. Established Rental Portfolio Three log cabins: Approximately 450 SF each, featuring full kitchens, sleeping lofts, private hot tubs, metal roofs, and secluded back porches. One existing tiny home: Approximately 240 SF, with established short-term rental operations and a private hot tub. Luxury main residence: 2,447 SF with 3 bedrooms, 3.5 bathrooms, year-round west-facing mountain views, and spectacular sunsets. Entered the STR rental pool in 2026. Sixth rental unit: Seller to construct a second tiny home before closing, included in the purchase price. The main residence features vaulted ceilings, an open floor plan, a chef's kitchen with quartz countertops and KitchenAid appliances, three ensuite bedrooms, a bonus loft, infrared sauna, multiple covered outdoor living spaces, and a six-person hot tub. All furnishings, fixtures, and equipment convey, including an electric utility vehicle. Property & Guest Amenities 8.05 acres across two parcels Year-round mountain views from the main residence and seasonal views throughout much of the property Private hot tubs serving all five existing rental units Wide, gently graded driveway and ample guest parking Commercial well and multiple septic systems EV charger and 50-amp RV hookup Multiple storage sheds, including one with washer/dryer hookups Mini-farm setting with goat and chicken enclosures Established cleaning service potentially available to new ownership Open Use zoning, subject to applicable regulations Expansion & Revenue Potential The property offers opportunities for continued growth beyond the sixth unit. Seller-reported improvements include additional prepared building sites, installed septic infrastructure, electrical service, and drainage. Plans are available for two additional 2-bedroom accommodations or a 4-bedroom residence, subject to applicable approvals and site-specific capacity. Additional opportunities include expanding distribution beyond Airbnb to platforms such as VRBO and Booking.com, evaluating pet-friendly accommodations, and enhancing guest amenities with recreational facilities, wellness features, or outdoor gathering spaces.

Listed by Jake Mossman of Keller Williams Professionals

$
$
%
$/month over payments
Federal 30-year interest rate: 7.24% last updated on Oct 29, 2026
* All Figures are estimates. Check with your bank or proposed mortgage company for actual interest rates.
This product uses the FRED® API but is not endorsed or certified by the Federal Reserve Bank of St. Louis.

Save FavoriteSchedule TourAsk A QuestionMore Details

44 Samuel Ashe Drive Asheville NC 28805

MLS Number CAR4279385

  • Residential
  • Bedrooms 3
  • Bathroom 4
  • Square Feet 3,549
  • Acreage 0.93

Proposed construction (subject to HOA approval) by award-winning Red Tree Builders in one of Asheville's most sought-after locations. Thoughtfully designed with modern mountain style & luxury finishes throughout, this 3BR/3.5BA home offers 3,549 sq ft of light-filled living space. The main level features a stunning open floor plan with soaring ceilings, a gourmet kitchen, & seamless indoor-outdoor flow to covered porches-perfect for entertaining & relaxing. The spacious primary suite is a true retreat with spa-inspired bath & generous walk-in closet. The lower level provides additional living space with two guest suites, a home gym & access to outdoor living areas surrounded by natural beauty. Located on 44 Samuel Ashe Drive, this home offers privacy & tranquility while being minutes from downtown Asheville, the Blue Ridge Parkway, & endless outdoor adventure. Don't miss this rare opportunity to own a custom home in this exclusive mountain community. Schedule your private tour today!

Listed by Wes Hight of Howard Hanna Beverly-Hanks Fletcher

$
$
%
$/month over payments
Federal 30-year interest rate: 7.24% last updated on Oct 29, 2026
* All Figures are estimates. Check with your bank or proposed mortgage company for actual interest rates.
This product uses the FRED® API but is not endorsed or certified by the Federal Reserve Bank of St. Louis.

Virtual TourSave FavoriteSchedule TourAsk A QuestionMore Details

7209 Alexander Road Charlotte NC 28270

MLS Number CAR4325896

  • Residential
  • Bedrooms 4
  • Bathroom 5
  • Square Feet 4,413
  • Acreage 0.52

WON CHARLOTTE'S BEST BUILDER AWARD FIVE YEARS IN A ROW! Welcome to The Enclave at Alexander Road, an exclusive six home community where privacy, luxury, and superb craftsmanship converge. This thoughtfully designed Othello plan offers timeless elegance in one of South Charlotte's most desirable locations. This home isn't just about where you live, it's about how you live. Whether you're entertaining guests, enjoying quiet family moments, or creating memories outdoors, every space is designed to inspire. Nestled in premier South Charlotte, you'll enjoy proximity to dining, and shopping, while still tucked away in a private enclave that feels worlds apart. This bright open layout is designed for effortless living and entertaining. Primary suite on main with natural light and a perfect retreat to a spa-inspired sanctuary. Chef's kitchen with large island, walk-in scullery pantry, and custom cabinetry is perfect for family meals or hosting friends. Elegant hardwood flooring and a trim package that elevates every detail is included. This is Energy Star certified home will provide lower utility bills, improved comfort, enhanced indoor air quality while reducing the carbon footprint by using less energy. A conditioned crawl space is also included. Oversized covered veranda perfect for relaxing and entertaining. Rear yard is ideal for pool, outdoor kitchen, fire pit for your on private oasis. The builder is known for superior craftsmanship and timeless design and delivers more than a house-they deliver a lifestyle. Every detail is intentional, every finish carefully chosen, so your home feels both luxurious and welcoming. Don't wait! Schedule your own private tour today! SELLER INCENTIVE: Seller is offering up to $35,000 toward an interest rate buydown for the purchase of this new construction home, subject to lender guidelines, loan program requirements and terms. Buyer to verify eligibility and available options with lender.

Listed by Lind Goodman and Debbie Pearson of BSI Builder Services

$
$
%
$/month over payments
Federal 30-year interest rate: 7.24% last updated on Oct 29, 2026
* All Figures are estimates. Check with your bank or proposed mortgage company for actual interest rates.
This product uses the FRED® API but is not endorsed or certified by the Federal Reserve Bank of St. Louis.

Save FavoriteSchedule TourAsk A QuestionMore Details

6031 Robert Gray Court Charlotte NC 28277
Pending

MLS Number CAR4388081

  • Residential
  • Bedrooms 4
  • Bathroom 4
  • Square Feet 3,594
  • Acreage 0.31

Under contract and for comp purposes only in South Charlotte's newest luxury community - Enclave at Carrington! Enclave at Carrington is an exclusive community featuring 11 premium homesites in one of South Charlotte's most desirable locations. This proposed Marin, French Cottage, features a primary down with spacious outdoor living and an expanded Bonus Room upstairs. Enclave at Carrington blends serenity and convenience, offering a rare opportunity to build your dream home in a quiet, private setting while staying close to everything you love about South Charlotte - world-class shopping, fine dining, miles of greenway trails, and beautiful parks. Minutes from Stonecrest, Ballantyne, SouthPark, Arboretum, Waverly, Rea Farms!

Listed by Melissa Ehren and Amanda Dundorf of Classica Homes Realty LLC

$
$
%
$/month over payments
Federal 30-year interest rate: 7.24% last updated on Oct 29, 2026
* All Figures are estimates. Check with your bank or proposed mortgage company for actual interest rates.
This product uses the FRED® API but is not endorsed or certified by the Federal Reserve Bank of St. Louis.

Save FavoriteSchedule TourAsk A QuestionMore Details

417 Latimer Lane Fort Mill SC 29715

Fort Mill, SC417 Latimer Lane

Price$2,050,000

Est. Mortgage: $/month

MLS Number CAR4393297

  • Residential
  • Bedrooms 5
  • Bathroom 5
  • Square Feet 6,420
  • Acreage 0.61

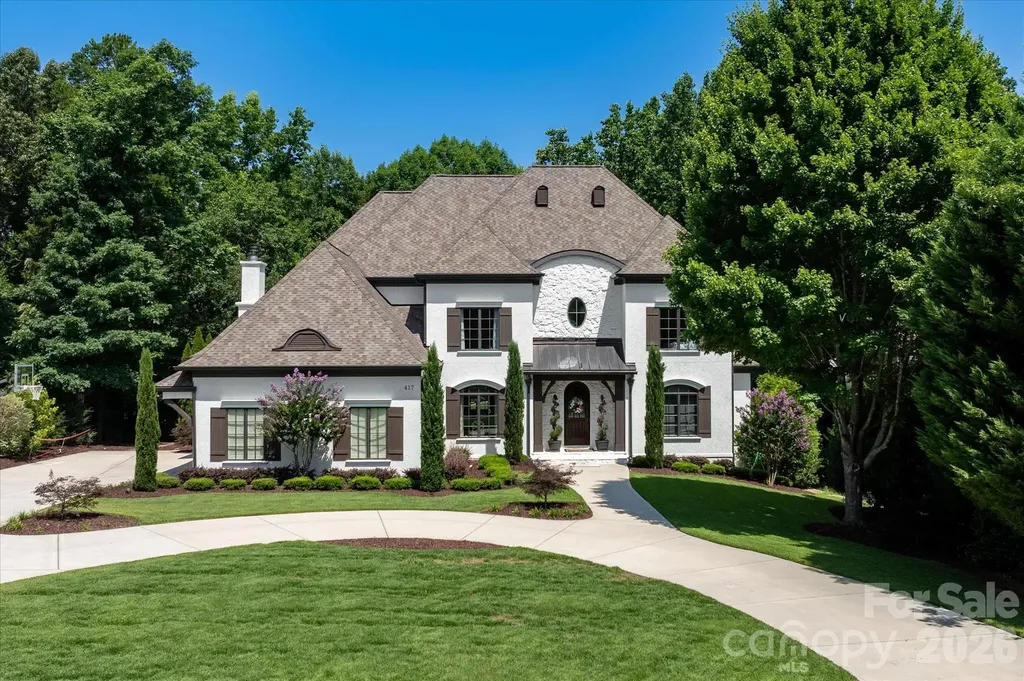
Welcome to one of Springfield's most distinguished residences, where timeless European architecture and thoughtfully curated interior spaces come together to create an extraordinary living experience. Nestled on a beautifully landscaped homesite, this custom-built estate offers a rare combination of elegance, comfort, and modern sophistication. Grand living spaces on three levels are designed for both everyday living and exceptional entertaining. The stunning great room serves as the heart of the home, showcasing soaring vaulted ceilings accented by exposed beams, custom built-in cabinetry, rich hardwood floors, and a dramatic fireplace that creates an inviting yet refined atmosphere. Natural light pours throughout the home, highlighting impeccable craftsmanship and designer finishes at every turn. The chef's kitchen features premium appliances, generous workspace and seamless flow into gathering and dining areas-perfect for intimate family dinners or hosting on a grand scale. The luxurious main level primary suite offers a private retreat complete with tray ceiling and serene views of the surrounding landscape. Ascending to the second level, you'll discover a continuation of rich hardwood flooring; three spacious guest bedrooms, two elegantly appointed full baths, and a dedicated built-in study area designed for today's lifestyle. Designed with versatility in mind, the home's expansive lower level provides exceptional additional living space ideal for an in law suite with full bath and kitchen; media room/recreation area, full Gym/fitness studio, and entertaining venue. Outside, manicured grounds and mature landscaping create a private sanctuary for the inground pool/spa. Spacious Upper and lower Terraces and a fireplace for all your entertaining needs. Springfield lifestyle-where an 18 hole Public golf course, Included resort-style amenities (Clubhouse; fitness center; 3 pools;Tennis and pickleball courts; playground; pocket parks etc), and access to the Anne Springs Close Greenway create one of the Charlotte region's most coveted living experiences.

Listed by Jackie Lewis of COMPASS

$
$
%
$/month over payments
Federal 30-year interest rate: 7.24% last updated on Oct 29, 2026
* All Figures are estimates. Check with your bank or proposed mortgage company for actual interest rates.
This product uses the FRED® API but is not endorsed or certified by the Federal Reserve Bank of St. Louis.

Save FavoriteSchedule TourAsk A QuestionMore Details

224 S Laurel Avenue Charlotte NC 28207
Pending

MLS Number CAR4327862

  • Residential
  • Bedrooms 4
  • Bathroom 4
  • Square Feet 3,540

Last One Remaining - Don't Miss Out! Experience the ultimate blend of luxury and lifestyle in this lock & leave home by 3x Builder of the Year, Copper Builders. Thoughtfully designed with top-tier interior selections, this home offers effortless living in South Charlotte's most coveted location-tucked away for privacy, yet just minutes from Phillips Place luxury shopping and dining, neighborhood favorite Laurel Market, and Freedom or Colonial Park with tennis courts and walking trails. You're also a quick drive to top-tier medical care at Atrium and Novant, making everyday convenience part of the experience. Whether you're entertaining in your open-concept living space or enjoying low-maintenance freedom, every detail is crafted for how you live. Estimated move-in Q2 2026. Don't miss this rare opportunity-schedule your private tour today.

Listed by Brittni Tudor of Copper Builders Inc

$
$
%
$/month over payments
Federal 30-year interest rate: 7.24% last updated on Oct 29, 2026
* All Figures are estimates. Check with your bank or proposed mortgage company for actual interest rates.
This product uses the FRED® API but is not endorsed or certified by the Federal Reserve Bank of St. Louis.

Save FavoriteSchedule TourAsk A QuestionMore Details

Broker Reciprocity MLS Grid Logo © 2026 Listings courtesy of Canopy MLS as distributed by MLS GRID. IDX information is provided exclusively for consumers’ personal non-commercial use and may not be used for any purpose other than to identify prospective properties consumers may be interested in purchasing. The IDX data is deemed reliable but is not guaranteed by MLS GRID and may be subject to an end user license agreement prescribed by the Member Participant’s applicable MLS.  Based on information submitted to the MLS GRID as of November 4, 2026 11:45 PM EST . All data is obtained from various sources and may not have been verified by broker or MLS GRID. Supplied Open House Information is subject to change without notice. All information should be independently reviewed and verified for accuracy. Properties may or may not be listed by the office/agent presenting the information. Some IDX listings have been excluded from this website.