and narrow your search. If you have fewer than 200 results, you can save your search.

Bat Cave NC

r=1369-1380
8528 Waxhaw Creek Road Waxhaw NC 28173

Waxhaw, NC8528 Waxhaw Creek Road

Price$2,050,000

Est. Mortgage: $/month

MLS Number CAR4393838

  • Residential
  • Bedrooms 3
  • Bathroom 5
  • Square Feet 4,441
  • Acreage 11.66

Hidden behind a stone-columned gated entrance in the prestigious Farms at Heartwood, this exceptional custom-built equestrian estate offers a rare combination of timeless architecture, luxury finishes and thoughtfully designed horse facilities on 11.6 private acres in the heart of Waxhaw. Designed by renowned architect Jim Phelps and built by Arcadia Builders, the European-inspired residence spans more than 4,400 heated square feet across three levels, all connected by elevator access. From the moment you step into the herringbone stone foyer beneath the tongue-and-groove ceiling, the quality of craftsmanship is unmistakable. Hickory hardwood floors, extensive custom millwork, solid wood doors, granite countertops, custom cabinetry and designer finishes create a home that is both elegant and comfortable. The dramatic great room serves as the centerpiece of the home, showcasing soaring cathedral ceilings with suspended timber trusses, a stunning 22-foot floor-to-ceiling stone fireplace, custom built-ins and walls of windows overlooking the surrounding pastures. The adjoining kitchen was designed for everyday living and entertaining alike, featuring custom cherry cabinetry, Viking gas cooktop with griddle, double KitchenAid convection ovens, built-in refrigerator, Bosch dishwasher, oversized island and generous pantry storage. French doors open to the screened porch and covered deck, creating an effortless connection between indoor and outdoor living. The main-level primary suite is privately positioned and offers peaceful pasture views, French doors to the screened porch, an oversized custom walk-in closet and a luxurious bath with heated tile floors, frameless shower, rain head, stained glass window and custom dual vanity. The lower level provides two spacious ensuite guest bedrooms with private outdoor access, a tiled mudroom with dog shower, abundant storage and an oversized garage. Upstairs, a large bonus room, billiard/media area, exercise room and walk-in attic provide exceptional flexibility for family and guests. Outside, the property has been extensively enhanced to create an exceptional equestrian environment. Board-fenced pastures, a professionally constructed 66' x 166' arena with compressed clay base, washed sand footing and retaining wall, a custom center-aisle barn, newly constructed three-stall shed row barn, round pen, riding trails and access to community trails provide outstanding facilities for both recreational and serious horse owners. Extensive grading, drainage improvements and carefully planned paddocks reflect the significant investment made by the current owners. The grounds are equally impressive, featuring mature hardwoods, a winding creek, professionally landscaped gardens, stone retaining walls, irrigated lawns, paver patios and a stone fire pit, creating beautiful outdoor spaces throughout every season. Recent improvements include a newly paved driveway, refinished hardwood flooring, updated LVP flooring, refinished exterior doors, new main-level HVAC system, well control panel, wireless gate system and numerous equestrian improvements, allowing the next owner to simply move in and enjoy. Located just minutes from the boutiques, restaurants and charm of downtown Waxhaw, with convenient access to Charlotte, this is far more than a luxury home. It is an exceptional country estate where timeless design, privacy and an equestrian lifestyle come together in one remarkable property. Septic system is engineered for 4 bedrooms.

Listed by Julie Breedlove of Premier Sotheby's International Realty

$
$
%
$/month over payments
Federal 30-year interest rate: 7.24% last updated on Oct 29, 2026
* All Figures are estimates. Check with your bank or proposed mortgage company for actual interest rates.
This product uses the FRED® API but is not endorsed or certified by the Federal Reserve Bank of St. Louis.

Virtual TourSave FavoriteSchedule TourAsk A QuestionMore Details

340 Whippoorwill Lane Mount Holly NC 28120

Mount Holly, NC340 Whippoorwill Lane

Price$2,050,000

Est. Mortgage: $/month

Active With Contract

MLS Number CAR4417978

  • Residential
  • Bedrooms 4
  • Bathroom 5
  • Square Feet 3,248
  • Acreage 29

Winsome Farm is the the land of opportunity paired with functionality surrounded by privacy and ready to welcome its new owner. Everything you need to operate a wedding venue, horse farm or riding stables is already built, already operational and ALL READY for YOU! Whether you are an avid equestrian, in search of land with all the amenities of a working farm in place or looking for an established income generating property that you can call home, Winsome Farm will check your boxes. The perfect mix of wooded area and pasture adorn the 29 acres that make up Winsome Farm. The tree cover provides privacy as well as shade for the trails already cut through the property and the open FENCED pastures can house multiple horses and/or other farm animals. THE HOME: You will find this 2022 farmhouse to have all the things you need without the wasted space and all of the upgrades you have come to expect of newer construction. The attractive farmhouse charm can be found in details such as lighting, barn doors and straight molding found flowing throughout the home. The stunning kitchen/living/dining area commands your attention as you walk into the home. Wood box beams adorn the vaulted ceiling and the oversized kitchen island becomes your focal point as well as hub for all things. No detail has been spared and functionality took the front seat in this build. Off of the kitchen is a half bath tucked away across from the laundry room. There is access to the back covered porch from the laundry room which makes a perfect place for pets to enter and exit if desired. The laundry could easily accommodate a kennel or two and it also has a sink. The primary bedroom is located on the main with an en-suite bath and walk-in closet. The bathroom boasts a double sink with a claw foot tub as well as walk-in tiled shower. Upstairs you will find 2 additional bedrooms- one with an en-suite bath and the other with a hall bath adjacent to the room. Both have walk-in closets. Also to note is the large bonus room ready for play, a guest room or home office. Attic space is easily accessed by a second floor walk-in door. Strategically placed windows allow the natural light to fill the home and brighten your spirits. THE BARN: Fit for show horses and one that makes you look twice. From the outside you see the typical stately structure and sheltered areas for horses but inside its a show-stopper. You will look in amazement at the concrete floors, classy chandeliers dangling, well-cared for dark wood walls and the 9 horse stalls with beautiful black iron bars. This barn is iconic and takes you back to the years when stature was represented by the quality of your barn and presentation was as important as the usefulness itself. A tack room and feed room are accessible from the barn's center. A covered open air paddock is perfect for mom and baby quiet and away from the remainder of the herd. The second living quarters are also a part of the barn. This includes a bedroom, full bathroom, kitchen and living area. Have hired help that you want to live on property? This is the perfect setup. In need of a property that can house multigenerational living? This one checks that box too! THE GROUNDS: In addition to the home and the main barn there are several other buildings on the property. A run-in with 3 stalls in one pasture. Another run-in accessible from a separate pasture. A run-in in yet another pastured area. A large shed that will hold your tractors, hay, boat or even an RV. And a huge bonus- all of the buildings have power and water ran to them. In the center of it all lies a beautiful arena that has adequate lighting for evening events or rides. End the day relaxing with a sunset view by the perfectly placed firepit. Words can give you key points about the property but a visit to Winsome Farms is where you truly will find your connection. 3D Tour of the home Here https://youriguide.com/vPSD9MKOQYR0D1

Listed by Brooke Lyerly of Marc 1 Realty

$
$
%
$/month over payments
Federal 30-year interest rate: 7.24% last updated on Oct 29, 2026
* All Figures are estimates. Check with your bank or proposed mortgage company for actual interest rates.
This product uses the FRED® API but is not endorsed or certified by the Federal Reserve Bank of St. Louis.

Virtual TourSave FavoriteSchedule TourAsk A QuestionMore Details

185 Country Club Drive Canton NC 28716

Canton, NC185 Country Club Drive

Price$2,050,000

Est. Mortgage: $/month

MLS Number CAR4430810

  • Residential
  • Bedrooms 6
  • Bathroom 5
  • Square Feet 4,867
  • Acreage 5.11

For nearly 140 years, this remarkable mountain residence has stood as a gracious testament to a bygone era, its rich history woven into every thoughtfully preserved detail. In the picturesque Cruso community of Haywood County, this extraordinary 1888 home blends timeless elegance, historic character and modern refinement. Once serving as a teaching college annex of Columbia University, a boys' school and a summer camp, this distinctive property has long been a place of learning, gathering and cherished memories. A gracious front porch welcomes you with captivating mountain and golf course views, while inviting side and rear patios and a fenced backyard offer beautiful settings for relaxation and entertaining. Inside, thoughtful renovations honor the home's architectural heritage while embracing contemporary comforts. A beautifully remodeled kitchen, featuring exposed brick and a charming fireplace, is complemented by a butler's pantry, elegant dining room, and light-filled, year-round sunroom. The main-level primary suite offers a peaceful retreat. A beautiful wooden staircase leads to four additional bedrooms, two baths, and a spacious, sunlit upper hall, an idyllic setting for reading or quiet reflection. Separate living quarters above the main-level garage, handicap accessible, feature a bedroom, bath, kitchen, dining area, and living room, offering wonderful flexibility for family and guests. A substantial barn provides three garage bays below and an expansive upper level, unheated but equipped for a future heating connection, offering exceptional possibilities for creative pursuits. Rich in history, beautifully restored and thoughtfully reimagined, this one-of-a-kind property offers something increasingly rare, the opportunity to become part of a remarkable legacy while creating a story entirely your own.

Listed by Marilyn Wright of Premier Sotheby’s International Realty

$
$
%
$/month over payments
Federal 30-year interest rate: 7.24% last updated on Oct 29, 2026
* All Figures are estimates. Check with your bank or proposed mortgage company for actual interest rates.
This product uses the FRED® API but is not endorsed or certified by the Federal Reserve Bank of St. Louis.

Save FavoriteSchedule TourAsk A QuestionMore Details

130 Rehoboth Lane Mooresville NC 28117

Mooresville, NC130 Rehoboth Lane

Price$2,050,000

Est. Mortgage: $/month

Pending

MLS Number CAR4410460

  • Residential
  • Bedrooms 4
  • Bathroom 6
  • Square Feet 5,002
  • Acreage 0.97

Back on the market through no fault of the seller. Welcome to this timeless, transitional home in The Point, one of Lake Norman's most sought-after waterfront communities. Blending coastal shingle architecture with natural stone detailing, this beautifully updated home is privately situated on a homesite of nearly one acre with year-round lake views. Just a short walk or golf cart ride to the owner's deeded boat slip and within walking distance of Trump National Golf Club Charlotte, this home offers the best of Lake Norman living. Thoughtfully reconfigured for today's lifestyle, the home features approximately 5,002 square feet of inviting living space designed for both everyday living and effortless entertaining. The renovated chef's kitchen showcases custom cabinetry, marble countertops, Wolf and Sub-Zero appliances, and unlacquered brass hardware, while the adjacent entertaining bar is complete with a wine refrigerator, beverage refrigerator, and ice maker. The main-level primary suite offers a peaceful retreat with a recently renovated spa-inspired bath. Three additional ensuite bedrooms and a spacious bonus room provide comfortable accommodations for family and guests. Designed to embrace indoor-outdoor living, the screened porch opens directly to the outdoor grilling area featuring a built-in grill and Big Green Egg, while the expansive covered porch with custom millwork and a striking stone fireplace overlooks peaceful lake views. Ideally located in The Point, this exceptional home offers easy access to Trump National Golf Club Charlotte's championship golf, tennis, pickleball, fitness facilities, dining, and newly renovated resort-style pool (membership required), combining timeless design with one of Lake Norman's premier lifestyles.

Listed by Beth Gularson of Ivester Jackson Christie's

$
$
%
$/month over payments
Federal 30-year interest rate: 7.24% last updated on Oct 29, 2026
* All Figures are estimates. Check with your bank or proposed mortgage company for actual interest rates.
This product uses the FRED® API but is not endorsed or certified by the Federal Reserve Bank of St. Louis.

Save FavoriteSchedule TourAsk A QuestionMore Details

9613 Marvin School Road Waxhaw NC 28173

Waxhaw, NC9613 Marvin School Road

Price$2,050,000

Est. Mortgage: $/month

MLS Number CAR4425425

  • Residential
  • Bedrooms 4
  • Bathroom 4
  • Square Feet 3,952
  • Acreage 4.01

Rare opportunity for a fully renovated ~4,000 sq ft home, with a 6,400 sq ft detached multipurpose garage/rec space on a 4+ acre lot with NO HOA, located in the Heart of Marvin. This modern traditional-style home features beautifully designed grounds, including a koi pond and acres of gorgeous open space. The interior features an updated kitchen with newer cabinets and countertops, a gas range with hood, double ovens, and a spacious breakfast area with a stone fireplace. The kitchen is adjacent to a spacious Great Room with a stone fireplace and a vaulted ceiling. The Great Room opens to a beautiful screened outdoor room with paver stone flooring, a tongue-and-groove ceiling, and a gas fireplace. Next to the outdoor room is a lovely greenhouse with floor-to-ceiling windows and tile floors. Upstairs, the primary suite features an upgraded luxury bath with a custom-tiled shower and a separate luxury soaking tub, plus two walk-in closets with built-in cabinetry. Upstairs also includes 3 secondary bedrooms and 2 fully remodeled secondary baths, plus a dedicated office and a bonus room. So much more to love about the interior, including custom built-ins, decorative wall details, luxury light fixtures, hardwood floors, and an updated exterior facade. (Complete renovation in 2022). The grounds of this property are exceptional, offering 4 acres of scenic views, including both natural areas plus an artificial turf lounge area, stone walkways, an expansive paver patio, a custom-matched storage barn with a chicken coop, a natural stone koi pond with perimeter seating area, an enclosed/attached screened porch with skylights, an attached greenhouse with full-height windows, and expansive grass yard areas tying everything together. Of the many features this property offers, the 6,400 sq ft detached garage is the most impressive. Five bay doors, custom floors, high ceilings, and convenient access from the home's driveway create endless possibilities. This is a one-of-a-kind space, perfectly tucked away on your own lot. Zoned for A+ Marvin Schools, conveniently located near popular town centers such as Blakeney, Waverly, and the Bowl at Ballantyne, with easy access to main commuting routes. This is a rare opportunity for anyone looking for acreage, no HOA, a gorgeous home, and tons of flex space!

Listed by Gina Lorenzo of COMPASS

$
$
%
$/month over payments
Federal 30-year interest rate: 7.24% last updated on Oct 29, 2026
* All Figures are estimates. Check with your bank or proposed mortgage company for actual interest rates.
This product uses the FRED® API but is not endorsed or certified by the Federal Reserve Bank of St. Louis.

Virtual TourSave FavoriteSchedule TourAsk A QuestionMore Details
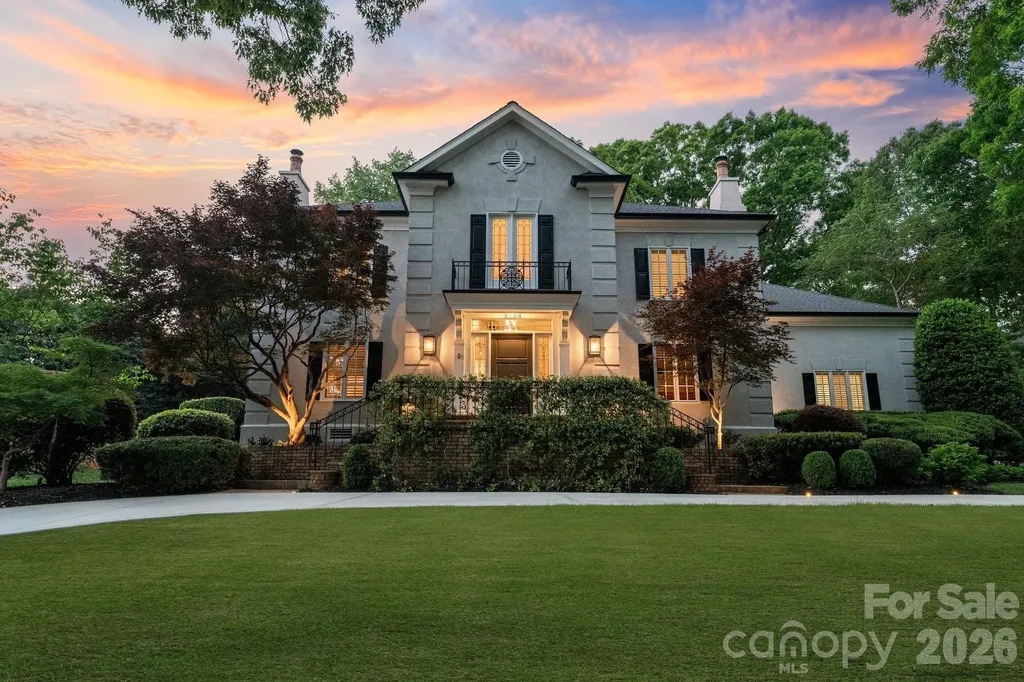
8124 Greencastle Drive Charlotte NC 28210

Charlotte, NC8124 Greencastle Drive

Price$2,050,000

Est. Mortgage: $/month

Active With Contract

MLS Number CAR4364842

  • Residential
  • Bedrooms 5
  • Bathroom 5
  • Square Feet 4,920
  • Acreage 1.04

Located in the prestigious Quail Hollow neighborhood, this exceptional residence is a rare opportunity to own in one of Charlotte's most desirable areas. Just minutes from SouthPark and top private and public schools, this stately home offers the perfect balance of peaceful neighborhood living and everyday convenience. From the moment you arrive, the gracious curved driveway and freshly repainted exterior make a lasting first impression. Inside, a grand two-story foyer with a sweeping curved staircase, arched doorways, chandelier, and refined molding details throughout set an elegant tone, speaking to the level of craftsmanship found at every turn. A striking fireplace anchors the refined family room, which opens seamlessly into the formal dining room beneath a statement chandelier. The chef's kitchen shines with professional-grade Sub-Zero refrigeration, Bosch double ovens and gas cooktop, custom floor-to-ceiling cabinetry, and a generous island, all complemented by a sunny breakfast area with access to the outdoor patio dining area. A generous walk-in pantry provides abundant storage, and a well-appointed laundry room with ample cabinetry and folding space adds everyday practicality. The inviting sitting room features a stone fireplace, custom built-ins, and an elegant hidden wet bar, offering wonderful flexibility to the main level, whether utilized as a home office or a secondary lounge. The primary suite serves as a true sanctuary, complete with a spa-inspired bath featuring a soaking tub, an oversized walk-in shower, a skylight, three vanity areas, and dual custom walk-in closets. Upstairs, four generously sized guest bedrooms offer comfort, privacy, and versatility, accommodated by two private ensuite bathrooms and a Jack-and-Jill bath. An expansive attic with custom built-in storage closets provides bonus space. Outdoors, the fully fenced lot of just over one acre is an entertainer's dream. A generously sized swimming pool anchors the backyard, accompanied by an expansive lounge area and an outdoor dining patio featuring a wood-burning fireplace and a built-in grill station. Mature trees and lush, professionally landscaped grounds frame the property beautifully, creating a true sense of privacy and seclusion. A two-car garage and a separate one-car garage provide ample storage and parking. With nearly 5,000 square feet of living space, thoughtful updates throughout, and resort-style outdoor living, everything about this home has been designed to impress and built to last.

Listed by Liza Caminiti of Ivester Jackson Christie's

$
$
%
$/month over payments
Federal 30-year interest rate: 7.24% last updated on Oct 29, 2026
* All Figures are estimates. Check with your bank or proposed mortgage company for actual interest rates.
This product uses the FRED® API but is not endorsed or certified by the Federal Reserve Bank of St. Louis.

Virtual TourSave FavoriteSchedule TourAsk A QuestionMore Details

5020 Slanting Bridge Road Sherrills Ford NC 28673

MLS Number CAR4336765

  • Residential
  • Bedrooms 4
  • Bathroom 5
  • Square Feet 4,718
  • Acreage 2.75

Discover the perfect blend of livable luxury at this exceptional Lake Norman waterfront residence, complete with the convenience of a grandfathered private *boat ramp*. This unique waterfront cove is distinguished by a natural spring flowing through it, enhancing the shoreline with a peaceful, organic element that brings beauty, character, and purification. Perfectly positioned to capture unobstructed lake views, this classic, custom home blends timeless design with a modern twist in one of the area's most sought-after settings. Situated at the end of an extended driveway for added privacy, you are met with striking curb appeal and a tranquil atmosphere. Enjoy just under 3 *acres* of one of the few coveted large lots on Lake Norman. Inside, expansive windows fill the space with natural light while framing picturesque year-round *water views* throughout the main living areas. The functional floor plan provides effortless livability. It's ideal for both everyday living and upscale entertaining, featuring refined finishes, custom craftsmanship, and seamless indoor-outdoor flow. At the heart of the home, the gourmet kitchen offers premium appliances, generous cabinetry, and a spacious island-perfect for gathering with family and friends after a day on the lake. The primary suite serves as a retreat with calming water views and a spa-inspired En suite. The additional bedrooms and living spaces provide limitless flexibility, comfort, and privacy for guests. Outdoor living is where this property truly shines. Enjoy peaceful mornings by the water in this quiet cove, sunset evenings, and the convenience of your private boat ramp and dock. Spontaneous activities like boating, paddleboarding, jet skiing, and fishing can be part of your everyday life. You have plenty of space to create your own backyard oasis, whether it's your dream *pool*, pickleball court, putting green, or outdoor cabana...the options are endless!! Hosting lakeside gatherings or enjoying simple moments on the shore, this property delivers an elevated waterfront experience. Ideally located near shopping, dining, healthcare, and everyday comforts-yet offering the sought-after benefits of lakefront living-you will find your own sweet slice of waterfront paradise here! (Some photos are virtually enhanced) Motivated sellers!!

Listed by Amy Lawing of Helen Adams Realty

$
$
%
$/month over payments
Federal 30-year interest rate: 7.24% last updated on Oct 29, 2026
* All Figures are estimates. Check with your bank or proposed mortgage company for actual interest rates.
This product uses the FRED® API but is not endorsed or certified by the Federal Reserve Bank of St. Louis.

Virtual TourSave FavoriteSchedule TourAsk A QuestionMore Details

1212 Minter Place Charlotte NC 28203

Charlotte, NC1212 Minter Place

Price$2,040,000

Est. Mortgage: $/month

MLS Number CAR4431587

  • MultiFamily
  • Bedrooms 9
  • Square Feet 5,388
  • Property SubType Residential Income

This is part of a Portfolio Offering of 13 Total Luxury Townhomes with 11 Currently Occupied. Situated in Altura Southend, The Belmont Community of Charlotte, Bronson Square, and West Trade, the locations are perfect for investors looking to maintain cash flow with great occupancy rates in an ever growing Charlotte Metro. Population Growth approaching 150people per day are keeping values steady. All of these units feature luxury features from appliance packages, stone countertops with designer features, modern finishes, & upgraded lighting packages. Representative photos are listed here and floorplans with room dimensions are uploaded to the attachments. The seller would prefer to sell the entire portfolio with an asking price of $7,615,000 but would be willing to separate each section of properties and sell as pieces. Altura Southend Includes: 1210 Minter Place, 1212 Minter Place, & 1227 Minter Place for $2,040,000 Belmont Includes: 834 Van Every Street, 838 Van Every Street, & 842 Van Every Street for $1,725,000 Bronson Square Includes: 4528 Radler Ct, 4532Radler Ct, & 4536 Radler Ct for $1,650,000 West Trade Includes: 1919 West Trade St, 1921 West Trade St, 1925 West Trade St, & 1927 West Trade St for $2,200,000 Please reach out for more information on Rental Amounts, Current Lease Terms, and Rental History. Please see also MLS #'s 4431963, 4431674, 4432006

Listed by Samuel Grogan and Wendy Dickinson of Coldwell Banker Realty

$
$
%
$/month over payments
Federal 30-year interest rate: 7.24% last updated on Oct 29, 2026
* All Figures are estimates. Check with your bank or proposed mortgage company for actual interest rates.
This product uses the FRED® API but is not endorsed or certified by the Federal Reserve Bank of St. Louis.

Save FavoriteSchedule TourAsk A QuestionMore Details
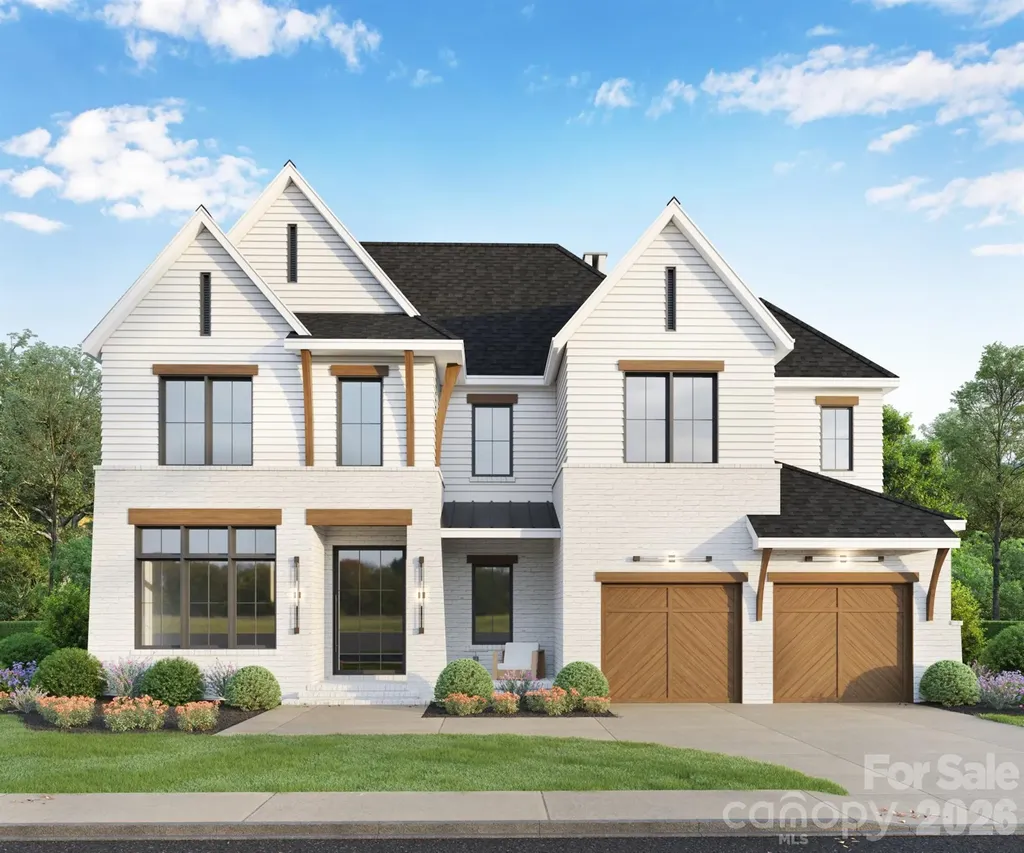
1838 Namaste Drive Charlotte NC 28277

MLS Number CAR4371622

  • Residential
  • Bedrooms 5
  • Bathroom 6
  • Square Feet 5,351
  • Acreage 0.49

Discover an extraordinary opportunity to own a fully customizable luxury residence in The Estates at Rea Farms, an exclusive GATED enclave of only seven custom homes by Grand Living Homes. Perfectly positioned in the heart of South Charlotte, this boutique community offers an unparalleled blend of luxury, privacy, and convenience, with walkable access to Life Time Fitness, Whole Foods Market, The Porter's House, Little Mama's, YAMA Sushi, boutique shopping, and more than 35 premier restaurants, cafés, and entertainment destinations throughout Rea Farms and Waverly. Thoughtfully designed to blend timeless architecture with sophisticated contemporary design, The Montclair C delivers an exceptional living experience where elegance, comfort, and functionality exist in perfect harmony. Soaring ceilings, dramatic walls of glass, and expansive open-concept living spaces fill the home with natural light while creating an atmosphere that is both warm and impressive. At the heart of the home, the designer chef's kitchen is a true showpiece, featuring an oversized statement island, premium appliance package, designer cabinetry, abundant prep space, and the option to incorporate a private scullery-perfect for elevated entertaining and effortless everyday living. The spectacular great room flows seamlessly onto an expansive covered terrace through oversized sliding glass doors, creating a breathtaking indoor-outdoor living experience that is ideal for hosting unforgettable gatherings or enjoying peaceful evenings in a private setting. The luxurious owner's retreat serves as a private sanctuary, complete with a spa-inspired bath featuring a freestanding soaking tub, oversized walk-in shower, dual vanities, and generous custom closet space. Spacious secondary bedrooms are thoughtfully designed to provide exceptional privacy and comfort, each with its own beautifully appointed ensuite bath. One of The Montclair's most impressive features is its expansive third-level retreat, offering endless opportunities to create a media lounge, golf simulator, fitness studio, executive office, game room, or private guest suite, designed entirely around your lifestyle. A private elevator is included as a standard luxury feature, providing effortless access to every level while enhancing convenience, accessibility, and long-term livability. With only seven exclusive residences available, The Estates at Rea Farms represents one of South Charlotte's most limited and desirable luxury home opportunities. Buyers who secure a homesite before construction begins will enjoy the rare opportunity to collaborate with Grand Living Homes to personalize every detail, creating a one-of-a-kind residence that reflects their vision and lifestyle. Whether you're searching for a primary residence, executive retreat, or elegant lock-and-leave home, The Montclair C offers an extraordinary combination of timeless architecture, exceptional craftsmanship, unmatched walkability, and personalized luxury in one of Charlotte's most coveted addresses. With only seven residences available, this is your opportunity to secure a place in one of South Charlotte's most prestigious boutique communities before this exceptional offering is sold out. Schedule your private tour today and begin creating the luxury home you've always envisioned.

Listed by Roger V. Berrey of Better Homes and Gardens Real Estate Paracle

$
$
%
$/month over payments
Federal 30-year interest rate: 7.24% last updated on Oct 29, 2026
* All Figures are estimates. Check with your bank or proposed mortgage company for actual interest rates.
This product uses the FRED® API but is not endorsed or certified by the Federal Reserve Bank of St. Louis.

Save FavoriteSchedule TourAsk A QuestionMore Details

Lot 6 Country Estates Drive Waxhaw NC 28173

Waxhaw, NCLot 6 Country Estates Drive

Price$2,035,000

Est. Mortgage: $/month

MLS Number CAR4409173

  • Residential
  • Bedrooms 4
  • Bathroom 5
  • Square Feet 4,131
  • Acreage 3.5

Welcome to Stevens Country Estates, a premier gated community in desirable Union County. This is a rare opportunity to build your dream home in an exclusive community with just 6 custom-built homes on large lots ranging from 2 to 5 acres. As the exclusive builder & owner, Stevens Construction Group, Inc. ensures a seamless, start-to-finish building process marked by expert craftsmanship and personalized service. Land purchases are available only with a signed construction agreement, streamlining the experience & ensuring quality every step. Each home comes with thoughtfully designed features, such as 10-foot ceilings (main) and 9-foot ceilings (upper), front porches & covered back patios, brick/stone accents & durable Hardie Board siding, customizable floor plans with options to suit your lifestyle and preferences. Pricing is based on selected customizations, with builder allowances thoughtfully incorporated. Most lots are also conducive to a gentleman farm lifestyle, offering space and flexibility for chickens, gardens, and select farm animals, creating the perfect blend of upscale estate living and rural charm. Enjoy the privacy & luxury of estate living with the trusted craftsmanship of Stevens Construction Group, Inc. Please note that the subdivision is currently under development. An electric powered privacy gate, landscaped entrance, and paved private road will be installed as part of the community plan. The road will be maintained by the Community Maintenance Association, with annual dues collected and held in a dedicated escrow account to ensure ongoing care and maintenance. Buyers agents should call listing agent for a tour and additional details.

Listed by Lisa Ann Giovanniello of Farms & Estates Realty Inc

$
$
%
$/month over payments
Federal 30-year interest rate: 7.24% last updated on Oct 29, 2026
* All Figures are estimates. Check with your bank or proposed mortgage company for actual interest rates.
This product uses the FRED® API but is not endorsed or certified by the Federal Reserve Bank of St. Louis.

Save FavoriteSchedule TourAsk A QuestionMore Details
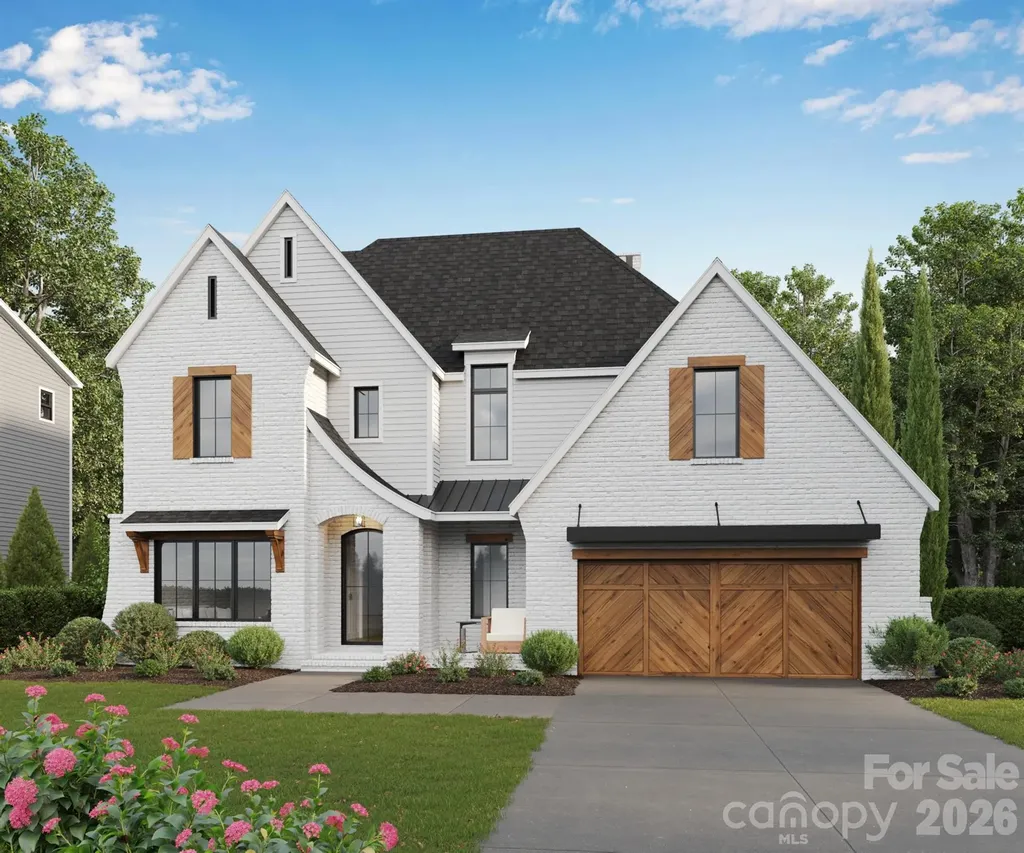
1830 Namaste Drive Charlotte NC 28277

MLS Number CAR4371621

  • Residential
  • Bedrooms 5
  • Bathroom 6
  • Square Feet 5,288
  • Acreage 0.42

An exclusive GATED enclave of only seven fully customizable luxury residences by Grand Living Homes, where timeless architecture, exceptional craftsmanship, and an unmatched walkable lifestyle converge in one of South Charlotte's most coveted addresses. Perfectly positioned in the heart of South Charlotte, this extraordinary boutique community offers an unparalleled lifestyle with walkable access to Life Time Fitness, Whole Foods Market, The Porter's House, Little Mama's, YAMA Sushi, boutique shopping, & more than 35 premier restaurants, cafs, and entertainment destinations throughout Rea Farms & Waverly. Residents enjoy the convenience of true lock-and-leave luxury living within an intimate boutique community while remaining just minutes from SouthPark, Ballantyne, Uptown Charlotte, Charlotte Douglas International Airport, & many of the region's top private schools. (Be sure to ask about our extended $100,000 OFF GRAND OPENING INCENTIVE OFFER!) Thoughtfully designed to blend striking contemporary architecture with timeless livability, The Montclair D offers an exceptional balance of elegance, functionality, and effortless luxury. The expansive open-concept floor plan is highlighted by soaring ceilings, dramatic walls of glass, and beautifully curated living spaces filled with abundant natural light, creating a home equally suited for grand entertaining and comfortable everyday living. At the heart of the home, the designer chef's kitchen combines sophisticated style with exceptional functionality, featuring an oversized statement island, premium appliance package, designer cabinetry, abundant prep space, & the option to incorporate a private scullery for additional preparation, storage, and effortless entertaining. The adjoining great room & dining area flow seamlessly onto an expansive covered terrace through oversized sliding glass doors, creating an exceptional indoor-outdoor lifestyle ideal for year-round entertaining, relaxing, & enjoying the beauty of your surroundings. The luxurious owner's retreat provides a peaceful sanctuary complete with a spa-inspired bath featuring a freestanding soaking tub, oversized walk-in shower, dual vanities, & generous custom closet space. Spacious secondary bedrooms are thoughtfully positioned for maximum privacy and comfort, each complemented by beautifully appointed ensuite baths. One of The Montclair D's signature features is its expansive third-level retreat, offering exceptional flexibility to create a media lounge, golf simulator, fitness studio, executive office, private guest suite, or the ultimate entertaining space designed around your lifestyle. A private elevator is included as a standard luxury feature, providing effortless access to every level while enhancing convenience, accessibility, &long-term livability. The Estates at Rea Farms represents one of South Charlotte's most limited luxury new home offerings. Buyers who secure a homesite before construction begins will enjoy the rare opportunity to collaborate with Grand Living Homes to personalize floor plans, architectural details, designer finishes, and outdoor living space reating a residence that is uniquely their own. Whether you're searching for a primary residence, executive retreat, or an elegant lock-and-leave home, The Montclair D delivers an extraordinary combination of timeless architecture, exceptional craftsmanship, unmatched walkability, and personalized luxury in one of Charlotte's most desirable addresses. This is a rare opportunity to secure one of South Charlotte's most coveted luxury homes before this exclusive collection is sold out. Schedule your private tour today and begin creating a home designed exclusively for you.

Listed by Roger V. Berrey of Better Homes and Gardens Real Estate Paracle

$
$
%
$/month over payments
Federal 30-year interest rate: 7.24% last updated on Oct 29, 2026
* All Figures are estimates. Check with your bank or proposed mortgage company for actual interest rates.
This product uses the FRED® API but is not endorsed or certified by the Federal Reserve Bank of St. Louis.

Save FavoriteSchedule TourAsk A QuestionMore Details

1226 Royal Prince Court Charlotte NC 28211

Charlotte, NC1226 Royal Prince Court

Price$2,030,700

Est. Mortgage: $/month

MLS Number CAR4349799

  • Residential
  • Bedrooms 4
  • Bathroom 5
  • Square Feet 3,868
  • Acreage 0.25

Home is under construction with an estimated completion of December 2026. We would love to walk the home with you and share all about the home and the community. Depending on phase of construction, buyers can work side by side with our designer to select finishes (brick, floor color, paint color, counters, tile, fixtures, etc.) to create the home of their dreams! Welcome to The Courts of Prince Charles, an exclusive enclave of 10 new construction homes nestled in the heart of Foxcroft. Where modern comfort meets exquisite craftsmanship, these luxurious brick homes are engineered for a peacefully quiet interior-while offering unmatched convenience to everything the Foxcroft area has to offer. Designed with both elegance and function in mind, this home features a primary suite on the main level, hardwoods throughout, and an open-concept layout bathed in natural light. The stunning kitchen is a true chef's dream, showcasing handmade maple cabinetry, designer lighting and finishes, gorgeous quartz countertops, and an oversized island with farmhouse sink. High-end Sub Zero and Wolf appliances elevate both everyday living and entertaining. Custom shelving in all closets, laundry rooms on both levels, Pella windows, and a fully foamed attic provide exceptional insulation, energy efficiency, and soundproofing. Enjoy outdoor living year-round on the covered back porch w/ fireplace, wired for sound and overlooking a professionally landscaped yard with full irrigation. Perfectly positioned across from Charlotte Country Day School and moments from Foxcroft East Shopping Center-home to Barrington's-this prime location is also just minutes to Phillips Place, SouthPark Mall, Red Rocks Cafe, The Fresh Market, and the charming neighborhoods of Myers Park and Dilworth. Minutes to Uptown and Charlotte Douglas Airport. Lawn maintenance is included in the HOA, allowing for truly low-maintenance luxury living at it's best. Every detail has been thoughtfully considered-welcome home! *Square footage may vary on completed home. Please schedule a showing or visit one of our open houses at 8163 or 8159 Fairview Road to see finished SPEC homes and learn more about our community! See The Courts of Prince Charles YouTube channel for a tour of this gorgeous home or ask your agent to send you the link!

Listed by Anna Fenno of Helen Adams Realty

$
$
%
$/month over payments
Federal 30-year interest rate: 7.24% last updated on Oct 29, 2026
* All Figures are estimates. Check with your bank or proposed mortgage company for actual interest rates.
This product uses the FRED® API but is not endorsed or certified by the Federal Reserve Bank of St. Louis.

Virtual TourSave FavoriteSchedule TourAsk A QuestionMore Details

Broker Reciprocity MLS Grid Logo © 2026 Listings courtesy of Canopy MLS as distributed by MLS GRID. IDX information is provided exclusively for consumers’ personal non-commercial use and may not be used for any purpose other than to identify prospective properties consumers may be interested in purchasing. The IDX data is deemed reliable but is not guaranteed by MLS GRID and may be subject to an end user license agreement prescribed by the Member Participant’s applicable MLS.  Based on information submitted to the MLS GRID as of November 4, 2026 11:45 PM EST . All data is obtained from various sources and may not have been verified by broker or MLS GRID. Supplied Open House Information is subject to change without notice. All information should be independently reviewed and verified for accuracy. Properties may or may not be listed by the office/agent presenting the information. Some IDX listings have been excluded from this website.