and narrow your search. If you have fewer than 200 results, you can save your search.

Bat Cave NC

r=2185-2196
116 Fernbank Court Simpsonville SC 29681

Simpsonville, SC116 Fernbank Court

Price$1,549,000

Est. Mortgage: $/month

MLS Number CAR4437667

  • Residential
  • Bedrooms 4
  • Bathroom 5
  • Square Feet 3,897
  • Acreage 0.31

Imagine coming home to a place where beautiful interiors, thoughtful design, and spectacular outdoor living come together. Welcome to 116Fernbank Court, an impressive almost 3900 square-foot residence in the sought-after gated Godfrey Ridge community in Simpsonville'sdesirable Five Forks area. From the moment you arrive, you'll appreciate the timeless architecture, meticulously maintained landscaping, and inviting curb appeal. Step inside to discover rich hardwood flooring, elegant ceiling details, beautiful millwork, and abundant natural light. The spacious great room features a fireplace surrounded by custom built-ins, creating a welcoming setting for relaxing or entertaining. At the heart of the home, the beautifully appointed kitchen features an expansive center island, stainless steel appliances, generous cabinetry, and ample counter space. Whether preparing a casual breakfast or hosting a dinner party, this kitchen was designed for gathering. A dedicated dining room provides an elegant setting for celebrations and memorable meals. One of the home's standout features is its thoughtfully designed floor plan with TWO MAIN-LEVEL BEDROOMS, EACH WITH A PRIVATE ENSUITE BATHROOM. The primary suite offers a comfortable retreat with dual vanities, a soaking tub, a separate shower, and an impressive walk-in closet. The second main-level suite provides exceptional convenience and privacy for guests or anyone who appreciates main-floor accommodations. Upstairs, two additional bedrooms are complemented by a HUGE BONUS ROOM offering tremendous versatility. Built-in bookshelves, an extended desk stretching along the windows, and a dedicated entertainment area create the perfect setting for a home office, media room, study space, creative studio, or a combination of activities. And then there's the SUNROOM. Beautifully enclosed with oversized windows and TWO SETS OF EXPANSIVE SLIDING GLASS DOORS, this luxurious space frames picturesque views of the meticulously manicured backyard and wooded surroundings. Natural light fills the room, creating a comfortable connection to the outdoors. Imagine enjoying morning coffee, reading a favorite book, or entertaining guests while overlooking the beautiful landscape. Step outside and discover what may become your favorite part of the property. The SPECTACULAR BACKYARD is an outdoor retreat featuring expansive paver patios, carefully maintained landscaping, low-maintenance artificial turf, a charming bench swing, and an OVERSIZED OUTDOOR ISLAND WITH BUILT-IN GRILL. With a beautiful wooded backdrop, this thoughtfully designed space offers an inviting atmosphere for outdoor dining, weekend gatherings, or peaceful evenings surrounded by nature. Completing this exceptional home is an OVERSIZED THREE-CAR GARAGE, offering generous space for vehicles, storage, recreational equipment, and everyday essentials. It's another practical feature that adds convenience to an already impressive property. Located in the gated Godfrey Ridge community, 116 Fernbank Court offers a wonderful combination of elegant interiors, flexible living spaces, and exceptional indoor-outdoor entertaining, with convenient access to Five Forks shopping, dining, and everyday amenities. With 3,897 square feet, four bedrooms, two main-level ensuite suites, an expansive upstairs bonus room, a beautifully enclosed sunroom, an oversized three-car garage, and a spectacular backyard, this home offers a lifestyle worth experiencing. Schedule your private showing and discover everything 116 Fernbank Court has to offer.

Listed by Phi-Van (Fee-Von) Cherry of THE LIGHT REALTY

$
$
%
$/month over payments
Federal 30-year interest rate: 7.24% last updated on Oct 29, 2026
* All Figures are estimates. Check with your bank or proposed mortgage company for actual interest rates.
This product uses the FRED® API but is not endorsed or certified by the Federal Reserve Bank of St. Louis.

Virtual TourSave FavoriteSchedule TourAsk A QuestionMore Details

359 New Castle Road Brevard NC 28712

Brevard, NC359 New Castle Road

Price$1,545,000

Est. Mortgage: $/month

MLS Number CAR4427485

  • Residential
  • Bedrooms 4
  • Bathroom 4
  • Square Feet 3,622
  • Acreage 1.57

Wonderfully appointed custom home in the Chasewood Community--From the moment you enter the private driveway you know this is an exceptional home. As you enter the foyer you are greeted by high ceilings with custom trim leading to the great room and layout that provides one level living. The great room boasts a floor to ceiling stone fireplace, custom built-in cabinetry, gourmet kitchen with a tremendous quartz island allowing for plenty of entertaining space. All of the custom cabinetry was constructed by a master carpenter throughout and the attention to detail really sets this home apart from others. The cozy enclosed deck with wonderful winter sunrise views provides an expansive but inviting outdoor space. The wood burning fireplace with a propane fire starter provides tranquility at a touch with the authentic wood smell. The abundant storage space and closets make this house easy to live in and entertain guests. You are elevated high enough for cooler temps during the hot summer months and wonderful fires for those cool nights. The split bedroom plan with ensuite baths provides comfortable guest space complete with a shared common space in between. Custom cabinetry with a built in desk allows for additional quiet working space downstairs when needed. The main level boasts a separate dining room or den as well as a dining area for large family events or entertaining. The 3 car garage has many extras for the project enthusiasts. Come check out all this house has to offer!

Listed by Catherine Craven of Looking Glass Realty

$
$
%
$/month over payments
Federal 30-year interest rate: 7.24% last updated on Oct 29, 2026
* All Figures are estimates. Check with your bank or proposed mortgage company for actual interest rates.
This product uses the FRED® API but is not endorsed or certified by the Federal Reserve Bank of St. Louis.

Virtual TourSave FavoriteSchedule TourAsk A QuestionMore Details

11 Walker Cove Road Black Mountain NC 28711

MLS Number CAR4319195

  • Residential
  • Bedrooms 4
  • Bathroom 4
  • Square Feet 3,080
  • Acreage 0.27

OXFORD COTTAGE Rooted in quiet sophistication, Oxford Cottage pairs traditional English charm with refined architectural balance. Its stately gables, tall windows, and covered veranda create an inviting presence that blends timeless design with contemporary livability. At 2,671 square feet, this four-bedroom, three-and-a-half bath residence offers thoughtful proportions throughout two levels. The main floor unfolds with open yet intimate spaces from the welcoming entry and sunlit living area to the well-appointed kitchen that serves as the heart of the home. Upstairs, spacious bedrooms and serene baths provide both privacy and comfort for family and guests alike. Oxford Cottage is not simply a home; it is a modern heirloom a graceful union of classic beauty and everyday ease. “Subject to final plat approval by the Town of Black Mountain. Seller reserves the right to create, retain, or grant easements affecting the subject property. CCR to be recorded prior to closing.” AN EXCLUSIVE FRUSTERIO DESIGN - CREATED IN PARTNERSHIP WITH STAG BROOK COTTAGES TO CELEBRATE CRAFTSMANSHIP, SOPHISTICATION, AND LEGACY IN EVERY DETAIL. STAG BROOK COTTAGES is a curated collection of manor-sized English-inspired cottages where timeless architecture meets modern craftsmanship, located right outside of Asheville, in Black Mountain, NC. Nestled in a tranquil setting surrounded by nature, each cottage is thoughtfully designed to reflect the charm of old-world England while embracing today’s comforts and conveniences. From distinctive faades and handcrafted details to an inviting sense of community, Stag Brook Cottages offers a place not merely to live - but to belong. - Artist’s rendering. Final design, finishes, and details may vary. - All information to be verified by buyer. - Optional elevator upgrade available on select cottages.

Listed by Suzanne Fitzgerald of Keller Williams Professionals

$
$
%
$/month over payments
Federal 30-year interest rate: 7.24% last updated on Oct 29, 2026
* All Figures are estimates. Check with your bank or proposed mortgage company for actual interest rates.
This product uses the FRED® API but is not endorsed or certified by the Federal Reserve Bank of St. Louis.

Save FavoriteSchedule TourAsk A QuestionMore Details

75 Fork Creek Road Saluda NC 28773

Saluda, NC75 Fork Creek Road

Price$1,540,000

Est. Mortgage: $/month

MLS Number CAR4398672

  • Land
  • Acreage 109
  • County Polk

Unparalleled development or legacy estate opportunity! 109 +/- pristine acres in the heart of Saluda, NC, directly fronting the highly anticipated Saluda Grade Trail-the historic 31.5-mile rails-to-trails project connecting Inman, SC, through Tryon, up to Zirconia, NC. This remarkable property offers the ultimate canvas for a premier mountain destination, with water supply options capable of supporting a master-planned community of 30 to 45 cabins. The acreage features multiple cleared trail networks already weaving through the land, leading to exceptional, elevated home sites boasting long-range mountain views. A true sportsman's paradise, the property doubles as exceptional hunting land with mature timber and abundant wildlife. Enjoy the perfect balance of complete mountain privacy with unmatched convenience: located just minutes from the historic charm of downtown Saluda and Tryon, with rapid access to the highway for a quick commute to Hendersonville, Asheville, or Upstate South Carolina. Whether you are looking to build a private family compound, a luxury eco-resort, or a high-yield cabin rental community capitalizing on the massive recreational corridor of the new iconic Rails to Trails, this is a once-in-a-generation acquisition. Learn more about the trail project at saludagradetrail.org. Possible owner financing options. NEAR PEARSON'S FALLS, MELROSE FALLS AND CONSERVING CAROLINA PROPERTY.

Listed by Sarah Jane Lyles of One Community Real Estate

$
$
%
$/month over payments
Federal 30-year interest rate: 7.24% last updated on Oct 29, 2026
* All Figures are estimates. Check with your bank or proposed mortgage company for actual interest rates.
This product uses the FRED® API but is not endorsed or certified by the Federal Reserve Bank of St. Louis.

Save FavoriteSchedule TourAsk A QuestionMore Details
37 S Main Street S Mars Hill NC 28754

MLS Number CAR4338320

  • Commercial
  • Property SubType FOOD/BEVERAGE
  • Square Feet 4,800
  • Acreage 0.03

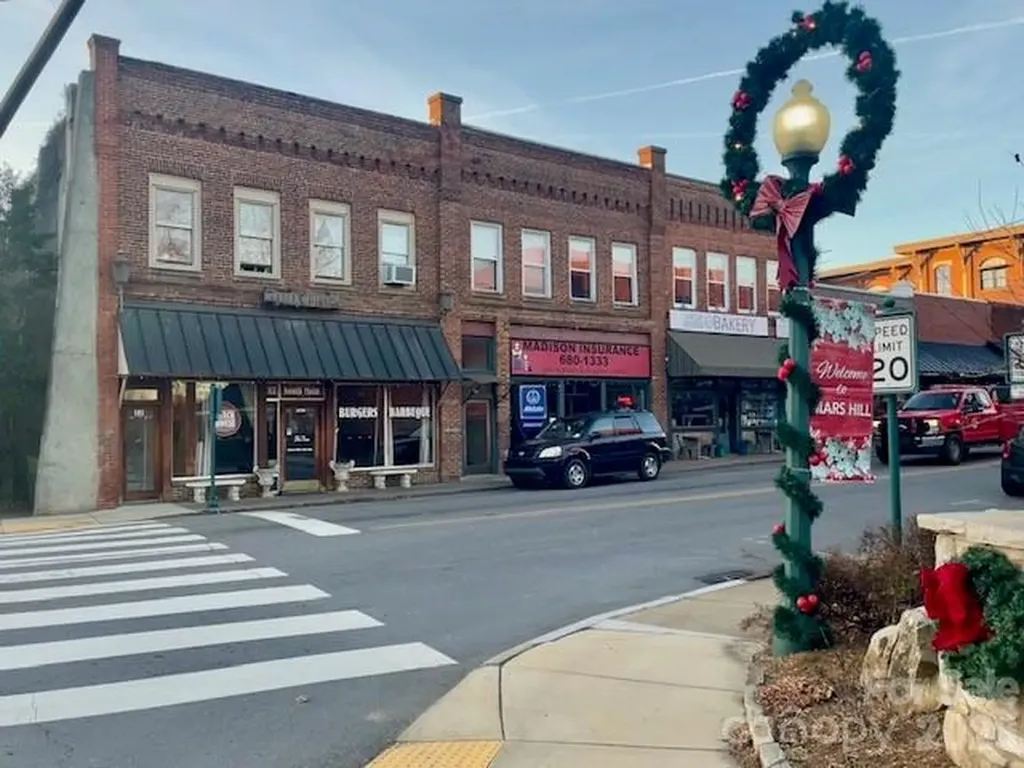
Beautiful historic building at the intersection of Main Street and Carl Eller Road adjacent to Mars Hill University Campus. Formerly a popular local restaurant, this strategically location is now ready for a new addition to the mix of thriving small businesses in downtown Mars Hill. Appropriate uses would be fine dining, wine bar/gourmet deli, pub/restaurant/music hall, or similar. Commercial level has soaring ceilings with pristine original tin tiles, original hardwood floors, custom built bar, exhaust hood, commercial sink - other restaurant equipment and furnishings on site are for sale separately. Property also listed for lease, see mls #4331936. Upper level residential has similar architectural features, currently partially leased & partially owner occupied, Short Term Rentals allowed. Possible Owner financing with sufficient down payment.

Listed by Beth Boone of Boone Realty

$
$
%
$/month over payments
Federal 30-year interest rate: 7.24% last updated on Oct 29, 2026
* All Figures are estimates. Check with your bank or proposed mortgage company for actual interest rates.
This product uses the FRED® API but is not endorsed or certified by the Federal Reserve Bank of St. Louis.

Save FavoriteSchedule TourAsk A QuestionMore Details

27,29 & 31 A/b Brown Road Asheville NC 28806

Asheville, NC27,29 & 31 A/b Brown Road

Price$1,529,000

Est. Mortgage: $/month

MLS Number CAR4406408

  • MultiFamily
  • Bedrooms 6
  • Square Feet 3,440
  • Acreage 1.13
  • Property SubType Residential Income

Positioned just minutes from downtown Asheville, this rare four-unit portfolio offers exceptional flexibility for investors seeking an established short-term rental opportunity in one of Western North Carolina's strongest tourism markets. Comprised of a duplex constructed in 1973 and two independent cottages constructed in the mid-1990s, the property provides four separate accommodations and multiple income streams while allowing for flexible rental strategies, owner occupancy, or a combination of personal use and investment. Guests enjoy convenient access to downtown Asheville, the River Arts District, the Biltmore Estate, the Blue Ridge Parkway, breweries, restaurants, and the area's renowned outdoor recreation, supporting consistent year-round demand. Each residence offers private accommodations designed to creating a diverse guest experience that broadens booking potential. Offered fully furnished and operating as a successful short-term rental portfolio, the property allows for a seamless transition to its next owner while presenting opportunities to further enhance the guest experience over time. With four independent accommodations across two parcels, this is a rare opportunity to acquire a scalable Asheville investment offering flexibility, diversification, and long-term appeal in one of Western North Carolina's most established vacation rental markets.

Listed by Tyler Coon of EXP Realty LLC

$
$
%
$/month over payments
Federal 30-year interest rate: 7.24% last updated on Oct 29, 2026
* All Figures are estimates. Check with your bank or proposed mortgage company for actual interest rates.
This product uses the FRED® API but is not endorsed or certified by the Federal Reserve Bank of St. Louis.

Save FavoriteSchedule TourAsk A QuestionMore Details

116 Willow View Loop Davidson NC 28036

Davidson, NC116 Willow View Loop

Price$1,528,185

Est. Mortgage: $/month

Pending

MLS Number CAR4408429

  • Residential
  • Bedrooms 3
  • Bathroom 4
  • Square Feet 3,299
  • Acreage 0.9

Listing updated to reflect Under Contract To-be-Built home; Classica American Cottage Montecito Floorplan. Introducing Classica's newest Community - Davidson Retreat! An exclusive enclave of just 6 beautiful and spacious homesites. Lots range from .8 of an acre to over 1 acre. Homes will feature a shared driveway off Shearers Rd. with the homes set back nicely. Great privacy with tree saves in the rear and space for a future pool. Prime location less than 2 minutes from Greenway access and minutes from charming downtown Davidson! All include closed, sealed crawlspace, covered outdoor living, and a 3 car sideload garage. Generous landscaping package, gas lantern, driveway apron, 10 foot ceilings, and many other luxury features. This floorplan allows for you to enjoy seamless indoor/outdoor space year around. This luxury homesite is currently UNDER CONTRACT for a Montecito American Cottage.

Listed by Jessica Lundgren and Colleen Lawson of Classica Homes Realty LLC

$
$
%
$/month over payments
Federal 30-year interest rate: 7.24% last updated on Oct 29, 2026
* All Figures are estimates. Check with your bank or proposed mortgage company for actual interest rates.
This product uses the FRED® API but is not endorsed or certified by the Federal Reserve Bank of St. Louis.

Save FavoriteSchedule TourAsk A QuestionMore Details

2011 Kendall Drive Wesley Chapel NC 28173
Pending

MLS Number CAR4349808

  • Residential
  • Bedrooms 5
  • Bathroom 6
  • Square Feet 5,202
  • Acreage 0.46

Listed by Josh Seng of Toll Brothers Real Estate Inc

$
$
%
$/month over payments
Federal 30-year interest rate: 7.24% last updated on Oct 29, 2026
* All Figures are estimates. Check with your bank or proposed mortgage company for actual interest rates.
This product uses the FRED® API but is not endorsed or certified by the Federal Reserve Bank of St. Louis.

Save FavoriteSchedule TourAsk A QuestionMore Details
119 Sunset Drive Garden City SC 29576

Garden City, SC119 Sunset Drive

Price$1,525,000

Est. Mortgage: $/month

MLS Number CAR4375342

  • Residential
  • Bedrooms 5
  • Bathroom 4
  • Square Feet 2,336
  • Acreage 0.13

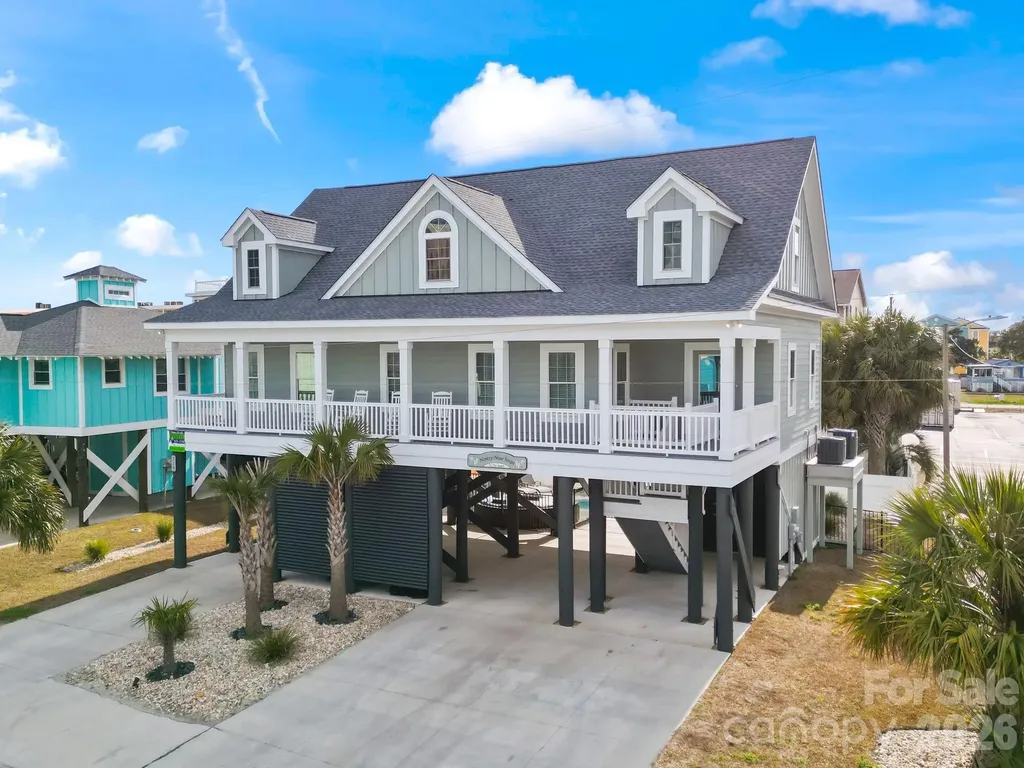
Whether you are looking for a turnkey investment property or a home away from home, this is your opportunity. This is a stand alone custom built home that comes tastefully decorated and fully furnished for all your needs. NO HOA or land lease! Currently used as a vacation rental but it could be your second home as well! Built in 2023, it has the perfect modern layout to accomodate up to 16 guests. On the main level you will find 1 primary bedroom with private en suite, 2 additional bedrooms with a shared hall bath, laundry closet and kitchen, living and dining area. Upstairs is properly situated with another primary bedroom with private en suite, another hall full bath, loft area for the guests to hang out, and to finish up another bedroom with 2 bunkbeds for the kiddos. This is an ideal layout for a multi-family vacation. The front covered porch has a perfect unobstructed view of the ocean! Just "99 STEPS" to the sandy beach of Garden City. The outdoor area has tons of parking, covered space for hanging out, and a private in-ground pool. This location is ideal within steps to the ocean, walking distance to the Garden City pier, arcade, and the famous Sam's Corner! Come check this one out while you still have the chance!

Listed by Rebecca Maiwald of Premier South

$
$
%
$/month over payments
Federal 30-year interest rate: 7.24% last updated on Oct 29, 2026
* All Figures are estimates. Check with your bank or proposed mortgage company for actual interest rates.
This product uses the FRED® API but is not endorsed or certified by the Federal Reserve Bank of St. Louis.

Save FavoriteSchedule TourAsk A QuestionMore Details
1126 Bromley Drive Matthews NC 28104

Matthews, NC1126 Bromley Drive

Price$1,525,000

Est. Mortgage: $/month

Active With Contract

MLS Number CAR4379610

  • Residential
  • Bedrooms 6
  • Bathroom 6
  • Square Feet 6,493
  • Acreage 0.96

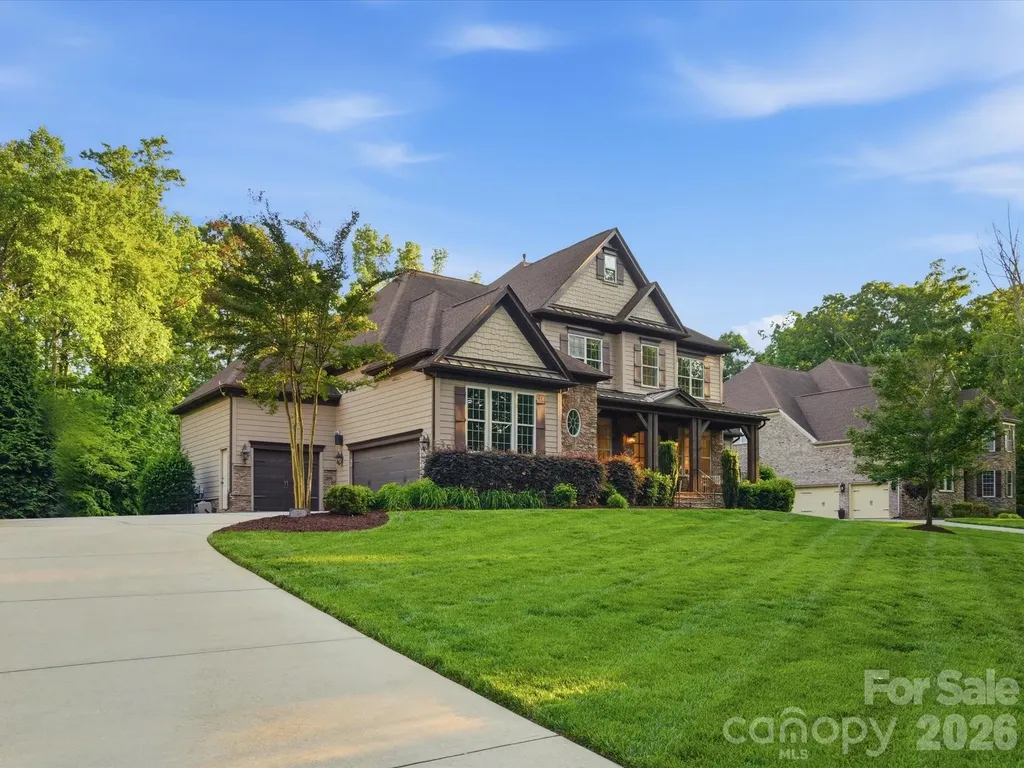
Exceptional opportunity in the sought-after Weddington School District. This thoughtfully designed home offers a versatile, multi-generational floor plan with two fully equipped living levels - ideal for buyers seeking flexible space and room to grow. The main level impresses with a soaring two-story great room anchored by a dramatic stone fireplace, flowing seamlessly into a stunning chef's kitchen and gorgeous dining area. Step through to the screened porch and feel completely surrounded by the treetop canopy - a tranquil retreat you'll never want to leave. Also on the main level: a formal living room, formal dining room with butler's pantry and secondary dishwasher, a convenient drop zone off the three-car garage, a spacious primary suite with 2 large walk in closets, and a private home office. Upstairs, four generously sized bedrooms are served by two Jack-and-Jill baths, each with direct bathroom access - a smart layout that maximizes both privacy and functionality. The fully finished basement is the true showstopper. A complete second kitchen with a large gathering island and all appliances, an open great room, a secondary primary bedroom with private full bath, a second laundry room, plus a bonus room and flex space, 1/2 bath and to round it out over 650 sq ft of unfinished storage- this level functions as a fully self-contained living suite, offering remarkable flexibility for any lifestyle. Enjoy the extended outdoor space with flagstone paver patio, fire pit and built in grilling station. Fresh paint throughout, new carpet, updated lighting and kitchen refresh making it turnkey for its next owner. Located on just under an acre is sought after Bromley. Conveniently located minutes from Weddington's top-rated schools, premier shopping, dining, and quick access to I-485. *Pool rendering is AI to show*

Listed by Christy Lewis of NextHome Paramount

$
$
%
$/month over payments
Federal 30-year interest rate: 7.24% last updated on Oct 29, 2026
* All Figures are estimates. Check with your bank or proposed mortgage company for actual interest rates.
This product uses the FRED® API but is not endorsed or certified by the Federal Reserve Bank of St. Louis.

Save FavoriteSchedule TourAsk A QuestionMore Details

4218 Chelmsford Road Charlotte NC 28211

Charlotte, NC4218 Chelmsford Road

Price$1,525,000

Est. Mortgage: $/month

Active With Contract

MLS Number CAR4430636

  • Residential
  • Bedrooms 4
  • Bathroom 4
  • Square Feet 2,825
  • Acreage 0.46

Beautifully renovated one story brick home on a generous .46 acre lot in sought after Cotswold. One of the last remaining large lots ! When you walk into this beautiful home light is filled throughout each room- four bedrooms, three and half baths that are spaced out appropriately that allows you privacy. The light filled Great Room features vaulted ceiling surrounded by windows and a view of the private backyard. The Great Room is centrally located to back yard, brick patio, screened in porch, Kitchen and Breakfast area. Located off the kitchen is the side door entrance to driveway, laundry room, powder room and drop zone which provides for everyday convenience. The large primary suite addition offers a vaulted ceiling, his and her closets and en suite bath with dual vanities, soaking tub and a separate shower all overlooking backyard. This fabulous home has spacious rooms and is perfect for entertaining! Walkable to shops and Dining- will not last long!

Listed by Jocelyn Rose of Corcoran HM Properties

$
$
%
$/month over payments
Federal 30-year interest rate: 7.24% last updated on Oct 29, 2026
* All Figures are estimates. Check with your bank or proposed mortgage company for actual interest rates.
This product uses the FRED® API but is not endorsed or certified by the Federal Reserve Bank of St. Louis.

Save FavoriteSchedule TourAsk A QuestionMore Details

15034 Jockeys Ridge Drive Charlotte NC 28277

Charlotte, NC15034 Jockeys Ridge Drive

Price$1,525,000

Est. Mortgage: $/month

Active With Contract

MLS Number CAR4427446

  • Residential
  • Bedrooms 4
  • Bathroom 4
  • Square Feet 4,210
  • Acreage 0.49

Stunning Ballantyne Country Club home perfectly situated on a large cul-de-sac lot with an exceptional backyard oasis designed for relaxing and entertaining! Beautiful wood entry doors open to a welcoming foyer flanked by a spacious office with two walls of built-in shelving and cabinetry and an elegant dining room. The light-filled main-level primary suite offers a generous walk-in closet, separate walk-in linen closet, dual vanities, large shower and soaking tub. The open floor plan provides an effortless flow throughout the main living areas, highlighted by a spacious great room with a striking stacked-stone fireplace. The beautifully appointed Chef's kitchen features white cabinetry, new quartz countertops and backsplash, Wolf 6-burner cooktop, Cove (Sub-Zero/Wolf) dishwasher and double ovens. A convenient wet bar makes entertaining effortless. Upstairs, oversized bedrooms with en-suite baths provide privacy and comfort, while a flexible office/craft room and secluded bonus room offer additional living space. One bedroom features access to a walk-in attic, providing exceptional storage. Additional highlights include beautiful wainscoting, substantial millwork, plantation shutters, abundant storage, built-in garage cabinetry and a Rinnai tankless water heater. The spectacular backyard retreat is truly the showstopper! The resort-style setting features an in-ground pool and spa with water feature, built-in swim-up bar, sunning ledge with umbrella sleeves and an expansive travertine pool deck. The cabana includes a fireplace and electricity, creating an inviting outdoor gathering space. Multiple private patios and terraces overlook the expansive backyard and provide plenty of space for entertaining or relaxing. The stainless steel NewAge outdoor kitchen is a griller's dream, complete with grill, utility drawer with condiment trays and gadget compartments, dedicated garbage cabinet, roll-out drawer and additional shelving. Mechanical updates include HVAC systems replaced in 2021 and 2026 and a Rinnai tankless water heater installed in 2022. Cabana furniture conveys with the property. Located in the sought-after Ballantyne Country Club community, residents enjoy trails, three playgrounds, a dog park, sport court and social activities, along with convenient access to Ballantyne Bowl, shopping, parks and award-winning schools. Exceptional home. Incredible outdoor living. Outstanding Ballantyne location. This is a home and lifestyle you won't want to miss!

Listed by Peggy Leo-Gallo of Helen Adams Realty

$
$
%
$/month over payments
Federal 30-year interest rate: 7.24% last updated on Oct 29, 2026
* All Figures are estimates. Check with your bank or proposed mortgage company for actual interest rates.
This product uses the FRED® API but is not endorsed or certified by the Federal Reserve Bank of St. Louis.

Save FavoriteSchedule TourAsk A QuestionMore Details

Broker Reciprocity MLS Grid Logo © 2026 Listings courtesy of Canopy MLS as distributed by MLS GRID. IDX information is provided exclusively for consumers’ personal non-commercial use and may not be used for any purpose other than to identify prospective properties consumers may be interested in purchasing. The IDX data is deemed reliable but is not guaranteed by MLS GRID and may be subject to an end user license agreement prescribed by the Member Participant’s applicable MLS.  Based on information submitted to the MLS GRID as of November 2, 2026 7:24 AM EST . All data is obtained from various sources and may not have been verified by broker or MLS GRID. Supplied Open House Information is subject to change without notice. All information should be independently reviewed and verified for accuracy. Properties may or may not be listed by the office/agent presenting the information. Some IDX listings have been excluded from this website.