and narrow your search. If you have fewer than 200 results, you can save your search.

Bat Cave NC

r=2197-2208
1329 Bywood Lane Charlotte NC 28209

Charlotte, NC1329 Bywood Lane

Price$1,525,000

Est. Mortgage: $/month

MLS Number CAR4406580

  • Residential
  • Bedrooms 5
  • Bathroom 5
  • Square Feet 3,633
  • Acreage 0.14

Bywood is for the buyer who values something hard to replicate: distinctive architecture, an impressive setting, exceptional access to Charlotte, and a home that makes everyday life feel elevated - without an HOA. Set among striking custom homes in one of Charlotte's most coveted in town locations, this European inspired residence puts some of the city's best experiences close at hand. Dinner at Park Road Shopping Center, drinks in Montford, an afternoon at Freedom Park, time on the Little Sugar Creek Greenway, an evening Uptown or shopping in SouthPark can all become part of everyday life here. There is an ease to living at Bywood. You get the space, privacy and sophistication of a luxury residence without a property that demands your weekends. The intimate outdoor space is just enough for morning coffee, dinner outside or time with the dog, while nearby parks and greenways offer acres of Charlotte to enjoy without acres of your own to maintain. Lock the door for a weekend away and come home to a property that is equally easy to enjoy. Inside, the home feels considered and distinctive. European inspired architecture, soaring ceilings, beautiful natural light, warm hardwoods and designer details create an atmosphere that feels polished without feeling predictable. The kitchen is made for the way people actually gather, whether that is a quiet evening at the island or a house full of friends, with premium appliances, wine refrigeration and a dedicated beverage station making entertaining effortless. The main level primary suite creates a private retreat, while the upstairs living spaces offer room for guests, work and downtime. Finished space above the detached garage adds another layer of flexibility for a private office, gym, studio or guest retreat. Bywood offers a sought after kind of luxury: less time maintaining, more time living. A distinctive home, an exceptional location and a Charlotte lifestyle that feels just as good on an ordinary Tuesday as it does on a Saturday night. No HOA offering added flexibility and strong potential as an Airbnb or short-term rental investment.

Listed by Kai Su of Premier South

$
$
%
$/month over payments
Federal 30-year interest rate: 7.24% last updated on Oct 29, 2026
* All Figures are estimates. Check with your bank or proposed mortgage company for actual interest rates.
This product uses the FRED® API but is not endorsed or certified by the Federal Reserve Bank of St. Louis.

Save FavoriteSchedule TourAsk A QuestionMore Details

3003 Ocaso Court Matthews NC 28104

Matthews, NC3003 Ocaso Court

Price$1,525,000

Est. Mortgage: $/month

Active With Contract

MLS Number CAR4401210

  • Residential
  • Bedrooms 6
  • Bathroom 5
  • Square Feet 5,368
  • Acreage 2.07

**Motivated Seller** Welcome to an exceptional custom-built estate in the prestigious Quintessa community of Matthews, offering the perfect blend of luxury, privacy, and timeless design. Situated on over two acres, this remarkable 6-bedroom, 5-bath residence provides an extraordinary opportunity to enjoy refined living in one of the area's most sought-after neighborhoods. Designed with both everyday comfort and elegant entertaining in mind, the thoughtfully crafted floor plan features spacious living areas, abundant natural light, high-end finishes throughout, and three large patios to enjoy your private back yard. The gourmet kitchen serves as the heart of the home with premium appliances, custom cabinetry, generous workspace, and seamless flow into inviting gathering spaces. Step outside to your own private oasis where over two acres of mature landscaping create a serene backdrop for outdoor living. Whether hosting gatherings, enjoying quiet mornings on the 945 sq feet of patios, or envisioning a future pool or outdoor entertainment area in your large fenced in yard, this property offers endless possibilities. Located in the highly desirable Quintessa neighborhood, this home combines estate-style living with convenient access to shopping, dining, top-rated schools, and everything Matthews and the greater Charlotte area have to offer. The irrigation system is on its own well, which cuts down on the utility costs. New paint throughout the inside and outside of the home. Brand New LG Refrigerator purchase 8/28/26 included with the home. **Up to** $10,000 Lender Credit when closing with New American Funding Loan Officer, Kendra Lamanna. Buyer must be prequalified with New American Funding Loan Officer, Kendra Lamanna, and loan to meet all lending guidelines by December 31st, 2026

Listed by PJ Kennedy and Zach Royal of Keller Williams Ballantyne Area

$
$
%
$/month over payments
Federal 30-year interest rate: 7.24% last updated on Oct 29, 2026
* All Figures are estimates. Check with your bank or proposed mortgage company for actual interest rates.
This product uses the FRED® API but is not endorsed or certified by the Federal Reserve Bank of St. Louis.

Save FavoriteSchedule TourAsk A QuestionMore Details

7550 Stonecroft Park Drive Charlotte NC 28226

MLS Number CAR4420852

  • Residential
  • Bedrooms 4
  • Bathroom 4
  • Square Feet 4,173
  • Acreage 0.34

$50k PRICE IMPROVEMENT! Beautifully presented in the heart of South Charlotte, this exceptional brick home with a three-car garage combines an ideal location with a phenomenal floor plan designed for comfortable everyday living and entertaining. Fresh professional interior paint creates a bright, inviting feel throughout, while the main-level owner's suite features an updated shower and offers comfort, convenience and privacy. The spacious kitchen and living areas flow effortlessly into a light-filled vaulted breakfast room, adding character and openness to the heart of the home. Additional enhancements include wired surround sound, a tankless water heater and a second laundry room upstairs. Outside, the screened porch overlooks a lovely backyard with a flagstone patio, firepit and inviting entertaining area. Located near highly regarded schools and walkable to shopping, restaurants and everyday conveniences, this South Charlotte home is truly a must-see in person. This one is priced to sell!

Listed by Scott Sofsian and Ashley Sofsian of Premier Sotheby's International Realty

$
$
%
$/month over payments
Federal 30-year interest rate: 7.24% last updated on Oct 29, 2026
* All Figures are estimates. Check with your bank or proposed mortgage company for actual interest rates.
This product uses the FRED® API but is not endorsed or certified by the Federal Reserve Bank of St. Louis.

Virtual TourSave FavoriteSchedule TourAsk A QuestionMore Details

13632 Castleford Drive Mint Hill NC 28227

Mint Hill, NC13632 Castleford Drive

Price$1,525,000

Est. Mortgage: $/month

MLS Number CAR4435597

  • Residential
  • Bedrooms 4
  • Bathroom 4
  • Square Feet 3,545
  • Acreage 1.63

Incredible opportunity in beautiful Cheval! Former model home lives like brand new and ready to move in now! The home features four bedrooms, two living rooms, an office as well as three and a half baths with an open floor plan. Custom kitchen has an eight foot amazing island with Oro Fantastico countertops, KitchenAid stainless appliances including a dual fuel 6-burner range, large walk-in pantry and custom home management room. The first floor primary suite features a large tile shower and extended dual vanities. The primary closet with custom shelving is conveniently connected to the laundry room. First floor study/office included custom built-ins. Upstairs has an additional laundry space as well as a large walkout attic area for storage. The great room's wall of glass doors stacks away to reveal a spacious three seasons enclosed porch has a beautiful paver floor and automated sun screens. A private extended backyard lives like a resort complete with a heated Pebble Tech, saltwater pool and spa with waterfalls, travertine deck, and gas firepit for evening gatherings and S'mores. Beyond find a fruit tree grove and raised bed garden. LeafFilter gutter guards, in ground drainage and irrigation with a master valve and separate water meter make maintaining this property a breeze. Cheval is a stunning equestrian neighborhood in the heart of Mint Hill. Spanning over 420 picturesque acres, the community features equestrian facilities, neighborhood parks and trails. This amazing location is just minutes away from downtown Mint Hill and an easy commute to Charlotte! Make an appointment to see this one of a kind home today.

Listed by Lloyd Hartman-Trimble of Carolina Homes Connection,LLC

$
$
%
$/month over payments
Federal 30-year interest rate: 7.24% last updated on Oct 29, 2026
* All Figures are estimates. Check with your bank or proposed mortgage company for actual interest rates.
This product uses the FRED® API but is not endorsed or certified by the Federal Reserve Bank of St. Louis.

Virtual TourSave FavoriteSchedule TourAsk A QuestionMore Details

1104 Longwood Court Matthews NC 28104

Matthews, NC1104 Longwood Court

Price$1,525,000

Est. Mortgage: $/month

MLS Number CAR4424764

  • Residential
  • Bedrooms 5
  • Bathroom 7
  • Square Feet 5,699
  • Acreage 0.4

If you are ready for an amenity filled home, neighborhood and lifestyle, this beautifully designed 5700 square foot home with a heated saltwater pool in one of Union County's most sought-after neighborhoods offers just that. Brookhaven is in the top-ranking Weddington school district, and this five bedroom home located by a cul-de-sac is a true showstopper inside and out. You're sure to love every detail as soon as you step inside the double front doors from the stoned front porch into the impressive two-story foyer with a curved staircase. 1104 Longwood Court features an updated kitchen that showcases painted cabinets, designer lighting, a gas range, double oven, updated backsplash, plenty of cabinet and counter space and has eat in space at the island and Breakfast Area. Connected to the kitchen and entry foyer are the formal dining and living rooms that are ready for entertaining with beautiful finishes. The kitchen is also open to the Family Room which has a gas fireplace and built-ins, and lets in plenty of natural light with the wall of windows overlooking the backyard and pool. There are hardwood floors and added trim carpentry and moldings in most of the main level. Also downstairs is a Guest Suite with a private full bathroom and a drop zone hidden behind a pocket door by the garage entry. Step outside the Kitchen into a beautiful large sunroom that has easy breeze style screening. Stay cool in here while having views of the pool and backyard. The Primary Suite is upstairs for privacy and convenience to the secondary bedrooms. It features two connected bathrooms each with walk-in closets. There is also a large soaking tub and a tiled shower with dual glass entry connecting the two bathrooms. Three spacious secondary bedrooms are also upstairs. One secondary bedroom has its own attached bathroom, the other two share a Jack-n-Jill style bathroom. Tucked behind the bedrooms on the second floor is also a flex space perfect for reading, homework or watching TV. Notice the updated lighting fixtures, crown molding and recessed lighting on this level also. Step up to the third floor for a true entertainer's space in a Bonus Room and Home Theater built for game nights and movie nights. There is also a bar area with a beverage refrigerator and mini sink, and a powder room conveniently located on this level. Or truly slip away and relax in the Sauna located in a private room off the Media Room. Yes, your personal sauna right upstairs! You may be relaxing or entertaining inside, but the views of your backyard will draw you outside to the large screened porch, heated saltwater pool, hot tub, firepit, beautiful paver patio, large pergola and outdoor kitchen. Even with all this, there is still plenty of fenced in backyard space for playing or gardening. It may be hard to leave all features and luxury of your own home, but Brookhaven is known for its neighborhood amenities and activities! Community pool with water slide, playground, basketball court, tennis courts, sidewalks, walking trails and an amazing clubhouse where community events are held year round make this one of the most desirable neighborhoods around.

Listed by Ashley Nearby of Keller Williams Ballantyne Area

$
$
%
$/month over payments
Federal 30-year interest rate: 7.24% last updated on Oct 29, 2026
* All Figures are estimates. Check with your bank or proposed mortgage company for actual interest rates.
This product uses the FRED® API but is not endorsed or certified by the Federal Reserve Bank of St. Louis.

Virtual TourSave FavoriteSchedule TourAsk A QuestionMore Details

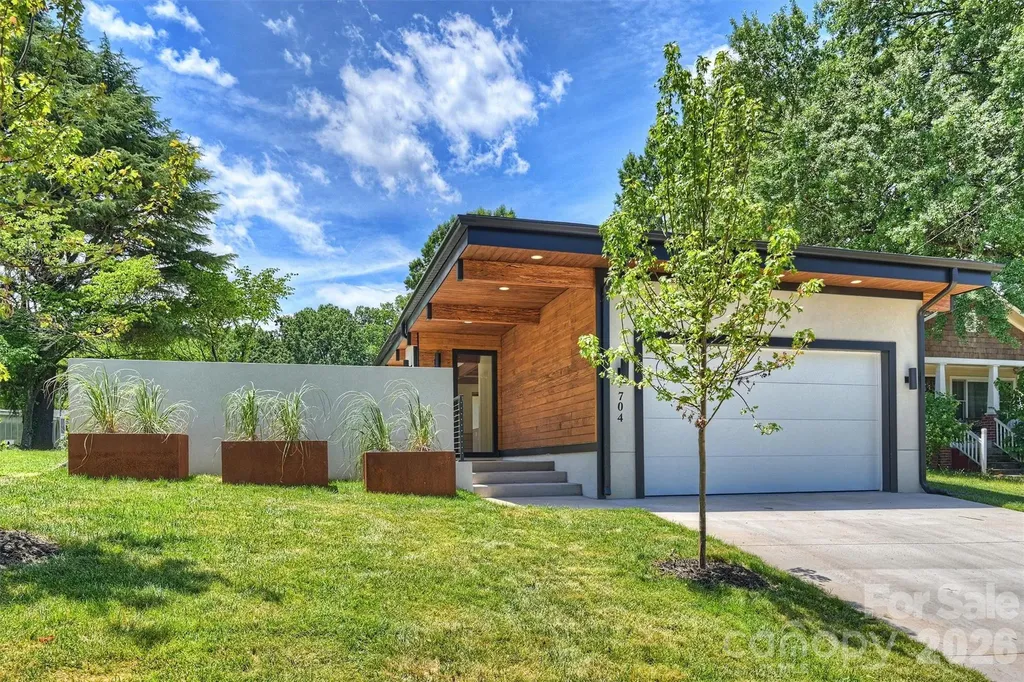
704 Charles Avenue Charlotte NC 28205

Charlotte, NC704 Charles Avenue

Price$1,525,000

Est. Mortgage: $/month

MLS Number CAR4393616

  • Residential
  • Bedrooms 4
  • Bathroom 4
  • Square Feet 3,468
  • Acreage 0.21

New construction home designed by architecture firm Assembly AB. This contemporary home with subtle mid-century modern influences offers 4 bedrooms, 3.5 bathrooms, and a 2-car garage. The open floor plan is designed for both everyday living and entertaining, featuring a spacious living and dining area separated by a large gas fireplace. The kitchen is equipped with Thor appliances, features two large islands and abundant cabinet space, and overlooks the main living spaces. Large windows throughout the home provide abundant natural light. The primary suite includes private courtyard access, an en suite bathroom with a garden tub, and a large walk-in closet. Outdoor living spaces feature a large partially covered paver patio, fenced backyard, and in-ground irrigation system. Thoughtful design elements and functional outdoor areas create the perfect setting to relax, entertain, and enjoy everything this exceptional home has to offer. Home was designed by architecture firm Assembly AB

Listed by Liz Cantu of Epique Inc.

$
$
%
$/month over payments
Federal 30-year interest rate: 7.24% last updated on Oct 29, 2026
* All Figures are estimates. Check with your bank or proposed mortgage company for actual interest rates.
This product uses the FRED® API but is not endorsed or certified by the Federal Reserve Bank of St. Louis.

Save FavoriteSchedule TourAsk A QuestionMore Details

18 Woodlink Road Asheville NC 28801

Asheville, NC18 Woodlink Road

Price$1,525,000

Est. Mortgage: $/month

MLS Number CAR4422084

  • Residential
  • Bedrooms 3
  • Bathroom 4
  • Square Feet 2,613
  • Acreage 0.17

Grove Park area, luxury, craftsmanship and location. Exceptional custom residence in Asheville's coveted Grove Park area, overlooking the 13th hole of the historic Grove Park Inn Golf Course, on a quiet street and just minutes from renowned restaurants, shops and downtown. Perfect as a full-time residence, second home or luxury downsizing with the opportunity to come furnished, with select exceptions. Custom-built in 2010, this beautifully crafted home features imported Italian ironwork, Colorado-crafted wood doors, travertine floors, designer lighting and handcrafted cabinetry, much of it by Amish artisans. The open floor plan centers around a spectacular chef's kitchen with luxury appliances, abundant storage and locally crafted tiger wood countertops. A dramatic floor-to-ceiling stone wall connects the upper and lower levels. The private owner's suite offers a balcony, a spa-inspired bath with a heated floor, a generous walk-in closet and a dedicated office, while the lower level provides a comfortable guest retreat with patio access. Two expansive Ipe loggias create exceptional outdoor living spaces, complemented by a artisan waterfall and rock wall designed by Dan Weidel with hand-selected boulders. This distinctive property combines privacy, craftsmanship, golf course views and an exceptional Asheville lifestyle.

Listed by Randi Beard of Premier Sotheby’s International Realty

$
$
%
$/month over payments
Federal 30-year interest rate: 7.24% last updated on Oct 29, 2026
* All Figures are estimates. Check with your bank or proposed mortgage company for actual interest rates.
This product uses the FRED® API but is not endorsed or certified by the Federal Reserve Bank of St. Louis.

Save FavoriteSchedule TourAsk A QuestionMore Details

2324 Sommerton Glen Indian Land SC 29707

Indian Land, SC2324 Sommerton Glen

Price$1,525,000

Est. Mortgage: $/month

MLS Number CAR4420875

  • Residential
  • Bedrooms 5
  • Bathroom 5
  • Square Feet 5,500
  • Acreage 2.05

Welcome to luxury and privacy at 2324 Sommerton Glen, nestled in the exclusive gated community of Farrington. Situated on over 2 wooded acres, this custom-crafted estate offers 5,500sqft of pristine, thoughtfully designed living space-giving you the perfect balance of serene natural privacy and quick access to everything Ballantyne and Greater Charlotte have to offer, and walking distance to the new Harrisburg Global Academy. PROPERTY HIGHLIGHTS Spacious Accommodations: 5 Large Bedrooms | 5 Full Bathrooms | 1 Half Bath. 3 finished levels Lot Size: 2.05-acre Wooded Sanctuary. Fenced backyard Parking: 3-Car Side-Load Garage with concrete driveway Subdivision: Farrington (Gated) MAIN LEVEL LIVING & GOURMET KITCHEN: Step inside to an open-concept transitional floor plan detailed with intricate moldings, designer light fixtures, and beautiful cabinets. The heart of the home features a chef-inspired kitchen with quartz countertops, a custom backsplash, a central island, a gas cooktop, double wall ovens, and a unique copper sink. An oversized walk-in pantry and a functional drop zone keep everyday organization effortless. The main floor also features a dedicated home office/flex space, a bright sunroom, and a full guest suite-ideal for visitors. UPPER LEVEL SANCTUARY: Retreat upstairs to the expansive primary suite showcasing an updated spa-like ensuite bath, featuring quartz vanities, modern hardware, shiplap accent details, and a massive custom walk-in closet. Three additional spacious bedrooms, two full bathrooms, a large bonus room, and a dedicated laundry room round out the top floor. FULLY FINISHED BASEMENT: The fully finished lower level offers unmatched flexibility for multigenerational living, entertaining, or hosting. Flooded with natural light, this walk-out space features: Massive main media/living room Wet bar (easily convertible to a kitchenette); dedicated home gym space, sunroom & full modern bathroom. The unfinished space is approximately 250-300 sqft with a 12 ft ceiling; could be a bedroom, golf simulator room, or just great storage. BACKYARD OASIS: Step outside to your private paradise. Natural stone steps lead to a fenced backyard highlighted by an in-ground saltwater pool, integrated hot tub, fire pit area, and expansive lush lawn backed by mature trees.

Listed by Ann-Dorthe Havmoeller of Howard Hanna Allen Tate Charlotte South

$
$
%
$/month over payments
Federal 30-year interest rate: 7.24% last updated on Oct 29, 2026
* All Figures are estimates. Check with your bank or proposed mortgage company for actual interest rates.
This product uses the FRED® API but is not endorsed or certified by the Federal Reserve Bank of St. Louis.

Virtual TourSave FavoriteSchedule TourAsk A QuestionMore Details

1955 1967 Lakeview Road Asheboro NC 27203

Asheboro, NC1955 1967 Lakeview Road

Price$1,520,000

Est. Mortgage: $/month

MLS Number CAR4387146

  • MultiFamily
  • Square Feet 8,800
  • Acreage 0.85
  • Property SubType Residential Income

Investment Opportunity - 16 Apartment Units Across 2 Separate Buildings 1 bed 1 bath units. Exceptional opportunity to add to your investment portfolio with 16 individual apartment units located across 2 separate buildings. Each unit is individually metered for electricity, allowing tenants to pay their own electric expenses and helping reduce owner operating costs. Water is currently owner-paid. Tax value reflects all buildings together. Square footage is for both buildings. Tax value is for the 2 buildings together. Insurance is for both buildings combined for 1 year. This multi-building property offers strong income potential, operational flexibility, and the advantage of diversified unit placement across separate structures. Ideal for investors seeking a value-add opportunity, long-term hold, or income-producing asset. All buildings have new roofs. Acreage is for all 2 properties combined. 1955 Lakeview was built in 1972 and is .43 acre, 1967 Lakeview was built in 1980 and is .3 acre. Don't miss this chance to own a multi-unit asset with strong investment appeal and future upside potential.

Listed by Angela Hoke of RE/MAX Executive

$
$
%
$/month over payments
Federal 30-year interest rate: 7.24% last updated on Oct 29, 2026
* All Figures are estimates. Check with your bank or proposed mortgage company for actual interest rates.
This product uses the FRED® API but is not endorsed or certified by the Federal Reserve Bank of St. Louis.

Save FavoriteSchedule TourAsk A QuestionMore Details

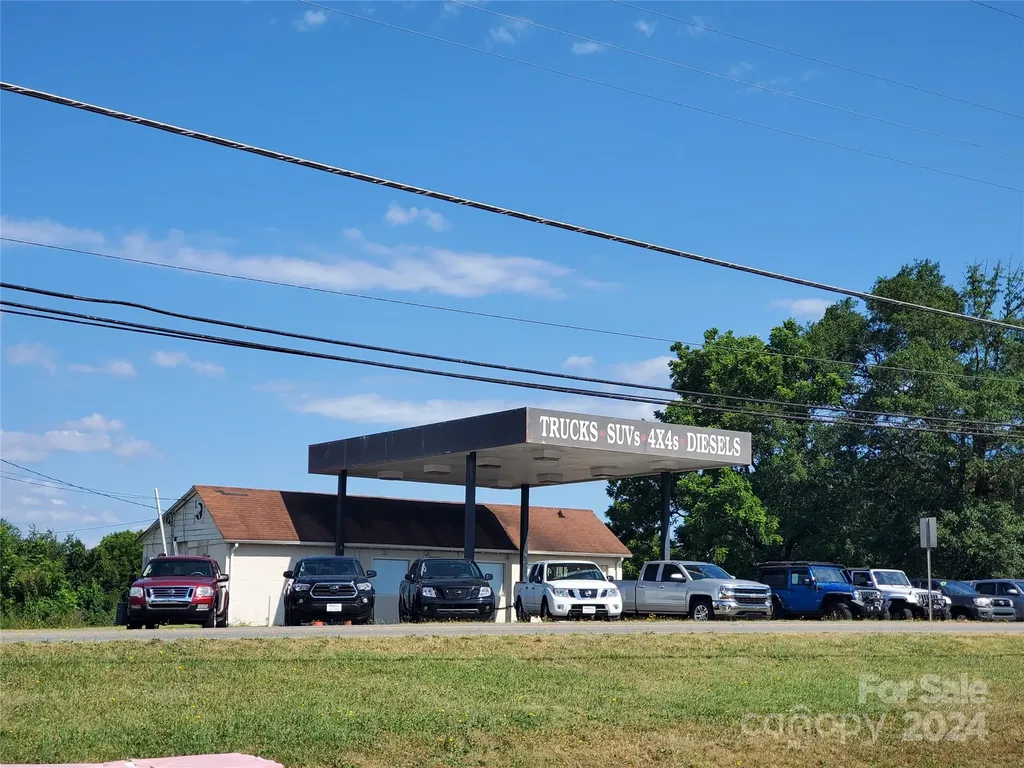
310 W Church Street Richfield NC 28137
Pending

MLS Number CAR4149563

  • Commercial
  • Property SubType RETAIL CENTER
  • Square Feet 3,500
  • Acreage 2.58

Growing area on main intersection, corner lot with 3 ingress and egress locations, great location, possible uses apartments, retail, gas station, car wash, restaurant. Great opportunity quickly growing location

Listed by Shawna Hartman Blakey of Southern Homes of the Carolinas,Inc (SoldOnShawna@gmail.com), Scott Gordon of Blue Ridge Brokerage Boone

$
$
%
$/month over payments
Federal 30-year interest rate: 7.24% last updated on Oct 29, 2026
* All Figures are estimates. Check with your bank or proposed mortgage company for actual interest rates.
This product uses the FRED® API but is not endorsed or certified by the Federal Reserve Bank of St. Louis.

Save FavoriteSchedule TourAsk A QuestionMore Details

555-565 Turnersburg Highway Statesville NC 28625

MLS Number CAR4155745

  • Commercial
  • Property SubType RETAIL CENTER
  • Square Feet 1,607
  • Acreage 10.82

Prime acreage with over 450' feet of road frontage located on a main thoroughfare , (U.S. Hwy 21N.) in Statesville's largest expanding retail area. Subject property is zoned H-B and suitable for large retail shopping, grocery, restaurant, entertainment and more. Utilities available, adequate topography, and drainage. All improvements and personal property are being sold as-is with no value. Subject property is strategically located on Hwy. 21 N. (Turnersburg Hwy.) in the rapid growth pattern between I-77/1-40 Interchange, approximately 1 mile south of I-77 at exit #54, and approximately 2 miles north of I-40 at exit #151. D.O.T. will allow two 50' curb cuts for this property.

Listed by Robert Sechrist and Barry Sechrist of Crest Properties

$
$
%
$/month over payments
Federal 30-year interest rate: 7.24% last updated on Oct 29, 2026
* All Figures are estimates. Check with your bank or proposed mortgage company for actual interest rates.
This product uses the FRED® API but is not endorsed or certified by the Federal Reserve Bank of St. Louis.

Save FavoriteSchedule TourAsk A QuestionMore Details

0 Charlotte Highway Fairview NC 28803

MLS Number CAR4377752

  • Commercial
  • Acreage 8.34

Prime retail or mixed use development site located along US 74A just a short distance off I-40/I-240 (exit 53) & the Blue Ridge Parkway! This "gateway" link connects Fairview, Chimney Rock and Lake Lure with greater Asheville. Road frontage of ~139' along US 74A widens to ~278' a short distance into the site with more than 50% of the site zoned CS (~955' depth) while the remainder (wooded) site extends another ~615' (depth) increasing in elevation to a wooded plateau @ ~2410 elevation! Size & shape are conducive to split retail & residential use similar to other surrounding land uses along the corridor; sweeping, long range southern mountain view are a bonus! Utilities available!

Listed by Mark Morris of NAI Beverly-Hanks

$
$
%
$/month over payments
Federal 30-year interest rate: 7.24% last updated on Oct 29, 2026
* All Figures are estimates. Check with your bank or proposed mortgage company for actual interest rates.
This product uses the FRED® API but is not endorsed or certified by the Federal Reserve Bank of St. Louis.

Virtual TourSave FavoriteSchedule TourAsk A QuestionMore Details

Broker Reciprocity MLS Grid Logo © 2026 Listings courtesy of Canopy MLS as distributed by MLS GRID. IDX information is provided exclusively for consumers’ personal non-commercial use and may not be used for any purpose other than to identify prospective properties consumers may be interested in purchasing. The IDX data is deemed reliable but is not guaranteed by MLS GRID and may be subject to an end user license agreement prescribed by the Member Participant’s applicable MLS.  Based on information submitted to the MLS GRID as of November 2, 2026 6:29 AM EST . All data is obtained from various sources and may not have been verified by broker or MLS GRID. Supplied Open House Information is subject to change without notice. All information should be independently reviewed and verified for accuracy. Properties may or may not be listed by the office/agent presenting the information. Some IDX listings have been excluded from this website.