and narrow your search. If you have fewer than 200 results, you can save your search.

Bat Cave NC

r=5137-5148
5134 Cressingham Drive Indian Land SC 29707

MLS Number CAR4425302

  • Residential
  • Bedrooms 6
  • Bathroom 5
  • Square Feet 4,896
  • Acreage 0.24

Exceptional upgrades throughout and a full finished basement and a private wooded setting come together in this beautiful home in Belair at Carolina Lakes. This immaculately maintained home has exquisitely updated everything! Situated adjacent to common area privacy, the home is just minutes from Ballantyne, I-485, shopping and dining, and zoned for top-rated Indian Land schools. The main level features a spacious kitchen with a gas cooktop, double ovens and porcelain slab countertops. Remote-controlled window treatments throughout the main level add convenience, while the porcelain fireplace surround and detail add luxury. The main floor bedroom and full bath allow for multi-generational living, while the primary suite feels like a private retreat. Including a sitting room, wet bar and spa-like bath featuring a curbless shower with body jets, rain head and hand wand, high-end fixtures, backlit makeup mirrors and soaking tub. Professional landscaping and hardscaping enhance both the front and backyard. The backyard is designed for outdoor living with a maintenance-free deck, tempered glass railings overlooking the wooded setting, extensive outdoor lighting and a modern gas fireplace. The finished basement was fully remodeled in 2020 and offers a full apartment with a kitchen, bedroom, bathroom, washer/dryer space and extensive built-in storage, plus a screened-in walk-out patio. Perfect for extended guests or additional living space. Ask us about our FEATURES/UPGRADES list! Enjoy community amenities including a clubhouse, pool and playground. Be sure to check out the virtual tour for a closer look!

Listed by Lauren Little and Stacey Sauls of Keller Williams Ballantyne Area

$
$
%
$/month over payments
Federal 30-year interest rate: 7.4% last updated on Oct 15, 2026
* All Figures are estimates. Check with your bank or proposed mortgage company for actual interest rates.
This product uses the FRED® API but is not endorsed or certified by the Federal Reserve Bank of St. Louis.

Save FavoriteSchedule TourAsk A QuestionMore Details

3182 El Miner Drive Mars Hill NC 28754

Mars Hill, NC3182 El Miner Drive

Price$875,000

Est. Mortgage: $/month

MLS Number CAR4399109

  • Residential
  • Bedrooms 3
  • Bathroom 3
  • Square Feet 2,650
  • Acreage 0.79

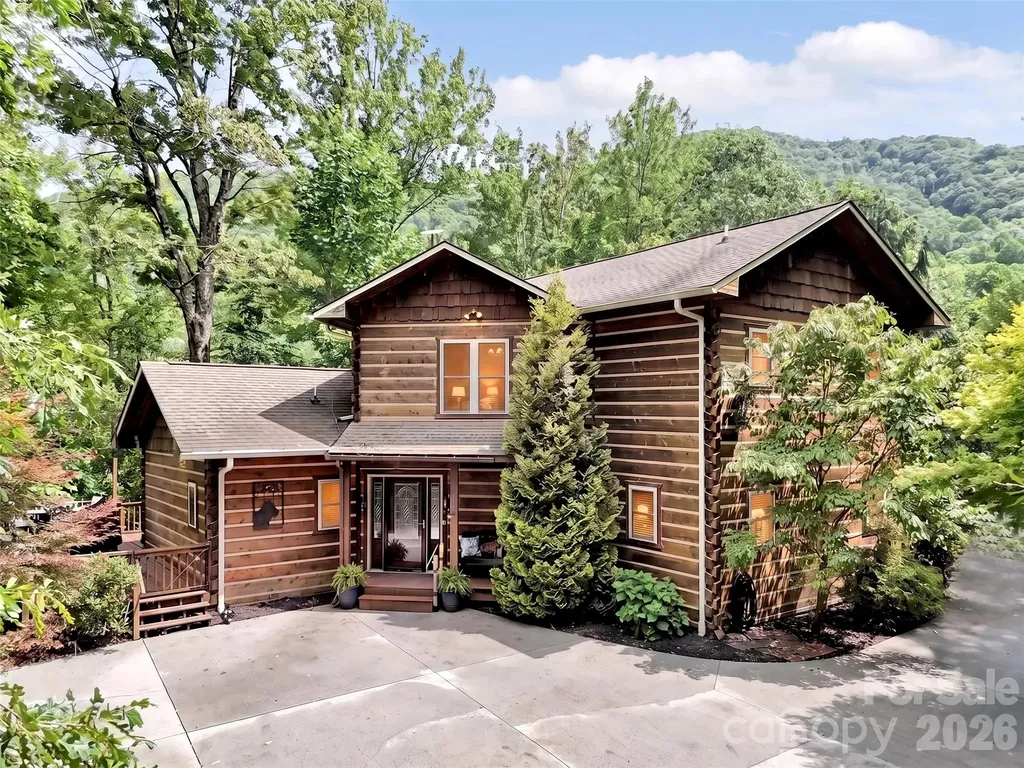
Featuring a rare 3-bedroom layout PLUS a dedicated full bonus room for maximum guest capacity and rental yield, the "Unwind Cabin" is the ultimate turnkey short-term rental opportunity in the exclusive, gated community of Wolf Laurel Estates. Positioned at a breathtaking elevation of 4,000+ feet on a private, 0.79-acre wooded lot, this site-built retreat offers an unmatched floor plan. sold FULLY FURNISHED, it pairs high-end mountain design with flexible living spaces including that valuable lower-level bonus room that works as an extra sleeping quarter, bunk space, home office, or media lounge to dramatically boost your investment returns from day one. From the moment you arrive, the cabin's enchanting curb appeal and warm exterior lighting set the stage. Step inside to an expansive, sun-drenched open floor plan with rich wood flooring and a soaring vaulted ceiling anchored by a floor-to-ceiling stone fireplace. The chef-inspired kitchen centers around a functional island and breakfast bar, flowing seamlessly into a dining area complete with a viewing telescope to watch the clouds roll past. Just off the dining area, the den has been transformed into the ultimate game room featuring a second stone fireplace, vaulted wood ceilings, vibrant murals, arcade games, and ample seating. The main level primary suite is a true private retreat, featuring a walk-in closet, direct upper deck access, and a spa-like en-suite bathroom with a large garden tub and separate walk-in shower. Downstairs, the fully finished walk-out basement maximizes the home's functional square footage with a secondary family room, a spacious third bedroom, a full bathroom, laundry, and the star feature: the versatile bonus room, giving guests or owners the extra space that sets this cabin apart from typical mountain rentals. The outdoor living is equally sensational, featuring multi-level covered decks built for year-round enjoyment. Take in panoramic, long-range mountain views from the top-deck hot tub, or step down to the lower deck for the ultimate wellness perk: a private, barrel-shaped outdoor sauna. Both decks come outfitted with string lights and cozy hanging swing chairs. Located in Mars Hill, NC, Wolf Laurel Estates provides premier community amenities including a fitness center, pool, golf course, tennis courts, hiking trails, a pond, and is less than a mile from the Hatley Pointe ski slopes! Complete with a 1-car attached garage, zero city taxes, and flawless maintenance, this high-performing property is ready to generate income or serve as your dream mountain sanctuary.

Listed by Jordan Fitzpatrick of The Main Brokerage,LLC

$
$
%
$/month over payments
Federal 30-year interest rate: 7.4% last updated on Oct 15, 2026
* All Figures are estimates. Check with your bank or proposed mortgage company for actual interest rates.
This product uses the FRED® API but is not endorsed or certified by the Federal Reserve Bank of St. Louis.

Virtual TourSave FavoriteSchedule TourAsk A QuestionMore Details

131 Mills Avenue Brevard NC 28712

Brevard, NC131 Mills Avenue

Price$875,000

Est. Mortgage: $/month

MLS Number CAR4431844

  • Residential
  • Bedrooms 3
  • Bathroom 3
  • Square Feet 2,586
  • Acreage 0.2

Live in it, rent it, or both. 131 Mills Avenue is a fully furnished, turnkey home in the heart of downtown Brevard. It comes with everything you need to start hosting guests tomorrow, or to move in with nothing but your bike. It works as a personal mountain retreat, a ready-to-operate short-term rental, or a mix of the two. Downtown shops, restaurants, and galleries are a short walk away, and Pisgah National Forest is just minutes from the door. A rare grandfathered rental. New short-term rentals are restricted in Brevard's downtown residential zoning areas, but this home is grandfathered in as an existing short-term rental. That makes it one of the few ways to own a rental-ready home in walking distance of downtown, and it adds significant value whether you rent it full time, part time, or simply want to keep the option open. This modern 3-bedroom, 3-bath home is built for gathering. It has two separate living areas, so there's room to spread out. The open main level combines the kitchen, dining area, and living room, which has a gas fireplace. Off the main level, the upper deck is set up for grilling and meals outside in the mountain air. The lower level adds two bonus rooms, a second living area with a wet bar, a private hot tub, and a game area with foosball and air hockey. There are seven TVs throughout the home. The backyard sets this property apart. A level, usable yard is rare this close to downtown, and this one is ready for cornhole, cookouts, and evenings outside. A bike cleaning station in the front yard serves riders headed to Brevard's well-known trails. Future plans for the Brevard bike path may route it along the rear of the property, connecting toward the Ecusta Trail. That is possible but not guaranteed, and buyers should verify. Three ways to own it: Personal retreat. A move-in-ready home or second home with walkable downtown living and mountain recreation close by. Short-term rental. An established, operating rental with a proven guest following. Nightly rates have increased each year and occupancy continues to strengthen. Hybrid. Block off the weeks you want to enjoy it yourself, and let rental income help carry the property the rest of the year. Two-property opportunity. The nearly identical home next door at 121 Mills Avenue, also an operating short-term rental, is available for purchase as well. Together they offer a family compound, side-by-side units for larger groups, or a stronger combined portfolio. Financials are available to qualified buyers upon request. Buyers should verify all information, including short-term rental regulations and the transfer of rental status, with the City of Brevard.

Listed by Jordan Clark of Looking Glass Realty,Connestee Falls

$
$
%
$/month over payments
Federal 30-year interest rate: 7.4% last updated on Oct 15, 2026
* All Figures are estimates. Check with your bank or proposed mortgage company for actual interest rates.
This product uses the FRED® API but is not endorsed or certified by the Federal Reserve Bank of St. Louis.

Save FavoriteSchedule TourAsk A QuestionMore Details

626 Queens Road Charlotte NC 28207
Active With Contract

MLS Number CAR4409799

  • Condo
  • Bedrooms 2
  • Bathroom 3
  • Square Feet 2,361

Reimagined in 2026, this exceptional residence at Queens Six Two Six offers the rare opportunity to enjoy move-in-ready luxury in one of Myers Park's most coveted addresses. Every detail has been thoughtfully curated with today's most sought-after finishes, including refinished light hardwood floors throughout, elegant Calacatta Borghini quartz countertops paired with a designer tile backsplash in the kitchen, freshly painted interiors in SW Accessible Beige accented by crisp white trim, sophisticated brushed gold lighting, and new kitchen refrigerator and laundry appliances. Tucked along prestigious Queens Road, this intimate boutique building is home to just 12 private residences, offering a level of privacy and exclusivity rarely found in Charlotte. Timeless architecture meets effortless living with soaring 10-foot ceilings, plantation shutters, extensive moldings, and an open floor plan designed for both gracious entertaining and everyday comfort. The inviting living room, anchored by a beautiful fireplace, flows seamlessly into the dining area, while the spacious primary suite provides a peaceful retreat. And a versatile flex space perfect as a home office. Just a short stroll to Atrium and Novant hospitals and minutes from Uptown, Elizabeth, Dilworth, and South End, you'll enjoy Charlotte's finest dining, shopping, and cultural attractions, along with the beauty of nearby Freedom and Latta Parks. Two secured parking spaces in a gated garage complete this exceptional offering, where timeless elegance, modern updates, and an unparalleled Myers Park location come together to create effortless, lock-and-leave luxury living.

Listed by Laura Werb of Berkshire Hathaway HomeServices Carolinas Realty

$
$
%
$/month over payments
Federal 30-year interest rate: 7.4% last updated on Oct 15, 2026
* All Figures are estimates. Check with your bank or proposed mortgage company for actual interest rates.
This product uses the FRED® API but is not endorsed or certified by the Federal Reserve Bank of St. Louis.

Virtual TourSave FavoriteSchedule TourAsk A QuestionMore Details

221 Nixon Road Belmont NC 28012

Belmont, NC221 Nixon Road

Price$875,000

Est. Mortgage: $/month

MLS Number CAR4409655

  • Residential
  • Bedrooms 6
  • Bathroom 5
  • Square Feet 4,016
  • Acreage 0.5

Welcome to 221 Nixon Road, a truly exceptional Belmont residence where luxury, space, and versatility come together on a private half-acre lot. This impressive 6-bedroom, 4-full-bath, 2-half-bath home offers over 4,000 square feet, including the rare convenience of two main suites-one downstairs and one upstairs-providing exceptional flexibility for multigenerational living, guests, or a private retreat. Soaring 10-foot ceilings create an open, grand atmosphere throughout the home, complemented by a dedicated office and an inviting sunroom/dining area that seamlessly expands the living and entertaining spaces. The thoughtfully designed floor plan offers large generous bedrooms, multiple gathering spaces, and the scale and functionality rarely found in today's market. The former garage has been transformed into an impressive workshop/flex space, offering endless possibilities for a home business, studio, gym, hobby space, or additional entertaining area. Step outside to discover your own private retreat, with a fully fenced half-acre yard, an expansive back deck perfect for entertaining, mature landscaping, and established fruit trees that add charm and character to the property. A large detached storage building provides abundant room for tools, equipment, lawn care, and all the extras that come with enjoying a property of this caliber. With its exceptional bedroom count, dual main suites, expansive outdoor living, and incredible flexibility, 221 Nixon Road offers a rare combination of elegance and functionality in desirable Belmont. This is more than a home-it's a property designed to accommodate the way you live, work, entertain, and grow.

Listed by CJ Nivens of Northstar Real Estate,LLC

$
$
%
$/month over payments
Federal 30-year interest rate: 7.4% last updated on Oct 15, 2026
* All Figures are estimates. Check with your bank or proposed mortgage company for actual interest rates.
This product uses the FRED® API but is not endorsed or certified by the Federal Reserve Bank of St. Louis.

Save FavoriteSchedule TourAsk A QuestionMore Details

109 Pauls Lane Mooresville NC 28117

Mooresville, NC109 Pauls Lane

Price$875,000

Est. Mortgage: $/month

MLS Number CAR4410100

  • Residential
  • Bedrooms 4
  • Bathroom 4
  • Square Feet 3,750
  • Acreage 0.62

Welcome to this gorgeous and stately 3,750 sq/ft full-brick home situated on a private .60-acre lot with a fenced backyard, no homes directly behind, and exceptional, private outdoor living! Enjoy year-round relaxation in the heated saltwater pool and spa, or unwind on the spacious screened porch overlooking the peaceful setting. Inside, the highly functional floor plan offers 4 bedrooms, 3.5 bathrooms, a first-floor office w/French doors adjacent to the grand 2-story foyer, and a large upstairs loft area. New and refinished hardwood flooring extends throughout the entire home, with the exception of the bathrooms. Every bedroom features a walk-in closet, including an enormous primary suite closet. The refreshed kitchen includes updated finishes and newer appliances, while additional conveniences include two hot water heaters and a three-car garage. Major 2023 updates include hardwood flooring, kitchen facelift, some appliances, plus a new roof in 2020. Washer and dryer remain and refrigerator stay. Ideally located approximately 1 mile from I-77 (Exit 33), with Lake Norman just one street away, this home offers privacy, space, and outstanding access to everything the area has to offer! $3,500 lender credit being offered if buyer uses John Basso w/Premier Mortgage Resources-ask for details.

Listed by Julie Williams of Southern Homes of the Carolinas,Inc

$
$
%
$/month over payments
Federal 30-year interest rate: 7.4% last updated on Oct 15, 2026
* All Figures are estimates. Check with your bank or proposed mortgage company for actual interest rates.
This product uses the FRED® API but is not endorsed or certified by the Federal Reserve Bank of St. Louis.

Save FavoriteSchedule TourAsk A QuestionMore Details

329 Kenmure Drive Flat Rock NC 28731

Flat Rock, NC329 Kenmure Drive

Price$875,000

Est. Mortgage: $/month

Active With Contract

MLS Number CAR4376570

  • Residential
  • Bedrooms 3
  • Bathroom 3
  • Square Feet 2,548
  • Acreage 1.37

Welcome to 329 Kenmure Drive, located within the prestigious gates of Kenmure Country Club. Features include: • One-level living • Move-in ready • Low-maintenance landscaping • An abundance of storage • New roof in October 2025 • Easy access, level driveway • One HOA fee • Exceptional craftmanship • Solid wood 8-foot doors • Crown molding • Quartzite countertops • Whole home 10kW generator (3 years old) • Expansive deck • Beautiful stonework • Workshop and additional storage in lower level (exterior entrance only) Combining refined finishes, thoughtful amenities, and remarkable versatility, this exceptional Kenmure home offers an elevated mountain lifestyle in one of Flat Rock's most desirable communities.

Listed by Steve Dozier and Kim Owen of Howard Hanna Beverly-Hanks

$
$
%
$/month over payments
Federal 30-year interest rate: 7.4% last updated on Oct 15, 2026
* All Figures are estimates. Check with your bank or proposed mortgage company for actual interest rates.
This product uses the FRED® API but is not endorsed or certified by the Federal Reserve Bank of St. Louis.

Virtual TourSave FavoriteSchedule TourAsk A QuestionMore Details

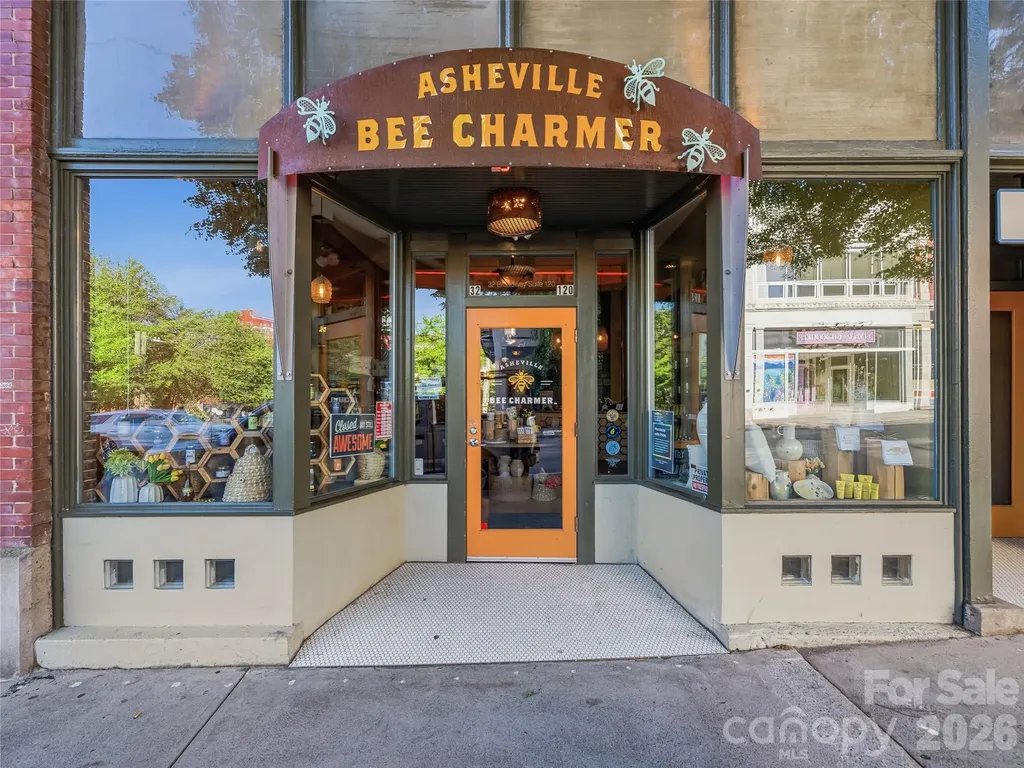
32 Broadway Street Asheville NC 28801

MLS Number CAR4370616

  • Commercial
  • Property SubType RETAIL
  • Square Feet 3,870

This one checks all the boxes. Positioned on one of downtown Asheville's busiest retail streets in the historic Jenkins Building, this retail/office condo has great visibility, natural light, a thoughtful, flexible layout, high quality finishes, and parking. Generous storage (1,234 SF storage room on lower level) and two dedicated interior parking spaces (accessed via a roll-up garage door from the rear alley) make this condo a practical choice for an array of businesses. This premier location benefits from consistent pedestrian traffic and year-round tourism, benefiting from hospitality neighbors including The Windsor Boutique Hotel, Kimpton Hotel Arras, and AC Hotel Asheville Downtown. Space available for owner occupant or new tenant from January 6, 2027.

Listed by Carla Barnard of Likewise Commercial Real Estate

$
$
%
$/month over payments
Federal 30-year interest rate: 7.4% last updated on Oct 15, 2026
* All Figures are estimates. Check with your bank or proposed mortgage company for actual interest rates.
This product uses the FRED® API but is not endorsed or certified by the Federal Reserve Bank of St. Louis.

Virtual TourSave FavoriteSchedule TourAsk A QuestionMore Details

3214 Big Laurel Road Waynesville NC 28785

Waynesville, NC3214 Big Laurel Road

Price$875,000

Est. Mortgage: $/month

MLS Number CAR4402792

  • Residential
  • Bedrooms 3
  • Bathroom 4
  • Square Feet 2,659
  • Acreage 5.05

5+ Private Acres Near Great Smoky Mountains National Park with Main-Level Living and over 1,200 Sq. Ft. of Workshop Space! Escape to ultimate mountain privacy on over 5 peaceful, serene acres-just minutes from world-class hiking & biking trails in Great Smoky Mountains National Park, the Blue Ridge Parkway, fishing and charming downtown Waynesville. Designed for effortless daily living, this home features main-level living with the kitchen, laundry, and primary suite all conveniently located on the main floor. The home offers three well-appointed bedrooms and a full bathroom on every level for optimal comfort and privacy. Downstairs, a spacious bonus room complete with a built-in Murphy bed provides a versatile flex space-ideal for a guest suite, home office, media room, or hobby studio, accompanied by abundant storage space throughout. For hobbyists, woodworkers, or outdoor enthusiasts, the impressive workshop space is a major standout feature, providing ample space for large projects, tools, and equipment storage. Modern efficiency and low-maintenance upgrades abound, including durable composite decking with hidden fasteners and an efficient propane tankless water heater for endless hot water. To top it off, the home's south-facing driveway orientation offers a major winter perk, letting the sun naturally melt snow for safe, year-round access. Only 30 minutes from Asheville for renowned dining, shopping, and arts culture.

Listed by Amy Valliere of Howard Hanna Beverly-Hanks Waynesville

$
$
%
$/month over payments
Federal 30-year interest rate: 7.4% last updated on Oct 15, 2026
* All Figures are estimates. Check with your bank or proposed mortgage company for actual interest rates.
This product uses the FRED® API but is not endorsed or certified by the Federal Reserve Bank of St. Louis.

Save FavoriteSchedule TourAsk A QuestionMore Details

101 Balsamwood Road Leicester NC 28748

Leicester, NC101 Balsamwood Road

Price$875,000

Est. Mortgage: $/month

MLS Number CAR4425573

  • Residential
  • Bedrooms 3
  • Bathroom 3
  • Square Feet 2,390
  • Acreage 0.86

Nestled within the gated community of Moores Valley, 101 Balsamwood Road offers an elevated Western North Carolina lifestyle surrounded by beautiful mountain scenery. This distinctive 3-bedroom, 2.5-bath residence encompasses approximately 2,390 square feet across two thoughtfully designed levels, with an emphasis on comfortable living, quality materials, and durability. The main level welcomes you with an elegant and functional open flow between the kitchen, dining, and living spaces, complemented by a convenient laundry room and half bath. Rich, real hardwood floors and the heated tile floors in all the bathrooms bring warmth and timeless character throughout the living areas, and aluminum-clad windows provide durability and a refined architectural aesthetic. The insulated basement provides ample space for storage all year round. Upstairs, the private bedroom level features three bedrooms and two full baths. The primary bedroom enjoys direct access to one of the home's multiple outdoor living spaces-a second-floor balcony offering beautiful mountain views and an exceptional place to begin the day or unwind in the evening. Outdoor living extends throughout the home, with a spacious rear deck an additional side balcony, creating multiple vantage points for enjoying the surrounding landscape. Whether entertaining guests, savoring a quiet morning coffee, or simply taking in the changing mountain scenery, the home's design makes the outdoors an integral part of everyday living. An insulated basement adds versatile space for storage, a workshop, recreation, or future possibilities, while the two-car garage provides ample room for vehicles and additional storage. Enjoy the peaceful mountain setting while remaining conveniently located close to the Asheville area. With its spacious floor plan, multiple outdoor living spaces, quality finishes, mountain views, and versatile insulated basement, 101 Balsamwood Road offers a wonderful opportunity to enjoy Western North Carolina living. STR allowed.

Listed by Ivan Yurco of EXP Realty LLC

$
$
%
$/month over payments
Federal 30-year interest rate: 7.4% last updated on Oct 15, 2026
* All Figures are estimates. Check with your bank or proposed mortgage company for actual interest rates.
This product uses the FRED® API but is not endorsed or certified by the Federal Reserve Bank of St. Louis.

Virtual TourSave FavoriteSchedule TourAsk A QuestionMore Details

4818 Carmel Road Charlotte NC 28226

Charlotte, NC4818 Carmel Road

Price$875,000

Est. Mortgage: $/month

MLS Number CAR4417952

  • Residential
  • Bedrooms 4
  • Bathroom 3
  • Square Feet 3,241
  • Acreage 0.45

A sophisticated Casa Stiles transformation in an exceptional location at the entrance to Carmel Country Club. Completely reimagined from top to bottom through a fully permitted renovation by one of Charlotte's leading renovation teams, this impeccably designed four-bedroom residence pairs elevated style with effortless everyday living. At the heart of the home, a stunning designer kitchen features waterfall-edge island and custom finishes, opening seamlessly to generous living and entertaining spaces. The primary suite is a true retreat with soaring ceilings, a beautifully appointed bath and spacious walk-in closet. The fourth bedroom offers exceptional flexibility as a guest suite, home office or workout room. Designer lighting and carefully curated finishes continue throughout, creating a cohesive, elevated aesthetic from room to room. Outside, the expansive, fully fenced and level lot provides a rare blank canvas for a private outdoor oasis with space for a pool, gardens and entertaining areas. Multiple parking pads and an oversized two-car garage add exceptional convenience. With its turnkey condition, flexible accommodations and prime Charlotte location, the property may also present an exceptional investment, furnished rental or short-term rental opportunity. Just moments from Carmel Country Club, SouthPark, Myers Park and some of Charlotte's most sought-after shopping and dining, this is a rare opportunity to own a designer-renovated home in one of the city's most coveted locations.

Listed by Stacy Brown and Giles Barker of Premier Sotheby's International Realty

$
$
%
$/month over payments
Federal 30-year interest rate: 7.4% last updated on Oct 15, 2026
* All Figures are estimates. Check with your bank or proposed mortgage company for actual interest rates.
This product uses the FRED® API but is not endorsed or certified by the Federal Reserve Bank of St. Louis.

Save FavoriteSchedule TourAsk A QuestionMore Details

1590 Shulls Mill Road Boone NC 28607

Boone, NC1590 Shulls Mill Road

Price$875,000

Est. Mortgage: $/month

MLS Number CAR4389715

  • Residential
  • Bedrooms 4
  • Bathroom 4
  • Square Feet 2,700
  • Acreage 1.14

1590 Shulls Mill Road~ Tucked in the woods, and in a CENTRAL location between Boone, Blowing Rock, and Banner Elk, discover this full-of-character home on over an acre of privacy offering LEVEL parking & entry. While the property offers great potential as a full time residence, mountain getaway, investment/rental property, and more (previously used as an artist's studio!), the luscious and mountainous grounds provide low maintenance landscaping, large boulders and rock outcroppings, (deer proof!) perennial gardens, manageable yards, and the sounds of the meandering Lance Creek below! Furnished, with exceptions. Easy access, year-round, on state-maintained, paved roads. This 4 Bedroom, 4 Bath home offers multiple living areas, bonus rooms, storage spaces, and a GREAT workshop, while being surrounded by wrap around, open and covered decks and porches. Historic charm mixes with natural elements to create a really unique and special property. Enter from the covered front porch into a foyer leading to the Great Room on the main level, with a wood-burning fireplace and deck access, adjacent to a kitchen with updated appliances, dining area, and sitting room or bonus area. The large, wrap-around back deck offers plenty of opportunity for outdoor living and entertaining with a 'tree-house' feel. Also on the main level, find a primary suite with full bath, second living room with a vaulted ceiling and wood-burning fireplace, a second bedroom with ensuite bath and deck access, and a storage or pantry room. Downstairs, find a spacious studio-style bedroom with access to the enclosed deck or sunroom area, featuring a wood-burning fireplace, full bath with soaking tub, walk-in closet, large storage closet, and a second small deck off of the bathroom. The lower level also features another bedroom with an ensuite bath and a laundry. In addition to a large, unfinished workshop with walkout access in the basement, the home offers multiple exterior storage spaces and features including: high elevation (3,000+ feet!), Southern Exposure, fiber-optic high-speed internet, security system, NEW septic tank, fencing for dogs, trail down to water, & more! Discover charm and comfort with modern updates in a great location in the Blue Ridge Mountains!

Listed by Jay Vincent of Berkshire Hathaway HomeServices Vincent Properties

$
$
%
$/month over payments
Federal 30-year interest rate: 7.4% last updated on Oct 15, 2026
* All Figures are estimates. Check with your bank or proposed mortgage company for actual interest rates.
This product uses the FRED® API but is not endorsed or certified by the Federal Reserve Bank of St. Louis.

Save FavoriteSchedule TourAsk A QuestionMore Details

Broker Reciprocity MLS Grid Logo © 2026 Listings courtesy of Canopy MLS as distributed by MLS GRID. IDX information is provided exclusively for consumers’ personal non-commercial use and may not be used for any purpose other than to identify prospective properties consumers may be interested in purchasing. The IDX data is deemed reliable but is not guaranteed by MLS GRID and may be subject to an end user license agreement prescribed by the Member Participant’s applicable MLS.  Based on information submitted to the MLS GRID as of October 22, 2026 2:15 AM EDT . All data is obtained from various sources and may not have been verified by broker or MLS GRID. Supplied Open House Information is subject to change without notice. All information should be independently reviewed and verified for accuracy. Properties may or may not be listed by the office/agent presenting the information. Some IDX listings have been excluded from this website.