and narrow your search. If you have fewer than 200 results, you can save your search.

Bat Cave NC

r=5149-5160
1590 Shulls Mill Road Boone NC 28607

Boone, NC1590 Shulls Mill Road

Price$875,000

Est. Mortgage: $/month

MLS Number CAR4389715

  • Residential
  • Bedrooms 4
  • Bathroom 4
  • Square Feet 2,700
  • Acreage 1.14

1590 Shulls Mill Road~ Tucked in the woods, and in a CENTRAL location between Boone, Blowing Rock, and Banner Elk, discover this full-of-character home on over an acre of privacy offering LEVEL parking & entry. While the property offers great potential as a full time residence, mountain getaway, investment/rental property, and more (previously used as an artist's studio!), the luscious and mountainous grounds provide low maintenance landscaping, large boulders and rock outcroppings, (deer proof!) perennial gardens, manageable yards, and the sounds of the meandering Lance Creek below! Furnished, with exceptions. Easy access, year-round, on state-maintained, paved roads. This 4 Bedroom, 4 Bath home offers multiple living areas, bonus rooms, storage spaces, and a GREAT workshop, while being surrounded by wrap around, open and covered decks and porches. Historic charm mixes with natural elements to create a really unique and special property. Enter from the covered front porch into a foyer leading to the Great Room on the main level, with a wood-burning fireplace and deck access, adjacent to a kitchen with updated appliances, dining area, and sitting room or bonus area. The large, wrap-around back deck offers plenty of opportunity for outdoor living and entertaining with a 'tree-house' feel. Also on the main level, find a primary suite with full bath, second living room with a vaulted ceiling and wood-burning fireplace, a second bedroom with ensuite bath and deck access, and a storage or pantry room. Downstairs, find a spacious studio-style bedroom with access to the enclosed deck or sunroom area, featuring a wood-burning fireplace, full bath with soaking tub, walk-in closet, large storage closet, and a second small deck off of the bathroom. The lower level also features another bedroom with an ensuite bath and a laundry. In addition to a large, unfinished workshop with walkout access in the basement, the home offers multiple exterior storage spaces and features including: high elevation (3,000+ feet!), Southern Exposure, fiber-optic high-speed internet, security system, NEW septic tank, fencing for dogs, trail down to water, & more! Discover charm and comfort with modern updates in a great location in the Blue Ridge Mountains!

Listed by Jay Vincent of Berkshire Hathaway HomeServices Vincent Properties

$
$
%
$/month over payments
Federal 30-year interest rate: 7.4% last updated on Oct 15, 2026
* All Figures are estimates. Check with your bank or proposed mortgage company for actual interest rates.
This product uses the FRED® API but is not endorsed or certified by the Federal Reserve Bank of St. Louis.

Save FavoriteSchedule TourAsk A QuestionMore Details

1244 Ross Wright Road Polkton NC 28135

Polkton, NC1244 Ross Wright Road

Price$875,000

Est. Mortgage: $/month

MLS Number CAR4421614

  • Residential
  • Bedrooms 3
  • Bathroom 3
  • Square Feet 1,941
  • Acreage 12.47

More than a home-this is a property built for possibilities. Set across approximately 12.47 mostly cleared, highly usable acres, this distinctive Polkton estate offers a rare combination of comfortable country living, income potential, exceptional workspace and room to create a vision all your own. From the moment you turn into the wide gravel drive, the scale of the property begins to unfold-the main residence, separate rental home and impressive collection of substantial outbuildings are all positioned across an expansive setting that feels open, private and full of opportunity. At the heart of the property is a 1,941-square-foot, 3-bedroom, 2.5-bath main residence featuring a main-level primary suite, granite countertops, wood flooring, formal dining, breakfast area and inviting living spaces designed for everyday comfort. Two additional bedrooms and a full bath occupy the upper level. But what truly sets this property apart is everything beyond the front door. A separate residence provides valuable income-producing potential, while the impressive oversized red metal building offers two divided work areas, roll-up access and dedicated RV storage along the side. A former car-sales office adds another versatile space for a private office, studio or other permitted use. An additional oversized barn/loft with a half bath further expands the possibilities. With nearly the entire acreage cleared and usable, there is exceptional room for equipment, recreation, gardens, animals, hobbies, collections or simply the freedom that comes with owning substantial land. Situated on a corner property with convenient access to major highways, this is country living without sacrificing connectivity.

Listed by Tonya Fleming of Berkshire Hathaway HomeServices Blue Ridge REALTORS®

$
$
%
$/month over payments
Federal 30-year interest rate: 7.4% last updated on Oct 15, 2026
* All Figures are estimates. Check with your bank or proposed mortgage company for actual interest rates.
This product uses the FRED® API but is not endorsed or certified by the Federal Reserve Bank of St. Louis.

Save FavoriteSchedule TourAsk A QuestionMore Details

968 Rock Forest Way Indian Land SC 29707

Indian Land, SC968 Rock Forest Way

Price$875,000

Est. Mortgage: $/month

MLS Number CAR4403846

  • Residential
  • Bedrooms 6
  • Bathroom 5
  • Square Feet 4,909
  • Acreage 0.24

Now vacant and ready for it's new owners! Stunning home in the highly sought-after Barber Rock community, offering an unbeatable location in the heart of Indian Land just minutes from Ballantyne and Fort Mill. Enjoy convenient access to top-rated schools, premier dining, shopping, and everyday amenities. What truly sets this home apart is the incredible indoor-outdoor living experience. The finished walkout basement creates the perfect extension of the home, featuring a private bedroom, full bath, spacious recreation room, and a dedicated movie room complete with projector and screen ideal for entertaining. Outside, the expansive, level front yard provides exceptional usable outdoor space for recreation, sports, and everyday enjoyment. In contrast, the backyard serves as a private, low-maintenance retreat surrounded by mature trees and a peaceful wooded backdrop. Enjoy year-round entertaining from the covered patio, spacious deck and dedicated fire pit area, all thoughtfully designed to maximize enjoyment while minimizing upkeep. Inside, the main level offers an open and inviting floor plan with rich hardwood floors and thoughtful design throughout. The spacious living room with gas fireplace flows seamlessly into a well-appointed kitchen featuring a gas cooktop & oven, large island, pantry, and stainless steel appliances. A formal dining room, private office, and bright breakfast area complete the main level. Upstairs, the expansive primary suite features a spa-like en-suite bath with garden tub, walk-in shower, and generous walk-in closet. Three additional bedrooms and a bonus room provide flexible space for family, guests, or work-from-home needs. Additional highlights include a 3-car garage, surround sound, and included security system equipment. Community amenities include a clubhouse, outdoor pool, playground, and walking trails. Offering the rare combination of a finished walkout basement, exceptional outdoor living spaces, a private wooded setting, and a prime Indian Land location, this home delivers the space, flexibility, and lifestyle that make it truly stand out. Virtual Tour Available - See Virtual Tour Link for a closer look!

Listed by Chelsea Carpenter and Stacey Sauls of Keller Williams Ballantyne Area

$
$
%
$/month over payments
Federal 30-year interest rate: 7.4% last updated on Oct 15, 2026
* All Figures are estimates. Check with your bank or proposed mortgage company for actual interest rates.
This product uses the FRED® API but is not endorsed or certified by the Federal Reserve Bank of St. Louis.

Virtual TourSave FavoriteSchedule TourAsk A QuestionMore Details

99999 Running Creek Trail Arden NC 28704

Arden, NC99999 Running Creek Trail

Price$875,000

Est. Mortgage: $/month

MLS Number CAR4420572

  • Land
  • Acreage 0.93
  • County Buncombe

Located in the prestigious, gated community of The Cliffs at Walnut Cove, this exceptional homesite offers the rare combination of size, natural beauty, and prime location. Set on a spacious lot near the community's state-of-the-art 18,000 sq. ft. wellness center, this property is a standout opportunity in one of Asheville's most sought-after enclaves. The homesite is only .2 miles from the wellness centers pools, fitness center, and tennis courts. Enjoy the soothing sounds of a picturesque creek in your backyard, along with tranquil short-range mountain views that create the perfect setting for your future home. The homesite provides a unique blend of privacy and accessibility, surrounded by luxury homes and manicured landscapes, yet tucked into a peaceful, natural setting. With a Cliffs Club membership, enjoy all seven Cliffs communities with your choice of Golf or Active membership. Call Co-list agent with any questions - Mandi Coulter (828)606-5425.

Listed by Shaun Collyer and Mandi Coulter of The Agency - Charlotte

$
$
%
$/month over payments
Federal 30-year interest rate: 7.4% last updated on Oct 15, 2026
* All Figures are estimates. Check with your bank or proposed mortgage company for actual interest rates.
This product uses the FRED® API but is not endorsed or certified by the Federal Reserve Bank of St. Louis.

Save FavoriteSchedule TourAsk A QuestionMore Details

7810 Little Snowbird Road Robbinsville NC 28771

MLS Number CAR4430865

  • Residential
  • Bedrooms 6
  • Bathroom 4
  • Square Feet 2,742
  • Acreage 6.53

Listed below appraisal value! Escape to this beautiful creek front log cabin retreat on over six private, gated acres in the mountains of western North Carolina. Little Snowbird Creek runs along the property, two ponds add to the water features, and a stone fire pit sits right at the creek's edge. Your private gravel drive crosses the creek on a wooden bridge and opens to a fully furnished six-bedroom, four-bath cabin with over 2,700 sq ft of living space. Inside, you'll find vaulted ceilings, exposed beams, a stone fireplace with gas logs, wide-plank pine floors, knotty pine walls, and plantation shutters. The kitchen has a butcher-block island, gas cook top, and exhaust hood, with a butler's pantry and laundry just off the kitchen. A built-in bar area makes entertaining easy, and the dining room has space for a crowd. The main level offers a primary suite with full bath plus a second bedroom and full bath, so you can live on one level. Upstairs are four more bedrooms, two full baths, and a loft sitting area. A bonus flex space with a skylight adds extra sleeping or hangout room. Outdoor living is the highlight. There's a covered front porch, a screened porch overlooking the creek, a large deck for grilling and dining, and a level lawn. Fish for trout, wade in the creek, or gather around the fire pit on cool mountain evenings. A detached two-car log garage provides plenty of storage for gear, and the home has a metal roof, central heat and air, and gas log and wall heat. Water is from a well and sewer is septic, and satellite internet is available. With six bedrooms, a furnished, move-in-ready setup, and a creek front setting, this property offers strong vacation rental potential, and it works just as well as a private year-round home or second home. Sale includes three parcels and an additional 6.76+/- adjacent parcel is also available for sale. Lake Santeetlah, Robbinsville, and the Nantahala National Forest are all nearby. This unique log cabin checks all the boxes- a covered porch, spacious deck, water features, two-car detached garage, usable land, and privacy. Schedule your showing today!

Listed by Christopher Farlow of Keller Williams Professionals

$
$
%
$/month over payments
Federal 30-year interest rate: 7.4% last updated on Oct 15, 2026
* All Figures are estimates. Check with your bank or proposed mortgage company for actual interest rates.
This product uses the FRED® API but is not endorsed or certified by the Federal Reserve Bank of St. Louis.

Virtual TourSave FavoriteSchedule TourAsk A QuestionMore Details

15502 Tolliver Drive Charlotte NC 28277

Charlotte, NC15502 Tolliver Drive

Price$875,000

Est. Mortgage: $/month

MLS Number CAR4433498

  • Residential
  • Bedrooms 4
  • Bathroom 3
  • Square Feet 2,956
  • Acreage 0.33

Welcome to this stunning four-bedroom home offering the perfect blend of elegance, comfort, and exceptional outdoor living in desirable South Charlotte! The thoughtfully designed floor plan features a private main-level office, formal dining room, and an impressive two-story great room filled with natural light. The open-concept kitchen, complete with a center island, seamlessly connects to the main living spaces, making it ideal for everyday living and entertaining. Upstairs, enjoy a spacious bonus area offering endless possibilities for a media room, playroom, or additional living space. Step outside to your own private retreat featuring a beautiful modern pool, relaxing hot tub, and fire pit-perfect for entertaining or unwinding at the end of the day. The screened porch extends the living space outdoors, while the fenced backyard and professional landscaping create a peaceful setting with exceptional privacy. A convenient side-load garage adds to the home's attractive curb appeal. Pool put in, in 2020, finished in Oct 2020, by Superior Pools. Crawl space is water proofed and there is a dehumidifier. Roof- 11/2015, hvac- 2018, Located in a sought-after South Charlotte area with desirable schools and low HOA dues, this home offers an exceptional combination of lifestyle, location, and value. Enjoy the best of indoor-outdoor living in a home designed to impress!

Listed by Danielle Santella of EXP Realty LLC Ballantyne

$
$
%
$/month over payments
Federal 30-year interest rate: 7.4% last updated on Oct 15, 2026
* All Figures are estimates. Check with your bank or proposed mortgage company for actual interest rates.
This product uses the FRED® API but is not endorsed or certified by the Federal Reserve Bank of St. Louis.

Virtual TourSave FavoriteSchedule TourAsk A QuestionMore Details

50 Forest Road Asheville NC 28803

Asheville, NC50 Forest Road

Price$875,000

Est. Mortgage: $/month

Active With Contract

MLS Number CAR4318517

  • Land
  • Acreage 1.3
  • County Buncombe

An Exceptional Opportunity in the Heart of Biltmore Forest Set within one of Asheville's most prestigious enclaves, this gently sloping 1.30± acre homesite offers an extraordinary canvas for your future estate. Located along the coveted Forest Road and graced with mature hardwoods, the property promises both serene privacy and timeless natural beauty-an idyllic backdrop for inspired living. A rare blend of tranquility and accessibility, this property lies mere minutes from the refined charm of Biltmore Village, Town Square, and the cultural vibrancy of downtown Asheville. The seller has a designed home to be built and the lot home package to be built will be listed separately. Biltmore Forest Country Club is a private club and by vote. This is more than a place to build a home-it is an invitation to craft a legacy in one of Western North Carolina's most distinguished settings.

Listed by Marilyn Wright of Premier Sotheby’s International Realty

$
$
%
$/month over payments
Federal 30-year interest rate: 7.4% last updated on Oct 15, 2026
* All Figures are estimates. Check with your bank or proposed mortgage company for actual interest rates.
This product uses the FRED® API but is not endorsed or certified by the Federal Reserve Bank of St. Louis.

Save FavoriteSchedule TourAsk A QuestionMore Details

306 Wendover Heights Circle Charlotte NC 28211

MLS Number CAR4416402

  • Condo
  • Bedrooms 3
  • Bathroom 3
  • Square Feet 2,892

Welcome to elevated townhome living in an exclusive gated community where timeless charm meets modern comfort. Set along picturesque cobblestone streets, this spacious 3 bedroom residence offers an inviting open floor plan filled with natural light, creating a bright and airy atmosphere. The thoughtfully designed layout features a spacious and comfortable kitchen ideal both for every day living and entertaining. Casual dining and living space opens to a carefully manicured patio area with privacy and a built in gas grill. Formal living and dining rooms offer a cozy fireplace and french doors that open to the patio area. The spacious bedrooms offer comfortable retreats, while multiple walk-in closets provide exceptional storage and organization. The combination of privacy, space, natural light through numerous windows and effortless flow makes this home both stylish and functional. Two car attached garage features epoxy floors and custom cabinetry for additional storage. New gas furnace and duct work in 2026 and hot water heater in 2024.This is a rare opportunity to enjoy a sense of exclusivity and tranquility while being close to Cotswold Village, Eastover, Myers Park, South Park, Uptown Charlotte and Independence Blvd. This home places the very best of Charlotte's dining, shopping and entertainment right at your doorstep.

Listed by Jennifer Jackson of Jennifer Jackson Real Estate

$
$
%
$/month over payments
Federal 30-year interest rate: 7.4% last updated on Oct 15, 2026
* All Figures are estimates. Check with your bank or proposed mortgage company for actual interest rates.
This product uses the FRED® API but is not endorsed or certified by the Federal Reserve Bank of St. Louis.

Save FavoriteSchedule TourAsk A QuestionMore Details

28 Mountain Breeze Drive Maggie Valley NC 28751

MLS Number CAR4271261

  • Residential
  • Bedrooms 3
  • Bathroom 4
  • Square Feet 4,418
  • Acreage 6.98

Escape to your own serene mountain retreat with this stunning private estate situated on nearly 7 acres. Enjoy breathtaking year round mountain VIEWS, a tranquil waterfall cascading into a goldfish pond, & a gated paved drive offering privacy & easy access. Enter the heart of the home from a beautiful covered porch to a spacious great room with a vaulted tongue & groove ceiling, built-ins & multiple sitting areas-ideal for entertaining or relaxing by the fire. The kitchen boasts rich cherry cabinetry, new quartz countertops, new tile backsplash, freshly painted, generous pantry & opens to the dining area, with ample space for gatherings. Powder Room off of the kitchen with new quartz. Primary suite on the main level features a luxurious remodeled bath & large laundry room for ultimate convenience. Upper level offers a 2nd primary suite, loft, & additional bedroom, all perfect for guests or family. Lower level has an expansive family room that sets the stage for movie or game nights with family & friends. This home is the perfect blend of comfort, space, & nature's beauty. Imagine relaxing on the porch, taking in the peaceful mountain setting-perfect as your own private retreat or has wonderful potential for a short term rental. Experience mountain living in this beautiful home ideally located in the heart of Maggie Valley. NEW ROOF 2026....FURNITURE NEGOTIABLE

Listed by Mary Hansen of RE/MAX Executive

$
$
%
$/month over payments
Federal 30-year interest rate: 7.4% last updated on Oct 15, 2026
* All Figures are estimates. Check with your bank or proposed mortgage company for actual interest rates.
This product uses the FRED® API but is not endorsed or certified by the Federal Reserve Bank of St. Louis.

Virtual TourSave FavoriteSchedule TourAsk A QuestionMore Details

1575 Shinnville Road Cleveland NC 27013

Cleveland, NC1575 Shinnville Road

Price$875,000

Est. Mortgage: $/month

MLS Number CAR4226114

  • Residential
  • Bedrooms 4
  • Bathroom 5
  • Square Feet 3,422
  • Acreage 0.68

Welcome to this exceptional residence, gracefully positioned on a private and expansive 0.68-acre homesite. With the opportunity to include the adjoining parcel (#4761529022), an additional 0.62-acre lot, providing a rare opportunity for enhanced privacy, future possibilities, or a truly estate-like setting. Thoughtfully updated and impeccably maintained, this elegant home features 4 bedrooms and 4.5 bathrooms, blending timeless sophistication with modern comfort. The chef's kitchen serves as the heart of the home, showcasing quartz countertops, a designer backsplash, and refined finishes ideal for both everyday living and entertaining. The main-level primary suite offers a luxurious private retreat, while the upper level features a spacious loft and three generously sized secondary bedrooms, each with its own en-suite bath, providing exceptional comfort and privacy for family and guests alike. Offering a rare combination of country living, thoughtful design, and elevated finishes, this is an extraordinary opportunity to own a truly remarkable property.

Listed by Liza Caminiti of Ivester Jackson Christie's

$
$
%
$/month over payments
Federal 30-year interest rate: 7.4% last updated on Oct 15, 2026
* All Figures are estimates. Check with your bank or proposed mortgage company for actual interest rates.
This product uses the FRED® API but is not endorsed or certified by the Federal Reserve Bank of St. Louis.

Save FavoriteSchedule TourAsk A QuestionMore Details

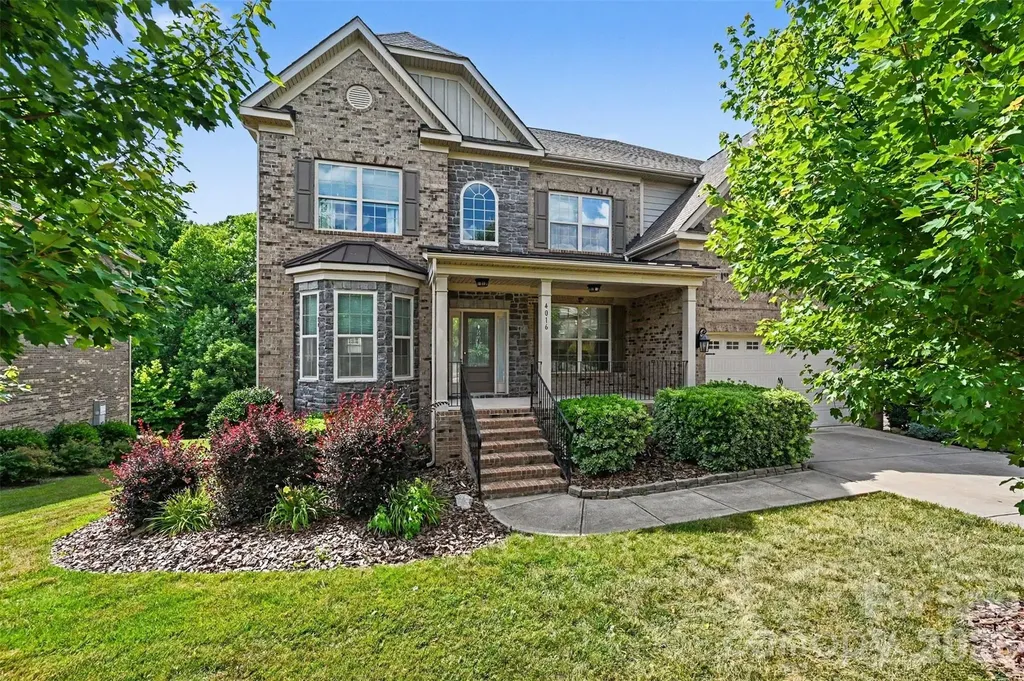
4016 Widgeon Way Waxhaw NC 28173

Waxhaw, NC4016 Widgeon Way

Price$875,000

Est. Mortgage: $/month

Active With Contract

MLS Number CAR4394408

  • Residential
  • Bedrooms 7
  • Bathroom 5
  • Square Feet 4,832
  • Acreage 0.27

Thoughtfully designed for today's lifestyle, this distinguished 7-bedroom, 5-bath executive residence with walkout basement offers generous living spaces, refined architectural details, and exceptional versatility. Located in a sought-after Union County community with a clubhouse, pool, and highly rated public schools, this exceptionally maintained home delivers the space, comfort, and flexibility today's discerning buyers seek. An inviting two-story foyer welcomes you with abundant natural light and is flanked by formal living and dining rooms that also provide flexibility for a private office, library, or sitting room. Designed for both entertaining and everyday living, the open-concept main level connects the gourmet kitchen, breakfast area, and great room. The kitchen features extensive cabinetry, a large breakfast bar, gas range connection, pantry-style wall of cabinetry, and abundant workspace. Refined architectural details including arched openings, portrait moldings, impressive coffered ceilings, and a dramatic floor-to-ceiling stone fireplace create warmth, character, and timeless appeal. A main-level full bathroom and bedroom with no built-in closet provide valuable flexibility for guests or a private office. The spacious laundry room offers abundant cabinetry, utility sink, and workspace. Just inside the finished garage with epoxy flooring and EV charger, a built-in drop zone adds everyday convenience. Upstairs, generously sized secondary bedrooms feature tray or vaulted ceilings. The spacious primary suite serves as a true owner's retreat with a decorative tray ceiling and spa-inspired bath featuring a garden tub, oversized walk-in shower, linen closet, private water closet, and walk-in closet. One secondary bedroom features a private en-suite bath, while two additional bedrooms share convenient access to a full bath. A substantial bonus room offers flexible space for recreation, media, fitness, hobbies, or additional living. The walkout basement expands the home's functionality with a large recreation room, entertaining/bar area with cabinetry, prep sink, and beverage refrigerator, plus two bedrooms, full bath with tiled walk-in shower, storage room, utility room, and abundant closet space. Outdoor living includes a spacious deck and covered patio overlooking a fenced backyard and mature trees. Seven bedrooms and multiple living areas provide flexibility for guests, work, recreation, and everyday living. Seller is willing to assist with closing costs.

Listed by Margaret Tavares of Berkshire Hathaway HomeServices Carolinas Realty

$
$
%
$/month over payments
Federal 30-year interest rate: 7.4% last updated on Oct 15, 2026
* All Figures are estimates. Check with your bank or proposed mortgage company for actual interest rates.
This product uses the FRED® API but is not endorsed or certified by the Federal Reserve Bank of St. Louis.

Save FavoriteSchedule TourAsk A QuestionMore Details

746 Grandview Drive NE Concord NC 28025

Concord, NC746 Grandview Drive NE

Price$875,000

Est. Mortgage: $/month

Coming Soon

MLS Number CAR4434570

  • Residential
  • Bedrooms 4
  • Bathroom 4
  • Square Feet 6,573
  • Acreage 0.94

A truly rare, one-of-a-kind property in Concord's sought-after Beverly Hills neighborhood, offering 6,570+ sq ft of versatile spaces designed for multi-purpose living, entertaining, and room to grow. Situated on a beautifully landscaped corner lot just shy of an acre with no HOA, mature foliage, fruit trees, irrigation, abundant natural light, and a full brick exterior, this lovingly maintained home underwent a high-quality renovation and addition between 1999-2020. Both levels offer open-concept living areas, full kitchens, generous bedrooms, full baths, and exceptional storage - creating flexible spaces ideal for multi-generational living, homeschooling, working from home, hobbies/crafts, and large gatherings. A covered rocking chair front porch and wide entry foyer welcome guests to the main level with beautiful hardwood floors throughout. The Chef's kitchen offers abundant cabinetry, dual ovens, expansive prep and serving space, seated island, and opens to the breakfast area with seating for 8+. A versatile front formal living room can also serve as a dining room with seating for 10+. At the heart of the home is a massive 508 sq ft family room connected to a dining/sitting/flex area and a cozy living room with gas fireplace and custom mantle. The office/library combo with custom built-ins can also function as a nursery, playroom, or potential 5th bedroom. The expansive 643 sq ft primary suite features a vaulted ceiling, sitting/yoga/exercise area, two walk-in closets, and a spacious en-suite with dual vanities. A secondary primary bedroom with private en-suite, full hall bath, 65 sq ft walk-in storage closet, laundry chute, and an easy-rise staircase complete the main level. The finished walkout basement serves as a spacious, complete second living quarters with a family room opening to a screened porch, living/recreation area with wood-burning fireplace, full kitchen with dining area and walk-in pantry, 290 sq ft flex room for a gym, hobbies or storage, large utility/storage room, two generous bedrooms with walk-in closets, full bath, and one-step exterior access. Parking for larger vehicles is unmatched with a crescent front driveway, expansive rear driveway, and a 697 sq ft attached garage with workspace and direct access to a full bath. Plus, a separate utility garage/workshop with electricity, workbench, and automatic door perfect for lawn equipment, ATVs, small boats, kayaks, hobbies, storage, or a she/he shed. Enjoy prime access to interstates, airports, Atrium Health, Owens Corning, UNCC, Speedway, schools, shopping, dining, parks, and greenways.

Listed by Timothy Brummett of Coldwell Banker Realty

$
$
%
$/month over payments
Federal 30-year interest rate: 7.4% last updated on Oct 15, 2026
* All Figures are estimates. Check with your bank or proposed mortgage company for actual interest rates.
This product uses the FRED® API but is not endorsed or certified by the Federal Reserve Bank of St. Louis.

Save FavoriteSchedule TourAsk A QuestionMore Details

Broker Reciprocity MLS Grid Logo © 2026 Listings courtesy of Canopy MLS as distributed by MLS GRID. IDX information is provided exclusively for consumers’ personal non-commercial use and may not be used for any purpose other than to identify prospective properties consumers may be interested in purchasing. The IDX data is deemed reliable but is not guaranteed by MLS GRID and may be subject to an end user license agreement prescribed by the Member Participant’s applicable MLS.  Based on information submitted to the MLS GRID as of October 22, 2026 1:45 AM EDT . All data is obtained from various sources and may not have been verified by broker or MLS GRID. Supplied Open House Information is subject to change without notice. All information should be independently reviewed and verified for accuracy. Properties may or may not be listed by the office/agent presenting the information. Some IDX listings have been excluded from this website.