and narrow your search. If you have fewer than 200 results, you can save your search.

Bat Cave NC

r=6205-6216
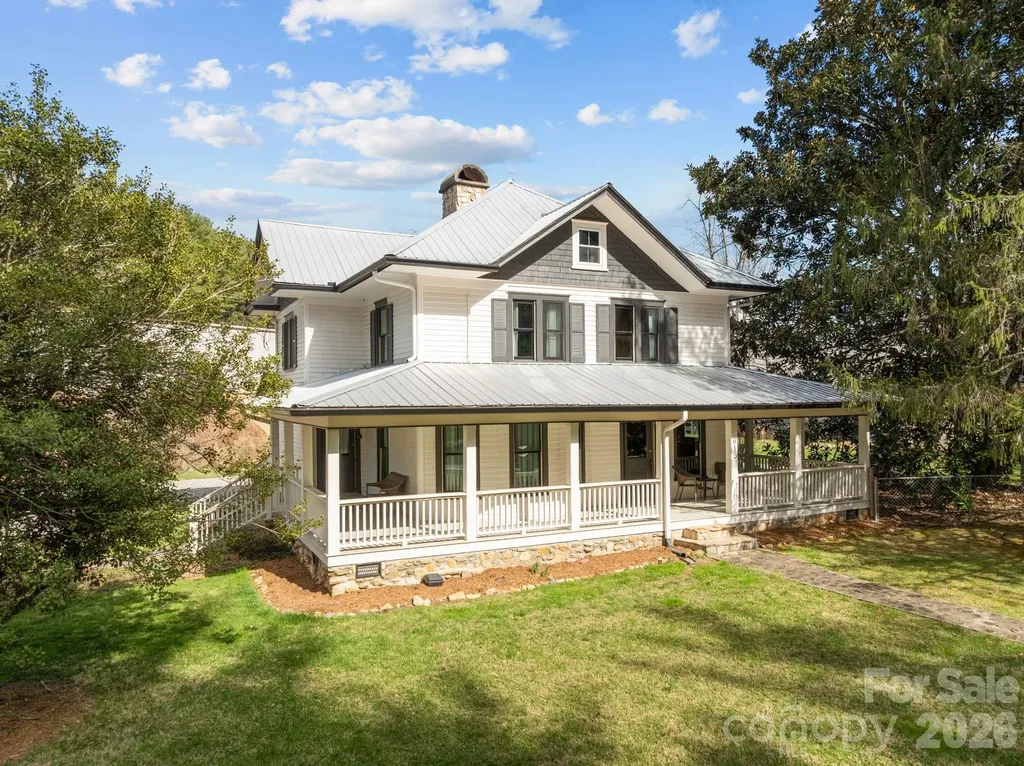
615 Rose Hill Road Asheville NC 28803

Asheville, NC615 Rose Hill Road

Price$775,000

Est. Mortgage: $/month

Active With Contract

MLS Number CAR4393254

  • Residential
  • Bedrooms 3
  • Bathroom 3
  • Square Feet 2,560
  • Acreage 0.92

Beautiful Turn-Key Airbnb Just 10 Minutes from Downtown Asheville Timeless charm meets modern convenience in this beautifully maintained 3-bedroom, 3-bathroom home, originally built in 1914 and situated on nearly one acre. Rich in character and thoughtfully updated, this unique property offers an exceptional opportunity as a primary residence, investment property, or mixed-use venture. A stunning wraparound front porch welcomes you home and provides the perfect place to relax while enjoying the peaceful surroundings. Inside, the spacious living room serves as the heart of the home, creating a warm and inviting atmosphere for gathering with family and friends. The light-filled formal dining room offers an elegant setting for entertaining and everyday meals alike. Throughout the home, you'll find beautiful historic details that preserve its original character, complemented by modern updates including a recently renovated kitchen and updated bathrooms. Generously sized bedrooms provide comfortable retreats, while the upstairs loft offers flexible space ideal for a home office, reading nook, media room, or additional lounge area. Currently operating as a successful Airbnb, this property presents an outstanding turnkey investment opportunity. Most furnishings can convey with the sale (see private remarks for exclusions), allowing for a seamless transition for the next owner. Additional recent improvements include all-new replacement windows throughout the home. Adding to its appeal, the property is zoned for both residential and commercial use, opening the door to a variety of potential business, rental, or live-work opportunities. The nearly one-acre lot also offers potential for subdivision, creating added flexibility and future value. There is also an unfinished attic space, which provides an option for additional living area, or storage. Enjoy the best of both worlds-peaceful surroundings with easy access to the vibrant shops, restaurants, breweries, and entertainment of Downtown Asheville, located less than 10 minutes away. Also listed as a commercial property - MLS#4393257

Listed by Brooks Northrup of DASH Carolina

$
$
%
$/month over payments
Federal 30-year interest rate: 7.4% last updated on Oct 15, 2026
* All Figures are estimates. Check with your bank or proposed mortgage company for actual interest rates.
This product uses the FRED® API but is not endorsed or certified by the Federal Reserve Bank of St. Louis.

Virtual TourSave FavoriteSchedule TourAsk A QuestionMore Details
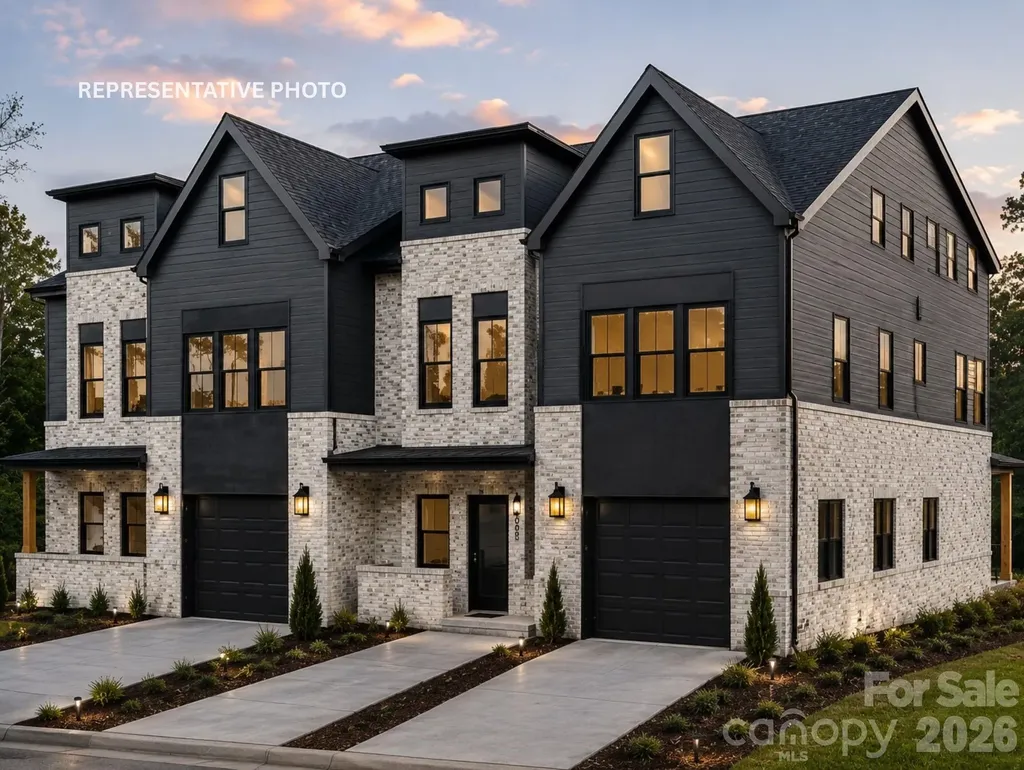
1410 West Boulevard Charlotte NC 28208

Charlotte, NC1410 West Boulevard

Price$775,000

Est. Mortgage: $/month

MLS Number CAR4387441

  • Residential
  • Bedrooms 4
  • Bathroom 4
  • Square Feet 2,895
  • Acreage 0.13

Luxury new construction featuring designer finishes, modern architecture, and thoughtfully curated living spaces throughout. Designed for both everyday living and entertaining, the open-concept floor plan showcases expansive living areas, a beautifully appointed kitchen, premium finishes, generously sized bedrooms, and a luxurious primary suite. This home combines the style and quality buyers desire with the functionality they need-all with no HOA, a private fenced backyard, covered rear patio, and attached garage. Offering over 2,800 square feet with the ability to expand beyond 3,200 square feet, this is one of the best values currently available in Charlotte for buyers seeking luxury finishes, substantial living space, and new construction at an attainable price point. Situated in one of Charlotte's fastest-growing and most heavily invested corridors, this home places buyers in the path of continued growth while remaining just minutes from Uptown Charlotte, major highways, restaurants, entertainment, and employment centers. EXPANSION OPPORTUNITY: Work directly with the builder to expand the third level, creating a 5-bedroom floor plan with additional flex space and increasing the home's total living area to over 3,200 square feet. Whether used as a guest suite, home office, media room, or bonus living area, the expanded layout offers exceptional versatility and long-term value. BUILDER INCENTIVES AND PREFERRED LENDER FINANCING INCENTIVES AVAILABLE. Multiple new construction opportunities may be available. Contact the listing agent for information on additional homes, floor plans, and upcoming inventory.

Listed by Desiree Duke and Austin Duke of Duke Realty Partners LLC

$
$
%
$/month over payments
Federal 30-year interest rate: 7.4% last updated on Oct 15, 2026
* All Figures are estimates. Check with your bank or proposed mortgage company for actual interest rates.
This product uses the FRED® API but is not endorsed or certified by the Federal Reserve Bank of St. Louis.

Save FavoriteSchedule TourAsk A QuestionMore Details
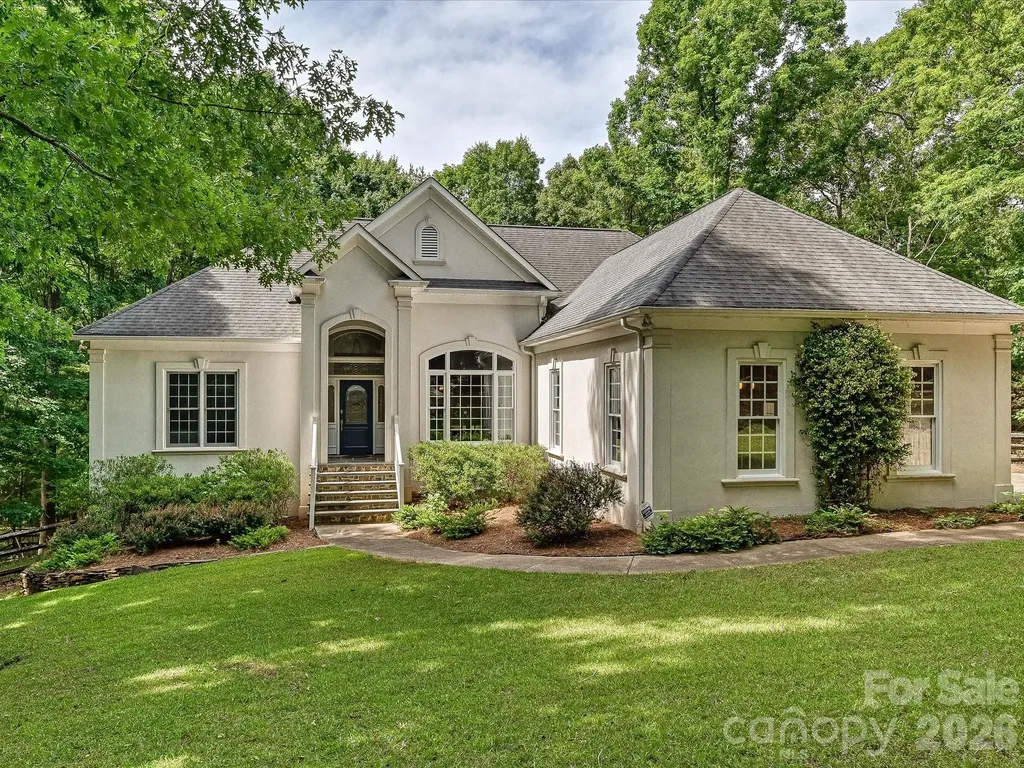
15001 Majestic Oak Drive Charlotte NC 28278

MLS Number CAR4381358

  • Residential
  • Bedrooms 3
  • Bathroom 4
  • Square Feet 3,772
  • Acreage 1.82

Custom-built home on 1.82 heavily wooded acres offering exceptional privacy. The spacious primary suite features panoramic windows overlooking the rear yard, a luxurious bath with a soaking tub, walk-in shower, double vanity, and a custom walk-in closet with built-ins. The great room boasts vaulted ceilings and a gas-log fireplace. The fully equipped kitchen includes an island and flows into a sitting area with views of the screened porch, complemented by a large dining room. Recent updates include fresh interior paint. The lower level offers a second kitchen, office, and expansive recreation space. Outdoor living features a new 10' x 20' Trex deck with a covered patio below, enhanced by an all-aluminum Southeastern UnderDeck system. Conveniently located near Lake Wylie, schools, and parks.

Listed by Joel Murphy and Corinne Murphy of Century 21 Murphy & Rudolph

$
$
%
$/month over payments
Federal 30-year interest rate: 7.4% last updated on Oct 15, 2026
* All Figures are estimates. Check with your bank or proposed mortgage company for actual interest rates.
This product uses the FRED® API but is not endorsed or certified by the Federal Reserve Bank of St. Louis.

Save FavoriteSchedule TourAsk A QuestionMore Details
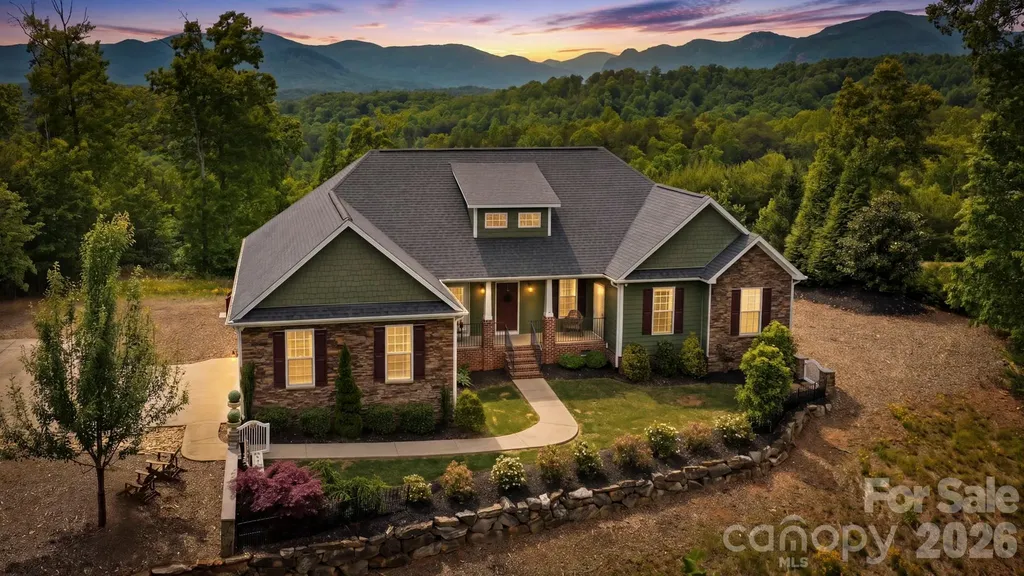
234 Crest Drive Lake Lure NC 28746

Lake Lure, NC234 Crest Drive

Price$775,000

Est. Mortgage: $/month

MLS Number CAR4379273

  • Residential
  • Bedrooms 4
  • Bathroom 3
  • Square Feet 2,146
  • Acreage 1.12

LAKE LURE........Spectacular Mountain Views from this 4 bedroom, 3 bath home located within the gates of Vista @ Bills Mountain. This beautiful home was built with outdoor living in mind, from its expansive decks, large jacuzzi, custom designed firepit and breathtaking, long range mountain views. Inside you'll find an open floor plan with 18 foot ceilings, hardwood floors, granite counters, tile baths, an oversized laundry room and dream kitchen. It's rare to find a level ridgetop lot with views so amazing. A must see at $775,000.

Listed by David Caulder of Caulder Realty & Land Co.

$
$
%
$/month over payments
Federal 30-year interest rate: 7.4% last updated on Oct 15, 2026
* All Figures are estimates. Check with your bank or proposed mortgage company for actual interest rates.
This product uses the FRED® API but is not endorsed or certified by the Federal Reserve Bank of St. Louis.

Virtual TourSave FavoriteSchedule TourAsk A QuestionMore Details
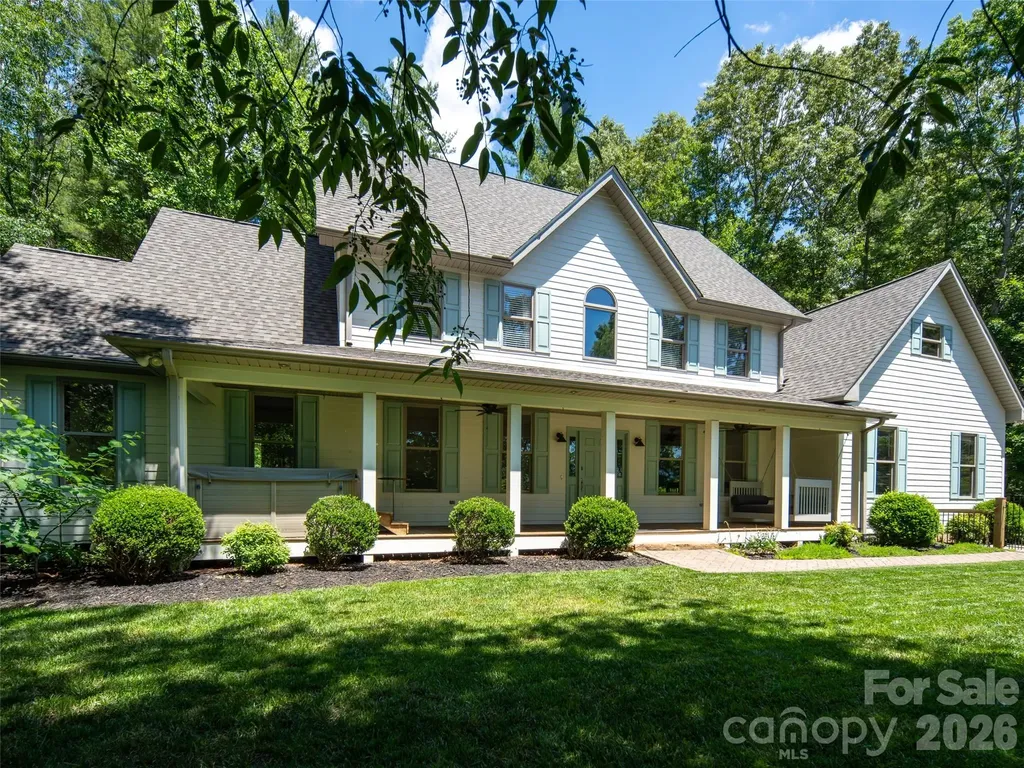
103 Woodburn Drive Swannanoa NC 28778

Swannanoa, NC103 Woodburn Drive

Price$775,000

Est. Mortgage: $/month

MLS Number CAR4391361

  • Residential
  • Bedrooms 4
  • Bathroom 3
  • Square Feet 3,155
  • Acreage 0.96

Nestled in a private mountain setting between Asheville and Black Mountain, this beautifully updated 4+ bedroom, 3.5 bath home offers the perfect balance of privacy and convenience. Enjoy winter mountain views, mature trees, and the charm of rare white squirrels, all less than a mile from Warren Wilson College and its extensive trail system. Recent upgrades include a new roof, instant hot water heater, remodeled bathrooms, granite countertops, updated LED lighting, fresh interior and exterior paint, upgraded propane tank with generator connections, and beautiful landscaping. The spacious floor plan features multiple living areas, a large bonus room with billiard table, hot tub, storage shed, oversized garage, and ample parking. Experience peaceful mountain living just minutes from shopping, dining, and all the amenities of Asheville and Black Mountain.

Listed by Jamie Turner of Howard Hanna Beverly-Hanks Asheville-Biltmore Park

$
$
%
$/month over payments
Federal 30-year interest rate: 7.4% last updated on Oct 15, 2026
* All Figures are estimates. Check with your bank or proposed mortgage company for actual interest rates.
This product uses the FRED® API but is not endorsed or certified by the Federal Reserve Bank of St. Louis.

Save FavoriteSchedule TourAsk A QuestionMore Details

134 Biltmore Avenue Asheville NC 28801

MLS Number CAR4375407

  • Condo
  • Bedrooms 2
  • Bathroom 2
  • Square Feet 1,274

They don't build them like this anymore. (And honestly… they can't.) Originally built in the early 1900s as one of Asheville's first true downtown “flats,” this granite-clad beauty has seen the city evolve from quiet mountain town to the cultural hub it is today. Now fully reimagined from top to bottom, it delivers the best of both worlds: historic architecture with none of the historic headaches. Inside, it's all clean lines, natural light, and a layout that just works. The kitchen pulls its weight with a full GE appliance suite-counter-depth fridge, induction range, dishwasher, microwave-paired with modern cabinetry and polished finishes that feel equal parts timeless and current. The vibe? Easy. Elevated. Uncomplicated. Bedrooms are calm, baths are quietly luxe, and every finish has been thoughtfully selected to complement the building's original character without trying too hard. And because downtown living should actually be easy: secured basement storage (6x6 per unit), a dedicated bike garage, all-electric systems, and efficient split systems with central air-so you can spend less time managing a home and more time enjoying the city. This isn't just “historic.” It's one of the few remaining early residential buildings downtown-listed on the National Register and still standing for a reason. Step outside and you're in the middle of it all-restaurants, galleries, coffee, cocktails-Asheville at your doorstep. Old soul. New everything. Zero compromise. This unit comes with one deeded parking spot. Storage available for each unit in the basment. Please see agent remarks.

Listed by Hadley Goodman Cropp of Asheville Realty Group

$
$
%
$/month over payments
Federal 30-year interest rate: 7.4% last updated on Oct 15, 2026
* All Figures are estimates. Check with your bank or proposed mortgage company for actual interest rates.
This product uses the FRED® API but is not endorsed or certified by the Federal Reserve Bank of St. Louis.

Virtual TourSave FavoriteSchedule TourAsk A QuestionMore Details
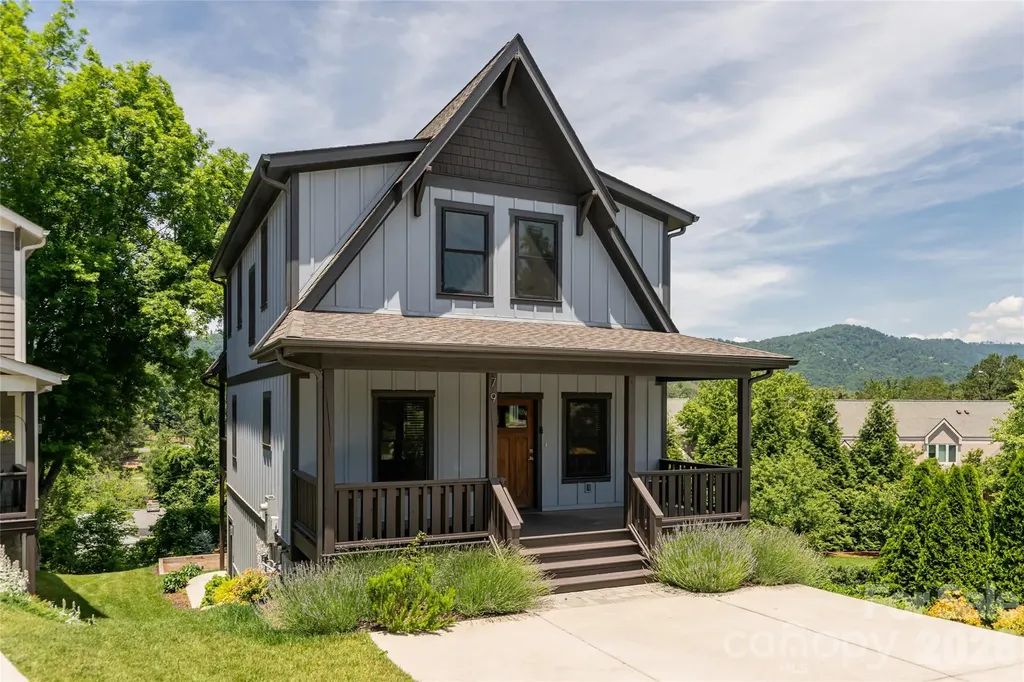
79 Culvern Street Asheville NC 28804

Asheville, NC79 Culvern Street

Price$775,000

Est. Mortgage: $/month

MLS Number CAR4304485

  • Residential
  • Bedrooms 3
  • Bathroom 4
  • Square Feet 2,650
  • Acreage 0.11

Walk to Beaver Lake. Stroll to the Beaver Lake Bird Sanctuary. Grab groceries at Fresh Market. Tee off at the Country Club of Asheville. This is the everyday reality of life at 79 Culvern Street a beautifully appointed 3-bedroom, 3.5-bath home offering 2,650 sq ft of refined living in one of North Asheville's most walkable and sought-after neighborhoods. Set on a quiet residential street, this home places you within easy reach of Merrimon Avenue's dining, shopping, and everyday conveniences all without sacrificing the peaceful, tree-canopied setting North Asheville is known for. Inside, the open main level is designed for effortless living and entertaining. A chef's kitchen anchored by granite countertops and Zline appliances flows into the dining area and a living room centered around a stone gas fireplace. Hardwood floors and expansive windows frame year-round mountain and golf course views, while a covered porch with a gas line extends your living space outdoors. A thoughtful office nook and stylish half bath complete the main floor. Upstairs, the primary suite features its own covered deck overlooking the Country Club of Asheville fairways and the Blue Ridge Mountains. The en suite bath offers a dual granite vanity, walk-in tile shower, and dedicated water closet, complemented by a generous walk-in closet. Two guest bedrooms, a full bath, and a conveniently placed laundry closet round out the upper level. The lower level adds exceptional flexibility: polished concrete floors, a utility room with whole-house carbon filtration, tankless water heater, and reverse osmosis system. Plumbed along the south wall for water, sewer, and electrical, the spacious recreation room is primed for a future kitchenette. Combined with a full bath, exterior door access, and sliding glass doors opening to a lower patio, this space adapts easily into a rental unit or private in-law suite. Outside, a regulation ptanque court adds a distinctive finishing touch to the outdoor living experience. Whether you're a nature lover drawn to the Beaver Lake Bird Sanctuary, a golfer with the Country Club just around the corner, or simply someone who values walkable access to Fresh Market and Merrimon Avenue, 79 Culvern Street delivers the North Asheville lifestyle in full.

Listed by Alec Cantley of Premier Sotheby’s International Realty

$
$
%
$/month over payments
Federal 30-year interest rate: 7.4% last updated on Oct 15, 2026
* All Figures are estimates. Check with your bank or proposed mortgage company for actual interest rates.
This product uses the FRED® API but is not endorsed or certified by the Federal Reserve Bank of St. Louis.

Virtual TourSave FavoriteSchedule TourAsk A QuestionMore Details
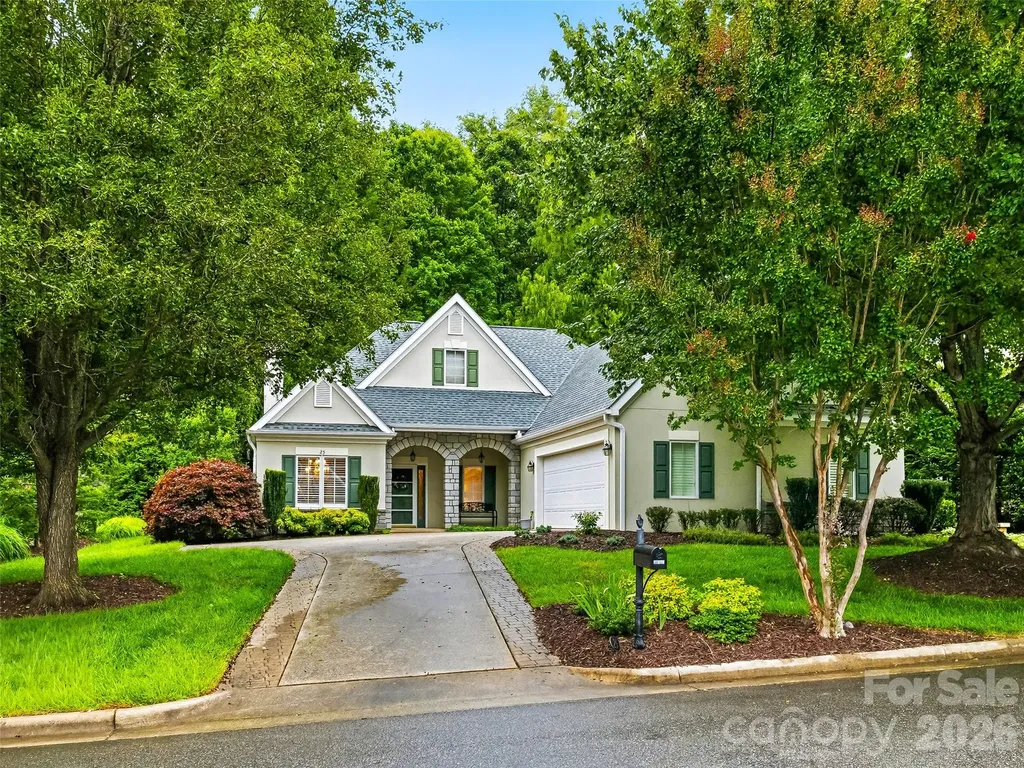
25 Clovelly Way Asheville NC 28803

Asheville, NC25 Clovelly Way

Price$775,000

Est. Mortgage: $/month

MLS Number CAR4408337

  • Residential
  • Bedrooms 4
  • Bathroom 3
  • Square Feet 3,001
  • Acreage 0.18

Easy living is the hallmark of the Devonshire community with grounds maintenance included in the HOA. Time is your's to enjoy this friendly highly walkable neighborhood with its central pocket park and pond This well landscaped home offers ideal mostly main floor living with lock and leave convenience. Well located within this highly sought after community this home adjoins the Blue Ridge Parkway right of way which is heavily forested offering great privacy. The main floor has up to three bedrooms or two with a dedicated office in the third. Upstairs is a complete guest suite with a bedroom and bath and copious storage. On the lower level is a large multipurpose room for hobbies, big screen viewing, a home gym or anything you can dream up. There is also a very spacious storage closet. The laundry and garage are steps away from the kitchen. Outside a terrace and garden await for morning coffee or a picnic supper. The community's popular south location offers easy access to the Asheville Racquet Club, shopping and dining in Biltmore Park or Biltmore Village and the Mountain to Sea Trail for hiking.

Listed by Ann Skoglund of Howard Hanna Beverly-Hanks Asheville-Biltmore Park

$
$
%
$/month over payments
Federal 30-year interest rate: 7.4% last updated on Oct 15, 2026
* All Figures are estimates. Check with your bank or proposed mortgage company for actual interest rates.
This product uses the FRED® API but is not endorsed or certified by the Federal Reserve Bank of St. Louis.

Virtual TourSave FavoriteSchedule TourAsk A QuestionMore Details
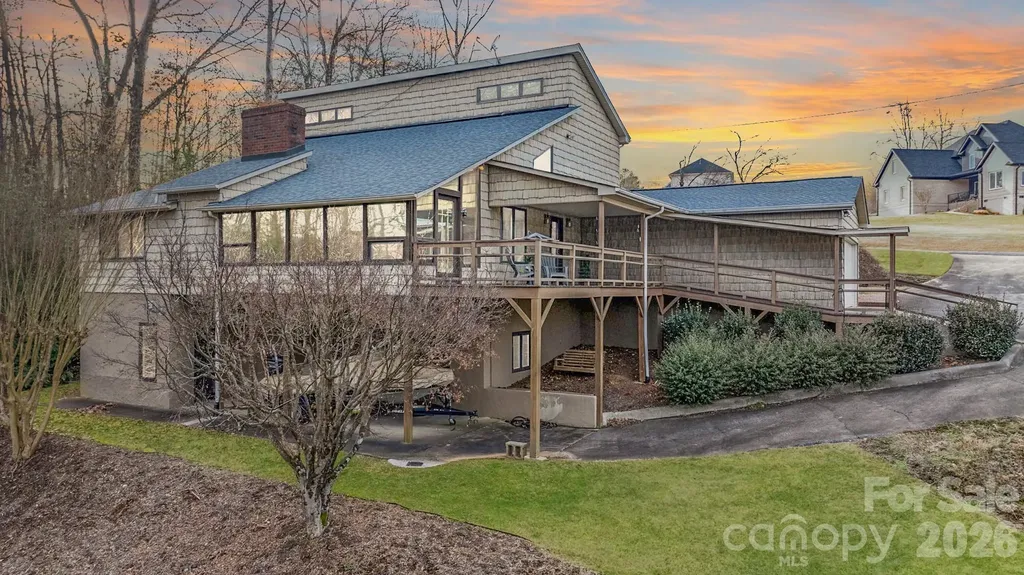
3910 6th Street NW Hickory NC 28601

Hickory, NC3910 6th Street NW

Price$775,000

Est. Mortgage: $/month

MLS Number CAR4216822

  • Residential
  • Bedrooms 2
  • Bathroom 4
  • Square Feet 2,292
  • Acreage 0.37

Third and Forth sleeping areas are available in this Peaceful & Serene Lakefront Retreat. Experience the tranquility of private cove living. Relax on sheltered patios, porches, or the year-round sunroom with access to a wraparound deck. The main floor offers primary BR with a walk through full bath to the kitchen, dbl. closets. Main level laundry. The open-concept living area features carpet and hardwood floors, a cozy gas log fireplace, and a charming loft above. The bsmt. offers another living space w/ a full kitchen, full ba., laundry plus access to outdoor spaces-perfect for guests, multi-generational families or ABNB. Enjoy the summers on your Dbl-deck boat slip w/ an additional enclosed boat garage. Dbl garage and single carport with a gravel pull off area perfect for multi parking spaces, a boat trailer or those lake toys. Furniture is negotiable. Must-see to truly appreciate its charm, functionality and income opportunity

Listed by Penni Grigg of RE/MAX Southern Lifestyles

$
$
%
$/month over payments
Federal 30-year interest rate: 7.4% last updated on Oct 15, 2026
* All Figures are estimates. Check with your bank or proposed mortgage company for actual interest rates.
This product uses the FRED® API but is not endorsed or certified by the Federal Reserve Bank of St. Louis.

Save FavoriteSchedule TourAsk A QuestionMore Details

55 Cisco Road Asheville NC 28805

Asheville, NC55 Cisco Road

Price$775,000

Est. Mortgage: $/month

MLS Number CAR4416071

  • Residential
  • Bedrooms 4
  • Bathroom 3
  • Square Feet 2,746
  • Acreage 0.34

Set in the desirable Haw Creek neighborhood, this fully reimagined residence offers a rare combination of thoughtful design and quality craftsmanship throughout. The main level has been reconfigured to create a true primary suite you won't want to leave, complete with a walk-in closet, a spa-inspired bath with double vanity, a custom tile shower with gold rain-head fixtures and glass enclosure, and a private in-suite laundry option. The living and dining areas open gracefully into an entirely new kitchen, where oak cabinetry pairs with Calacatta quartz slab countertops that extend seamlessly up the backsplash. The kitchen is outfitted with extra cabinetry, including a pantry cabinet and coffee bar area, along with a full suite of GE Caf appliances, including a five-burner range, double-drawer dishwasher, French-door smart refrigerator with hot and cold water dispensing, and a microwave with air fryer function. Beyond its aesthetic transformation, the home has been substantially upgraded at a systems level: a new electric heat pump with triple-zone climate control, upgraded electrical service, nearly all-new plumbing and fixtures, new lighting, and preserved and freshly refinished original hardwood floors. A newly built deck extends the living space outdoors, complemented by a flat, usable front yard. Below, a newly finished lower level offers dedicated entertainment space, including a projector connection suited for movie nights. Additional features include a one-car garage with a new door and a second laundry area. Centrally located and thoughtfully appointed with a nod to its historic character, this Haw Creek residence offers a rare blend of timeless charm and modern refinement just moments from a vibrant mix of neighborhood coffee shops and acclaimed local restaurants. Broker is an owner.

Listed by Leah Miller of Town and Mountain Realty

$
$
%
$/month over payments
Federal 30-year interest rate: 7.4% last updated on Oct 15, 2026
* All Figures are estimates. Check with your bank or proposed mortgage company for actual interest rates.
This product uses the FRED® API but is not endorsed or certified by the Federal Reserve Bank of St. Louis.

Save FavoriteSchedule TourAsk A QuestionMore Details

144 Oak Point Drive Cherryville NC 28021

Cherryville, NC144 Oak Point Drive

Price$775,000

Est. Mortgage: $/month

MLS Number CAR4412077

  • Residential
  • Bedrooms 4
  • Bathroom 3
  • Square Feet 2,945
  • Acreage 0.68

Welcome to this beautiful two-story waterfront home on Moss Lake, situated on a level .687-acre lot with stunning lake access and a private boat dock. Offering 4 bedrooms and 2.5 baths, this home combines spacious living areas with plenty of storage and room to enjoy lake life. The main level features a welcoming kitchen with stainless steel appliances, breakfast room, family room, and office. Hardwood floors flow through the kitchen, breakfast room, and family room, adding warmth and character to the living spaces. Upstairs, you'll find four bedrooms, including a spacious primary suite, along with two full baths. Recent updates include fresh interior paint and new carpet. Enjoy the outdoors from the covered front porch or rear deck overlooking the level yard and waterfront. A two-car garage and abundant storage provide plenty of space for vehicles, lake toys, and more. Whether you're looking for a full-time residence or a weekend getaway, this Moss Lake property offers the perfect opportunity to enjoy waterfront living with your own boat dock.

Listed by Tracy Whisnant of REMAX Select

$
$
%
$/month over payments
Federal 30-year interest rate: 7.4% last updated on Oct 15, 2026
* All Figures are estimates. Check with your bank or proposed mortgage company for actual interest rates.
This product uses the FRED® API but is not endorsed or certified by the Federal Reserve Bank of St. Louis.

Virtual TourSave FavoriteSchedule TourAsk A QuestionMore Details

9617 Liberty Hill Drive Mint Hill NC 28227

MLS Number CAR4429149

  • Residential
  • Bedrooms 4
  • Bathroom 5
  • Square Feet 3,094
  • Acreage 0.2

Welcome to effortless living in the sought-after Sonata at Mint Hill community! This beautifully maintained home pairs a thoughtfully designed floor plan with an impressive list of custom upgrades, creating a space that is truly move-in ready. An impressive brick and stone faade, complemented by thoughtfully designed landscaping and exterior uplighting, creates a beautiful first impression. Inside, the light-filled, open-concept floor plan is one of the larger plans in the community, offering 4 bedrooms and 4.5 bathrooms with exceptional flexibility for everyday living and entertaining. A dedicated formal dining room provides the perfect setting for hosting holidays and dinner parties, while the living, casual dining, and kitchen areas flow seamlessly together. The chef’s kitchen serves as the heart of the home and features a large center island, quartz countertops, gas cooktop, apron sink, cabinet lighting, and an walk-in pantry. Luxury vinyl plank flooring extends throughout the main level, creating a seamless, low-maintenance finish. The primary suite is a relaxing retreat featuring a spa-like bath with a zero-entry shower, an expansive walk-in closet with a custom Closets by Design system, and direct access to the laundry room for added convenience. Two additional guest suites, each with a private ensuite bath, finish off the first floor. Upstairs, an expansive loft provides a second living area alongside a private fourth bedroom with a custom closet system and full bathperfect for overnight guests, a home office, hobbies, or additional living space. One of the home’s standout features is the enclosed sunroom, with windows designed to help regulate temperature for comfortable year-round enjoyment. Step outside to an entertainer’s dream featuring a hardscaped patio with composite privacy screens, pergola, exterior gas line, and added concrete footers designed to accommodate a future hot tub. An oversized attached two-car garage offers additional workshop space, while added driveway pavers provide extra width for easy parking. A Generac whole-home generator provides additional convenience and peace of mind. Sonata offers the ease of low-maintenance living with lawn maintenance included, giving you more time to enjoy the community’s resort-style amenities, including a clubhouse, pool, pickleball courts, sidewalks, and dog park. Ideally located just minutes from I-485, Veterans Memorial Park, and the shopping and dining of Mint Hill. With extensive upgrades inside and out, this exceptional home offers low-maintenance living without sacrificing space, style, or incredible outdoor enjoyment.

Listed by Cindy Ferguson and Mark Boyd of Coldwell Banker Realty

$
$
%
$/month over payments
Federal 30-year interest rate: 7.4% last updated on Oct 15, 2026
* All Figures are estimates. Check with your bank or proposed mortgage company for actual interest rates.
This product uses the FRED® API but is not endorsed or certified by the Federal Reserve Bank of St. Louis.

Save FavoriteSchedule TourAsk A QuestionMore Details

Broker Reciprocity MLS Grid Logo © 2026 Listings courtesy of Canopy MLS as distributed by MLS GRID. IDX information is provided exclusively for consumers’ personal non-commercial use and may not be used for any purpose other than to identify prospective properties consumers may be interested in purchasing. The IDX data is deemed reliable but is not guaranteed by MLS GRID and may be subject to an end user license agreement prescribed by the Member Participant’s applicable MLS.  Based on information submitted to the MLS GRID as of October 18, 2026 3:46 PM EDT . All data is obtained from various sources and may not have been verified by broker or MLS GRID. Supplied Open House Information is subject to change without notice. All information should be independently reviewed and verified for accuracy. Properties may or may not be listed by the office/agent presenting the information. Some IDX listings have been excluded from this website.