and narrow your search. If you have fewer than 200 results, you can save your search.

Bat Cave NC

r=6217-6228
252 Big Stomp Road Waynesville NC 28786

Waynesville, NC252 Big Stomp Road

Price$775,000

Est. Mortgage: $/month

Active With Contract

MLS Number CAR4399096

  • Residential
  • Bedrooms 3
  • Bathroom 3
  • Square Feet 2,567
  • Acreage 11.1

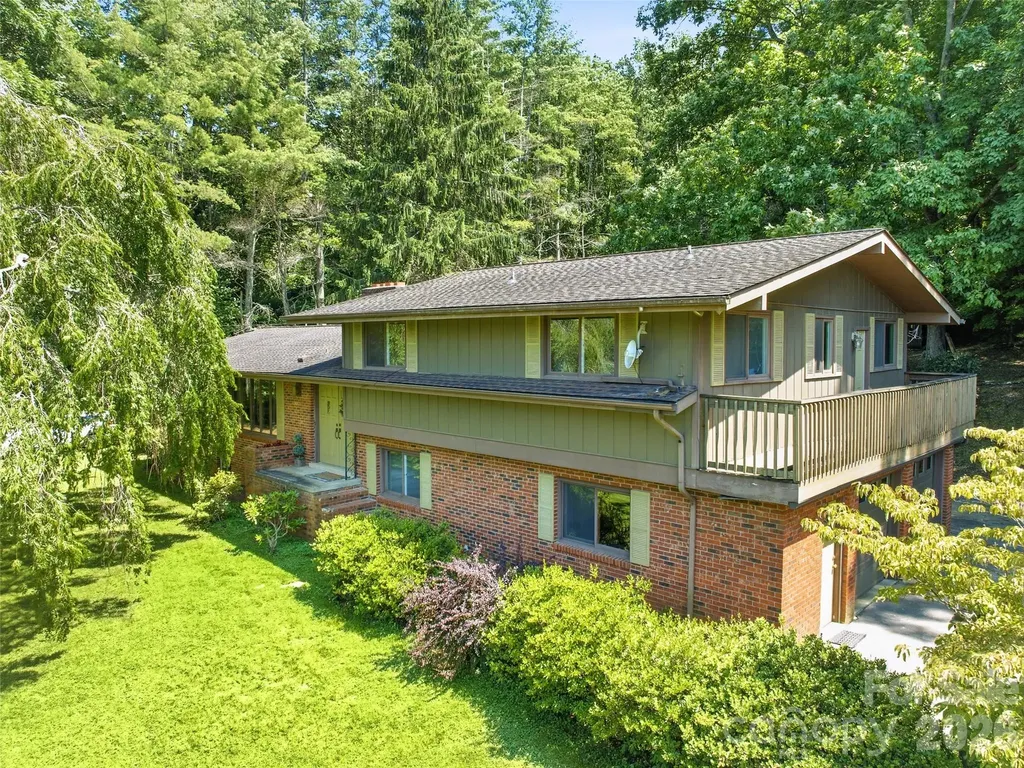
Tucked away on 11.1 acres of peaceful countryside, this 1973 split-level brick home offers the rare combination of privacy, usable land, and close proximity to town. Located just 5 minutes from local amenities, yet set in a quiet, private setting where the only sounds you'll hear are those of nature, this property provides the best of both worlds. With no HOA and no restrictions, you'll have the freedom to truly make this property your own. The home features a wrap-around driveway, attached two-car garage, and easy year-round access. The unrestricted property is a beautiful mix of open and wooded land, with expansive, usable yard space that's ideal for gardening, outdoor entertaining, recreational activities, or simply enjoying the mountain lifestyle. Mature trees and landscaping, established flower beds, and a variety of fruit trees create a park-like setting that's been lovingly cared for over the years. Behind the home, trails wind through the woods, inviting you to explore your own private retreat, while several outbuildings and sheds provide excellent storage for tools, equipment, hobbies, or outdoor gear. Inside, you'll find an incredible amount of living space with a flexible floor plan. In addition to the three-bedroom septic system, the home offers a spacious bonus room, dedicated office, convenient half bath off the garage, and a finished basement featuring a large family room with a cozy fireplace and kitchenette. Whether you're looking for room to spread out, work from home, entertain, accommodate guests, or enjoy multi-generational living, this home offers exceptional flexibility for a variety of lifestyles. Lovingly maintained over the years, the home offers solid construction, quality craftsmanship, and great bones. While many of the finishes reflect its original era, it presents an excellent opportunity to update at your own pace and create a home that reflects your personal style without starting from scratch. Whether you're dreaming of a mini-farm, a private mountain retreat, or simply owning a beautiful piece of unrestricted land just minutes from town, this unique property offers endless possibilities and is ready for its next chapter.

Listed by Katie Hermida of Howard Hanna Beverly-Hanks Waynesville

$
$
%
$/month over payments
Federal 30-year interest rate: 7.4% last updated on Oct 15, 2026
* All Figures are estimates. Check with your bank or proposed mortgage company for actual interest rates.
This product uses the FRED® API but is not endorsed or certified by the Federal Reserve Bank of St. Louis.

Save FavoriteSchedule TourAsk A QuestionMore Details

109 Overlook Point Lane Lake Lure NC 28746
Active With Contract

MLS Number CAR4336925

  • Residential
  • Bedrooms 3
  • Bathroom 5
  • Square Feet 2,786
  • Acreage 1.08

AMAZING, UP-CLOSE, 180 DEGREE VIEWS OF LAKE LURE, CHIMNEY ROCK & UP HICKORY NUT GORGE! Welcome to "THE OVERLOOK"- a custom-built log home that boasts year-round, pristine, unobstructed, panoramic views of protected mountain tops and quiet location tucked away in the forest! This home has amazing views from every room! This gorgeous 1.5 Story log home with a fully finished basement has 3-bedrooms, an Open Loft, a Bonus/Flex Room, 3 full and 2 half bathrooms and the best views you can get of Lake Lure and the Mountains plus access to all Riverbend at Lake Lure's amenities including Mirror Lake with beach and picnic area, Little Mirror Lake and the Broad River, plus miles of private roads for taking long walks. Entry to the home is via a covered porch. The entry has a Half Bathroom complete with laundry hook-ups. Open, vaulted & beamed Living Area with rock front fireplace and "Buckstove" gas logs. The Living Room is open to the Dining Room and Kitchen and has lovely wood floors throughout. Well-equipped kitchen with stainless steel appliances including a large over/under refrigerator, a gas range, dishwasher, microwave, large sink, gorgeous granite countertops, and a breakfast bar, plus plenty of storage/pantry. Master Ensuite on main with double granite vanity and a huge luxury shower with stone and ceramic tile, plus a large walk-in closet. Enjoy the amazing views from your full-length rear deck with two covered porches! Upstairs you will find a large open Loft plus a large 2nd Bedroom with a huge closet, and a 2nd Full bathroom with granite countertops, a tub/shower, plus a large Bonus-Room. The fully finished basement has a wide stairway from the main floor leading to the large open Family Room with soaring ceilings and abundant natural light. Another full-length deck with two covered porches is accessible through the large sliding glass doors. 2nd Half Bath with the full-sized washer & dryer, plus a storage closet. A 3rd Bedroom with en-suite bathroom with a tub/shower and granite vanity, plus a large walk- in closet. There is also a large storage room/utility room. Instant Propane hot water, zoned, electric HVAC (heat pump, 2 units). More! This well-appointed home is being sold fully furnished and equipped. Just minutes to all area activities, restaurants and shopping! A MUST SEE! THE VIEWS ARE BETTER AND CLOSER IN PERSON! Don't mis this one! SEE VIRTUAL TOUR WITH DRONE VIDEO!

Listed by Suzanne Eddy of Suzanne Eddy Inc

$
$
%
$/month over payments
Federal 30-year interest rate: 7.4% last updated on Oct 15, 2026
* All Figures are estimates. Check with your bank or proposed mortgage company for actual interest rates.
This product uses the FRED® API but is not endorsed or certified by the Federal Reserve Bank of St. Louis.

Virtual TourSave FavoriteSchedule TourAsk A QuestionMore Details

3910 6th Street NW Hickory NC 28601

Hickory, NC3910 6th Street NW

Price$775,000

Est. Mortgage: $/month

MLS Number CAR4216822

  • Residential
  • Bedrooms 2
  • Bathroom 4
  • Square Feet 2,292
  • Acreage 0.37

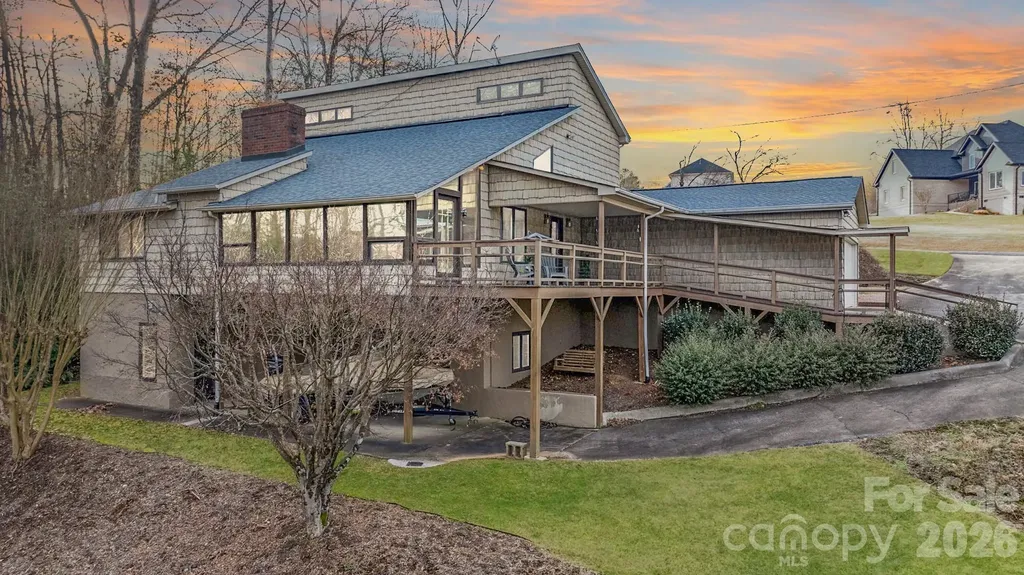
Third and Forth sleeping areas are available in this Peaceful & Serene Lakefront Retreat. Experience the tranquility of private cove living. Relax on sheltered patios, porches, or the year-round sunroom with access to a wraparound deck. The main floor offers primary BR with a walk through full bath to the kitchen, dbl. closets. Main level laundry. The open-concept living area features carpet and hardwood floors, a cozy gas log fireplace, and a charming loft above. The bsmt. offers another living space w/ a full kitchen, full ba., laundry plus access to outdoor spaces-perfect for guests, multi-generational families or ABNB. Enjoy the summers on your Dbl-deck boat slip w/ an additional enclosed boat garage. Dbl garage and single carport with a gravel pull off area perfect for multi parking spaces, a boat trailer or those lake toys. Furniture is negotiable. Must-see to truly appreciate its charm, functionality and income opportunity

Listed by Penni Grigg of RE/MAX Southern Lifestyles

$
$
%
$/month over payments
Federal 30-year interest rate: 7.4% last updated on Oct 15, 2026
* All Figures are estimates. Check with your bank or proposed mortgage company for actual interest rates.
This product uses the FRED® API but is not endorsed or certified by the Federal Reserve Bank of St. Louis.

Save FavoriteSchedule TourAsk A QuestionMore Details

13225 Asbury Chapel Road Huntersville NC 28078

MLS Number CAR4430405

  • Residential
  • Bedrooms 3
  • Bathroom 1
  • Square Feet 1,900
  • Acreage 3.95

Discover the potential of this prime 3.95-acre package on highly sought-after Asbury Chapel Road, where luxury homes and million-dollar estates are being built. Offered as a package of 3 parcels, this property presents endless possibilities for your dream estate or future development project. The land can be connected to county water and sewer. Live in the existing home while you build your dream estate. Confirm with your buyers agent but seller says city confimed four homes can be built on adjacent lots. All of the personal property on the land will be cleared before closing.

Listed by Jordan Caldwell of Costello Real Estate and Investments LLC

$
$
%
$/month over payments
Federal 30-year interest rate: 7.4% last updated on Oct 15, 2026
* All Figures are estimates. Check with your bank or proposed mortgage company for actual interest rates.
This product uses the FRED® API but is not endorsed or certified by the Federal Reserve Bank of St. Louis.

Save FavoriteSchedule TourAsk A QuestionMore Details

806 Cherokee Road Charlotte NC 28207

Charlotte, NC806 Cherokee Road

Price$775,000

Est. Mortgage: $/month

MLS Number CAR4415796

  • Condo
  • Bedrooms 3
  • Bathroom 3
  • Square Feet 2,595

Rare Eastover square footage with the opportunity to personalize at an exceptional value. 806 Cherokee offers 3 generous sized bedrooms and 3 full en-suite baths, walk-in closets, and a private split-bedroom layout. Large windows in this light-filled home show off the gleaming hardwood floors throughout. The living room features beautiful architectural details and a handsome marble mantlepiece. The storage closet for this unit is attached for ultimate convenience. Freshly painted and waiting for your upgrades. Monthly fee includes HOA dues, gate house guard M-F, security cameras, landscaping of the beautiful grounds and gardens, pool and grill areas, community room for meetings and parties, water/sewer, gas, cable, trash/recycle, four charging stations for EV cars. Covered parking with one assigned space and plenty of parking on-site. Secured lobby and two elevators. Grocery store, shops, and restaurants nearby. Short commute to Uptown and SouthPark. 800 Cherokee is nestled in a neighborhood setting with mature trees and sidewalks. Easy living at its best. Photos shown with furniture are virtually staged.

Listed by Linda Henley of COMPASS

$
$
%
$/month over payments
Federal 30-year interest rate: 7.4% last updated on Oct 15, 2026
* All Figures are estimates. Check with your bank or proposed mortgage company for actual interest rates.
This product uses the FRED® API but is not endorsed or certified by the Federal Reserve Bank of St. Louis.

Save FavoriteSchedule TourAsk A QuestionMore Details

7105 Rae Farms Way Greensboro NC 27455

Greensboro, NC7105 Rae Farms Way

Price$775,000

Est. Mortgage: $/month

MLS Number CAR4380793

  • Residential
  • Bedrooms 4
  • Bathroom 3
  • Square Feet 3,140
  • Acreage 0.73

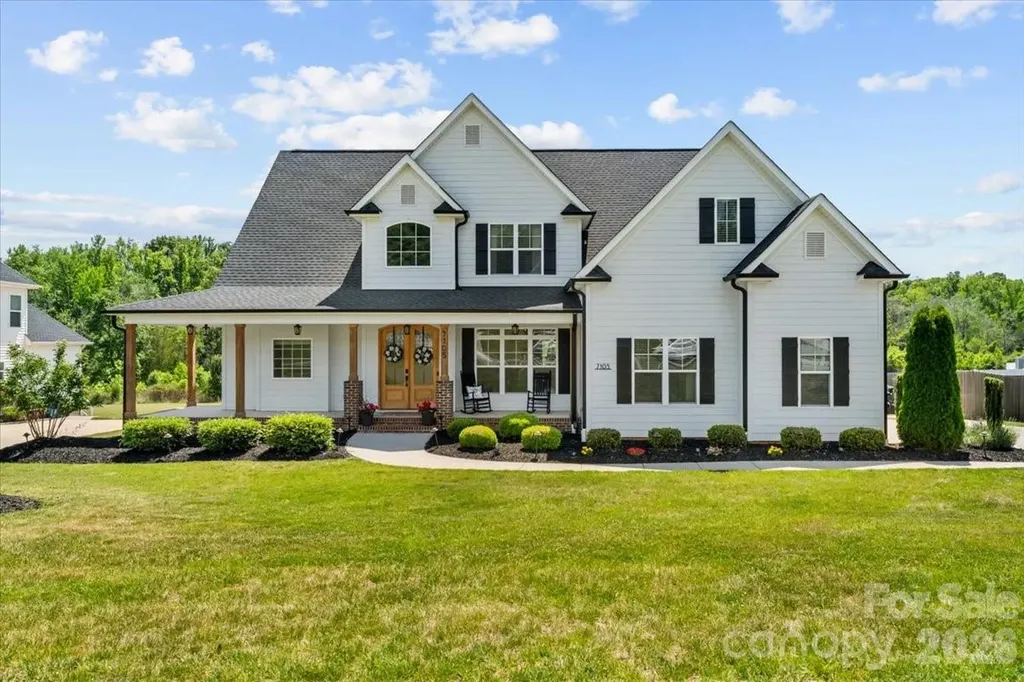
MOTIVATED SELLER! Tucked away on a spacious lot in Northern Greensboro, this beautifully maintained home offers the perfect blend of privacy, comfort, and modern living. The thoughtfully designed layout features bright living spaces, a seamless flow for entertaining, and flexible areas that fit a variety of lifestyles. Enjoy peaceful mornings on the porch, a spacious backyard setting, and the feel of quiet living while still being conveniently located to shopping, dining, and major commuter routes. A wonderful opportunity to enjoy space, functionality, and a more serene setting all in one.

Listed by Landon LaMonica of The Agency - Charlotte

$
$
%
$/month over payments
Federal 30-year interest rate: 7.4% last updated on Oct 15, 2026
* All Figures are estimates. Check with your bank or proposed mortgage company for actual interest rates.
This product uses the FRED® API but is not endorsed or certified by the Federal Reserve Bank of St. Louis.

Save FavoriteSchedule TourAsk A QuestionMore Details

1729 Lumpkin Circle Rock Hill SC 29732

Rock Hill, SC1729 Lumpkin Circle

Price$775,000

Est. Mortgage: $/month

MLS Number CAR4423697

  • Residential
  • Bedrooms 6
  • Bathroom 6
  • Square Feet 4,918
  • Acreage 0.91

ONE-OF-A-KIND CUSTOM RANCH | MULTIGENERATIONAL LIVING | .91 ACRES | 6 BEDROOMS | 5.5 BATHS Discover the space, flexibility, and character of this exceptional 1956 custom ranch, thoughtfully expanded with multiple additions over the years to create an impressive 4,918-square-foot multi-level home designed for comfortable multigenerational living and effortless entertaining. Featuring 6 bedrooms-including 4 large ensuite bedrooms-5.5 baths, and a sprawling .91-acre lot in established Matthews Estates, this property offers an extraordinary combination of size, functionality, and privacy. The beautifully updated kitchen features refreshed cabinetry, quartz countertops, marble backsplash, stainless-steel appliances, gas range, walk-in pantry, beverage bar with separate refrigerator, and a built-in side-by-side refrigerator/freezer combination. Hardwood floors, updated tile bathrooms, fresh paint, new windows, and a newer roof add to the home's appeal. The full brick and Hardie board exterior provides timeless curb appeal and durability. The impressive primary suite is a true retreat, with a private covered rear deck/balcony overlooking the mature landscape and staircase leading directly to the garden. The approximately 400-square-foot primary bath features a spacious 5' x 7' tiled walk-in shower with brass fixtures, double vanity, freestanding tub, and a large walk-in closet complete with built-in organizing cabinetry. Three fireplaces-two on the main level and one on the lower level-add warmth and character throughout the home. Two separate laundry areas, one on the main level and one on lower level, provide exceptional convenience. The lower level offers a private rear entrance to an ensuite living area, making it ideal for a mother-in-law suite, extended family, guests, or flexible living arrangements. A two-car garage with epoxy flooring is complemented by a large wired workshop/storage area, offering abundant space for hobbies, projects, equipment, or additional storage. Step outside to enjoy the privacy of a 6-foot wood-fenced backyard and side yard, mature trees, and established landscaping. Garden enthusiasts will appreciate the organic raised garden beds, established blueberries and red raspberries, plus additional cleared garden boxes ready for planting. With no HOA and no HOA fees, this property offers freedom and flexibility that is increasingly hard to find. Conveniently located within walking distance of Ebinport Elementary and approximately 1.5 miles from Piedmont Medical Center, with easy access to I-77. Shopping, restaurants, banking, downtown Rock Hill, and professional services are all just minutes away. A rare opportunity to own a substantial, thoughtfully updated home with room for everyone-whether you're looking for multigenerational living, abundant entertaining space, private guest accommodations, or simply room to spread out. This special property offers possibilities that are difficult to duplicate.

Listed by Grant Richards of EXP Realty LLC Mooresville

$
$
%
$/month over payments
Federal 30-year interest rate: 7.4% last updated on Oct 15, 2026
* All Figures are estimates. Check with your bank or proposed mortgage company for actual interest rates.
This product uses the FRED® API but is not endorsed or certified by the Federal Reserve Bank of St. Louis.

Virtual TourSave FavoriteSchedule TourAsk A QuestionMore Details

69 Ivy Lane Fletcher NC 28732

Fletcher, NC69 Ivy Lane

Price$775,000

Est. Mortgage: $/month

Active With Contract

MLS Number CAR4417704

  • Residential
  • Bedrooms 3
  • Bathroom 4
  • Square Feet 3,590
  • Acreage 2

Discover Your Dream Home at 69 Ivy Lane... Discover your dream home just ½ mile from Cane Creek Middle School on Cane Creek Road! Located at 69 Ivy Lane, this spacious 3,590-square-foot home offers 3 bedrooms, 3½ baths, and an inviting open floor plan designed for comfortable family living and entertaining. Newly refinished hardwood floors, updated kitchen and granite counter tops, and an expansive freshly painted den provide plenty of room to gather, relax, and make memories. Multiple bonus rooms offer incredible flexibilityperfect for a craft room, home gym, office, playroom, or whatever best fits your family's needs. Step outside and discover your own private backyard oasis. Enjoy summer days in the inground pool, unwind in the jacuzzi, or gather around the firepit on cool evenings. The fenced backyard provides a wonderful space to entertain and simply enjoying the privacy of your surroundings. Set on 2.15 private, wooded acres at the END of the street, this property offers a rare combination of peace, privacy, and convenience. You'll also appreciate the newly (2025) shingled roof, new insulated garage doors with wi-fi access, and the impressive 30' 48' shop building, providing abundant space for hobbies, projects, equipment, vehicles, or storage. This is more than a homeit's a venue to enjoy life, entertain friends, and create lasting memories. 69 Ivy Lane has it allspace, privacy, convenience, and the lifestyle you've been looking for!

Listed by Charles Moore of Keller Williams Professionals

$
$
%
$/month over payments
Federal 30-year interest rate: 7.4% last updated on Oct 15, 2026
* All Figures are estimates. Check with your bank or proposed mortgage company for actual interest rates.
This product uses the FRED® API but is not endorsed or certified by the Federal Reserve Bank of St. Louis.

Virtual TourSave FavoriteSchedule TourAsk A QuestionMore Details

4027 Riseley Lane Charlotte NC 28270

Charlotte, NC4027 Riseley Lane

Price$775,000

Est. Mortgage: $/month

Active With Contract

MLS Number CAR4398348

  • Residential
  • Bedrooms 5
  • Bathroom 4
  • Square Feet 3,812
  • Acreage 0.25

Welcome to one of the largest and most desirable floor plans in Nottingham Estates, offering exceptional space, flexibility, and endless potential. With 5 bedrooms, 4 full baths, a spacious bonus room, and a highly sought-after guest suite on the main level, this home is perfectly designed for today's lifestyle. The expansive layout features generous living spaces ideal for entertaining, working from home, or accommodating multigenerational living. A three-car garage provides abundant storage, while the fenced backyard offers privacy and plenty of room for outdoor gatherings, play, or pets. This is an incredible opportunity to personalize and update the home to your own style while building instant equity in an established neighborhood. Whether you're dreaming of a modern refresh or simply adding your own designer touches over time, the possibilities are endless. Conveniently located near shopping, dining, parks, and top-rated schools, this is a rare chance to own one of Nottingham Estates' premier floor plans. Bring your vision and make this exceptional home your own.

Listed by Kim Grace of Coldwell Banker Realty

$
$
%
$/month over payments
Federal 30-year interest rate: 7.4% last updated on Oct 15, 2026
* All Figures are estimates. Check with your bank or proposed mortgage company for actual interest rates.
This product uses the FRED® API but is not endorsed or certified by the Federal Reserve Bank of St. Louis.

Virtual TourSave FavoriteSchedule TourAsk A QuestionMore Details

13017 Cinnamon Fern Lane Mint Hill NC 28227

MLS Number CAR4330864

  • Residential
  • Bedrooms 5
  • Bathroom 5
  • Square Feet 3,459
  • Acreage 1.49

Discover refined, modern living in this stunning 5-bedroom, 4.5-bath home, built in 2023 as part of Lennar's sought-after Grisham Collection. Situated on one of the largest lot in the Estates at Arlington Woods subdivision (1.48 acres), this property offers space, privacy, and tranquility-just minutes from I-485, yet surrounded by serene, calm living. The heart of the home is the beautifully appointed gourmet kitchen, featuring granite countertops, a stainless steel undermount sink, subway tile backsplash, gas cooktop, abundant cabinetry, and a walk-in pantry-perfect for both everyday living and entertaining. Elegant 5” wide engineered wood flooring flows throughout the foyer, kitchen, breakfast nook, powder room, and dining room, while 12”x12” ceramic tiles enhance all bathrooms and the laundry room. The bathrooms are thoughtfully designed with Venetian marble countertops, ceramic tiled walk-in shower, double vanities in the owner's suite, guest bedroom and upstairs bathroom with Moen chrome faucets. Additional highlights include 9' ceilings on the main level, crown molding in the foyer and dining room, and a focus on energy efficiency with a 14 SEER HVAC system, 90% efficient gas furnace, HVAC fresh air smart cycler, Low-E maintenance-free windows, and a 50-gallon electric water heater. The gas fire place creates a cozy, glowing ambience in the family room. The exterior is equally impressive with cement siding and stone accents, low-maintenance vinyl shutters, aluminum gutters with leaf guards, an insulated fiberglass front door, and a covered front porch with a rear patio deck-ideal for outdoor relaxation. A $28K commercial-grade black aluminum fence encloses the entire perimeter, complemented by a cleared backyard and $20K of newly planted shrubs along the fence line. The home also includes a built-in pest control system for added peace of mind. This exceptional property seamlessly blends modern comfort, energy efficiency, and generous outdoor space-an ideal retreat with convenient access to major routes.

Listed by A.J. Lamti of Crescent Realty

$
$
%
$/month over payments
Federal 30-year interest rate: 7.4% last updated on Oct 15, 2026
* All Figures are estimates. Check with your bank or proposed mortgage company for actual interest rates.
This product uses the FRED® API but is not endorsed or certified by the Federal Reserve Bank of St. Louis.

Save FavoriteSchedule TourAsk A QuestionMore Details

7124 Ridge Lane Road Charlotte NC 28262

Charlotte, NC7124 Ridge Lane Road

Price$775,000

Est. Mortgage: $/month

MLS Number CAR4411281

  • Residential
  • Bedrooms 4
  • Bathroom 4
  • Square Feet 4,704
  • Acreage 6.13

Looking for one of the BEST priced Updated Homes with 6+ ACRES of Privacy and not compromising close proximity to Uptown Charlotte? This is a Rare opportunity to own your own private retreat on over 6 beautiful acres. This Large Private Land offers a full brick Updated Ranch home with a walkout basement, it is incredibly hard to find! Home also has a separate 2nd Living Quarters overlooking the private 6 acres, great for ARBNB, Office Space, or 5th Bedroom/Second Living Quarters option! The home features 4 spacious bedrooms, 4 full bathrooms, and 3 fireplaces located throughout the main level and basement, providing warmth and character. The expansive property is loaded with amenities, including multiple storage buildings, a barn, a charming bridge over the creek, a separate studio/office, and a 32' x 32' detached garage complete with its own full bathroom-ideal for hobbies, a workshop, or additional workspace. The home is served by public sewer and well water, with city water available if desired. Beautiful hardwoods cover the main floor along with Updated Kitchen and Bathrooms! Nature lovers will appreciate the mature fruit trees and landscaping, including peach and fig trees, wild blackberries, blueberries, and beautiful Rose of Sharon bushes lining the upper portion of the property. Enjoy the privacy of country living without sacrificing convenience. Located just 5 minutes from restaurants, grocery stores, golf, hospitals, Lowe's, and Home Depot; 10 minutes from the University of North Carolina at Charlotte; and only 15 minutes from Charlotte Douglas International Airport and Uptown Charlotte. This exceptional property combines acreage, privacy, versatility, and an unbeatable location-an opportunity you won't want to miss!

Listed by Tyler Goldsmith of Coldwell Banker Realty

$
$
%
$/month over payments
Federal 30-year interest rate: 7.4% last updated on Oct 15, 2026
* All Figures are estimates. Check with your bank or proposed mortgage company for actual interest rates.
This product uses the FRED® API but is not endorsed or certified by the Federal Reserve Bank of St. Louis.

Save FavoriteSchedule TourAsk A QuestionMore Details

266 Independence Boulevard Asheville NC 28805

MLS Number CAR4431504

  • Residential
  • Bedrooms 3
  • Bathroom 3
  • Square Feet 2,428
  • Acreage 2.87

Tucked against Blue Ridge Parkway land, this 2.87-acre sanctuary offers the ultimate blend of total privacy, natural serenity, and ultimate convenience-just 10 minutes from daily shopping and 15 minutes from downtown Asheville. Direct trail access connects you straight to the NC Mountains-to-Sea Trail, surrounded by pristine wilderness and abundant wildlife, from wild turkeys and deer to black bears. The home harmonizes beautifully with its environment, featuring a natural wood exterior, light-filled open living space with vaulted ceilings, rich hardwood floors, and a cozy wood-burning stove. Unwind on the front or rear decks overlooking lush woods and a babbling tributary of Upper Grassy Branch Creek (with zero Helene flooding or damage). Complete with a sauna, woodshed, and a flexible bonus room with its own private exterior entrance-ideal for a home office, creative studio, or guest space-this turnkey mountain retreat is also versatile enough for short- or long-term rentals. Opportunity knocks-schedule your tour today!

Listed by Lee Smith of Redfin Corporation

$
$
%
$/month over payments
Federal 30-year interest rate: 7.4% last updated on Oct 15, 2026
* All Figures are estimates. Check with your bank or proposed mortgage company for actual interest rates.
This product uses the FRED® API but is not endorsed or certified by the Federal Reserve Bank of St. Louis.

Save FavoriteSchedule TourAsk A QuestionMore Details

Broker Reciprocity MLS Grid Logo © 2026 Listings courtesy of Canopy MLS as distributed by MLS GRID. IDX information is provided exclusively for consumers’ personal non-commercial use and may not be used for any purpose other than to identify prospective properties consumers may be interested in purchasing. The IDX data is deemed reliable but is not guaranteed by MLS GRID and may be subject to an end user license agreement prescribed by the Member Participant’s applicable MLS.  Based on information submitted to the MLS GRID as of October 18, 2026 2:46 PM EDT . All data is obtained from various sources and may not have been verified by broker or MLS GRID. Supplied Open House Information is subject to change without notice. All information should be independently reviewed and verified for accuracy. Properties may or may not be listed by the office/agent presenting the information. Some IDX listings have been excluded from this website.