and narrow your search. If you have fewer than 200 results, you can save your search.

Bat Cave NC

r=7633-7644
1061 Maxwell Court Waxhaw NC 28173

Waxhaw, NC1061 Maxwell Court

Price$695,000

Est. Mortgage: $/month

MLS Number CAR4432404

  • Land
  • Acreage 0.75
  • County Union

Build your dream home. Lot 14 offers 0.75 acres inside Sage at Marvin - a private, gated community of just 23 homesites spread across 43 acres of pristine North Carolina countryside. This is where rolling Carolina landscape meets world-class architecture. Sage is the work of Peters Custom Homes, bringing a curated portfolio of nine estate floorplans, a dedicated in-house design team, and a concierge build process from first sketch to final walkthrough. Choose a plan or bring your own vision - either way, you're building alongside a builder known for craftsmanship and materials selected without compromise. Marvin school district is a huge bonus as well! Lot survey and soil test has been done.

Listed by Mina Nematollahi of Coldwell Banker Realty
$
$
%
$/month over payments
Federal 30-year interest rate: 7.4% last updated on Oct 8, 2026
* All Figures are estimates. Check with your bank or proposed mortgage company for actual interest rates.
This product uses the FRED® API but is not endorsed or certified by the Federal Reserve Bank of St. Louis.

Save FavoriteSchedule TourAsk A QuestionMore Details

5007 Tiny Lane Charlotte NC 28203

Charlotte, NC5007 Tiny Lane

Price$695,000

Est. Mortgage: $/month

MLS Number CAR4403268

  • Residential
  • Bedrooms 3
  • Bathroom 4
  • Square Feet 1,868
  • Acreage 0.02

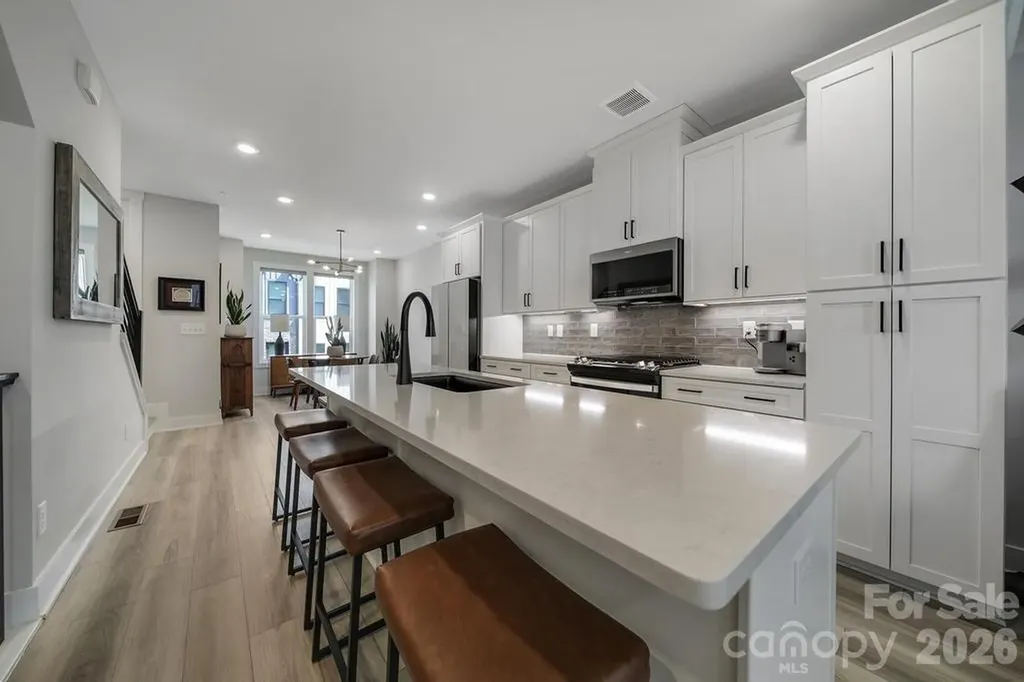
Perfectly positioned in the heart of South End, this stunning four-story townhome places Charlotte's best restaurants, breweries, coffee shops, boutique shopping, and the LYNX Blue Line just steps from your front door-making it easy to leave the car behind and embrace one of the city's most walkable neighborhoods. Inside, contemporary design meets effortless luxury. Sunlight pours through oversized windows, highlighting the open-concept floor plan, designer finishes, and luxury vinyl plank flooring throughout. The gourmet kitchen is truly the heart of the home, featuring a large entertaining island, gas range, premium appliances, and stylish finishes that seamlessly flow into the living and dining spaces-perfect for hosting friends or enjoying a quiet evening at home. The spacious primary suite provides a true retreat with a spa inspired bath, dual vanities, and a beautifully tiled walk-in shower. Upstairs, the versatile loft offers endless possibilities as a home office, media room, fitness space, or guest lounge before opening to one of the home's most impressive features a private rooftop terrace. Whether you're enjoying your morning coffee, entertaining under the stars, or simply taking in the energy of the city, this is a space you'll find yourself using year round. A tandem two-car garage with upgraded epoxy flooring completes the home with both convenience and functionality.

Listed by Christopher Allen of COMPASS

$
$
%
$/month over payments
Federal 30-year interest rate: 7.4% last updated on Oct 8, 2026
* All Figures are estimates. Check with your bank or proposed mortgage company for actual interest rates.
This product uses the FRED® API but is not endorsed or certified by the Federal Reserve Bank of St. Louis.

Save FavoriteSchedule TourAsk A QuestionMore Details

835 Everett Place Charlotte NC 28205

Charlotte, NC835 Everett Place

Price$695,000

Est. Mortgage: $/month

MLS Number CAR4427044

  • Residential
  • Bedrooms 3
  • Bathroom 2
  • Square Feet 1,291
  • Acreage 0.21

Location, lifestyle, and thoughtful updates come together in this beautifully renovated bungalow in sought-after Villa Heights. Situated on a fully fenced corner lot, this 3-bedroom, 2-bath home features an inviting open floor plan and a gourmet kitchen with quartz countertops, custom cabinetry with glass inlays, subway tile backsplash, gas range, and stainless steel appliances. The primary suite offers a spa-inspired bath, while custom plantation shutters, landscape lighting, irrigation, and stylish finishes add to the home’s appeal. A rare standout is the oversized detached 2-car garage with an expansive storage/workshop area, offering exceptional flexibility. Additional improvements include a 2023 HVAC, 2025 water heater, and encapsulated crawl space. The private, fully fenced backyard provides plenty of room for entertaining, pets, gardening, or simply relaxing outdoors. Just minutes from Center City and bordering Plaza Midwood and NoDa, enjoy easy access to the Greenway, Cordelia Park with pool, trails and playgrounds, light rail, Free Range Brewing, Amlie’s, Rhino Market, and some of Charlotte’s most popular dining, shopping, and entertainment. Updated, move-in ready, and ideally positioned in one of Charlotte’s most connected neighborhoodsthis is Queen City living at its finest.

Listed by Lilliah Moseley of Redfin Corporation

$
$
%
$/month over payments
Federal 30-year interest rate: 7.4% last updated on Oct 8, 2026
* All Figures are estimates. Check with your bank or proposed mortgage company for actual interest rates.
This product uses the FRED® API but is not endorsed or certified by the Federal Reserve Bank of St. Louis.

Virtual TourSave FavoriteSchedule TourAsk A QuestionMore Details

100 Chadmore Drive Charlotte NC 28270

Charlotte, NC100 Chadmore Drive

Price$695,000

Est. Mortgage: $/month

MLS Number CAR4431146

  • Residential
  • Bedrooms 4
  • Bathroom 3
  • Square Feet 2,557
  • Acreage 0.61

Beautiful and fully remodeled home in an established neighborhood!! As you enter the house a very large great room will welcome you with a beautiful kitchen at the end. Kitchen has new quartz countertops and stainless steel appliances. A beautiful new and large deck is access through the great room. Main floor has the principal bedroom and two secondary bedrooms all with lots of light. Main bathroom and a full hall bathroom have been beautifully remodeled. All main floor has hardwood floors. Laundry room is also on the main floor. The basement has a bedroom, full bathroom, living area with kitchenette all tastefully remodeled!! It could be used as an in-law quarter or an amazing entertainment area!! This area has its own door to the outside without having to go through the house. The basement also has 796 sf for amazing storage!! This area is also heated but not finished... it gives your imagination many possibilities, oh and it also has direct access to the patio and washer and dryer hook ups. New windows, new blinds, new doors and new ac system in the basement are among the many news this house has. If you are looking for a modern home in the hearth of Charlotte in an established area, this is it!!

Listed by Rocio Garcia of NorthGroup Real Estate LLC

$
$
%
$/month over payments
Federal 30-year interest rate: 7.4% last updated on Oct 8, 2026
* All Figures are estimates. Check with your bank or proposed mortgage company for actual interest rates.
This product uses the FRED® API but is not endorsed or certified by the Federal Reserve Bank of St. Louis.

Save FavoriteSchedule TourAsk A QuestionMore Details

10304 Berkeley Pond Drive Charlotte NC 28277

MLS Number CAR4426622

  • Residential
  • Bedrooms 4
  • Bathroom 4
  • Square Feet 3,953
  • Acreage 0.1

Stunning Brick Townhome with Fully Finished Walkout Basement! Welcome home to this bright and spacious brick townhome, perfectly situated in a top-rated school district right off Providence Road with quick access to I-485, premier dining, and shopping! The main level features hardwood floors, an updated kitchen with a generous walk-in pantry, a spacious home office perfect for remote work, and a sunlit Great Room with soaring vaulted ceilings. Step out onto the side deck-ideal for entertaining and grilling-overlooking a private back yard complete with low-maintenance premium turf grass. Upstairs, discover three generous bedrooms featuring plenty of closet space and well-appointed baths. The walkout lower level offers ultimate flexibility, complete with a large second primary suite (featuring an en-suite full bath), a full kitchenette, and a versatile multi-purpose room perfect for a home theater, rec room, or play area, plus a 2-car garage providing plenty of extra storage space. Move-in ready and full of modern conveniences!

Listed by Robin Hurd of Carolina Realty Solutions

$
$
%
$/month over payments
Federal 30-year interest rate: 7.4% last updated on Oct 8, 2026
* All Figures are estimates. Check with your bank or proposed mortgage company for actual interest rates.
This product uses the FRED® API but is not endorsed or certified by the Federal Reserve Bank of St. Louis.

Save FavoriteSchedule TourAsk A QuestionMore Details

495 Shires Road Ellenboro NC 28040

Ellenboro, NC495 Shires Road

Price$695,000

Est. Mortgage: $/month

MLS Number CAR4409161

  • Residential
  • Bedrooms 2
  • Bathroom 2
  • Square Feet 2,932
  • Acreage 6.2

Escape to this charming 2-bedroom, 2-bath log home nestled well off the road on a beautiful property featuring both a pond and a creek. A circular driveway welcomes you home, leading to the attached 2-car garage and setting the stage for the serene surroundings. Inside, you'll find warm wood finishes, a comfortable floor plan, and spacious living areas designed for everyday living. The bright sunroom offers the perfect place to enjoy your morning coffee or unwind while taking in views of the property. A generously sized laundry room adds convenience, while large closets throughout the home provide abundant storage. The spacious bonus room/loft is ideal for a home office, guest space, hobby room, or additional living area. The basement offers even more storage, workshop space, or endless possibilities for future expansion. Step outside and experience the beauty of nature with your own private pond and gently flowing creek. Whether you're relaxing on the property, fishing by the pond, or simply enjoying the peaceful setting, this one-of-a-kind log home offers the perfect blend of rustic charm, comfort, and privacy.

Listed by Tracy Whisnant of REMAX Select

$
$
%
$/month over payments
Federal 30-year interest rate: 7.4% last updated on Oct 8, 2026
* All Figures are estimates. Check with your bank or proposed mortgage company for actual interest rates.
This product uses the FRED® API but is not endorsed or certified by the Federal Reserve Bank of St. Louis.

Virtual TourSave FavoriteSchedule TourAsk A QuestionMore Details

99999 New Leicester Highway Asheville NC 28806
Active With Contract

MLS Number CAR4192792

  • Land
  • Acreage 28.74
  • County Buncombe

This 28.74 acreage offers endless possibilities with open use zoning. Located just 15 minutes from downtown Asheville, these prime parcels offers rolling countryside, stunning mountain views, and easy access with 4-lane frontage on NC Hwy 63. With developable topography and additional frontage on Brookshire Rd (SR 1302), this site is ideal for future development and offers the flexibility to bring your vision to life. If desired, the neighboring property with 3.155 additional acres and a brick home can be purchased together. See MLS#4192786

Listed by Audrey Broadway Worley of Keller Williams Professionals

$
$
%
$/month over payments
Federal 30-year interest rate: 7.4% last updated on Oct 8, 2026
* All Figures are estimates. Check with your bank or proposed mortgage company for actual interest rates.
This product uses the FRED® API but is not endorsed or certified by the Federal Reserve Bank of St. Louis.

Save FavoriteSchedule TourAsk A QuestionMore Details

8744 Savannah Road Harrisburg NC 28075

Harrisburg, NC8744 Savannah Road

Price$695,000

Est. Mortgage: $/month

Active With Contract

MLS Number CAR4412644

  • Residential
  • Bedrooms 5
  • Bathroom 4
  • Square Feet 4,274
  • Acreage 0.32

Amazing 4-sided brick home in desirable Litchfield Village! This approximately 4,300 sq. ft. 5BR/4BA home offers a highly sought-after floor plan with the primary suite + additional bedroom on the main level and 3 bedrooms upstairs. The spacious great room features a gas fireplace and opens to a stunning kitchen with granite countertops, ceramic tile backsplash, large island, custom maple cabinetry with crown molding, and stainless steel appliances, including two ovens. The primary suite features a tray ceiling with crown molding and a luxurious bath with separate tiled shower and extra-deep 6' garden tub. Upstairs offers 3 bedrooms plus an expansive dual-purpose bonus space-part media room and part kids' recreation room. Additional highlights include formal dining, office, built-in bookshelves, wrought-iron stair spindles, crown molding, hardwood flooring on the main level, laundry room and oversized 3-car garage. Enjoy the fenced backyard and approximately 400 sq. ft. brick-paver patio. Community pool is just two homes away! Conveniently located just off I-485 with easy access to Concord Mills, I-85 and Uptown Charlotte. Located in Cabarrus County and convenient to Harrisburg-area schools. A rare opportunity to own a spacious, well-appointed home in a highly desirable location!

Listed by Lanelle Carr of Premier South

$
$
%
$/month over payments
Federal 30-year interest rate: 7.4% last updated on Oct 8, 2026
* All Figures are estimates. Check with your bank or proposed mortgage company for actual interest rates.
This product uses the FRED® API but is not endorsed or certified by the Federal Reserve Bank of St. Louis.

Save FavoriteSchedule TourAsk A QuestionMore Details

532 Weddington Road Weddington NC 28104

Weddington, NC532 Weddington Road

Price$695,000

Est. Mortgage: $/month

MLS Number CAR4415331

  • Land
  • Acreage 4.23
  • County Union

Rare opportunity to build your dream home on a beautiful 4.23-acre homesite in highly desirable Weddington! Ideally located with convenient access to everything Weddington has to offer. This spacious property provides the perfect setting to create a custom home with plenty of room for privacy and outdoor living. Soils report on file showing suitable soils for septic and has been overlayed on the recorded plat, helping simply the building process. Bring your builder and your vision to create the home you've been waiting for!!

Listed by Kylie Holt of Sutton Real Estate Group LLC

$
$
%
$/month over payments
Federal 30-year interest rate: 7.4% last updated on Oct 8, 2026
* All Figures are estimates. Check with your bank or proposed mortgage company for actual interest rates.
This product uses the FRED® API but is not endorsed or certified by the Federal Reserve Bank of St. Louis.

Save FavoriteSchedule TourAsk A QuestionMore Details

7 Spicebush Lane Weaverville NC 28787

Weaverville, NC7 Spicebush Lane

Price$695,000

Est. Mortgage: $/month

Open House

MLS Number CAR4414124

  • Residential
  • Next Open House: Sat 10/17 3:30 pm. to 5:30 pm.
  • Bedrooms 3
  • Bathroom 3
  • Square Feet 2,026

BUILDER NOW OFFERING $10k IN SELLER CONCESSIONS! Welcome to 7 Spicebush Lane, a beautifully designed modern home offering refined single-level living in an exceptionally private setting. This 3-bedroom, 2.5-bath residence features high-end finishes throughout, a thoughtfully designed floor plan, and an attached 2-car garage. Clean architectural lines and contemporary details create a sophisticated feel while the peaceful surroundings provide a sense of seclusion rarely found this close to everyday conveniences. Enjoy the best of both worlds with Downtown Weaverville just approximately 8 minutes away, while Lowe's, Walmart, Publix, Ingles, and Aldi are all within about 5 minutes. With modern style, upscale finishes, privacy, and an incredibly convenient location, 7 Spicebush Lane offers an outstanding opportunity to enjoy comfortable mountain living without sacrificing accessibility. A truly rare combination. Virtually staged and virtually enhanced grass.

Listed by Eddie Aliy of Keller Williams Elite Realty

$
$
%
$/month over payments
Federal 30-year interest rate: 7.4% last updated on Oct 8, 2026
* All Figures are estimates. Check with your bank or proposed mortgage company for actual interest rates.
This product uses the FRED® API but is not endorsed or certified by the Federal Reserve Bank of St. Louis.

Save FavoriteSchedule TourAsk A QuestionMore Details

4017 Foxes Trail Cramerton NC 28032

Cramerton, NC4017 Foxes Trail

Price$695,000

Est. Mortgage: $/month

MLS Number CAR4392381

  • Residential
  • Bedrooms 4
  • Bathroom 3
  • Square Feet 2,377
  • Acreage 0.42

FANTASTIC OPPORTUNITY! Reduced price. Come take a look!! GORGEOUS and MOVE IN READY! Welcome to 4017 Foxes Trail! This Beautifully maintained 4-bedroom, 2.5-bath brick home in the highly sought-after gated Cramer Mountain community checks all the boxes. Situated on a generous 0.42-acre lot, this home offers timeless charm, abundant natural light, and expansion potential! Inside, you'll find fresh interior paint, beautiful hardwood floors, and expansive windows that fill the home with warmth and sunshine. The spacious floor plan is designed for both everyday living and entertaining, while the new deck overlooks a sizable backyard, creating the perfect setting for gatherings, outdoor dining, or simply relaxing. Primary Bedroom on the main level features tray ceiling with resessed lighting, large ensuite with garden tub and separate shower. Spacious walk-in closet. Living room with vaulted ceilings and gas fireplace. Kitchen area open to Keeping Room and additional living space. Major updates include a brand New Roof and newer HVAC system (2022), providing peace of mind for years to come. The huge walk-out basement (1611 square feet!) offers incredible storage, flexibility and future expansion opportunities, already plumbed for an additional bathroom and ready to be customized to fit your needs. Additional features include an irrigation system, Gorgeous curb appeal with impeccable landscaping, ample living space, and a prime location within one of the area's most desirable neighborhoods. Memberships available seperately that offer a plethera of amentities including Golf course, Outdoor Pool, Tennis, Pickleball and more. Conveniently located just 20 min. to Clt Douglas airport, 30 min. to Uptown Charlotte, close to the Whitewater center and so much more! Don't miss this opportunity to own a well-cared-for home with room to grow in the pristine and luxurious community of Cramer Mountain! Book your showing today!

Listed by Christyn Denton of Premier South

$
$
%
$/month over payments
Federal 30-year interest rate: 7.4% last updated on Oct 8, 2026
* All Figures are estimates. Check with your bank or proposed mortgage company for actual interest rates.
This product uses the FRED® API but is not endorsed or certified by the Federal Reserve Bank of St. Louis.

Virtual TourSave FavoriteSchedule TourAsk A QuestionMore Details

5057 Devonshire Road Denver NC 28037

Denver, NC5057 Devonshire Road

Price$695,000

Est. Mortgage: $/month

MLS Number CAR4433796

  • Residential
  • Bedrooms 4
  • Bathroom 3
  • Square Feet 3,500
  • Acreage 0.25

Welcome to this spacious and inviting home located at 5057 Devonshire Rd in the Rock Creek community in charming area of Denver, NC. This beautiful property accords four generously-sized bedrooms and three full bathrooms, providing ample space for comfortable living. With a living area of 3,501 square feet, there's plenty of room for both relaxation and entertainment.The house sits on a 0.25-acre lot, offering a superb blend of indoor and outdoor living spaces. Whether enjoying the pool in the summer or the cozy indoors of winter, this well-designed layout ensures functionality while allowing for a variety of lifestyle needs. Whether you're hosting gatherings or seeking a peaceful retreat, this home can accommodate your needs. The exterior and interior details reflect thoughtful design and quality craftsmanship, creating a welcoming atmosphere.

Listed by Craig Tribus of Beycome Brokerage Realty LLC

$
$
%
$/month over payments
Federal 30-year interest rate: 7.4% last updated on Oct 8, 2026
* All Figures are estimates. Check with your bank or proposed mortgage company for actual interest rates.
This product uses the FRED® API but is not endorsed or certified by the Federal Reserve Bank of St. Louis.

Save FavoriteSchedule TourAsk A QuestionMore Details

Broker Reciprocity MLS Grid Logo © 2026 Listings courtesy of Canopy MLS as distributed by MLS GRID. IDX information is provided exclusively for consumers’ personal non-commercial use and may not be used for any purpose other than to identify prospective properties consumers may be interested in purchasing. The IDX data is deemed reliable but is not guaranteed by MLS GRID and may be subject to an end user license agreement prescribed by the Member Participant’s applicable MLS.  Based on information submitted to the MLS GRID as of October 13, 2026 5:51 PM UTC . All data is obtained from various sources and may not have been verified by broker or MLS GRID. Supplied Open House Information is subject to change without notice. All information should be independently reviewed and verified for accuracy. Properties may or may not be listed by the office/agent presenting the information. Some IDX listings have been excluded from this website.