and narrow your search. If you have fewer than 200 results, you can save your search.

Bat Cave NC

r=7645-7656
14107 Pine Harbor Road Charlotte NC 28278

Charlotte, NC14107 Pine Harbor Road

Price$695,000

Est. Mortgage: $/month

MLS Number CAR4413773

  • Residential
  • Bedrooms 6
  • Bathroom 4
  • Square Feet 2,960
  • Acreage 0.02

Beautifully renovated from top to bottom, this Charlotte home offers the perfect blend of modern updates, comfortable living, and an exceptional location near Lake Wylie. Fresh paint, a new roof, updated bathrooms, and new appliances provide a truly move-in-ready experience. The spacious primary suite is conveniently located on the main level, offering both comfort and accessibility. One of the standout features is the expansive multi-level back porch, creating an impressive outdoor living and entertaining space with room to relax, dine, and enjoy the peaceful surroundings. Nestled on a quiet dead-end street, this home offers a tranquil setting just minutes from Lake Wylie, with nearby marina access and boat slips available. Conveniently located near major interstates, shopping, restaurants, and everyday amenities, this updated home delivers the best of peaceful lake-area living with easy access to everything Charlotte has to offer.

Listed by Hunter Egnor of Keller Williams Connected

$
$
%
$/month over payments
Federal 30-year interest rate: 7.4% last updated on Oct 8, 2026
* All Figures are estimates. Check with your bank or proposed mortgage company for actual interest rates.
This product uses the FRED® API but is not endorsed or certified by the Federal Reserve Bank of St. Louis.

Save FavoriteSchedule TourAsk A QuestionMore Details

8744 Savannah Road Harrisburg NC 28075

Harrisburg, NC8744 Savannah Road

Price$695,000

Est. Mortgage: $/month

Active With Contract

MLS Number CAR4412644

  • Residential
  • Bedrooms 5
  • Bathroom 4
  • Square Feet 4,274
  • Acreage 0.32

Amazing 4-sided brick home in desirable Litchfield Village! This approximately 4,300 sq. ft. 5BR/4BA home offers a highly sought-after floor plan with the primary suite + additional bedroom on the main level and 3 bedrooms upstairs. The spacious great room features a gas fireplace and opens to a stunning kitchen with granite countertops, ceramic tile backsplash, large island, custom maple cabinetry with crown molding, and stainless steel appliances, including two ovens. The primary suite features a tray ceiling with crown molding and a luxurious bath with separate tiled shower and extra-deep 6' garden tub. Upstairs offers 3 bedrooms plus an expansive dual-purpose bonus space-part media room and part kids' recreation room. Additional highlights include formal dining, office, built-in bookshelves, wrought-iron stair spindles, crown molding, hardwood flooring on the main level, laundry room and oversized 3-car garage. Enjoy the fenced backyard and approximately 400 sq. ft. brick-paver patio. Community pool is just two homes away! Conveniently located just off I-485 with easy access to Concord Mills, I-85 and Uptown Charlotte. Located in Cabarrus County and convenient to Harrisburg-area schools. A rare opportunity to own a spacious, well-appointed home in a highly desirable location!

Listed by Lanelle Carr of Premier South

$
$
%
$/month over payments
Federal 30-year interest rate: 7.4% last updated on Oct 8, 2026
* All Figures are estimates. Check with your bank or proposed mortgage company for actual interest rates.
This product uses the FRED® API but is not endorsed or certified by the Federal Reserve Bank of St. Louis.

Save FavoriteSchedule TourAsk A QuestionMore Details

273 Cross Creek Drive Marion NC 28752

Marion, NC273 Cross Creek Drive

Price$695,000

Est. Mortgage: $/month

Open House

MLS Number CAR4426202

  • Residential
  • Next Open House: Sun 10/18 2:00 pm. to 4:00 pm.
  • Bedrooms 4
  • Bathroom 4
  • Square Feet 3,815

Welcome to your private mountain haven, combining spacious living, serene surroundings, and exceptional updates just minutes from town. Situated on a sprawling 1.18-acre lot, this property offers a peaceful mountain living experience, highlighted by an expansive, covered wrap-around porch ideal for quiet mornings or relaxing evenings. Step inside through a gracious entryway that flows into the heart of the home, featuring a gourmet chef's kitchen equipped with luxurious cherry cabinetry, a gas cooktop, double ovens, a fresh tile backsplash, and appliances all under two years old. The kitchen connects effortlessly to a comfortable family room and a dedicated dining area, creating an inviting layout for daily living and entertaining. Practicality meets convenience on the main level with a full-size laundry room where the washer and dryer convey, alongside a full bathroom. Completing this floor is a private bedroom paired with a half bath, an ideal spot for guests, and a flexible extra room that serves as a home office or study. Ascending to the upper level reveals the private sleeping quarters, including a luxurious primary suite, two additional generously sized bedrooms, a full bathroom, and an upstairs office space complete with built-in bookcases. The standout feature of the upper floor is the massive rec room, which serves as the ultimate entertainment hub and comes complete with a pool table that stays with the home. An additional finished room situated just off the rec room is ideal for a hobby room, home gym, or media center. Beyond the interior, the property offers superb utility, highlighted by an oversized three-car garage providing abundant parking and workshop space. Significant recent upgrades provide incredible peace of mind, including a brand-new upstairs HVAC system, a new well pump, a whole-house water filtration system, an attic fan to reduce summer energy costs, and exterior gutter guards. Fresh paint and new sinks and vanities in the bathrooms complete the interior refresh, with furniture also available for purchase separately. Located less than 10 minutes to Downtown Marion for local shops and dining, and only 30 minutes to Black Mountain and 40 minutes to Asheville, this remarkable property truly combines expansive, comfortable living with an unbeatable, accessible location.

Listed by Hope Burk and Chloe Lunsford of Howard Hanna Beverly-Hanks Freestone Properties

$
$
%
$/month over payments
Federal 30-year interest rate: 7.4% last updated on Oct 8, 2026
* All Figures are estimates. Check with your bank or proposed mortgage company for actual interest rates.
This product uses the FRED® API but is not endorsed or certified by the Federal Reserve Bank of St. Louis.

Save FavoriteSchedule TourAsk A QuestionMore Details

7 Spicebush Lane Weaverville NC 28787

Weaverville, NC7 Spicebush Lane

Price$695,000

Est. Mortgage: $/month

Open House

MLS Number CAR4414124

  • Residential
  • Next Open House: Sat 10/17 3:30 pm. to 5:30 pm.
  • Bedrooms 3
  • Bathroom 3
  • Square Feet 2,026

BUILDER NOW OFFERING $10k IN SELLER CONCESSIONS! Welcome to 7 Spicebush Lane, a beautifully designed modern home offering refined single-level living in an exceptionally private setting. This 3-bedroom, 2.5-bath residence features high-end finishes throughout, a thoughtfully designed floor plan, and an attached 2-car garage. Clean architectural lines and contemporary details create a sophisticated feel while the peaceful surroundings provide a sense of seclusion rarely found this close to everyday conveniences. Enjoy the best of both worlds with Downtown Weaverville just approximately 8 minutes away, while Lowe's, Walmart, Publix, Ingles, and Aldi are all within about 5 minutes. With modern style, upscale finishes, privacy, and an incredibly convenient location, 7 Spicebush Lane offers an outstanding opportunity to enjoy comfortable mountain living without sacrificing accessibility. A truly rare combination. Virtually staged and virtually enhanced grass.

Listed by Eddie Aliy of Keller Williams Elite Realty

$
$
%
$/month over payments
Federal 30-year interest rate: 7.4% last updated on Oct 8, 2026
* All Figures are estimates. Check with your bank or proposed mortgage company for actual interest rates.
This product uses the FRED® API but is not endorsed or certified by the Federal Reserve Bank of St. Louis.

Save FavoriteSchedule TourAsk A QuestionMore Details

5057 Devonshire Road Denver NC 28037

Denver, NC5057 Devonshire Road

Price$695,000

Est. Mortgage: $/month

MLS Number CAR4433796

  • Residential
  • Bedrooms 4
  • Bathroom 3
  • Square Feet 3,500
  • Acreage 0.25

Welcome to this spacious and inviting home located at 5057 Devonshire Rd in the Rock Creek community in charming area of Denver, NC. This beautiful property accords four generously-sized bedrooms and three full bathrooms, providing ample space for comfortable living. With a living area of 3,501 square feet, there's plenty of room for both relaxation and entertainment.The house sits on a 0.25-acre lot, offering a superb blend of indoor and outdoor living spaces. Whether enjoying the pool in the summer or the cozy indoors of winter, this well-designed layout ensures functionality while allowing for a variety of lifestyle needs. Whether you're hosting gatherings or seeking a peaceful retreat, this home can accommodate your needs. The exterior and interior details reflect thoughtful design and quality craftsmanship, creating a welcoming atmosphere.

Listed by Craig Tribus of Beycome Brokerage Realty LLC

$
$
%
$/month over payments
Federal 30-year interest rate: 7.4% last updated on Oct 8, 2026
* All Figures are estimates. Check with your bank or proposed mortgage company for actual interest rates.
This product uses the FRED® API but is not endorsed or certified by the Federal Reserve Bank of St. Louis.

Save FavoriteSchedule TourAsk A QuestionMore Details

532 Weddington Road Weddington NC 28104

Weddington, NC532 Weddington Road

Price$695,000

Est. Mortgage: $/month

MLS Number CAR4415331

  • Land
  • Acreage 4.23
  • County Union

Rare opportunity to build your dream home on a beautiful 4.23-acre homesite in highly desirable Weddington! Ideally located with convenient access to everything Weddington has to offer. This spacious property provides the perfect setting to create a custom home with plenty of room for privacy and outdoor living. Soils report on file showing suitable soils for septic and has been overlayed on the recorded plat, helping simply the building process. Bring your builder and your vision to create the home you've been waiting for!!

Listed by Kylie Holt of Sutton Real Estate Group LLC

$
$
%
$/month over payments
Federal 30-year interest rate: 7.4% last updated on Oct 8, 2026
* All Figures are estimates. Check with your bank or proposed mortgage company for actual interest rates.
This product uses the FRED® API but is not endorsed or certified by the Federal Reserve Bank of St. Louis.

Save FavoriteSchedule TourAsk A QuestionMore Details

4017 Foxes Trail Cramerton NC 28032

Cramerton, NC4017 Foxes Trail

Price$695,000

Est. Mortgage: $/month

MLS Number CAR4392381

  • Residential
  • Bedrooms 4
  • Bathroom 3
  • Square Feet 2,377
  • Acreage 0.42

FANTASTIC OPPORTUNITY! Reduced price. Come take a look!! GORGEOUS and MOVE IN READY! Welcome to 4017 Foxes Trail! This Beautifully maintained 4-bedroom, 2.5-bath brick home in the highly sought-after gated Cramer Mountain community checks all the boxes. Situated on a generous 0.42-acre lot, this home offers timeless charm, abundant natural light, and expansion potential! Inside, you'll find fresh interior paint, beautiful hardwood floors, and expansive windows that fill the home with warmth and sunshine. The spacious floor plan is designed for both everyday living and entertaining, while the new deck overlooks a sizable backyard, creating the perfect setting for gatherings, outdoor dining, or simply relaxing. Primary Bedroom on the main level features tray ceiling with resessed lighting, large ensuite with garden tub and separate shower. Spacious walk-in closet. Living room with vaulted ceilings and gas fireplace. Kitchen area open to Keeping Room and additional living space. Major updates include a brand New Roof and newer HVAC system (2022), providing peace of mind for years to come. The huge walk-out basement (1611 square feet!) offers incredible storage, flexibility and future expansion opportunities, already plumbed for an additional bathroom and ready to be customized to fit your needs. Additional features include an irrigation system, Gorgeous curb appeal with impeccable landscaping, ample living space, and a prime location within one of the area's most desirable neighborhoods. Memberships available seperately that offer a plethera of amentities including Golf course, Outdoor Pool, Tennis, Pickleball and more. Conveniently located just 20 min. to Clt Douglas airport, 30 min. to Uptown Charlotte, close to the Whitewater center and so much more! Don't miss this opportunity to own a well-cared-for home with room to grow in the pristine and luxurious community of Cramer Mountain! Book your showing today!

Listed by Christyn Denton of Premier South

$
$
%
$/month over payments
Federal 30-year interest rate: 7.4% last updated on Oct 8, 2026
* All Figures are estimates. Check with your bank or proposed mortgage company for actual interest rates.
This product uses the FRED® API but is not endorsed or certified by the Federal Reserve Bank of St. Louis.

Virtual TourSave FavoriteSchedule TourAsk A QuestionMore Details

257 Henderson Drive Hot Springs NC 28743

Hot Springs, NC257 Henderson Drive

Price$695,000

Est. Mortgage: $/month

MLS Number CAR4281408

  • Residential
  • Bedrooms 3
  • Bathroom 2
  • Square Feet 2,035
  • Acreage 2.51

Bold, Whitewater Trout Creek Setting. Amazing Swimming Hole, Waterfall and Trout Fishing! Historic Craftsman Style Home on 2.5 acres within town limits of Hot Springs and adjoins the National Forest. 3 bedrooms, 2 baths, 2 additional rooms can be used as office den, or studio. Tucked away location in walking distance to town restaurants, shops, wood fired pizza, brewery with taqueria, natural hot springs, Appalachian Trail and French Broad River. Beautiful woodwork, doors & wood floors. Fireplace in living area. Primary Bedroom and Bath on main level. Two bedrooms, bonus room & Bath upstairs. Large covered back porch surrounded by the sound of falling water! House is safely positioned out of flood zone above the creek. Easy trail leads down thru woodland along creek to the falls cascading into an amazing pool. Escape & relax in this peaceful retreat yet connect to the world with fast fiber internet. Video of the Creek: https://youtu.be/eFM6KJTRHCE

Listed by Cynthia DuBose and Steve DuBose of Mountain Home Properties

$
$
%
$/month over payments
Federal 30-year interest rate: 7.4% last updated on Oct 8, 2026
* All Figures are estimates. Check with your bank or proposed mortgage company for actual interest rates.
This product uses the FRED® API but is not endorsed or certified by the Federal Reserve Bank of St. Louis.

Virtual TourSave FavoriteSchedule TourAsk A QuestionMore Details

26 Burnt Ridge Trail Black Mountain NC 28711

MLS Number CAR4401764

  • Residential
  • Bedrooms 3
  • Bathroom 3
  • Square Feet 1,500
  • Acreage 7

Private Mountain Retreat on Approximately 7 Acres Discover the charm of mountain living in this inviting log cabin, set on approximately 7 wooded acres with beautiful mountain views and room to enjoy the outdoors. A wraparound deck extends the living space outside, while the hot tub offers a relaxing place to unwind and take in the peaceful surroundings. Featuring 3 bedrooms and 2.5 bathrooms, this property offers the character of a mountain cabin with the privacy and natural setting buyers seek. Whether you're looking for a personal mountain getaway, a full-time residence, or a property to explore for potential vacation use, this unique setting offers plenty to appreciate. Experience the views, outdoor living, and mountain atmosphere that make this property stand out. The spacious basement provides substantial additional space for storage, hobbies, recreation, or future finishing potential, with both interior and exterior access. A one-car garage/shop and circular gravel driveway provide practical storage and parking, while the hot tub adds to the property's appeal as a private mountain getaway. The home has been a vacation rental and furnishings are negotiable, with the exception of the dining room table and a few miscellaneous decorative items. Conveniently located just minutes from Black Mountain and with easy access to Asheville, this is a rare opportunity to own a private mountain retreat! New roof just installed!

Listed by Tammy Todd and Angela Harrell-O'Brien of NextHome AVL Realty

$
$
%
$/month over payments
Federal 30-year interest rate: 7.4% last updated on Oct 8, 2026
* All Figures are estimates. Check with your bank or proposed mortgage company for actual interest rates.
This product uses the FRED® API but is not endorsed or certified by the Federal Reserve Bank of St. Louis.

Virtual TourSave FavoriteSchedule TourAsk A QuestionMore Details

3513 Gilboa Road Marshville NC 28103

Marshville, NC3513 Gilboa Road

Price$695,000

Est. Mortgage: $/month

MLS Number CAR4283541

  • Residential
  • Bedrooms 2
  • Bathroom 1
  • Square Feet 1,443
  • Acreage 22.01

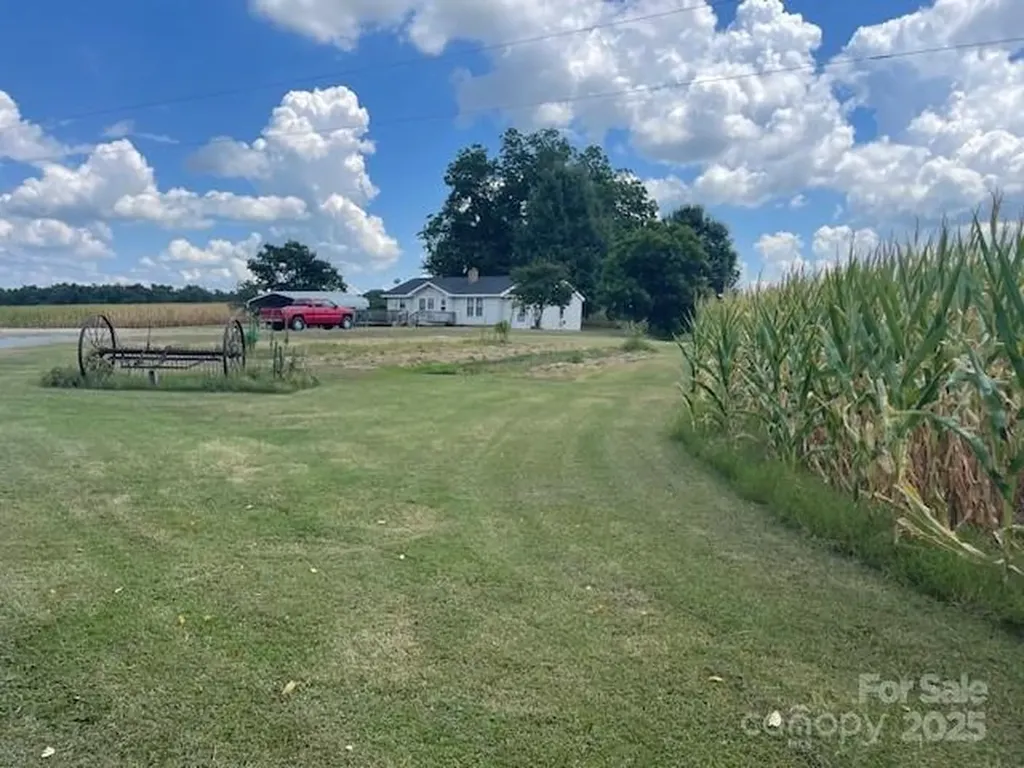
ACREAGE - PRIVACY Looking for a private and secluded location? Home is hidden off the road with a treed border. Property currently has corn crops but still has plenty of open space for meandering around the yard to the peach, fig, and pecan trees or scuppernong vines. Wrap around deck is perfect for outside entertainment or just enjoying nature. Large workshop (50 X 24, plus shed on both sides, has electricity, provides plenty of space for working, special hobbies, and storage. Another building (almost like a house 40 X 30) is ready for your imagination - decide how you want to use it. Metal Carport. Another shed is perfect for hay storage for animals or just general storage. There is a natural spring on the property with concrete casing around it and also a pond. Whether you are looking to do a little farming or gardening, work at home, or just enjoy country life, you will want to check out this property. Goat pasture fencing, dog/chicken pens do not convey. Crop rights.

Listed by Mary Alice Lee of ProStead Realty

$
$
%
$/month over payments
Federal 30-year interest rate: 7.4% last updated on Oct 8, 2026
* All Figures are estimates. Check with your bank or proposed mortgage company for actual interest rates.
This product uses the FRED® API but is not endorsed or certified by the Federal Reserve Bank of St. Louis.

Save FavoriteSchedule TourAsk A QuestionMore Details

207 Holsworthy Drive Mooresville NC 28115

Mooresville, NC207 Holsworthy Drive

Price$694,990

Est. Mortgage: $/month

MLS Number CAR4423633

  • Residential
  • Bedrooms 5
  • Bathroom 4
  • Square Feet 3,471
  • Acreage 0.18

What's Special: Finished Basement | Dedicated Study | No Rear Neighbors. New Construction - December Completion! Built by America's Most Trusted Home Builder. Welcome to the Elizabeth at 207 Holsworthy Drive in Stafford at Langtree! This new home features an open-concept layout that seamlessly connects the great room, kitchen, and dining area, creating an inviting space for everyday living and entertaining. A first-floor guest bedroom with access to a full bathroom offers added flexibility, while a private study near the front of the home provides a quiet retreat for work or relaxation. Upstairs, the spacious primary suite includes dual vanities, a soaking tub, separate shower, and a large walk-in closet. Two additional bedrooms, a shared bathroom, laundry room, and versatile loft complete the second level. The finished basement expands the living space with a large recreation area, an additional bedroom, and a full bathroom., and a full bathroom. Discover Stafford at Langtree in Mooresville, NC, featuring resort-style amenities including a pool and cabanas, with convenient access to I-77, Lake Norman, Downtown Mooresville, and Davidson. Enjoy boating, fishing, kayaking, hiking, and more, all while living in one of the nation's fastest growing and most vibrant areas. Additional Highlights Include: additional windows added to study and primary bedroom, fireplace in great room, and shower in bathroom 2 and bathroom 3. Photos are for representative purposes only. MLS#4423633

Listed by Chelsea Greenstreet of Taylor Morrison of Carolinas Inc

$
$
%
$/month over payments
Federal 30-year interest rate: 7.4% last updated on Oct 8, 2026
* All Figures are estimates. Check with your bank or proposed mortgage company for actual interest rates.
This product uses the FRED® API but is not endorsed or certified by the Federal Reserve Bank of St. Louis.

Virtual TourSave FavoriteSchedule TourAsk A QuestionMore Details

4458 Blue Mound Court Stanley NC 28164

Stanley, NC4458 Blue Mound Court

Price$694,900

Est. Mortgage: $/month

Pending

MLS Number CAR4417042

  • Residential
  • Bedrooms 4
  • Bathroom 4
  • Square Feet 3,130
  • Acreage 0.25

Located in Carrington's newest phase near Lake Norman, this beautifully designed Edgefield ranch-style home offers over 3,100 square feet with 4 bedrooms and 3.5 baths combining comfort, functionality, and designer finishes throughout. The open-concept central living area features a dining room with a tray ceiling, spacious family room with gas fireplace and shiplap wall with black slate surround, breakfast area, and upgraded kitchen with two-toned cabinetry, contrasting white island, quartz countertops, tile backsplash, and stainless-steel appliances. The butler's pantry features green cabinetry with contrasting white quartz countertops. The private office includes built-in green cabinetry with white quartz countertops, creating the perfect work-from-home space. The luxurious primary suite features a tray ceiling, featuring the Luxury Shower with tile surround and bench seat, dual vanities with quartz countertops and green cabinets. On the main level you will also find, two secondary bedrooms, a full bath with tiled shower and bench seat, powder room, laundry room with cabinetry, and mudroom with drop zone. Additional highlights include a spacious loft on the upper level with additional bedroom and bath. Step outside and enjoy your rear screened porch perfect for outdoor living. Community amenities include a pool, cabana, pickleball courts, and playground.

Listed by Michael Conley of Eastwood Homes

$
$
%
$/month over payments
Federal 30-year interest rate: 7.4% last updated on Oct 8, 2026
* All Figures are estimates. Check with your bank or proposed mortgage company for actual interest rates.
This product uses the FRED® API but is not endorsed or certified by the Federal Reserve Bank of St. Louis.

Save FavoriteSchedule TourAsk A QuestionMore Details

Broker Reciprocity MLS Grid Logo © 2026 Listings courtesy of Canopy MLS as distributed by MLS GRID. IDX information is provided exclusively for consumers’ personal non-commercial use and may not be used for any purpose other than to identify prospective properties consumers may be interested in purchasing. The IDX data is deemed reliable but is not guaranteed by MLS GRID and may be subject to an end user license agreement prescribed by the Member Participant’s applicable MLS.  Based on information submitted to the MLS GRID as of October 13, 2026 4:58 PM UTC . All data is obtained from various sources and may not have been verified by broker or MLS GRID. Supplied Open House Information is subject to change without notice. All information should be independently reviewed and verified for accuracy. Properties may or may not be listed by the office/agent presenting the information. Some IDX listings have been excluded from this website.