and narrow your search. If you have fewer than 200 results, you can save your search.

Bat Cave NC

r=7657-7668
26 Burnt Ridge Trail Black Mountain NC 28711

MLS Number CAR4401764

  • Residential
  • Bedrooms 3
  • Bathroom 3
  • Square Feet 1,500
  • Acreage 7

Private Mountain Retreat on Approximately 7 Acres Discover the charm of mountain living in this inviting log cabin, set on approximately 7 wooded acres with beautiful mountain views and room to enjoy the outdoors. A wraparound deck extends the living space outside, while the hot tub offers a relaxing place to unwind and take in the peaceful surroundings. Featuring 3 bedrooms and 2.5 bathrooms, this property offers the character of a mountain cabin with the privacy and natural setting buyers seek. Whether you're looking for a personal mountain getaway, a full-time residence, or a property to explore for potential vacation use, this unique setting offers plenty to appreciate. Experience the views, outdoor living, and mountain atmosphere that make this property stand out. The spacious basement provides substantial additional space for storage, hobbies, recreation, or future finishing potential, with both interior and exterior access. A one-car garage/shop and circular gravel driveway provide practical storage and parking, while the hot tub adds to the property's appeal as a private mountain getaway. The home has been a vacation rental and furnishings are negotiable, with the exception of the dining room table and a few miscellaneous decorative items. Conveniently located just minutes from Black Mountain and with easy access to Asheville, this is a rare opportunity to own a private mountain retreat! New roof just installed!

Listed by Tammy Todd and Angela Harrell-O'Brien of NextHome AVL Realty

$
$
%
$/month over payments
Federal 30-year interest rate: 7.4% last updated on Oct 8, 2026
* All Figures are estimates. Check with your bank or proposed mortgage company for actual interest rates.
This product uses the FRED® API but is not endorsed or certified by the Federal Reserve Bank of St. Louis.

Virtual TourSave FavoriteSchedule TourAsk A QuestionMore Details

273 Cross Creek Drive Marion NC 28752

Marion, NC273 Cross Creek Drive

Price$695,000

Est. Mortgage: $/month

Open House

MLS Number CAR4426202

  • Residential
  • Next Open House: Sun 10/18 2:00 pm. to 4:00 pm.
  • Bedrooms 4
  • Bathroom 4
  • Square Feet 3,815

Welcome to your private mountain haven, combining spacious living, serene surroundings, and exceptional updates just minutes from town. Situated on a sprawling 1.18-acre lot, this property offers a peaceful mountain living experience, highlighted by an expansive, covered wrap-around porch ideal for quiet mornings or relaxing evenings. Step inside through a gracious entryway that flows into the heart of the home, featuring a gourmet chef's kitchen equipped with luxurious cherry cabinetry, a gas cooktop, double ovens, a fresh tile backsplash, and appliances all under two years old. The kitchen connects effortlessly to a comfortable family room and a dedicated dining area, creating an inviting layout for daily living and entertaining. Practicality meets convenience on the main level with a full-size laundry room where the washer and dryer convey, alongside a full bathroom. Completing this floor is a private bedroom paired with a half bath, an ideal spot for guests, and a flexible extra room that serves as a home office or study. Ascending to the upper level reveals the private sleeping quarters, including a luxurious primary suite, two additional generously sized bedrooms, a full bathroom, and an upstairs office space complete with built-in bookcases. The standout feature of the upper floor is the massive rec room, which serves as the ultimate entertainment hub and comes complete with a pool table that stays with the home. An additional finished room situated just off the rec room is ideal for a hobby room, home gym, or media center. Beyond the interior, the property offers superb utility, highlighted by an oversized three-car garage providing abundant parking and workshop space. Significant recent upgrades provide incredible peace of mind, including a brand-new upstairs HVAC system, a new well pump, a whole-house water filtration system, an attic fan to reduce summer energy costs, and exterior gutter guards. Fresh paint and new sinks and vanities in the bathrooms complete the interior refresh, with furniture also available for purchase separately. Located less than 10 minutes to Downtown Marion for local shops and dining, and only 30 minutes to Black Mountain and 40 minutes to Asheville, this remarkable property truly combines expansive, comfortable living with an unbeatable, accessible location.

Listed by Hope Burk and Chloe Lunsford of Howard Hanna Beverly-Hanks Freestone Properties

$
$
%
$/month over payments
Federal 30-year interest rate: 7.4% last updated on Oct 8, 2026
* All Figures are estimates. Check with your bank or proposed mortgage company for actual interest rates.
This product uses the FRED® API but is not endorsed or certified by the Federal Reserve Bank of St. Louis.

Save FavoriteSchedule TourAsk A QuestionMore Details

4017 Foxes Trail Cramerton NC 28032

Cramerton, NC4017 Foxes Trail

Price$695,000

Est. Mortgage: $/month

MLS Number CAR4392381

  • Residential
  • Bedrooms 4
  • Bathroom 3
  • Square Feet 2,377
  • Acreage 0.42

FANTASTIC OPPORTUNITY! Reduced price. Come take a look!! GORGEOUS and MOVE IN READY! Welcome to 4017 Foxes Trail! This Beautifully maintained 4-bedroom, 2.5-bath brick home in the highly sought-after gated Cramer Mountain community checks all the boxes. Situated on a generous 0.42-acre lot, this home offers timeless charm, abundant natural light, and expansion potential! Inside, you'll find fresh interior paint, beautiful hardwood floors, and expansive windows that fill the home with warmth and sunshine. The spacious floor plan is designed for both everyday living and entertaining, while the new deck overlooks a sizable backyard, creating the perfect setting for gatherings, outdoor dining, or simply relaxing. Primary Bedroom on the main level features tray ceiling with resessed lighting, large ensuite with garden tub and separate shower. Spacious walk-in closet. Living room with vaulted ceilings and gas fireplace. Kitchen area open to Keeping Room and additional living space. Major updates include a brand New Roof and newer HVAC system (2022), providing peace of mind for years to come. The huge walk-out basement (1611 square feet!) offers incredible storage, flexibility and future expansion opportunities, already plumbed for an additional bathroom and ready to be customized to fit your needs. Additional features include an irrigation system, Gorgeous curb appeal with impeccable landscaping, ample living space, and a prime location within one of the area's most desirable neighborhoods. Memberships available seperately that offer a plethera of amentities including Golf course, Outdoor Pool, Tennis, Pickleball and more. Conveniently located just 20 min. to Clt Douglas airport, 30 min. to Uptown Charlotte, close to the Whitewater center and so much more! Don't miss this opportunity to own a well-cared-for home with room to grow in the pristine and luxurious community of Cramer Mountain! Book your showing today!

Listed by Christyn Denton of Premier South

$
$
%
$/month over payments
Federal 30-year interest rate: 7.4% last updated on Oct 8, 2026
* All Figures are estimates. Check with your bank or proposed mortgage company for actual interest rates.
This product uses the FRED® API but is not endorsed or certified by the Federal Reserve Bank of St. Louis.

Virtual TourSave FavoriteSchedule TourAsk A QuestionMore Details

5057 Devonshire Road Denver NC 28037

Denver, NC5057 Devonshire Road

Price$695,000

Est. Mortgage: $/month

MLS Number CAR4433796

  • Residential
  • Bedrooms 4
  • Bathroom 3
  • Square Feet 3,500
  • Acreage 0.25

Welcome to this spacious and inviting home located at 5057 Devonshire Rd in the Rock Creek community in charming area of Denver, NC. This beautiful property accords four generously-sized bedrooms and three full bathrooms, providing ample space for comfortable living. With a living area of 3,501 square feet, there's plenty of room for both relaxation and entertainment.The house sits on a 0.25-acre lot, offering a superb blend of indoor and outdoor living spaces. Whether enjoying the pool in the summer or the cozy indoors of winter, this well-designed layout ensures functionality while allowing for a variety of lifestyle needs. Whether you're hosting gatherings or seeking a peaceful retreat, this home can accommodate your needs. The exterior and interior details reflect thoughtful design and quality craftsmanship, creating a welcoming atmosphere.

Listed by Craig Tribus of Beycome Brokerage Realty LLC

$
$
%
$/month over payments
Federal 30-year interest rate: 7.4% last updated on Oct 8, 2026
* All Figures are estimates. Check with your bank or proposed mortgage company for actual interest rates.
This product uses the FRED® API but is not endorsed or certified by the Federal Reserve Bank of St. Louis.

Save FavoriteSchedule TourAsk A QuestionMore Details

257 Henderson Drive Hot Springs NC 28743

Hot Springs, NC257 Henderson Drive

Price$695,000

Est. Mortgage: $/month

MLS Number CAR4281408

  • Residential
  • Bedrooms 3
  • Bathroom 2
  • Square Feet 2,035
  • Acreage 2.51

Bold, Whitewater Trout Creek Setting. Amazing Swimming Hole, Waterfall and Trout Fishing! Historic Craftsman Style Home on 2.5 acres within town limits of Hot Springs and adjoins the National Forest. 3 bedrooms, 2 baths, 2 additional rooms can be used as office den, or studio. Tucked away location in walking distance to town restaurants, shops, wood fired pizza, brewery with taqueria, natural hot springs, Appalachian Trail and French Broad River. Beautiful woodwork, doors & wood floors. Fireplace in living area. Primary Bedroom and Bath on main level. Two bedrooms, bonus room & Bath upstairs. Large covered back porch surrounded by the sound of falling water! House is safely positioned out of flood zone above the creek. Easy trail leads down thru woodland along creek to the falls cascading into an amazing pool. Escape & relax in this peaceful retreat yet connect to the world with fast fiber internet. Video of the Creek: https://youtu.be/eFM6KJTRHCE

Listed by Cynthia DuBose and Steve DuBose of Mountain Home Properties

$
$
%
$/month over payments
Federal 30-year interest rate: 7.4% last updated on Oct 8, 2026
* All Figures are estimates. Check with your bank or proposed mortgage company for actual interest rates.
This product uses the FRED® API but is not endorsed or certified by the Federal Reserve Bank of St. Louis.

Virtual TourSave FavoriteSchedule TourAsk A QuestionMore Details

207 Holsworthy Drive Mooresville NC 28115

Mooresville, NC207 Holsworthy Drive

Price$694,990

Est. Mortgage: $/month

MLS Number CAR4423633

  • Residential
  • Bedrooms 5
  • Bathroom 4
  • Square Feet 3,471
  • Acreage 0.18

What's Special: Finished Basement | Dedicated Study | No Rear Neighbors. New Construction - December Completion! Built by America's Most Trusted Home Builder. Welcome to the Elizabeth at 207 Holsworthy Drive in Stafford at Langtree! This new home features an open-concept layout that seamlessly connects the great room, kitchen, and dining area, creating an inviting space for everyday living and entertaining. A first-floor guest bedroom with access to a full bathroom offers added flexibility, while a private study near the front of the home provides a quiet retreat for work or relaxation. Upstairs, the spacious primary suite includes dual vanities, a soaking tub, separate shower, and a large walk-in closet. Two additional bedrooms, a shared bathroom, laundry room, and versatile loft complete the second level. The finished basement expands the living space with a large recreation area, an additional bedroom, and a full bathroom., and a full bathroom. Discover Stafford at Langtree in Mooresville, NC, featuring resort-style amenities including a pool and cabanas, with convenient access to I-77, Lake Norman, Downtown Mooresville, and Davidson. Enjoy boating, fishing, kayaking, hiking, and more, all while living in one of the nation's fastest growing and most vibrant areas. Additional Highlights Include: additional windows added to study and primary bedroom, fireplace in great room, and shower in bathroom 2 and bathroom 3. Photos are for representative purposes only. MLS#4423633

Listed by Chelsea Greenstreet of Taylor Morrison of Carolinas Inc

$
$
%
$/month over payments
Federal 30-year interest rate: 7.4% last updated on Oct 8, 2026
* All Figures are estimates. Check with your bank or proposed mortgage company for actual interest rates.
This product uses the FRED® API but is not endorsed or certified by the Federal Reserve Bank of St. Louis.

Virtual TourSave FavoriteSchedule TourAsk A QuestionMore Details

4458 Blue Mound Court Stanley NC 28164

Stanley, NC4458 Blue Mound Court

Price$694,900

Est. Mortgage: $/month

Pending

MLS Number CAR4417042

  • Residential
  • Bedrooms 4
  • Bathroom 4
  • Square Feet 3,130
  • Acreage 0.25

Located in Carrington's newest phase near Lake Norman, this beautifully designed Edgefield ranch-style home offers over 3,100 square feet with 4 bedrooms and 3.5 baths combining comfort, functionality, and designer finishes throughout. The open-concept central living area features a dining room with a tray ceiling, spacious family room with gas fireplace and shiplap wall with black slate surround, breakfast area, and upgraded kitchen with two-toned cabinetry, contrasting white island, quartz countertops, tile backsplash, and stainless-steel appliances. The butler's pantry features green cabinetry with contrasting white quartz countertops. The private office includes built-in green cabinetry with white quartz countertops, creating the perfect work-from-home space. The luxurious primary suite features a tray ceiling, featuring the Luxury Shower with tile surround and bench seat, dual vanities with quartz countertops and green cabinets. On the main level you will also find, two secondary bedrooms, a full bath with tiled shower and bench seat, powder room, laundry room with cabinetry, and mudroom with drop zone. Additional highlights include a spacious loft on the upper level with additional bedroom and bath. Step outside and enjoy your rear screened porch perfect for outdoor living. Community amenities include a pool, cabana, pickleball courts, and playground.

Listed by Michael Conley of Eastwood Homes

$
$
%
$/month over payments
Federal 30-year interest rate: 7.4% last updated on Oct 8, 2026
* All Figures are estimates. Check with your bank or proposed mortgage company for actual interest rates.
This product uses the FRED® API but is not endorsed or certified by the Federal Reserve Bank of St. Louis.

Save FavoriteSchedule TourAsk A QuestionMore Details

704 Lamar Avenue Charlotte NC 28204

Charlotte, NC704 Lamar Avenue

Price$694,900

Est. Mortgage: $/month

MLS Number CAR4419143

  • Residential
  • Bedrooms 4
  • Bathroom 5
  • Square Feet 2,651
  • Acreage 0.05

Experience the best of Plaza Midwood living in this spacious three-story townhome with a finished basement, offering 4 bedrooms, 3 full baths and 1 half bath with incredible flexibility throughout. Multiple levels and separate living spaces make this an excellent option for a larger household, roommates, guests or anyone looking for privacy and versatility under one roof. The open living and dining areas flow into the kitchen, with a private patio just off the kitchen-perfect for morning coffee, grilling or entertaining. Upstairs, you'll find comfortable bedroom spaces, while the finished basement offers additional privacy and flexibility for guests, roommates, a home office or separate living area. Top it all off with an amazing rooftop space, giving you yet another place to relax, entertain and enjoy the outdoors. An attached 2-car garage plus ample parking is a fantastic bonus in this sought-after location. Enjoy the energy and convenience of Plaza Midwood, with restaurants, coffee shops, breweries, shopping and entertainment all close by, plus easy access to Uptown and surrounding Charlotte neighborhoods. With multiple indoor and outdoor living spaces, a flexible floor plan and an incredible Plaza Midwood location, this home offers a lifestyle that is hard to beat!

Listed by Jill Moyer of Redfin Corporation

$
$
%
$/month over payments
Federal 30-year interest rate: 7.4% last updated on Oct 8, 2026
* All Figures are estimates. Check with your bank or proposed mortgage company for actual interest rates.
This product uses the FRED® API but is not endorsed or certified by the Federal Reserve Bank of St. Louis.

Virtual TourSave FavoriteSchedule TourAsk A QuestionMore Details

2316 Caernarfon Lane Matthews NC 28104

Matthews, NC2316 Caernarfon Lane

Price$694,900

Est. Mortgage: $/month

Coming Soon

MLS Number CAR4432697

  • Residential
  • Bedrooms 4
  • Bathroom 4
  • Square Feet 2,818
  • Acreage 0.46

Golf-course living at its finest in desirable Shannamara! Beautifully appointed and thoughtfully designed, this exceptional all-brick ranch offers an elegant blend of spacious living, privacy and effortless indoor-outdoor living. With three bedrooms on the main level plus a private second-level suite with a fourth bedroom, full bath and expansive bonus room, this home offers exceptional flexibility for both everyday living and entertaining. A welcoming open floor plan showcases stunning hardwood floors throughout the main level and a spacious family room with soaring vaulted ceiling, gas-log fireplace and beautiful views of the golf course. The well-designed split-bedroom layout provides privacy, with the secondary bedrooms positioned across the home and connected by a convenient Jack-and-Jill bath. A stylish powder room serves guests. The luxurious primary suite is a peaceful retreat, featuring a charming bay window overlooking the golf course and an updated spa-inspired bath with granite countertops, beautiful tile, walk-in shower, garden tub and generous walk-in closet with its own bay window. The gourmet kitchen is designed for both everyday enjoyment and entertaining, featuring beautiful quartz countertops, gas range, double ovens, pantry and custom roll-out cabinet shelving for exceptional organization and convenience. Upstairs, a spacious bonus room with built-in bookcases and abundant attic storage provides endless possibilities-perfect for a media or recreation room, home office, fitness space or playroom. The fourth bedroom and full bath create an ideal private guest suite. Step outside to enjoy the peaceful golf-course setting from the newly installed 2026 TimberTech deck, surrounded by a beautifully landscaped backyard. The property extends approximately 20 feet beyond the existing fence, offering additional outdoor space and privacy. An extended driveway provides abundant parking, while the two-car side-load garage includes a convenient service door. With its timeless all-brick exterior, beautifully updated interiors, flexible floor plan and serene golf-course setting, this Shannamara home offers an exceptional opportunity to enjoy comfort, privacy and refined everyday living in one of the area's most desirable communities.

Listed by Lisa Holden of COMPASS

$
$
%
$/month over payments
Federal 30-year interest rate: 7.4% last updated on Oct 8, 2026
* All Figures are estimates. Check with your bank or proposed mortgage company for actual interest rates.
This product uses the FRED® API but is not endorsed or certified by the Federal Reserve Bank of St. Louis.

Virtual TourSave FavoriteSchedule TourAsk A QuestionMore Details
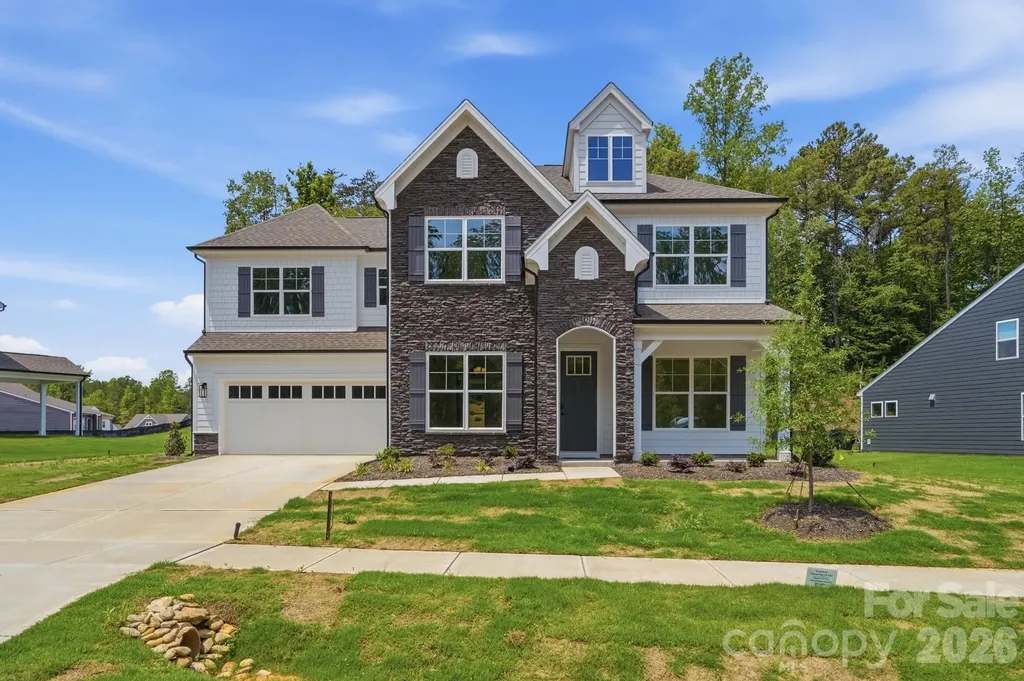
5076 Mclaughlin Loop Waxhaw NC 28173

Waxhaw, NC5076 Mclaughlin Loop

Price$694,900

Est. Mortgage: $/month

MLS Number CAR4334709

  • Residential
  • Bedrooms 5
  • Bathroom 5
  • Square Feet 3,642
  • Acreage 0.35

This Colfax plan features a guest suite on the main with an ensuite bath AND a secondary bedroom upstairs, also with an ensuite bath. The home has 5 bedrooms, 4.5 baths, a sunroom and more than 3,600 square feet of living space. The main floor also features a designer kitchen with a butler pantry, family room with Cosmo fireplace and shiplap surround, powder room, dining room with tray ceiling, and an office with French doors and a faux coffered ceiling. The kitchen features white cabinets, quartz counters, a tile backsplash, and stainless appliances, including a gas cooktop, range hood, and wall oven. The upper floor has 9-foot ceilings & includes the loft, primary suite, three secondary bedrooms, two full baths, and the laundry room with storage cabinets. Other extras include quartz counters in all baths, metal balusters, and Enhanced Vinyl Plank flooring. This home has it all and more! Visit today!

Listed by Michael Conley of Eastwood Homes

$
$
%
$/month over payments
Federal 30-year interest rate: 7.4% last updated on Oct 8, 2026
* All Figures are estimates. Check with your bank or proposed mortgage company for actual interest rates.
This product uses the FRED® API but is not endorsed or certified by the Federal Reserve Bank of St. Louis.

Virtual TourSave FavoriteSchedule TourAsk A QuestionMore Details

59 W Canoe Creek Drive Tuckasegee NC 28783

MLS Number CAR4396318

  • Residential
  • Bedrooms 2
  • Bathroom 2
  • Square Feet 1,872
  • Acreage 0.99

Whether you're traveling up scenic Shook Cove Road for an event at the renowned Lady Hawke Venue, visiting Bear Lake Reserve, or spending a relaxing day at Bear Lake, you'll quickly discover why "Canoe Creek Reserve" is so special. Now you have the opportunity to make it your home. A canopy of mature trees welcomes you through the gated entrance, leading to nearly an acre of views & wooded privacy. The circular driveway introduces this charming mountain retreat, where breathtaking Smoky Mountain views surround you. The inviting covered front porch is the perfect place to unwind while taking in the spectacular scenery. Inside, this beautifully furnished, move-in-ready cabin blends rustic charm with modern comfort. The Great Room features soaring cathedral ceilings, abundant natural light, and a cozy wood-burning fireplace-perfect for gathering with family and friends. The gourmet kitchen is designed for entertaining, showcasing distinctive granite countertops, custom cabinetry, stainless steel appliances, and an oversized breakfast bar. The spacious primary suite offers a peaceful escape with a spa-inspired bath featuring a soaking tub, walk-in shower, and windows that frame the mountain views. The screened porch (a favorite spot) is ideal for enjoying cool evenings, morning coffee, or colorful sunsets. Upstairs, the versatile loft can serve as a home office, reading nook, additional sleeping space, or private retreat. A generously sized second bedroom and full bath provide comfort for family and guests. Outside, nature becomes your backyard. Follow the gentle walking path to your own private waterfall, where the soothing sounds of cascading water create the perfect mountain escape. Evenings are made for gathering around the firepit, relaxing in the gazebo, watching fireflies, and gazing at the stars. The location offers the perfect balance of privacy and convenience. Tucked away for peaceful seclusion, yet just minutes from endless recreation and mountain destinations. Head south to beautiful Lake Glenville for boating and fishing, or spend the day golfing in Cashiers. Highlands is just a short drive away for boutique shopping and exceptional dining. Western Carolina University is nearby, making it easy to attend Catamount games or visit family. Historic downtown Sylva offers local shops, breweries, restaurants, and year-round festivals, & if you are feeling lucky, Harrah's Casino is not far at all. the Great Smoky Mountains National Park, hiking trails, fly fishing, and the Blue Ridge Parkway are all within easy reach. Whether you're looking for a full-time residence, a second home, or a successful vacation rental, this property offers an exceptional combination of mountain views, privacy, natural beauty, and an unbeatable location. Mountain retreats like this are rarely available. Schedule your private showing today and experience the beauty and lifestyle of the Smoky Mountains for yourself. All this lovely furniture will stay with the home!

Listed by Yvonne Kolomechuk of Keller Williams Great Smokies

$
$
%
$/month over payments
Federal 30-year interest rate: 7.4% last updated on Oct 8, 2026
* All Figures are estimates. Check with your bank or proposed mortgage company for actual interest rates.
This product uses the FRED® API but is not endorsed or certified by the Federal Reserve Bank of St. Louis.

Virtual TourSave FavoriteSchedule TourAsk A QuestionMore Details

6823 Glen Abbey Lane Mount Pleasant NC 28124

MLS Number CAR4379653

  • Residential
  • Bedrooms 4
  • Bathroom 4
  • Square Feet 3,095
  • Acreage 0.23

The Dawson blends smart design with everyday comfort in a way that feels instantly like home. With both the main suite and a guest room conveniently located on the first floor, it's designed for ease and flexibility. The spacious, open-concept kitchen and family room offer the perfect backdrop for everything from quiet evenings to lively gatherings. Need a home office, playroom, or formal dining area? The versatile flex room space adapts to your lifestyle. Upstairs you will find two additional bedrooms and bathrooms, along with a very spacious bonus room! This home features a multi-slide door in the family room that opens onto a screened porch. The perfect place to enjoy all seasons! You also won't want to miss the beautiful ceiling details in the family room and main bedroom. Home has a leased propane tank installed for the fireplace and gas cook top. Propane tank to be changed to purchaser's name at time of closing. Rear fencing is being installed. This home is located in the heart of Mount Pleasant, NC. Once a quiet textile town, Mount Pleasant now shines as a vibrant small-town destination, rich with character and charm. From its bustling Historic District-home to unique shops, restaurants, a brewery, and a distillery-to its well-known antique markets that attract treasure hunters from all over, there's always something to explore.

Listed by Chad Little of Niblock Development Corp

$
$
%
$/month over payments
Federal 30-year interest rate: 7.4% last updated on Oct 8, 2026
* All Figures are estimates. Check with your bank or proposed mortgage company for actual interest rates.
This product uses the FRED® API but is not endorsed or certified by the Federal Reserve Bank of St. Louis.

Save FavoriteSchedule TourAsk A QuestionMore Details

Broker Reciprocity MLS Grid Logo © 2026 Listings courtesy of Canopy MLS as distributed by MLS GRID. IDX information is provided exclusively for consumers’ personal non-commercial use and may not be used for any purpose other than to identify prospective properties consumers may be interested in purchasing. The IDX data is deemed reliable but is not guaranteed by MLS GRID and may be subject to an end user license agreement prescribed by the Member Participant’s applicable MLS.  Based on information submitted to the MLS GRID as of October 13, 2026 3:18 PM UTC . All data is obtained from various sources and may not have been verified by broker or MLS GRID. Supplied Open House Information is subject to change without notice. All information should be independently reviewed and verified for accuracy. Properties may or may not be listed by the office/agent presenting the information. Some IDX listings have been excluded from this website.