and narrow your search. If you have fewer than 200 results, you can save your search.

Black Mountain NC

r=2953-2964
1678 Stone Street Extension Mebane NC 27302

Mebane, NC1678 Stone Street Extension

Price$1,275,000

Est. Mortgage: $/month

MLS Number CAR4399573

  • MultiFamily
  • Square Feet 9,800
  • Acreage 16.06
  • Property SubType Residential Income

Solid income-producing opportunity just minutes from I-40/I-85, featuring frontage along the river on a +/-16 acre site. The property includes 13 renter-owned homes on a month-to-month lease structure, plus one stick-built home, owned by the seller, providing an owner the flexibility of a classic lot-rent model with minimal capital tied up in housing stock. 1 lot currently vacant. New roof on the stick-built home in 2020. The community is served by a shared well and septic system. With convenient interstate access and steady rental demand, this is a strong entry point for an investor looking to expand their portfolio. Property is close to the new built Buc-ees!

Listed by Jamie Purvis of RE/MAX Executive

$
$
%
$/month over payments
Federal 30-year interest rate: 7.24% last updated on Oct 29, 2026
* All Figures are estimates. Check with your bank or proposed mortgage company for actual interest rates.
This product uses the FRED® API but is not endorsed or certified by the Federal Reserve Bank of St. Louis.

Save FavoriteSchedule TourAsk A QuestionMore Details

1623 Hawkstone Drive Waxhaw NC 28173

Waxhaw, NC1623 Hawkstone Drive

Price$1,275,000

Est. Mortgage: $/month

Active With Contract

MLS Number CAR4426726

  • Residential
  • Bedrooms 4
  • Bathroom 5
  • Square Feet 4,716
  • Acreage 0.87

**SELLER WILL OFFER A $15K CONCESSION TOWARDS A RATE BUYDOWN OR TOWARDS BUYERS CLOSING COSTS WITH ACCEPTABLE OFFER**Welcome to exceptional luxury living in Chatsworth, one of Waxhaw's most sought-after neighborhoods. Built in 2017, this stunning 4,716 sf full-brick-and-stone residence with a 3 car garage is gracefully positioned on a cul-de-sac with close to one private, wooded acre, offering an extraordinary combination of elegance, space, and tranquility. From the moment you enter, the home's beautiful architectural details set it apart. Gorgeous moldings, graceful arches, soaring ceilings, oversized windows, and custom features create a sophisticated yet inviting atmosphere throughout. The thoughtfully designed floor plan offers four bedrooms, three full baths, and two half baths, with exceptional flexibility for both everyday living and entertaining. The main-level primary suite is a true retreat, offering a spacious and serene escape from the rest of the home. The main level also features a beautiful office with custom built-ins, an elegant dining room, and a spectacular kitchen that opens to the den and breakfast area. Vaulted ceilings and an entire wall of windows fill these spaces with natural light while providing peaceful views of the covered back porch and private, wooded backyard. It is an ideal setting for morning coffee, relaxed evenings, and entertaining friends and family. Upstairs, a beautiful loft with a built-in desk creates an inviting secondary living or work space and leads to a spacious bonus room with lovely built-ins. The bonus area offers access to a half bath and an additional flex space that can easily serve as a home gym, office, hobby room, or whatever best suits your lifestyle. The upper level continues with two generously sized bedrooms connected by a Jack-and-Jill bath. One bedroom includes an additional flex space that would make an ideal playroom, nursery, office, or cozy sitting area. A fourth upstairs bedroom offers exceptional privacy for guests, complete with a large walk-in closet and ensuite bath. Outside, the covered back porch overlooks the expansive, wooded backyard, creating a peaceful private oasis. The cul-de-sac setting and nearly one-acre lot further enhance the sense of space and privacy. Located in desirable Chatsworth, this exceptional home offers easy access to Blakeney and Waverly's premier shopping, dining, and entertainment, while charming downtown Waxhaw is just a short drive away. With its impressive architecture, versatile living spaces, beautiful private setting, and sought-after location with highly rated schools, this is a home designed to be enjoyed for years to come.

Listed by Molly Collins Baccich of Helen Adams Realty

$
$
%
$/month over payments
Federal 30-year interest rate: 7.24% last updated on Oct 29, 2026
* All Figures are estimates. Check with your bank or proposed mortgage company for actual interest rates.
This product uses the FRED® API but is not endorsed or certified by the Federal Reserve Bank of St. Louis.

Virtual TourSave FavoriteSchedule TourAsk A QuestionMore Details

2416 Julia Avenue Charlotte NC 28206

Charlotte, NC2416 Julia Avenue

Price$1,275,000

Est. Mortgage: $/month

MLS Number CAR4406131

  • MultiFamily
  • Bedrooms 24
  • Square Feet 8,400
  • Acreage 0.98
  • Property SubType Residential Income

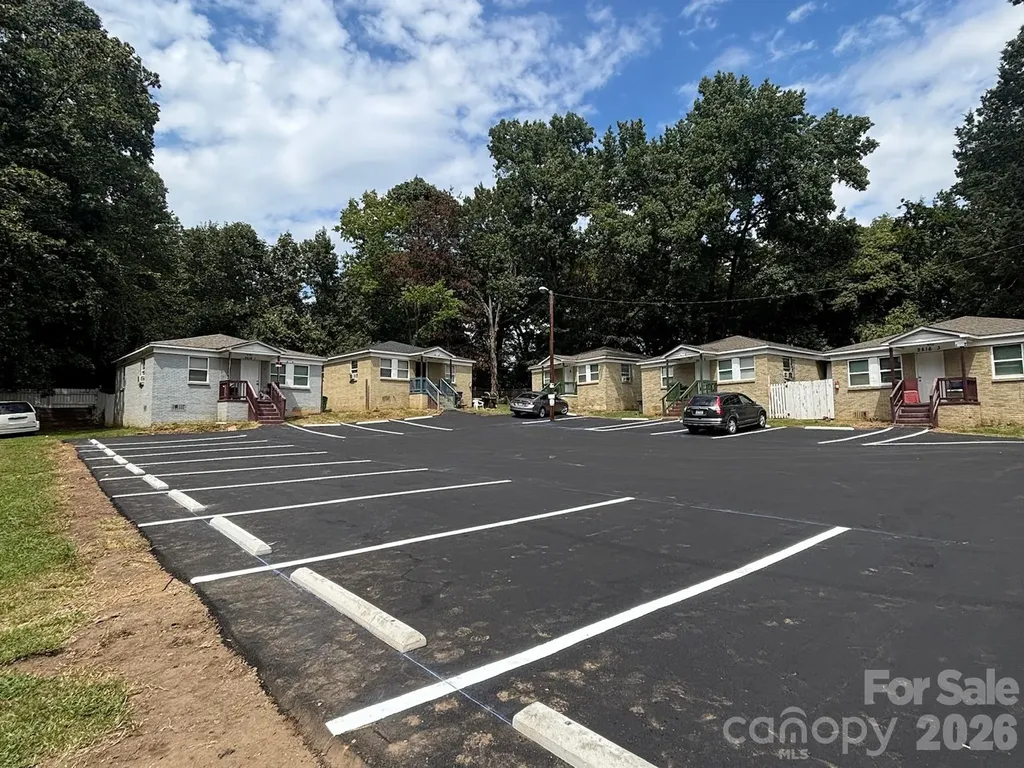
2416 Julia presents an opportunity to acquire a 12-unit community comprised entirely of standalone 2BR/1BA homes, offering tenants the privacy and feel of single-family living. All utilities are individually metered. The property presents a compelling value-add opportunity through renovation and lease-up, with eight units currently occupied and the remaining units offering immediate upside through vacancy and turnover. Baseboard heat and window A/C keep maintenance straightforward

Listed by Zach Britt of Britt Commercial Real Estate,LLC

$
$
%
$/month over payments
Federal 30-year interest rate: 7.24% last updated on Oct 29, 2026
* All Figures are estimates. Check with your bank or proposed mortgage company for actual interest rates.
This product uses the FRED® API but is not endorsed or certified by the Federal Reserve Bank of St. Louis.

Save FavoriteSchedule TourAsk A QuestionMore Details

1222 Great Egret Drive Clover SC 29710

Clover, SC1222 Great Egret Drive

Price$1,275,000

Est. Mortgage: $/month

MLS Number CAR4434740

  • Land
  • Acreage 0.65
  • County York

Prepare to be captivated by the breathtaking views of Lake Wylie from this exceptional 0.65-acre homesite in the premier waterfront community of McLean South Shore. Ideally situated at the end of a cul-de-sac, this level lot offers an extraordinary opportunity to build the forever home of your dreams. Long range southern views of the main channel, mature hardwood trees, easy access to the water, and exceptional privacy create the perfect setting for luxury lakefront living. McLean South Shore residents enjoy an impressive array of amenities, including walking trails, a clubhouse, outdoor pool, fitness center, and playground. Just a short walk to Drift on Lake Wylie and minutes from Stowe Park, and the Carolina Thread Trail. Shopping, dining, and convenient access to Belmont, Lake Wylie and Charlotte Douglas International Airport. Enjoy the beauty of waterfront living with the benefits of life in one of Lake Wylie's most sought after communities.

Listed by Drew Choate of Keller Williams Connected

$
$
%
$/month over payments
Federal 30-year interest rate: 7.24% last updated on Oct 29, 2026
* All Figures are estimates. Check with your bank or proposed mortgage company for actual interest rates.
This product uses the FRED® API but is not endorsed or certified by the Federal Reserve Bank of St. Louis.

Virtual TourSave FavoriteSchedule TourAsk A QuestionMore Details

2649 Chesterfield Avenue Charlotte NC 28205

Charlotte, NC2649 Chesterfield Avenue

Price$1,275,000

Est. Mortgage: $/month

Active With Contract

MLS Number CAR4423273

  • Residential
  • Bedrooms 4
  • Bathroom 5
  • Square Feet 3,085
  • Acreage 0.17

What if you didn't have to choose between the energy of city living, the beauty of a newer luxury home and a neighborhood with room to breathe? Welcome to Chantilly on the Green-where one of Charlotte's most appealing lifestyles begins right outside your front door. Built in 2021 with the timeless character of a classic Craftsman, this exceptional four-bedroom home pairs beautiful architectural detail with the ease of modern construction. Step inside and the difference is immediate: soaring ceilings, site-finished hardwoods, handsome wood beams and elevated finishes bring warmth and dimension to an open, light-filled main level designed to feel equally at home hosting a crowd or settling in for a quiet evening. At the heart of it all, an expansive kitchen invites everyone to gather. The oversized island offers plenty of room to pull up a seat, while KitchenAid appliances, abundant cabinetry and generous workspace make the kitchen as functional as it is beautiful. And for anyone who truly loves to cook, the oversized pantry provides exceptional storage for everything from entertaining pieces to the collection of kitchen gadgets you swore you needed. The surrounding living and dining spaces flow naturally together, anchored by a cozy gas fireplace and filled with natural light. One of the home's greatest strengths is just how thoughtfully it lives. French doors open the home office to the covered front porch-an inspiring place to work with the neighborhood just beyond-while a spacious main-level bedroom with its own full bath offers a wonderfully comfortable option for guests, extended stays or multigenerational living, with no stairs required. Upstairs, the primary suite feels like a true retreat, with two walk-in closets and a beautifully appointed bath featuring an oversized shower, soaking tub and dual vanities. Two additional bedrooms each enjoy their own private bath, while an oversized laundry room adds the kind of practical luxury you quickly wonder how you ever lived without. Out back, trade weekends spent maintaining a sprawling yard for evenings spent actually enjoying them. The beautifully landscaped, low-maintenance outdoor space pairs a deck and paver patio for dinner, cocktails or a fire under the stars, while the detached two-car garage offers the storage space that can be surprisingly hard to find this close to the heart of Charlotte, along with EV charging. And then there's the lifestyle. Chantilly on the Green offers landscaped green spaces, walking paths, a private dog park, fire pit and gathering pavilion, while nearby wooded trails and the Chantilly Ecological Sanctuary provide an unexpected dose of nature in the middle of the city. This is a neighborhood made for getting outside-whether that means a morning walk, a bike ride or simply taking the dog out and catching up with neighbors. And when you're ready for something livelier, some of Charlotte's most loved neighborhoods are right around you. Grab coffee and something sweet at Villani's at the end of the street, head toward Plaza Midwood or Elizabeth for dinner, explore NoDa, or spend an evening Uptown. Restaurants, breweries, coffee shops, cultural destinations and everyday conveniences are all remarkably close at hand. Yet for all that access, Chantilly retains something increasingly special: an established neighborhood feel, tree-lined surroundings and a genuine sense of community, with neighborhood gatherings and events throughout the year. This is the rare home that lets you have both: newer luxury without leaving the city behind, and an urban lifestyle without giving up a sense of neighborhood, nature and home. Beautifully designed. Effortlessly livable. Exceptionally connected. Welcome home to Chantilly on the Green.

Listed by Kristen Bernard and Lisa MacKenzie of Keller Williams South Park

$
$
%
$/month over payments
Federal 30-year interest rate: 7.24% last updated on Oct 29, 2026
* All Figures are estimates. Check with your bank or proposed mortgage company for actual interest rates.
This product uses the FRED® API but is not endorsed or certified by the Federal Reserve Bank of St. Louis.

Save FavoriteSchedule TourAsk A QuestionMore Details

20845 Lagoona Drive Cornelius NC 28031

Cornelius, NC20845 Lagoona Drive

Price$1,275,000

Est. Mortgage: $/month

MLS Number CAR4417083

  • Residential
  • Bedrooms 3
  • Bathroom 3
  • Square Feet 2,327
  • Acreage 0.48

Experience exceptional Lake Norman waterfront living in the heart of Cornelius with this beautifully remodeled home situated on a private, landscaped half-acre lot offering direct water access, a private pier with floating dock, and a dedicated boat slip. A charming covered front porch welcomes you into a thoughtfully designed interior where hardwood floors, abundant natural light, and picturesque water views create an inviting yet refined atmosphere. The beautifully updated kitchen features quartz countertops, stainless steel appliances, generous workspace, and an impressive walk-in pantry with custom shelving, while the adjoining Great Room showcases soaring vaulted ceilings, a wood-burning fireplace, and captivating views of Lake Norman. The spacious main-level primary suite provides a peaceful retreat with a private ensuite bath, while a second main-level bedroom and full bath offer comfortable accommodations for family or guests. Upstairs, an additional bedroom, full bath, and versatile flex space with storage provide endless possibilities for a home office, bonus room, media space, or private guest retreat. Outdoor living is equally impressive with two spacious decks overlooking the beautifully landscaped, fenced backyard, offering plenty of room for entertaining, recreation, pets, or simply relaxing by the water. Follow the backyard to your private pier and floating dock, where your boat slip makes it effortless to enjoy days cruising Lake Norman and evenings spent taking in the waterfront setting. A detached one-car garage is conveniently positioned at the rear of the property with its own driveway access and additional storage potential. Combining an extraordinary waterfront lifestyle with one of Cornelius' most desirable locations, this home places you just minutes from Jetton Park, popular restaurants, shopping, entertainment, I-77, medical facilities, and everything the Lake Norman area has to offer-a rare opportunity to enjoy privacy, beautifully updated living spaces, and direct access to the lake without sacrificing everyday convenience.

Listed by Matt Sarver of Keller Williams Lake Norman

$
$
%
$/month over payments
Federal 30-year interest rate: 7.24% last updated on Oct 29, 2026
* All Figures are estimates. Check with your bank or proposed mortgage company for actual interest rates.
This product uses the FRED® API but is not endorsed or certified by the Federal Reserve Bank of St. Louis.

Virtual TourSave FavoriteSchedule TourAsk A QuestionMore Details

78 Banker Drive Waynesville NC 28786

Waynesville, NC78 Banker Drive

Price$1,275,000

Est. Mortgage: $/month

MLS Number CAR4375828

  • Residential
  • Bedrooms 3
  • Bathroom 3
  • Square Feet 3,718
  • Acreage 1.16

An extraordinary opportunity to own a premier mountain retreat overlooking Hole #15 at Laurel Ridge Country Club. Perfectly positioned to capture breathtaking long-range vistas, extensive landscaping and unforgettable sunset views, this home blends timeless craftsmanship with a setting that feels truly special. Designed for effortless main-level living, the home features a primary suite on the main floor, along with a comfortable guest bedroom, making it ideal for both everyday living and hosting visitors. An expansive main-level office showcases elegant transom windows that flood the space with natural light, creating an inspiring environment for work or creative pursuits. The heart of the home includes a welcoming breakfast area with panoramic views, where mornings begin with sweeping sights across the fairway and evenings end with the sky painted in sunset hues. Thoughtful indoor-outdoor flow keeps the stunning golf course and mountain backdrop front and center throughout the main living spaces and the three covered porches. Practicality meets convenience with a two-car attached garage, plus a third garage bay perfectly suited for your golf cart. Generous driveway space and additional parking provide ample room for guests, making entertaining easy and enjoyable. The lower level enhances the home's versatility, featuring a private guest suite and a spacious multi-use recreation area complete with a small kitchen-ideal for extended stays, entertaining, or flexible living arrangements. This level also offers walk-out patio access, seamlessly connecting indoor living to the peaceful outdoor setting. In addition, the lower level provides nearly 2,000 square feet of storage space, offering exceptional room for seasonal items, hobbies, or future customization. From the serene mornings overlooking the course to golden-hour sunsets across the ridgeline, this home delivers a lifestyle defined by comfort, elegance, and exceptional views-a rare offering in Laurel Ridge where golf, mountain living, and refined design come together in perfect harmony.

Listed by Ron Breese and Matthew Wells of Keller Williams Great Smokies

$
$
%
$/month over payments
Federal 30-year interest rate: 7.24% last updated on Oct 29, 2026
* All Figures are estimates. Check with your bank or proposed mortgage company for actual interest rates.
This product uses the FRED® API but is not endorsed or certified by the Federal Reserve Bank of St. Louis.

Save FavoriteSchedule TourAsk A QuestionMore Details

1412 Kennon Street Charlotte NC 28205

Charlotte, NC1412 Kennon Street

Price$1,275,000

Est. Mortgage: $/month

MLS Number CAR4425870

  • Residential
  • Bedrooms 4
  • Bathroom 5
  • Square Feet 3,481
  • Acreage 0.22

Experience Elevated Living in Highly sought-after Belmont-just moments from the Vibrant Energy of NoDa, Plaza Midwood and Uptown Charlotte. This New Construction Home Offers the Perfect Balance of Upscale Living and Urban Convenience. This Beautifully Crafted Residence Seamlessly Blends Modern Design with Timeless Elegance, Offering an Open-Concept Floor plan Filled with Natura Light, Soaring Ceilings, and Designer Finishes Throughout. The Gourmet kitchen is a True Showstopper, featuring Custom Cabinetry, an oversized Island, and Sleek Quartz Countertops-Perfect for Entertaining or Everyday Living. Retreat to the Luxurious Primary Suite complete with a Spa-Inspired Bath, Dual Vanities, a Walk-in Shower, and a Spacious Closet. Generously sized Secondary Bedrooms provide Comfort and Flexibility for Guests or Additional Living Space. Large Backyard and Inviting Outdoor Space. This Home Delivers Both Style and Functionality. Superb Location close to Trendy Dining, Breweries, Shopping, and Entertainment. Don't Miss Your Opportunity to Own a Piece of One of Charlotte's most Dynamic and Desirable Neighborhoods.

Listed by Sophia Spearman of Coldwell Banker Realty

$
$
%
$/month over payments
Federal 30-year interest rate: 7.24% last updated on Oct 29, 2026
* All Figures are estimates. Check with your bank or proposed mortgage company for actual interest rates.
This product uses the FRED® API but is not endorsed or certified by the Federal Reserve Bank of St. Louis.

Virtual TourSave FavoriteSchedule TourAsk A QuestionMore Details

89 Emmas Grove Road Fletcher NC 28732

Fletcher, NC89 Emmas Grove Road

Price$1,275,000

Est. Mortgage: $/month

MLS Number CAR4430360

  • Residential
  • Bedrooms 3
  • Bathroom 4
  • Square Feet 2,981
  • Acreage 2.3

There's something special about a home that immediately makes you feel at ease?and 89 Emma's Grove Road is that kind of home. Beautifully situated on 2.3 landscaped acres, this custom-built 3-bedroom, 3.5-bath home offers privacy, quality craftsmanship, and an inviting sense of warmth. Beautiful windows fill the home with natural light, creating a bright, airy feeling and bringing the beauty of the surrounding landscape indoors. Inside, 4-inch oak floors, custom cabinetry, 6-inch crown molding, and a beautiful staircase create timeless elegance, while thoughtful design makes the home feel comfortable and welcoming. The screened porch with fireplace and adjoining flagstone terrace become a natural extension of the living space, perfect for entertaining friends, gathering with family, or simply enjoying a quiet evening at home. The spacious primary suite features a custom closet and zero-entry shower, while the lower level offers remarkable flexibility with its own entrance, kitchenette, and covered patio, ideal for guests, extended family, a home office, or a private retreat. Beautifully landscaped grounds create a peaceful sense of privacy, while the convenient Fletcher location puts Asheville, Asheville Regional Airport, shopping, dining, and everyday conveniences just minutes away. Private and peaceful yet warm and wonderfully suited for entertaining, 89 Emma's Grove Road is a place where you'll feel at home the moment you arrive. THE PROPERTY IS IN THE PROCESS OF AN ADDRESS CHANGE (125 SKIPPER ROSE LANE FLETCHER).

Listed by Maria Burril of Howard Hanna Beverly-Hanks Asheville-Biltmore Park

$
$
%
$/month over payments
Federal 30-year interest rate: 7.24% last updated on Oct 29, 2026
* All Figures are estimates. Check with your bank or proposed mortgage company for actual interest rates.
This product uses the FRED® API but is not endorsed or certified by the Federal Reserve Bank of St. Louis.

Virtual TourSave FavoriteSchedule TourAsk A QuestionMore Details

13908 Island Drive Huntersville NC 28078

Huntersville, NC13908 Island Drive

Price$1,275,000

Est. Mortgage: $/month

MLS Number CAR4438506

  • Residential
  • Bedrooms 4
  • Bathroom 4
  • Square Feet 3,665
  • Acreage 0.58

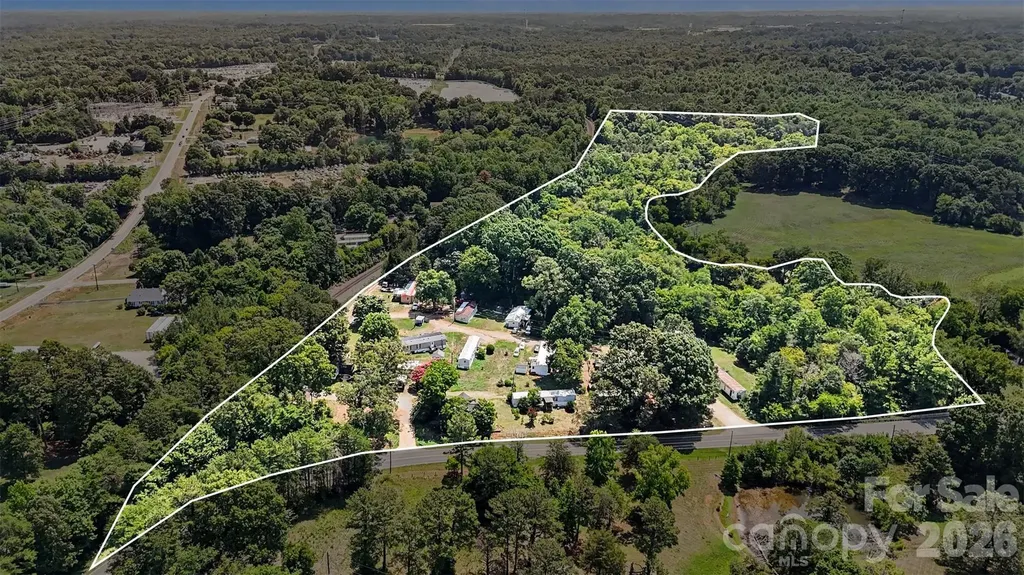
Discover a distinctive combination of custom craftsmanship, thoughtful design, and resort-style outdoor living in the Twin Coves community of Huntersville. Custom-built in 2015 by E.S. Johnson Builders, this beautifully maintained home offers approximately 3,665 square feet, 4 bedrooms, 3.5 bathrooms, and an exceptional private outdoor retreat on a landscaped 0.58-acre lot. Inside, timeless architectural details and inviting living spaces create a home that is both elegant and comfortable. The beautifully appointed kitchen features granite countertops, a generous island, and stunning, certified 100-year-old reclaimed barn beams sourced from a historic Pennsylvania barn, with documentation of their origin. These authentic architectural elements bring warmth, character, and a sense of history to the home's modern design. The kitchen opens to a spacious family room, creating an ideal setting for everyday living and entertaining. A main-level primary suite, dedicated home office, dining room, and laundry room offer convenience and flexibility. Upstairs, three additional bedrooms, a spacious bonus room, separate flex space, and walk-in attic storage provide room for a variety of lifestyles. Step outside and discover what truly sets this property apart. Surrounded by mature landscaping that creates exceptional privacy, the backyard feels like your own personal resort. A beautiful saltwater pool, hot tub, outdoor kitchen, covered patio, and inviting fire pit create multiple spaces for entertaining and relaxation. A greenhouse, dedicated garden area, and thoughtfully designed landscaping complete this remarkable outdoor retreat. Additional features include an extended driveway, three-car garage, and generous storage. Located in the established Twin Coves community near Lake Norman, this home offers an exceptional combination of location and lifestyle. Enjoy community lake access, a neighborhood boat ramp, and convenient kayak storage. Just a short walk from SouthLake Christian Academy, a sought-after private JK-12 school, the home offers an especially appealing location for those seeking proximity to the academy. Shopping, dining, and the many amenities of Huntersville and Lake Norman are also conveniently nearby. A distinctive property offering the perfect balance of custom craftsmanship, everyday comfort, and exceptional outdoor living.

Listed by Phil Puma of Puma & Associates Realty,Inc.
$
$
%
$/month over payments
Federal 30-year interest rate: 7.24% last updated on Oct 29, 2026
* All Figures are estimates. Check with your bank or proposed mortgage company for actual interest rates.
This product uses the FRED® API but is not endorsed or certified by the Federal Reserve Bank of St. Louis.

Virtual TourSave FavoriteSchedule TourAsk A QuestionMore Details

10 Rock Cliff Way Hendersonville NC 28791

Hendersonville, NC10 Rock Cliff Way

Price$1,275,000

Est. Mortgage: $/month

MLS Number CAR4434652

  • Residential
  • Bedrooms 3
  • Bathroom 4
  • Square Feet 3,305
  • Acreage 0.31

Imagine waking up to crisp mountain air and sipping your morning coffee on a private, sunlit deck while taking in panoramic, layered mountain vistas. Welcome to 10 Rock Cliff Way-an award-winning mountain retreat designed for relaxation, effortless entertaining, and resort-style living at home. Built in 2015 by Livingstone Construction and awarded the Parade of Homes Silver for craftsmanship, this Modern Prairie residence balances high-end luxury with inviting warmth. The open-concept living area serves as the heart of the home, featuring warm maple hardwood floors, soaring timber-beamed ceilings, and a magnificent double-sided stone fireplace that anchors your cozy evening gatherings. Food lovers and host enthusiasts will adore the gourmet kitchen, complete with custom cabinetry, premium appliances, and expansive counter space for serving family and friends. Your daily routine transforms into a spa experience in the primary suite's stunning wet room, designed with floor-to-ceiling custom tile, a freestanding soaking tub, dual shower heads, and sleek double vanities. Unwind in the evening on the screened outdoor porch with a soothing ceiling breeze, or head outside to practice your game on your private backyard putting green. Living in The Boulders means enjoying the peace and privacy of a gated conservation community without sacrificing convenience. You are just 6 minutes from the boutique shops, dining, and festivals of downtown Hendersonville, and under 25 minutes to the vibrant energy of Asheville. With NC Green Built eco-features including geothermal heating/cooling, whole-house filtration, and a humidifier, this home offers low-maintenance, high-comfort living at its absolute finest.

Listed by CRE Still of Keller Williams Professionals

$
$
%
$/month over payments
Federal 30-year interest rate: 7.24% last updated on Oct 29, 2026
* All Figures are estimates. Check with your bank or proposed mortgage company for actual interest rates.
This product uses the FRED® API but is not endorsed or certified by the Federal Reserve Bank of St. Louis.

Save FavoriteSchedule TourAsk A QuestionMore Details

1912 Park Road Charlotte NC 28203

Charlotte, NC1912 Park Road

Price$1,275,000

Est. Mortgage: $/month

Pending

MLS Number CAR4434566

  • Residential
  • Bedrooms 3
  • Bathroom 2
  • Square Feet 1,818
  • Acreage 0.25

Historic Dilworth cedar shake bungalow featuring timeless charm, modern updates, light-filled living spaces, tall ceilings, and a spacious, professionally landscaped backyard! Classic Dilworth curb appeal with beautiful hydrangeas, inviting covered front porch with ample seating, and generous setback from the wide, tree-lined street. The welcoming living room with fireplace flows into spacious dining room and updated kitchen featuring large center island, gas cooktop, abundant cabinetry, and storage. Kitchen opens to both dining room and cozy den, ideal for everyday living and entertaining. Laundry room off kitchen with convenient drop zone and additional storage. Private primary suite tucked away from secondary bedrooms, featuring ensuite full bath and walk-in closet. Two additional bedrooms share a separate hallway and full bath, offering privacy for family and guests. Don Duffy designed screened porch and fireplace perfect for year-round enjoyment! Expansive, flat, fully fenced backyard provided plenty of room for play, entertaining, or relaxing. Powered backyard shed, ideal for additional storage, gardening, hobbies, or creative space. Convenient gated access to rear alley. Rare opportunity to own a beautifully renovated, move-in-ready bungalow in the heart of historic Dilworth! Classic character, thoughtful updates, exceptional outdoor living, and an unbeatable location! Walk to shops, restaurants, parks, the light rail, and more. Historic and preservation restrictions do apply.

Listed by Jane Anne McDermott and Mai-Lis Bahr of Mackey Realty LLC

$
$
%
$/month over payments
Federal 30-year interest rate: 7.24% last updated on Oct 29, 2026
* All Figures are estimates. Check with your bank or proposed mortgage company for actual interest rates.
This product uses the FRED® API but is not endorsed or certified by the Federal Reserve Bank of St. Louis.

Save FavoriteSchedule TourAsk A QuestionMore Details

Broker Reciprocity MLS Grid Logo © 2026 Listings courtesy of Canopy MLS as distributed by MLS GRID. IDX information is provided exclusively for consumers’ personal non-commercial use and may not be used for any purpose other than to identify prospective properties consumers may be interested in purchasing. The IDX data is deemed reliable but is not guaranteed by MLS GRID and may be subject to an end user license agreement prescribed by the Member Participant’s applicable MLS.  Based on information submitted to the MLS GRID as of November 4, 2026 9:18 AM EST . All data is obtained from various sources and may not have been verified by broker or MLS GRID. Supplied Open House Information is subject to change without notice. All information should be independently reviewed and verified for accuracy. Properties may or may not be listed by the office/agent presenting the information. Some IDX listings have been excluded from this website.