and narrow your search. If you have fewer than 200 results, you can save your search.

Black Mountain NC

r=2965-2976
1623 Hawkstone Drive Waxhaw NC 28173

Waxhaw, NC1623 Hawkstone Drive

Price$1,275,000

Est. Mortgage: $/month

Active With Contract

MLS Number CAR4426726

  • Residential
  • Bedrooms 4
  • Bathroom 5
  • Square Feet 4,716
  • Acreage 0.87

**SELLER WILL OFFER A $15K CONCESSION TOWARDS A RATE BUYDOWN OR TOWARDS BUYERS CLOSING COSTS WITH ACCEPTABLE OFFER**Welcome to exceptional luxury living in Chatsworth, one of Waxhaw's most sought-after neighborhoods. Built in 2017, this stunning 4,716 sf full-brick-and-stone residence with a 3 car garage is gracefully positioned on a cul-de-sac with close to one private, wooded acre, offering an extraordinary combination of elegance, space, and tranquility. From the moment you enter, the home's beautiful architectural details set it apart. Gorgeous moldings, graceful arches, soaring ceilings, oversized windows, and custom features create a sophisticated yet inviting atmosphere throughout. The thoughtfully designed floor plan offers four bedrooms, three full baths, and two half baths, with exceptional flexibility for both everyday living and entertaining. The main-level primary suite is a true retreat, offering a spacious and serene escape from the rest of the home. The main level also features a beautiful office with custom built-ins, an elegant dining room, and a spectacular kitchen that opens to the den and breakfast area. Vaulted ceilings and an entire wall of windows fill these spaces with natural light while providing peaceful views of the covered back porch and private, wooded backyard. It is an ideal setting for morning coffee, relaxed evenings, and entertaining friends and family. Upstairs, a beautiful loft with a built-in desk creates an inviting secondary living or work space and leads to a spacious bonus room with lovely built-ins. The bonus area offers access to a half bath and an additional flex space that can easily serve as a home gym, office, hobby room, or whatever best suits your lifestyle. The upper level continues with two generously sized bedrooms connected by a Jack-and-Jill bath. One bedroom includes an additional flex space that would make an ideal playroom, nursery, office, or cozy sitting area. A fourth upstairs bedroom offers exceptional privacy for guests, complete with a large walk-in closet and ensuite bath. Outside, the covered back porch overlooks the expansive, wooded backyard, creating a peaceful private oasis. The cul-de-sac setting and nearly one-acre lot further enhance the sense of space and privacy. Located in desirable Chatsworth, this exceptional home offers easy access to Blakeney and Waverly's premier shopping, dining, and entertainment, while charming downtown Waxhaw is just a short drive away. With its impressive architecture, versatile living spaces, beautiful private setting, and sought-after location with highly rated schools, this is a home designed to be enjoyed for years to come.

Listed by Molly Collins Baccich of Helen Adams Realty

$
$
%
$/month over payments
Federal 30-year interest rate: 7.24% last updated on Oct 29, 2026
* All Figures are estimates. Check with your bank or proposed mortgage company for actual interest rates.
This product uses the FRED® API but is not endorsed or certified by the Federal Reserve Bank of St. Louis.

Virtual TourSave FavoriteSchedule TourAsk A QuestionMore Details

470 Swift Creek Cove Lake Wylie SC 29710

Lake Wylie, SC470 Swift Creek Cove

Price$1,275,000

Est. Mortgage: $/month

Active With Contract

MLS Number CAR4405807

  • Residential
  • Bedrooms 5
  • Bathroom 6
  • Square Feet 5,487
  • Acreage 1.37

LAKE WYLIE LUXURY HOME WITH HEATED SALTWATER POOL & SPA | MAIN-LEVEL PRIMARY & GUEST SUITES | FINISHED LOWER LEVEL Back on the market due to buyer financing-no fault of the sellers! Discover 5,487 square feet of custom full-brick living at 470 Swift Creek Cove, tucked into a private, wooded cul-de-sac setting. A heated saltwater pool and spa, covered outdoor living area with stone fireplace, finished lower level, and 3-car side-entry garage make this home exceptional inside and out. The backyard brings resort-style living home. Professionally designed landscaping, colorful gardens, and a tranquil waterfall surround the swimming pool and spa. Enjoy quiet mornings on the covered porch, evenings around the fire pit, and gatherings across the expansive deck and spacious patios-all framed by a wooded backdrop. Inside, a two-story foyer leads to a dramatic great room with soaring ceilings, abundant natural light, and backyard views. Hardwood floors, detailed millwork, generous living spaces, and custom closet systems showcase the home's craftsmanship. Direct access to the covered porch connects indoor and outdoor entertaining. The main-level primary suite offers a private retreat with room-sized custom walk-in closets. A separate main-level guest suite with a full bath provides flexibility for visitors and extended stays. The spacious kitchen features granite countertops, a gas cooktop, abundant cabinetry, generous prep space, and a butler's pantry connecting the surrounding living and dining areas. Upstairs, two spacious bedrooms, a full bath, and an oversized theater/media room provide space for movies, gaming, and gathering. The finished lower level expands the possibilities with a bedroom suite featuring a private ensuite bath and multiple finished walk-in closets. A large entertainment room and separate expansive flex room offer space for a home gym, office, recreation, or hobbies. A dedicated pool bath adds convenience, while extensive unfinished storage keeps seasonal décor and equipment organized. A 3-car side-entry garage completes the home. Community amenities include a neighborhood swimming pool, clubhouse, gathering spaces, pool tables, and restrooms. With main-level primary and guest suites, flexible living spaces across three levels, and a private backyard built for entertaining, 470 Swift Creek Cove offers a distinctive opportunity for luxury living in Lake Wylie, SC.

Listed by Annette Haffling and Trent Corbin of Keller Williams South Park

$
$
%
$/month over payments
Federal 30-year interest rate: 7.24% last updated on Oct 29, 2026
* All Figures are estimates. Check with your bank or proposed mortgage company for actual interest rates.
This product uses the FRED® API but is not endorsed or certified by the Federal Reserve Bank of St. Louis.

Virtual TourSave FavoriteSchedule TourAsk A QuestionMore Details

9588 Pacing Lane NW Concord NC 28027

Concord, NC9588 Pacing Lane NW

Price$1,275,000

Est. Mortgage: $/month

Open House

MLS Number CAR4432011

  • Residential
  • Next Open House: Sat 11/7 1:00 pm. to 4:00 pm.
  • Bedrooms 4
  • Bathroom 4
  • Square Feet 3,641

Welcome to this beautifully appointed brick home, perfectly situated on the only cul-de-sac in the neighborhood of Granary Oaks. Offering privacy, comfort, and quality craftmanship by Classica Builders, this home makes a lasting impression from the moment you arrive. The fully painted all brick exterior provides timeless curb appeal while also creating a well-insulated environment. A private paver walkway leads to the welcoming flagstone covered front porch, while the side load three car garage and extra-long driveway provide exceptional space and convenience. The entire yard was originally sod and has a full irrigation system. Out back, discover your own private oasis: a spacious backyard overlooking peaceful woods and nature preserve. The covered patio, complete with four skylights, a gas burning fireplace and grill, creates an inviting outdoor living space perfect for relaxing or entertaining. Just across the street, an open green space leads to park like setting and trails to enjoy. While the setting of this home feels private and tucked away in nature you are still just minutes from shopping and everyday conveniences. Step inside this beautifully designed over 3600 SF home, where abundant natural light, soaring ceilings, and thoughtful details create an inviting sense of warmth and elegance. Vaulted ceilings enhance the primary suite as well as the dining room and great room. Custom drapery and beautiful lighting add character throughout. A sun filled front office provides an inspiring workplace and conveniently placed powder room is just steps away. The open-concept kitchen, dining and great room flow together effortlessly, perfect for everyday living and entertaining. The gourmet kitchen impresses you with quartzite counters, abundant custom soft close cabinetry, pendant lighting, gas cooktop, stainless steel appliances, apron front sink, and an oversized island with breakfast bar seating. Just off the kitchen, a mudroom with walk in pantry adds convenience and keep those warm blonde hardwood floors pristine. Across the rear of the house, a dramatic four panel sliding glass door floods the living space with sunlight and frames the outdoor setting. the spacious primary suite feels like a true retreat with room for a cozy sitting area. The spa like bath offers a glass enclosed shower, dual vanities and elegant tile floors. A dedicated laundry room just off the primary suite adds day to day ease. Upstairs three additional bedrooms offer flexibility for family or guests, including two with private entrance to bathrooms. Perfectly situated in the upstairs is a loft like space that can be used as another TV room or playroom. The loft and upstairs hallway are also finished off with the blonde hardwood flooring to make cleaning an ease. Light filled spaces and thoughtful finishes throughout create a home that feel both elegant and comfortable, where one can relax or entertain and ultimately feel at home. List agent is related to Owner

Listed by Wendy Bitting of Realty One Group Revolution

$
$
%
$/month over payments
Federal 30-year interest rate: 7.24% last updated on Oct 29, 2026
* All Figures are estimates. Check with your bank or proposed mortgage company for actual interest rates.
This product uses the FRED® API but is not endorsed or certified by the Federal Reserve Bank of St. Louis.

Save FavoriteSchedule TourAsk A QuestionMore Details

1412 Kennon Street Charlotte NC 28205

Charlotte, NC1412 Kennon Street

Price$1,275,000

Est. Mortgage: $/month

MLS Number CAR4425870

  • Residential
  • Bedrooms 4
  • Bathroom 5
  • Square Feet 3,481
  • Acreage 0.22

Experience Elevated Living in Highly sought-after Belmont-just moments from the Vibrant Energy of NoDa, Plaza Midwood and Uptown Charlotte. This New Construction Home Offers the Perfect Balance of Upscale Living and Urban Convenience. This Beautifully Crafted Residence Seamlessly Blends Modern Design with Timeless Elegance, Offering an Open-Concept Floor plan Filled with Natura Light, Soaring Ceilings, and Designer Finishes Throughout. The Gourmet kitchen is a True Showstopper, featuring Custom Cabinetry, an oversized Island, and Sleek Quartz Countertops-Perfect for Entertaining or Everyday Living. Retreat to the Luxurious Primary Suite complete with a Spa-Inspired Bath, Dual Vanities, a Walk-in Shower, and a Spacious Closet. Generously sized Secondary Bedrooms provide Comfort and Flexibility for Guests or Additional Living Space. Large Backyard and Inviting Outdoor Space. This Home Delivers Both Style and Functionality. Superb Location close to Trendy Dining, Breweries, Shopping, and Entertainment. Don't Miss Your Opportunity to Own a Piece of One of Charlotte's most Dynamic and Desirable Neighborhoods.

Listed by Sophia Spearman of Coldwell Banker Realty

$
$
%
$/month over payments
Federal 30-year interest rate: 7.24% last updated on Oct 29, 2026
* All Figures are estimates. Check with your bank or proposed mortgage company for actual interest rates.
This product uses the FRED® API but is not endorsed or certified by the Federal Reserve Bank of St. Louis.

Virtual TourSave FavoriteSchedule TourAsk A QuestionMore Details

135 Ridgetop Road Mooresville NC 28117

Mooresville, NC135 Ridgetop Road

Price$1,275,000

Est. Mortgage: $/month

MLS Number CAR4417337

  • Residential
  • Bedrooms 3
  • Bathroom 4
  • Square Feet 4,329
  • Acreage 0.59

Set along a peaceful Lake Norman cove, this distinctive waterfront residence offers an exceptional sense of privacy, scale, and connection to the water. Positioned on approximately 0.59 acre, the home unfolds across three beautifully proportioned levels, with generous gathering spaces, three upper-level bedrooms and an impressive collection of flexible rooms designed to evolve with the way you live. Three fireplaces lend warmth and architectural character throughout, while a private office upstairs overlooking the trees and water provides a refined setting for work or study. The kitchen was upgraded, bringing thoughtful updates to its cabinetry, lighting, flooring, appliances, and functionality. The finished walkout basement creates an entirely new dimension for entertaining and everyday enjoyment. A second kitchen, family room, sitting area, and versatile flex space offer endless possibilities. On the main level an expansive media room offers a multitude of ways to enjoy from movie nights, game days, and gatherings with friends. Direct patio access from the main level of the home extends the experience outdoors and creates a natural flow toward the lake. Multiple outdoor spaces take full advantage of the waterfront setting, including a spacious screened porch, main deck, and two additional decks descending toward the shoreline. At the water's edge, a private dock and 7000 pound boat lift offer convenient access for boating, fishing and leisurely days on Lake Norman. Floating dock section creates a great space for jet skis, fishing, or access into the water for kayaking or paddleboarding. Established landscaping, irrigation, and landscape lighting surround the home in greenery, while a backup generator provides additional peace of mind. Tucked away along Ridge Top Road yet convenient to marinas, waterfront dining, shopping, NC 150 and I-77, this remarkable property presents an opportunity to enjoy Lake Norman living and to personalize a home with the space, setting, and waterfront access to become something truly special. Whether enjoyed as a primary residence, second home, or with potential for short-term rental use, this waterfront property offers exceptional flexibility for its next owner.

Listed by Amy Fraser and Marty Briggs of Cottage Real Estate

$
$
%
$/month over payments
Federal 30-year interest rate: 7.24% last updated on Oct 29, 2026
* All Figures are estimates. Check with your bank or proposed mortgage company for actual interest rates.
This product uses the FRED® API but is not endorsed or certified by the Federal Reserve Bank of St. Louis.

Save FavoriteSchedule TourAsk A QuestionMore Details

717 Daniel Circle Drive Mills River NC 28759

Mills River, NC717 Daniel Circle Drive

Price$1,275,000

Est. Mortgage: $/month

MLS Number CAR4355439

  • Residential
  • Bedrooms 3
  • Bathroom 3
  • Square Feet 3,685
  • Acreage 0.75

Remarkable Modern Farmhouse in the Coveted “Mills River Crossing” Gated, Lifestyle Community. Discover the ultimate blend of luxury, tranquility, and undeniable value at 717 Daniel Circle Drive. Situated on a premier corner lot within the highly desirable Mills River Crossing gated subdivision, this pristine, single-level modern farmhouse delivers the inviting Western North Carolina lifestyle you've been searching for. 717 Daniel Circle Drive delivers Sophisticated Main-Level Living. You'll love the airy, light-filled ambiance defined by soaring 12-foot ceilings and the expansive open floor plan. The thoughtfully designed layout features 3 bedrooms, a dedicated office, and a versatile bonus/flex room-perfect for a formal dining room, study, or playroom. The luxurious primary suite serves as a private retreat, while the secondary bedrooms boast generous walk-in closets with custom built-ins. At the heart of the home is a chef's culinary showpiece, High-end functional upgrades include a dual HVAC system, a vented gas fireplace, and a whole-house vacuum with "Hide-A-Hose" retractable technology. An Outdoor Entertaining Paradise. Transition effortlessly to an exceptional outdoor living space. The massive screened-in porch features a cozy, inviting outdoor fireplace and a built-in grill with a professional vented hood for year-round cooking, plus endless entertainment possibilities. Beyond the porch, over $50,000 in professional landscaping and hardscaping awaits, including a custom flagstone patio, a vibrant garden, professional yard lighting, and a drip irrigation system. Enjoy watching hawks, wild turkeys and deer from what neighbors say “is the best yard in the subdivision.” Premier Amenities & Ideal Location Mills River Crossing offers a gated entrance, a neighborhood dog park, a playground, walking paths, and a community pavilion with a fireplace and fire pit hosting monthly seasonal socials. Enjoy the perfect balance of mountain seclusion and accessibility, located just minutes from the vibrant attractions of Asheville, Hendersonville, Brevard, and the Blue Ridge Mountains. This is more than a home; it's a great lifestyle. Priced perfectly at market value and ready for its next chapter. Call now to schedule a private tour to this wonderful home in a fantastic “Lifestyle Community.” “Life is better in the mountains.”

Listed by Gary Neubauer of Howard Hanna Beverly-Hanks Asheville-Downtown

$
$
%
$/month over payments
Federal 30-year interest rate: 7.24% last updated on Oct 29, 2026
* All Figures are estimates. Check with your bank or proposed mortgage company for actual interest rates.
This product uses the FRED® API but is not endorsed or certified by the Federal Reserve Bank of St. Louis.

Save FavoriteSchedule TourAsk A QuestionMore Details

89 Emmas Grove Road Fletcher NC 28732

Fletcher, NC89 Emmas Grove Road

Price$1,275,000

Est. Mortgage: $/month

MLS Number CAR4430360

  • Residential
  • Bedrooms 3
  • Bathroom 4
  • Square Feet 2,981
  • Acreage 2.3

There's something special about a home that immediately makes you feel at ease?and 89 Emma's Grove Road is that kind of home. Beautifully situated on 2.3 landscaped acres, this custom-built 3-bedroom, 3.5-bath home offers privacy, quality craftsmanship, and an inviting sense of warmth. Beautiful windows fill the home with natural light, creating a bright, airy feeling and bringing the beauty of the surrounding landscape indoors. Inside, 4-inch oak floors, custom cabinetry, 6-inch crown molding, and a beautiful staircase create timeless elegance, while thoughtful design makes the home feel comfortable and welcoming. The screened porch with fireplace and adjoining flagstone terrace become a natural extension of the living space, perfect for entertaining friends, gathering with family, or simply enjoying a quiet evening at home. The spacious primary suite features a custom closet and zero-entry shower, while the lower level offers remarkable flexibility with its own entrance, kitchenette, and covered patio, ideal for guests, extended family, a home office, or a private retreat. Beautifully landscaped grounds create a peaceful sense of privacy, while the convenient Fletcher location puts Asheville, Asheville Regional Airport, shopping, dining, and everyday conveniences just minutes away. Private and peaceful yet warm and wonderfully suited for entertaining, 89 Emma's Grove Road is a place where you'll feel at home the moment you arrive. THE PROPERTY IS IN THE PROCESS OF AN ADDRESS CHANGE (125 SKIPPER ROSE LANE FLETCHER).

Listed by Maria Burril of Howard Hanna Beverly-Hanks Asheville-Biltmore Park

$
$
%
$/month over payments
Federal 30-year interest rate: 7.24% last updated on Oct 29, 2026
* All Figures are estimates. Check with your bank or proposed mortgage company for actual interest rates.
This product uses the FRED® API but is not endorsed or certified by the Federal Reserve Bank of St. Louis.

Virtual TourSave FavoriteSchedule TourAsk A QuestionMore Details

111 Cub Run Flat Rock NC 28739

Flat Rock, NC111 Cub Run

Price$1,275,000

Est. Mortgage: $/month

Open House

MLS Number CAR4433352

  • Residential
  • Next Open House: Sun 11/8 1:00 pm. to 4:00 pm.
  • Bedrooms 4
  • Bathroom 5
  • Square Feet 5,050

Upscale highest quality custom home with long range western views. 8 ft doors and 10 - foot and taller ceilings, tall windows, plentiful specialty moldings, red oak hardwood floors throughout. Move - in ready and special + unique. A finely - built craftsman custom home by Capstone Construction. Set in the mountain enclave of Flat Rock Lakes, this beloved family home offers a rare balance of privacy and convenience - just seven minutes to Kenmure Country Club, six minutes to Flat Rock, and ten minutes to downtown Hendersonville, with easy access to Asheville and Greenville. This home commands mountain views and will make a compelling option for buyers relocating to western North Carolina for retirement or seeking a low-maintenance second home in the Hendersonville-Flat Rock-Zirconia corridor. A flagstone walkway, Hardie-plank siding, and stone accents introduce a home defined by craftsmanship and scale. Inside, oak hardwood floors run through a light-filled, open-concept main level anchored by a vaulted great room with a gas fireplace, custom built-ins, all oriented toward the mountain backdrop. The kitchen pairs granite countertops and a large island with exquisite cabinetry. Living spaces extend to a screened porch and expansive deck built for year-round outdoor living. The primary suite functions as a private retreat, with a coffered ceiling, sitting area, dual walk-in closets, and direct deck access. The en-suite bath includes dual vanities, a soaking tub, and a walk-in shower. An executive office and well-appointed laundry room round out the main level everyday livability. On the lower-level a large recreation room with gas fireplace, wet bar, additional bedroom + a flexible living space offers further flexibility as a guest suite, office, or creative space. Whole-home Generac generator. Property provides ample privacy and mature landscaping. Just minutes from Kenmure Country Club - with Full Golf, Sports, and Social Membership categories available separately - 111 Cub Run places residents close to a signature golf course, clubhouse dining, tennis, pickleball, and year-round social programming, in addition to the shops, dining, and healthcare of Hendersonville and Flat Rock. This turnkey mountain residence pairs exceptional craftsmanship with bespoke - construction quality + timeless design, mountain views, and genuine proximity to everything western North Carolina mountain living offers.

Listed by Mark Ebert of Kenmure 12 Broker LLC

$
$
%
$/month over payments
Federal 30-year interest rate: 7.24% last updated on Oct 29, 2026
* All Figures are estimates. Check with your bank or proposed mortgage company for actual interest rates.
This product uses the FRED® API but is not endorsed or certified by the Federal Reserve Bank of St. Louis.

Save FavoriteSchedule TourAsk A QuestionMore Details

809 Crater Street Charlotte NC 28205

Charlotte, NC809 Crater Street

Price$1,275,000

Est. Mortgage: $/month

Open House

MLS Number CAR4414191

  • Residential
  • Next Open House: Wed 11/4 10:30 am. to 12:30 pm.
  • Bedrooms 4
  • Bathroom 4
  • Square Feet 3,813

Be in your own custom-built home before the year ends! Now offered at a newly reduced price, with the seller offering $25,000 toward buyer closing costs, 809 Crater Street presents an exceptional opportunity to enjoy thoughtfully designed luxury in Charlotte's established Random Hills neighborhood. This custom residence features 4 bedrooms, 3.5 baths, and 3,813 square feet, set on a quiet, wooded homesite with no HOA and a rare sense of privacy just minutes from Uptown, Plaza Midwood, Cotswold, and SouthPark. Soaring 20-foot great room ceilings, expansive windows, natural wood beams, designer lighting, and wide-plank white oak flooring create bright, inviting interiors. The chef's kitchen features Calacatta quartz countertops, custom cabinetry, premium Forno appliances, a spacious gathering island, and a private scullery with additional prep and storage space. Open living and dining areas flow seamlessly for effortless entertaining. The main-level primary suite offers vaulted ceilings, abundant natural light, and direct access to the outdoor living area. A secondary bedroom with an en-suite bath provides flexibility for guests, multigenerational living, or a home office. The fully finished lower level expands the possibilities for recreation, fitness, work, or additional guest accommodations. A covered elevated balcony overlooks the mature trees, creating a peaceful setting for morning coffee or year-round entertaining. With custom craftsmanship, curated finishes, flexible living spaces, and a private wooded setting, this home offers the best of both worlds: a peaceful retreat with convenient access to Charlotte's most desirable destinations. Take advantage of the new price and $25,000 seller contribution toward closing costs and make this custom home yours before the year ends!

Listed by Ivette Perez and Tahis Koutsopoulos of Engel & Volkers Charlotte

$
$
%
$/month over payments
Federal 30-year interest rate: 7.24% last updated on Oct 29, 2026
* All Figures are estimates. Check with your bank or proposed mortgage company for actual interest rates.
This product uses the FRED® API but is not endorsed or certified by the Federal Reserve Bank of St. Louis.

Save FavoriteSchedule TourAsk A QuestionMore Details
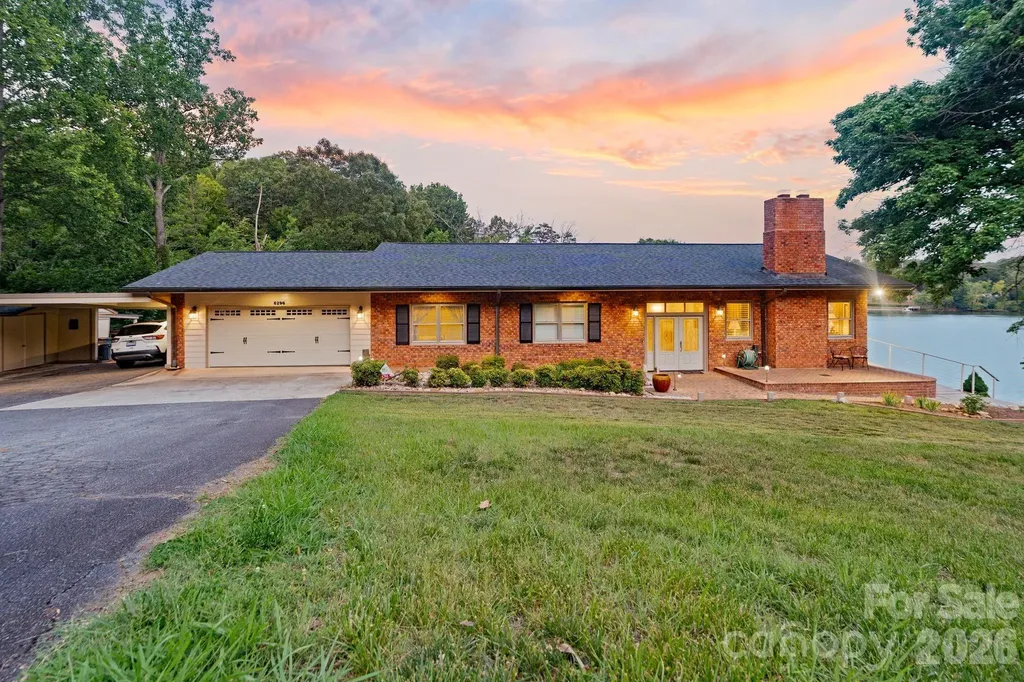
6296 Southlake Drive Hickory NC 28601

Hickory, NC6296 Southlake Drive

Price$1,274,900

Est. Mortgage: $/month

MLS Number CAR4400740

  • Residential
  • Bedrooms 4
  • Bathroom 3
  • Square Feet 3,430
  • Acreage 1.51

Welcome to 6296 Southlake Drive, where spectacular long-range views of Lake Hickory take center stage. Situated on approximately 1.51 acres, this waterfront property offers an exceptional setting with multiple outdoor living spaces, a private pier, mature landscaping, and countless opportunities to enjoy lake life from sunrise to sunset. 350 Feet of shoreline on the main channel of Lake Hickory! Designed with entertaining in mind, the split-foyer floor plan offers inviting spaces on both levels, each showcasing incredible lake views. The upper-level living room features crown molding and a brick fireplace, while the adjacent dining area is surrounded by windows and opens through two Anderson sliding doors, installed approximately six years ago, to a side brick patio overlooking the water and a second patio overlooking the backyard and lake. Whether enjoying your morning coffee or hosting friends for dinner, the views provide an unforgettable backdrop. The beautifully updated kitchen combines style and functionality with quartz countertops, custom cabinetry installed in 2006, a breakfast bar, pantry, recessed lighting, and a picturesque view of Lake Hickory from the kitchen sink. Appliances include a wall oven, smooth-top cooktop, microwave, dishwasher, refrigerator, and disposal. The upper level includes three bedrooms and two full bathrooms. The spacious primary suite overlooks the lake and features crown molding, a ceiling fan, and an updated en-suite bath with granite countertops, a walk-in tile shower, soft-close cabinetry, tile flooring, and linen storage. Additional bedrooms offer generous closet space, ceiling fans, and crown molding. The lower level creates even more possibilities with a large den featuring a second brick fireplace, an additional dining area with panoramic lake views, and another pair of Anderson sliding doors opening to the covered patio and outdoor entertaining areas. A second kitchen is equipped with Corian countertops, a breakfast bar, pull-out pantry, smooth-top range, refrigerator, and tile flooring, making the space ideal for hosting gatherings or accommodating extended guests. A billiards room, private office with a secure closet and lake views, mudroom, and full bathroom complete the lower level. Outdoor living is truly the highlight of this remarkable property. Multiple brick patios, a covered patio with a metal ceiling and tiled floor, extensive landscape lighting, and beautifully maintained grounds create inviting spaces to relax or entertain while taking in some of the most impressive views on Lake Hickory. The private pier offers convenient access to the water for boating, fishing, kayaking, or simply enjoying the peaceful surroundings. Additional features include a two-car garage currently utilized as a workshop, an attached carport, storage space, full-span steel trusses, walnut interior doors throughout, updated window sash balances, two heat pumps, including a two-stage 4-ton 14 SEER system, and a separate 2-ton heat pump serving the bedroom and billiards room areas. Properties offering this combination of panoramic Lake Hickory views, thoughtful updates, flexible living spaces, exceptional outdoor entertaining areas, and private waterfront access are truly rare. Don't miss the opportunity to experience one of Lake Hickory's most remarkable settings.

Listed by Garrett Osborne and Robbin Osborne of COMPASS

$
$
%
$/month over payments
Federal 30-year interest rate: 7.24% last updated on Oct 29, 2026
* All Figures are estimates. Check with your bank or proposed mortgage company for actual interest rates.
This product uses the FRED® API but is not endorsed or certified by the Federal Reserve Bank of St. Louis.

Save FavoriteSchedule TourAsk A QuestionMore Details

4314 Tulane Street Charlotte NC 28205

Charlotte, NC4314 Tulane Street

Price$1,274,000

Est. Mortgage: $/month

MLS Number CAR4365724

  • Residential
  • Bedrooms 5
  • Bathroom 5
  • Square Feet 4,147
  • Acreage 0.21

Moving to Charlotte? Discover Oakhurst. If you're relocating to Charlotte and looking for new construction, substantial living space, and a convenient location, this recently price-reduced Oakhurst home deserves a closer look. At 4,147 square feet, this home offers significantly more living space than many of the newer homes found in and around Oakhurst and surrounding neighborhoods. For buyers relocating to Charlotte, that means you can enjoy the size, flexibility, and modern features of a large new home while remaining just minutes from Uptown, Plaza Midwood, and Cotswold. And unlike many homes offering this much space in established Charlotte neighborhoods, this home is brand new-giving you today's floor plan, finishes, systems, and design without taking on the renovation projects that can come with older homes. Oakhurst offers an ideal introduction to Charlotte, combining neighborhood character with easy access to the city's employment centers, restaurants, shopping, entertainment, and outdoor amenities. Local restaurants, coffee shops, and a community garden are all nearby. Inside, 5 bedrooms and 4.5 baths provide plenty of room for family, guests, entertaining, and working from home. The gourmet kitchen features an oversized island, walk-in pantry, and custom cabinetry, flowing seamlessly into the main living and dining areas. The main-level primary suite provides a private retreat with a spa-inspired bath featuring a freestanding soaking tub and glass-enclosed shower. Two laundry rooms, a private office, dedicated guest spaces, and a spacious bonus loft add even more flexibility. Wide-plank flooring, designer lighting, abundant natural light, and covered front and rear porches showcase the home's quality and attention to detail. For buyers moving to Charlotte, the opportunity here is straightforward: 4,147 square feet of brand-new construction in a desirable, convenient location-giving you more space and modern luxury without moving farther away from the city. If you're relocating to Charlotte and want a new home that offers both space and location, come see what makes this Oakhurst property stand out. Preferred lender offering $5500 in closing cost assistance.

Listed by Cullen McNulty of McNulty Realty LLC

$
$
%
$/month over payments
Federal 30-year interest rate: 7.24% last updated on Oct 29, 2026
* All Figures are estimates. Check with your bank or proposed mortgage company for actual interest rates.
This product uses the FRED® API but is not endorsed or certified by the Federal Reserve Bank of St. Louis.

Virtual TourSave FavoriteSchedule TourAsk A QuestionMore Details

940 Winding Creek Road Sapphire NC 28774

Sapphire, NC940 Winding Creek Road

Price$1,270,000

Est. Mortgage: $/month

Active With Contract

MLS Number CAR4352136

  • Residential
  • Bedrooms 3
  • Bathroom 3
  • Square Feet 2,650
  • Acreage 1.93

Privacy, River, Mountain, & Golf Course Views! Enjoy spectacular views from nearly every room in this beautiful home, perfectly positioned on a large, private lot at the end of Winding Creek. Overlooking the pond at the 17th hole of Burlingame Golf Course & the scenic Horsepasture River, this property offers the ultimate in peace, privacy & year-round living. The spacious great room features soaring cathedral ceiling, exposed wood beams, a stunning stone-faced gas fireplace, built-in shelving, bar area, & skylights that flood the space with natural light-creating a warm & inviting atmosphere in any season. Step into the View room. Enjoy the Mendota gas fireplace, with its special light features, thermostat. Dining area is complete w/panoramic windows that frame the surrounding natural beauty. It's a serene space that brings the outdoors in & is perfect for relaxing or entertaining. The well-appointed kitchen includes an eat-in area, ample workspace & a built-in hutch. This connects to the laundry room with sink, storage pantry with appliance bays & an extra refrigerator-all leading to the attached two-car garage. This home offers a desirable split floor plan, featuring a spacious master suite w/private access to the outdoor patio. Master bath includes dual sinks, soaking tub, separate shower, and plenty of storage. The guest suite includes an adjoining office/den or additional sleeping & a full bath with make-up vanity. All main-level living ensures ease and comfort, but if you need additional space; New upper-level bedroom w/private full bath with its own balcony overlooking the views is great in providing additional comfort and flexibility for guests or family. A finished area beneath the home with windows. A separate entrance makes for a perfect workshop, storage space, or hobby area. Outdoor living is just as impressive, 5 covered/open decks, & ample room for entertaining, grilling, or simply relaxing while taking in the tranquil sounds of the Horsepasture River and the 17th green. To the right of the home is an additional lot that is included in the acreage, but it can be separated & sold for another residence. See List of all updates: including roof, kitchen, bed, baths, heat pump-both electric & propane and more! Encapsulation completed spring 2026. Come experience the beauty & serenity of mountain living. Burlingame Country Club membership is optional & is by invitation and acceptance. Some amenities only available with Club Membership.

Listed by Dorothy Swearingen of NCMountainLife.com

$
$
%
$/month over payments
Federal 30-year interest rate: 7.24% last updated on Oct 29, 2026
* All Figures are estimates. Check with your bank or proposed mortgage company for actual interest rates.
This product uses the FRED® API but is not endorsed or certified by the Federal Reserve Bank of St. Louis.

Virtual TourSave FavoriteSchedule TourAsk A QuestionMore Details

Broker Reciprocity MLS Grid Logo © 2026 Listings courtesy of Canopy MLS as distributed by MLS GRID. IDX information is provided exclusively for consumers’ personal non-commercial use and may not be used for any purpose other than to identify prospective properties consumers may be interested in purchasing. The IDX data is deemed reliable but is not guaranteed by MLS GRID and may be subject to an end user license agreement prescribed by the Member Participant’s applicable MLS.  Based on information submitted to the MLS GRID as of November 4, 2026 8:46 AM EST . All data is obtained from various sources and may not have been verified by broker or MLS GRID. Supplied Open House Information is subject to change without notice. All information should be independently reviewed and verified for accuracy. Properties may or may not be listed by the office/agent presenting the information. Some IDX listings have been excluded from this website.