and narrow your search. If you have fewer than 200 results, you can save your search.

Black Mountain NC

r=3229-3240
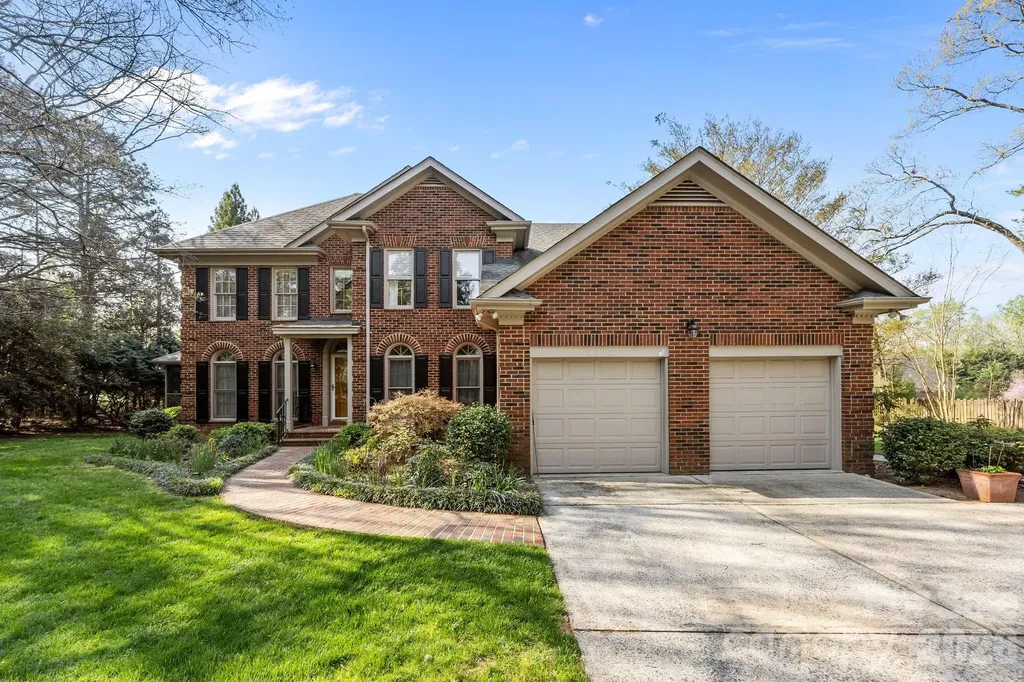
3325 Tilley Morris Road Matthews NC 28105

Matthews, NC3325 Tilley Morris Road

Price$1,200,000

Est. Mortgage: $/month

Active With Contract

MLS Number CAR4372794

  • Residential
  • Bedrooms 3
  • Bathroom 4
  • Square Feet 3,281
  • Acreage 2.35

Situated on just under 2.5 Acres, this amazing Full Brick 3BR home with the Primary on Main along with a full brick ADU provides an abundance of opportunity! Property is zoned such that there are numerous options for development and expansion! Fabulous Layout with kitchen adjoining the screen porch plus full brick separate building with 1/2 bath and fireplace provide the opportunity to design your dream home along with a home office, gym/fitness, guest/nanny suite - the possibilities are endless! Several updates were made over the last 10-15 years including the kitchen, primary bath, screen porch addition. Situated in one of CMS Top School zones and Convenient to shopping & restaurants at Waverly, Promenade, Blakeney as well as I-485, medical and office facilities and more! Don't miss out on this fabulous property! There is a 2nd Entrance to the property prepared on Pebble Run

Listed by Tommy Williams of Corcoran HM Properties

$
$
%
$/month over payments
Federal 30-year interest rate: 7.24% last updated on Oct 29, 2026
* All Figures are estimates. Check with your bank or proposed mortgage company for actual interest rates.
This product uses the FRED® API but is not endorsed or certified by the Federal Reserve Bank of St. Louis.

Virtual TourSave FavoriteSchedule TourAsk A QuestionMore Details

13944 Roosevelt Grove Drive Huntersville NC 28078

MLS Number CAR4387659

  • Residential
  • Bedrooms 4
  • Bathroom 5
  • Square Feet 4,519
  • Acreage 0.25

Welcome to luxury living in the highly sought-after Amara Chase community by Shea Homes. Built in 2024, this exceptional 4-bedroom, 4.5-bathroom residence offers the perfect blend of modern elegance, thoughtful design, and premium upgrades-all without the wait of new construction. From the moment you step inside, you'll be captivated by the abundance of natural light, immaculate hardwood floors throughout the main living areas, and an open-concept floor plan designed for both everyday living and grand entertaining. The gourmet chef's kitchen is the heart of the home, featuring a large quartz island with seating for six, quartz countertops, a gas cooktop, premium appliances, and an impressive chef's pantry that provides exceptional storage and prep space. The elegant formal dining room is ideal for hosting memorable gatherings, while the spacious loft, upstairs bonus room, and conveniently located second-floor laundry room offer incredible flexibility for today's lifestyle. Retreat to the luxurious primary suite, where the fully upgraded spa-inspired bathroom features a soaking tub, frameless glass shower, and an indulgent three-head shower system, creating the ultimate private sanctuary. Step outside to your covered outdoor living room complete with a cozy gas fireplace-perfect for year-round entertaining or relaxing evenings. Situated on a flat lot with a private backyard, this home offers both comfort and tranquility. Additional highlights include a three-car garage, five spacious bedrooms, four full bathrooms, designer finishes throughout, and countless builder upgrades that truly set this home apart. This is the best of new construction without the wait. Impeccably maintained and move-in ready, this must-see luxury home offers an extraordinary opportunity to own one of Amara Chase's finest residences. Schedule your private showing today and experience everything this remarkable home has to offer.

Listed by Carlton Crump of ProStead Realty

$
$
%
$/month over payments
Federal 30-year interest rate: 7.24% last updated on Oct 29, 2026
* All Figures are estimates. Check with your bank or proposed mortgage company for actual interest rates.
This product uses the FRED® API but is not endorsed or certified by the Federal Reserve Bank of St. Louis.

Virtual TourSave FavoriteSchedule TourAsk A QuestionMore Details

8609 Laurelwood Lane Waxhaw NC 28173
Pending

MLS Number CAR4436539

  • Residential
  • Bedrooms 5
  • Bathroom 4
  • Square Feet 4,052
  • Acreage 5.2

Welcome to your ultimate country retreat. This exceptional estate masterfully pairs the serenity of private pastoral living with the modern conveniences you require. Nestled on 5.2 beautiful acres within an exclusive enclave of premier equestrian properties, this residence offers a rare opportunity to enjoy expansive acreage and refined country living without ever sacrificing immediate access to upscale, everyday amenities. You are situated just 10 minutes from historic downtown Waxhaw and a mere 20 minutes from I-485 and the vibrant Rea Farms and Waverly districts. Here, you will find top-tier grocery stores, premier retail shopping, a diverse culinary scene, Life Time Fitness, -putting the perfect balance of lifestyle right at your fingertips. From the moment you arrive, the estate embraces you with comfort. Its classic wraparound porch offers the quintessential country experience, providing the perfect, peaceful backdrop for a quiet morning coffee or relaxing evening sundowners as the sun sets over your 5.2-acre landscape. Step inside to find an expansive, light-filled floor plan that effortlessly handles both everyday living and grand entertaining. The home thoughtfully boasts six full bedrooms to accommodate your lifestyle perfectly. While the well maintained septic system is formally permitted for five bedrooms, the private sixth room is tailor-made for a quiet executive home office, an inspiring home gym, or a dedicated media room. Outside, your private oasis awaits. The sprawling backyard is a blank canvas for your dream outdoor living space, having already been fully plumbed for a pool to significantly streamline future installation. Your peace of mind is already taken care of as well-an underground electric pet fence is in place to keep your furry family members safe and secure. For the horse enthusiast, the property's comprehensive equestrian infrastructure is second to none. The private facility includes three horse stalls, a dedicated tack room, a convenient washing area, an integrated hay barn, and a secure equipment store. Thoughtfully designed for flawless daily operations, the entire setup features its own private secondary entrance, allowing for trailer storage and heavy equipment access completely independent of the main driveway.

Listed by Chris Linscheid of Ivester Jackson Christie's

$
$
%
$/month over payments
Federal 30-year interest rate: 7.24% last updated on Oct 29, 2026
* All Figures are estimates. Check with your bank or proposed mortgage company for actual interest rates.
This product uses the FRED® API but is not endorsed or certified by the Federal Reserve Bank of St. Louis.

Virtual TourSave FavoriteSchedule TourAsk A QuestionMore Details

154 Heathrow Lane Statesville NC 28677

Statesville, NC154 Heathrow Lane

Price$1,200,000

Est. Mortgage: $/month

MLS Number CAR4434185

  • Residential
  • Bedrooms 4
  • Bathroom 4
  • Square Feet 3,709
  • Acreage 18.95

Enjoy privacy, space, and exceptional amenities at this estate on 18+ beautiful acres, conveniently located near downtown Statesville, I-40, I-77, Lake Norman, and Statesville Regional Airport. A poolside cabana bar, pond, and private karting/running track create endless opportunities for recreation and entertaining. Inside, cherry hardwoods highlight the main living areas, while new flooring refreshes the bedrooms. The renovated kitchen features quartz countertops, stainless steel appliances, and a subway tile backsplash. The main level includes the primary suite and two additional bedrooms, with versatile upstairs spaces ideal for a bonus room, billiards room, or workout area. The guest house offers a full kitchen with an island and stainless steel appliances, living area, sleeping room, full bath, and wood-burning fireplace. A fully equipped, commercial-grade cabana bar completes this remarkable retreat. Discover everything this one-of-a-kind property has to offer-schedule your private tour today!

Listed by Devon Stamey of Lake Norman Realty,Inc.

$
$
%
$/month over payments
Federal 30-year interest rate: 7.24% last updated on Oct 29, 2026
* All Figures are estimates. Check with your bank or proposed mortgage company for actual interest rates.
This product uses the FRED® API but is not endorsed or certified by the Federal Reserve Bank of St. Louis.

Save FavoriteSchedule TourAsk A QuestionMore Details

12 Dunnwoody Drive Arden NC 28704

Arden, NC12 Dunnwoody Drive

Price$1,200,000

Est. Mortgage: $/month

Active With Contract

MLS Number CAR4430491

  • Residential
  • Bedrooms 5
  • Bathroom 5
  • Square Feet 4,518
  • Acreage 0.87

Set among mature trees in an established Arden neighborhood, this beautifully maintained home offers gracious living spaces, abundant natural light, and wonderful indoor-outdoor connection. A welcoming entry opens to hardwood floors, a striking staircase, and an easy flow between the formal dining room and spacious living areas. Oversized windows throughout frame the wooded surroundings and fill the home with light. The kitchen features white cabinetry, granite countertops, a generous center island with seating, stainless appliances, and an adjoining breakfast area surrounded by windows. The spacious primary suite offers a vaulted ceiling and dramatic arched window overlooking the trees. Additional living space on the lower level includes a stone fireplace and plenty of room for relaxing, recreation, hobbies, or guests. Outside, multiple decks create inviting spaces for dining, entertaining, or simply enjoying the peaceful wooded setting. Classic architectural details, generous room sizes, mature landscaping, and flexible living spaces come together in a home designed to be both comfortable and welcoming.

Listed by Ali Thomas of Howard Hanna Beverly-Hanks

$
$
%
$/month over payments
Federal 30-year interest rate: 7.24% last updated on Oct 29, 2026
* All Figures are estimates. Check with your bank or proposed mortgage company for actual interest rates.
This product uses the FRED® API but is not endorsed or certified by the Federal Reserve Bank of St. Louis.

Virtual TourSave FavoriteSchedule TourAsk A QuestionMore Details

1611 Curtis Bridge Road Wilkesboro NC 28697

Wilkesboro, NC1611 Curtis Bridge Road

Price$1,200,000

Est. Mortgage: $/month

MLS Number CAR4439660

  • Land
  • Acreage 11.4
  • County Wilkes

11.4 acres adjoins Wilkesboro Corporate Limits. Wilkesboro B-2 Zoning applies. Allows most any commercial use. Highest and best use is probably multi-family which would require a Special Use Permit, but because of the dire need for housing in Wilkes County a multi-family or residential use would probably be very well received. Sewer is most likely available, where would depend upon how the site is developed. This property adjoins the former Wilkes Mall/Lowe's Corporate Office Complex that consists of a 450,000 sq. ft. building on 35 acres that is currently being redeveloped as Blue Ridge Outpost with a mix of office, educational, medical and retail which includes a Rural King hardware store.

Listed by Barry Bush of Finley Properties II,LLC

$
$
%
$/month over payments
Federal 30-year interest rate: 7.24% last updated on Oct 29, 2026
* All Figures are estimates. Check with your bank or proposed mortgage company for actual interest rates.
This product uses the FRED® API but is not endorsed or certified by the Federal Reserve Bank of St. Louis.

Save FavoriteSchedule TourAsk A QuestionMore Details

126 Lake Mist Drive Belmont NC 28012

Belmont, NC126 Lake Mist Drive

Price$1,200,000

Est. Mortgage: $/month

MLS Number CAR4419761

  • Residential
  • Bedrooms 5
  • Bathroom 5
  • Square Feet 4,313
  • Acreage 0.93

(Completed New Construction!) Some people have "IT"... Is it YOU? If you have an eye for uncompromising custom craftsmanship, refined detail, and designer touches that seem to be one step ahead of the rest, 126 Lake Mist Dr. will immediately catch your attention! As the GRAND FINALE of an incredibly limited (4) custom home project on Lake Mist Dr., this home is the largest of the series and is making its much-anticipated market debut! Crafted by local home builder Preston Wilson/BowerTraust, this "MAKE-ME-MOVE!" house features the elbow room you desire on nearly an acre, and offers picturesque water views of Lake Wylie! Step inside to warm tones and rich textures, with an emphasis on inviting nature into your living space. Elevated highlights include an open great room with coiffed ceilings, upgraded hardwoods and designer tile throughout, quartzite kitchen counters, farmhouse kitchen sink, gas range, walk-in pantry with solid cabinetry, tiled showcase elements in ALL of the 4.5 bathrooms, and a sun-bathed dining room that flows effortlessly to the screened porch and grilling deck. House your super-sized vehicles and dream hobbies in the oversized garage. Find refuge and peace in the primary bedroom on the main level with a jaw-dropping designer bathroom and expansive closet. The upper level offers two bedrooms (one with a full ensuite bathroom), a dedicated office/flex space, and a secondary hallway bathroom. The additional bonus room bedroom offers incredible versatility as a guest room, media room, or hobbyist's studio. As you descend to the walk-out basement, you'll find yourself exclaiming, "DONE! Where do I sign?" You'll marvel at the large rec area/living space, with a full wall of lower cabinets, a wet bar sink, and dedicated space/plumbing for a full-size fridge! The 9-ft, custom-built island touts a solid wood counter, masterfully reclaimed from historic Loray Mills and honed to perfection! Do you like SURPRISES? The lower level also has two bedrooms with windows and closets, and a FULL BATHROOM (creating a potential secondary living quarters!) The partially-finished YOGA/ZEN/FITNESS room could also be transitioned into a massive wine room or simply used for additional storage. (This room is not heated/cooled or included in HLA.) At the end of a long day, multiple sets of double doors will draw you out onto the expansive rear patio with soul-renewing views of woods, farmlife, and the twinkling lights of the nearby Camelot Meadows Bamboo Forest! The last three homes built on Lake Mist Project FLEW OFF THE MARKET! Make your appointment to tour 126 Lake Mist Drive TODAY!

Listed by Megan Triplett of Howard Hanna Allen Tate Gastonia

$
$
%
$/month over payments
Federal 30-year interest rate: 7.24% last updated on Oct 29, 2026
* All Figures are estimates. Check with your bank or proposed mortgage company for actual interest rates.
This product uses the FRED® API but is not endorsed or certified by the Federal Reserve Bank of St. Louis.

Virtual TourSave FavoriteSchedule TourAsk A QuestionMore Details

1110 16th Street Hickory NC 28601

MLS Number CAR4439069

  • Commercial
  • Property SubType AUTOMOTIVE
  • Square Feet 1,900
  • Acreage 0.32

LASER-GUIDED BRUSH TECHNOLOGY. TWO WASH BAYS. HIGH-TRAFFIC LOCATION. Put your next investment in the path of daily traffic with Springs Road Laser Car Wash in Hickory! Featuring laser-guided brushes, two wash bays and competitive wash prices, this established business delivers convenient vehicle care along the busy Springs Road corridor. Two on-site vacuum stations and an air pump enhance the customer experience and encourage repeat visits. Valuable visibility and convenient access position this property as an appealing opportunity for an owner-operator or investor ready to build on an established business and explore its future potential. Financials and all associated records are available upon request.

Listed by Dana Gibson of Realty Executives of Hickory

$
$
%
$/month over payments
Federal 30-year interest rate: 7.24% last updated on Oct 29, 2026
* All Figures are estimates. Check with your bank or proposed mortgage company for actual interest rates.
This product uses the FRED® API but is not endorsed or certified by the Federal Reserve Bank of St. Louis.

Virtual TourSave FavoriteSchedule TourAsk A QuestionMore Details

4 Citadel Lane Hendersonville NC 28739

Hendersonville, NC4 Citadel Lane

Price$1,200,000

Est. Mortgage: $/month

MLS Number CAR4416702

  • Residential
  • Bedrooms 3
  • Bathroom 3
  • Square Feet 4,582
  • Acreage 2.4

A One-of-a-Kind Custom-Built Residence Where Craftsmanship Meets Refined Living in lovely Trenholm Woods. Thoughtfully designed and lovingly maintained by its original owner, this distinctive three-story home offers exceptional craftsmanship, timeless materials, and an array of custom details rarely found in today's homes. From the moment you arrive, the beautifully landscaped grounds, assortment of perennials, slate walkways, rock walls, and tranquil fish pond create an impressive sense of arrival. This one of a kind home is situated on 2.4 acres on a private cul de sac with extra frontage owned across the street. Inside, rich wood floors, architectural columns, Italian tiles, multiple butler's pantries, two fireplaces and other custom details showcase the level of thought and craftsmanship throughout. The versatile three-story design offers a remarkable blend of living, creative, and workshop spaces. The main level features a beautiful primary suite, living room, formal dining room, kitchen, laundry room and sunroom, while the upper level provides an additional bedroom, bathroom and an artist's workshop. The lower level includes two more bedrooms, a full Jack and Jill style bathroom, a den with fireplace, substantial workshop space, and flexible areas that could accommodate a second kitchen space. The high end kitchen off of the formal dining room will delight any chef. This space is it's own work of art with features such as custom cabinets, luxury appliances, Italian tiles, quartz countertops and many storage options. A striking exterior spiral staircase adds architectural interest and provides convenient access between levels. The back deck with Brazilian Ipe flooring offers outdoors enjoyment. Hardy board siding offers durability and enduring appeal, while the expansive, carefully landscaped lot provides a beautiful setting surrounded by mature trees. Numerous updates provide added peace of mind, including a roof replaced in 2025, water heater replaced in 2025, and new basement baseboard heaters installed in 2026. The septic system has also been pumped within the past couple of years. The home has a generator. The roomy two car garage has many storage options. This is far more than a house-it is a custom residence with personality, craftsmanship, and architectural details that simply cannot be replicated. For those who appreciate quality construction, distinctive design, and beautifully established grounds, this extraordinary property offers an opportunity to own something truly unique. Due to septic records we must list this as a 3 bedroom but it has a fourth room that qualifies as a bedroom.

Listed by Caroline Ericksen of Coldwell Banker Advantage

$
$
%
$/month over payments
Federal 30-year interest rate: 7.24% last updated on Oct 29, 2026
* All Figures are estimates. Check with your bank or proposed mortgage company for actual interest rates.
This product uses the FRED® API but is not endorsed or certified by the Federal Reserve Bank of St. Louis.

Save FavoriteSchedule TourAsk A QuestionMore Details

2257 Quiet Creek Lane Lenoir NC 28645

Lenoir, NC2257 Quiet Creek Lane

Price$1,200,000

Est. Mortgage: $/month

MLS Number CAR4435468

  • Residential
  • Bedrooms 6
  • Bathroom 6
  • Square Feet 4,113
  • Acreage 10.53

Some properties are simply homes. Others become the place where generations gather, businesses grow, and lifelong memories are made. Welcome to 2257 Quiet Creek Lane. Set on 10.53 secluded acres with a year-round spring-fed creek, this exceptional estate offers two fully independent cabin wings connected by a climate-controlled breezeway-perfect for multi-generational living, dual-family ownership, a private retreat, or short-term rental opportunities (STRs permitted). The West Wing(1,600± sq ft) features 4 bedrooms, 3 baths, a soaring vaulted great room with an open kitchen, dining and living area, wood-burning stove, loft, screened porch, and expansive upper and lower decks. The East Wing (1,462± sq ft) offers 2 bedrooms, 3 baths, a vaulted great room with wood-burning stove, stunning floor-to-ceiling library, screened porch, private deck, and a finished walk-out lower level with a 2-car garage, full bath, and heated bonus room ideal for a home office, studio, fitness room, or non-conforming third bedroom. Designed for true independent living, each wing includes its own septic system, dedicated HVAC, propane tankless water heater, 22kW Generac whole-house generator, 200-amp Duke Energy subpanel, and Starlink high-speed internet. Forty-five owned solar panels further enhance the property's efficiency and resilience. Outside, the lifestyle continues with a 24' saltwater pool, 7-person hot tub, basketball court, stone fire pit, recreation building with full bath, 16'×20' workshop with full bath, RV hookups, greenhouse with power, water and automatic ventilation, chicken coop with solar-powered doors, raised garden beds, composting area, established bee hives, and a peaceful walking trail along the creek. Located in a gated community with only a $350 annual road maintenance fee, this remarkable property is approximately 20 minutes from Lenoir and 35 minutes from both Blowing Rock and Morganton. Whether you envision a private family compound, luxury mountain retreat, income-producing investment, wellness retreat, ministry getaway, or sustainable homestead, 2257 Quiet Creek Lane offers a rare opportunity to own a property that adapts to your dreams today while creating lasting value for generations to come.

Listed by Robyn St. Clair of Realty ONE Group @ Home
$
$
%
$/month over payments
Federal 30-year interest rate: 7.24% last updated on Oct 29, 2026
* All Figures are estimates. Check with your bank or proposed mortgage company for actual interest rates.
This product uses the FRED® API but is not endorsed or certified by the Federal Reserve Bank of St. Louis.

Save FavoriteSchedule TourAsk A QuestionMore Details

2257 Quiet Creek Lane Lenoir NC 28645

Lenoir, NC2257 Quiet Creek Lane

Price$1,200,000

Est. Mortgage: $/month

MLS Number CAR4435498

  • Land
  • Acreage 10.53
  • County Caldwell

Multigenerational mountain farm steps from being off grid! 2 log homes w/separate utilities, a bunk house & 2 camper sites! Start making money immediately or set up the perfect retreat! This well thought out homestead features the main home with 4 bedrooms, 3 baths & a sunroom/breezeway to connect to 2nd log home. 2nd home has 2 bedrooms, 2 baths & basement garage. Walk out basement has a 3rd bathroom attached to what could be transitioned to a self contained 3rd unit. Pool and hot tub outside the walkout basement. Both homes feature screened in back porches & wood stoves. There is a bunkhouse with bathroom, workshop with 8th bathroom on this property, chicken coop with run, greenhouse, raised beds, compost bins & stunning stone firepit. Creek borders the property. 2 covered camper areas are wired & plumbed. Solar panels & generators are in place to assist with all backup needs. Neighborhood allows direct access to Pisgah National Forest. Please note HOA dues are for road mntnce only!

Listed by Robyn St. Clair of Realty ONE Group @ Home

$
$
%
$/month over payments
Federal 30-year interest rate: 7.24% last updated on Oct 29, 2026
* All Figures are estimates. Check with your bank or proposed mortgage company for actual interest rates.
This product uses the FRED® API but is not endorsed or certified by the Federal Reserve Bank of St. Louis.

Save FavoriteSchedule TourAsk A QuestionMore Details

138 Bear Paw Drive Brevard NC 28712

Brevard, NC138 Bear Paw Drive

Price$1,200,000

Est. Mortgage: $/month

Open House

MLS Number CAR4407523

  • Residential
  • Next Open House: Sun 11/15 1:00 pm. to 3:00 pm.
  • Bedrooms 3
  • Bathroom 4
  • Square Feet 2,732

You have found it! Your private mountain retreat with huge views that you just can't stop looking at. See view pictures and video attached. This choice 6+ acre, south facing lot offers year-round views and amazing natural light. From outside to inside this mountain home has been thoughtfully laid out and taken care of. Outside you will find lovely established gardens, stone pathways, mountain laurel fencing and forests surrounding you. The welcoming stone front porch leads inside to a great open floor plan that is awesome for entertaining guests. Main level is very open with views from everywhere. Primary is located on the main level and has sliding door access to the large rear covered deck. Primary bath offers dual sink vanity with soaker tub and shower with large closet. The screened porch is another great place to catch those sunsets or eat al fresco. Half bath and laundry also on main level. The upper level has a large open loft, guest bedroom and full bath. The lower level offers a second living area with gas log fireplace & concrete formed desktop, 3rd bedroom and full bath, storage room, and large utility room/workshop. The lower-level deck is ready to enjoy with a hot tub and patio furniture that conveys. Relax knowing you have a Generac generator and 2 newer Trane systems. Big Hill is a nature loving community that borders Headwaters State Park with well-maintained roads and great neighbors.

Listed by Nolan Riess of Connestee Falls Realty

$
$
%
$/month over payments
Federal 30-year interest rate: 7.24% last updated on Oct 29, 2026
* All Figures are estimates. Check with your bank or proposed mortgage company for actual interest rates.
This product uses the FRED® API but is not endorsed or certified by the Federal Reserve Bank of St. Louis.

Virtual TourSave FavoriteSchedule TourAsk A QuestionMore Details

Broker Reciprocity MLS Grid Logo © 2026 Listings courtesy of Canopy MLS as distributed by MLS GRID. IDX information is provided exclusively for consumers’ personal non-commercial use and may not be used for any purpose other than to identify prospective properties consumers may be interested in purchasing. The IDX data is deemed reliable but is not guaranteed by MLS GRID and may be subject to an end user license agreement prescribed by the Member Participant’s applicable MLS.  Based on information submitted to the MLS GRID as of November 3, 2026 5:08 PM EST . All data is obtained from various sources and may not have been verified by broker or MLS GRID. Supplied Open House Information is subject to change without notice. All information should be independently reviewed and verified for accuracy. Properties may or may not be listed by the office/agent presenting the information. Some IDX listings have been excluded from this website.