and narrow your search. If you have fewer than 200 results, you can save your search.

Black Mountain NC

r=3241-3252
500 Lynn Cove Road Asheville NC 28804

Asheville, NC500 Lynn Cove Road

Price$1,200,000

Est. Mortgage: $/month

MLS Number CAR4439705

  • Residential
  • Bedrooms 3
  • Bathroom 4
  • Square Feet 2,845
  • Acreage 4.9

Escape to your own mountain sanctuary without leaving the city behind. This luxury retreat sits deep in the woods beside Beaverdam Creek on almost 5 acres of private, wooded land, yet it's close to downtown Asheville and its restaurants, breweries, music, and galleries. You get a mountain hideaway on the weekends and an easy trip to town when you want it. A paved driveway makes the approach simple in every season, so guests and owners can reach the home easily while it still feels secluded and far from the crowds. The setting is the main attraction. Mature hardwoods surround the property, and in winter the leaves drop to open up long-range mountain views. Multiple decks let you enjoy it from every angle: morning coffee above the treetops, dinner outdoors with the sound of the creek, or evenings in the hot tub under the stars. Back inside, a fireplace brings cozy mountain character to cool nights. With 2,845 square feet, the home offers three bedrooms plus two bonus rooms that easily work as additional bedrooms, so it sleeps a crowd comfortably. The bonus rooms can also serve as a home office, media room, or game room. A standout opportunity for investors and second-home buyers. The mix of privacy, mountain scenery, hot tub, decks, and proximity to Asheville is exactly what vacation renters look for. With its sleeping capacity and flexible layout, this property is a strong candidate for short-term rental income. It would work just as well as a full-time home or private family retreat.

Listed by Brent Crowell of Keller Williams Mtn Partners,LLC

$
$
%
$/month over payments
Federal 30-year interest rate: 7.24% last updated on Oct 29, 2026
* All Figures are estimates. Check with your bank or proposed mortgage company for actual interest rates.
This product uses the FRED® API but is not endorsed or certified by the Federal Reserve Bank of St. Louis.

Virtual TourSave FavoriteSchedule TourAsk A QuestionMore Details

138 Bear Paw Drive Brevard NC 28712

Brevard, NC138 Bear Paw Drive

Price$1,200,000

Est. Mortgage: $/month

Open House

MLS Number CAR4407523

  • Residential
  • Next Open House: Sun 11/15 1:00 pm. to 3:00 pm.
  • Bedrooms 3
  • Bathroom 4
  • Square Feet 2,732

You have found it! Your private mountain retreat with huge views that you just can't stop looking at. See view pictures and video attached. This choice 6+ acre, south facing lot offers year-round views and amazing natural light. From outside to inside this mountain home has been thoughtfully laid out and taken care of. Outside you will find lovely established gardens, stone pathways, mountain laurel fencing and forests surrounding you. The welcoming stone front porch leads inside to a great open floor plan that is awesome for entertaining guests. Main level is very open with views from everywhere. Primary is located on the main level and has sliding door access to the large rear covered deck. Primary bath offers dual sink vanity with soaker tub and shower with large closet. The screened porch is another great place to catch those sunsets or eat al fresco. Half bath and laundry also on main level. The upper level has a large open loft, guest bedroom and full bath. The lower level offers a second living area with gas log fireplace & concrete formed desktop, 3rd bedroom and full bath, storage room, and large utility room/workshop. The lower-level deck is ready to enjoy with a hot tub and patio furniture that conveys. Relax knowing you have a Generac generator and 2 newer Trane systems. Big Hill is a nature loving community that borders Headwaters State Park with well-maintained roads and great neighbors.

Listed by Nolan Riess of Connestee Falls Realty

$
$
%
$/month over payments
Federal 30-year interest rate: 7.24% last updated on Oct 29, 2026
* All Figures are estimates. Check with your bank or proposed mortgage company for actual interest rates.
This product uses the FRED® API but is not endorsed or certified by the Federal Reserve Bank of St. Louis.

Virtual TourSave FavoriteSchedule TourAsk A QuestionMore Details

2257 Quiet Creek Lane Lenoir NC 28645

Lenoir, NC2257 Quiet Creek Lane

Price$1,200,000

Est. Mortgage: $/month

MLS Number CAR4435468

  • Residential
  • Bedrooms 6
  • Bathroom 6
  • Square Feet 4,113
  • Acreage 10.53

Some properties are simply homes. Others become the place where generations gather, businesses grow, and lifelong memories are made. Welcome to 2257 Quiet Creek Lane. Set on 10.53 secluded acres with a year-round spring-fed creek, this exceptional estate offers two fully independent cabin wings connected by a climate-controlled breezeway-perfect for multi-generational living, dual-family ownership, a private retreat, or short-term rental opportunities (STRs permitted). The West Wing(1,600± sq ft) features 4 bedrooms, 3 baths, a soaring vaulted great room with an open kitchen, dining and living area, wood-burning stove, loft, screened porch, and expansive upper and lower decks. The East Wing (1,462± sq ft) offers 2 bedrooms, 3 baths, a vaulted great room with wood-burning stove, stunning floor-to-ceiling library, screened porch, private deck, and a finished walk-out lower level with a 2-car garage, full bath, and heated bonus room ideal for a home office, studio, fitness room, or non-conforming third bedroom. Designed for true independent living, each wing includes its own septic system, dedicated HVAC, propane tankless water heater, 22kW Generac whole-house generator, 200-amp Duke Energy subpanel, and Starlink high-speed internet. Forty-five owned solar panels further enhance the property's efficiency and resilience. Outside, the lifestyle continues with a 24' saltwater pool, 7-person hot tub, basketball court, stone fire pit, recreation building with full bath, 16'×20' workshop with full bath, RV hookups, greenhouse with power, water and automatic ventilation, chicken coop with solar-powered doors, raised garden beds, composting area, established bee hives, and a peaceful walking trail along the creek. Located in a gated community with only a $350 annual road maintenance fee, this remarkable property is approximately 20 minutes from Lenoir and 35 minutes from both Blowing Rock and Morganton. Whether you envision a private family compound, luxury mountain retreat, income-producing investment, wellness retreat, ministry getaway, or sustainable homestead, 2257 Quiet Creek Lane offers a rare opportunity to own a property that adapts to your dreams today while creating lasting value for generations to come.

Listed by Robyn St. Clair of Realty ONE Group @ Home

$
$
%
$/month over payments
Federal 30-year interest rate: 7.24% last updated on Oct 29, 2026
* All Figures are estimates. Check with your bank or proposed mortgage company for actual interest rates.
This product uses the FRED® API but is not endorsed or certified by the Federal Reserve Bank of St. Louis.

Save FavoriteSchedule TourAsk A QuestionMore Details

1041 N Main Street Mooresville NC 28115

MLS Number CAR4438840

  • Commercial
  • Property SubType AUTOMOTIVE
  • Square Feet 5,067
  • Acreage 0.49

Exceptional Commercial Opportunity in Downtown Mooresville! Position your business for success at 1041 N Main Street, offering approximately 5,067 square feet of commercial space, 108 feet of road frontage, multiple service bays, a newer garage addition, and a rare fenced rear yard! Whether expanding an established operation, relocating, or investing in commercial real estate, this property offers an outstanding combination of location, visibility, and functionality. Currently operating as an automotive service and repair facility, the property features multiple work areas, dedicated office space, and generous garage facilities. The layout offers flexibility for automotive-related businesses and potentially other commercial uses, subject to zoning approvals. PRIME LOCATION & EXCELLENT VISIBILITY Situated along North Main Street near the recently signalized intersection of Linwood Road, just a few doors down from the Food Lion shopping center. This established commercial corridor offers convenient access to downtown Mooresville, surrounding neighborhoods, shopping, and businesses. With 108 feet of road frontage, the property provides excellent exposure to passing motorists. Ongoing development throughout the surrounding area further enhances this location. VERSATILE WORKSPACE & EXISTING INFRASTRUCTURE The original building features three front service bays, dedicated office space, and an additional rear workspace/office area, allowing separation of administrative and operational functions. An existing paint booth and mixing room feature sprinkler protection, with the paint booth negotiable. Two exterior-access restrooms provide additional convenience. HVAC serves the office and work areas. IMPRESSIVE NEWER GARAGE ADDITION A major highlight is the approximately 37.5' x 38.5' garage addition, constructed within the past four years. This substantial addition features three 14-foot-high garage doors, providing flexibility for vehicles, equipment, and larger-scale service operations. Combined with the three original front bays, the property offers six garage doors and substantial enclosed workspace. A metal roof covers both the original building and newer addition. Natural gas service is also available. RARE FENCED REAR YARD One of the property's most desirable features is its fenced rear yard, providing valuable outdoor space rarely found in established commercial corridors. Depending on permitted uses, this area may accommodate vehicle staging, equipment storage, or other operational needs. PROPERTY HIGHLIGHTS: - Approximately 5,067 square feet - 108 feet of N Main Street frontage - High-visibility commercial location - Near downtown Mooresville and Food Lion - Three original front service bays - Office and additional rear workspace - Paint booth and mixing room with sprinkler protection (paint booth negotiable) - Two exterior-access restrooms - Approximately 37.5' x 38.5' newer garage addition - Three 14-foot-high garage doors in addition - Metal roofing over original and newer sections - Natural gas service - HVAC serving office and work areas - Rare fenced rear yard AN OPPORTUNITY WORTH EXPLORING! For automotive businesses, the existing infrastructure offers an opportunity to continue a similar operation without starting from an unimproved property. Other service-oriented businesses may appreciate the workspace, multiple garage doors, office accommodations, and outdoor area. Investors may recognize the value of substantial improvements and commercial frontage in a growing Mooresville market. Buyers should verify zoning, permitted uses, and suitability for their operations. Location, visibility, functionality, substantial garage space, and a rare fenced rear yard - bring your business to North Main Street! Showings by appointment only. Please do not disturb the current business owner or employees.

Listed by Maureen Roberge of LKNHomes.com Inc

$
$
%
$/month over payments
Federal 30-year interest rate: 7.24% last updated on Oct 29, 2026
* All Figures are estimates. Check with your bank or proposed mortgage company for actual interest rates.
This product uses the FRED® API but is not endorsed or certified by the Federal Reserve Bank of St. Louis.

Save FavoriteSchedule TourAsk A QuestionMore Details

423 S Summit Avenue Charlotte NC 28208

Charlotte, NC423 S Summit Avenue

Price$1,200,000

Est. Mortgage: $/month

MLS Number CAR4403714

  • Residential
  • Bedrooms 2
  • Bathroom 3
  • Square Feet 2,709
  • Acreage 0.1

The flexibility of the lower level easily lends itself to be used as a studio, third bed, home office, art studio, exercise room or meeting space! This home offers so many options for entrepreneurs, artists, authors, or simply those who want a great space to entertain! Over 2700 sq. ft. and three levels - so much versatility! A striking blend of traditional charm and ultra-contemporary design, this one-of-a-kind home is ideally located in historic Wesley Heights, just West of Uptown Charlotte, with greenway access toward Uptown and a convenient 15 minute walk to Bank of America Stadium and Center City. A gracious wraparound porch welcomes you, while an outdoor living area with wood-burning fireplace overlooks the custom pool and spa-an exceptional setting for relaxing and entertaining. Inside, a dramatic open floor plan showcases sophisticated finishes and extensive custom features. The living room offers sleek black cabinetry, a gas fireplace with gleaming metal surround, and statement lighting. The adjoining designer kitchen features LEICHT cabinetry, an oversized island with seating for six, 48" Bertazzoni range, built-in 48" Sub-Zero refrigerator and freezer, Miele dishwasher, and built-in dining area. Whole-house smart technology includes Lutron automated shades and lighting, plus integrated surround sound extending throughout the interior and outdoor living spaces. Upstairs, the spacious primary suite is a private retreat featuring a platform bed with integrated LED lighting, expansive walk-in closet with extensive shoe storage, and discreet safe room. With the shelving removed, the shoe closet could also be converted back into a second bedroom. The spa-inspired bath offers a floating dual vanity with LED lighting, oversized thermostatic steam shower with bench, MTI Hydrotherapy Air Tub, radiant heated floors, and private water closet with TOTO Washlet bidet and separate TOTO urinal. The beautifully finished lower level provides exceptional flexibility as additional living and entertaining space, guest retreat, or potential third bedroom/studio. Enjoy an impressive theater featuring Araknis 4K network streaming, Integra THX home theater and WattBox-supported surround sound. The custom bar/secondary kitchen includes a Miele convection microwave and dishwasher, ice maker, refrigerator drawers, cove lighting, and walk-in pantry with full-size LG refrigerator/freezer and built-in storage. The lower-level full bath is equally well appointed with a Steamist steam shower and TOTO Washlet bidet. Additional features include an attached two-car garage with custom dog-washing station. From its sophisticated interiors and advanced technology to its resort-style pool and exceptional entertaining spaces, this distinctive Wesley Heights residence offers contemporary luxury, extraordinary amenities, and an incredible location minutes from Uptown.

Listed by Anna Fenno and Aimee MacKimm of Helen Adams Realty

$
$
%
$/month over payments
Federal 30-year interest rate: 7.24% last updated on Oct 29, 2026
* All Figures are estimates. Check with your bank or proposed mortgage company for actual interest rates.
This product uses the FRED® API but is not endorsed or certified by the Federal Reserve Bank of St. Louis.

Virtual TourSave FavoriteSchedule TourAsk A QuestionMore Details
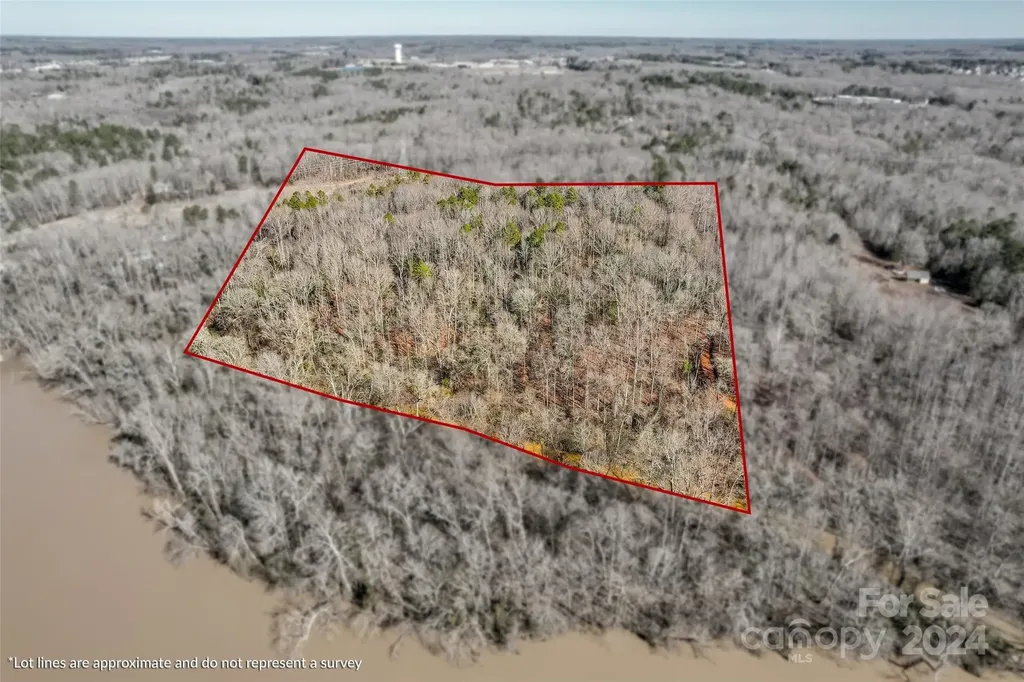
161 Little River Trail Indian Land SC 29720

Indian Land, SC161 Little River Trail

Price$1,200,000

Est. Mortgage: $/month

MLS Number CAR3938313

  • Land
  • Acreage 25.37
  • County Lancaster

25 Acres + or - Beautiful parcel of land with old-growth mature hardwoods that touches the area where Sugarcreek and the Catawba River join. Multiple building sites would include views of the Catawba River. This beautiful hard-to-find forest combines White Oak, Red Oak, Ash, Poplar, Beach, and Evergreen Holly. This large parcel of land gives the owner a choice of building sites with lots of room left over for recreational purposes, riding all-terrain vehicles or horses, and hunting Whitetail deer on your very own estate, 38 min to uptown Charlotte,42 min to the Charlotte airport Powerline right of way crosses a portion of the property, small area of the floodplain near SugarcreekThis property has been given an address for 911 purposes. A new address would be needed for any building permit.

Listed by Jay Gourley of Keller Williams Connected

$
$
%
$/month over payments
Federal 30-year interest rate: 7.24% last updated on Oct 29, 2026
* All Figures are estimates. Check with your bank or proposed mortgage company for actual interest rates.
This product uses the FRED® API but is not endorsed or certified by the Federal Reserve Bank of St. Louis.

Virtual TourSave FavoriteSchedule TourAsk A QuestionMore Details

925 Bostian Road China Grove NC 28023

China Grove, NC925 Bostian Road

Price$1,200,000

Est. Mortgage: $/month

MLS Number CAR4440317

  • Land
  • Acreage 12.02
  • County Rowan

12.02+/- acres - Potential Commercial development. OPPORTUNITY ZONE. Within 2 miles of Interstate 85 via new Beatty Ford Rd. interchange. Buildings on the property are conveyed at no value. Natural gas accessible. Please do not enter the property without an appointment.

Listed by Jayne Helms of Wallace Realty (jaynehelms@gmail.com), Robin Saine of Main Realty LLC

$
$
%
$/month over payments
Federal 30-year interest rate: 7.24% last updated on Oct 29, 2026
* All Figures are estimates. Check with your bank or proposed mortgage company for actual interest rates.
This product uses the FRED® API but is not endorsed or certified by the Federal Reserve Bank of St. Louis.

Save FavoriteSchedule TourAsk A QuestionMore Details

925 Bostian Road China Grove NC 28023

MLS Number CAR4440409

  • Commercial
  • Acreage 12.02

12.02+/- acres - Potential Commercial development. OPPORTUNITY ZONE. Within 2 miles of Interstate 85 via new Beatty Ford Rd. interchange. Buildings on the property are conveyed at no value. Natural gas accessible. Please do not enter the property without an appointment.

Listed by Jayne Helms of Wallace Realty

$
$
%
$/month over payments
Federal 30-year interest rate: 7.24% last updated on Oct 29, 2026
* All Figures are estimates. Check with your bank or proposed mortgage company for actual interest rates.
This product uses the FRED® API but is not endorsed or certified by the Federal Reserve Bank of St. Louis.

Save FavoriteSchedule TourAsk A QuestionMore Details

1487 Cordova Drive Connelly Springs NC 28612

Connelly Springs, NC1487 Cordova Drive

Price$1,199,999

Est. Mortgage: $/month

MLS Number CAR4429093

  • Residential
  • Bedrooms 5
  • Bathroom 4
  • Square Feet 3,900
  • Acreage 1.5

DOCK APPROVED, BUILDER-INSTALLATION SCHEDULED FOR NOVEMBER 2026, AND CONVEYING WITH THE HOME. Where thoughtful design, custom craftsmanship, and true lakefront living come together effortlessly, this 2026 new-construction modern farmhouse is set on a private, wooded ~1.5-acre waterfront homesite in the gated Paradise Harbor community on Lake Rhodhiss. Framed by tall pines, the home showcases sea-glass blue-green board-and-batten and lap siding with white trim, a stone base, dark architectural shingle roof, barn-style light fixtures, and a welcoming covered entry. Enjoy direct water access with a 6-ft-wide concrete path winding through the trees from the home down to the lakeshore - easily traveled by golf cart or electric vehicle. Inside, a light-filled two-story great room is anchored by a floor-to-ceiling stone gas fireplace. Ten-foot main-level ceilings, engineered hardwood, and decorative wood beams create a warm, custom feel throughout. The open chef's kitchen is a showstopper with quartz waterfall island, walk-in pantry, gas range, luxury matte-white GE Café appliance package, and a wet bar with wine/beverage cooler. The kitchen, dining area, great room, primary suite, and screened rear porch all enjoy beautiful lake views. A delightful surprise in the main-level living area: a whimsical built-in, house-shaped nook with interior lighting - perfect as a cozy pet nook, children's toy nook, or playful hideaway. The main level centers on a private owner's suite overlooking the lake, offering a spa-inspired bath with soaking tub, walk-in shower, private water closet, and generous walk-in closet. Also on the main level: dedicated study/office, mud room, full guest bath, and laundry room with built-in pet shower. Upstairs, 9-ft ceilings continue through three bedrooms, a large open loft, and a second laundry room. Two bedrooms share a stylish Jack-and-Jill bath, while the third enjoys a private bath and walk-in closet. Quartz vanities, LED lighting, and custom white-melamine wood shelving throughout - no wire shelving here. Outdoors, relax on the screened rear porch with lake views, gather around the fire pit on the stamped-concrete patio, and enjoy a side-entry two-car garage with wood-look doors, insulated walls, and comfortable side parking. Built with the details that matter: dual electric heat-pump HVAC systems, owned buried propane tank serving the range, fireplace, and water heater, installed electric generator, hot-water recirculation system, certified radon mitigation system, fully automated irrigation, and switched exterior outlets at all four corners for easy holiday lighting. Ideally located minutes to I-40 between Morganton and Hickory, and about an hour from Charlotte, Asheville, and Blowing Rock. A rare opportunity to own a custom lakefront home on Lake Rhodhiss. Square footage approximate; buyer to verify. Schedule your private showing today.

Listed by Angela Torres Silva of Prime Properties Group,LLC

$
$
%
$/month over payments
Federal 30-year interest rate: 7.24% last updated on Oct 29, 2026
* All Figures are estimates. Check with your bank or proposed mortgage company for actual interest rates.
This product uses the FRED® API but is not endorsed or certified by the Federal Reserve Bank of St. Louis.

Virtual TourSave FavoriteSchedule TourAsk A QuestionMore Details

31 Bradford Vistas Drive Fletcher NC 28732

Fletcher, NC31 Bradford Vistas Drive

Price$1,199,999

Est. Mortgage: $/month

MLS Number CAR4303470

  • Residential
  • Bedrooms 5
  • Bathroom 7
  • Square Feet 5,875
  • Acreage 1.48

Welcome to Waterford Lakes, one of Fletcher's most desirable communities, perfectly positioned between Asheville and Hendersonville. This established neighborhood offers a balance of convenience and mountain living, with scenic walking trails, views of the Blue Ridge Mountains, and rolling pastureland with horses in the backdrop. Remodeled in 2019 by Tyner Construction, this spacious home blends modern updates with timeless style. The airy open floor plan features a main-level primary suite with a one of kind custom walk-in closet and spa-like bath. The chef's kitchen boasts premium appliances, walk-in pantry, stylish finishes, and seamless flow for everyday living and entertaining. Upstairs, you'll find three spacious bedrooms, three full baths, and a large bonus room ideal for flex space, office, or playroom. The finished basement adds versatility with two bonus rooms, a workout area, a full bath, and an expansive media room with a kitchenette-perfect for multi-generational living or large gatherings. Enjoy outdoor living with multiple decks showcasing stunning mountain views, a sparkling pool, and a fire pit patio designed for fun. A 3-car garage provides ample space for vehicles, storage, and hobbies. City water, no city taxes, and highly regarded school districts (Fairview Elementary, Cane Creek Middle, A.C. Reynolds High) complete the package. Less than 15 miles from Asheville Regional Airport, Mission Hospital, Advent Hospital, Downtown Asheville, Biltmore House, and the Blue Ridge Parkway. Don't miss this exceptional home offering luxury, comfort, and lifestyle in one of the areas premier communities.

Listed by LeAnn Bound of Mosaic Community Lifestyle Realty

$
$
%
$/month over payments
Federal 30-year interest rate: 7.24% last updated on Oct 29, 2026
* All Figures are estimates. Check with your bank or proposed mortgage company for actual interest rates.
This product uses the FRED® API but is not endorsed or certified by the Federal Reserve Bank of St. Louis.

Virtual TourSave FavoriteSchedule TourAsk A QuestionMore Details
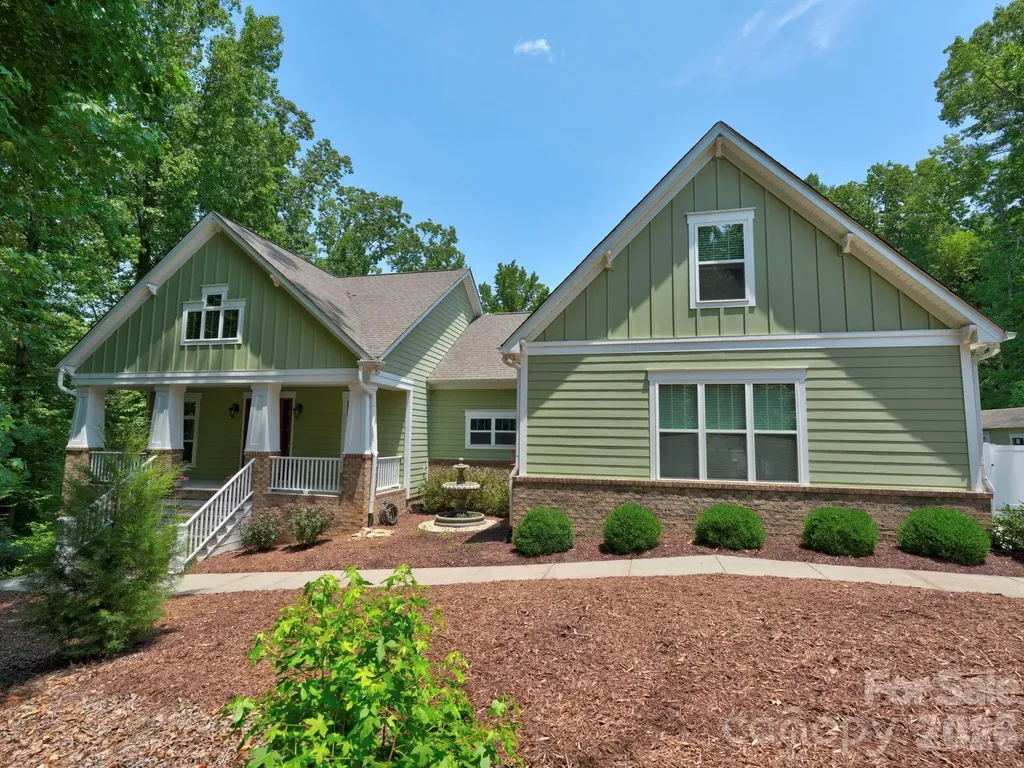
9560 Regent Drive Davidson NC 28036

Davidson, NC9560 Regent Drive

Price$1,199,975

Est. Mortgage: $/month

MLS Number CAR4397866

  • Residential
  • Bedrooms 3
  • Bathroom 3
  • Square Feet 3,145
  • Acreage 2.4

Private retreat on 2.4 acres! This beautifully maintained 3-bedroom home with a bonus room offers the perfect balance of luxury and peaceful country living. The chef's kitchen features a large island with breakfast bar, a full-size refrigerator and a full size freezer, gas cooktop, and both gas and electric ovens, opening to a spacious great room with custom built-ins and a cozy fireplace with gas logs. Relax in the bright sunroom overlooking the fenced backyard or entertain on the private deck. The primary suite includes a spa-inspired bath with an oversized walk-in shower and two walk-in closets. A 600+ sq. ft. attached garage, and a 12' x 24' detached workshop. Also, a partially finished basement room with windows and an exterior door to provide exceptional flexibility for hobbies, storage, or a private home office. Located in Cabarrus County with a desirable Davidson address in a quiet, no-HOA neighborhood, No city taxes. This beautiful home offers the privacy you've been looking for with convenience just minutes away. Adjacent 1.77-acre homesite also available. Opportunity to own more than 4 acres in Davidson with privacy and room for a future guest house, detached garage, workshop, or additional improvements (subject to approvals).”

Listed by Brenda Cline of RE/MAX Executive

$
$
%
$/month over payments
Federal 30-year interest rate: 7.24% last updated on Oct 29, 2026
* All Figures are estimates. Check with your bank or proposed mortgage company for actual interest rates.
This product uses the FRED® API but is not endorsed or certified by the Federal Reserve Bank of St. Louis.

Virtual TourSave FavoriteSchedule TourAsk A QuestionMore Details

3645 Lake Bluff Drive Sherrills Ford NC 28763

MLS Number CAR4410321

  • Residential
  • Bedrooms 4
  • Bathroom 5
  • Square Feet 2,799
  • Acreage 0.77

Great price improvement! This custom-built waterfront home on Lake Norman features four bedrooms and five bathrooms. The tri-level design offers primary living spaces on the main floor, with additional quarters in the walk-out basement. Loft with water views, a bonus room, and a separate office, all equipped with closets. The expansive L-shaped wrap-around covered patio and balconies provide an ideal setting to enjoy the lakeside breeze. Large, wooded lot, adorned with mature trees, ensures ample shade and privacy. Conveniently located adjacent to the community boat ramp and slips, the property is also near Sherrills Ford's shopping and dining areas. The main floor includes a spacious primary bedroom suite, while the basement level an in-law suite with a private, complete with kitchen, dining space, laundry, and two bathrooms. Additional highlights include elegant hardwood floors, tile accents, extra parking for a personal boat, and a lockable gate for enhanced security and privacy.

Listed by Miles Ware of Ware Properties & Commercial Investments

$
$
%
$/month over payments
Federal 30-year interest rate: 7.24% last updated on Oct 29, 2026
* All Figures are estimates. Check with your bank or proposed mortgage company for actual interest rates.
This product uses the FRED® API but is not endorsed or certified by the Federal Reserve Bank of St. Louis.

Save FavoriteSchedule TourAsk A QuestionMore Details

Broker Reciprocity MLS Grid Logo © 2026 Listings courtesy of Canopy MLS as distributed by MLS GRID. IDX information is provided exclusively for consumers’ personal non-commercial use and may not be used for any purpose other than to identify prospective properties consumers may be interested in purchasing. The IDX data is deemed reliable but is not guaranteed by MLS GRID and may be subject to an end user license agreement prescribed by the Member Participant’s applicable MLS.  Based on information submitted to the MLS GRID as of November 3, 2026 4:27 PM EST . All data is obtained from various sources and may not have been verified by broker or MLS GRID. Supplied Open House Information is subject to change without notice. All information should be independently reviewed and verified for accuracy. Properties may or may not be listed by the office/agent presenting the information. Some IDX listings have been excluded from this website.