and narrow your search. If you have fewer than 200 results, you can save your search.

Fairview NC

r=7897-7908
343 White Pine Drive Fletcher NC 28732

Fletcher, NC343 White Pine Drive

Price$675,000

Est. Mortgage: $/month

MLS Number CAR4418799

  • Residential
  • Bedrooms 4
  • Bathroom 3
  • Square Feet 2,395
  • Acreage 1.17

This is a must see single level, multi-generational well maintained 4 bedroom, 2.5 bath home in Fletcher with 1.17 acres. Tons of space inside and out with endless possibilities, waiting for the perfect buyer. Enjoy nature on the newly redone back porch or on the side screened in porch with its own fenced in area. Large lot with its own little backyard oasis giving you a private feel. Inside has plenty of room with an open concept for anything you can imagine. Large windows in the main living area to let in the natural light and connect the spaces. This really is a must see in person to appreciate the size and potential that this home has to offer. This home has been well loved and impeccably maintained and ready for the next buyer to love it as much as they have.

Listed by Tomika Gelette of Fathom Realty

$
$
%
$/month over payments
Federal 30-year interest rate: 7.4% last updated on Oct 15, 2026
* All Figures are estimates. Check with your bank or proposed mortgage company for actual interest rates.
This product uses the FRED® API but is not endorsed or certified by the Federal Reserve Bank of St. Louis.

Virtual TourSave FavoriteSchedule TourAsk A QuestionMore Details
3654 S Dobys Bridge Road Fort Mill SC 29715

MLS Number CAR4366903

  • Residential
  • Bedrooms 2
  • Bathroom 2
  • Square Feet 2,195
  • Acreage 12.13

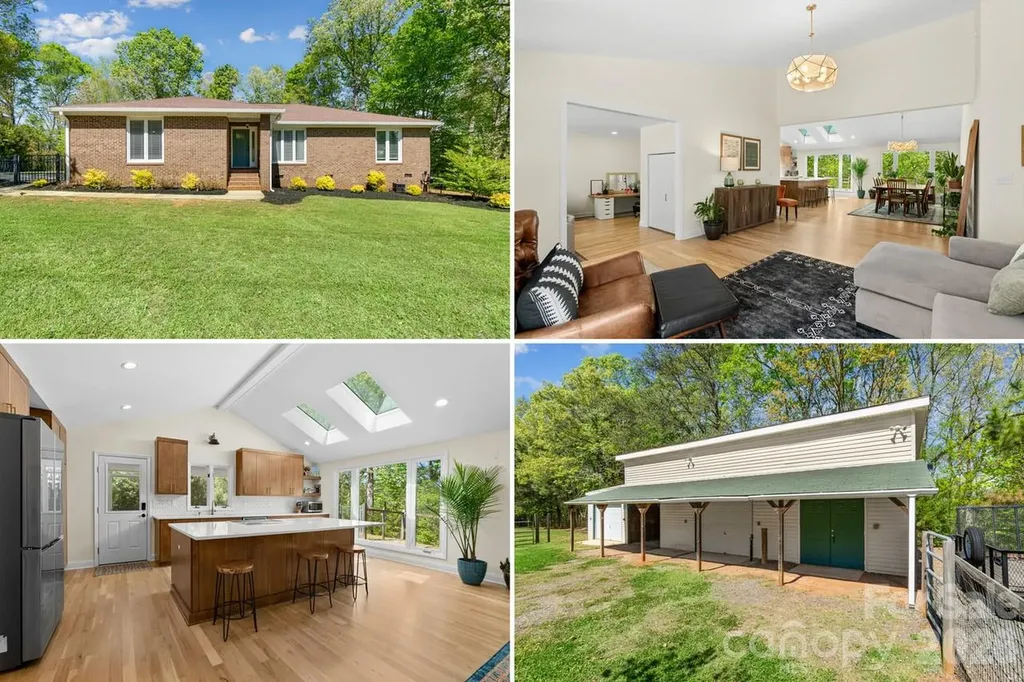
Calling all Equestrians…Tucked away on over 12 private wooded acres, this fully renovated modern retreat offers a rare blend of design, seclusion, and connection to nature-just minutes from the heart of Fort Mill, Indian Land, or Ballantyne. Thoughtfully reimagined, the home features a bright, open interior with clean lines, updated finishes, and expansive windows that bring the outdoors in. Every space has been curated for comfort and simplicity, creating a move-in-ready escape that feels both elevated and effortless. Step outside and experience a property that invites both relaxation and possibility. The landscape unfolds with mature trees, gently winding terrain, and peaceful Sugar Creek below-creating a setting that feels far removed from the everyday. A fenced pasture and multiple bay horse barn add a functional dimension, offering space for equestrian use for horses, hobby farming, or simply enjoying the openness and character of the land. With a little clearing of the land, there is opportunity for additional pasture space or a settling space by the creek. Perfect as a private retreat, this home delivers a sense of escape without sacrificing convenience. Modern updates, low-maintenance living, and unmatched privacy make it an ideal fit for those seeking something truly different from the ordinary. If you've been searching for space and to own your own private corner of Fort Mill - this is where it all comes together.

Listed by Sherry Avant of Stephen Cooley Real Estate

$
$
%
$/month over payments
Federal 30-year interest rate: 7.4% last updated on Oct 15, 2026
* All Figures are estimates. Check with your bank or proposed mortgage company for actual interest rates.
This product uses the FRED® API but is not endorsed or certified by the Federal Reserve Bank of St. Louis.

Virtual TourSave FavoriteSchedule TourAsk A QuestionMore Details

8300 Hickory Drive Charlotte NC 28215

Charlotte, NC8300 Hickory Drive

Price$675,000

Est. Mortgage: $/month

MLS Number CAR4390984

  • Land
  • Acreage 3.42
  • County Mecklenburg

Rare Lot in Charlotte of this size in a neighborhood with a nature retreat and NO HOA! This quaint circle off of Robinson Church Road is ready to Build on. Opportunity to be creative with N1-A zoning....Beautiful Tranquil Wooded Lot inside the 485 belt loop Back on the Market ! 3.417 acres ,rectangular Lot. 650x202x626x204. Secluded Neighborhood Hickory Acres, Pine Circle was never completed by the original developer, and this Lot helps complete the oval.Priced to Sell, A Lot one block away closed for $899k 8120 hickory dr.(3.2 acres). https://listings.carolinahomephotos.com/videos/01a02bd9-2d60-70d1-97f5-7ce63c8348be

Listed by Sondra Blaser of RE/MAX Executive

$
$
%
$/month over payments
Federal 30-year interest rate: 7.4% last updated on Oct 15, 2026
* All Figures are estimates. Check with your bank or proposed mortgage company for actual interest rates.
This product uses the FRED® API but is not endorsed or certified by the Federal Reserve Bank of St. Louis.

Virtual TourSave FavoriteSchedule TourAsk A QuestionMore Details
12930 Hamilton Road Charlotte NC 28273

Charlotte, NC12930 Hamilton Road

Price$675,000

Est. Mortgage: $/month

MLS Number CAR4377146

  • Residential
  • Bedrooms 3
  • Bathroom 4
  • Square Feet 2,373
  • Acreage 1.01

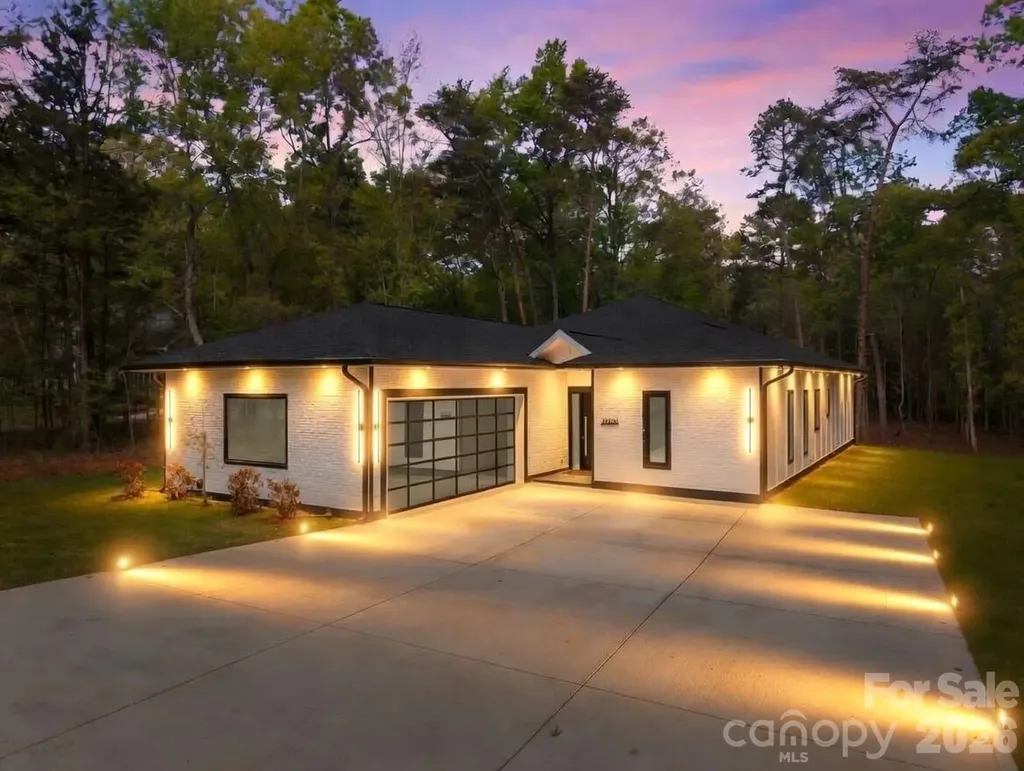
Stunning new construction on a private 1+ acre lot in the heart of Southwest Charlotte's premier retail and dining district. This modern one-story home offers over 3,000 sq ft of total space, including 2,373 sq ft of open, light-filled living area with 10' ceilings and a seamless layout designed for both comfort and entertaining. The chef's kitchen features quartz countertops, high-end appliances, soft-close cabinetry, a large island, and a walk-in pantry. The primary suite includes his-and-hers walk-in closets and a custom glass shower. All bedrooms offer walk-in closets and private glass-panel showers. A spacious rear patio overlooks the deep, wooded backyard, complete with an outdoor fireplace for year-round enjoyment. The oversized two-car garage and extended concrete drive provide ample parking. The expansive lot offers exceptional potential for a future pool, guest house, or additional garage. Premium exterior finishes include architectural stone accents and durable fiber-cement siding. A rare opportunity to own a private modern estate in a highly desirable Southwest Charlotte corridor.

Listed by Calvin B Bakhtiyarov of One Charlotte Realty,Inc

$
$
%
$/month over payments
Federal 30-year interest rate: 7.4% last updated on Oct 15, 2026
* All Figures are estimates. Check with your bank or proposed mortgage company for actual interest rates.
This product uses the FRED® API but is not endorsed or certified by the Federal Reserve Bank of St. Louis.

Virtual TourSave FavoriteSchedule TourAsk A QuestionMore Details

117 Hummingbird Lane Columbus NC 28722

Columbus, NC117 Hummingbird Lane

Price$675,000

Est. Mortgage: $/month

MLS Number CAR4429441

  • Residential
  • Bedrooms 3
  • Bathroom 3
  • Square Feet 2,590
  • Acreage 1.87

Perfectly positioned at the intersection of privacy and convenience, this inviting home offers the best of both worlds. Located just 2 miles from downtown Columbus and only minutes to I-26, you'll enjoy easy access to shopping, dining, and everyday essentials while still savoring a peaceful, private setting. Designed with both entertaining and everyday living in mind, the home features a thoughtful layout that provides seamless gathering spaces along with quiet areas for relaxation. The partial basement offers endless potential-a blank canvas ready to be transformed into additional living space, a home gym, workshop, or whatever suits your needs. Outside, a detached two-car garage provides excellent flexibility for storage, hobbies, or a dedicated workshop. Situated on a generous 1.82-acre corner lot, the property offers space to spread out and enjoy the outdoors. Recent updates include a brand-new HVAC system installed in early 2026, providing comfort and peace of mind for years to come. This property truly checks all the boxes-location, space, and potential. Schedule your showing today!

Listed by Cindy Hogston of EXP Realty LLC

$
$
%
$/month over payments
Federal 30-year interest rate: 7.4% last updated on Oct 15, 2026
* All Figures are estimates. Check with your bank or proposed mortgage company for actual interest rates.
This product uses the FRED® API but is not endorsed or certified by the Federal Reserve Bank of St. Louis.

Save FavoriteSchedule TourAsk A QuestionMore Details

502 Queen Street Boone NC 28607

Boone, NC502 Queen Street

Price$675,000

Est. Mortgage: $/month

Active With Contract

MLS Number CAR4425596

  • Residential
  • Bedrooms 4
  • Bathroom 3
  • Square Feet 2,091
  • Acreage 0.74

Downtown Boone living with space, flexibility, and a rare amount of parking. This 4-bedroom, 3-bath home sits on approximately three-quarters of an acre less than half a mile from downtown Boone and under a mile from Appalachian State University, with King Street shops and restaurants in a walkable location. The home offers multiple entrances, two kitchens, and two laundry areas, creating a versatile layout with options for extended family, guests, or separate living spaces. The lower-level features one bedroom, a full bath, kitchen, and its own laundry/utility closet. It has a separate exterior entrance while also connecting internally to the main level. The main floor includes a larger kitchen, laundry room, full bath, bedroom, spacious living room, and dining area. Large windows bring in abundant natural light, while a sliding glass door opens to the recently updated deck. Upstairs are two additional bedrooms and a third full bath that connect to the main floor. Outside, the property offers a large, flat parking area, multiple access points to the home, and a fenced yard area for dogs. There is no HOA. Recent updates include HVAC and water heater replacement in 2022/2023, refrigerator and range from 2022, along with flooring replacement and interior painting in 2022. Home is connected to town water and sewer. The flexible floor plan creates several possibilities, including using the lower level as a separate living area or occupying the upper portion of the home while renting the lower level. Long-term rentals are permitted. Property is zoned R1 and cannot be rented by the bedroom. Buyers should verify intended use with the Town of Boone.

Listed by Vandi Montero of Keller Williams High Country

$
$
%
$/month over payments
Federal 30-year interest rate: 7.4% last updated on Oct 15, 2026
* All Figures are estimates. Check with your bank or proposed mortgage company for actual interest rates.
This product uses the FRED® API but is not endorsed or certified by the Federal Reserve Bank of St. Louis.

Virtual TourSave FavoriteSchedule TourAsk A QuestionMore Details

37421 Mandrake Court Indian Land SC 29707

Indian Land, SC37421 Mandrake Court

Price$675,000

Est. Mortgage: $/month

MLS Number CAR4418049

  • Residential
  • Bedrooms 3
  • Bathroom 4
  • Square Feet 2,887
  • Acreage 0.2

Welcome home to this spacious and inviting ranch located in the popular Sun City community! Perfectly tucked away on a quiet cul-de-sac and surrounded by mature trees, this home offers a wonderful sense of privacy. Fresh paint and new carpet give the home a bright, refreshed feel, while beautiful hardwood floors, arched entryways, and an open floor plan add warmth and character throughout. A formal dining room is perfect for gatherings, while the easy-flowing layout, generous room sizes, and abundant storage make everyday living comfortable and convenient. Step outside and enjoy the large, usable fenced backyard, offering plenty of room for your four-legged friends to run and play. Relax on the lanai, entertain on the beautiful paver patio, or simply unwind while taking in the peaceful tree-lined setting and gorgeous sunset views. Living in Sun City means having incredible amenities right at your fingertips! Enjoy the clubhouse, golf course, pickleball, swimming, arts and crafts groups, and plenty of opportunities to stay active and social. With comfortable one-level living, fantastic outdoor space, and all that Sun City has to offer, this home is ready to welcome its next owner!

Listed by Kim Bigach of Keller Williams Connected

$
$
%
$/month over payments
Federal 30-year interest rate: 7.4% last updated on Oct 15, 2026
* All Figures are estimates. Check with your bank or proposed mortgage company for actual interest rates.
This product uses the FRED® API but is not endorsed or certified by the Federal Reserve Bank of St. Louis.

Save FavoriteSchedule TourAsk A QuestionMore Details

15 Beaverdam Knoll Road Asheville NC 28804

MLS Number CAR4283730

  • Residential
  • Bedrooms 3
  • Bathroom 4
  • Square Feet 2,700
  • Acreage 1.2

NOW PRICED SO BUYERS CAN RENOVATE TO THEIR OWN TASTES! This special home checks so many of the boxes and you won't be disappointed. The NAVL/Beaverdam location on a large lot is convenient to all that Merrimon Avenue has to offer, yet feels like a country setting. Key features include main level living with a well-designed open floor plan, 2 primary suites-each offering privacy and outdoor porch/deck space, an office/nursery that adjoins the larger of the 2 suites, extensive decks and porches, and a studio apartment with its own garage on the lower level. The main level sunroom could be used as additional bedroom space. The main level 2-car garage is spacious; lower garage is deep enough for parking and a workshop area. While never pursued by the current owners, the large lot may have potential for construction of an ADU or a subdivide for an additional home subject to city requirements (TBD by new owners). New architectural shingle roof was completed in July 2025. Backyard fencing/gates were replaced in 2021. The HVAC system was replaced in 2017; its semi-annual maintenance was completed with a clean bill of health in mid-July 2025. For a North Asheville home located on a large lot that is convenient to shopping and services, you won't find a better deal!

Listed by Rob Montague of Asheville Realty Group

$
$
%
$/month over payments
Federal 30-year interest rate: 7.4% last updated on Oct 15, 2026
* All Figures are estimates. Check with your bank or proposed mortgage company for actual interest rates.
This product uses the FRED® API but is not endorsed or certified by the Federal Reserve Bank of St. Louis.

Save FavoriteSchedule TourAsk A QuestionMore Details

268 Mallard Road Lake Lure NC 28746

Lake Lure, NC268 Mallard Road

Price$675,000

Est. Mortgage: $/month

MLS Number CAR4372270

  • Residential
  • Bedrooms 3
  • Bathroom 3
  • Square Feet 2,530
  • Acreage 0.6

Lake front cottage with your own private swimming & fishing dock and beautiful views. Welcome to the peaceful shores of Mirror Lake in Riverbend at Lake Lure! his 1 1/2-story well-maintained home with new roof and updated kitchen and basement offers privacy, water recreation and income potential. The main level has two bedrooms, a full bath and family room with wood burning fireplace, planked ceiling and a wall of windows for natural light. There is ample room for meals on the enclosed porch that seats ten, a separate dining area seating six and a kitchen breakfast bar for three. Relax and drink your morning coffee or cookout on spacious partially shaded deck with amazing water views. The upper level loft contains the primary bedroom and 1/2 bath & shower. As you head down the newly carpeted stairs to the basement, you will discover a 4-bunk bonus room and a family recreation room with TV, games, puzzles, pingpong & foosball. The basement is newly floored and also contains a full bath and large laundry room & owners closet. Riverbend at Lake Lure has its own private sand beach and swimming area pavilion and hiking trails. This lake front investment opportunity comes fully furnished easily and can be easily used as a rental or 2nd home! Lake Lure, Chimney Rock, shopping, Ingles grocery and lots of outdoor activities are just minutes away. Seller is a NC real estate agent.

Listed by John Tyson of Tyson Realty

$
$
%
$/month over payments
Federal 30-year interest rate: 7.4% last updated on Oct 15, 2026
* All Figures are estimates. Check with your bank or proposed mortgage company for actual interest rates.
This product uses the FRED® API but is not endorsed or certified by the Federal Reserve Bank of St. Louis.

Save FavoriteSchedule TourAsk A QuestionMore Details

3537 Arnica Court Fort Mill SC 29708

Fort Mill, SC3537 Arnica Court

Price$675,000

Est. Mortgage: $/month

MLS Number CAR4391023

  • Residential
  • Bedrooms 4
  • Bathroom 4
  • Square Feet 3,626
  • Acreage 0.26

You've been scrolling long enough. This is the one. You know what you're looking for. A place where mornings feel unhurried, where there's room for everyone, & where the neighborhood actually feels like one. You've seen a lot of houses. This is a home. Imagine pulling into your cul-de-sac after a long day. The planter boxes are blooming, the neighbors wave, & the park across the street means the kids are already out the door before you've set down your keys. This is Lake Ridge - & once you're in, you won't want to leave. Inside, everything flows the way life actually works. The kitchen - with its massive island, gas appliances, & walk-in pantry-- opens right into the living room where the fireplace is lit & the TV (yes, it stays) is already on. The butler's pantry & formal dining room mean you're ready when company comes. The flex room handles whatever this season of life requires: office, playroom, homework central, hobby space. You decide. Upstairs, the primary suite is your reward at the end of the day - a true retreat with a seating area, walk-in closet, & ensuite bath. The kids have their own wing with a Jack-and-Jill bath connecting two bedrooms, & guests enjoy a private bath of their own. Laundry lives upstairs, right where it belongs. Out back, a covered patio & a generous cul-de-sac yard give you space to breathe. Catawba Park is steps away through your backyard. The three-car garage holds everything else. And the community? Lake Ridge delivers - a pool with waterslide, sidewalks, recreation areas, & events for everyone throughout the year. Santa even makes a personal appearance over the holidays. You've been looking for a place that fits your life. You just found it.

Listed by Jay White and Christina Brown of Keller Williams Ballantyne Area

$
$
%
$/month over payments
Federal 30-year interest rate: 7.4% last updated on Oct 15, 2026
* All Figures are estimates. Check with your bank or proposed mortgage company for actual interest rates.
This product uses the FRED® API but is not endorsed or certified by the Federal Reserve Bank of St. Louis.

Save FavoriteSchedule TourAsk A QuestionMore Details

274 Boykin Place Forest City NC 28043

Forest City, NC274 Boykin Place

Price$675,000

Est. Mortgage: $/month

Active With Contract

MLS Number CAR4425924

  • Residential
  • Bedrooms 3
  • Bathroom 3
  • Square Feet 2,130
  • Acreage 10

Enjoy homesteading on 10 +/- acres in beautiful WNC. This well maintained property offers a wonderful mix of open grassy areas & mature woods, with fencing already in place & plenty of usable space for animals. Garden enthusiasts will love the expansive organic garden area featuring raised beds, fruit trees, & multiple work sheds. Inside, the home offers a spacious kitchen and dining area designed for everyday living, preserving your own bounty, or entertaining, with an abundance of cabinets and generous granite countertop space. Natural light fills the living room, highlighted by vaulted ceilings and a cozy wood-burning fireplace. The large main level primary suite features a walk in closet and double vanities. Upstairs, two comfortable guest bedrooms with charming dormers share a guest bath, while a catwalk overlooks the living room below. Step outside and settle into your rocking chair on the porch while enjoying peaceful surroundings and peek-a-boo mountain views. Or stroll through the woods and soak your feet in the refreshing creek water. The 600 sq ft finished garage adds valuable flexibility with its own living area, kitchenette, bedroom, and full bath. Ideal for extended guest stays, multigenerational living, or additional private space. A generator is already in place for added peace of mind. The concrete-floored crawlspace stays dry and provides easy access to the home's mechanical systems. Enjoy fiber optic high speed internet. Looking for even more possibilities? There is an additional potential building site with an approved 3 bedroom septic perc approval valid through March 2027, offering an opportunity for a second home or guest house.

Listed by Kari Owens of Carolina Properties

$
$
%
$/month over payments
Federal 30-year interest rate: 7.4% last updated on Oct 15, 2026
* All Figures are estimates. Check with your bank or proposed mortgage company for actual interest rates.
This product uses the FRED® API but is not endorsed or certified by the Federal Reserve Bank of St. Louis.

Save FavoriteSchedule TourAsk A QuestionMore Details

1482 Howard Moore Road Hot Springs NC 28743
Active With Contract

MLS Number CAR4401313

  • Residential
  • Bedrooms 3
  • Bathroom 4
  • Square Feet 3,351
  • Acreage 6.96

Beautiful and cozy creek side cabin. Enjoy the private waterfall and the sound of perpetual rushing water. Location highlights the creek and the quiet forested cove that surrounds nearly 7 acres of property. This wooded 3-bedroom cabin has a very spacious and open layout perfect for entertaining friends and family. Bedrooms and loft area have plenty of space. Common areas boast large rock fireplaces both upstairs and downstairs. You can enjoy a cozy fire on winter days and in the summer take advantage of the cool creek and waterfall. Newly restored deck space along with screened porches to enjoy the outdoors. Cabin is nearby to the towns of Waynesville and Hot Springs. Asheville is about an hour away. Only 2 miles from the Trust General Store great dining and groceries. The location is private, but the cabin is convenient to the main road. The property is unrestricted and could be a great mountain rental option as well. Some of its features include large appliances, large rooms, open floor plan, vaulted ceilings, quality windows, plantation shutters, jacuzzi tubs, double sinks, a whole house generator, beautiful craftmanship throughout, and a large 3 car detached garage with finished square footage upstairs. This space could be great for a game room or a private studio. A perfect set up for the outdoor enthusiast. Plenty of storage for vehicles, camping gear, a side by side or just a great workshop. There are too many possibilities to list. Loads of recreation nearby to Pisgah National Forest and the French Broad River. Don't miss out on a wonderful high-quality cabin in a unique setting complete with its own waterfall.

Listed by Emily Layton of Sauvé Collective

$
$
%
$/month over payments
Federal 30-year interest rate: 7.4% last updated on Oct 15, 2026
* All Figures are estimates. Check with your bank or proposed mortgage company for actual interest rates.
This product uses the FRED® API but is not endorsed or certified by the Federal Reserve Bank of St. Louis.

Save FavoriteSchedule TourAsk A QuestionMore Details

Broker Reciprocity MLS Grid Logo © 2026 Listings courtesy of Canopy MLS as distributed by MLS GRID. IDX information is provided exclusively for consumers’ personal non-commercial use and may not be used for any purpose other than to identify prospective properties consumers may be interested in purchasing. The IDX data is deemed reliable but is not guaranteed by MLS GRID and may be subject to an end user license agreement prescribed by the Member Participant’s applicable MLS.  Based on information submitted to the MLS GRID as of October 16, 2026 3:46 AM UTC . All data is obtained from various sources and may not have been verified by broker or MLS GRID. Supplied Open House Information is subject to change without notice. All information should be independently reviewed and verified for accuracy. Properties may or may not be listed by the office/agent presenting the information. Some IDX listings have been excluded from this website.