and narrow your search. If you have fewer than 200 results, you can save your search.

Fairview NC

r=7909-7920
2713 Macedonia Angelus Road Jefferson SC 29718

MLS Number CAR4399586

  • Commercial
  • Acreage 90

Opportunities like this are becoming harder to find. Spanning approximately 90 acres, this expansive tract of land in Jefferson offers a rare combination of space, privacy, and natural beauty that invites you to create something truly your own. With direct access from two paved roads and extensive road frontage, this property offers flexibility that's hard to find-ideal for a private estate, recreational retreat, or enjoying the outdoors on your own land. A recent survey has been completed, and the land has been clearly marked, making it easy to walk and envision your plans. A peaceful creek runs along the left and rear boundaries, adding both character and a natural buffer, while the mix of timber and open space creates the perfect setting for hunting, trail riding, or simply enjoying the outdoors. Adding immediate value, the property is currently under a hunting lease through January 2027, providing built-in income potential with tenants who have already expressed interest in renewing. With a power line nearby, access to electricity is convenient, and the dual road access enhances usability and long-term investment appeal. Whether you're looking to build, invest, or create your own private getaway, this property offers the space, access, and versatility to make it happen.

Listed by Kristen Bernard of Keller Williams South Park

$
$
%
$/month over payments
Federal 30-year interest rate: 7.4% last updated on Oct 15, 2026
* All Figures are estimates. Check with your bank or proposed mortgage company for actual interest rates.
This product uses the FRED® API but is not endorsed or certified by the Federal Reserve Bank of St. Louis.

Save FavoriteSchedule TourAsk A QuestionMore Details

2950 Pearidge Road Bostic NC 28018

Bostic, NC2950 Pearidge Road

Price$675,000

Est. Mortgage: $/month

MLS Number CAR4417006

  • Residential
  • Bedrooms 3
  • Bathroom 2
  • Square Feet 2,130
  • Acreage 7

Looking for a property that truly has it all? This beautiful brick home sits on approximately 7 acres and offers gorgeous mountain views, fenced pastures, wooded acreage with trails, a large 3-stall barn, an unfinished walk-out basement, and plenty of space to enjoy the country lifestyle-all just over 10 minutes from Downtown Forest City. Outside, you'll find an extra-large circular driveway with plenty of room for guests, an RV, boat, horse trailer, or additional vehicles. The barn is just under 900 square feet and features 3 stalls plus a tack room, making it ideal for horses, livestock, equipment, or additional storage. Two separate fenced pastures provide even more flexibility, while trails wind through the wooded portion of the property-perfect for horseback riding, walking, exploring, or hunting. Inside, the 3-bedroom, 2-bath brick home is filled with timeless character and thoughtful details. Highlights include real hardwood floors, custom built-ins, transom windows, and a stunning cathedral ceiling accented with tongue-and-groove wood paneling. The newly remodeled kitchen with quartz countertops is a standout and is complemented by both a formal dining area and a separate kitchen nook. The split-bedroom floor plan offers privacy, while the spacious primary suite features two walk-in closets, dual sinks, a standalone shower, and a large soaking tub. A generous walk-in laundry room provides additional convenience. Downstairs, the full unfinished walk-out basement offers endless potential for additional living space, a recreation room, home gym, workshop, storage, or future multi-generational living. Additional features include a detached 2-car garage, a welcoming covered front porch, and a large rear deck with Trex decking overlooking the fenced pastures and beautiful mountain scenery. With approximately 7 acres, mountain views, a barn, fenced pasture, wooded trails, a walk-out basement, and convenient access to Forest City, this unique property offers the space and versatility that can be hard to find. Whether you're looking for a mini-farm, horse property, homestead, recreational retreat, or simply more room to spread out, this home truly checks the boxes. Schedule your private showing today!

Listed by Michelle Manion of Keller Williams Prestige Properties LLC

$
$
%
$/month over payments
Federal 30-year interest rate: 7.4% last updated on Oct 15, 2026
* All Figures are estimates. Check with your bank or proposed mortgage company for actual interest rates.
This product uses the FRED® API but is not endorsed or certified by the Federal Reserve Bank of St. Louis.

Save FavoriteSchedule TourAsk A QuestionMore Details

100 Gilbert Road Columbus NC 28722

Columbus, NC100 Gilbert Road

Price$675,000

Est. Mortgage: $/month

MLS Number CAR4305594

  • Residential
  • Bedrooms 3
  • Bathroom 3
  • Square Feet 1,762
  • Acreage 9.55

New!! Price improvement! Reduced from $720,000 to $675,000. Welcome to 100 Gilbert Road, a stunning house for sale that offers both privacy and convenience. Situated on 9.55 acres of land at the end of a peaceful dead-end road, this property provides a serene retreat away from the hustle and bustle of city life. Step inside this beautifully remodeled home and be captivated by its modern charm. With 1762 square feet of living space, this house boasts three spacious bedrooms and 2.5 bathrooms. The main bedroom suite offers a tranquil sanctuary with its own private bath, providing the perfect escape at the end of a long day. The meticulous designed kitchen is a culinary enthusiast's dream. Equipped with newer appliances and solid surface countertops, it is both stylish and functional. Enjoy cooking family meals or entertaining guests in this inviting space. The open-concept layout seamlessly connects the kitchen to the large family room featuring an elegant gas logged fireplace, creating a cozy ambiance for gatherings or relaxation. Oak hardwood floors throughout add warmth and sophisbcabxon to every room. The laundry/mud room conveniently leads out to an oversized deck where you can savor your morning coffee or host summer barbecues. Convenience is key with easy access to shopping, dining, and the interstate highway. Whether you're commuting to work or exploring nearby attractions, you'll appreciate the excellent location of this property. Don't miss the opportunity to make this house your home. This property could also offer the outdoors type with space for a garden, horses or livestock. Property offer the Equestrian access to CETA deeded trail access which opens up the country side for your horseback riding pleasure. Contact us today to schedule a viewing and experience the beauty and tranquility of 100 Gilbert Road for yourself. Seller will owner finance the purchase with 20% down.

Listed by Ronald Piccari of Coldwell Banker Advantage

$
$
%
$/month over payments
Federal 30-year interest rate: 7.4% last updated on Oct 15, 2026
* All Figures are estimates. Check with your bank or proposed mortgage company for actual interest rates.
This product uses the FRED® API but is not endorsed or certified by the Federal Reserve Bank of St. Louis.

Save FavoriteSchedule TourAsk A QuestionMore Details

37421 Mandrake Court Indian Land SC 29707

Indian Land, SC37421 Mandrake Court

Price$675,000

Est. Mortgage: $/month

MLS Number CAR4418049

  • Residential
  • Bedrooms 3
  • Bathroom 4
  • Square Feet 2,887
  • Acreage 0.2

Welcome home to this spacious and inviting ranch located in the popular Sun City community! Perfectly tucked away on a quiet cul-de-sac and surrounded by mature trees, this home offers a wonderful sense of privacy. Fresh paint and new carpet give the home a bright, refreshed feel, while beautiful hardwood floors, arched entryways, and an open floor plan add warmth and character throughout. A formal dining room is perfect for gatherings, while the easy-flowing layout, generous room sizes, and abundant storage make everyday living comfortable and convenient. Step outside and enjoy the large, usable fenced backyard, offering plenty of room for your four-legged friends to run and play. Relax on the lanai, entertain on the beautiful paver patio, or simply unwind while taking in the peaceful tree-lined setting and gorgeous sunset views. Living in Sun City means having incredible amenities right at your fingertips! Enjoy the clubhouse, golf course, pickleball, swimming, arts and crafts groups, and plenty of opportunities to stay active and social. With comfortable one-level living, fantastic outdoor space, and all that Sun City has to offer, this home is ready to welcome its next owner!

Listed by Kim Bigach of Keller Williams Connected

$
$
%
$/month over payments
Federal 30-year interest rate: 7.4% last updated on Oct 15, 2026
* All Figures are estimates. Check with your bank or proposed mortgage company for actual interest rates.
This product uses the FRED® API but is not endorsed or certified by the Federal Reserve Bank of St. Louis.

Save FavoriteSchedule TourAsk A QuestionMore Details

268 Mallard Road Lake Lure NC 28746

Lake Lure, NC268 Mallard Road

Price$675,000

Est. Mortgage: $/month

MLS Number CAR4372270

  • Residential
  • Bedrooms 3
  • Bathroom 3
  • Square Feet 2,530
  • Acreage 0.6

Lake front cottage with your own private swimming & fishing dock and beautiful views. Welcome to the peaceful shores of Mirror Lake in Riverbend at Lake Lure! his 1 1/2-story well-maintained home with new roof and updated kitchen and basement offers privacy, water recreation and income potential. The main level has two bedrooms, a full bath and family room with wood burning fireplace, planked ceiling and a wall of windows for natural light. There is ample room for meals on the enclosed porch that seats ten, a separate dining area seating six and a kitchen breakfast bar for three. Relax and drink your morning coffee or cookout on spacious partially shaded deck with amazing water views. The upper level loft contains the primary bedroom and 1/2 bath & shower. As you head down the newly carpeted stairs to the basement, you will discover a 4-bunk bonus room and a family recreation room with TV, games, puzzles, pingpong & foosball. The basement is newly floored and also contains a full bath and large laundry room & owners closet. Riverbend at Lake Lure has its own private sand beach and swimming area pavilion and hiking trails. This lake front investment opportunity comes fully furnished easily and can be easily used as a rental or 2nd home! Lake Lure, Chimney Rock, shopping, Ingles grocery and lots of outdoor activities are just minutes away. Seller is a NC real estate agent.

Listed by John Tyson of Tyson Realty

$
$
%
$/month over payments
Federal 30-year interest rate: 7.4% last updated on Oct 15, 2026
* All Figures are estimates. Check with your bank or proposed mortgage company for actual interest rates.
This product uses the FRED® API but is not endorsed or certified by the Federal Reserve Bank of St. Louis.

Save FavoriteSchedule TourAsk A QuestionMore Details

915 Ostwalt Amity Road Statesville NC 28677

MLS Number CAR4399624

  • Residential
  • Bedrooms 3
  • Bathroom 3
  • Square Feet 2,290
  • Acreage 4.05

Four acres. Five garage/shop bays. Room to live, work, create, and unwind. If you have been waiting for a property that offers more than an ordinary home, 915 Ostwalt Amity Road deserves your attention. Set on approximately 4.05 acres with no HOA, this Cape Cod-style home combines comfortable main-level living with exceptional garage, workshop, and outdoor space. Inside, you'll find hardwood floors, a welcoming great room with fireplace, a spacious kitchen, three main-level bedrooms, and two full bathrooms. Upstairs offers a large bonus room, full bathroom, and additional flex space-ideal for recreation, hobbies, a home office, or guests. Outside is where this property truly separates itself. An oversized detached 2½-car garage includes a finished recreation room above, with the pool table conveying. A separate 1,200-square-foot wired and insulated workshop provides three oversized bays and room for vehicles, equipment, projects, storage, or a small-business workspace. Enjoy the wraparound front porch, covered rear deck, firepit, and saltwater pool surrounded by a peaceful country setting. Recent improvements include a new roof in 2023, downstairs HVAC replaced in 2024, and a newer pool pump and chlorinator. Convenient to Troutman, Statesville, and I-77, this is a rare opportunity for anyone who needs room for both everyday living and the things they enjoy doing. Expand your possibilities! An additional 0.65-acre parcel is available for purchase separately, providing extra space for future enjoyment or flexibility. See attachments for complete details of parcel .

Listed by Bob Lhuillier of Keller Williams Unified

$
$
%
$/month over payments
Federal 30-year interest rate: 7.4% last updated on Oct 15, 2026
* All Figures are estimates. Check with your bank or proposed mortgage company for actual interest rates.
This product uses the FRED® API but is not endorsed or certified by the Federal Reserve Bank of St. Louis.

Virtual TourSave FavoriteSchedule TourAsk A QuestionMore Details

Lot 1 & Lot 2 Elijah Circle Columbus NC 28722

MLS Number CAR4425427

  • MultiFamily
  • Bedrooms 12
  • Square Feet 5,119
  • Acreage 13.18
  • Property SubType Residential Income

Great investment opportunity in the heart of Columbus! Spanning more than 13 acres across two parcels, this income-producing property includes six owned mobile homes, each with its own private driveway. Tucked into a wooded, park-like setting, the property offers privacy while remaining convenient to town. Per county information, there is potential to add up to four additional homes-two on each parcel-creating an opportunity for future income and growth. With county approval, the property could also potentially be repurposed as an RV park, adding even more versatility. Leases and financials are available upon request, and virtual tours of the individual homes can be provided. Parcels P58-144 and P58-27 are both included in the sale. Owner financing may be available with at least 50% down and agreeable terms.

Listed by Michelle Manion of Keller Williams Prestige Properties LLC

$
$
%
$/month over payments
Federal 30-year interest rate: 7.4% last updated on Oct 15, 2026
* All Figures are estimates. Check with your bank or proposed mortgage company for actual interest rates.
This product uses the FRED® API but is not endorsed or certified by the Federal Reserve Bank of St. Louis.

Save FavoriteSchedule TourAsk A QuestionMore Details

23 Sandstone Drive Weaverville NC 28787

Weaverville, NC23 Sandstone Drive

Price$675,000

Est. Mortgage: $/month

MLS Number CAR4418394

  • Residential
  • Bedrooms 4
  • Bathroom 3
  • Square Feet 2,008
  • Acreage 0.16

Welcome to this thoughtfully designed new construction home in Creekside Village, offering comfortable one-level living with plenty of space for guests, entertaining, and everyday life. The main level features an inviting open-concept kitchen and living area with an island and natural flow into the dining room, creating a welcoming space for gathering. Three bedrooms are located on the main level, including a private primary suite, while a fourth bedroom and additional half-bath upstairs provide flexibility for guests, a home office, or additional living space. Ideally located just minutes from downtown Weaverville, you'll enjoy easy access to local restaurants, shops, breweries, and community amenities. Downtown Asheville is also a short drive away, making it easy to enjoy everything Asheville has to offer while coming home to a quieter residential community.

Listed by Pablo Souza of Souza Realty LLC

$
$
%
$/month over payments
Federal 30-year interest rate: 7.4% last updated on Oct 15, 2026
* All Figures are estimates. Check with your bank or proposed mortgage company for actual interest rates.
This product uses the FRED® API but is not endorsed or certified by the Federal Reserve Bank of St. Louis.

Save FavoriteSchedule TourAsk A QuestionMore Details

274 Boykin Place Forest City NC 28043

Forest City, NC274 Boykin Place

Price$675,000

Est. Mortgage: $/month

Active With Contract

MLS Number CAR4425924

  • Residential
  • Bedrooms 3
  • Bathroom 3
  • Square Feet 2,130
  • Acreage 10

Enjoy homesteading on 10 +/- acres in beautiful WNC. This well maintained property offers a wonderful mix of open grassy areas & mature woods, with fencing already in place & plenty of usable space for animals. Garden enthusiasts will love the expansive organic garden area featuring raised beds, fruit trees, & multiple work sheds. Inside, the home offers a spacious kitchen and dining area designed for everyday living, preserving your own bounty, or entertaining, with an abundance of cabinets and generous granite countertop space. Natural light fills the living room, highlighted by vaulted ceilings and a cozy wood-burning fireplace. The large main level primary suite features a walk in closet and double vanities. Upstairs, two comfortable guest bedrooms with charming dormers share a guest bath, while a catwalk overlooks the living room below. Step outside and settle into your rocking chair on the porch while enjoying peaceful surroundings and peek-a-boo mountain views. Or stroll through the woods and soak your feet in the refreshing creek water. The 600 sq ft finished garage adds valuable flexibility with its own living area, kitchenette, bedroom, and full bath. Ideal for extended guest stays, multigenerational living, or additional private space. A generator is already in place for added peace of mind. The concrete-floored crawlspace stays dry and provides easy access to the home's mechanical systems. Enjoy fiber optic high speed internet. Looking for even more possibilities? There is an additional potential building site with an approved 3 bedroom septic perc approval valid through March 2027, offering an opportunity for a second home or guest house.

Listed by Kari Owens of Carolina Properties

$
$
%
$/month over payments
Federal 30-year interest rate: 7.4% last updated on Oct 15, 2026
* All Figures are estimates. Check with your bank or proposed mortgage company for actual interest rates.
This product uses the FRED® API but is not endorsed or certified by the Federal Reserve Bank of St. Louis.

Save FavoriteSchedule TourAsk A QuestionMore Details

502 Queen Street Boone NC 28607

Boone, NC502 Queen Street

Price$675,000

Est. Mortgage: $/month

Active With Contract

MLS Number CAR4425596

  • Residential
  • Bedrooms 4
  • Bathroom 3
  • Square Feet 2,091
  • Acreage 0.74

Downtown Boone living with space, flexibility, and a rare amount of parking. This 4-bedroom, 3-bath home sits on approximately three-quarters of an acre less than half a mile from downtown Boone and under a mile from Appalachian State University, with King Street shops and restaurants in a walkable location. The home offers multiple entrances, two kitchens, and two laundry areas, creating a versatile layout with options for extended family, guests, or separate living spaces. The lower-level features one bedroom, a full bath, kitchen, and its own laundry/utility closet. It has a separate exterior entrance while also connecting internally to the main level. The main floor includes a larger kitchen, laundry room, full bath, bedroom, spacious living room, and dining area. Large windows bring in abundant natural light, while a sliding glass door opens to the recently updated deck. Upstairs are two additional bedrooms and a third full bath that connect to the main floor. Outside, the property offers a large, flat parking area, multiple access points to the home, and a fenced yard area for dogs. There is no HOA. Recent updates include HVAC and water heater replacement in 2022/2023, refrigerator and range from 2022, along with flooring replacement and interior painting in 2022. Home is connected to town water and sewer. The flexible floor plan creates several possibilities, including using the lower level as a separate living area or occupying the upper portion of the home while renting the lower level. Long-term rentals are permitted. Property is zoned R1 and cannot be rented by the bedroom. Buyers should verify intended use with the Town of Boone.

Listed by Vandi Montero of Keller Williams High Country

$
$
%
$/month over payments
Federal 30-year interest rate: 7.4% last updated on Oct 15, 2026
* All Figures are estimates. Check with your bank or proposed mortgage company for actual interest rates.
This product uses the FRED® API but is not endorsed or certified by the Federal Reserve Bank of St. Louis.

Virtual TourSave FavoriteSchedule TourAsk A QuestionMore Details

117 Hummingbird Lane Columbus NC 28722

Columbus, NC117 Hummingbird Lane

Price$675,000

Est. Mortgage: $/month

MLS Number CAR4429441

  • Residential
  • Bedrooms 3
  • Bathroom 3
  • Square Feet 2,590
  • Acreage 1.87

Perfectly positioned at the intersection of privacy and convenience, this inviting home offers the best of both worlds. Located just 2 miles from downtown Columbus and only minutes to I-26, you'll enjoy easy access to shopping, dining, and everyday essentials while still savoring a peaceful, private setting. Designed with both entertaining and everyday living in mind, the home features a thoughtful layout that provides seamless gathering spaces along with quiet areas for relaxation. The partial basement offers endless potential-a blank canvas ready to be transformed into additional living space, a home gym, workshop, or whatever suits your needs. Outside, a detached two-car garage provides excellent flexibility for storage, hobbies, or a dedicated workshop. Situated on a generous 1.82-acre corner lot, the property offers space to spread out and enjoy the outdoors. Recent updates include a brand-new HVAC system installed in early 2026, providing comfort and peace of mind for years to come. This property truly checks all the boxes-location, space, and potential. Schedule your showing today!

Listed by Cindy Hogston of EXP Realty LLC

$
$
%
$/month over payments
Federal 30-year interest rate: 7.4% last updated on Oct 15, 2026
* All Figures are estimates. Check with your bank or proposed mortgage company for actual interest rates.
This product uses the FRED® API but is not endorsed or certified by the Federal Reserve Bank of St. Louis.

Save FavoriteSchedule TourAsk A QuestionMore Details

12930 Hamilton Road Charlotte NC 28273

Charlotte, NC12930 Hamilton Road

Price$675,000

Est. Mortgage: $/month

MLS Number CAR4377146

  • Residential
  • Bedrooms 3
  • Bathroom 4
  • Square Feet 2,373
  • Acreage 1.01

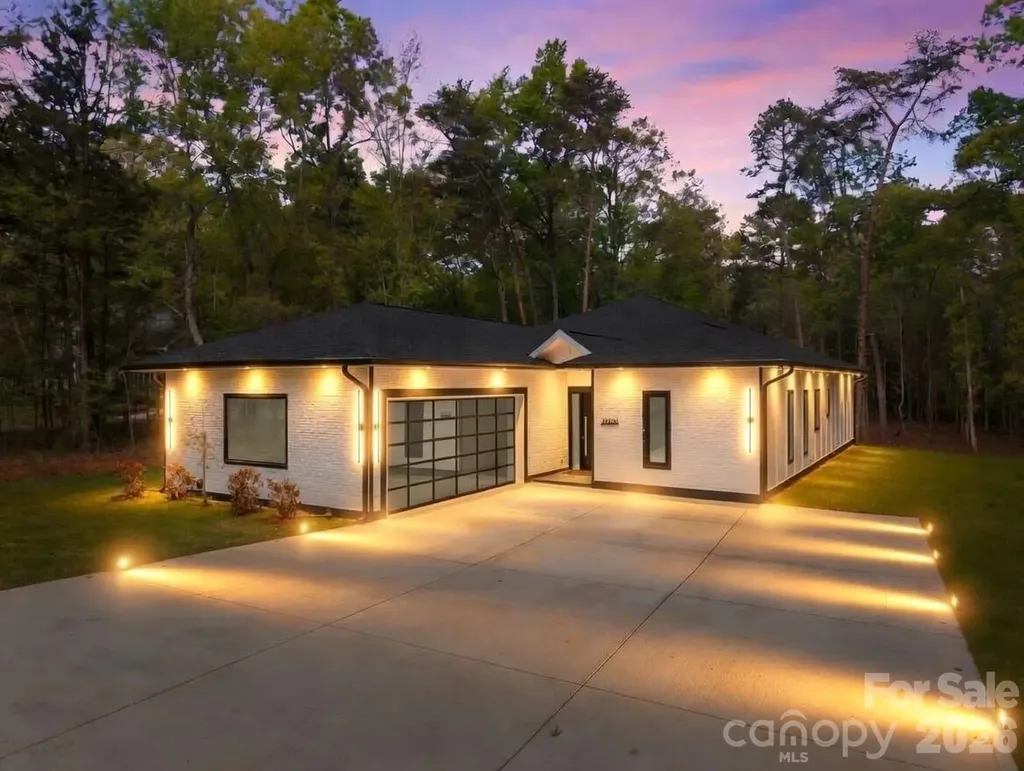
Stunning new construction on a private 1+ acre lot in the heart of Southwest Charlotte's premier retail and dining district. This modern one-story home offers over 3,000 sq ft of total space, including 2,373 sq ft of open, light-filled living area with 10' ceilings and a seamless layout designed for both comfort and entertaining. The chef's kitchen features quartz countertops, high-end appliances, soft-close cabinetry, a large island, and a walk-in pantry. The primary suite includes his-and-hers walk-in closets and a custom glass shower. All bedrooms offer walk-in closets and private glass-panel showers. A spacious rear patio overlooks the deep, wooded backyard, complete with an outdoor fireplace for year-round enjoyment. The oversized two-car garage and extended concrete drive provide ample parking. The expansive lot offers exceptional potential for a future pool, guest house, or additional garage. Premium exterior finishes include architectural stone accents and durable fiber-cement siding. A rare opportunity to own a private modern estate in a highly desirable Southwest Charlotte corridor.

Listed by Calvin B Bakhtiyarov of One Charlotte Realty,Inc

$
$
%
$/month over payments
Federal 30-year interest rate: 7.4% last updated on Oct 15, 2026
* All Figures are estimates. Check with your bank or proposed mortgage company for actual interest rates.
This product uses the FRED® API but is not endorsed or certified by the Federal Reserve Bank of St. Louis.

Virtual TourSave FavoriteSchedule TourAsk A QuestionMore Details

Broker Reciprocity MLS Grid Logo © 2026 Listings courtesy of Canopy MLS as distributed by MLS GRID. IDX information is provided exclusively for consumers’ personal non-commercial use and may not be used for any purpose other than to identify prospective properties consumers may be interested in purchasing. The IDX data is deemed reliable but is not guaranteed by MLS GRID and may be subject to an end user license agreement prescribed by the Member Participant’s applicable MLS.  Based on information submitted to the MLS GRID as of October 16, 2026 3:46 AM UTC . All data is obtained from various sources and may not have been verified by broker or MLS GRID. Supplied Open House Information is subject to change without notice. All information should be independently reviewed and verified for accuracy. Properties may or may not be listed by the office/agent presenting the information. Some IDX listings have been excluded from this website.