and narrow your search. If you have fewer than 200 results, you can save your search.

Lake Lure NC

r=241-252
26 Cook Lane Mills River NC 28759

Mills River, NC26 Cook Lane

Price$5,000,000

Est. Mortgage: $/month

MLS Number CAR4301878

  • Residential
  • Bedrooms 7
  • Bathroom 8
  • Square Feet 8,359
  • Acreage 27.5

A Legacy Southern Estate Nestled in the idyllic Mills River Valley, this 27.5-acre estate captures the essence of Southern elegance with a touch of timeless romance. Shaded by a grove of ancient white oaks, the residence evokes the grandeur of a historic manor, blending refined architecture with the serenity of pastoral landscapes. Inside, a chef’s kitchen opens to a dramatic living room anchored by a bespoke fireplace mantel, setting the stage for elegant entertaining. French doors invite you outdoors, where rolling meadows, a charming cottage garden, and a shimmering one-acre stocked pond create a setting of unrivaled beauty. At the heart of the property stands a reimagined barn, now transformed into a sophisticated wedding and event venue. With its graceful proportions and rustic-luxe design, it offers a stunning backdrop for unforgettable celebrations under vaulted ceilings and soft ambient light. Whether hosting candlelit dinners by the water, welcoming guests to a sunset soire under the oaks, or retreating into the quiet rhythm of country life, this estate offers a lifestyle steeped in charm. Additional acreage available to improve access. Brand NEW ROOF in mid 2026!!

Listed by Nancy Witek of Howard Hanna Beverly-Hanks Fletcher

$
$
%
$/month over payments
Federal 30-year interest rate: 7.24% last updated on Oct 29, 2026
* All Figures are estimates. Check with your bank or proposed mortgage company for actual interest rates.
This product uses the FRED® API but is not endorsed or certified by the Federal Reserve Bank of St. Louis.

Virtual TourSave FavoriteSchedule TourAsk A QuestionMore Details

1013 Caldwell Street Statesville NC 28677

MLS Number CAR4375691

  • Commercial
  • Acreage 0.97

Introducing The Winston Townes - a newly built 14-townhome investment opportunity in one of Statesville's fastest growing locations, just 2 minutes from downtown. For savvy investors seeking substantial first-year tax advantages, this community offers a rare opportunity for potential bonus depreciation benefits estimated between $1,000,000 and $1,300,000 in year one (buyer to verify with there tax professional). Ideal for investors targeting: strong cash flow potential, new construction with lower maintenance, strategic growth market positioning and significant cost segregation / depreciation upside. Positioned in a prime location near downtown Statesville's expanding retail, dining, and employment base, Winston Townes combines modern product with powerful tax strategy. Opportunities like this are rare.

Listed by Kristen Fesnak of 10X Real Estate & Investments

$
$
%
$/month over payments
Federal 30-year interest rate: 7.24% last updated on Oct 29, 2026
* All Figures are estimates. Check with your bank or proposed mortgage company for actual interest rates.
This product uses the FRED® API but is not endorsed or certified by the Federal Reserve Bank of St. Louis.

Save FavoriteSchedule TourAsk A QuestionMore Details
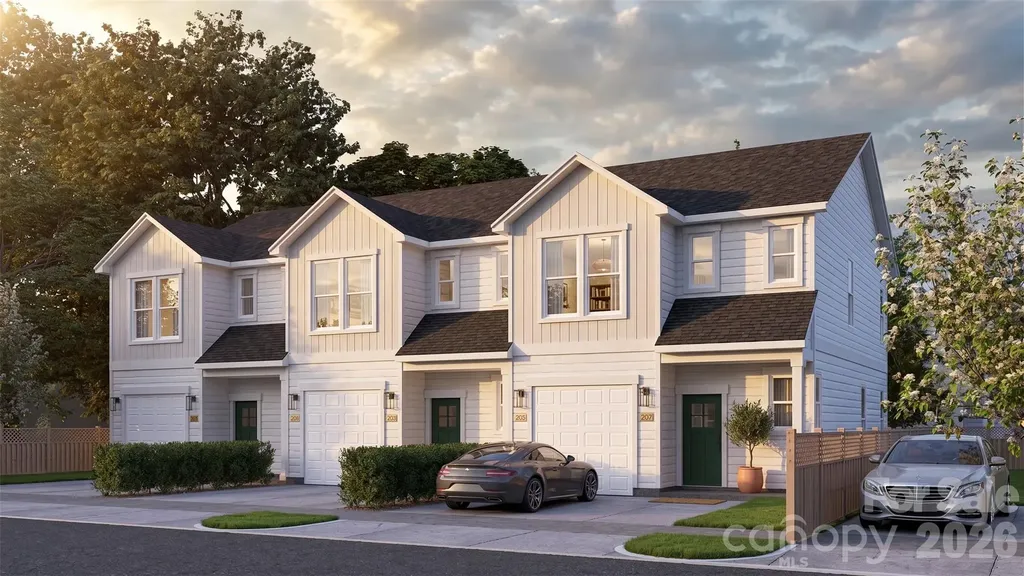
1013 Caldwell Street Statesville NC 28677

Statesville, NC1013 Caldwell Street

Price$5,000,000

Est. Mortgage: $/month

MLS Number CAR4376438

  • MultiFamily
  • Acreage 0.97
  • Property SubType Residential Income

Introducing The Winston Townes - a newly built 14-townhome investment opportunity in one of Statesville's fastest growing locations, just 2 minutes from downtown. For savvy investors seeking substantial first-year tax advantages, this community offers a rare opportunity for potential bonus depreciation benefits estimated between $1,000,000 and $1,300,000 in year one (buyer to verify with there tax professional). Ideal for investors targeting: strong cash flow potential, new construction with lower maintenance, strategic growth market positioning and significant cost segregation / depreciation upside. Positioned in a prime location near downtown Statesville's expanding retail, dining, and employment base, Winston Townes combines modern product with powerful tax strategy. Opportunities like this are rare.

Listed by Kristen Fesnak of 10X Real Estate & Investments

$
$
%
$/month over payments
Federal 30-year interest rate: 7.24% last updated on Oct 29, 2026
* All Figures are estimates. Check with your bank or proposed mortgage company for actual interest rates.
This product uses the FRED® API but is not endorsed or certified by the Federal Reserve Bank of St. Louis.

Save FavoriteSchedule TourAsk A QuestionMore Details
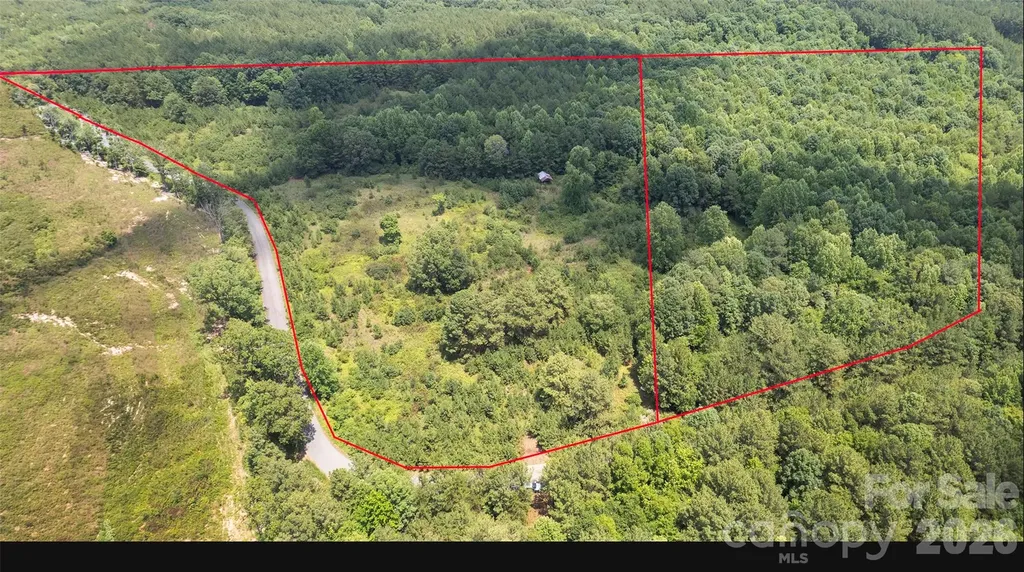
8169 Raccoon Track Drive Sherrills Ford NC 28673

MLS Number CAR4398005

  • Land
  • Acreage 100
  • County Catawba

Exceptional 100 - acre tract in Sherrills Ford, N.C, conveniently located approximately 5 miles from Sherrills Ford Village, offering easy access to Publix, restaurants, and shopping. Situated in one of the areas fastest - growing communities, this heavily wooded property features approximately 1600 feet of road frontage and a creek bordering one side, providing both privacy and natural beauty. The property also includes a substantial 60' X 100' X 14' steel building. (6,000 square feet) with a concrete floor, 2 roll-up doors, 25 X 100 Covered storage on one side of the steel building and electricity already in place. Natural gas is available at the property. Whether you're seeking a private estate, recreational retreat, investment property or development opportunity, this unique tract offers endless potential in a highly desirable location.

Listed by Michael Cloninger of Southern Homes of the Carolinas,Inc

$
$
%
$/month over payments
Federal 30-year interest rate: 7.24% last updated on Oct 29, 2026
* All Figures are estimates. Check with your bank or proposed mortgage company for actual interest rates.
This product uses the FRED® API but is not endorsed or certified by the Federal Reserve Bank of St. Louis.

Save FavoriteSchedule TourAsk A QuestionMore Details

175 Lyman Street Asheville NC 28801

MLS Number CAR4440374

  • Commercial
  • Acreage 2.8

DEVELOPMENT OPPORTUNITY IN THE RIVER ARTS DISTRICT OF ASHEVILLE. This site was approved in December of 2022 by the Asheville City Council for 263 Unit with 4,500/sf of Retail with Structured Parking under the building in order to get it up out of the flood plant area. River Arts District is growing! 2.8/ac tract zoned River District Com-Exp. Level tract near to the roundabout. Public water and sewer at the street. Great location. Ready to develop. Many possible uses.

Listed by James Wilson of Pulliam Properties,Inc

$
$
%
$/month over payments
Federal 30-year interest rate: 7.24% last updated on Oct 29, 2026
* All Figures are estimates. Check with your bank or proposed mortgage company for actual interest rates.
This product uses the FRED® API but is not endorsed or certified by the Federal Reserve Bank of St. Louis.

Save FavoriteSchedule TourAsk A QuestionMore Details

334 Myers Mill Road Statesville NC 28625

Statesville, NC334 Myers Mill Road

Price$4,999,999

Est. Mortgage: $/month

MLS Number CAR4322877

  • Land
  • Acreage 306.82
  • County Iredell

Discover an extraordinary opportunity to own 306+ acres of stunning farmland in highly desirable North Iredell. Rich in history and natural beauty, this expansive property offers a rare combination of unrestricted land, privacy, and endless potential. A charming 1930s farmhouse, ready for restoration, anchors the property and adds timeless character. Currently operating as a working cattle farm, the land includes fenced pastures, multiple creeks and streams, a pond, barns, silos, and several additional outbuildings that support a variety of agricultural uses. There is also a mobile home on-site, ideal for a rental, guest house, or temporary residence while you build. With its mix of rolling fields, wooded areas, and water features, this property is perfectly suited for farming, recreation, or creating a private estate retreat. Best of all, it is unrestricted, giving the future owner total freedom to bring their vision to life, farm, build, or simply enjoy wide-open space with no limits. Surrounded by other large tracts, you'll experience exceptional privacy and the peaceful rural setting that is increasingly hard to find. Despite its seclusion, the location couldn't be more convenient, just minutes from I-77 and I-40, and centrally positioned between Statesville, Wilkesboro, and Mocksville, with easy travel to both Boone and Charlotte. A property of this size, versatility, and location is truly a rare find in North Iredell. The possibilities here are endless. Property includes parcels 4831-57-2182 (334 Myers Mill Rd - 306+ ac) and 4831-48-0185 (417 Myers Mill Rd. - .52ac). Contact listing agent to schedule a showing. No Septic permit was able to be located for the Farmhouse or doublewide. Both homes in need of repair, sold AS-IS. Survey on file is from 2000 & includes 2 tracts that are not included in this sale: 4831-46-4072 & 4831-47-3234. Buyer should obtain new survey. Farm equipment and personal property related to the farm are not included in the sale. Above ground propane tank at Farmhouse, and 2 buried abandoned fuel tanks used for farm operations in the past. Buyer to assume any rollback taxes post closing. A portion of this parcel (approximately 40 acres) is being offered separately under MLS# 4413054.

Listed by Suzanne Osborne and Sara Hadden of Tarheel Realty II

$
$
%
$/month over payments
Federal 30-year interest rate: 7.24% last updated on Oct 29, 2026
* All Figures are estimates. Check with your bank or proposed mortgage company for actual interest rates.
This product uses the FRED® API but is not endorsed or certified by the Federal Reserve Bank of St. Louis.

Virtual TourSave FavoriteSchedule TourAsk A QuestionMore Details

1565 Shinnville Road Cleveland NC 27013

Cleveland, NC1565 Shinnville Road

Price$4,999,999

Est. Mortgage: $/month

MLS Number CAR4215250

  • Residential
  • Bedrooms 5
  • Bathroom 6
  • Square Feet 3,992
  • Acreage 60

Welcome to this stunning 60-acre estate, a rare opportunity to own a premier event space with endless possibilities. Whether seeking a luxurious retreat, a thriving business, or both, this property delivers. The updated primary residence offers 4 beds, 4.5 baths, and sophisticated comfort. A chefs kitchen boasts quartz countertops and a stylish backsplash, while the main-level primary suite provides ultimate privacy. Upstairs, a loft and three bedrooms, each with en-suite baths, await. The 11,000+ sq. ft. event space is designed for unforgettable gatherings, featuring his-and-hers areas with bathrooms and a wood-burning fireplace. A commercial-grade kitchen and indoor/outdoor bars make entertaining seamless. This properties unmatched versatility allows you to live on-site, bring your horses, and customize it to fulfill your dream. Whether an equestrian retreat, wedding venue, or luxury event space, this estate offers limitless potential. Don't miss this extraordinary opportunity!

Listed by Liza Caminiti of Ivester Jackson Christie's

$
$
%
$/month over payments
Federal 30-year interest rate: 7.24% last updated on Oct 29, 2026
* All Figures are estimates. Check with your bank or proposed mortgage company for actual interest rates.
This product uses the FRED® API but is not endorsed or certified by the Federal Reserve Bank of St. Louis.

Virtual TourSave FavoriteSchedule TourAsk A QuestionMore Details

334 Myers Mill Road Statesville NC 28625

Statesville, NC334 Myers Mill Road

Price$4,999,999

Est. Mortgage: $/month

MLS Number CAR4321287

  • Residential
  • Bedrooms 4
  • Bathroom 2
  • Square Feet 2,085
  • Acreage 306.82

Discover an extraordinary opportunity to own 306+ acres of stunning farmland in highly desirable North Iredell. Rich in history and natural beauty, this expansive property offers a rare combination of unrestricted land, privacy, and endless potential. A charming 1930s farmhouse, ready for restoration, anchors the property and adds timeless character. Currently operating as a working cattle farm, the land includes fenced pastures, multiple creeks and streams, a pond, barns, silos, and several additional outbuildings that support a variety of agricultural uses. There is also a mobile home on-site, ideal for a rental, guest house, or temporary residence while you build. With its mix of rolling fields, wooded areas, and water features, this property is perfectly suited for farming, recreation, or creating a private estate retreat. Best of all, it is unrestricted, giving the future owner total freedom to bring their vision to life, farm, build, or simply enjoy wide-open space with no limits. Surrounded by other large tracts, you'll experience exceptional privacy and the peaceful rural setting that is increasingly hard to find. Despite its seclusion, the location couldn't be more convenient, just minutes from I-77 and I-40, and centrally positioned between Statesville, Wilkesboro, and Mocksville, with easy travel to both Boone and Charlotte. A property of this size, versatility, and location is truly a rare find in North Iredell. The possibilities here are endless. Property includes parcels 4831-57-2182 (334 Myers Mill Rd - 306+ ac) and 4831-48-0185 (417 Myers Mill Rd. - .52ac). Contact listing agent to schedule a showing. No Septic permit was able to be located for the Farmhouse or doublewide. Both homes in need of repair, sold AS-IS. Survey on file is from 2000 & includes 2 tracts that are not included in this sale: 4831-46-4072 & 4831-47-3234. Buyer should obtain new survey. Farm equipment and personal property related to the farm are not included in the sale. Above ground propane tank at Farmhouse, and 2 buried abandoned fuel tanks used for farm operations in the past. Buyer to assume any rollback taxes post closing A portion of this parcel (approximately 40 acres) is being offered separately under MLS# 4413054

Listed by Suzanne Osborne and Sara Hadden of Tarheel Realty II

$
$
%
$/month over payments
Federal 30-year interest rate: 7.24% last updated on Oct 29, 2026
* All Figures are estimates. Check with your bank or proposed mortgage company for actual interest rates.
This product uses the FRED® API but is not endorsed or certified by the Federal Reserve Bank of St. Louis.

Virtual TourSave FavoriteSchedule TourAsk A QuestionMore Details

2017 Smokey Park Highway Candler NC 28715

MLS Number CAR4431207

  • Commercial
  • Property SubType AUTOMOTIVE
  • Square Feet 10,000
  • Acreage 8.03

Commercial 8.03 acres on Smokey Park Hwy. with 2 metal buildings 6000 sq feet and 4000 sq feet. Property is covered with a PERMIT for a junkyard from Buncombe County.Room for much expansion.Property is entirely rented with different tenants.Property has 3 septic systems and 3 water meters.

Listed by Melody Roberson of Bear Creek Realty and PM

$
$
%
$/month over payments
Federal 30-year interest rate: 7.24% last updated on Oct 29, 2026
* All Figures are estimates. Check with your bank or proposed mortgage company for actual interest rates.
This product uses the FRED® API but is not endorsed or certified by the Federal Reserve Bank of St. Louis.

Save FavoriteSchedule TourAsk A QuestionMore Details

409 Queens Road Charlotte NC 28207

Charlotte, NC409 Queens Road, Unit 503

Price$4,999,000

Est. Mortgage: $/month

MLS Number CAR4425871

  • Condo
  • Bedrooms 4
  • Bathroom 5
  • Square Feet 4,358

An extraordinary next chapter deserves an equally extraordinary address. Double entry doors open to a spacious foyer, with European white oak floors connecting the living, dining, and sitting areas. Soaring 18-foot ceilings, a statement double-sided fireplace, and an expansive east-facing terrace distinguish this 4,518-square-foot penthouse at Four09 Queens in Myers Park. One of just two top-floor residences in this boutique 17-home building, Unit 503 offers four en-suite bedrooms, a dedicated office, and exceptional single-level living. Everleigh quartz and custom white-oak millwork frame the fireplace, while double sliding doors extend all three gathering spaces onto the terrace with a built-in grill. A glass-enclosed wine room and wet bar with dual Sub-Zero wine refrigerators create a striking entertaining space. The kitchen features waterfall-edge quartz countertops, a full-height backsplash, a quartz-clad hood, a 48-inch Wolf eight-burner range with double ovens, cabinet panel Sub-Zero refrigeration, microwave and warming drawers, an ice maker, and an adjoining pantry. Under-cabinet and floor-level lighting highlight the cabinetry and finishes. The primary suite includes a customized walk-in closet with glass-front cabinetry, drawers, and quartz countertops. Its spacious bath offers dual vanities, a freestanding soaking tub, and an oversized shower with multiple shower fixtures plus a rain head and a bench. Three additional bedroom suites, an office with illuminated built-ins, and a laundry room with two full-size stacked washer/dryer sets complete the residence. The only unit with three assigned garage spaces, and the largest of only two storage units in the building access to a private fitness center, a club room with wine area and fireplace, guest lobby, covered outdoor lounge with TV, and a fenced dog area. Completed in 2025, this penthouse combines the scale of a custom home with the convenience of condominium living in Myers Park near Uptown and SouthPark.

Listed by Matthew Alexander and Elise Allen of Premier Sotheby's International Realty

$
$
%
$/month over payments
Federal 30-year interest rate: 7.24% last updated on Oct 29, 2026
* All Figures are estimates. Check with your bank or proposed mortgage company for actual interest rates.
This product uses the FRED® API but is not endorsed or certified by the Federal Reserve Bank of St. Louis.

Virtual TourSave FavoriteSchedule TourAsk A QuestionMore Details

130 Cherokee Road Charlotte NC 28207

MLS Number CAR4423452

  • Condo
  • Bedrooms 4
  • Bathroom 5
  • Square Feet 4,562

An exceptionally rare opportunity in EASTOVER, this remarkable 4,500+ SF residence offers a level of space seldom found in luxury condominium living. Combining the scale and privacy of a gracious home with the ease and service of an exclusive residential setting, it is a sophisticated retreat defined by relaxed luxury, timeless elegance and effortless style. Beautifully proportioned, light-filled interiors feature walls of oversized windows, expansive living and entertaining spaces, a handsome wood-beamed family room with fireplace, and 4 ensuite bedrooms, 4 full baths and a powder room. Generous walk-in closets and abundant storage provide the comfort and practicality of a substantial home. Two expansive terraces create exceptional outdoor living, including a covered terrace with its own fireplace-an inviting setting for morning coffee, intimate dinners or evenings with friends while enjoying sweeping views toward Uptown Charlotte. The beautifully appointed chef's kitchen features custom cabinetry and premier Sub-Zero, Wolf and Cove appliances. The spacious owner's suite is a private sanctuary with a spa-inspired bath featuring heated floors, steam shower, freestanding soaking tub and generous closet space. A full-service lifestyle includes concierge service, secure building access, elegant club room, fitness center and rooftop terrace with fire pit, outdoor kitchen and sophisticated gathering spaces. Deeded parking and pet-friendly living complete this exceptional offering. For the discerning buyer who wants generous space without sacrificing luxury, privacy or location, residences of this scale are exceedingly difficult to find. A distinctive opportunity to enjoy the best of Eastover with the ease of refined, lock-and-leave living.

Listed by Karen Hollingsworth Miller of Dickens Mitchener & Associates Inc

$
$
%
$/month over payments
Federal 30-year interest rate: 7.24% last updated on Oct 29, 2026
* All Figures are estimates. Check with your bank or proposed mortgage company for actual interest rates.
This product uses the FRED® API but is not endorsed or certified by the Federal Reserve Bank of St. Louis.

Save FavoriteSchedule TourAsk A QuestionMore Details
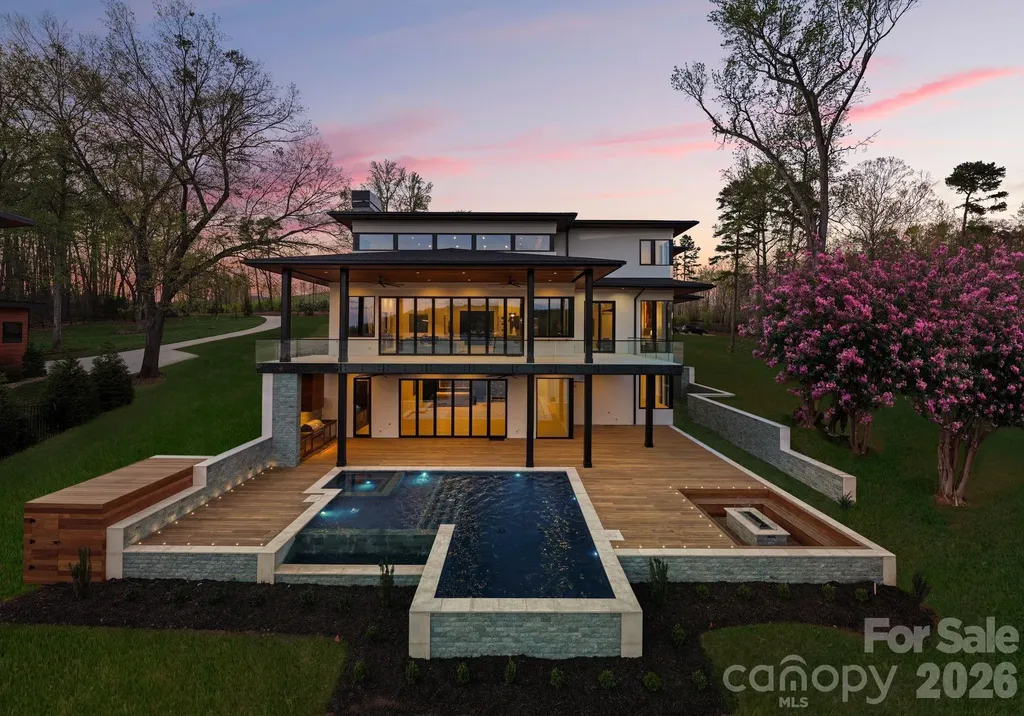
6000 Midsomer Road Charlotte NC 28214

Charlotte, NC6000 Midsomer Road

Price$4,999,000

Est. Mortgage: $/month

Active With Contract

MLS Number CAR4361204

  • Residential
  • Bedrooms 6
  • Bathroom 7
  • Square Feet 8,355
  • Acreage 0.93

What if you could live on the lake and still be approximately 20 minutes from Uptown Charlotte and 10 minutes from Charlotte Douglas International Airport? At 6000 Midsomer Road, waterfront living doesn't require disconnecting from everything else. Set on an exceptional Lake Wylie cove with deep-water access and expansive views, the home is minutes from Downtown Belmont, with its restaurants, boutiques and walkable small-town atmosphere. The River District is also nearby, bringing new shopping, dining and entertainment to this side of Charlotte. But what truly sets this property apart is Midsomer Gems, an intimate collection of just five luxury modern waterfront residences created by Artistic Contractors. Nowhere else on Lake Wylie or Lake Norman will you find five individually designed, multimillion-dollar modern waterfront residences side by side, each completely unique yet sharing a cohesive architectural vision. Three are now complete, with only two homesites remaining. Together, they create a spectacular collection of modern architecture unlike anything else on either lake. Arriving at Midsomer feels less like entering a typical lakefront neighborhood and more like discovering a private collection of custom homes. 6000 Midsomer isn't simply an extraordinary modern home-it is part of an intentionally created enclave where the neighboring residences reinforce the architecture, caliber and experience of the property itself. At 6000 Midsomer, everything was designed around the water. With 8,355 square feet of heated living space, approximately 1,900 square feet of covered porches and a 950-square-foot garage, the home offers more than 11,200 square feet under roof. A monumental 10-foot-by-10-foot pivot door opens into a spectacular atrium great room beneath a 28-foot pyramidal clerestory ceiling clad in imported Peruvian cumaru. Expansive glass, natural stone and exposed steel frame the space, while a 24-foot folding glass wall opens completely to the covered outdoor living areas, connecting the great room, outdoor kitchen, infinity-edge pool and spa, and lake. The six-bedroom residence combines dramatic architecture with everyday livability, including a chef's kitchen with concealed scullery, floating mono-stringer staircase and floor-to-ceiling lake views from the primary suite. The oversized three-car garage features 14-foot ceilings and 10-foot doors, allowing additional vehicle storage with lifts. But the specifications alone aren't what make this property difficult to replace. It is the combination: an acre-sized waterfront setting, mature trees, an excellent cove, beautiful lake views, resort-style pool, deep-water dock, extraordinary neighboring architecture and remarkable proximity to Charlotte. For buyers who naturally begin their waterfront search on Lake Norman, 6000 Midsomer offers a compelling alternative-exceptional architecture and lakefront living with Uptown roughly 20 minutes away. Spend the morning on the boat and the afternoon by the pool. Head into Belmont for dinner and a walk through town. Enjoy nightlife in Uptown that evening. Catch an early flight the next morning without a long drive to the airport. Then come home to the quiet of Lake Wylie. The real luxury isn't any single feature. It is having all of this in one place. Lake life without isolation. City access without city living. Modern architecture without standing alone. 6000 Midsomer Road. Lake Wylie without the compromise.

Listed by Andrew Parker and Daron Gaon of Giving Tree Realty

$
$
%
$/month over payments
Federal 30-year interest rate: 7.24% last updated on Oct 29, 2026
* All Figures are estimates. Check with your bank or proposed mortgage company for actual interest rates.
This product uses the FRED® API but is not endorsed or certified by the Federal Reserve Bank of St. Louis.

Save FavoriteSchedule TourAsk A QuestionMore Details

Broker Reciprocity MLS Grid Logo © 2026 Listings courtesy of Canopy MLS as distributed by MLS GRID. IDX information is provided exclusively for consumers’ personal non-commercial use and may not be used for any purpose other than to identify prospective properties consumers may be interested in purchasing. The IDX data is deemed reliable but is not guaranteed by MLS GRID and may be subject to an end user license agreement prescribed by the Member Participant’s applicable MLS.  Based on information submitted to the MLS GRID as of November 5, 2026 12:55 PM EST . All data is obtained from various sources and may not have been verified by broker or MLS GRID. Supplied Open House Information is subject to change without notice. All information should be independently reviewed and verified for accuracy. Properties may or may not be listed by the office/agent presenting the information. Some IDX listings have been excluded from this website.