and narrow your search. If you have fewer than 200 results, you can save your search.

Lake Lure NC

r=253-264
201 Brawley Harbor Place Mooresville NC 28117

MLS Number CAR4344555

  • Residential
  • Bedrooms 4
  • Bathroom 6
  • Square Feet 7,535
  • Acreage 0.96

Gracefully positioned along a wide, open stretch of Lake Norman within the prestigious Trump National Golf Course, The Point, on approximately one acre of land with over 200 feet of water frontage, this European inspired estate blends timeless architecture with elevated lakefront living. Warm stucco exteriors, French doors throughout, arch windows and rich wood detailing create a striking first impression, while inside, twelve-foot ceilings, exposed beams, travertine fireplaces and hand crafted cabinetry reflect old world craftsmanship rarely found today. Expansive windows and French doors frame sweeping water views and seamlessly connect the interior to lower and upper outdoor terraces. The primary suite is thoughtfully located on the main level, offering a private retreat complete with a jacuzzi tub, dual vanities, large walk-in shower, expansive walk-in closets and separate sitting area. Upstairs, generously sized secondary bedrooms, each with their own bath and shower, are complemented by a dedicated office, craft room and spacious game room with kitchenette and pool table, providing exceptional flexibility for modern living and entertainment. The walk out lower level contains a fully equipped exercise room, workshop, abundant storage and an additional two-car garage for the auto minded enthusiast, complimented with a car lift. Outside, a private dock with boat lift extends your living experience onto the water with a dedicated dining area allowing long-range views of the lake. The private cove is ideal for boating, paddle boarding, kayaking and sunset cruises. For the less adventurous, the home has an in ground 8x8 heated spa supported by its own cabana with half-bath and outdoor shower. A rare opportunity to own a distinctive waterfront residence in one of Lake Norman's most sought-after golf and waterfront communities.

Listed by Ben Bowen of Premier Sotheby's International Realty

$
$
%
$/month over payments
Federal 30-year interest rate: 7.24% last updated on Oct 29, 2026
* All Figures are estimates. Check with your bank or proposed mortgage company for actual interest rates.
This product uses the FRED® API but is not endorsed or certified by the Federal Reserve Bank of St. Louis.

Virtual TourSave FavoriteSchedule TourAsk A QuestionMore Details

80 East Reach Road Sylva NC 28779

Sylva, NC80 East Reach Road, Unit 117

Price$4,995,000

Est. Mortgage: $/month

MLS Number CAR4414331

  • Residential
  • Bedrooms 4
  • Bathroom 5
  • Square Feet 4,767
  • Acreage 2.08

Tucked within the extraordinary setting of Balsam Mountain Preserve, this exceptional residence offers a refined expression of mountain living-where thoughtful architecture, exceptional craftsmanship, natural materials, and an unmistakable sense of place come together beautifully. From the moment you arrive, the home envelops you in a sense of tranquil serenity. Exceptional craftsmanship is evident throughout, with warm natural materials and beautifully executed architectural details creating an atmosphere that is timeless, sophisticated, and inviting. At the heart of the home, generous living spaces flow naturally together, creating an effortless setting for quiet mornings, leisurely afternoons, and evenings filled with conversation and laughter. A striking stone fireplace anchors the main living space, while the keeping room is infinitely inviting when the wood-burning stove is lit. The kitchen and dining areas bring everyone together to enjoy the people who matter most. The primary suite is a retreat unto itself, offering a wonderful sense of privacy. Its attached treehouse-like sunroom acts as a peaceful hideaway for morning coffee, reading, or simply taking a moment to yourself. A separate guest suite, connected to the main residence by an enclosed breezeway, provides an equally thoughtful sense of independence while keeping family and friends wonderfully close. Two generous decks extend the living experience outdoors, one off the main living spaces and another from the lower level. The upper deck features its own stone fireplace, while the lower flagstone deck offers both covered living space and an open terrace-inviting settings for gathering, dining, and lingering long after the sun has gone down. Beyond the main living spaces, the home reveals another unexpected luxury: a dedicated workshop that is truly a dream for anyone who loves to create. Whether imagined as a craftsman's studio, an artist's retreat, or simply a place for projects and passions to take shape, it is a rare and remarkable feature, complete with its own single-car garage. The main level also offers an oversized two-car garage, while abundant storage throughout provides ample room for mountain gear, outdoor equipment, collections, and everything that comes with living well in the mountains. Uniquely positioned near the many amenities of Balsam Mountain Preserve, the home offers an extraordinary private mountain setting where life unfolds at a more intentional pace-on the trails, the golf course, around the table with family, and gathered together at home. This is a home made for a life well lived. For weekends that become traditions, holidays that bring everyone together, projects that become passions, and the kind of moments that become part of your family's story. A truly special place to call home.

Listed by Michelle Andrewartha of BMP David Southworth Real Estate LLC

$
$
%
$/month over payments
Federal 30-year interest rate: 7.24% last updated on Oct 29, 2026
* All Figures are estimates. Check with your bank or proposed mortgage company for actual interest rates.
This product uses the FRED® API but is not endorsed or certified by the Federal Reserve Bank of St. Louis.

Save FavoriteSchedule TourAsk A QuestionMore Details

15 Water View Court Travelers Rest SC 29690

Travelers Rest, SC15 Water View Court

Price$4,995,000

Est. Mortgage: $/month

MLS Number CAR4300904

  • Residential
  • Bedrooms 4
  • Bathroom 7
  • Square Feet 5,528
  • Acreage 1.5

The Gem of Cliffs Valley: A Story of Unrivaled Views and Mountain Majesty There are places that capture the imagination, and then there are those that redefine it. Welcome to 15 Water View Court, a property so iconic it has graced the cover of the Cliffs Valley golf scorecard and has long been whispered about as “The Gem” of this prestigious community. Perched on a private 270-degree peninsula, 40 feet above the emerald fairways, this is more than a home-it is a legacy, a sanctuary, and a front-row seat to the breathtaking theater of the Blue Ridge Mountains. From the moment you arrive, the world outside falls away, replaced by a sense of tranquility and awe. The estate's 1.5 acres of meticulously landscaped grounds offer a level of privacy that is simply unattainable elsewhere in the community. Here, you are surrounded by nature's grandeur, with no close neighbors to interrupt the symphony of rustling leaves and distant birdsong. Yet, the convenience of the Cliffs Valley gatehouse and clubhouse remains just a short stroll away, offering the perfect balance of seclusion and community. The home itself, a masterpiece by premier builder Alora, is a testament to architectural excellence and thoughtful design. Step inside, and your gaze is immediately drawn through walls of glass to the stunning panorama beyond. The 25-foot ceilings of the great room soar towards the heavens, while a magnificent stone fireplace provides a warm and inviting anchor to the space. Every room is a vantage point, offering ever-changing views of the Ben Wright-designed golf course, the shimmering lake, and the majestic mountains that stretch to the horizon. This is a home built for both grand entertaining and intimate moments. The gourmet chef's kitchen is a culinary dream, with custom cabinetry, professional-grade appliances, and a massive center island that invites family and friends to gather. The seamless flow into the dining room and the elegant butler's pantry ensures that every occasion is effortless. For moments of quiet reflection, the sunroom lounge offers a 270-degree embrace of the surrounding beauty, a place to savor your morning coffee as the sun crests the mountains. The main-level primary suite is a sanctuary of its own, with a curved wall of windows that frames the stunning landscape like a living work of art. A cozy fireplace, a spa-inspired bath, and a private sitting area create a retreat where you can rejuvenate your body and soul. The terrace level is an entertainer's paradise, complete with a second full kitchen, a wine cellar, and a state-of-the-art golf simulator. A private gym, steam shower, and sauna offer a wellness experience that rivals the world's finest resorts. Outside, the expansive flagstone terraces and screened-in porch with its own fireplace provide the perfect setting for alfresco dining, sunset cocktails, or simply unwinding to the gentle sounds of the cascading waterfall and koi pond. This is a place where memories are made, where stories are told, and where the beauty of the mountains becomes a part of your soul. 15 Water View Court is not just a home; it is a lifestyle. It is the thrill of a morning round of golf on a world-class course, the joy of an afternoon hike on a private trail, and the peace of an evening spent watching the stars blanket the mountains. It is a place where you can connect with nature, with your loved ones, and with yourself. This is your opportunity to own a piece of paradise, to live the story that only “The Gem of Cliffs Valley” can tell. Cliffs Membership Available with access to 7 world class clubs.

Listed by Damian Hall of Ivester Jackson Blackstream

$
$
%
$/month over payments
Federal 30-year interest rate: 7.24% last updated on Oct 29, 2026
* All Figures are estimates. Check with your bank or proposed mortgage company for actual interest rates.
This product uses the FRED® API but is not endorsed or certified by the Federal Reserve Bank of St. Louis.

Save FavoriteSchedule TourAsk A QuestionMore Details

18332 Harbor Light Boulevard Cornelius NC 28031

MLS Number CAR4409925

  • Residential
  • Bedrooms 5
  • Bathroom 7
  • Square Feet 6,776
  • Acreage 0.4

A masterpiece of waterfront living, this extraordinary Lake Norman estate captures some of the most breathtaking panoramic views on the lake. Perfectly positioned in the prestigious Peninsula, this rare offering combines timeless architecture, exceptional craftsmanship, and meticulous care, creating one of the community's most impressive waterfront residences. Wake each morning to endless shimmering water views from nearly every room and enjoy the privilege of year-round deep water, providing effortless access to the lake whenever inspiration calls. Spanning three exceptional levels, the residence has been extensively upgraded with uncompromising attention to detail. At its heart is a spectacular, fully remodeled chef's kitchen that seamlessly blends luxury, functionality, and sophisticated design. Five generously appointed en suite bedrooms, each offering the comfort and privacy of a primary suite, ensure family and guests feel equally at home. Every inch of the home reflects outstanding pride of ownership, with extensive recent improvements including all-new windows (2024), new HVAC systems (2024), a tankless water heater, refinished hardwood floors, beautifully renovated bathrooms, designer window treatments, fresh interior and exterior paint, elegant lighting throughout, and a newer roof (2020). The luxury continues with a custom wine cellar, private home gym, abundant storage, and an oversized three-car garage featuring epoxy flooring, custom cabinetry, and a second-story mezzanine designed to accommodate all your storage needs. Outside, discover your own private waterfront sanctuary, thoughtfully reimagined and rebuilt since 2021. Professionally designed hardscapes, lush landscaping, and dramatic lighting create a resort-style outdoor living experience complete with a covered porch, outdoor kitchen, splash pool, fire pit, remote-controlled retractable awnings, and a covered boat dock with an 8,800-pound lift, designed for effortless days on beautiful Lake Norman. This is more than an exceptional home, it is a legacy property. A place where unforgettable sunsets, endless lake adventures, and cherished family memories become part of everyday life. Opportunities to own a waterfront estate of this caliber, featuring unparalleled views, extensive modern upgrades, and one of the Peninsula's most coveted locations, are exceptionally rare. Come experience the very best of Lake Norman luxury.

Listed by Sunny Yates of Yates Realty Inc

$
$
%
$/month over payments
Federal 30-year interest rate: 7.24% last updated on Oct 29, 2026
* All Figures are estimates. Check with your bank or proposed mortgage company for actual interest rates.
This product uses the FRED® API but is not endorsed or certified by the Federal Reserve Bank of St. Louis.

Virtual TourSave FavoriteSchedule TourAsk A QuestionMore Details

154 Bear View Road Weaverville NC 28787

Weaverville, NC154 Bear View Road

Price$4,995,000

Est. Mortgage: $/month

Pending

MLS Number CAR4369033

  • Residential
  • Bedrooms 5
  • Bathroom 6
  • Square Feet 6,311
  • Acreage 19.02

On expansive, usable acreage overlooking Weaverville's desired Reems Creek Valley, 154 Bear View presents an exceptional estate where elevated design, remarkable craftsmanship and sweeping long-range views converge. A circular driveway winds through thoughtfully curated natural landscaping, where stone elements are artfully integrated, creating a striking and private approach. Inside, the residence showcases a level of fit and finish that defines luxury mountain living. A dramatic entry with herringbone-patterned hardwood floors introduces the home, flanked by a richly appointed office with custom built-ins and a formal dining room with tailored millwork. The great room unfolds with vaulted ceilings, exposed wood beams and antler chandeliers, anchored by a statement fireplace with integrated cabinetry. Framed by soaring timber beams, the covered rear porch is a seamless extension of the home's design, offering scale and comfort. Automated screens create an indoor-outdoor experience while preserving the sweeping mountain views, and a stone fireplace anchors the space for year-round enjoyment. Just beyond, an open-air grilling deck adds function and flow, ideal for effortless entertaining in an elevated setting. The kitchen is a showpiece and a working culinary space, anchored by an oversized island with quartz surfaces and custom beam detailing. A curated suite of Hestan appliances includes a commercial-grade range with griddle and dual ovens, wall oven, warming drawer, microwave and dishwasher, complemented by a built-in Miele espresso system. The walk-in scullery elevates functionality with extensive built-ins, a prep sink, quartz counters and a dedicated wine tower, while the adjacent breakfast nook captures soft morning light and views of the surrounding landscape. Privately positioned, the primary suite offers a retreat with vaulted ceilings, wood beam accents, a fireplace and direct access to a private deck overlooking the mountains. The spa-inspired en-suite bath features herringbone tile flooring, a freestanding soaking tub, dual vanities with under-cabinet lighting and quartz countertops, and an oversized walk-in shower with dual heads and integrated seating. Barnwood accents, curated lighting, and a custom walk-in closet complete the experience with warmth and refinement. Two additional guest suites on the main level provide comfort and privacy, each with en-suite baths, while the lower level continues the home's sense of scale and versatility. A light-filled stairwell with a full wall of glass leads to a spacious family room with coffered ceilings and built-in media cabinetry, opening to a lower patio for additional outdoor living. A fully equipped bar and secondary kitchen, complete with beer tap, full-size refrigeration and microwave, create an ideal setting for entertaining or multi-generational living. Additional guest suites with private patio access and well-appointed baths offer flexibility and function. Engineered white oak flooring, extensive custom millwork, layered textures, and curated materials throughout underscore the home's commitment to quality and timeless design. The surrounding acreage offers gentle topography and exceptional usability, while the elevated setting ensures uninterrupted views and a sense of privacy. Designed for everyday living and elevated entertaining, the property includes an attached one-car garage with a breezeway connection to a two-car garage outfitted as a private gym and the added assurance of a whole-home generator. Ideally just minutes from the charm of downtown Weaverville and a short drive to the vibrant dining, arts and cultural scene of Asheville, the property also offers convenient access to the scenic beauty of the Blue Ridge Parkway and outdoor recreation of Pisgah National Forest.

Listed by Alec Cantley of Premier Sotheby’s International Realty

$
$
%
$/month over payments
Federal 30-year interest rate: 7.24% last updated on Oct 29, 2026
* All Figures are estimates. Check with your bank or proposed mortgage company for actual interest rates.
This product uses the FRED® API but is not endorsed or certified by the Federal Reserve Bank of St. Louis.

Virtual TourSave FavoriteSchedule TourAsk A QuestionMore Details

95 Cardinal Trace Lake Toxaway NC 28747

Lake Toxaway, NC95 Cardinal Trace

Price$4,995,000

Est. Mortgage: $/month

MLS Number CAR4431327

  • Residential
  • Bedrooms 4
  • Bathroom 6
  • Square Feet 4,924
  • Acreage 1.82

Presenting the most exquisite, turnkey, newly constructed modern mountain home! Perfectly located on the highly desired but rarely available Lake Cardinal within the exclusive Lake Toxaway Estates, just minutes from the Lake Toxaway Country Club and Golf Course, Marina, and the Greystone Inn! Curated by a top-notch design build team, this 4 Bed Rm, 6 Bath stunning home is filled with quality and attention to detail everywhere you look! The 1st floor features a graceful double door entry with views straight through to the lake becoming a piece of art that changes with every hour and every season. The open floorplan includes walls of windows with unobstructed water views, an incredible Great Rm with vaulted ceilings, native stone fireplace, beamed ceiling, and access to the large, covered deck with fireplace and outdoor grilling station! The chef's Kitchen will delight with Quartz counters, Thermador appliances, and oversized island. Gather in front of the cozy Hearth Rm fireplace and still be part of all the activity. The luxurious Owners Suite offers utopian lake views where you can wake to water and sleep with the stars, a Sitting area, custom spa Bath, and walk-in Closet! Access to the 2 car Garage, Pantry / Laundry Center, open Deck, and 1/2 Bath complete the main level. Upstairs you will find 2 Ensuite Bed Rms, each with gorgeous Baths, along with a Loft area, perfect for reading or an Office, all with exceptional Lake Cardinal views! Downstairs is a huge Family Rm with Bar, and access to 2 other Decks. There is a perfect 4th Bed Rm Suite with full Bath, and a lower-level Kitchen with Garage and outdoor access. An additional 1/2 Bath is conveniently located near the easy entry 2-car tandem Garage (4 car total). The site boasts over 150' of waterfront access through the landscaped paths to the dock. Cool summer afternoons come alive with the thrill of lake adventures. Whether you're paddling across the pristine waters, sunning on the private dock, or simply diving into the open crystal-clear waters, the 65-acre Lake Cardinal becomes your personal, private playground, shared by only a handful of fortunate lake home owners. Residents can take advantage of the Lake Toxaway Marina Yacht Club to enjoy easy motor boating without the expense or maintenance of owning your own! Home can be purchased complete with all new designer furnishings! Membership to the Lake Toxaway Country Club is available through application. This home is a must see!

Listed by Jeff Ramm and Mike Batchelder of Coldwell Banker Advantage

$
$
%
$/month over payments
Federal 30-year interest rate: 7.24% last updated on Oct 29, 2026
* All Figures are estimates. Check with your bank or proposed mortgage company for actual interest rates.
This product uses the FRED® API but is not endorsed or certified by the Federal Reserve Bank of St. Louis.

Save FavoriteSchedule TourAsk A QuestionMore Details

1585 Cold Mountain Road Lake Toxaway NC 28747

MLS Number CAR4383951

  • Residential
  • Bedrooms 4
  • Bathroom 5
  • Square Feet 3,943
  • Acreage 0.52

Welcome to an extraordinary lakefront retreat on Lake Toxaway, thoughtfully designed by renowned architect Allen Brown and expertly crafted by John Holbrook. Set on a rare flat lot with easy access to a private dock, this home blends timeless mountain charm with relaxed lakeside living. Inside, the spacious floor plan features 4 bedrooms and 4.5 bathrooms, designed for both comfort and entertaining. The main-level primary suite is a true sanctuary, complete with exposed beams, dual walk-in closets, and a spa-like soaking tub. Upstairs, generously sized guest bedrooms provide plenty of space and privacy for family and visitors. At the heart of the home, the chef's kitchen is outfitted with a Viking range, abundant storage, and an open layout that flows seamlessly into the great room. A stunning masonry fireplace anchors the living space, creating a warm and inviting atmosphere year-round. Step outside to enjoy the expansive outdoor living area, where a second fireplace overlooks the lake - the perfect setting for quiet mornings, evening gatherings, and unforgettable memories by the water. Elegant shiplap detailing throughout the main level adds warmth and classic mountain character. Designed with both beauty and functionality in mind, the property also includes a two-car garage with a built-in workshop, additional covered storage for boats, bikes, or extra vehicles, and a large lower-level storage area ideal for kayaks, paddleboards, canoes, and all your lake gear. Offering exceptional craftsmanship, breathtaking surroundings, and the best of Lake Toxaway living, this remarkable waterfront home is a place to relax, reconnect, and enjoy every season by the lake. Membership to Lake Toxaway Country Club is based on availability and application.

Listed by Ross Hyett of Lake Toxaway Co.

$
$
%
$/month over payments
Federal 30-year interest rate: 7.24% last updated on Oct 29, 2026
* All Figures are estimates. Check with your bank or proposed mortgage company for actual interest rates.
This product uses the FRED® API but is not endorsed or certified by the Federal Reserve Bank of St. Louis.

Save FavoriteSchedule TourAsk A QuestionMore Details

9999 Cedar Hill Drive Asheville NC 28803

MLS Number CAR4349500

  • Residential
  • Bedrooms 4
  • Bathroom 4
  • Square Feet 5,316
  • Acreage 3.96

An extraordinary opportunity to create a legacy residence on a rare 3.96-acre estate parcel in the heart of Biltmore Forest. Thoughtfully envisioned and masterfully built by Herrington Home Builders, this proposed construction blends refined craftsmanship with timeless architectural elegance - designed to complement both the land and the lifestyle. Set amid secluded privacy, the property offers approximately 380 feet of tranquil creek frontage along a bold, running stream that creates a soothing natural backdrop. Mature trees, layered landscape, and the rhythm of flowing water create a setting that feels both expansive and intimate. The proposed residence is designed for effortless living and elegant entertaining. A gracious great room flows seamlessly into a chef's kitchen, creating an inviting heart of the home. Expansive windows frame the surrounding natural beauty, allowing light to pour into curated interior spaces. The main-level primary suite offers a serene retreat, thoughtfully designed for comfort and ease. Outdoor living becomes an extension of the home with deck spaces ideal for quiet mornings overlooking the creek or evenings gathered beneath the canopy of hardwoods. Positioned within one of Western North Carolina's most prestigious communities, this homesite offers privacy and natural beauty while remaining moments from the historic Biltmore Estate, vibrant downtown Asheville, and access to the scenic Blue Ridge Parkway. This is more than proposed construction - it is the opportunity to craft a private estate that harmonizes architecture, land, and legacy in Biltmore Forest.

Listed by Meaghan Austin and Nick Iannucci of Howard Hanna Beverly-Hanks Fletcher

$
$
%
$/month over payments
Federal 30-year interest rate: 7.24% last updated on Oct 29, 2026
* All Figures are estimates. Check with your bank or proposed mortgage company for actual interest rates.
This product uses the FRED® API but is not endorsed or certified by the Federal Reserve Bank of St. Louis.

Save FavoriteSchedule TourAsk A QuestionMore Details
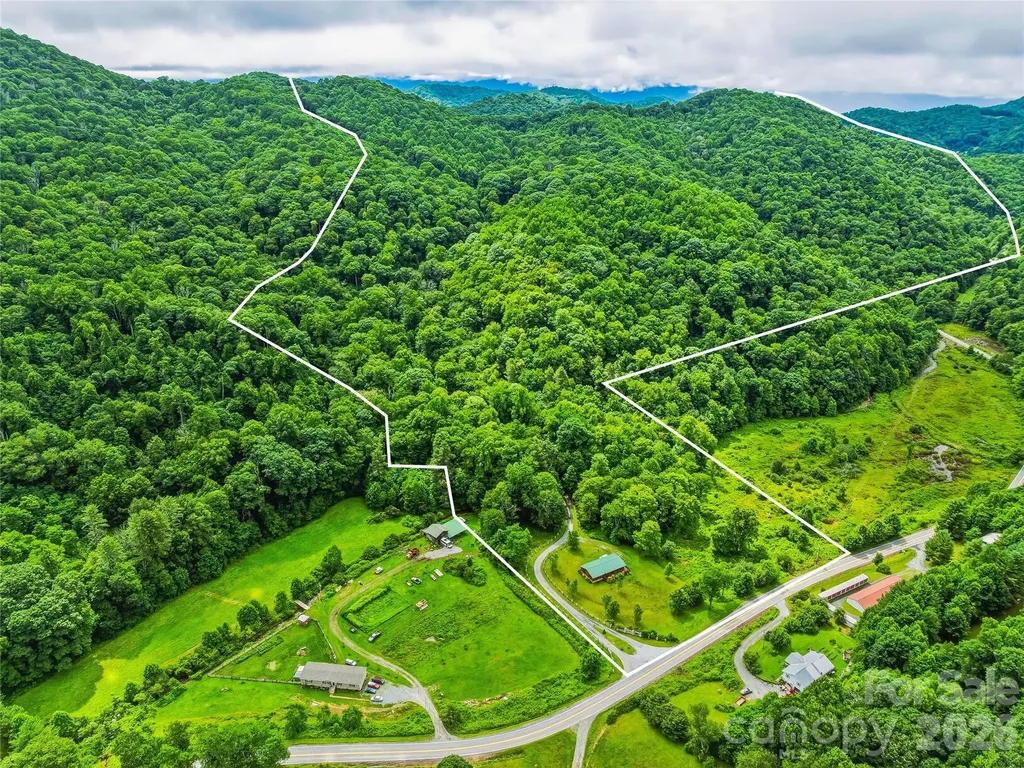
961 Wilson Branch Road Mars Hill NC 28754

MLS Number CAR4397616

  • Commercial
  • Property SubType SPECIAL PURPOSE
  • Acreage 269

Discover one of Western North Carolina's most extraordinary legacy properties. Spanning approximately 269 acres in the scenic mountains of Madison County, NC, this rare estate encompasses five existing residences, and offers an unrivaled combination of privacy, versatility, and long-term investment potential. Whether your vision is a private mountain retreat, equestrian estate, legacy family compound, boutique hospitality venture, corporate retreat, conservation property, or a thoughtfully planned development, this remarkable property offers the scale, valuable existing infrastructure, and natural beauty to bring it to life. Enjoy breathtaking long-range mountain views, rolling pastureland, wooded hiking and ATV trails, abundant wildlife, unmatched privacy, and countless potential home sites throughout the estate. The existing residences provide immediate flexibility for extended family, caretakers, guest accommodations, or rental income while preserving incredible opportunities for future growth. Conveniently located just outside the charming town of Mars Hill, with easy access to Asheville, Hatley Pointe, Wolf Laurel, skiing, hiking, and year-round outdoor recreation, this is a once-in-a-generation chance to own one of Western North Carolina's most significant large-acreage mountain estates. The property includes four move-in ready log homes plus an additional ranch-style residence, providing exceptional flexibility for multi-generational living, guest accommodations, staff housing, or income-producing rentals. Additional improvements include a large workshop/garage with an apartment, a picturesque pond, and a massive greenhouse, each ready to be restored. Over a mile of paved roads dissect the acreage with gated access on both the eastern and western boundaries. Underground utilities throughout the property provide a rare foundation for future expansion. Beyond the improvements, multiple rolling pastures give way to hundreds of acres of mature hardwood forest, where an extensive network of trails winds through peaceful valleys and along scenic ridgelines. Please NO DRIVE BYS and do not disturb the tenants.

Listed by Hadley Goodman Cropp and Tom Crook of Asheville Realty Group

$
$
%
$/month over payments
Federal 30-year interest rate: 7.24% last updated on Oct 29, 2026
* All Figures are estimates. Check with your bank or proposed mortgage company for actual interest rates.
This product uses the FRED® API but is not endorsed or certified by the Federal Reserve Bank of St. Louis.

Save FavoriteSchedule TourAsk A QuestionMore Details
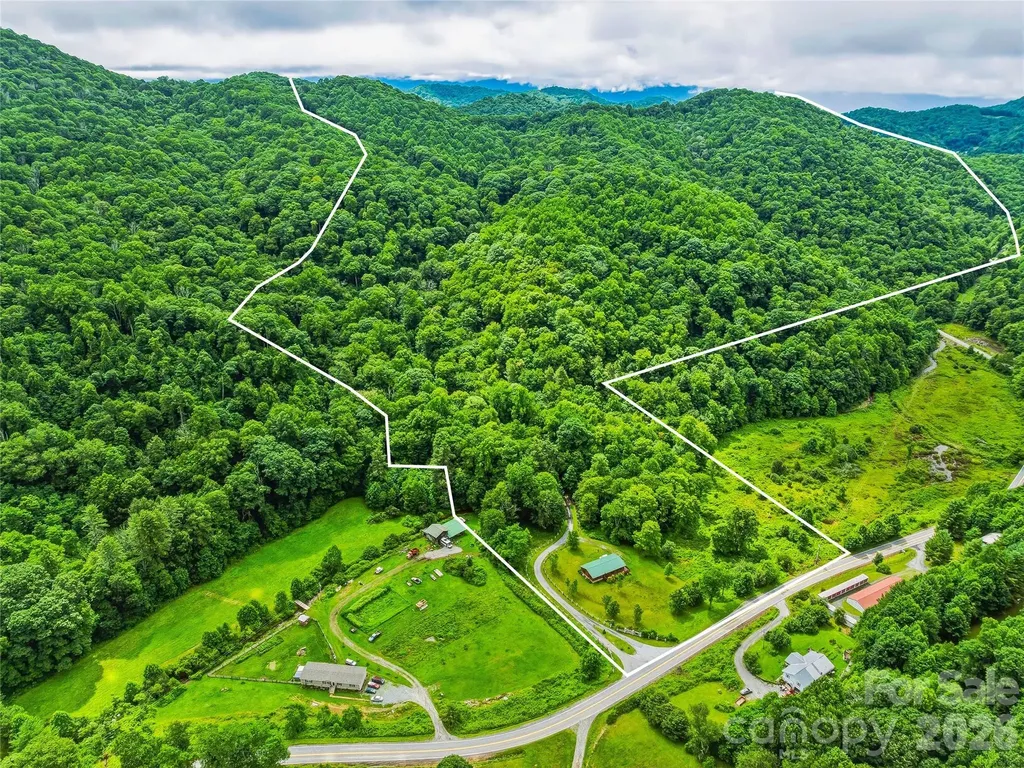
961 Wilson Branch Road Mars Hill NC 28754

Mars Hill, NC961 Wilson Branch Road

Price$4,990,000

Est. Mortgage: $/month

MLS Number CAR4397613

  • Land
  • Acreage 269
  • County Madison

Discover one of Western North Carolina's most extraordinary legacy properties. Spanning approximately 269 acres in the scenic mountains of Madison County, NC, this rare estate encompasses five existing residences, and offers an unrivaled combination of privacy, versatility, and long-term investment potential. Whether your vision is a private mountain retreat, equestrian estate, legacy family compound, boutique hospitality venture, corporate retreat, conservation property, or a thoughtfully planned development, this remarkable property offers the scale, valuable existing infrastructure, and natural beauty to bring it to life. Enjoy breathtaking long-range mountain views, rolling pastureland, wooded hiking and ATV trails, abundant wildlife, unmatched privacy, and countless potential home sites throughout the estate. The existing residences provide immediate flexibility for extended family, caretakers, guest accommodations, or rental income while preserving incredible opportunities for future growth. Conveniently located just outside the charming town of Mars Hill, with easy access to Asheville, Hatley Pointe, Wolf Laurel, skiing, hiking, and year-round outdoor recreation, this is a once-in-a-generation chance to own one of Western North Carolina's most significant large-acreage mountain estates. The property includes four move-in ready log homes plus an additional ranch-style residence, providing exceptional flexibility for multi-generational living, guest accommodations, staff housing, or income-producing rentals. Additional improvements include a large workshop/garage with an apartment, a picturesque pond, and a massive greenhouse, each ready to be restored. Over a mile of paved roads dissect the acreage with gated access on both the eastern and western boundaries. Underground utilities throughout the property provide a rare foundation for future expansion. Beyond the improvements, multiple rolling pastures give way to hundreds of acres of mature hardwood forest, where an extensive network of trails winds through peaceful valleys and along scenic ridgelines. Please NO DRIVE BYS and do not disturb the tenants.

Listed by Hadley Goodman Cropp and Tom Crook of Asheville Realty Group

$
$
%
$/month over payments
Federal 30-year interest rate: 7.24% last updated on Oct 29, 2026
* All Figures are estimates. Check with your bank or proposed mortgage company for actual interest rates.
This product uses the FRED® API but is not endorsed or certified by the Federal Reserve Bank of St. Louis.

Save FavoriteSchedule TourAsk A QuestionMore Details
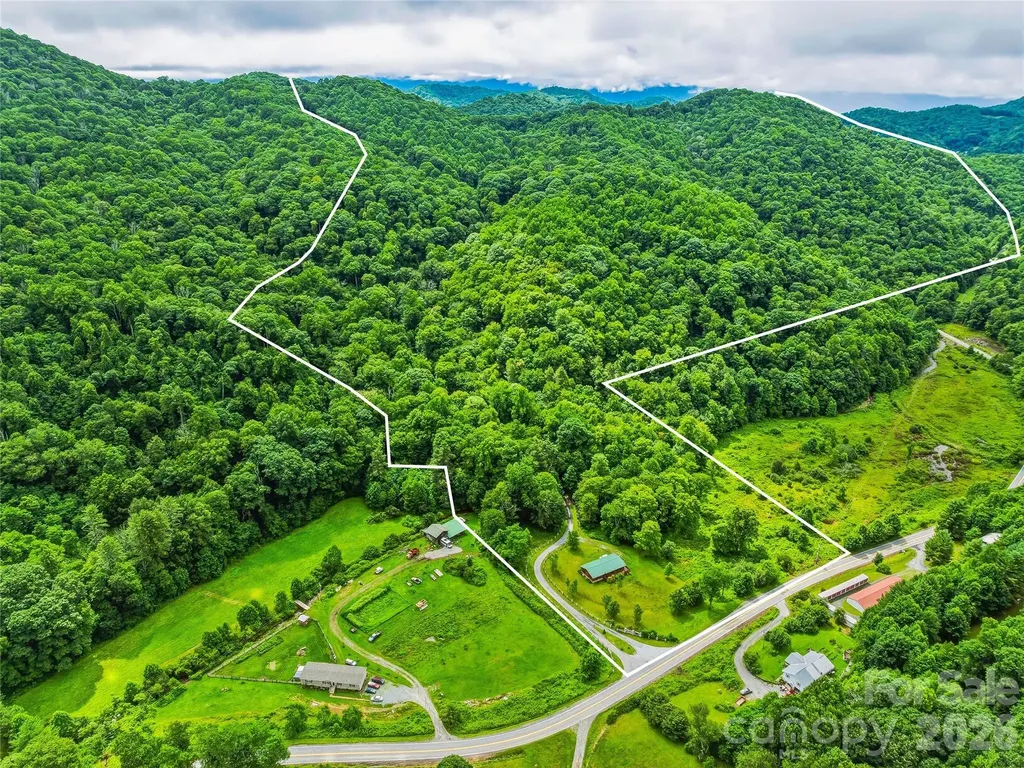
961 Wilson Branch Road Mars Hill NC 28754

Mars Hill, NC961 Wilson Branch Road

Price$4,990,000

Est. Mortgage: $/month

MLS Number CAR4406664

  • MultiFamily
  • Bedrooms 3
  • Square Feet 3,011
  • Acreage 269
  • Property SubType Residential Income

Discover one of Western North Carolina's most extraordinary legacy properties. Spanning approximately 269 acres in the scenic mountains of Madison County, NC, this rare estate encompasses five existing residences, and offers an unrivaled combination of privacy, versatility, and long-term investment potential. Whether your vision is a private mountain retreat, equestrian estate, legacy family compound, boutique hospitality venture, corporate retreat, conservation property, or a thoughtfully planned development, this remarkable property offers the scale, valuable existing infrastructure, and natural beauty to bring it to life. Enjoy breathtaking long-range mountain views, rolling pastureland, wooded hiking and ATV trails, abundant wildlife, unmatched privacy, and countless potential home sites throughout the estate. The existing residences provide immediate flexibility for extended family, caretakers, guest accommodations, or rental income while preserving incredible opportunities for future growth. Conveniently located just outside the charming town of Mars Hill, with easy access to Asheville, Hatley Pointe, Wolf Laurel, skiing, hiking, and year-round outdoor recreation, this is a once-in-a-generation chance to own one of Western North Carolina's most significant large-acreage mountain estates. The property includes four move-in ready log homes plus an additional ranch-style residence, providing exceptional flexibility for multi-generational living, guest accommodations, staff housing, or income-producing rentals. Additional improvements include a large workshop/garage with an apartment, a picturesque pond, and a massive greenhouse, each ready to be restored. Over a mile of paved roads dissect the acreage with gated access on both the eastern and western boundaries. Underground utilities throughout the property provide a rare foundation for future expansion. Beyond the improvements, multiple rolling pastures give way to hundreds of acres of mature hardwood forest, where an extensive network of trails winds through peaceful valleys and along scenic ridgelines. Please NO DRIVE BYS and do not disturb the tenants.

Listed by Tom Crook of Asheville Realty Group

$
$
%
$/month over payments
Federal 30-year interest rate: 7.24% last updated on Oct 29, 2026
* All Figures are estimates. Check with your bank or proposed mortgage company for actual interest rates.
This product uses the FRED® API but is not endorsed or certified by the Federal Reserve Bank of St. Louis.

Save FavoriteSchedule TourAsk A QuestionMore Details
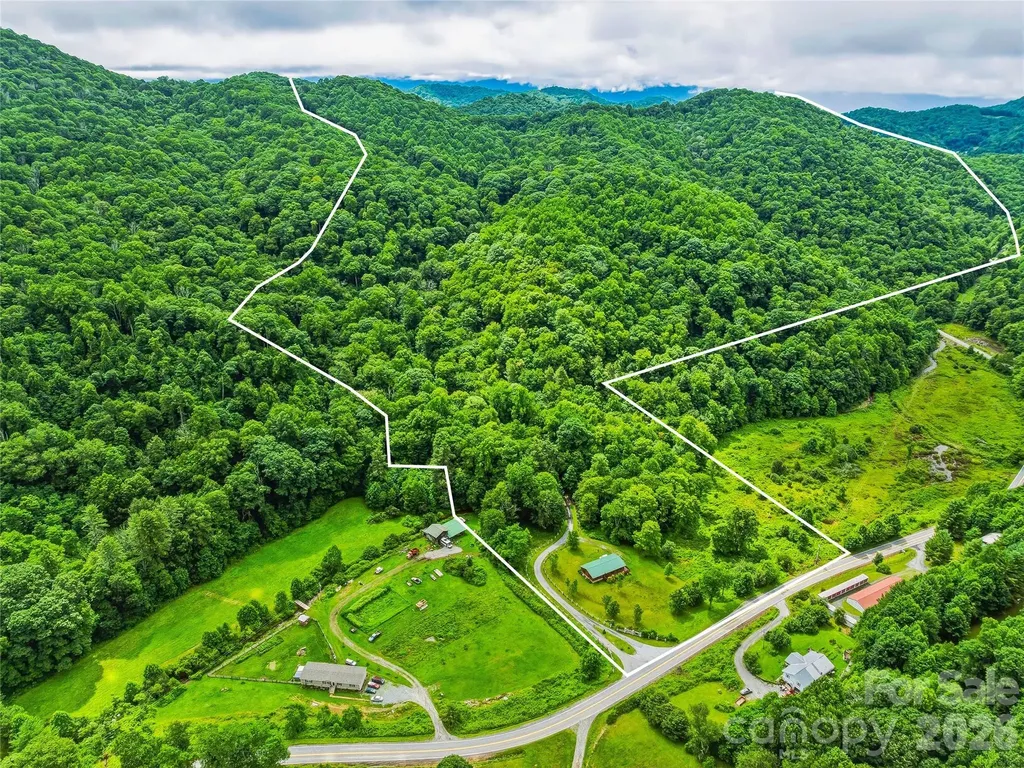
961 Wilson Branch Road Mars Hill NC 28754

Mars Hill, NC961 Wilson Branch Road

Price$4,990,000

Est. Mortgage: $/month

MLS Number CAR4397602

  • Residential
  • Bedrooms 3
  • Bathroom 2
  • Square Feet 3,011
  • Acreage 269

Discover one of Western North Carolina's most extraordinary legacy properties. Spanning approximately 269 acres in the scenic mountains of Madison County, NC, this rare estate encompasses five existing residences, and offers an unrivaled combination of privacy, versatility, and long-term investment potential. Whether your vision is a private mountain retreat, equestrian estate, legacy family compound, boutique hospitality venture, corporate retreat, conservation property, or a thoughtfully planned development, this remarkable property offers the scale, valuable existing infrastructure, and natural beauty to bring it to life. Enjoy breathtaking long-range mountain views, rolling pastureland, wooded hiking and ATV trails, abundant wildlife, unmatched privacy, and countless potential home sites throughout the estate. The existing residences provide immediate flexibility for extended family, caretakers, guest accommodations, or rental income while preserving incredible opportunities for future growth. Conveniently located just outside the charming town of Mars Hill, with easy access to Asheville, Hatley Pointe, Wolf Laurel, skiing, hiking, and year-round outdoor recreation, this is a once-in-a-generation chance to own one of Western North Carolina's most significant large-acreage mountain estates. The property includes four move-in ready log homes plus an additional ranch-style residence, providing exceptional flexibility for multi-generational living, guest accommodations, staff housing, or income-producing rentals. Additional improvements include a large workshop/garage with an apartment, a picturesque pond, and a massive greenhouse, each ready to be restored. Over a mile of paved roads dissect the acreage with gated access on both the eastern and western boundaries. Underground utilities throughout the property provide a rare foundation for future expansion. Beyond the improvements, multiple rolling pastures give way to hundreds of acres of mature hardwood forest, where an extensive network of trails winds through peaceful valleys and along scenic ridgelines. Please NO DRIVE BYS and do not disturb the tenants.

Listed by Hadley Goodman Cropp and Tom Crook of Asheville Realty Group

$
$
%
$/month over payments
Federal 30-year interest rate: 7.24% last updated on Oct 29, 2026
* All Figures are estimates. Check with your bank or proposed mortgage company for actual interest rates.
This product uses the FRED® API but is not endorsed or certified by the Federal Reserve Bank of St. Louis.

Virtual TourSave FavoriteSchedule TourAsk A QuestionMore Details

Broker Reciprocity MLS Grid Logo © 2026 Listings courtesy of Canopy MLS as distributed by MLS GRID. IDX information is provided exclusively for consumers’ personal non-commercial use and may not be used for any purpose other than to identify prospective properties consumers may be interested in purchasing. The IDX data is deemed reliable but is not guaranteed by MLS GRID and may be subject to an end user license agreement prescribed by the Member Participant’s applicable MLS.  Based on information submitted to the MLS GRID as of November 5, 2026 12:05 PM EST . All data is obtained from various sources and may not have been verified by broker or MLS GRID. Supplied Open House Information is subject to change without notice. All information should be independently reviewed and verified for accuracy. Properties may or may not be listed by the office/agent presenting the information. Some IDX listings have been excluded from this website.