and narrow your search. If you have fewer than 200 results, you can save your search.

Lake Lure NC

r=2497-2508
0 Nc Hwy 16 None Maiden NC 28650

Maiden, NC0 Nc Hwy 16 None

Price$1,400,000

Est. Mortgage: $/month

MLS Number CAR4017905

  • Land
  • Acreage 105.87
  • County Catawba

Prime development opportunity awaits with this expansive 100+ acre property offering over 1,000 feet of frontage on Hwy 16 in the highly desirable Denver, NC area. Situated just north of Denver, this property enjoys excellent visibility along a 4-lane highway, ensuring convenient access to both Charlotte and Hickory. Its strategic location and substantial frontage make it ideal for a variety of development possibilities. Don't miss this chance to invest in a rapidly growing region!

Listed by Grant Mosteller and Nancy Mosteller of Marc 1 Realty

$
$
%
$/month over payments
Federal 30-year interest rate: 7.24% last updated on Oct 29, 2026
* All Figures are estimates. Check with your bank or proposed mortgage company for actual interest rates.
This product uses the FRED® API but is not endorsed or certified by the Federal Reserve Bank of St. Louis.

Save FavoriteSchedule TourAsk A QuestionMore Details

167 Patton Avenue Asheville NC 28801
Active With Contract

MLS Number CAR4387937

  • Commercial
  • Property SubType OFFICE
  • Square Feet 3,503
  • Acreage 0.32

Position your business in one of Downtown Asheville's most visible locations. Situated on a signalized corner at the gateway to downtown, 167 Patton Avenue offers outstanding visibility, excellent signage opportunities, and convenient access for customers and employees. This versatile freestanding building features an open floor plan ideal for retail, office, showroom, gallery, and other commercial uses. With CBD zoning, ample parking, flexible space options, and high-traffic exposure, this is a rare opportunity to establish your business in the heart of Downtown Asheville. There is a current lease in place which provides an excellent investment opportunity.

Listed by Stoner Giltz of Tessier Associates

$
$
%
$/month over payments
Federal 30-year interest rate: 7.24% last updated on Oct 29, 2026
* All Figures are estimates. Check with your bank or proposed mortgage company for actual interest rates.
This product uses the FRED® API but is not endorsed or certified by the Federal Reserve Bank of St. Louis.

Save FavoriteSchedule TourAsk A QuestionMore Details

625 Echo Valley Drive Bryson City NC 28713

Bryson City, NC625 Echo Valley Drive

Price$1,400,000

Est. Mortgage: $/month

MLS Number CAR4422570

  • Residential
  • Bedrooms 5
  • Bathroom 3
  • Square Feet 5,477
  • Acreage 2.49

Situated on 2.49 acres in the heart of the mountains with easy access, this exceptional custom home blends sophisticated design with warmth, comfort, and an effortless connection to the outdoors. Thoughtfully crafted with distinctive architectural details throughout, the residence offers an elevated living experience with an abundance of space for both intimate gatherings and grand entertaining. At the heart of the home, the upscale kitchen makes a statement with a substantial center island and adjoining sitting area-an inviting space designed for gathering, conversation, and everyday luxury. The dramatic living room showcases a striking wall of windows beneath a soaring cathedral ceiling, filling the space with natural light and creating a stunning architectural focal point. Step down into the gallery or make it a playroom for the grandchildren. A beautiful glass-enclosed sunroom provides another serene setting to relax and enjoy the surrounding landscape and expands to the outdoors for varying deck levels and spaces with a fireplace center. The primary suite is a private retreat, featuring a luxurious spa-inspired bath with a deep soaking tub and an impressively oversized walk-in closet designed to accommodate even the most extensive wardrobe. Additional main-level spaces include a gracious guest bedroom and bath, dedicated office space, and a distinctive sunken den-perfect for quiet evenings, reading, or relaxed conversation. The lower level expands the home's versatility with a spacious sitting area and direct outdoor access to a two-car carport. Two additional guest bedrooms and a full bath provide exceptional accommodations for family and visitors, while the flexible layout offers endless possibilities for recreation, entertaining, or private retreat space. From its architectural character and soaring ceilings to its exceptional gathering spaces and private setting, this custom residence is a rare combination of sophistication, functionality, and timeless appeal-an extraordinary home designed to be enjoyed for years to come.

Listed by Judy Shuler of Keller Williams Great Smokies

$
$
%
$/month over payments
Federal 30-year interest rate: 7.24% last updated on Oct 29, 2026
* All Figures are estimates. Check with your bank or proposed mortgage company for actual interest rates.
This product uses the FRED® API but is not endorsed or certified by the Federal Reserve Bank of St. Louis.

Virtual TourSave FavoriteSchedule TourAsk A QuestionMore Details

19800 Youngblood Road W Charlotte NC 28278

Charlotte, NC19800 Youngblood Road W

Price$1,400,000

Est. Mortgage: $/month

MLS Number CAR4415773

  • Land
  • Acreage 1.04
  • County Mecklenburg

WOWZA! This is the premier waterfront lot on Lake Wylie that you have been looking for! With over 380 ft of shoreline and a view to the main channel, this is a rare opportunity to build your dream home on the shores of Lake Wylie. Not only do you have a great view of the main channel, you have a protected beach area to enjoy. And if that's not enough, you are a short golf cart ride to the prestigious Palisades Country Club... all of this with NO HOA! **ALSO-there is a private boat ramp and storage house to launch all of your water toys! With Charlotte Int'l Airport less than 30 minutes away, you could be from tarmac to boat in less than an hour! Enjoy privacy, prestige, and accessibility- an unbeatable blend for your future estate. *See MLS #4416401 for inspiration build."

Listed by Karen Brunelle and Jeff Brunelle of EXP Realty LLC Ballantyne

$
$
%
$/month over payments
Federal 30-year interest rate: 7.24% last updated on Oct 29, 2026
* All Figures are estimates. Check with your bank or proposed mortgage company for actual interest rates.
This product uses the FRED® API but is not endorsed or certified by the Federal Reserve Bank of St. Louis.

Virtual TourSave FavoriteSchedule TourAsk A QuestionMore Details

4008 Persimmon Road Lancaster SC 29720

Lancaster, SC4008 Persimmon Road

Price$1,400,000

Est. Mortgage: $/month

MLS Number CAR4408518

  • Residential
  • Bedrooms 4
  • Bathroom 4
  • Square Feet 4,445
  • Acreage 0.84

Imagine waking up each morning to the peace and beauty of country living while enjoying the luxury of a gated community filled with resort-style amenities. Nestled on 0.84 acres, this stunning Santa Fe D floor plan was designed for the way you live today. Welcome guests from the charming front porch into a home where every space invites connection. Whether you're hosting holiday dinners in the elegant dining room, working from the private home office, or gathering around the oversized kitchen with its gas cooktop and expansive island, this home makes every moment feel special. The spacious family room, complete with a cozy fireplace, flows effortlessly through collapsible patio doors to an incredible outdoor living area with its own fireplace-perfect for entertaining or relaxing under the stars. At the end of the day, retreat to your luxurious primary suite featuring a spa-inspired bath with a soaking tub, separate shower, double vanities, and a generous walk-in closet. Upstairs, you'll find a spacious bonus room, a versatile flex space ideal for a fitness room or second office, plus a private bedroom and full bath that's perfect for guests or multi-generational living. With 4 bedrooms, 3.5 baths, and a 3-car side-entry garage, this home offers space for everyone. Beyond your front door, enjoy walking trails, a clubhouse, fitness center, pool, and recreation areas that make every day feel like a getaway.

Listed by Erika White of Coldwell Banker Realty

$
$
%
$/month over payments
Federal 30-year interest rate: 7.24% last updated on Oct 29, 2026
* All Figures are estimates. Check with your bank or proposed mortgage company for actual interest rates.
This product uses the FRED® API but is not endorsed or certified by the Federal Reserve Bank of St. Louis.

Save FavoriteSchedule TourAsk A QuestionMore Details

0 Panther Creek Road Troutman NC 28166

Troutman, NC0 Panther Creek Road

Price$1,400,000

Est. Mortgage: $/month

MLS Number CAR4414025

  • Land
  • Acreage 37
  • County Iredell

Listed by David Wood of Pilot Realty & Development

$
$
%
$/month over payments
Federal 30-year interest rate: 7.24% last updated on Oct 29, 2026
* All Figures are estimates. Check with your bank or proposed mortgage company for actual interest rates.
This product uses the FRED® API but is not endorsed or certified by the Federal Reserve Bank of St. Louis.

Save FavoriteSchedule TourAsk A QuestionMore Details

1592 Eagle Lake Drive Brevard NC 28712

MLS Number CAR4384665

  • Residential
  • Bedrooms 3
  • Bathroom 4
  • Square Feet 4,554
  • Acreage 1.49

PRICED BELOW RECENT APPRAISAL VALUE! Tucked away in a private mountain community just minutes from downtown Brevard, this extraordinary lakefront retreat offers over 4,000 square feet of thoughtfully designed living space with year-round mountain views and exceptional waterfront living. Featuring three spacious bedrooms, two full baths, and two half baths, this one-of-a-kind home blends comfort, privacy, and natural beauty in one remarkable setting. Enjoy direct lake access with your own private dock and boathouse, perfect for paddling, fishing, or simply taking in the peaceful surroundings. A charming widow's walk captures breathtaking views of the mountains and water, creating the perfect spot for morning coffee or evening sunsets. Inside, the home features a large, well-appointed kitchen designed for gathering and entertaining, along with expansive living spaces filled with natural light. Each bedroom includes its own separate outside entrance, offering ideal flexibility for guests, multigenerational living, or private retreat-style accommodations. Additional highlights include a spacious three-car garage with workshop area, an unfinished room over the garage ready for future expansion, and an upstairs bonus room perfect for an art studio, office, fitness space, or creative retreat. Perfectly positioned near both DuPont State Recreational Forest and Pisgah National Forest, this property offers unmatched access to hiking, waterfalls, biking, and outdoor adventure while remaining close to the restaurants, shops, and charm of downtown Brevard. A rare opportunity to experience lakefront mountain living at its finest.

Listed by Ea Dossey of Petit Properties Inc

$
$
%
$/month over payments
Federal 30-year interest rate: 7.24% last updated on Oct 29, 2026
* All Figures are estimates. Check with your bank or proposed mortgage company for actual interest rates.
This product uses the FRED® API but is not endorsed or certified by the Federal Reserve Bank of St. Louis.

Virtual TourSave FavoriteSchedule TourAsk A QuestionMore Details

3805 Marwick Road Charlotte NC 28278

Charlotte, NC3805 Marwick Road

Price$1,400,000

Est. Mortgage: $/month

Active With Contract

MLS Number CAR4384313

  • Residential
  • Bedrooms 3
  • Bathroom 4
  • Square Feet 2,516
  • Acreage 2

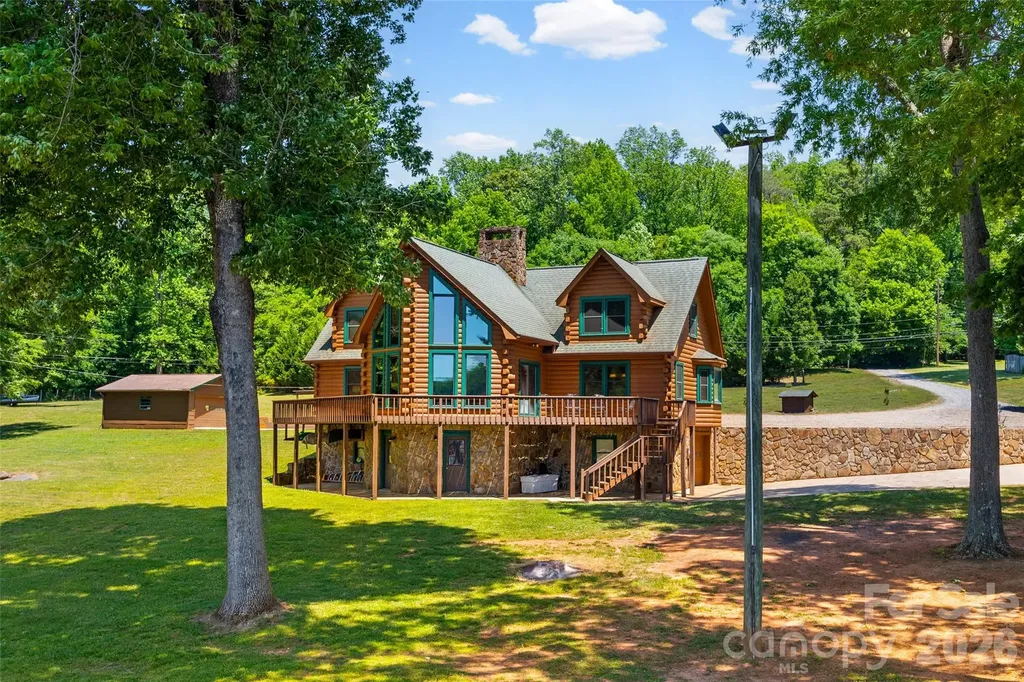
Waterfront Log Home on Lake Wylie. Spanning two acres with over 250 feet of pristine shoreline, including a private beach area. Magnificent water views are enjoyed from every room. The interior features solid wood doors, attractive lapped pine paneling, and continuous hardwood and tile flooring. The stunning two-story, A-frame great room is the focal point, centered by a massive stone fireplace with a rounded raised hearth and wood mantle. The gourmet kitchen is equipped with ceiling-height cabinetry, stainless steel appliances including a seamless five-burner range, and a pull-out pantry. The spacious primary bedroom suite is conveniently located on the main level and includes a walk-in closet and private bath. The main level also offers a large laundry room with a sink and a full bath with a jetted tub. The upper level has been newly renovated with a stacked stone chimney, new pine flooring, and two additional bedrooms featuring recessed lighting and ceiling fans. A renovated full bath with a large vanity and tile shower, plus a seasonal closet, completes this floor. The expansive unfinished basement includes a full bathroom and a garage bay. The property boasts six total covered parking spaces across a detached three-car garage with new insulated doors and epoxy flooring, a two-car carport, and an additional detached two-car garage. Waterfront amenities are established for immediate enjoyment, including a pier, a covered dock with a swing, a floating dock, and a boat lift. The sale includes the home lot at 3805 Marwick Road and the adjoining one-acre lot at 3814 Cane Court. (Note: Please use caution on the top dock deck, as the boards are deteriorating.)

Listed by Suzanne Severs and Timothy Severs of Howard Hanna Allen Tate SouthPark

$
$
%
$/month over payments
Federal 30-year interest rate: 7.24% last updated on Oct 29, 2026
* All Figures are estimates. Check with your bank or proposed mortgage company for actual interest rates.
This product uses the FRED® API but is not endorsed or certified by the Federal Reserve Bank of St. Louis.

Save FavoriteSchedule TourAsk A QuestionMore Details

15 W Main Street Brevard NC 28712

MLS Number CAR4416324

  • Commercial
  • Property SubType RETAIL
  • Square Feet 7,402
  • Acreage 0.12

Prime downtown Brevard West Main street building. This fantastic 2 story building offers a 4000 sq ft main floor retail area along West Main St. The main floor was previously 2 shops and has two HVAC systems and 2 electrical meters. The 3400 square feet upstairs upstairs is thoughtfully designed for office professional space. There is a separate entrance a large common area, 8 individual offices, a common area kitchen and 2 bathrooms. Two new upstairs HVAC systems were recently installed. There are 2 parking spots in the rear of the building. The property is currently owner occupied.

Listed by Jason Shepherd of Looking Glass Realty

$
$
%
$/month over payments
Federal 30-year interest rate: 7.24% last updated on Oct 29, 2026
* All Figures are estimates. Check with your bank or proposed mortgage company for actual interest rates.
This product uses the FRED® API but is not endorsed or certified by the Federal Reserve Bank of St. Louis.

Save FavoriteSchedule TourAsk A QuestionMore Details

2633 Richardson Drive Charlotte NC 28211

MLS Number CAR4359370

  • Residential
  • Bedrooms 3
  • Bathroom 4
  • Square Feet 2,840
  • Acreage 16.65

Beautifully renovated 8th floor co-op situated on 16.65 acres hidden away in the heart of South Park. This one-of-a-kind unit has 10 ft ceilings, new flooring, and an abundance of natural light. The oversized balcony is off of the generously sized living room which opens to the dining room. Updated kitchen opens to the great room perfect for entertaining. Beautiful powder room is centrally located for guests. Large Primary bedroom with updated bath and great closet space. Secondary bedroom with private updated bath. The third bedroom and bath is separate from the unit with its own entrance allowing privacy for guests. Morrocroft Place has 24 hour security guards, pool, exercise room and an on-site manager.

Listed by Sarah Salton of Corcoran HM Properties

$
$
%
$/month over payments
Federal 30-year interest rate: 7.24% last updated on Oct 29, 2026
* All Figures are estimates. Check with your bank or proposed mortgage company for actual interest rates.
This product uses the FRED® API but is not endorsed or certified by the Federal Reserve Bank of St. Louis.

Virtual TourSave FavoriteSchedule TourAsk A QuestionMore Details

515 N Poplar Street Charlotte NC 28202

Charlotte, NC515 N Poplar Street

Price$1,400,000

Est. Mortgage: $/month

MLS Number CAR4378649

  • Residential
  • Bedrooms 3
  • Bathroom 4
  • Square Feet 3,068
  • Acreage 0.13

Distinctive by design, this residence offers a rare approach to duet living, thoughtfully configured to maximize privacy and separation. With approximately three-quarters of the home unattached from the neighboring residence, it offers the space, privacy, and unmistakable feel of single-family living. Located in Charlotte's historic Fourth Ward, this architecturally distinctive residence blends timeless character, sophisticated design, and the convenience of premier Uptown living. Filled with natural light from expansive windows and soaring interior spaces, the home offers an inviting atmosphere that feels both grand and comfortable. Designed for effortless entertaining and everyday living, the spacious main living and dining areas flow seamlessly together while showcasing the home's unique architectural details. Just off the main living space, a private office/library creates the perfect retreat for reading, working from home, or quiet reflection. At the heart of the home, the thoughtfully designed kitchen offers abundant cabinetry, generous workspace, and ideal connectivity to surrounding gathering areas-perfect for both intimate evenings and large-scale entertaining. The expansive lower level is an entertainer's dream, complete with a built-in bar and flexible recreation space ideal for hosting guests, movie nights, game days, or additional lounge and media areas. The spacious design extends naturally to a private courtyard, offering a seamless connection between indoor comfort and outdoor living that is ideal for entertaining or quiet relaxation. The primary suite serves as a true private retreat, featuring an expansive sitting area with a cozy gas log fireplace, a spacious dressing area, and a personal sauna that creates a spa-like experience within the comfort of home. Outdoor living is equally exceptional, with an expansive front porch, two upper level balconies, a side deck, and private rear courtyard creating multiple inviting spaces for entertaining, dining, and relaxation. Gas log fireplaces are located in the living room and the sitting area off the primary bedroom, with a wood-burning fireplace in the lower-level recreational area. Beyond the courtyard, the grounds are anchored by an in-town tennis court on an adjoining parcel, co-owned in equal shares with 517 N. Poplar-a rare amenity seldom found in the heart of Charlotte. Buyer's agents should contact the listing agent for details on ownership terms. Positioned moments from Fourth Ward Park, Uptown dining, entertainment, cultural venues, and Charlotte's major business districts, this residence offers unmatched accessibility while preserving the charm and character of one of the city's most established neighborhoods. An additional opportunity exists to purchase the neighboring property at 517 N. Poplar in conjunction with this residence, creating exceptional potential for expanded living, guest accommodations, multi-generational living, or investment opportunities. For those seeking an expanded opportunity, both residences are available together at a combined offering price of $2.99 million. A rare offering in one of Charlotte's most desirable historic neighborhoods, this remarkable home combines architectural significance, refined entertaining spaces, exceptional amenities, and elevated city living.

Listed by Charisma Southerland and Janelle Rayford of Howard Hanna Allen Tate Center City

$
$
%
$/month over payments
Federal 30-year interest rate: 7.24% last updated on Oct 29, 2026
* All Figures are estimates. Check with your bank or proposed mortgage company for actual interest rates.
This product uses the FRED® API but is not endorsed or certified by the Federal Reserve Bank of St. Louis.

Save FavoriteSchedule TourAsk A QuestionMore Details

179 Lakeview Pass Rockingham NC 28379

Rockingham, NC179 Lakeview Pass

Price$1,400,000

Est. Mortgage: $/month

MLS Number CAR4431906

  • Residential
  • Bedrooms 3
  • Bathroom 6
  • Square Feet 5,990
  • Acreage 4.35

Welcome to an exceptional Craftsman cottage-style residence in Chalks Landing, This 5,994 Square foot heated living area floor plan was inspired by a 1997 Southern Living Idea House plan with additional enhancements throughout. Thoughtfully designed to complement its setting, this distinctive home offers timeless architectural character, gracious living spaces, and beautiful views toward Blewett Falls Lake and the surrounding foothills. The open-concept main level welcomes you through an inviting entrance area and into a tasteful living room with beautiful vaulted ceilings. The living room flows seamlessly into a light-filled sunroom, where expansive windows frame the picturesque surroundings including Blewett Falls Lake and create a wonderful space to enjoy the views year-round. Hardwood and tile flooring extend throughout the main level. At the heart of the home is a well-appointed kitchen with generous pantry space, complemented by a formal dining area, dedicated home office, laundry room, and a separate den featuring a wood-burning fireplace. The thoughtful floor plan provides an ideal balance of open gathering spaces and more intimate rooms for everyday living. The main-level primary suite is a true retreat, featuring separate bathrooms and walk-in closets. One bath offers a walk-in shower, while the other bath is highlighted by a classic claw foot tub. An additional sleeping/study area adjacent to the primary suite provides added flexibility for guests or other uses. Upstairs, a balcony overlooking the main living area features a charming library nook. This level includes 2 bedrooms both with their own private bathrooms and ample closet space. A separate bonus room extends over the 2-car garage and is appointed with paneled walls and hardwood flooring, offering another versatile space for recreation, hobbies, or entertaining. The expansive lower level further extends the home's living space with a large sitting area, multipurpose room, additional flex room, and full bathroom providing numerous possibilities for entertaining, recreation, or guest accommodations. This basement also houses an impressive approximately 845 square feet of storage space. Outside, thoughtfully designed landscaping enhances the home's architecture and setting. Generous patio space creates an inviting area for outdoor entertaining, while an irrigation system, raised-bed garden, wrought-iron fencing, and custom landscape lighting complete the grounds. With nearly 6,000 square feet of beautifully designed living space, Southern Living-inspired architecture, multiple gathering and entertaining areas, and a picturesque setting near Blewett Falls Lake, this remarkable Chalks Landing residence offers a brilliant combination of character, space, and timeless Southern style.

Listed by Jeremy Taylor and John Kendall of Plank Road Realty

$
$
%
$/month over payments
Federal 30-year interest rate: 7.24% last updated on Oct 29, 2026
* All Figures are estimates. Check with your bank or proposed mortgage company for actual interest rates.
This product uses the FRED® API but is not endorsed or certified by the Federal Reserve Bank of St. Louis.

Virtual TourSave FavoriteSchedule TourAsk A QuestionMore Details

Broker Reciprocity MLS Grid Logo © 2026 Listings courtesy of Canopy MLS as distributed by MLS GRID. IDX information is provided exclusively for consumers’ personal non-commercial use and may not be used for any purpose other than to identify prospective properties consumers may be interested in purchasing. The IDX data is deemed reliable but is not guaranteed by MLS GRID and may be subject to an end user license agreement prescribed by the Member Participant’s applicable MLS.  Based on information submitted to the MLS GRID as of November 3, 2026 7:45 PM EST . All data is obtained from various sources and may not have been verified by broker or MLS GRID. Supplied Open House Information is subject to change without notice. All information should be independently reviewed and verified for accuracy. Properties may or may not be listed by the office/agent presenting the information. Some IDX listings have been excluded from this website.