and narrow your search. If you have fewer than 200 results, you can save your search.

Lake Lure NC

r=2509-2520
3805 Marwick Road Charlotte NC 28278

Charlotte, NC3805 Marwick Road

Price$1,400,000

Est. Mortgage: $/month

Active With Contract

MLS Number CAR4384313

  • Residential
  • Bedrooms 3
  • Bathroom 4
  • Square Feet 2,516
  • Acreage 2

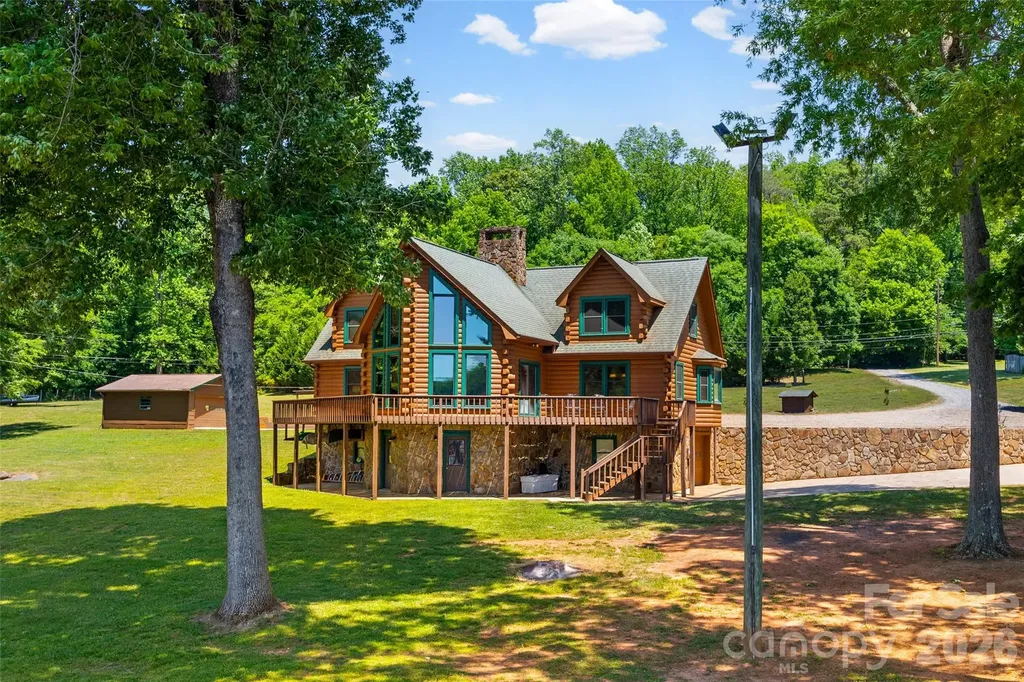
Waterfront Log Home on Lake Wylie. Spanning two acres with over 250 feet of pristine shoreline, including a private beach area. Magnificent water views are enjoyed from every room. The interior features solid wood doors, attractive lapped pine paneling, and continuous hardwood and tile flooring. The stunning two-story, A-frame great room is the focal point, centered by a massive stone fireplace with a rounded raised hearth and wood mantle. The gourmet kitchen is equipped with ceiling-height cabinetry, stainless steel appliances including a seamless five-burner range, and a pull-out pantry. The spacious primary bedroom suite is conveniently located on the main level and includes a walk-in closet and private bath. The main level also offers a large laundry room with a sink and a full bath with a jetted tub. The upper level has been newly renovated with a stacked stone chimney, new pine flooring, and two additional bedrooms featuring recessed lighting and ceiling fans. A renovated full bath with a large vanity and tile shower, plus a seasonal closet, completes this floor. The expansive unfinished basement includes a full bathroom and a garage bay. The property boasts six total covered parking spaces across a detached three-car garage with new insulated doors and epoxy flooring, a two-car carport, and an additional detached two-car garage. Waterfront amenities are established for immediate enjoyment, including a pier, a covered dock with a swing, a floating dock, and a boat lift. The sale includes the home lot at 3805 Marwick Road and the adjoining one-acre lot at 3814 Cane Court. (Note: Please use caution on the top dock deck, as the boards are deteriorating.)

Listed by Suzanne Severs and Timothy Severs of Howard Hanna Allen Tate SouthPark

$
$
%
$/month over payments
Federal 30-year interest rate: 7.24% last updated on Oct 29, 2026
* All Figures are estimates. Check with your bank or proposed mortgage company for actual interest rates.
This product uses the FRED® API but is not endorsed or certified by the Federal Reserve Bank of St. Louis.

Save FavoriteSchedule TourAsk A QuestionMore Details

15 W Main Street Brevard NC 28712

MLS Number CAR4416324

  • Commercial
  • Property SubType RETAIL
  • Square Feet 7,402
  • Acreage 0.12

Prime downtown Brevard West Main street building. This fantastic 2 story building offers a 4000 sq ft main floor retail area along West Main St. The main floor was previously 2 shops and has two HVAC systems and 2 electrical meters. The 3400 square feet upstairs upstairs is thoughtfully designed for office professional space. There is a separate entrance a large common area, 8 individual offices, a common area kitchen and 2 bathrooms. Two new upstairs HVAC systems were recently installed. There are 2 parking spots in the rear of the building. The property is currently owner occupied.

Listed by Jason Shepherd of Looking Glass Realty

$
$
%
$/month over payments
Federal 30-year interest rate: 7.24% last updated on Oct 29, 2026
* All Figures are estimates. Check with your bank or proposed mortgage company for actual interest rates.
This product uses the FRED® API but is not endorsed or certified by the Federal Reserve Bank of St. Louis.

Save FavoriteSchedule TourAsk A QuestionMore Details

2633 Richardson Drive Charlotte NC 28211

MLS Number CAR4359370

  • Residential
  • Bedrooms 3
  • Bathroom 4
  • Square Feet 2,840
  • Acreage 16.65

Beautifully renovated 8th floor co-op situated on 16.65 acres hidden away in the heart of South Park. This one-of-a-kind unit has 10 ft ceilings, new flooring, and an abundance of natural light. The oversized balcony is off of the generously sized living room which opens to the dining room. Updated kitchen opens to the great room perfect for entertaining. Beautiful powder room is centrally located for guests. Large Primary bedroom with updated bath and great closet space. Secondary bedroom with private updated bath. The third bedroom and bath is separate from the unit with its own entrance allowing privacy for guests. Morrocroft Place has 24 hour security guards, pool, exercise room and an on-site manager.

Listed by Sarah Salton of Corcoran HM Properties

$
$
%
$/month over payments
Federal 30-year interest rate: 7.24% last updated on Oct 29, 2026
* All Figures are estimates. Check with your bank or proposed mortgage company for actual interest rates.
This product uses the FRED® API but is not endorsed or certified by the Federal Reserve Bank of St. Louis.

Virtual TourSave FavoriteSchedule TourAsk A QuestionMore Details

515 N Poplar Street Charlotte NC 28202

Charlotte, NC515 N Poplar Street

Price$1,400,000

Est. Mortgage: $/month

MLS Number CAR4378649

  • Residential
  • Bedrooms 3
  • Bathroom 4
  • Square Feet 3,068
  • Acreage 0.13

Distinctive by design, this residence offers a rare approach to duet living, thoughtfully configured to maximize privacy and separation. With approximately three-quarters of the home unattached from the neighboring residence, it offers the space, privacy, and unmistakable feel of single-family living. Located in Charlotte's historic Fourth Ward, this architecturally distinctive residence blends timeless character, sophisticated design, and the convenience of premier Uptown living. Filled with natural light from expansive windows and soaring interior spaces, the home offers an inviting atmosphere that feels both grand and comfortable. Designed for effortless entertaining and everyday living, the spacious main living and dining areas flow seamlessly together while showcasing the home's unique architectural details. Just off the main living space, a private office/library creates the perfect retreat for reading, working from home, or quiet reflection. At the heart of the home, the thoughtfully designed kitchen offers abundant cabinetry, generous workspace, and ideal connectivity to surrounding gathering areas-perfect for both intimate evenings and large-scale entertaining. The expansive lower level is an entertainer's dream, complete with a built-in bar and flexible recreation space ideal for hosting guests, movie nights, game days, or additional lounge and media areas. The spacious design extends naturally to a private courtyard, offering a seamless connection between indoor comfort and outdoor living that is ideal for entertaining or quiet relaxation. The primary suite serves as a true private retreat, featuring an expansive sitting area with a cozy gas log fireplace, a spacious dressing area, and a personal sauna that creates a spa-like experience within the comfort of home. Outdoor living is equally exceptional, with an expansive front porch, two upper level balconies, a side deck, and private rear courtyard creating multiple inviting spaces for entertaining, dining, and relaxation. Gas log fireplaces are located in the living room and the sitting area off the primary bedroom, with a wood-burning fireplace in the lower-level recreational area. Beyond the courtyard, the grounds are anchored by an in-town tennis court on an adjoining parcel, co-owned in equal shares with 517 N. Poplar-a rare amenity seldom found in the heart of Charlotte. Buyer's agents should contact the listing agent for details on ownership terms. Positioned moments from Fourth Ward Park, Uptown dining, entertainment, cultural venues, and Charlotte's major business districts, this residence offers unmatched accessibility while preserving the charm and character of one of the city's most established neighborhoods. An additional opportunity exists to purchase the neighboring property at 517 N. Poplar in conjunction with this residence, creating exceptional potential for expanded living, guest accommodations, multi-generational living, or investment opportunities. For those seeking an expanded opportunity, both residences are available together at a combined offering price of $2.99 million. A rare offering in one of Charlotte's most desirable historic neighborhoods, this remarkable home combines architectural significance, refined entertaining spaces, exceptional amenities, and elevated city living.

Listed by Charisma Southerland and Janelle Rayford of Howard Hanna Allen Tate Center City

$
$
%
$/month over payments
Federal 30-year interest rate: 7.24% last updated on Oct 29, 2026
* All Figures are estimates. Check with your bank or proposed mortgage company for actual interest rates.
This product uses the FRED® API but is not endorsed or certified by the Federal Reserve Bank of St. Louis.

Save FavoriteSchedule TourAsk A QuestionMore Details

179 Lakeview Pass Rockingham NC 28379

Rockingham, NC179 Lakeview Pass

Price$1,400,000

Est. Mortgage: $/month

MLS Number CAR4431906

  • Residential
  • Bedrooms 3
  • Bathroom 6
  • Square Feet 5,990
  • Acreage 4.35

Welcome to an exceptional Craftsman cottage-style residence in Chalks Landing, This 5,994 Square foot heated living area floor plan was inspired by a 1997 Southern Living Idea House plan with additional enhancements throughout. Thoughtfully designed to complement its setting, this distinctive home offers timeless architectural character, gracious living spaces, and beautiful views toward Blewett Falls Lake and the surrounding foothills. The open-concept main level welcomes you through an inviting entrance area and into a tasteful living room with beautiful vaulted ceilings. The living room flows seamlessly into a light-filled sunroom, where expansive windows frame the picturesque surroundings including Blewett Falls Lake and create a wonderful space to enjoy the views year-round. Hardwood and tile flooring extend throughout the main level. At the heart of the home is a well-appointed kitchen with generous pantry space, complemented by a formal dining area, dedicated home office, laundry room, and a separate den featuring a wood-burning fireplace. The thoughtful floor plan provides an ideal balance of open gathering spaces and more intimate rooms for everyday living. The main-level primary suite is a true retreat, featuring separate bathrooms and walk-in closets. One bath offers a walk-in shower, while the other bath is highlighted by a classic claw foot tub. An additional sleeping/study area adjacent to the primary suite provides added flexibility for guests or other uses. Upstairs, a balcony overlooking the main living area features a charming library nook. This level includes 2 bedrooms both with their own private bathrooms and ample closet space. A separate bonus room extends over the 2-car garage and is appointed with paneled walls and hardwood flooring, offering another versatile space for recreation, hobbies, or entertaining. The expansive lower level further extends the home's living space with a large sitting area, multipurpose room, additional flex room, and full bathroom providing numerous possibilities for entertaining, recreation, or guest accommodations. This basement also houses an impressive approximately 845 square feet of storage space. Outside, thoughtfully designed landscaping enhances the home's architecture and setting. Generous patio space creates an inviting area for outdoor entertaining, while an irrigation system, raised-bed garden, wrought-iron fencing, and custom landscape lighting complete the grounds. With nearly 6,000 square feet of beautifully designed living space, Southern Living-inspired architecture, multiple gathering and entertaining areas, and a picturesque setting near Blewett Falls Lake, this remarkable Chalks Landing residence offers a brilliant combination of character, space, and timeless Southern style.

Listed by Jeremy Taylor and John Kendall of Plank Road Realty

$
$
%
$/month over payments
Federal 30-year interest rate: 7.24% last updated on Oct 29, 2026
* All Figures are estimates. Check with your bank or proposed mortgage company for actual interest rates.
This product uses the FRED® API but is not endorsed or certified by the Federal Reserve Bank of St. Louis.

Virtual TourSave FavoriteSchedule TourAsk A QuestionMore Details

9040 Fair Oak Drive Sherrills Ford NC 28673

Sherrills Ford, NC9040 Fair Oak Drive

Price$1,400,000

Est. Mortgage: $/month

Pending

MLS Number CAR4424231

  • Residential
  • Bedrooms 3
  • Bathroom 4
  • Square Feet 4,166
  • Acreage 0.66

Welcome to The Lake House on Fair Oak, where a long, wooded approach leads to a private Lake Norman retreat designed for living, entertaining, and making the most of life on the water. Set on .66 beautifully landscaped acres beneath a canopy of mature trees, this 4,166-square-foot home combines gracious main-level living with an expansive finished walk-out lower level and exceptional outdoor spaces-all just steps from your private dock. Inside, the open floor plan is warm and welcoming, with hardwood floors, generous gathering spaces, a dedicated office, dining room and a thoughtfully designed kitchen with island, breakfast bar and updated appliances. The main level features a private primary suite plus an additional bedroom, while the upper level offers a flexible bedroom/bonus room. Multiple porches and decks extend the living outdoors, including a screened porch off the primary suite-perfect for quiet mornings surrounded by the trees. The fully finished daylight lower level adds approximately 1,805 square feet of heated living area and creates an incredible second living space with its own entrance and kitchen facilities, family room with gas fireplace, wet bar, second primary suite, two full baths, exercise room and additional flexible office/work/play or bonus space. It's an ideal arrangement for extended family, guests, work-from-home needs or simply giving everyone room to spread out. And then there is the lake. Follow the pathways through the mature landscape to your own waterfront playground, where a private floating dock, approximately 23.5' x 11.5' boat slip, watercraft lift, waterside gazebo and fire pit set the stage for days spent boating, jet skiing and paddling-and evenings gathered by the fire. There's even room for visiting watercraft. The setting offers the intimacy and protection of the waterfront while placing the main body of Lake Norman just a few homes away. The outdoor living is just as special closer to home, with a screened porch, deck, covered and open patios, landscape lighting and multiple places to entertain, dine or simply enjoy the view. The property has been exceptionally cared for, with significant recent improvements including a whole-roof replacement in 2024, additional front roof replacement following a 2025 storm, new gutters in 2025, new water heater in 2026, updated kitchen appliances, newer lower-level flooring and recent dock improvements. Fair Oak Lake House is more than a home on Lake Norman. It's a place to gather, retreat, entertain and play-where the road home really does lead to the lake.

Listed by Judy Robertson of Howard Hanna Allen Tate Lake Norman

$
$
%
$/month over payments
Federal 30-year interest rate: 7.24% last updated on Oct 29, 2026
* All Figures are estimates. Check with your bank or proposed mortgage company for actual interest rates.
This product uses the FRED® API but is not endorsed or certified by the Federal Reserve Bank of St. Louis.

Save FavoriteSchedule TourAsk A QuestionMore Details

4352 Soco Road Maggie Valley NC 28751

MLS Number CAR4117154

  • Commercial
  • Property SubType FOOD/BEVERAGE
  • Square Feet 4,340
  • Acreage 1

Incredible commercial opportunity with strong financial performance in the heart of Maggie Valley! With its prime location near the entrance of Catloochee Ski Lodge and the serene setting beside a river with stunning mountain views for attraction for both locals and tourists alike.The combination of an upscale dining experience is a unique offering that could cater to a wide range of customers. The ample seating for 122+ guests plus full bar area, along with outdoor seating and entertainment areas, ensures that there's plenty of space for patrons to enjoy themselves.Having a state-of-the-art kitchen with brick pizza oven is essential for delivering high-quality food and drinks consistently, this establishment is set apart from others in the area. With most all these features and amenities updated, this space has become a go-to destination in Maggie Valley, drawing in visitors year-round. It is an excellent opportunity for someone with a passion for hospitality and a vision for profits. This is one of three locations we have in Haywood county, the other two are 1940 S Main St Waynesville and the other is 339 Park Street in Canton.

Listed by Brian K. Noland of Howard Hanna Beverly-Hanks Waynesville

$
$
%
$/month over payments
Federal 30-year interest rate: 7.24% last updated on Oct 29, 2026
* All Figures are estimates. Check with your bank or proposed mortgage company for actual interest rates.
This product uses the FRED® API but is not endorsed or certified by the Federal Reserve Bank of St. Louis.

Save FavoriteSchedule TourAsk A QuestionMore Details

832 Wren Road Gastonia NC 28056

Gastonia, NC832 Wren Road

Price$1,400,000

Est. Mortgage: $/month

MLS Number CAR4407460

  • Residential
  • Bedrooms 5
  • Bathroom 9
  • Square Feet 8,314
  • Acreage 5.11

Listed below appraised value! Sitting on over 5 private acres overlooking the 16th fairway of Gaston Country Club, this extraordinary colonial estate seamlessly blends timeless architecture with exceptional craftsmanship. A circular driveway and custom oversized doors welcome you into a grand foyer centered around a sweeping wrap-around staircase. Spanning 8,314 square feet, the residence features formal and casual living areas highlighted by intricate hardwood floors, custom marble fireplaces, and multiple dining spaces with one-of-a-kind built-in cabinetry. The chef's kitchen is impeccably appointed with a quartzite center island, Wolf gas cooktop with a commercial brass hood, scullery, and walk-in pantry. The main home offers 5 bedrooms-each with its own en-suite bath, and 3 half baths. Designed for effortless entertaining, the lower level features a recreation room, wet bar, wine cellar, and versatile gathering spaces. The home transitions outdoors to a charming wrap-around sunroom overlooking resort-style grounds complete with a fully renovated saltwater pool (2025), a pool house with a full kitchen and bath, a pergola, a basketball court, and sweeping golf course views. The breathtaking setting is highlighted by ~30 mature cherry blossom trees, creating an unmatched spring canopy. Complete with an elevator, walk-up attic, and motor court, this is a rare opportunity to own one of Gaston Country Club's premier estates. Property is being sold as-is as part of an estate

Listed by Kathryn Pearson of Helen Adams Realty

$
$
%
$/month over payments
Federal 30-year interest rate: 7.24% last updated on Oct 29, 2026
* All Figures are estimates. Check with your bank or proposed mortgage company for actual interest rates.
This product uses the FRED® API but is not endorsed or certified by the Federal Reserve Bank of St. Louis.

Save FavoriteSchedule TourAsk A QuestionMore Details

409 Running Horse Lane Waxhaw NC 28173

Waxhaw, NC409 Running Horse Lane

Price$1,400,000

Est. Mortgage: $/month

MLS Number CAR4425368

  • Residential
  • Bedrooms 5
  • Bathroom 4
  • Square Feet 5,286
  • Acreage 1.12

Beautifully updated and move-in ready home on over an acre in amenity-rich Marvin Creek! This exceptional home features a stunning renovated kitchen with new cabinetry, marble countertops and Wolf & Sub-Zero appliances. Newly refinished hardwood floors, designer lighting, fresh paint, custom closets and no carpet anywhere! Every bathroom has also been completely renovated. New rear windows showcase unobstructed views of the private, wooded backyard, with the property extending beyond the fenced area. Additional highlights include a spacious primary suite, flexible living spaces, finished third floor, screened porch and 3-car garage. Mechanical updates include HVAC systems (2022 & 2023) and tankless water heater (2024). Generac generator conveys, plus a private irrigation well provides significant savings. Enjoy Marvin Creek's exceptional amenities and highly regarded Marvin schools.

Listed by Denise Gordon of COMPASS

$
$
%
$/month over payments
Federal 30-year interest rate: 7.24% last updated on Oct 29, 2026
* All Figures are estimates. Check with your bank or proposed mortgage company for actual interest rates.
This product uses the FRED® API but is not endorsed or certified by the Federal Reserve Bank of St. Louis.

Save FavoriteSchedule TourAsk A QuestionMore Details

142 Edwin Place Asheville NC 28801

Asheville, NC142 Edwin Place

Price$1,400,000

Est. Mortgage: $/month

Active With Contract

MLS Number CAR4411332

  • Residential
  • Bedrooms 5
  • Bathroom 5
  • Square Feet 3,920
  • Acreage 0.24

Exceptional Grove Park Living Beautifully updated and thoughtfully maintained, this 3,902 square-foot Grove Park residence offers the rare combination of timeless character, elevated finishes, generous living spaces, and the peace of mind that comes with significant recent improvements. Set in one of Asheville's most beloved neighborhoods Step inside to ceilings over nine feet, abundant natural light, and beautifully refinished heart pine and maple floors that give the home an immediate sense of warmth and sophistication. Two fireplaces create inviting places to gather, while the open floor plan allows the living, dining, and kitchen spaces to flow effortlessly together. The expansive kitchen is a true centerpiece of the home, with striking leathered Taj Mahal quartzite countertops, new stainless steel appliances, generous workspace, and plenty of room for family and friends to gather. Whether hosting a dinner party or enjoying a quiet morning at home, this is a kitchen designed to be lived in and loved. With four bedrooms, including two en-suite bedrooms, plus an additional full bath, the floor plan offers both privacy and flexibility. A private outdoor sauna creates a luxurious retreat without ever leaving home. Downstairs, a second living area with its own full kitchen opens up a world of possibilities-an ideal space for extended family, guests, an au pair, teenagers, or simply a private place to relax and entertain. Outside, beautiful landscaping surrounds the home, while the welcoming front and back porch invites slow mornings, evening cocktails, and conversation with neighbors. Outside, beautiful landscaping and an inviting front porch complete the setting, offering the perfect place for morning coffee, evening cocktails, or simply enjoying the charm of the neighborhood. Beyond its beautiful interiors, the home has benefited from substantial recent improvements, including a new roof, new HVAC system, new water heater, new appliances, fresh interior paint, and refinished hardwood flooring-allowing the next owner to simply move in and enjoy. Thoughtfully updated while preserving the warmth and character that make Grove Park homes so special, this is more than a beautiful house-it is a home designed for gathering, retreating, entertaining, and enjoying Asheville living at its best. Schedule your showing today!

Listed by Anna Grace of Ivester Jackson Blackstream

$
$
%
$/month over payments
Federal 30-year interest rate: 7.24% last updated on Oct 29, 2026
* All Figures are estimates. Check with your bank or proposed mortgage company for actual interest rates.
This product uses the FRED® API but is not endorsed or certified by the Federal Reserve Bank of St. Louis.

Save FavoriteSchedule TourAsk A QuestionMore Details

616 E Tremont Avenue Charlotte NC 28203

Charlotte, NC616 E Tremont Avenue

Price$1,400,000

Est. Mortgage: $/month

MLS Number CAR4427313

  • Residential
  • Bedrooms 4
  • Bathroom 4
  • Square Feet 2,452
  • Acreage 0.17

Classic Dilworth charm meets thoughtful updates in this beautifully maintained 1925 bungalow on one of the neighborhood's most walkable streets. The inviting front porch opens to a warm, character-filled interior with hardwood floors, a fireplace, and an open-concept kitchen and dining area. The updated kitchen is designed for both everyday living and entertaining, featuring custom cabinetry, a large marble island, and commercial-grade appliances including a 48-inch gas range and dual ovens. The main-level primary suite offers a spacious bedroom and beautifully updated bath with double vanity, separate shower, and soaking tub. Two additional bedrooms and baths on the main level provide flexibility for guests, an office, or additional living space. Upstairs, a generous fourth bedroom or bonus room with a full bath offers excellent flexibility. Outside, the large rear deck overlooks the backyard, creating a private setting for outdoor living and entertaining. A long driveway provides ample off-street parking. Home also offers a new HVAC system and duct work. Ideally located in the heart of Dilworth with easy access to East Boulevard, South End, the light rail, parks, restaurants, and neighborhood shops.

Listed by Lauren Dayton of Helen Adams Realty

$
$
%
$/month over payments
Federal 30-year interest rate: 7.24% last updated on Oct 29, 2026
* All Figures are estimates. Check with your bank or proposed mortgage company for actual interest rates.
This product uses the FRED® API but is not endorsed or certified by the Federal Reserve Bank of St. Louis.

Virtual TourSave FavoriteSchedule TourAsk A QuestionMore Details

155 Grayson Road Rock Hill SC 29732

MLS Number CAR4319010

  • Commercial
  • Square Feet 11,250
  • Acreage 1

The Subject is pre-engineering, heavy gauge metal building. Built in 1976 originally, 7500 SQ FT. In 1999, was expanded to its current 11250 SQ FT. Partitioned to 1200 SQ FT. of office and showroom, and 10050 SQ FT warehouse with clear height of 18 ft. Building is 90x125

Listed by John Rinehart of Rinehart Realty Corp- Fort Mil

$
$
%
$/month over payments
Federal 30-year interest rate: 7.24% last updated on Oct 29, 2026
* All Figures are estimates. Check with your bank or proposed mortgage company for actual interest rates.
This product uses the FRED® API but is not endorsed or certified by the Federal Reserve Bank of St. Louis.

Save FavoriteSchedule TourAsk A QuestionMore Details

Broker Reciprocity MLS Grid Logo © 2026 Listings courtesy of Canopy MLS as distributed by MLS GRID. IDX information is provided exclusively for consumers’ personal non-commercial use and may not be used for any purpose other than to identify prospective properties consumers may be interested in purchasing. The IDX data is deemed reliable but is not guaranteed by MLS GRID and may be subject to an end user license agreement prescribed by the Member Participant’s applicable MLS.  Based on information submitted to the MLS GRID as of November 2, 2026 5:19 PM EST . All data is obtained from various sources and may not have been verified by broker or MLS GRID. Supplied Open House Information is subject to change without notice. All information should be independently reviewed and verified for accuracy. Properties may or may not be listed by the office/agent presenting the information. Some IDX listings have been excluded from this website.