and narrow your search. If you have fewer than 200 results, you can save your search.

Lake Lure NC

r=2737-2748
2905 Medlin Road Monroe NC 28112

Monroe, NC2905 Medlin Road

Price$1,345,000

Est. Mortgage: $/month

Active With Contract

MLS Number CAR4267802

  • Residential
  • Bedrooms 3
  • Bathroom 2
  • Square Feet 1,915
  • Acreage 40

ONE OF A KIND - APPROVED PLANE RUNWAY - HANGAR - 6 STALL BARN- Wooded Private Drive Leads to 2014 Custom Built/Southern Farm House 1915sf Custom Kitchen- Lots of Custom Storage Cabinets, Stainless Farm Sink/Brazilian Granite Countertops- New Gas Cooking Stove. Central Open Room Plan Joins Great Room & Dining Area w/ Soaring 11"8" Ceiling. Split 3 Bedrooms - Lg Primary walks out to Patio- 2 Large Full Baths-each bath has 40 gallon Water Heater- Porcelain tile Shower- granite countertops - Mudroom w/Porcelain floor Stainless Sink- Gas Dryer - Extras - Central Vacuum- 250 watt Solar Panels - Reduce Electricity Costs. 3'wide hallways & Doors-3 zone HVAC, Central Rm/Primary Bedroom side/Guest Bedroom. Fenced Pastures, 6 bay-2017 Morton Barn w/24 watt solar panel, stall fans. Additional/2 Outbuildings, Feed & Wash bay-2nd used as Gym/Office. HUGE Airplane Hangar 3 Rolling Bay Doors 128 x 47 x 11'h with 200 Amp Service-Can Garage RV, Horse Trailers- Cars-Tractors, etc CALL LA for DETAILS SEE MLS 4326176 IF YOU WISH TO PURCHASE ONLY 30+/- acres with the airplane hanger and road access onto Macedonia Church Road. If MLS 4326176 is purchased prior to this listing - This listing will be amended or removed from market at owners discretion.

Listed by Patti Maechler of Prestige Properties of the Carolinas,LLC

$
$
%
$/month over payments
Federal 30-year interest rate: 7.24% last updated on Oct 29, 2026
* All Figures are estimates. Check with your bank or proposed mortgage company for actual interest rates.
This product uses the FRED® API but is not endorsed or certified by the Federal Reserve Bank of St. Louis.

Virtual TourSave FavoriteSchedule TourAsk A QuestionMore Details

7754 Long Bay Parkway Catawba NC 28609

Catawba, NC7754 Long Bay Parkway

Price$1,345,000

Est. Mortgage: $/month

MLS Number CAR4427913

  • Residential
  • Bedrooms 4
  • Bathroom 5
  • Square Feet 5,593
  • Acreage 0.78

Experience refined lakefront living in this exceptional custom residence, where timeless elegance meets modern sophistication. Designed to capture both serenity and style, this stunning home offers 5,593 heated square feet of beautifully curated living space. A grand entry welcomes you into an expansive open-concept floor plan highlighted by soaring ceilings, rich hardwood floors, and walls of windows that bathe the home in natural light while showcasing tranquil waterfront views. The kitchen is a true showpiece, featuring sleek countertops, premium stainless-steel appliances, and seamless flow into the main living and entertaining areas. The luxurious primary suite is a private retreat, complete with a cozy fireplace, a walk-in closet, and a spa-inspired bath with dual vanities and elegant finishes. Each of the four spacious bedrooms is thoughtfully designed, complemented by four full baths and one-half bath, offering comfort and privacy for family and guests alike. The fully finished lower level is ideal for entertaining, featuring a custom-crafted bar, granite surfaces, and warm natural wood accents that create an inviting yet upscale ambiance. This versatile space also provides room for additional flex space, a home office, or a private theater. Additional highlights include a generous laundry/mudroom, fresh interior updates, and oversized garage, perfect for car enthusiasts or extra storage. This move-in-ready waterfront estate delivers the perfect balance of luxury, comfort, and lifestyle-an extraordinary opportunity to enjoy Lake Norman. Pictures reflect now and how they were before the drought. Boatlift added to dock. New tankless water heater. New shades and plantation blinds added. Primary bedroom sitting area has a fireplace. Balcony outside main floor has 730 sq feet. Outside patio on basement walkout level has 730 sq feet. House has gutter guards. House filtration system. Brand new septic pump. The dock has light. Propane hookup on back deck. Master bedroom and kitchen patio door windows have power shades. The basement is a walkout and fully finished. 3 sides are below grade.

Listed by Angela Hoke of RE/MAX Executive

$
$
%
$/month over payments
Federal 30-year interest rate: 7.24% last updated on Oct 29, 2026
* All Figures are estimates. Check with your bank or proposed mortgage company for actual interest rates.
This product uses the FRED® API but is not endorsed or certified by the Federal Reserve Bank of St. Louis.

Save FavoriteSchedule TourAsk A QuestionMore Details

573 & 577 Randolph Road Marion NC 28752

Marion, NC573 & 577 Randolph Road

Price$1,345,000

Est. Mortgage: $/month

MLS Number CAR4433771

  • Land
  • Acreage 48
  • County McDowell

A Rare 48-Acre Equestrian Estate Near Lake James- Discover an exceptional Western North Carolina property where a beautifully renovated brick residence meets an established equestrian facility on nearly 48 acres of private foothills countryside. Designed for both horse enthusiasts and those seeking a distinctive country estate, the property features a nine-stall barn with a remodeled apartment, dedicated tack room, wash bay, hay storage, fenced paddocks, open pasture, and scenic trails. Two wells, a natural spring, and two creeks enhance the property's rural appeal, while the greenhouse and swim spa offer a retreat for relaxation. Located approximately 3.5 miles from Lake James State Park, with convenient access to I-40 and the greater Asheville region, this is a rare opportunity to enjoy a remarkable combination of acreage, equestrian amenities, and comfortable country living.

Listed by Ann Clark and Newton Clark III of Preferred Properties

$
$
%
$/month over payments
Federal 30-year interest rate: 7.24% last updated on Oct 29, 2026
* All Figures are estimates. Check with your bank or proposed mortgage company for actual interest rates.
This product uses the FRED® API but is not endorsed or certified by the Federal Reserve Bank of St. Louis.

Virtual TourSave FavoriteSchedule TourAsk A QuestionMore Details

67 Mont Clair Trail Horse Shoe NC 28742

Horse Shoe, NC67 Mont Clair Trail

Price$1,345,000

Est. Mortgage: $/month

Pending

MLS Number CAR4313282

  • Residential
  • Bedrooms 3
  • Bathroom 4
  • Square Feet 3,138
  • Acreage 1.05

Experience elevated mountain living in this beautifully crafted semi-custom home, ideally situated among the scenic hills of Horse Shoe, North Carolina. Offering three bedrooms, three full bathrooms, two half bathrooms, and thoughtfully designed spaces throughout, this exceptional residence combines sophisticated style, modern comfort, and the peaceful beauty of Western North Carolina. Soaring ceilings and abundant natural light create an impressive sense of openness from the moment you enter. At the heart of the home, a striking stone fireplace brings warmth and character to the expansive open-concept living area. The gourmet kitchen is equally impressive, featuring elegant quartz countertops, quality cabinetry, generous workspace, and a spacious walk-in pantry-perfect for everyday living and effortless entertaining. The luxurious primary suite provides a private retreat with a spa-inspired bathroom and an expansive walk-in closet. A dedicated office and versatile multi-use room offer additional flexibility for working from home, hosting guests, pursuing hobbies, or creating a personalized recreational space. Designed with comfort and efficiency in mind, the home also features a tankless water heater, energy-efficient systems, and a spacious three-car garage with ample room for vehicles, equipment, and storage. Located just minutes from Horse Shoe River Bend Access, residents can easily enjoy kayaking, fishing, and the countless outdoor adventures that make Western North Carolina so special. Thoughtful design, upscale finishes, and an exceptional mountain setting come together to create a home that is both refined and welcoming. Your Horse Shoe retreat awaits.

Listed by Andrii Peschanskyi of Big Hills Real Estate LLC

$
$
%
$/month over payments
Federal 30-year interest rate: 7.24% last updated on Oct 29, 2026
* All Figures are estimates. Check with your bank or proposed mortgage company for actual interest rates.
This product uses the FRED® API but is not endorsed or certified by the Federal Reserve Bank of St. Louis.

Save FavoriteSchedule TourAsk A QuestionMore Details

573 & 577 Randolph Road Marion NC 28752

Marion, NC573 & 577 Randolph Road

Price$1,345,000

Est. Mortgage: $/month

MLS Number CAR4368362

  • Residential
  • Bedrooms 3
  • Bathroom 4
  • Square Feet 3,315
  • Acreage 48

A Rare 48-Acre Equestrian Estate Near Lake James- Discover an exceptional Western North Carolina property where a beautifully renovated brick residence meets an established equestrian facility on nearly 48 acres of private foothills countryside. Designed for both horse enthusiasts and those seeking a distinctive country estate, the property features a nine-stall barn with a remodeled apartment, dedicated tack room, wash bay, hay storage, fenced paddocks, open pasture, and scenic trails. Two wells, a natural spring, and two creeks enhance the property's rural appeal, while the greenhouse and swim spa offer a retreat for relaxation. Located approximately 3.5 miles from Lake James State Park, with convenient access to I-40 and the greater Asheville region, this is a rare opportunity to enjoy a remarkable combination of acreage, equestrian amenities, and comfortable country living.

Listed by Ann Clark and Newton Clark III of Preferred Properties

$
$
%
$/month over payments
Federal 30-year interest rate: 7.24% last updated on Oct 29, 2026
* All Figures are estimates. Check with your bank or proposed mortgage company for actual interest rates.
This product uses the FRED® API but is not endorsed or certified by the Federal Reserve Bank of St. Louis.

Virtual TourSave FavoriteSchedule TourAsk A QuestionMore Details

1412 N Caldwell Street Charlotte NC 28206

Charlotte, NC1412 N Caldwell Street

Price$1,345,000

Est. Mortgage: $/month

MLS Number CAR4421903

  • Residential
  • Bedrooms 4
  • Bathroom 4
  • Square Feet 3,738
  • Acreage 0.12

Welcome to your dream home in the heart of vibrant Optimist Park. This stunning 4 bedroom, 3.5 bath home blends elevated design with everyday functionality, offering the best of city living with the space and layout to comfortably host and entertain. The chef's kitchen features a grand quartz island and high-end stainless steel appliances, while the open-concept living space creates the perfect setting for everyday life and gatherings. A versatile first-floor office is ideal for working from home. Upstairs, the spacious primary suite offers a private retreat with a luxurious en suite bath, complete with a soaking tub, double vanities, and beautifully designed step-in shower. Designer light fixtures throughout add an elevated, curated touch. The location is what truly sets this home apart. Step outside and you're just moments from some of Charlotte's most popular destinations. Grab coffee, dinner, drinks, or explore the neighborhood without getting in the car. Parkwood Station is only half a mile away, providing convenient light rail access. Optimist Park has quickly become a destination for food, arts, culture, and business development. Conveniently positioned near NoDa, Plaza Midwood, and Uptown. Come experience the home, the neighborhood, and the lifestyle that make Optimist Park so special! Sellers willing to assist with closing costs and/or rate buy-down for qualified buyers!

Listed by Tyler Smith of COMPASS

$
$
%
$/month over payments
Federal 30-year interest rate: 7.24% last updated on Oct 29, 2026
* All Figures are estimates. Check with your bank or proposed mortgage company for actual interest rates.
This product uses the FRED® API but is not endorsed or certified by the Federal Reserve Bank of St. Louis.

Save FavoriteSchedule TourAsk A QuestionMore Details

235 White Pine Drive Fletcher NC 28732

Fletcher, NC235 White Pine Drive

Price$1,345,000

Est. Mortgage: $/month

Active With Contract

MLS Number CAR4424786

  • Residential
  • Bedrooms 4
  • Bathroom 4
  • Square Feet 3,458
  • Acreage 4.35

Back on the market and at no fault of the seller. Property now pre-inspected and ready for sale. Perfectly set in the sought-after Cane Creek Valley, this fully updated home sits on over four park-like acres, offering a special setting rarely found on the market. Thoughtfully restored through multiple renovations and meticulously maintained, this modern ranch blends intentional design, quality finishes, cheerful natural light, and an ideal floor plan. Expansive windows frame pleasant outdoor views, showcasing the rare combination of grassy yard, creek, and pond found on this beautiful property. The main level offers a welcoming open-concept living area, a cozy den, dining room, two primary suite bedrooms, a private office, and garage. Prepare meals in the gourmet kitchen, featuring high-end appliances, granite countertops, a large island with seating, and abundant cabinet space. The lower level adds two more bedrooms, a second living area, a second garage, and plentiful unfinished bonus space for storage, hobbies, or a home workshop. The outdoor spaces are exceptional, with water features that make the property feel like a private Audubon sanctuary. This delightful home feels a world apart in the quiet Western NC countryside, despite being just minutes from schools, shopping, dining, recreation, the airport, and everyday amenities. All considered, this stunning property combines a beautiful setting, convenient location, and quality craftsmanship, all to create a remarkable retreat that is poised and ready for a lucky new owner to call home. *Please refer to MLS 4424786 for house listed on +-3.65 acres*

Listed by Collin O'Berry and Reese Morgani of Keller Williams Professionals

$
$
%
$/month over payments
Federal 30-year interest rate: 7.24% last updated on Oct 29, 2026
* All Figures are estimates. Check with your bank or proposed mortgage company for actual interest rates.
This product uses the FRED® API but is not endorsed or certified by the Federal Reserve Bank of St. Louis.

Virtual TourSave FavoriteSchedule TourAsk A QuestionMore Details

1316 Anderson Street Charlotte NC 28205

Charlotte, NC1316 Anderson Street

Price$1,342,000

Est. Mortgage: $/month

MLS Number CAR4412188

  • MultiFamily
  • Square Feet 2,791
  • Acreage 0.34
  • Property SubType Residential Income

Excellent Quadruplex Investment Opportunity in a Rapidly Developing Area! This unique property features two duplex buildings, totaling four units, offering an ideal combination of strong rental potential and owner-occupant flexibility. The entire property has been recently renovated, including new HVAC systems, updated electrical, fresh interior paint, new kitchens, and updated bathrooms-providing a turnkey opportunity for an investor looking to add a well-positioned multifamily property to their portfolio. Located in a developing area with convenient access to Downtown Charlotte, this property offers both current income and future upside. Just minutes from NoDa, Plaza Midwood, and Uptown, with Optimist Hall and other popular restaurants and entertainment options only a short drive away. Whether you're looking for a strong multifamily investment, this renovated four-unit property is worth a look!

Listed by Chuda Dhimal of Dhimal Realty Inc

$
$
%
$/month over payments
Federal 30-year interest rate: 7.24% last updated on Oct 29, 2026
* All Figures are estimates. Check with your bank or proposed mortgage company for actual interest rates.
This product uses the FRED® API but is not endorsed or certified by the Federal Reserve Bank of St. Louis.

Save FavoriteSchedule TourAsk A QuestionMore Details
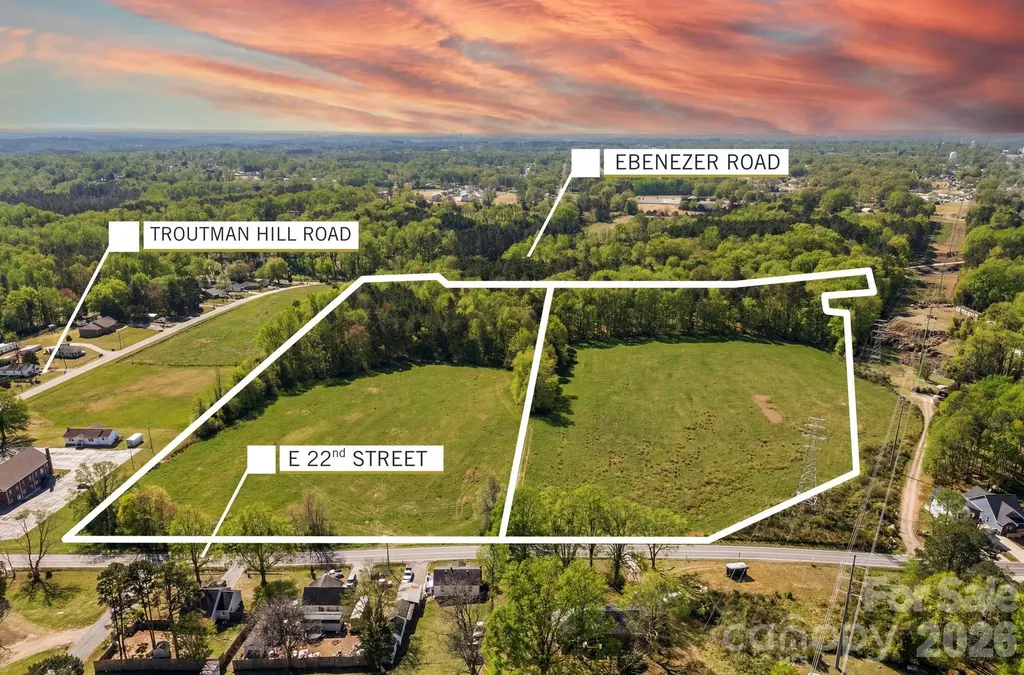
00 E 22nd Street Kannapolis NC 28083

Kannapolis, NC00 E 22nd Street

Price$1,340,100

Est. Mortgage: $/month

MLS Number CAR4226767

  • Land
  • Acreage 29.78
  • County Rowan

Located edge of city limit. A great opportunity to own approximately 29 acres of versatile farmland, perfect for a range of possibilities. This property is ideal for developers planning residential communities, building a dream home with acreage, or agricultural ventures. Located near Kannapolis, it combines the peaceful charm of country living with easy access to urban amenities, making it highly appealing to potential homeowners and investors. The listing includes Parcel 143 182 (14.75 acres approx per tax record) and Parcel 143 140 (14.83 acres approx per tax record)), which are adjacent and reflect an approximate combined acreage and tax value based on county records. Conveniently situated near I-85 exit 63 and exit 65, the land is just outside the city limits, offering the benefit of county-only taxes. City Water is on E 22nd St currently. Water Dept has information. Septic systems would be allowed since sewer is not available at this time, per information from Kannapolis Water Dept. Buyer to verify acreage, utility availability, annexation requirements, zoning, and intended use. Sellers offer additional parcels of land for sale on Ebenezer Rd address (approx 28 acres). MLS#4226620. Land boarders Moose Rd and Elizabeth St. and Ebenezer on the backside.

Listed by Pam Lambert of Lantern Realty & Development,LLC

$
$
%
$/month over payments
Federal 30-year interest rate: 7.24% last updated on Oct 29, 2026
* All Figures are estimates. Check with your bank or proposed mortgage company for actual interest rates.
This product uses the FRED® API but is not endorsed or certified by the Federal Reserve Bank of St. Louis.

Save FavoriteSchedule TourAsk A QuestionMore Details

583 Walnut Valley Parkway Arden NC 28704

Arden, NC583 Walnut Valley Parkway

Price$1,340,000

Est. Mortgage: $/month

MLS Number CAR4413948

  • Residential
  • Bedrooms 3
  • Bathroom 4
  • Square Feet 2,838
  • Acreage 0.38

Refined mountain living reaches an exceptional standard in this distinguished townhome in The Meadow at The Cliffs at Walnut Cove, where the spectacular waterfall just steps away stands as the residence's most extraordinary and defining feature. As the closest townhome to this remarkable natural focal point, the home offers an unmatched connection to its sights and sounds, creating a rare sense of serenity, privacy, and quiet sophistication from the moment you arrive. Timeless Old English architectural inspiration meets elevated craftsmanship throughout, with thoughtfully curated details including custom-milled doors, European cabinetry, and decorative wood trusses that add warmth, character, and architectural distinction. The well-appointed kitchen features slab granite countertops and custom cabinetry, offering both beauty and function for everyday living and elegant entertaining. Just off the main living spaces, the screened porch provides an exceptional vantage point for enjoying the lush landscaping and the soothing presence of the waterfall. The main-level primary suite provides a private sanctuary, while two upper-level guest suites and a loft-style living area offer refined comfort for family and guests. A cobblestone-paved entry court and HOA-maintained landscaping complete this exceptional residence, delivering a polished, low-maintenance lifestyle in one of Walnut Cove's most desirable settings.

Listed by Troy Norton of Walnut Cove Realty/Allen Tate/Beverly-Hanks

$
$
%
$/month over payments
Federal 30-year interest rate: 7.24% last updated on Oct 29, 2026
* All Figures are estimates. Check with your bank or proposed mortgage company for actual interest rates.
This product uses the FRED® API but is not endorsed or certified by the Federal Reserve Bank of St. Louis.

Virtual TourSave FavoriteSchedule TourAsk A QuestionMore Details

32492 & 32372 Hugh Road Albemarle NC 28001

Albemarle, NC32492 & 32372 Hugh Road

Price$1,339,900

Est. Mortgage: $/month

MLS Number CAR4434315

  • Residential
  • Bedrooms 3
  • Bathroom 3
  • Square Feet 1,545
  • Acreage 25.1

Two Homes. Nearly 25 Acres. A Country Property Full of Possibilities. Discover the opportunity to enjoy country living with two homes, open farmland, pasture, wooded acreage, a vintage barn, and original outbuildings- all in one unique property just ten minutes from Mount Pleasant. Whether you're looking for a multigenerational living arrangement, a private retreat, space for animals, or a property with room to spread out, this offering combines flexibility, character, and outdoor enjoyment. Built in 1935, the original farmhouse offers 1,742 square feet, 3 bedrooms, and 2 full bathrooms. Classic farmhouse character is complemented by important updates, including a recently updated roof, heat pump, water heater, and LVP flooring. Built in 2023, the second home offers 1,545 square feet, 3 bedrooms, and 2.5 bathrooms. Floor-to-ceiling windows fill the home with natural light while showcasing expansive views of the surrounding landscape. Outside, the 20' x 20' second-floor Trex deck offers the perfect spot to relax, unwind, and take in the scenery. With two separate homes, this property offers exceptional flexibility for multigenerational living, hosting guests, potential rental opportunities, or creating a private retreat. Beyond the homes, approximately 25 acres offer a diverse mix of open land and wooded scenery. Approximately 17 acres are currently used for cropland, complemented by open yard and pasture areas with room for animals and outdoor enjoyment. Approximately 4 acres of wooded acreage provide a more secluded setting, with a trail winding through the trees for exploring the property and opportunities for hunting. Adding to the property's distinctive character is the vintage barn, accompanied by several original farm buildings, including a 20' x 30' pole barn, granary building, wash shed, and shop. These structures provide useful space for storage, hobbies, equipment, or other potential uses. With two homes, diverse acreage, and character-rich vintage outbuildings, this property offers the flexibility to create a lifestyle all your own. Envision a multigenerational living arrangement, a family farm, a private country retreat, or the opportunity to use the second home as a guest house or potential investment property. Enjoy open fields, explore the wooded trail, and make the most of the space, privacy, and possibilities this unique property provides. Tour both homes, walk the land, and discover how this one-of-a-kind offering could bring your vision of country living to life.

Listed by Bri Russell of Corcoran HM Properties

$
$
%
$/month over payments
Federal 30-year interest rate: 7.24% last updated on Oct 29, 2026
* All Figures are estimates. Check with your bank or proposed mortgage company for actual interest rates.
This product uses the FRED® API but is not endorsed or certified by the Federal Reserve Bank of St. Louis.

Save FavoriteSchedule TourAsk A QuestionMore Details

1020 Courtney Lane Wesley Chapel NC 28173

Wesley Chapel, NC1020 Courtney Lane

Price$1,339,000

Est. Mortgage: $/month

MLS Number CAR4402769

  • Residential
  • Bedrooms 4
  • Bathroom 4
  • Square Feet 3,430
  • Acreage 0.56

Welcome to The Bluffs at Wesley Chapel, our newest luxury enclave in sought-after Waxhaw, NC. This brand new opportunity showcases an example of a home that can be built and personalized, offering buyers the chance to create a residence tailored to their lifestyle. This listing represents a luxury new construction opportunity within our newest community located the heart of beautiful Union County. This exquisite Brecken Elite home is currently being built with completion estimated for February or March 2027. List price includes all selected features and upgrades being built in this home. The Brecken Elite home design is a blend of sophistication and comfort that creates an extraordinary living experience. With its open floor plan, it offers seamless connectivity between the casual dining area, great room, and well-designed kitchen which includes a walk-in pantry and center island. Unwind in your beautiful main-floor primary suite which features dual vanities, a luxurious shower, private water closet, and spacious walk-in closet. Flex space off the foyer provides options for personalized uses such as a study or hobby room. Additional highlights include an everyday entry from the garage perfect for organization with backpacks, shoes, keys etc., a large laundry room conveniently located near bedrooms to reduce transport time for clothes.

Listed by Josh Seng of Toll Brothers Real Estate Inc

$
$
%
$/month over payments
Federal 30-year interest rate: 7.24% last updated on Oct 29, 2026
* All Figures are estimates. Check with your bank or proposed mortgage company for actual interest rates.
This product uses the FRED® API but is not endorsed or certified by the Federal Reserve Bank of St. Louis.

Save FavoriteSchedule TourAsk A QuestionMore Details

Broker Reciprocity MLS Grid Logo © 2026 Listings courtesy of Canopy MLS as distributed by MLS GRID. IDX information is provided exclusively for consumers’ personal non-commercial use and may not be used for any purpose other than to identify prospective properties consumers may be interested in purchasing. The IDX data is deemed reliable but is not guaranteed by MLS GRID and may be subject to an end user license agreement prescribed by the Member Participant’s applicable MLS.  Based on information submitted to the MLS GRID as of November 1, 2026 9:16 PM EST . All data is obtained from various sources and may not have been verified by broker or MLS GRID. Supplied Open House Information is subject to change without notice. All information should be independently reviewed and verified for accuracy. Properties may or may not be listed by the office/agent presenting the information. Some IDX listings have been excluded from this website.