and narrow your search. If you have fewer than 200 results, you can save your search.

Lake Lure NC

r=2749-2760
935 Whites Lake Boulevard Saluda NC 28773

Saluda, NC935 Whites Lake Boulevard

Price$1,338,500

Est. Mortgage: $/month

MLS Number CAR4363522

  • Residential
  • Bedrooms 3
  • Bathroom 3
  • Square Feet 3,891
  • Acreage 5.24

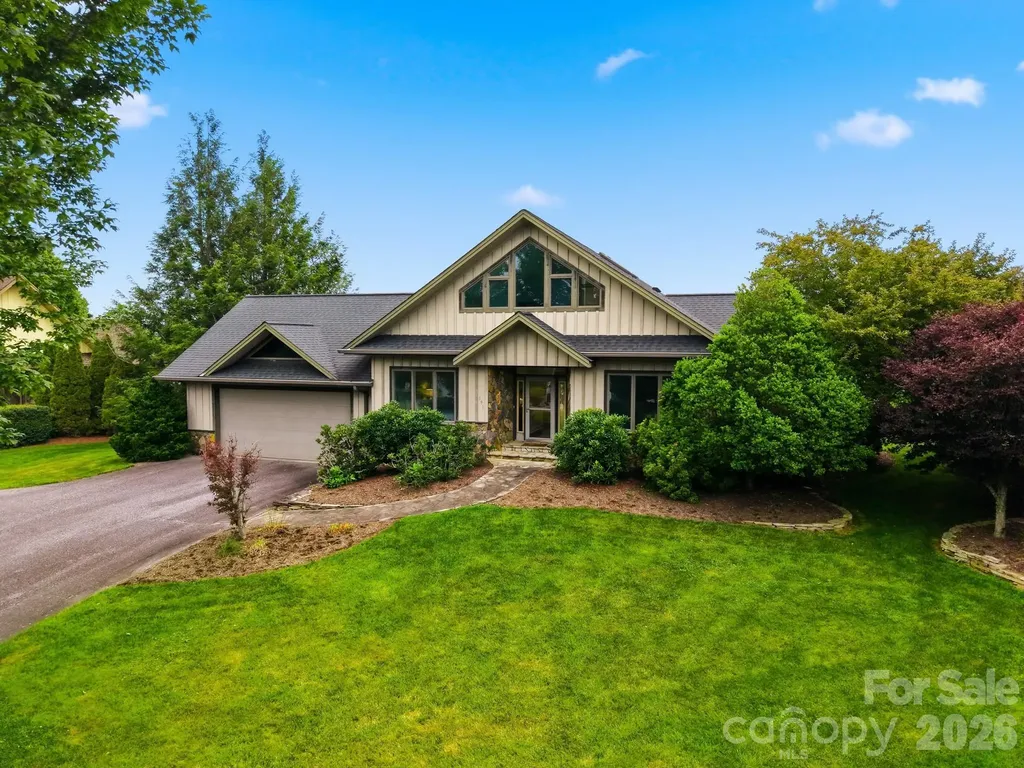
Discover this stunning custom-built mountain home just minutes from charming Saluda and a short trip to Flat Rock, NC. Nestled among the trees with long-range views to Panther Mountain, it offers remarkable privacy with the comfort of nearby neighbors. Enjoy exceptional main level living and a rare blend of openness and seclusion, with thoughtfully designed spaces to meet every need. The chef's kitchen is meticulously crafted with custom cabinetry, butler's pantry, Five Star six-burner gas stove and more. A striking two-sided stone fireplace warms both the great room and dining area, creating year-round ambiance. The primary suite is a tranquil retreat with a private den and fireplace. The library with full bath and a Murphy bed provides that other room on the main floor other homes lack. On the lower-level space for family and guests and a large workshop/studio (finished 623 sq') completes this extraordinary retreat. Enjoy outdoors on sun lit Ipe decks, a screened-in porch, and serene Zen-like gardens.

Listed by Ammie Weymer of Howard Hanna Beverly-Hanks

$
$
%
$/month over payments
Federal 30-year interest rate: 7.24% last updated on Oct 29, 2026
* All Figures are estimates. Check with your bank or proposed mortgage company for actual interest rates.
This product uses the FRED® API but is not endorsed or certified by the Federal Reserve Bank of St. Louis.

Save FavoriteSchedule TourAsk A QuestionMore Details

732 Ellsworth Road Charlotte NC 28211

Charlotte, NC732 Ellsworth Road

Price$1,337,500

Est. Mortgage: $/month

MLS Number CAR4402000

  • Residential
  • Bedrooms 3
  • Bathroom 3
  • Square Feet 2,710
  • Acreage 0.18

Originally designed by artist Boris Tomic, this thoughtfully restored residence reflects an increasingly rare point of view: architecture guided by restraint, proportion, light, and permanence rather than trend. The 2026 restoration modernized what required improvement and carefully preserved what mattered, creating a home that feels both established and current. The sculpted Tree of Life fireplace, created by Tomic himself, remains as the home's artistic centerpiece-a lasting connection to its origins. Natural light moves through interconnected living spaces throughout the day, revealing a calm palette of carefully selected materials. Custom walnut cabinetry by Dell Anno, crafted in Brazil using sustainable manufacturing practices, is carried throughout the home. Large-format porcelain surfaces and tile from Moderno Works and Ann Sacks bring exceptional durability, stain resistance, and heat resistance while avoiding the environmental impact associated with quarried stone. Every material was chosen not only for how it looks today, but for how it will perform and age over time. The kitchen is equipped with a Bosch 800 appliance suite and generous custom storage, while new Pella windows, refinished oak floors, architectural lighting, and updated systems create comfort without compromising the home's character. A loft overlooking the main living area offers a flexible office, studio, or reading retreat, and thoughtfully designed closet systems, wine storage, and integrated cabinetry bring a level of everyday functionality rarely found in homes of this scale. Outside, the covered side porch provides a quiet place to unwind beneath mature trees. The backyard remains intentionally open-a blank canvas with room for a future garden, outdoor entertaining space, or counter-current pool. Though modest in scale compared to many neighboring residences valued well above $2 million, the home lives larger than its footprint through careful planning, natural light, and efficient use of space. Located minutes from Uptown Charlotte, SouthPark, and Myers Park, with convenient access to Charlotte Douglas International Airport, the home offers a balance of architectural character and urban convenience that is increasingly difficult to find. This is a home for those who appreciate design, value craftsmanship, and prefer quiet confidence over excess. Thoughtfully restored, materially honest, and architecturally enduring, The Tomic House offers a rare opportunity to own a home shaped by a clear design philosophy and a lasting sense of place. Every meaningful home has a moment when opportunity becomes more visible. For qualified buyers, that moment may be now. The seller is offering $7,500 in seller paid closing costs, creating additional flexibility alongside a recent price improvement and making this thoughtfully transformed Cotswold residence more accessible than ever before.

Listed by Kyle Smith of COMPASS

$
$
%
$/month over payments
Federal 30-year interest rate: 7.24% last updated on Oct 29, 2026
* All Figures are estimates. Check with your bank or proposed mortgage company for actual interest rates.
This product uses the FRED® API but is not endorsed or certified by the Federal Reserve Bank of St. Louis.

Virtual TourSave FavoriteSchedule TourAsk A QuestionMore Details

4119 Nolen Creek Avenue Charlotte NC 28209

MLS Number CAR4397089

  • Residential
  • Bedrooms 3
  • Bathroom 4
  • Square Feet 2,905
  • Acreage 0.06

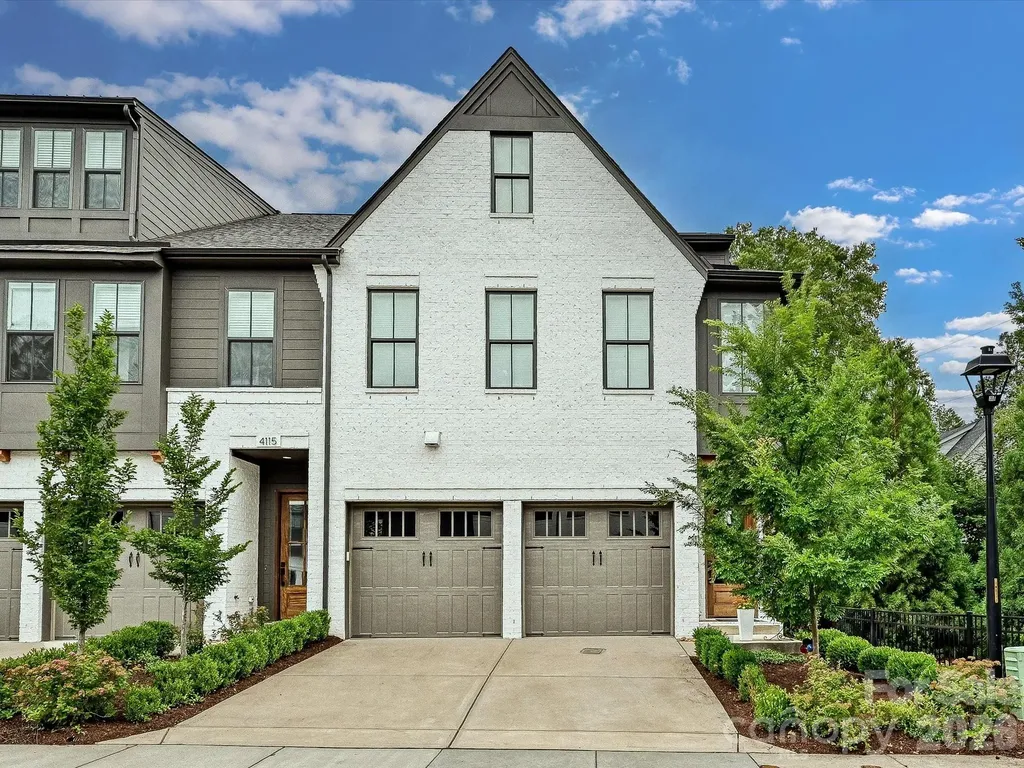
Unit 14 sits on the private side of The Nolen Townes, a collection of English cottage inspired townhomes beneath a mature tree canopy just off Selwyn Avenue near Runnymede Lane, minutes from Myers Park, SouthPark and the dining and shopping of Selwyn. Its location in the community gives this home what is hard to find this close to SouthPark: an extended driveway, direct access to the courtyard and green space right off the back. The dining area opens to a private, professionally landscaped terrace for easy indoor and outdoor living. Inside the Stephens End plan, 10-foot ceilings and natural light frame an open main level. The living area centers on a gas fireplace with a pre-cast concrete surround. The designer kitchen features Thermador appliances, including a commercial-style gas range and hood, Calacatta Gold Suede quartz and custom Rocky River gray cabinetry to the ceiling with glass accents. Seven-inch hardwoods and crown molding carry through all three levels. Three bedrooms sit on the upper level, the home includes walk-in closets and a garden tub, and the third floor easily becomes a gym, home office, media room or second living area. A two-car attached garage with EV charging and HOA lawn maintenance complete this 2022 Hopper Communities home.

Listed by Maren Brisson of Corcoran HM Properties

$
$
%
$/month over payments
Federal 30-year interest rate: 7.24% last updated on Oct 29, 2026
* All Figures are estimates. Check with your bank or proposed mortgage company for actual interest rates.
This product uses the FRED® API but is not endorsed or certified by the Federal Reserve Bank of St. Louis.

Virtual TourSave FavoriteSchedule TourAsk A QuestionMore Details

6216 Westheart Way Charlotte NC 28278

Charlotte, NC6216 Westheart Way

Price$1,333,006

Est. Mortgage: $/month

Pending

MLS Number CAR4439673

  • Residential
  • Bedrooms 5
  • Bathroom 6
  • Square Feet 4,402
  • Acreage 0.14

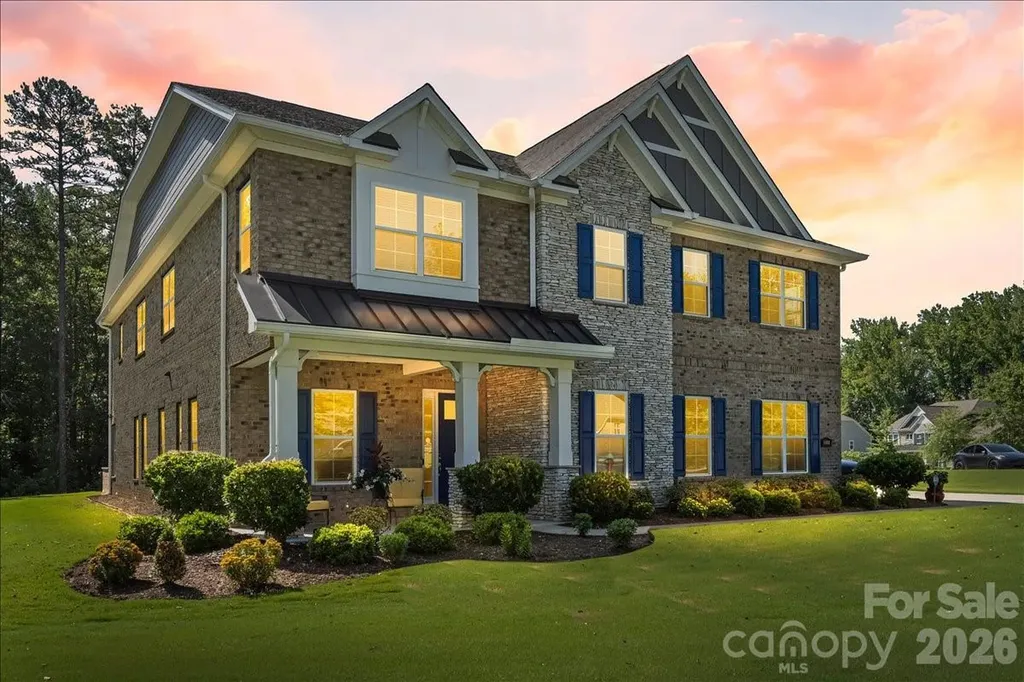
Come fall in love with life at the River District, where the Catawba River and City of Charlotte connect. Surrounded by nature, you'll enjoy hiking, biking and the many planned community amenities the River District has to offer. The Emmett welcomes you with a charming rocking chair front porch. Inside, the open concept floor plan features an inviting kitchen with a large island, perfect for entertaining. The primary suite is conveniently located on the main level, with two additional bedrooms and a loft upstairs. Plus, working from home is a breeze with the extra office, bedroom and bonus space in the finished basement! Come discover your new home in the River District Community!

Listed by Sherry Webb of SaussyBurbank

$
$
%
$/month over payments
Federal 30-year interest rate: 7.24% last updated on Oct 29, 2026
* All Figures are estimates. Check with your bank or proposed mortgage company for actual interest rates.
This product uses the FRED® API but is not endorsed or certified by the Federal Reserve Bank of St. Louis.

Save FavoriteSchedule TourAsk A QuestionMore Details

Lot 31 Ashe Park Circle Asheville NC 28806

Asheville, NCLot 31 Ashe Park Circle

Price$1,329,500

Est. Mortgage: $/month

MLS Number CAR4343364

  • Residential
  • Bedrooms 3
  • Bathroom 3
  • Square Feet 2,787
  • Acreage 0.41

Discover Ashecroft, a premier new home community in beautiful Asheville! Nestled in a serene wooded setting, yet minutes from shopping, dining, and everyday conveniences. Ashecroft offers a variety of thoughtfully designed floor plans, all with the primary suite and garage on the main level for comfort and convenience. Each home blends timeless craftsmanship with modern comfort, featuring site-finished oak floors on the main level, Silestone quartz or granite counters, Pella windows and doors, 9-foot ceilings, and a cozy gas fireplace. The MacBride floor plan is designed to accommodate many lifestyles, and includes a covered porch for optimal outdoor living. Enjoy preserved common green space that protects views and enhances the sense of privacy. Here, you can choose a home you'll love now, and for years to come.

Listed by Heidi DuBose of Unique: A Real Estate Collective

$
$
%
$/month over payments
Federal 30-year interest rate: 7.24% last updated on Oct 29, 2026
* All Figures are estimates. Check with your bank or proposed mortgage company for actual interest rates.
This product uses the FRED® API but is not endorsed or certified by the Federal Reserve Bank of St. Louis.

Save FavoriteSchedule TourAsk A QuestionMore Details

8244 Mallard Road Denver NC 28037

Denver, NC8244 Mallard Road

Price$1,329,000

Est. Mortgage: $/month

MLS Number CAR4425978

  • Land
  • Acreage 0.65
  • County Lincoln

Two Exceptional Lake Norman waterfront lots! This Lot is approximately 0.65 acres and has the approval for a new dock / pier to be built. Also check out the other lot MLS# 4426551 : Approximately 0.67 acres offering a pier and floating dock that was recently built. Each lot offers the opportunity to build an extraordinary custom waterfront residence in one of Lake Norman's most desirable areas. If you want to create something even more impressive? Purchase both lots and combine approximately 1.32 acres of waterfront property to create a larger estate setting, a private multigenerational retreat, or an incredible waterfront compound. Located on the west side of Lake Norman in Denver, NC, near prestigious waterfront communities such as Norman Estates and Rebecca's Reserve, where luxury homes range from approximately $6 million to the upper $10 million range. This property offers the perfect setting for enjoying lake living while remaining conveniently close to shopping, dining, everyday amenities, Charlotte, and Charlotte Douglas International Airport. Whether you envision one spectacular waterfront home or a private family compound, this is your opportunity to build something truly exceptional on Lake Norman

Listed by Sunisay Yates of Yates Realty Inc

$
$
%
$/month over payments
Federal 30-year interest rate: 7.24% last updated on Oct 29, 2026
* All Figures are estimates. Check with your bank or proposed mortgage company for actual interest rates.
This product uses the FRED® API but is not endorsed or certified by the Federal Reserve Bank of St. Louis.

Save FavoriteSchedule TourAsk A QuestionMore Details

191 Charter Ridge Jefferson NC 28640

MLS Number CAR4407001

  • Residential
  • Bedrooms 4
  • Bathroom 4
  • Square Feet 3,188
  • Acreage 1.32

Stunning craftsmanship and designer finishes define this exceptional mountain retreat. Perched along one of the area's highest ridgelines, this luxurious home captures breathtaking panoramic views of the Blue Ridge Mountains from nearly every room. A welcoming entry leads into a spacious gourmet kitchen featuring solid-surface countertops, stainless steel appliances, a natural gas cooktop, and a beautiful dining area designed for gathering with family and friends. The expansive great room is filled with natural light and centered around a cozy fireplace, creating the perfect space to relax or entertain. The main level offers a luxurious primary suite complete with two custom walk-in closets, spectacular mountain views, and rear deck access through sliding glass doors. The awe-inspiring primary bath features a double vanity, an oversized walk-in tiled shower with dual shower heads, and a separate water closet. Also on the main floor are a guest bedroom and full bath, a comfortable den or office, and a generously sized laundry room with abundant storage and a utility sink. Upstairs, you'll find two additional guest suites, each served by its own full bath with tiled walk-in showers, along with a spacious sitting area or bonus room that provides flexible living space for guests or recreation. Highlights include an attached 650 SF two-car garage and an additional 680 SF unfinished multi-purpose garage or bonus space. Heated and cooled by three mini-split systems, this versatile area would be suitable for a workshop, hobby space, home gym, or collector looking for the perfect place to showcase and protect special vehicles. Outside, the beautifully manicured grounds are a gardener's paradise, featuring lush landscaping, a screened gazebo, a peaceful water feature, and a spacious patio great for a fire pit, outdoor entertaining, or simply enjoying the serenity of the mountain setting. A second adjoining lot is also included, providing additional lawn space as well as a valuable buffer to enhance this remarkable property. Experience this exceptional home in person. Schedule a showing today and see everything this property and the community has to offer. Jefferson Landing is a gated golf community centered around a stunning 18-hole course. With Club Membership, residents enjoy access to a beautifully appointed clubhouse, a swimming pool with a poolside dining and bar area serving delicious food and drinks, a well-equipped fitness center, and pickleball and tennis courts. Riverside Park offers a scenic retreat along the New River, complete with a covered pavilion. Additional highlights include a Himalayan-style putting course and seven par-3 practice holes, along with convenient food and beverage options. A $1,000 Capital Improvement Fee is paid by the buyer to the JLPOA at closing.

Listed by Christy Barr of Regency On the Lake

$
$
%
$/month over payments
Federal 30-year interest rate: 7.24% last updated on Oct 29, 2026
* All Figures are estimates. Check with your bank or proposed mortgage company for actual interest rates.
This product uses the FRED® API but is not endorsed or certified by the Federal Reserve Bank of St. Louis.

Save FavoriteSchedule TourAsk A QuestionMore Details

548 Caribou Road Asheville NC 28803
Active With Contract

MLS Number CAR3648473

  • Commercial
  • Acreage 10

10 acres "in the City"; potential 49 lot S/D by right under current zoning with owner pursuing CU rezoning in hopes to greater densify the site! Great subdivision potential, 3 points of access from 3 private dead-end streets! Public utilities at or near the site in multiple locations! Build here - a lifestyle, a community - affordable or modest homes! Rarely does such an opportunity become available. Major subdivision and potential rezoning require a Level 3 review by the City; status of any rezoning effort underway by seller is to be documented in writing prior to any offer submission; seller will co-op rezoning efforts depending on timing at point of sale.

Listed by Mark Morris of NAI Beverly-Hanks

$
$
%
$/month over payments
Federal 30-year interest rate: 7.24% last updated on Oct 29, 2026
* All Figures are estimates. Check with your bank or proposed mortgage company for actual interest rates.
This product uses the FRED® API but is not endorsed or certified by the Federal Reserve Bank of St. Louis.

Save FavoriteSchedule TourAsk A QuestionMore Details

548 Caribou Road Asheville NC 28803

Asheville, NC548 Caribou Road

Price$1,325,000

Est. Mortgage: $/month

Active With Contract

MLS Number CAR3648720

  • Land
  • Acreage 10
  • County Buncombe

10 acres "in the City"; potential 49 lot S/D by right under current zoning with owner pursuing CU rezoning in hopes to greater densify the site! Great subdivision potential, 3 points of access (2 from private dead-end streets)! Public utilities at or near the site in multiple locations! Build here - a lifestyle, a community - affordable or modest homes! Rarely does such an opportunity become available. Major subdivision and potential rezoning require a Level 3 review by the City; status of any rezoning effort underway by seller is to be documented in writing prior to any offer submission; seller will co-op rezoning efforts depending on timing at point of sale.

Listed by Mark Morris of NAI Beverly-Hanks

$
$
%
$/month over payments
Federal 30-year interest rate: 7.24% last updated on Oct 29, 2026
* All Figures are estimates. Check with your bank or proposed mortgage company for actual interest rates.
This product uses the FRED® API but is not endorsed or certified by the Federal Reserve Bank of St. Louis.

Save FavoriteSchedule TourAsk A QuestionMore Details

174 Dancing Wind Lane Marshall NC 28753

Marshall, NC174 Dancing Wind Lane

Price$1,325,000

Est. Mortgage: $/month

MLS Number CAR4402118

  • Residential
  • Bedrooms 3
  • Bathroom 4
  • Square Feet 2,420
  • Acreage 1.29

Tucked away in the gated conservation community of French Broad Crossing, 174 Dancing Wind Lane is a stunning sanctuary offering long-range mountain views with close proximity to the neighborhood gate! This meticulously maintained retreat is surrounded by conservation land and is perfect for daily living or a second-home all while enjoying an elevated mountain experience. Elaborate neighborhood amenities are all luxuries that add to the appeal of life in French Broad Crossing. Spanning over two levels, with 2,420 heated square feet and a 2-car garage, this home offers thoughtful design and features that await your arrival. There are two primary bedrooms and baths, one on the main level and one on the upper level. They offer a spa-like ambience with his and her vanities, spacious walk-in showers, and a soaking tub. There is also an additional large bedroom/bath ensuite on the upper level. Functional indoor living meets elevated outdoor living that provides a composite decking wraparound porch, screened-in porch, and rear deck for taking in the stunning views or relaxing in the shade. As the heart of the home, the kitchen features granite countertops, alder cabinets, Wolf gas range, Kitchen Aid appliances, Bosch refrigerator with a VitaFresh drawer, kitchen island with thoughtful rear storage, and a large walk-in pantry. The 2-story great room boasts a stunning floor-to-ceiling stone wood-burning fireplace. This home flows with a beat of luxury, yet is cozy and comfortable. There is a large mudroom off of the kitchen that is equipped with a robust drop zone. The upper level features an open loft that could serve as an office or sitting area with a view! If storage is a must, look no further! There is an unfinished area over the garage that is waiting to be used and the crawl space is in a class of its own! This area is fully encapsulated, climate-controlled, and has a dedicated storage area. It just might be the perfect wine cellar! With a wraparound porch, screened porch, and deck, outdoor living is at its finest! This home delivers on functionality without compromise. Some additional features are the elaborate professional landscaping, Sonos surround sound, tinted window glass, power and manual window shades, gutter covers, and an extra-large two-car garage. Asheville, Downtown Marshall, Hot Springs, and Weaverville are all in close proximity for dining and entertaining adventures as well as providing easy access to life's necessities. After a long day of exploring the hiking/ATV trails right out your door, relax at your personal safe haven in French Broad Crossing. Enjoy evenings at the lodge, by the pool, or riverside. The choice is yours! French Broad Crossing is the ideal outdoor playground to take you away from the daily hustle and bustle. Breathe easy. Welcome home.

Listed by Dana Greshko of Dana Greshko Realty

$
$
%
$/month over payments
Federal 30-year interest rate: 7.24% last updated on Oct 29, 2026
* All Figures are estimates. Check with your bank or proposed mortgage company for actual interest rates.
This product uses the FRED® API but is not endorsed or certified by the Federal Reserve Bank of St. Louis.

Virtual TourSave FavoriteSchedule TourAsk A QuestionMore Details

260 Indian Trail Mooresville NC 28117

Mooresville, NC260 Indian Trail

Price$1,325,000

Est. Mortgage: $/month

MLS Number CAR4419581

  • Residential
  • Bedrooms 4
  • Bathroom 5
  • Square Feet 4,421
  • Acreage 0.73

Imagine waking up to beautiful views of Lake Norman, spending summer afternoons with friends and loved ones around your own heated saltwater pool, and ending the day relaxing beneath the covered patio-all from a spacious home with NO HOA. Set on a beautifully landscaped, level lot in one of Mooresville's most desirable Lake Norman locations, this home offers the space, privacy and outdoor lifestyle that are increasingly hard to find. The backyard is truly a private retreat, featuring a custom heated saltwater pool and hot tub, expansive patio and entertaining areas, mature landscaping, and plenty of level lawn for outdoor activities and pets. There's even room to keep your boat at home, with McKendree Creek Landing just a short drive away for convenient access to Lake Norman. Inside, the main level offers a comfortable and highly functional floor plan with spaces for both everyday living and entertaining. The primary bedroom suite, an office, formal dining room, living room, spacious kitchen and breakfast area flow into an additional family/den area, while a dedicated laundry room adds everyday convenience. Upstairs, you'll discover exceptional flexibility with four additional bedrooms, including two en-suite bedrooms with private baths, an additional full bath, and an oversized bonus room complete with a pool table (and more!) and plenty of room for recreation, media, hobbies or additional gathering space. But what may make this home truly special is its combination of location and lifestyle. Enjoy gorgeous Lake Norman views without giving up a large, usable yard, private pool, boat parking or the freedom of living without an HOA. Conveniently located near The Point, Lake Norman access, Mooresville shopping, dining and everyday conveniences, this is the kind of property that lets you enjoy the lake lifestyle even when you're simply relaxing at home. Come for the lake view. Stay for the pool, the space, the privacy and the lifestyle. This is one you'll want to experience in person.

Listed by Barry Aldridge of Realty One Group Revolution

$
$
%
$/month over payments
Federal 30-year interest rate: 7.24% last updated on Oct 29, 2026
* All Figures are estimates. Check with your bank or proposed mortgage company for actual interest rates.
This product uses the FRED® API but is not endorsed or certified by the Federal Reserve Bank of St. Louis.

Save FavoriteSchedule TourAsk A QuestionMore Details

4008 Pinot Way Fort Mill SC 29707

Fort Mill, SC4008 Pinot Way

Price$1,325,000

Est. Mortgage: $/month

MLS Number CAR4403725

  • Residential
  • Bedrooms 5
  • Bathroom 5
  • Square Feet 5,400
  • Acreage 1

Welcome to luxury living in the exclusive gated community of Bretagne. Situated on a beautifully landscaped one-acre corner lot at the end of a quiet cul-de-sac, this exceptional estate offers the perfect blend of elegance, privacy, and thoughtful design. A grand foyer welcomes you inside, where soaring 10-foot ceilings, rich hardwood flooring, crown molding, and abundant natural light create an impressive first impression. A private office provides the ideal work-from-home space, while the open-concept living area features a striking coffered ceiling, cozy gas fireplace, and seamless flow for everyday living and entertaining. The chef's kitchen is designed to impress with an oversized center island, granite countertops, custom cabinetry extending to the ceiling, a gas cooktop with pot filler, double ovens with Advantium technology, and abundant cabinet and prep space. Whether preparing a quiet family meal or hosting a crowd, this kitchen is built for it all. Offering five bedrooms and four-and-a-half baths, the thoughtfully designed floor plan includes a main-level guest suite with full bath access, providing flexibility for visitors or multigenerational living. Upstairs, the luxurious primary suite serves as a private retreat with tray ceilings, a sitting area, oversized walk-in closets, and a spa-inspired bath featuring dual vanities and an expansive tiled shower with dual shower heads and a rain shower. Outdoor living is equally impressive. Relax on the screened porch overlooking the beautifully manicured backyard, gather around the wood-burning fire pit on the paver patio, or entertain with ease using the built-in Bull Lonestar grill. Professional landscape lighting, an eight-zone irrigation system, and mature landscaping enhance the beauty of the expansive homesite. Additional features include a spacious upstairs loft, freshly painted interior and garage, newly epoxied garage floors, an attached three-car garage, and a detached two-car garage with a 50-amp outlet, providing exceptional space for vehicles, hobbies, or additional storage. Located on a premier corner lot in a quiet cul-de-sac within one of the area's most sought-after gated communities, this remarkable Bretagne estate offers luxury living, exceptional craftsmanship, and an unparalleled lifestyle.

Listed by Kenneth Yates of Realty One Group Revolution

$
$
%
$/month over payments
Federal 30-year interest rate: 7.24% last updated on Oct 29, 2026
* All Figures are estimates. Check with your bank or proposed mortgage company for actual interest rates.
This product uses the FRED® API but is not endorsed or certified by the Federal Reserve Bank of St. Louis.

Save FavoriteSchedule TourAsk A QuestionMore Details

Broker Reciprocity MLS Grid Logo © 2026 Listings courtesy of Canopy MLS as distributed by MLS GRID. IDX information is provided exclusively for consumers’ personal non-commercial use and may not be used for any purpose other than to identify prospective properties consumers may be interested in purchasing. The IDX data is deemed reliable but is not guaranteed by MLS GRID and may be subject to an end user license agreement prescribed by the Member Participant’s applicable MLS.  Based on information submitted to the MLS GRID as of November 1, 2026 8:15 PM EST . All data is obtained from various sources and may not have been verified by broker or MLS GRID. Supplied Open House Information is subject to change without notice. All information should be independently reviewed and verified for accuracy. Properties may or may not be listed by the office/agent presenting the information. Some IDX listings have been excluded from this website.