and narrow your search. If you have fewer than 200 results, you can save your search.

Leicester NC

r=1093-1104
2390 Sugar Hill Road Marion NC 28752

MLS Number CAR4327301

  • Commercial
  • Acreage 2.4

Endless possibilities with this mostly flat, high-traffic location along the growing Sugar Hill Road corridor. Offering includes three parcels totaling 2.40 acres with excellent visibility and close proximity to Interstate 40 and other retail shops and restaurants. City water and sewer are available at the site. Additional adjacent parcels are also available. The property has been freshly surveyed. Great opportunity for commercial development potential in a rapidly expanding area. Contact listing agent for details Broker has ownership interest.

Listed by Brandon Braswell of Realty Group 1 LLC

$
$
%
$/month over payments
Federal 30-year interest rate: 7.28% last updated on Oct 1, 2026
* All Figures are estimates. Check with your bank or proposed mortgage company for actual interest rates.
This product uses the FRED® API but is not endorsed or certified by the Federal Reserve Bank of St. Louis.

Save FavoriteSchedule TourAsk A QuestionMore Details

334 Omc Drive Burnsville NC 28714

Burnsville, NC334 Omc Drive

Price$2,399,000

Est. Mortgage: $/month

MLS Number CAR4371317

  • Land
  • Acreage 105.7
  • County Yancey

This excellent development property is located only a few hundred yards outside the city limits of Burnsville with no city taxes. Municipal water and sewer are available, and a natural gas pipeline runs along the tract's eastern edge. High speed fiber optic internet and electricity are both readily accessible. A paved roadway runs directly from 4-lane US 19E to the western edge of the property. The access road has a recorded 60' wide right of way. The property is wooded and has a few small streams running across it. A good portion of the property has great views of downtown Burnsville and the surrounding mountains. This property could be adapted to many uses including a residential community, a mixed-use development, a large RV park or multiple industrial sites. Burnsville has great access by a recently constructed 4-lane highway. I-26 is 20 minutes away. Asheville is less than 45 minutes away. With a fast-growing economy, Burnsville is the perfect place for your next business venture.

Listed by Duane Cassida of Carolina Mountain Realty,Inc.

$
$
%
$/month over payments
Federal 30-year interest rate: 7.28% last updated on Oct 1, 2026
* All Figures are estimates. Check with your bank or proposed mortgage company for actual interest rates.
This product uses the FRED® API but is not endorsed or certified by the Federal Reserve Bank of St. Louis.

Save FavoriteSchedule TourAsk A QuestionMore Details

7160 Old Us Hwy 421 None Staley NC 27355

Staley, NC7160 Old Us Hwy 421 None

Price$2,399,000

Est. Mortgage: $/month

MLS Number CAR4276040

  • Land
  • Acreage 17.19
  • County ChathamNC

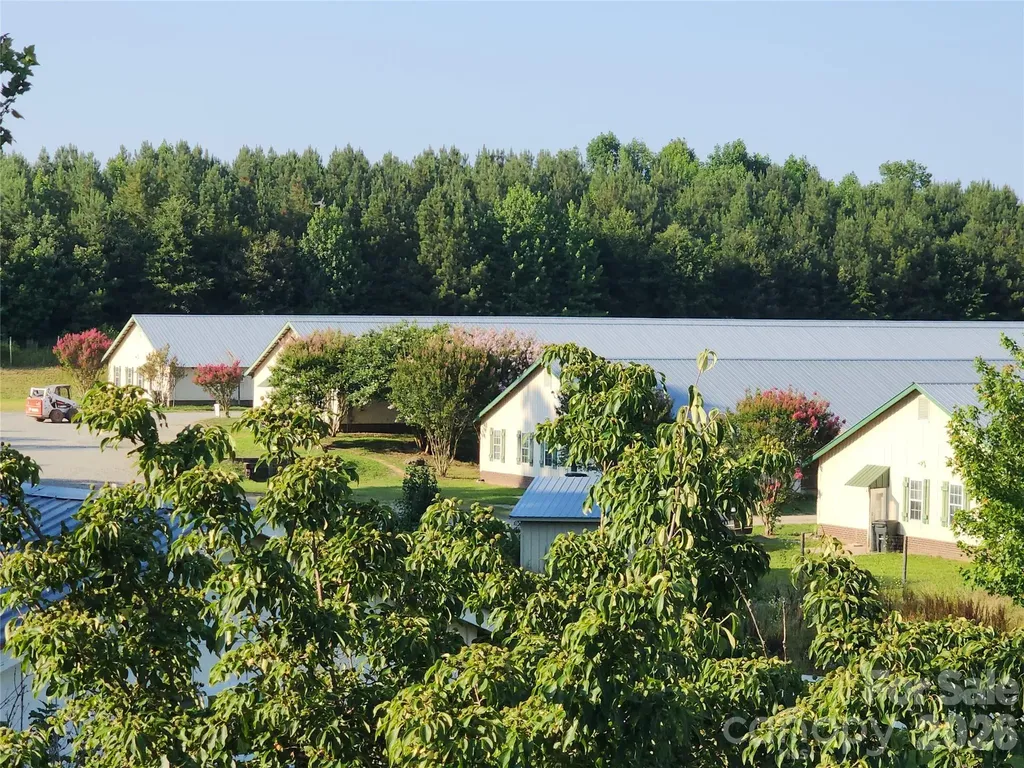
Current contract with reputable Layer egg company. BEAUTIFUL 4 House Poultry Layer Egg Farm former breeder farm Working farm 17.19 acres. 1 ACRE Pond plus small fish pond with stone waterfall. Layer Houses 42' X 500'. Multiple outbuildings, litter shed, equipment shed, multiple storage sheds, well house, garden house. Fenced pasture. 1 AC Pond w/ dock. Multiple fenced areas. 4 NEW Prinzen egg packers. New chain feeders. New fiber optics. New Choretronics III Controllers w back-up alarm. New Barn Talk Bin Readers, New Birch Coolers for Egg Rooms. New Curtain minders. 3 Wells. Landscaped. w/ Home, bsmt, 4 Bed 3.5 Baths 2,971 sq. ft., Elevated front & back porch, 2 car garage, Elevated house w/ beautiful view overlooking fish pond & farm. Working farm 17.19 acres. 1 ACRE Pond plus small fish pond with stone waterfall. Buyer may consider split financing 30 year loan on home and FSA on farm. Agent is the Seller.

Listed by Margot Major of Premier South

$
$
%
$/month over payments
Federal 30-year interest rate: 7.28% last updated on Oct 1, 2026
* All Figures are estimates. Check with your bank or proposed mortgage company for actual interest rates.
This product uses the FRED® API but is not endorsed or certified by the Federal Reserve Bank of St. Louis.

Save FavoriteSchedule TourAsk A QuestionMore Details

13837 Grand Palisades Parkway Charlotte NC 28278
Active With Contract

MLS Number CAR4342689

  • Residential
  • Bedrooms 4
  • Bathroom 8
  • Square Feet 8,781
  • Acreage 0.56

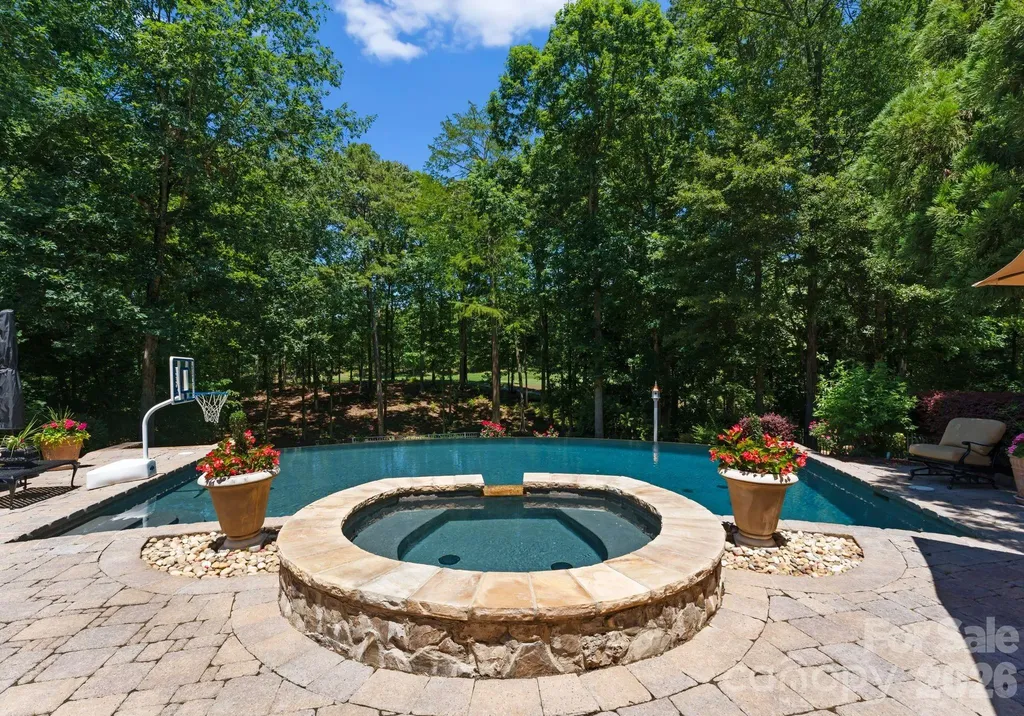
This custom estate embodies luxury, privacy, and timeless elegance. Positioned to overlook the first hole of the prestigious Jack Nicklaus-designed golf course, this residence offers breathtaking views and an unmatched setting for elevated living. A grand glass view elevator seamlessly connects each level, while the study is anchored by a striking cast stone fireplace. The wine room, adorned with exquisite stonework, is ideal for curated tastings and intimate gatherings. Three expansive terraces create a seamless indoor-outdoor experience, leading to a resort-style infinity-edge saltwater pool. Sight unseen owners entry, where you can enter through the lower-level garage, enjoy the spa-like amenities, then continue up to the primary corridor, offering a refined sense of arrival and effortless flow throughout the home. Every detail of this home reflects elevated living, where elegance and function converge to create a lifestyle without parallel.

Listed by Tisha Gilchrist of Berkshire Hathaway HomeServices Carolinas Realty

$
$
%
$/month over payments
Federal 30-year interest rate: 7.28% last updated on Oct 1, 2026
* All Figures are estimates. Check with your bank or proposed mortgage company for actual interest rates.
This product uses the FRED® API but is not endorsed or certified by the Federal Reserve Bank of St. Louis.

Save FavoriteSchedule TourAsk A QuestionMore Details

2223 Scarlet Ridge Sylva NC 28779

Sylva, NC2223 Scarlet Ridge

Price$2,395,000

Est. Mortgage: $/month

MLS Number CAR4336305

  • Residential
  • Bedrooms 3
  • Bathroom 4
  • Square Feet 4,454
  • Acreage 17.72

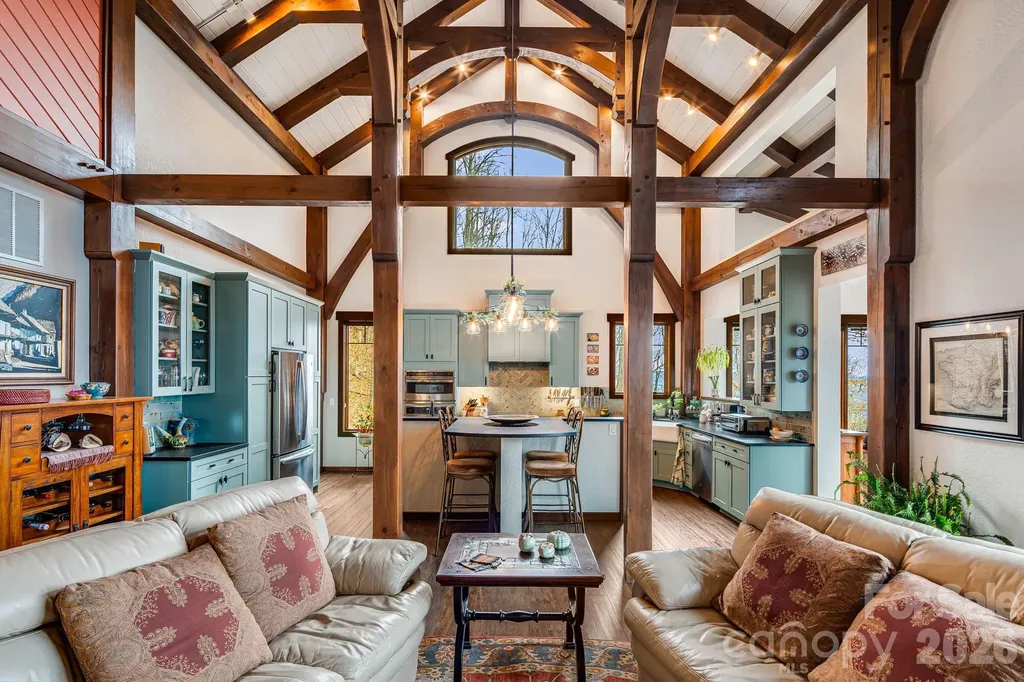
Perched at a rare 4,000-foot elevation and bordering 39,000 acres of Nantahala National Forest, 2223 Scarlet Ridge is a masterfully crafted mountaintop estate where architecture, engineering, and nature exist in perfect harmony. Designed to capture sweeping long-range views while remaining naturally protected from extreme weather, the home offers cooler summer temperatures, dramatic cloud inversions below, and exceptional privacy. This handcrafted timber-frame residence showcases cathedral ceilings, exposed beams, and seamless indoor-outdoor living that reflects both refined craftsmanship and deep respect for the surrounding landscape. Built to endure, the home features superior construction including a reinforced concrete foundation, Structural Insulated Panel walls, fiber-cement siding, high-performance windows, and advanced systems designed specifically for high-elevation living. Modern comforts include a three-zone dual-fuel HVAC system with energy recovery ventilation, whole-house generator, instant hot water, pristine private well water, and a high-efficiency cast-iron wood-burning stove. Set on 17.72 private acres with trails, open meadow, and direct access to protected wilderness, the land offers unmatched connection to nature. From expansive terraces to forest paths and sweeping 40+ mile views, this is a mountain retreat as intelligent as it is breathtaking.This property is a must see to appreciate all it has to offer.

Listed by Christy Mitchell of Great Smokys Realty

$
$
%
$/month over payments
Federal 30-year interest rate: 7.28% last updated on Oct 1, 2026
* All Figures are estimates. Check with your bank or proposed mortgage company for actual interest rates.
This product uses the FRED® API but is not endorsed or certified by the Federal Reserve Bank of St. Louis.

Virtual TourSave FavoriteSchedule TourAsk A QuestionMore Details

509 E Tremont Avenue Charlotte NC 28203

Charlotte, NC509 E Tremont Avenue

Price$2,395,000

Est. Mortgage: $/month

MLS Number CAR4394398

  • Residential
  • Bedrooms 4
  • Bathroom 5
  • Square Feet 4,865
  • Acreage 0.17

Behind this cedar-shake Craftsman with a brick chimney and a deep front porch sits something you don't usually get on a hundred-year-old Historic Dilworth street: a home professionally designed and custom-built to the highest standards. The bungalow charm and historic details all over the house read like they've been there for decades. Everything behind the door, all the systems and finishes, are current and move-in ready. Inside, white oak runs through the whole main level. A front sitting room with a marble fireplace opens back to the part of the house where the great room flows into the kitchen under exposed beams. That kitchen, with its custom hood over the range, quartz counters, and an island with room for a crowd, is where everyone will gather. With nearly 4,900 square feet, 4 bedrooms and 4.5 baths, including an 1,800-square-foot lower level, there is room to spread out. The lower level, with its 10-foot ceiling, lives like the rest of the house rather than a basement. It offers a giant living area, a bedroom, and multiple flex spaces for a gym, an office, or anything else. The back of the house is built for enjoyment. A covered stone patio, a fireplace, and a flat lawn make four-season outdoor living possible. A detached garage for a car and your outdoor toys is just a few steps away. Nestled on tree-lined Tremont in the heart of Dilworth, you're steps to 300 East and Sunflour Bakery, South End and the Rail Trail, or a bike ride to Freedom Park and the Little Sugar Creek Greenway.

Listed by Sarah Singletary of COMPASS

$
$
%
$/month over payments
Federal 30-year interest rate: 7.28% last updated on Oct 1, 2026
* All Figures are estimates. Check with your bank or proposed mortgage company for actual interest rates.
This product uses the FRED® API but is not endorsed or certified by the Federal Reserve Bank of St. Louis.

Save FavoriteSchedule TourAsk A QuestionMore Details

19624 Meta Road Cornelius NC 28031

Cornelius, NC19624 Meta Road

Price$2,395,000

Est. Mortgage: $/month

Active With Contract

MLS Number CAR4394341

  • Residential
  • Bedrooms 4
  • Bathroom 4
  • Square Feet 2,917
  • Acreage 0.56

Experience luxury waterfront living on Lake Norman in this beautifully renovated home located in the sought-after Diane Shores community of Cornelius. Situated on approximately 0.56 acres with year-round water views and direct lake access, this exceptional property offers 4 bedrooms, 3.5 bathrooms, 2,917 square feet of heated living space, and more than 4,653 square feet under roof including expansive porches, decks, patios, and an oversized two-car garage. Originally built in 1990 and extensively remodeled within the last five years, this home seamlessly blends timeless architecture with modern design and functionality. Featured in QC Magazine and showcased on Houzz, the property was professionally designed by Collaborative Interiors and thoughtfully renovated by APS Renovations. The result is a sophisticated yet comfortable retreat designed for everyday living and exceptional entertaining. A welcoming Dutch-style front door opens to a bright interior featuring hardwood floors, designer lighting, custom finishes, and abundant natural light. The dramatic two-story great room is anchored by a stone fireplace with reclaimed wood mantel, custom built-ins, wine refrigerator, ice maker, hidden workstation, and stunning lake views. The chef's kitchen features quartz countertops, premium stainless-steel appliances, gas cooking, convection oven, warming drawer, beverage refrigeration, custom cabinetry, and a large center island ideal for gathering with family and friends. The main-level primary suite offers the convenience of one-floor living with a beautifully updated bath and easy access to outdoor living spaces. A dedicated office, laundry room, and oversized garage complete the main level. Upstairs you'll find three additional bedrooms, two full bathrooms, a spacious bonus room, and ample storage. Designed to embrace the Lake Norman lifestyle, the outdoor living spaces are truly exceptional. Enjoy a screened porch with retractable screens, outdoor kitchen, dining area, fireplace, and infrared ceiling heaters that create a comfortable year-round entertaining space. Multiple decks and patios overlook the water, providing the perfect setting for morning coffee, sunset gatherings, or relaxing by the lake. The private waterfront setting includes a covered dock, boat lift, and seating area with direct access to boating, paddleboarding, fishing, and all that Lake Norman has to offer. Additional features include updated windows and doors, renovated bathrooms, irrigation system, fenced backyard, workshop area, epoxy garage floors, and extensive storage. Located just moments from The Peninsula Club, Jetton Park, shopping, dining, and top-rated schools, this move-in ready waterfront home offers the rare combination of luxury, privacy, convenience, and an unmatched Lake Norman lifestyle.

Listed by Josh Tucker and Joseph Adams of Corcoran HM Properties

$
$
%
$/month over payments
Federal 30-year interest rate: 7.28% last updated on Oct 1, 2026
* All Figures are estimates. Check with your bank or proposed mortgage company for actual interest rates.
This product uses the FRED® API but is not endorsed or certified by the Federal Reserve Bank of St. Louis.

Save FavoriteSchedule TourAsk A QuestionMore Details

2985 Bradshaw Road Mooresville NC 28115

Mooresville, NC2985 Bradshaw Road

Price$2,395,000

Est. Mortgage: $/month

MLS Number CAR4417280

  • Residential
  • Bedrooms 3
  • Bathroom 3
  • Square Feet 3,647
  • Acreage 22.6

A truly extraordinary Mooresville estate where luxury living, equestrian amenities, waterfront beauty, and privacy come together on approximately 22 gated, fully fenced and cross fenced acres. Custom built and thoughtfully designed, this nearly 4,000 square foot all brick residence captures breathtaking views of the stocked 2 acre pond, mature hardwoods, rolling pastures, gardens, and wooded trails. An additional approximately 3 acres can also be purchased, creating an estate of more than 25 acres. Inside, timeless craftsmanship is evident throughout with 10 foot ceilings, solid 8 foot wood doors, oak hardwood floors, a stunning cherry coffered living room ceiling, custom cherry built-ins, and expansive windows and doors framing the water. The spacious French country kitchen features refinished solid cherry cabinetry, granite countertops, a butler's pantry, walk-in pantry, double cast iron sinks, and professional Thermador, Dacor, KitchenAid, and GE appliances. The main level primary suite is a peaceful retreat overlooking the pond, complete with two oversized walk-in closets and a luxurious bath featuring a vaulted ceiling, Jacuzzi soaking tub, large tiled shower with dual shower heads, and dual vanities. A flexible formal dining room offers endless possibilities and could easily serve as an office or potential fourth bedroom. A residential elevator provides exceptional convenience throughout the home. The finished lower level adds approximately 900 square feet of living space with a recreational family room, kitchenette, two bedrooms, full bath, brand new Italian porcelain tile, 10 foot ceilings, and a walk out covered patio. A separate farmhouse style one bedroom guest cottage offers a full kitchen with island, bath, custom cabinetry, electric fireplace, and beautiful farm views. It is ideal for guests, multigenerational living, a private retreat, or even an Airbnb opportunity. A separate private office/studio/gym provides even more flexibility with built-ins, library shelving, custom cabinetry, half bath, and farmhouse sink-perfect for working from home, hobbies, fitness, or creative pursuits. Outdoor living is exceptional, with covered upper and lower entertaining areas overlooking the pond, private dock and boat pier, fountain, koi pond, waterfalls, stone patios, gazebo, and walking trails. The estate's equestrian infrastructure is equally impressive, featuring nine individually fenced pastures, each with a run in shelter and underground water access. Two secluded wooded pastures offer mature hardwoods and a year round creek. The custom 56' x 36' five-stall horse barn includes a tack room, loft hay storage, equipment/tractor storage, covered run in area, water, electricity, and a tack room equipped with a sink, toilet, and hot water. For the gardening enthusiast, a remarkable 900 square foot custom greenhouse with cupola, commercial exhaust fans, shelving, pea gravel flooring, and raised garden beds provides an opportunity for year round gardening. Additional features include dual geothermal HVAC systems, whole house generator, underground propane tank, tankless gas water heater, whole house water filtration and softener, dual wells, high efficiency windows, oversized two car garage with walk up attic, separate lower level garage, and so much more. With its incredible combination of acreage, waterfront, beautiful grounds, extensive entertaining spaces, and privacy, this property would make an amazing wedding or event venue. The possibilities for intimate weddings, private celebrations, equestrian events, retreats, and other gatherings are truly exceptional. Just minutes from downtown Mooresville, Lake Norman, shopping, dining, healthcare, and I-77, this is a rare opportunity to own a private legacy estate offering an extraordinary combination of luxury, land, water, equestrian amenities, and versatility. Properties of this caliber are exceptionally difficult to find.

Listed by Melissa Quick of Key Real Estate

$
$
%
$/month over payments
Federal 30-year interest rate: 7.28% last updated on Oct 1, 2026
* All Figures are estimates. Check with your bank or proposed mortgage company for actual interest rates.
This product uses the FRED® API but is not endorsed or certified by the Federal Reserve Bank of St. Louis.

Virtual TourSave FavoriteSchedule TourAsk A QuestionMore Details

10220 Wildlife Road Charlotte NC 28278

Charlotte, NC10220 Wildlife Road

Price$2,395,000

Est. Mortgage: $/month

Pending

MLS Number CAR4411726

  • Residential
  • Bedrooms 4
  • Bathroom 5
  • Square Feet 6,341
  • Acreage 3.37

A rare sense of privacy awaits on 3.37 acres in The Sanctuary at Lake Wylie, where this custom residence by renowned Simonini Custom Builders pairs timeless craftsmanship with an exceptional resort-inspired setting. Surrounded by mature trees and expansive grounds, the property feels worlds away while remaining remarkably convenient to Uptown Charlotte and Charlotte Douglas International Airport. Inside, gracious proportions and thoughtful architectural details unfold throughout, from the dramatic two story great room and stone fireplace to richly finished hardwoods, custom millwork and a beautifully appointed chef's kitchen designed for gathering. Generous living and entertaining spaces offer incredible versatility, including a home theater, billiards/game room and fitness space. Outdoors, the property truly becomes a private retreat. An expansive pool and spa are surrounded by stone terraces, lush landscaping and multiple areas for lounging and entertaining. A screened porch, an outdoor living pavilion with fireplace, intimate fire pit tucked beneath the trees and sweeping lawn create an extraordinary setting for everything from quiet mornings to evenings spent with family and friends. Life in The Sanctuary extends well beyond the property, with an impressive collection of community amenities set amid the neighborhood's preserved natural surroundings, including miles of trails, lake access, pools, tennis courts and more. Private yet connected, sophisticated yet inviting, this exceptional estate offers the space and serenity of a destination retreat all within easy reach of the best of Charlotte.

Listed by Ben Bowen of Premier Sotheby's International Realty

$
$
%
$/month over payments
Federal 30-year interest rate: 7.28% last updated on Oct 1, 2026
* All Figures are estimates. Check with your bank or proposed mortgage company for actual interest rates.
This product uses the FRED® API but is not endorsed or certified by the Federal Reserve Bank of St. Louis.

Virtual TourSave FavoriteSchedule TourAsk A QuestionMore Details

3948 Carmel Acres Drive Charlotte NC 28226

Charlotte, NC3948 Carmel Acres Drive

Price$2,395,000

Est. Mortgage: $/month

Active With Contract

MLS Number CAR4425128

  • Residential
  • Bedrooms 5
  • Bathroom 4
  • Square Feet 5,366
  • Acreage 1.37

Exceptional custom home nestled on 1.37 acres in the desirable Carmel Acres neighborhood of South Charlotte. Built in 2020, this impressive residence offers approximately 5,366 square feet of thoughtfully designed living space with an ideal blend of elegance, comfort, and functionality. The dramatic two-story foyer and curved staircase welcome you into an inviting open floor plan designed for both everyday living and entertaining. The gourmet kitchen features a large island, marble countertops, custom cabinetry, under-cabinet lighting, breakfast area, and dedicated beverage center. The spacious family room showcases built-in bookshelves surrounding a gas fireplace, creating a warm and inviting gathering space. The luxurious primary suite offers two generous walk-in closets with custom shelving and a spa-like bath featuring an oversized shower with rain head. A private office with French doors and vaulted ceiling provides an ideal work-from-home space. A versatile flex room offers endless possibilities for a gym, wine room, playroom, or hobby space. Additional highlights include generously sized secondary bedrooms, a large bonus room over the garage, hardwood flooring, abundant storage, and a spacious three-car garage with high ceilings. The covered rear porch overlooks the expansive, level backyard and provides a wonderful setting for outdoor relaxation and entertaining. Ideally located near Carmel Country Club, with convenient access to SouthPark, Ballantyne, premier shopping and dining, and major Charlotte thoroughfares. Offering the rare combination of newer construction, exceptional craftsmanship, substantial acreage, generous living space, and a convenient South Charlotte location, this remarkable home provides an exceptional opportunity to enjoy privacy and luxury in one of the area's sought-after neighborhoods.

Listed by Chad Levine and Suzanne Levine of EXP Realty LLC Ballantyne

$
$
%
$/month over payments
Federal 30-year interest rate: 7.28% last updated on Oct 1, 2026
* All Figures are estimates. Check with your bank or proposed mortgage company for actual interest rates.
This product uses the FRED® API but is not endorsed or certified by the Federal Reserve Bank of St. Louis.

Virtual TourSave FavoriteSchedule TourAsk A QuestionMore Details

111 Quaker Road Mooresville NC 28117

Mooresville, NC111 Quaker Road

Price$2,395,000

Est. Mortgage: $/month

Pending

MLS Number CAR4407385

  • Residential
  • Bedrooms 4
  • Bathroom 8
  • Square Feet 5,002
  • Acreage 1.22

Welcome to this exceptional French Provincial estate nestled on a private 1.22-acre corner lot in The Point, one of Lake Norman's premier luxury communities, quality built by Stonebridge Luxury Homes. Offering timeless European-inspired architecture, exquisite craftsmanship, and today's modern conveniences, this remarkable home also includes Boat Slip #1 at Pier E. A dramatic 2-story foyer opens to a breathtaking 2.5-story great room featuring hand-hewn beams, a soaring wood ceiling, floor-to-ceiling stacked stone fireplace, custom built-ins, and expansive glass overlooking the resort-style back yard. Designed for entertaining, the chef's kitchen showcases Thermador appliances including a 6-burner gas range with griddle and double ovens, cabinet-faced refrigerator and dishwasher, microwave drawer, pot filler, raw-edge granite countertops, under-cabinet lighting, walk-in pantry with built-ins, large island, and spacious morning room with built-in seating. The main-level primary suite offers private access to the screened porch, dual custom walk-in closets, and a luxurious bath with soaking tub and separate tiled shower. Upstairs, each secondary bedroom enjoys its own ensuite bath, and two of these bedrooms are in turrets, so feature cathedral ceilings. The upstairs also features a loft, a versatile flex space room, a large vaulted bonus room, and an impressive theater room (a 2018 addition) with projector, screen, built-in speakers, all equipment conveying. The home theater is 4K with a speaker system that rivals a movie theater! To top it off is an adjoining wet bar with wine refrigerator and microwave drawer, and nearby powder room. Outdoor living rivals a private resort with a beautiful pool and spa (renovated in 2018 by Charlotte Pools & Spa), expansive travertine pool deck, screened porch with roll-down shades, outdoor kitchen, fire pit with built-in seating, large sport court, lush landscaping, and irrigation. Enjoy exceptional privacy thanks to the adjacent unbuildable lot. The lower level of the addition includes a convenient pool bath with shower and changing bench, a utility/pool storage room, and a covered patio with TV, lighting, and ceiling fan. Additional features include fresh interior paint, brand-new carpet, new roof (2026), encapsulated foam-insulated crawl space, foam insulation throughout, custom cabinets throughout the entire house (baths included), central vacuum, security system, tankless gas water heater, oversized epoxy-floored 3-car garage with solid wood garage doors (recently stained), extensive storage, and beautifully maintained grounds. Whole-home integrated Control4 electronics system (which conveys), giving you easy multizone control via touch pad or app. A rare opportunity to enjoy refined luxury, effortless entertaining, and the very best of Lake Norman living. Back on the market at no fault of the home, which appraised at above list price!

Listed by Kelly Smith and Pamela Temple of Keller Williams Unified

$
$
%
$/month over payments
Federal 30-year interest rate: 7.28% last updated on Oct 1, 2026
* All Figures are estimates. Check with your bank or proposed mortgage company for actual interest rates.
This product uses the FRED® API but is not endorsed or certified by the Federal Reserve Bank of St. Louis.

Virtual TourSave FavoriteSchedule TourAsk A QuestionMore Details

140 Holt Lane Mooresville NC 28117

Mooresville, NC140 Holt Lane

Price$2,395,000

Est. Mortgage: $/month

MLS Number CAR4424635

  • Residential
  • Bedrooms 4
  • Bathroom 4
  • Square Feet 3,327
  • Acreage 0.74

Now THAT'S a view!! Don't miss this unbelievable waterfront home on year-round deep water with a double-decker dock and the best water view all the way down the wide cove! Home is at end of this no-wake zone cove with 1/2mile views of the gorgeous sunsets. Perfect water for swimming, floating, paddleboarding, kayaking, or just fishing off your dock. Room for plenty of boat parking under and on sides of your own dock! This exquisite custom-built brick home features 3 BR, 2 1/2 BA on the main floor with an extra large BR & BA in the great walk-out basement featuring huge family/recreational room with brick paver flooring. It has been plumbed for a bar/kitchen so you can turn it into whatever suits your needs! Tons of entertaining lakeside with a large upper deck with dual staircases, brick paver patio down, plus amazing pier/dock on the water! New roof '24, septic tank replaced '25, quartz counters in kitchen in '26, garage doors & new circular driveway asphalt '26. Gleaming hardwood floors on main just refinished! Whole house & garage have been repainted, new LVP flooring in extra bedrooms & new ceiling fans in all 4. Bright spacious kitchen w/all new stainless appliances(plus wine cooler), quartz counters & breakfast bar, subway tile, pantry, plus small room(office/pantry?), sliders out to deck off dining area. Highest quality Anderson windows and doors. Awesome great room with cathedral ceilings, french doors onto deck, and windows galore of nothing but gorgeous lake views. Mature landscaping with brick paver walkways from front to back including firepit area. Plenty of areas for grilling, relaxing, dancing, & celebrating your new lake living! Home located at end of cul-de-sac and has NO HOA! Enjoy your picturesque LKN view feeling like you're away from all the hustle and bustle yet so close to excellent schools, shopping, & restaurants.

Listed by Anacka Kominek of EXP Realty LLC Mooresville

$
$
%
$/month over payments
Federal 30-year interest rate: 7.28% last updated on Oct 1, 2026
* All Figures are estimates. Check with your bank or proposed mortgage company for actual interest rates.
This product uses the FRED® API but is not endorsed or certified by the Federal Reserve Bank of St. Louis.

Save FavoriteSchedule TourAsk A QuestionMore Details

Broker Reciprocity MLS Grid Logo © 2026 Listings courtesy of Canopy MLS as distributed by MLS GRID. IDX information is provided exclusively for consumers’ personal non-commercial use and may not be used for any purpose other than to identify prospective properties consumers may be interested in purchasing. The IDX data is deemed reliable but is not guaranteed by MLS GRID and may be subject to an end user license agreement prescribed by the Member Participant’s applicable MLS.  Based on information submitted to the MLS GRID as of October 8, 2026 2:49 PM UTC . All data is obtained from various sources and may not have been verified by broker or MLS GRID. Supplied Open House Information is subject to change without notice. All information should be independently reviewed and verified for accuracy. Properties may or may not be listed by the office/agent presenting the information. Some IDX listings have been excluded from this website.