and narrow your search. If you have fewer than 200 results, you can save your search.

Leicester NC

r=1105-1116
140 Holt Lane Mooresville NC 28117

Mooresville, NC140 Holt Lane

Price$2,395,000

Est. Mortgage: $/month

MLS Number CAR4424635

  • Residential
  • Bedrooms 4
  • Bathroom 4
  • Square Feet 3,327
  • Acreage 0.74

Now THAT'S a view!! Don't miss this unbelievable waterfront home on year-round deep water with a double-decker dock and the best water view all the way down the wide cove! Home is at end of this no-wake zone cove with 1/2mile views of the gorgeous sunsets. Perfect water for swimming, floating, paddleboarding, kayaking, or just fishing off your dock. Room for plenty of boat parking under and on sides of your own dock! This exquisite custom-built brick home features 3 BR, 2 1/2 BA on the main floor with an extra large BR & BA in the great walk-out basement featuring huge family/recreational room with brick paver flooring. It has been plumbed for a bar/kitchen so you can turn it into whatever suits your needs! Tons of entertaining lakeside with a large upper deck with dual staircases, brick paver patio down, plus amazing pier/dock on the water! New roof '24, septic tank replaced '25, quartz counters in kitchen in '26, garage doors & new circular driveway asphalt '26. Gleaming hardwood floors on main just refinished! Whole house & garage have been repainted, new LVP flooring in extra bedrooms & new ceiling fans in all 4. Bright spacious kitchen w/all new stainless appliances(plus wine cooler), quartz counters & breakfast bar, subway tile, pantry, plus small room(office/pantry?), sliders out to deck off dining area. Highest quality Anderson windows and doors. Awesome great room with cathedral ceilings, french doors onto deck, and windows galore of nothing but gorgeous lake views. Mature landscaping with brick paver walkways from front to back including firepit area. Plenty of areas for grilling, relaxing, dancing, & celebrating your new lake living! Home located at end of cul-de-sac and has NO HOA! Enjoy your picturesque LKN view feeling like you're away from all the hustle and bustle yet so close to excellent schools, shopping, & restaurants.

Listed by Anacka Kominek of EXP Realty LLC Mooresville

$
$
%
$/month over payments
Federal 30-year interest rate: 7.28% last updated on Oct 1, 2026
* All Figures are estimates. Check with your bank or proposed mortgage company for actual interest rates.
This product uses the FRED® API but is not endorsed or certified by the Federal Reserve Bank of St. Louis.

Save FavoriteSchedule TourAsk A QuestionMore Details

4047 Alexandra Alley Drive Charlotte NC 28210
Open House

MLS Number CAR4429754

  • Residential
  • Next Open House: Fri 10/9 4:00 pm. to 6:00 pm.
  • Bedrooms 5
  • Bathroom 5
  • Square Feet 5,662

Welcome to Mia Manor, an exceptional two-story home designed for both everyday living and effortless entertaining. From the moment you enter the grand foyer, the attention to detail is evident, with soaring ceilings, abundant natural light, designer lighting, and beautiful architectural finishes throughout. The family room is a showstopper, featuring a coffered ceiling, shiplap accent wall, decorative built-in shelving, and gas fireplace. Large sliding glass doors open the room to an incredible covered porch with a vaulted ceiling, creating a seamless connection between indoor and outdoor living. Beyond, a spectacular multi-tiered gunite pool with cascading water features creates a private resort-like setting. At the heart of the home, the chef's kitchen is equally impressive with commercial-grade appliances, including an oversized range and refrigerator, a shiplap ceiling, and an enormous center island topped with quartzite. An inset microwave drawer, pot filler, custom cabinetry, and oversized walk-in pantry with built-ins add both style and function. The adjoining breakfast room is surrounded by walls of windows overlooking the outdoor living areas, while a separate butler's pantry with wine refrigerator connects the kitchen to the formal dining room. The main level includes two bedrooms, with one currently used as an office, as well as the spectacular primary suite. Soaring ceilings with beam detail and walls of windows fill the primary bedroom with natural light and frame views of the pool. The spa-inspired primary bath features beautiful marble tile, a freestanding soaking tub, oversized frameless glass shower, and dual vanities. An exceptionally large walk-in closet with extensive custom built-ins completes the primary retreat. Upstairs, three additional bedrooms feature private ensuite baths and custom walk-in closets. A large, beautifully appointed wet bar anchors the upper-level entertaining spaces, which include a private media room and expansive recreation room. Walk-in attic access provides exceptional storage, while a second full laundry room adds another level of convenience. Additional highlights include an oversized garage, two laundry rooms, exceptional storage, multiple indoor and outdoor living spaces, and a thoughtfully designed floor plan offering both gathering spaces and privacy. Ideally located near SouthPark and some of Charlotte's best dining, shopping, and everyday conveniences, Mia Manor delivers an exceptional combination of luxury, function, and resort-style living.

Listed by Heather Montgomery and Rebecca McGrath of COMPASS

$
$
%
$/month over payments
Federal 30-year interest rate: 7.28% last updated on Oct 1, 2026
* All Figures are estimates. Check with your bank or proposed mortgage company for actual interest rates.
This product uses the FRED® API but is not endorsed or certified by the Federal Reserve Bank of St. Louis.

Save FavoriteSchedule TourAsk A QuestionMore Details

4085 W Nc 152 Highway China Grove NC 28023

China Grove, NC4085 W Nc 152 Highway

Price$2,390,000

Est. Mortgage: $/month

MLS Number CAR4009199

  • Land
  • Acreage 9.5
  • County Rowan

9.5 ACRES, ZONED CBI - 3 HOUSES, 3 wells 3 septic systems, several detached garages, carports, & storage buildings. Level to gently sloping topography 99% cleared. Zoned CBI Commercial, Business, Industrial allowing range of commercial, business & light to medium industrial activities. Awesome spot for church or school campus, event venue, race shop, grocery store, gas station, community center with a mix of retail, service, & dining options. The sellers have grown up & continue to live on the property, now, they want this property to be a blessing to the community for years to come. Only 4 miles from China Grove NC home to new Macy's fulfillment center with 1.4 million square feet employing 5,000+. Many other projects in China Grove & near the newly created Old Beatty Ford Rd interchange. Hwy 152 West is a popular route to Mooresville NC with ~ 19,000 cars passing this location every single day. Buyer Brokers Welcomed & Appreciated!

Listed by Keith Knight of Wallace Realty

$
$
%
$/month over payments
Federal 30-year interest rate: 7.28% last updated on Oct 1, 2026
* All Figures are estimates. Check with your bank or proposed mortgage company for actual interest rates.
This product uses the FRED® API but is not endorsed or certified by the Federal Reserve Bank of St. Louis.

Virtual TourSave FavoriteSchedule TourAsk A QuestionMore Details

143 Nature Walk Drive Marion NC 28752

Marion, NC143 Nature Walk Drive

Price$2,390,000

Est. Mortgage: $/month

MLS Number CAR4334363

  • Residential
  • Bedrooms 4
  • Bathroom 4
  • Square Feet 3,713
  • Acreage 5.73

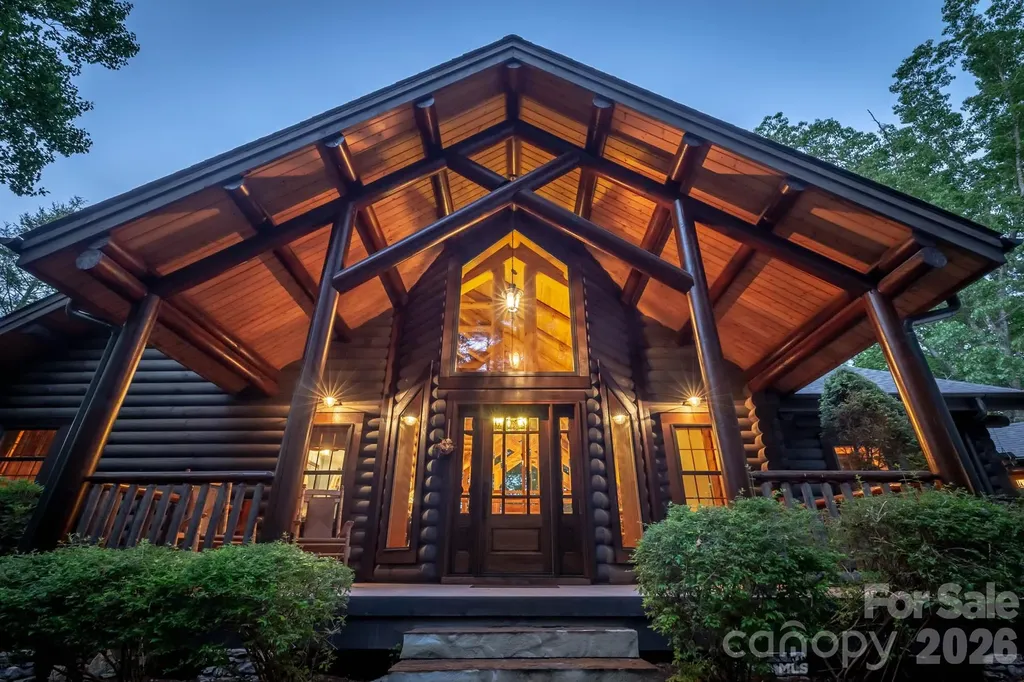
Listen to the rushing waters of the stream and waterfall that encircle the house as you enter this magnificent log home. The soaring ceiling & expansive windows capture views of the surrounding trees. Brazilian walnut flooring & the floor to ceiling stone wood burning fireplace are the centerpieces of this great room. Open kitchen & dining area provide ample entertaining space. Spend cozy evenings on the screened porch with a fire or on the deck overlooking Lake James. Main level primary suite with gas fireplace & ensuite bath with large tiled shower and jet tub. Lower level has 2nd primary suite with gas fireplace, a bunk room and a 4th bedroom both share access to a hall bath with claw foot tub. A second kitchen & stone fireplace in the family room provide a cozy entertainment area with pool table & TV. Lower level patio with stamped concrete features outdoor shower, hot tub and adds a great location for outdoor dining. Enjoy a short walk down the stone stairway to the gazebo in the woods or continue on to the lake where you'll find an expansive covered gazebo & floating dock in the quiet deep water cove. Detached 2 car oversized garage has space for cars and boats. Many updates including composite decking on front, rear and breezeway decks as well as new gazebo rails, new floating dock and refurbished waterfall feature. Located on 5.73 acres, this family compound at Lake James is the place you'll want to choose to make your lake life memories. Black Forest is a gated community about 15 minutes from Marion and features a community center, lake and river camp amenity areas with picnic pavilions, fire pits, lake access and miles of hiking trails throughout the community. Offered turnkey with few exclusions.

Listed by Polly Leadbetter of Engel & Volkers Foothills Lake James

$
$
%
$/month over payments
Federal 30-year interest rate: 7.28% last updated on Oct 1, 2026
* All Figures are estimates. Check with your bank or proposed mortgage company for actual interest rates.
This product uses the FRED® API but is not endorsed or certified by the Federal Reserve Bank of St. Louis.

Virtual TourSave FavoriteSchedule TourAsk A QuestionMore Details

140 Joanda Farm Road Mooresboro NC 28114

Mooresboro, NC140 Joanda Farm Road

Price$2,390,000

Est. Mortgage: $/month

MLS Number CAR4396164

  • Residential
  • Bedrooms 5
  • Bathroom 5
  • Square Feet 4,075
  • Acreage 84.73

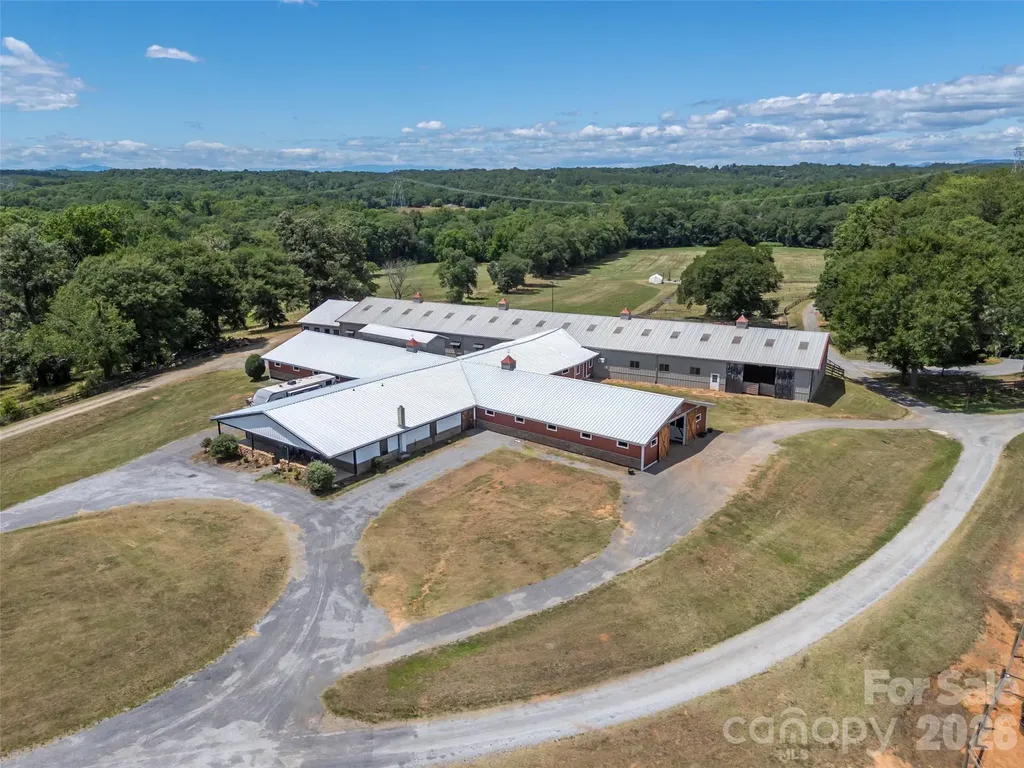
Set along the banks of the Broad River, this extraordinary 84.73-acre equestrian estate offers a rare opportunity to own one of the Southeast's premier horse farms. More than just a beautiful property, this is a fully operational equestrian facility where luxury country living and professional-grade infrastructure come together in an unforgettable setting. As you make your way down the private drive, rolling pastures, productive hay fields, and sweeping river views immediately set the tone. Nearly 85 acres of usable land provide endless possibilities, whether you're operating a premier training and boarding facility, expanding a breeding program, or creating the private family farm you've always envisioned. At the heart of the property is an impressive 29-stall barn designed for serious horsemen. Thoughtfully updated and exceptionally maintained, it features both indoor and outdoor riding arenas, multiple tack rooms, a heated and cooled wash room, a comfortable viewing room, round pen, trailer storage, and the infrastructure to support a thriving equestrian operation. A private two-bedroom apartment within the barn offers the perfect space for a trainer, farm manager, staff, or extended family to stay close to the horses. The residence overlooks the farm's picturesque landscape, with panoramic views stretching across lush pastures and open fields. After a day at the barn, unwind by the in-ground saltwater pool, enjoy a game on the private basketball court, or simply take in the peaceful beauty that surrounds you. Less than 25 minutes from Tryon International Equestrian Center and centrally located to Asheville, Charlotte, and Greenville-Spartanburg airports, the farm offers exceptional functionality. Approximately 28 acres are dedicated to productive hay fields, creating income potential, while nearly three-quarters of a mile of Broad River frontage adds both beauty and recreation to this remarkable property. Whether you're searching for a world-class equestrian facility, a luxury private family compound, or an investment in one of North Carolina's most desirable horse properties, this exceptional farm delivers a rare combination of scale, beauty, and capability that is seldom found and even more rarely offered. NO DRIVE BYS! PLEASE DO NOT DRIVE DOWN JOANDA FARM ROAD. Call for an appointment.

Listed by Ivette Drumgool and Rebecca Drumgool of Howard Hanna Beverly-Hanks

$
$
%
$/month over payments
Federal 30-year interest rate: 7.28% last updated on Oct 1, 2026
* All Figures are estimates. Check with your bank or proposed mortgage company for actual interest rates.
This product uses the FRED® API but is not endorsed or certified by the Federal Reserve Bank of St. Louis.

Virtual TourSave FavoriteSchedule TourAsk A QuestionMore Details

343 Racquet Club Road Asheville NC 28803

Asheville, NC343 Racquet Club Road

Price$2,390,000

Est. Mortgage: $/month

MLS Number CAR4255032

  • Residential
  • Bedrooms 5
  • Bathroom 6
  • Square Feet 6,013
  • Acreage 1

Imagine if your mountain vacation home, your waterfront property, and your primary residence were one in the same! Come see this outstanding creekfront retreat tucked in a rare in-town private enclave that is within the gates of The Ramble community but not subject to the HOA. Thoughtfully designed for flow and function w/abundant natural light and living space that seamlessly bounds the interior with the outdoors. Enjoy a well-equipped gathering kitchen for the inspired home chef, a sublime screened porch, luxurious home theatre, 850 bottle wine cellar, lovely stonework fireplaces & secluded gardens and play areas. Ample breakout spaces for work and privacy. Fronting 200 ft. of Dingle Creek w/access to miles of private nature trails and Longmeadow Park. Short path from property to community walking trails. Most furnishings available! Currently no STR restrictions. Not subject to Ramble HOA or restrictions. Drone tour: https://www.youtube.com/watch?v=J6eULb_VeTA https://vimeo.com/1084271555

Listed by Jo Chandler of Preferred Properties

$
$
%
$/month over payments
Federal 30-year interest rate: 7.28% last updated on Oct 1, 2026
* All Figures are estimates. Check with your bank or proposed mortgage company for actual interest rates.
This product uses the FRED® API but is not endorsed or certified by the Federal Reserve Bank of St. Louis.

Virtual TourSave FavoriteSchedule TourAsk A QuestionMore Details

20 Higdon Lane Fairview NC 28730

Fairview, NC20 Higdon Lane

Price$2,390,000

Est. Mortgage: $/month

MLS Number CAR4384089

  • Residential
  • Bedrooms 4
  • Bathroom 4
  • Square Feet 4,625
  • Acreage 1.24

Just under eight miles from Downtown Asheville, Southcliff rises along the south-facing slopes of Cedar Mountain-a master-planned conservation community where nature is truly at your doorstep. Tucked along quiet Higdon Lane, this 1.24-acre private retreat feels like a well-kept secret. Surrounded by protected woodlands and bordering undeveloped HOA conservation land, the property enjoys direct access to nearly six miles of private nature trails while remaining remarkably close to Asheville. Honored in the 2014 Parade of Homes, this custom Living Stone Design + Build residence showcases distinctive mountain architecture, exceptional craftsmanship, and thoughtful performance. Inside, dramatic stone fireplaces- two gas and one wood-burning-anchor the living spaces, complemented by handsome fir beams and warm natural materials. The connection between home and landscape is effortless. A Brazilian hardwood wrap-around deck extends into the surrounding woodland, creating a secluded setting for morning coffee, afternoon entertaining, or evenings in the hot tub. Beyond the deck, protected forest provides a constantly changing backdrop of seasonal color and natural beauty. The lower level expands the home's versatility with private walkout guest quarters, a stunning great room with a soaring stone fireplace, and a dedicated wellness retreat. A private gym and sauna create an inviting environment for fitness, restoration, and quiet relaxation. The gym is equipped with an Image 10.6 folding treadmill, Nitrofit Plus whole-body vibration machine, Precor 853 Adaptive Motion Trainer, and Body-Solid weight-training system with bench. And off the great room, an adjoining artist studio provides a peaceful space for creative pursuits. After a workout or an active day outdoors, the private sauna, hot tub, and outdoor stone patio with fire ring offer inviting spaces to unwind and reconnect with the natural surroundings-all without leaving home. Performance and efficiency are equally considered. The home carries Energy Star certification and a HERS-50 rating and features geothermal heating and cooling, instant hot water, and a beautifully finished ICF basement that expands the home's living and entertaining possibilities. The design thoughtfully accommodates a future elevator, while an electric-vehicle charging station adds contemporary convenience. A Living Stone Design + Build home maintenance contract further enhances ease of ownership. At 20 Higdon Lane, craftsmanship, comfort, privacy, wellness, and the natural landscape converge. With protected forest at the doorstep, miles of trails to explore, and Asheville just minutes away, this is a sophisticated mountain retreat designed not simply to admire its surroundings, but to live beautifully within them.

Listed by Carol Pennell of Ivester Jackson Blackstream

$
$
%
$/month over payments
Federal 30-year interest rate: 7.28% last updated on Oct 1, 2026
* All Figures are estimates. Check with your bank or proposed mortgage company for actual interest rates.
This product uses the FRED® API but is not endorsed or certified by the Federal Reserve Bank of St. Louis.

Save FavoriteSchedule TourAsk A QuestionMore Details

48 And 56 Chimney Crest Drive Asheville NC 28806

MLS Number CAR4390178

  • Residential
  • Bedrooms 5
  • Bathroom 5
  • Square Feet 6,372
  • Acreage 0.59

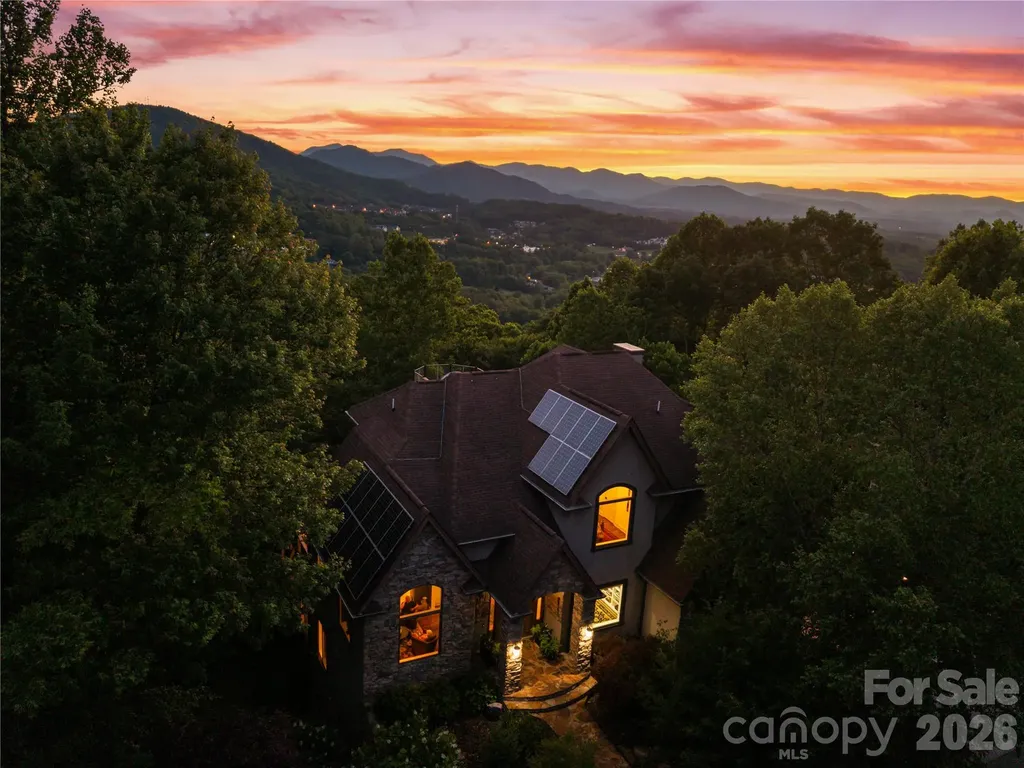
Charming, light-filled residence in Chimney Crest offering elevated mountain views and thoughtful upgrades throughout. This home welcomes you with a covered front porch and a bright foyer leading to an airy living room with vaulted ceilings and a stone fireplace. The updated kitchen features granite counters, high-end appliances, a breakfast bar, and a cozy breakfast nook that opens to one of the viewing decks perfect for morning coffee, the ideal morning spot. Generous primary suite with ensuite bath and walk-in closet plus two additional bedrooms and a dedicated home office or craft room. Finished lower level provides a family room, guest suite option, and walkout access a private deck. Recent improvements include new HVAC, refreshed paint, and upgraded bathrooms. Three-car garage, smart-home features, photovoltaic solar power with credit, and ample storage. Close to schools, shopping, and outdoor trails, this home combines convenience with peaceful neighborhood living and easy access to all Asheville has to offer.

Listed by Aaron Chapman and Kathy Clark of Nexus Realty LLC

$
$
%
$/month over payments
Federal 30-year interest rate: 7.28% last updated on Oct 1, 2026
* All Figures are estimates. Check with your bank or proposed mortgage company for actual interest rates.
This product uses the FRED® API but is not endorsed or certified by the Federal Reserve Bank of St. Louis.

Virtual TourSave FavoriteSchedule TourAsk A QuestionMore Details

1216 Great Egret Drive Clover SC 29710

Clover, SC1216 Great Egret Drive

Price$2,381,500

Est. Mortgage: $/month

MLS Number CAR4393695

  • Residential
  • Bedrooms 4
  • Bathroom 4
  • Square Feet 3,758
  • Acreage 0.62

Build a brand new waterfront home in McLean South Shore on Lake Wylie in Belmont NC! This modern-style home would be built by custom homebuilder, McSpadden Homes. Includes well appointed finishes or upgrade selections based on your desires. Homesite 24 located on the South Carolina side of McLean South Shore is generous sized homesite. Facing south down the main channel, you will enjoy a long range lake view. Add a pool or other outdoor amenities for an amazing resort-style living! Working with a custom builder allows you to define your home, your way! McLean South Shore is the luxury community in Belmont NC on Lake Wylie. Near to restaurants, grocery, home improvement, and about 20 minutes to the Charlotte airport. Wonderful location indeed! McLean features walking trails and you can access the Carolina Thread Trail and Daniel Stowe Botanical Garden across the street. So many amazing choices! Reach out to walk this homesite and explore others if you desire a different homesite. We look forward to seeing you soon!

Listed by Anne Brade of RE/MAX Executive

$
$
%
$/month over payments
Federal 30-year interest rate: 7.28% last updated on Oct 1, 2026
* All Figures are estimates. Check with your bank or proposed mortgage company for actual interest rates.
This product uses the FRED® API but is not endorsed or certified by the Federal Reserve Bank of St. Louis.

Virtual TourSave FavoriteSchedule TourAsk A QuestionMore Details

140 Summit Tower Circle Asheville NC 28804

Asheville, NC140 Summit Tower Circle

Price$2,375,300

Est. Mortgage: $/month

MLS Number CAR4304165

  • Residential
  • Bedrooms 3
  • Bathroom 4
  • Square Feet 3,176
  • Acreage 0.8

Introducing “The Harper” by Arthur Rutenberg Homes - a stunning custom-designed luxury home proposed to be built in the prestigious Reynolds Mountain community in Asheville. This elegant, open-concept plan offers a thoughtfully designed layout featuring a gourmet kitchen with premium finishes, a spacious owner's suite, generous guest accommodations, seamless indoor-outdoor living, and sweeping mountain views. Located on the eastern side of Reynolds Mountain, this homesite enjoys privacy, beautiful natural light, and no road noise from Interstate 26 - a rare combination in the area. Built by American Eagle Developers, LLC, an award-winning AR Homes® franchise, this home represents the highest level of craftsmanship, attention to detail, and personalized service. Buyers will benefit from AR Homes' signature custom design process, including advanced 3D modeling and virtual walkthroughs to tailor the home to your lifestyle. From ceiling treatments to trim details and outdoor living spaces, every element can be customized. Previous AR Homes clients in the Asheville area have praised the team's communication, build quality, and post-closing follow-through. Buyer is not obligated to purchase this home and lot as a package. The lot is also available separately under MLS# 4240317. Renderings and photos shown are representative only. Floor Plan will be reversed, garage will be on the left. Construction will begin upon execution of a building agreement and final plan approval. This is your opportunity to build a luxury custom home in one of Asheville's most sought-after mountain communities - schedule your private consultation today.

Listed by Steve Noga of DRG Homes & Land

$
$
%
$/month over payments
Federal 30-year interest rate: 7.28% last updated on Oct 1, 2026
* All Figures are estimates. Check with your bank or proposed mortgage company for actual interest rates.
This product uses the FRED® API but is not endorsed or certified by the Federal Reserve Bank of St. Louis.

Virtual TourSave FavoriteSchedule TourAsk A QuestionMore Details

2243 Whiterock Court Sherrills Ford NC 28673

Sherrills Ford, NC2243 Whiterock Court

Price$2,375,000

Est. Mortgage: $/month

MLS Number CAR4381207

  • Residential
  • Bedrooms 4
  • Bathroom 6
  • Square Feet 6,293
  • Acreage 0.92

Welcome to 2243 Whiterock Court - a stunning custom Craftsman estate on ~200' of shoreline offering deep water in Northview Harbour, the most sought-after community in Sherrills Ford. From its sweeping cove views to its private two-story covered boat dock with lift, this 6,293 sq ft home delivers the Lake Norman lifestyle at its finest. Timeless curb appeal sets the tone: stone accents, gabled rooflines with timber detail, three-car carriage garage plus a separate lawnmower garage, and a welcoming rocking-chair front porch framed by manicured grounds. A new roof in 2022, newer HVAC systems, and full gutter-helmet protection mean you can move in worry-free. Step inside to gleaming hardwoods, arched openings, custom millwork, and a coffered-ceiling dining room ready to host. The two-story great room is the heart of the home, with a wall of windows pulling in the lake, a handsome gas fireplace with rich wood mantel flanked by custom built-ins, and a dramatic curved iron-railed balcony above. The chef's kitchen features rich cherry cabinetry, granite counters, gas range, walk-in pantry, and a casual dining nook overlooking the water. The main-level primary suite is a private retreat - vaulted ceilings, peaceful lake views, spa-style bath, and an oversized walk-in closet. A second main-floor bedroom suite, dedicated office/loft overlooking the great room, two additional upstairs bedroom suites, fresh new carpet, and a massive finished bonus room round out the upper levels with flexibility for family, guests, or work-from-home. The walk-out lower level lives like its own residence: a beautifully renovated white shaker kitchen with herringbone tile backsplash, family room, two more bedroom suites, fully tiled walk-in showers, and a covered arched-column patio that opens to the lawn and the lake - truly a complete second living quarters, perfect for in-laws, long-term guests, or rental potential. Add abundant storage throughout - workshop, multiple storage rooms, mechanical room, and the lawnmower garage - and there's a place for everything. Outside, two levels of covered and open-air living overlook the cove. A gentle walk leads to your private two-story covered dock with HydroHoist boat lift, second slip, and upper observation deck - the perfect perch for sunset cocktails. Boat from your backyard to dinner, ski the main channel, or simply enjoy the view. All of this within Northview Harbour, Sherrills Ford's premier community, where residents enjoy a resort-style outdoor pool, clubhouse, pickleball and tennis courts, scenic walking trails, playground, day docks, and an active social calendar. Conveniently located minutes to the new Publix, Starbucks, restaurants, and the rapidly growing Sherrills Ford retail corridor - with much more development on the way. Deep water. Long cove views. Covered dock with lift. Two kitchens. Six bedrooms. Six baths. One unforgettable Lake Norman address.

Listed by Mike Feehley of Ivester Jackson Christie's

$
$
%
$/month over payments
Federal 30-year interest rate: 7.28% last updated on Oct 1, 2026
* All Figures are estimates. Check with your bank or proposed mortgage company for actual interest rates.
This product uses the FRED® API but is not endorsed or certified by the Federal Reserve Bank of St. Louis.

Save FavoriteSchedule TourAsk A QuestionMore Details

3898 Highway 74 Highway W Monroe NC 28110

Monroe, NC3898 Highway 74 Highway W

Price$2,375,000

Est. Mortgage: $/month

MLS Number CAR4419912

  • Land
  • Acreage 7.33
  • County Union

7.33 Acre parcel of land located on Hwy 74 in Monroe, NC. The property has direct frontage on Highway 74 with access to sewer and county water.

Listed by Dennis Moser of Moser Group,Inc.,The

$
$
%
$/month over payments
Federal 30-year interest rate: 7.28% last updated on Oct 1, 2026
* All Figures are estimates. Check with your bank or proposed mortgage company for actual interest rates.
This product uses the FRED® API but is not endorsed or certified by the Federal Reserve Bank of St. Louis.

Save FavoriteSchedule TourAsk A QuestionMore Details

Broker Reciprocity MLS Grid Logo © 2026 Listings courtesy of Canopy MLS as distributed by MLS GRID. IDX information is provided exclusively for consumers’ personal non-commercial use and may not be used for any purpose other than to identify prospective properties consumers may be interested in purchasing. The IDX data is deemed reliable but is not guaranteed by MLS GRID and may be subject to an end user license agreement prescribed by the Member Participant’s applicable MLS.  Based on information submitted to the MLS GRID as of October 8, 2026 3:47 PM UTC . All data is obtained from various sources and may not have been verified by broker or MLS GRID. Supplied Open House Information is subject to change without notice. All information should be independently reviewed and verified for accuracy. Properties may or may not be listed by the office/agent presenting the information. Some IDX listings have been excluded from this website.