and narrow your search. If you have fewer than 200 results, you can save your search.

Marion NC

r=1033-1044
94A Laurel Ledge Way Fletcher NC 28732

Fletcher, NC94A Laurel Ledge Way

Price$2,495,000

Est. Mortgage: $/month

MLS Number CAR4415346

  • Residential
  • Bedrooms 3
  • Bathroom 4
  • Square Feet 3,275
  • Acreage 2.59

Mountain modern retreat on Couch Mountain, 180-degree views of Mt. Pisgah and the Blue Ridge Mountains. On a rare flat crest above any floodplain, this recently built mountain-modern estate delivers uninterrupted western views to Mt. Pisgah from nearly every room. A dramatic great room with 20-foot ceilings, floor-to-ceiling windows and reclaimed 125-year-old barn beams anchors the home, alongside two stone fireplaces and a Thermador chef's kitchen with Italian quartzite and custom alder cabinetry. The main-level primary suite and single-level living make this move-in ready or lock-and-leave. Geothermal heating/cooling, ENERGY STAR certification and a whole-home generator provide efficient, resilient living. Set within Couch Mountain, a gated conservation community with a 138-acre nature preserve, greenhouse and apiary. Choose the core ~2.59-acre parcel or the full ~5.47-acre double-lot estate. It's 15 minutes to Asheville Regional Airport, four miles to Advent Health Hendersonville and 25 minutes to Blue Ridge Parkway.

Listed by Marilyn Wright of Premier Sotheby’s International Realty

$
$
%
$/month over payments
Federal 30-year interest rate: 7.4% last updated on Oct 8, 2026
* All Figures are estimates. Check with your bank or proposed mortgage company for actual interest rates.
This product uses the FRED® API but is not endorsed or certified by the Federal Reserve Bank of St. Louis.

Virtual TourSave FavoriteSchedule TourAsk A QuestionMore Details
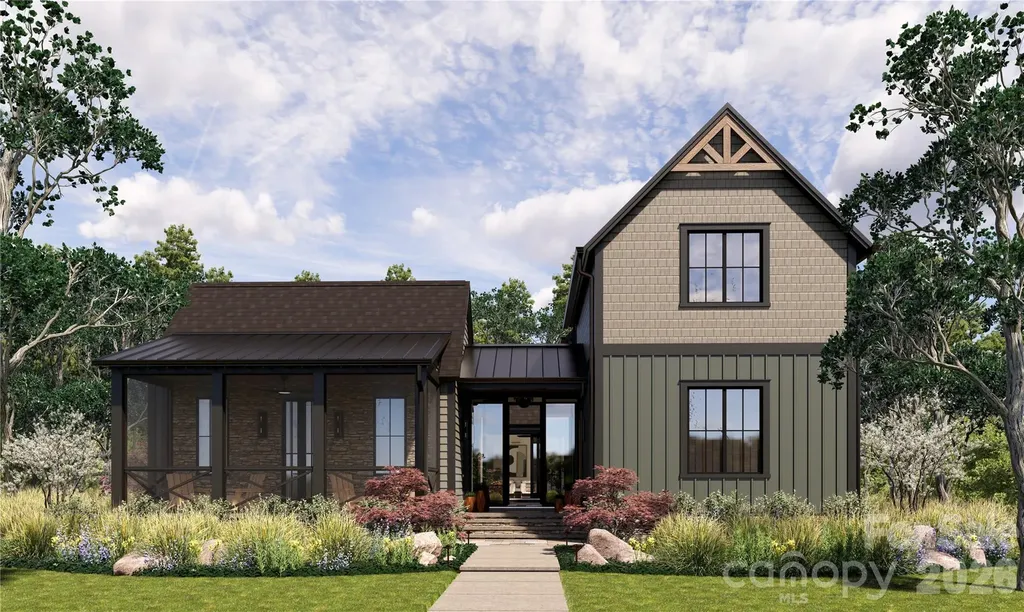
15 Whispering Bells Court Arden NC 28704

MLS Number CAR4402745

  • Residential
  • Bedrooms 5
  • Bathroom 5
  • Square Feet 3,703
  • Acreage 0.29

Come home to The Cliffs at Walnut Cove, The Cliffs' fourth gated golf and wellness community located in Asheville, North Carolina. Located conveniently in Cove Park at Walnut Cove, this easy-flow open floor plan home, crafted by Cliffs Builders, offers a unique blend of indoor and outdoor luxury living. Just minutes away from Walnut Cove's exquisite amenities via nature walking trails, this home accentuates the true meaning of living. The premier location of Cove Park allows access to picturesque walking trails, exclusive state-of-the-art wellness center, and a short drive to Club Village, the heart of Walnut Cove. This spacious, open-concept home with stunning gambrel ceilings features five bedrooms, five bathrooms, and boasts 3,703 square feet of generous open-air living space. Outdoor living includes an additional 1,344 square feet of outdoor living space including a private courtyard within ground hot tub, perfect for entertaining guests in style. A Club membership at The Cliffs is available for purchase with this property giving you access to all seven communities.

Listed by Frank Nix of The Cliffs

$
$
%
$/month over payments
Federal 30-year interest rate: 7.4% last updated on Oct 8, 2026
* All Figures are estimates. Check with your bank or proposed mortgage company for actual interest rates.
This product uses the FRED® API but is not endorsed or certified by the Federal Reserve Bank of St. Louis.

Virtual TourSave FavoriteSchedule TourAsk A QuestionMore Details
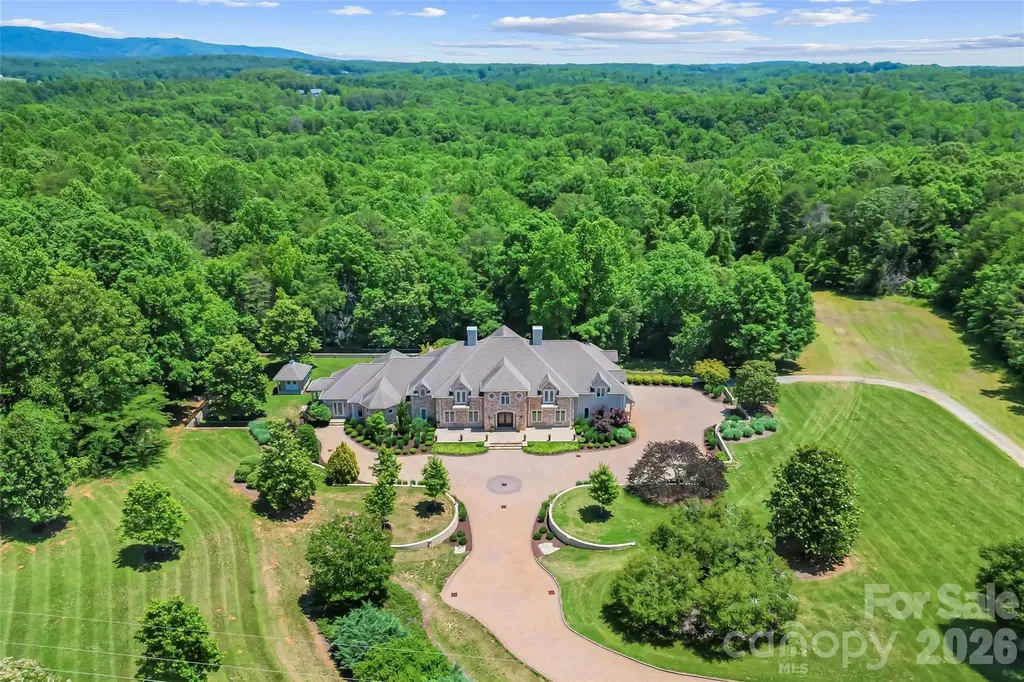
1090 Pearidge Road Bostic NC 28018

Bostic, NC1090 Pearidge Road

Price$2,495,000

Est. Mortgage: $/month

MLS Number CAR4390556

  • Residential
  • Bedrooms 4
  • Bathroom 5
  • Square Feet 13,004
  • Acreage 31.25

Welcome to a private estate where timeless elegance meets modern convenience, all surrounded by approximately 31 acres of picturesque countryside. A brick paver driveway winds through beautifully manicured landscaping, creating a grand entrance that hints at the exceptional craftsmanship and attention to detail found throughout the home. Designed for both grand entertaining and comfortable everyday living, the main level features an expansive great room with a custom library, a welcoming family room, formal dining area, and a chef's kitchen that includes, an 8 burner gas cooktop, warming drawers, island prep sink with butcher block counter, multiple dishwashers and abundant cabinetry and storage. Enjoy the sunlit breakfast room with direct access to the covered patio. The upper level is accessible by a sweeping curved staircase or private elevator and offers a luxurious primary suite with a private covered balcony overlooking the grounds. The spa-inspired bath includes a steam shower, soaking tub, spacious walk-in closet, wet bar, and dedicated laundry area, creating a true owner's retreat. Additional bedrooms provide generous accommodations for family and guests. The finished lower level adds incredible flexibility with a full kitchen, living area, bonus rooms, and full bath-ideal for multigenerational living, extended guests, or recreation. Other outstanding features in the home include a whole house generator, sophisticated main level lighting system, built ins and multiple fireplaces throughout the home and a large 3 car garage. Surrounded by open land and mature landscaping, the property offers exceptional privacy with room for horses, pasture, hobby farming, or future expansion. Combining elegant design, versatile living spaces, and an unmatched setting, this extraordinary estate presents a rare opportunity to own a truly exceptional property.

Listed by Polly Leadbetter of Engel & Volkers Foothills Lake James

$
$
%
$/month over payments
Federal 30-year interest rate: 7.4% last updated on Oct 8, 2026
* All Figures are estimates. Check with your bank or proposed mortgage company for actual interest rates.
This product uses the FRED® API but is not endorsed or certified by the Federal Reserve Bank of St. Louis.

Virtual TourSave FavoriteSchedule TourAsk A QuestionMore Details

217 Westpaces Road Mooresville NC 28117

Mooresville, NC217 Westpaces Road

Price$2,495,000

Est. Mortgage: $/month

MLS Number CAR4428949

  • Residential
  • Bedrooms 3
  • Bathroom 3
  • Square Feet 3,092
  • Acreage 0.53

A rare opportunity to own a true Lake Norman waterfront retreat inside gated Westview, offering nearly 200 feet of shoreline, long-range sunset views, and deep-water dock access. Set in one of Mooresville's most convenient lakefront corridors, this property combines privacy, water presence, and everyday lifestyle with quick access to LangTree, I-77, Davidson, golf, dining, marinas, and the best of Lake Norman living. From the moment you arrive, the setting feels private, peaceful, and elevated. Wide water views, mature trees, sunset exposure, a cul-de-sac location, and a deep-water dock with sitting area create a waterfront experience that is increasingly difficult to find. The home has been carefully maintained and thoughtfully designed for natural light, comfort, and connection to the water, while still offering future owners room to personalize over time. The sunroom functions as a true four-season lake room, capturing lake views and natural light in one of the home's most valuable daily living spaces. The main living areas feel warm, functional, and easy to live in, with a natural flow for everyday living, hosting, and weekend gatherings. Outdoor living is equally compelling, with quiet mornings by the water, sunset evenings from the dock, mature landscaping, irrigation, a private backyard, and spaces designed for relaxed entertaining. Westview offers gated privacy off LangTree Road, minutes from LangTree's restaurants, events, and lake area conveniences, with quick access to I-77 for Davidson, Mooresville, Charlotte, and the broader Lake Norman region. Trump National Golf Club Charlotte, The Point, waterfront dining, marinas, and boating destinations are all part of the surrounding lifestyle. Offered at $2,495,000, this property stands out for buyers who understand that Lake Norman's most valuable real estate is defined by shoreline, views, dock access, privacy, and location. A rare Westview lakefront package with immediate lifestyle enjoyment, meaningful long-term ownership appeal, and the kind of shoreline, view, and privacy combination buyers should experience in person.

Listed by Kamal Dawra of K.M.D. Realty Inc.

$
$
%
$/month over payments
Federal 30-year interest rate: 7.4% last updated on Oct 8, 2026
* All Figures are estimates. Check with your bank or proposed mortgage company for actual interest rates.
This product uses the FRED® API but is not endorsed or certified by the Federal Reserve Bank of St. Louis.

Save FavoriteSchedule TourAsk A QuestionMore Details

67 Running Creek Trail Arden NC 28704

MLS Number CAR4415271

  • Residential
  • Bedrooms 4
  • Bathroom 5
  • Square Feet 3,534
  • Acreage 0.31

Come home to The Cliffs at Walnut Cove, The Cliffs' fourth gated golf and wellness community located in Asheville, North Carolina. This exceptional 4-bedroom, 4.5-bath CJM-built residence combines timeless architecture, refined finishes, and thoughtful design to create a sophisticated yet inviting mountain retreat. An open and light-filled floor plan features 10-foot ceilings, engineered wood flooring, oversized windows, custom European cabinetry, quartz countertops, and designer-selected finishes throughout. The gourmet kitchen is beautifully appointed with a large island, premium appliances, and a 36-inch gas range, opening seamlessly to the main living spaces. A custom wine bar and linear gas fireplace add warmth and character, creating an ideal setting for both intimate evenings and larger gatherings. The spacious primary suite provides a private retreat with separate walk-in closets and a luxurious freestanding soaking tub. Outdoor living is equally impressive, with a covered living area featuring tongue-and-groove ceilings, a custom kitchen, built-in natural gas grill, and linear fireplace, offering an exceptional space to relax and entertain while enjoying the surrounding mountain landscape. Every aspect of this residence reflects the quality and craftsmanship expected from CJM, with thoughtful construction details including enhanced insulation, a tankless natural gas water heater, and high-efficiency HVAC. Furnishings do not convey with the property. A Club membership at The Cliffs is available for purchase with this property giving you access to all seven communities.

Listed by Vince Roser of The Cliffs

$
$
%
$/month over payments
Federal 30-year interest rate: 7.4% last updated on Oct 8, 2026
* All Figures are estimates. Check with your bank or proposed mortgage company for actual interest rates.
This product uses the FRED® API but is not endorsed or certified by the Federal Reserve Bank of St. Louis.

Save FavoriteSchedule TourAsk A QuestionMore Details

4900 Carmel Club Drive Charlotte NC 28226

Charlotte, NC4900 Carmel Club Drive

Price$2,495,000

Est. Mortgage: $/month

MLS Number CAR4413185

  • Land
  • Acreage 1.47
  • County Mecklenburg

RARE 1.47-ACRE ESTATE HOMESITE o WALKABLE TO CARMEL COUNTRY CLUB o PRIME SOUTH CHARLOTTE LOCATION! An exceptionally rare opportunity to acquire 1.47 private acres in one of South Charlotte's most prestigious and established locations. Ideally situated near Carmel Country Club, this remarkable homesite offers the increasingly difficult-to-find combination of substantial acreage, complete privacy, mature hardwoods, and an extraordinary location surrounded by distinguished multi-million-dollar custom residences. Build the estate you have always envisioned on a homesite offering the space and flexibility to create something truly special. The expansive setting provides tremendous potential for a thoughtfully positioned custom residence with exceptional indoor-outdoor living, a resort-style pool, covered outdoor entertaining areas, gardens, expansive lawn, and a private backyard retreat-all designed to complement the property's beautiful natural surroundings. Location is what makes this opportunity truly exceptional. Enjoy the privacy and serenity of a large estate homesite while remaining within walking distance of Carmel Country Club and just minutes from SouthPark, Quail Hollow, Ballantyne, premier shopping, acclaimed dining, recreation, and many of Charlotte's most desirable lifestyle destinations. Large, private estate homesites in this coveted area of South Charlotte are becoming increasingly difficult to find. Whether your vision is a timeless traditional residence, sophisticated transitional home, or striking contemporary estate, 4900 Carmel Club Drive provides an extraordinary canvas to create a one-of-a-kind legacy property in an irreplaceable location.

Listed by Roger V. Berrey of Better Homes and Gardens Real Estate Paracle

$
$
%
$/month over payments
Federal 30-year interest rate: 7.4% last updated on Oct 8, 2026
* All Figures are estimates. Check with your bank or proposed mortgage company for actual interest rates.
This product uses the FRED® API but is not endorsed or certified by the Federal Reserve Bank of St. Louis.

Save FavoriteSchedule TourAsk A QuestionMore Details

2135 Sharon Avenue Charlotte NC 28211

Charlotte, NC2135 Sharon Avenue

Price$2,495,000

Est. Mortgage: $/month

Active With Contract

MLS Number CAR4414349

  • Residential
  • Bedrooms 5
  • Bathroom 7
  • Square Feet 5,383
  • Acreage 0.45

Nestled on nearly half an acre just minutes from the heart of SouthPark, this beautifully renovated residence blends timeless architecture with sophisticated modern luxury. A gracious foyer introduces light-filled interiors enhanced by brand-new hardwood floors, dimmable LED lighting, and thoughtful updates throughout. At the heart of the home, the completely renovated chef's kitchen is as beautiful as it is functional, featuring premium Monogram appliances, custom cabinetry, quartz countertops, an expansive walk-in pantry, and generous space for gathering and entertaining. The kitchen flows effortlessly into a sun-drenched breakfast room with built-in banquette seating, the great room, and an inviting great room centered around the fireplace. Additional family room off kitchen with true brick floors and fireplace perfect for flex space, play room, or mahjong. The main-level primary suite is a true retreat, complete with a private sitting room or office, an exceptional walk-in closet, and a spa-inspired bath with heated floors. Upstairs, spacious bedroom suites each enjoy their own walk-in closet, while two expansive bonus rooms provide incredible flexibility for media, recreation, fitness, or play. Outside, a covered rear lanai with fireplace creates a seamless extension of the living space and overlooks the serene, fully fenced backyard. A circular driveway, two-car garage, and attached carport provide exceptional parking and convenience. All of this with easy access to SouthPark's premier shopping and dining, Park Road Shopping Center, and the trails and green spaces of Freedom Park.

Listed by Rebecca McGrath of COMPASS (becky.mcgrath@compass.com), Dawn Pugh of COMPASS

$
$
%
$/month over payments
Federal 30-year interest rate: 7.4% last updated on Oct 8, 2026
* All Figures are estimates. Check with your bank or proposed mortgage company for actual interest rates.
This product uses the FRED® API but is not endorsed or certified by the Federal Reserve Bank of St. Louis.

Save FavoriteSchedule TourAsk A QuestionMore Details

1333 Solomon Circle Hendersonville NC 28739

Hendersonville, NC1333 Solomon Circle

Price$2,495,000

Est. Mortgage: $/month

MLS Number CAR4399207

  • Residential
  • Bedrooms 4
  • Bathroom 5
  • Square Feet 4,910
  • Acreage 2.56

Offered for sale by its original owners, this traditional custom brick estate within the prestigious gates of Pathways of Solomon Jones defines relaxed elegance and timeless craftsmanship. The like-new, 4,900-square-foot masterpiece is perfectly situated on a gently sloping, 2.56-acre south-facing parcel, strategically positioned to command year-round mountain views. Built to the highest standards, the residence features a curated selection of world-class materials chosen for peerless quality, efficiency, and comfort. It has also been flawlessly maintained with significant modern upgrades to its major mechanical systems. At the heart of the home, an epicurean chef's kitchen serves as a culinary sanctuary, fully equipped with a premier appliance suite including a Dacor 48" dual-fuel range, Sub-Zero refrigeration, a Bosch dishwasher, a Fisher & Paykel dish drawer, and a U-Line wine refrigerator. Uncompromising luxury extends throughout the home with elite plumbing fixtures by Kohler, Toto, Jacuzzi, Grohe, and Rohl, while ultimate peace of mind is guaranteed by Rinnai tankless water heaters, premium Lennox HVAC systems, and a Generac whole-house standby generator. With its own private entrance you will also find a second living quarters above the two-car garage, complete with a full kitchen, full bath, private bedroom and living area. An endless list of curated selections ensures a quality yet refined atmosphere, with intention behind every part of this home. Perfectly blending privacy with an active lifestyle, this exclusive community is adjacent to the renowned Champion Hills Country Club (membership available) and is just 12 minutes from the Hendersonville Country Club. Both offer world-class golf, tennis, pickleball, dining and social activities. With the fine dining and boutique shopping of downtown Hendersonville's historic Main Street just a convenient 15-minute drive away, this estate offers an unparalleled sanctuary of quiet sophistication.

Listed by David Johnson of Keller Williams Elite Realty

$
$
%
$/month over payments
Federal 30-year interest rate: 7.4% last updated on Oct 8, 2026
* All Figures are estimates. Check with your bank or proposed mortgage company for actual interest rates.
This product uses the FRED® API but is not endorsed or certified by the Federal Reserve Bank of St. Louis.

Virtual TourSave FavoriteSchedule TourAsk A QuestionMore Details

55 Settlers Cove Brevard NC 28712

Brevard, NC55 Settlers Cove

Price$2,495,000

Est. Mortgage: $/month

MLS Number CAR4414826

  • Residential
  • Bedrooms 4
  • Bathroom 4
  • Square Feet 3,926
  • Acreage 1.57

Welcome to 55 Settler's Cove…where European foothills interior design blends rustic mountain coziness with old-world elegance. This new custom build located in the desirable community of Mountain Brook was designed intentionally, from the ground up. Situated on a spacious cul-de-sac lot, with delightful landscaping and a backyard oasis of ferns and natural woodlands, you'll enjoy peace and privacy before you even enter the doors of this new construction. Inside, you'll be drawn through the open floor plan as you enjoy the designer's attention to detail and functional use of each space. 55 Settler's Cove features a grand room with impressive vaulted ceilings, a two story matte Venetian plaster fireplace and elevated lighting, a main floor primary suite with his/her walk in closets and custom designed spa bath, a true chef's kitchen with a European inspired scullery that is both functional and eye-catching, and spacious upper level with three additional bedrooms, a loft and plenty of flex space. You will notice luxury custom details throughout this home, including hand-painted tile and natural stones, local artisan touches, intentional color and material palettes, and high-end sourced lighting and appliances. A true entertainer's delight, the easy flow of the floor plan will draw you onto the expansive covered back porch, where you are sure to enjoy relaxing by the outdoor fireplace. This home also offers a tankless water heater and encapsulated crawl space. Come and see the beauty in the details and all that 55 Settler's Cove has to offer…all within a seven minute drive to downtown Brevard! *One or more photos have been virtually staged to illustrate the home's furnishing potential.*

Listed by Shana Huggins of Lake Toxaway Co.

$
$
%
$/month over payments
Federal 30-year interest rate: 7.4% last updated on Oct 8, 2026
* All Figures are estimates. Check with your bank or proposed mortgage company for actual interest rates.
This product uses the FRED® API but is not endorsed or certified by the Federal Reserve Bank of St. Louis.

Save FavoriteSchedule TourAsk A QuestionMore Details

85 Chauncey Circle Asheville NC 28803

Asheville, NC85 Chauncey Circle

Price$2,495,000

Est. Mortgage: $/month

Open House

MLS Number CAR4420374

  • Residential
  • Next Open House: Sun 10/11 1:00 pm. to 3:00 pm.
  • Bedrooms 5
  • Bathroom 6
  • Square Feet 4,233

Nestled within a serene landscape, this architecturally designed masterpiece seamlessly blends striking modern engineering with warm, timeless natural elements. Certified as an NC Healthy Built Home designed by Architect Rob Carlton, this home's elegant sweeping roofline makes a captivating statement, framing the structure against the horizon with effortless grace. The open-concept main floor offers effortless daily life. The living room features rich, custom cypress wood wrapping the walls and soaring ceiling, filling the home with natural texture and organic warmth. Two story floor-to-ceiling windows floods the living area with natural light, capturing framed views of the surrounding scenery and bringing the beauty of the outdoors inside. Designed for both grand entertaining and cozy evenings, the main floor transitions smoothly between the central living space, dining area, and outdoor entertaining spaces.

Listed by Rebecca Dougherty of Walnut Cove Realty/Allen Tate/Beverly-Hanks

$
$
%
$/month over payments
Federal 30-year interest rate: 7.4% last updated on Oct 8, 2026
* All Figures are estimates. Check with your bank or proposed mortgage company for actual interest rates.
This product uses the FRED® API but is not endorsed or certified by the Federal Reserve Bank of St. Louis.

Virtual TourSave FavoriteSchedule TourAsk A QuestionMore Details

1063 Ventosa Drive Denver NC 28037

Denver, NC1063 Ventosa Drive

Price$2,490,845

Est. Mortgage: $/month

Active With Contract

MLS Number CAR4258314

  • Residential
  • Bedrooms 4
  • Bathroom 4
  • Square Feet 3,447
  • Acreage 4.7

Nestled on a private, cul-de-sac lot with golf course views in the exclusive Ventosa at Mattie Rose community, a sanctuary for peaceful living and inspired design. The Cedarwood Cottage is designed by Elite Design Group and proudly built by Grandfather Homes. Customizable spa/pool allows you to create your dream oasis. The open floor plan features gourmet kitchen, great room with cozy fireplace, and informal dining area. Main-level primary suite is a haven of relaxation with a spa-inspired bathroom and expansive walk-in closet. 3-car attached garage adds convenience and functionality. Upstairs, you'll discover three secondary bedrooms, bonus room, and private home office. For a limited time, homeowners can personalize finishes in collaboration with the interior designer. Ventosa at Mattie Rose embodies a lifestyle of tranquility, natural beauty, and modern convenience-where every detail is designed to rejuvenate your spirit and elevate your everyday moments.

Listed by Missy Bagley and Matt Ewers of Grandfather Homes Inc.

$
$
%
$/month over payments
Federal 30-year interest rate: 7.4% last updated on Oct 8, 2026
* All Figures are estimates. Check with your bank or proposed mortgage company for actual interest rates.
This product uses the FRED® API but is not endorsed or certified by the Federal Reserve Bank of St. Louis.

Save FavoriteSchedule TourAsk A QuestionMore Details
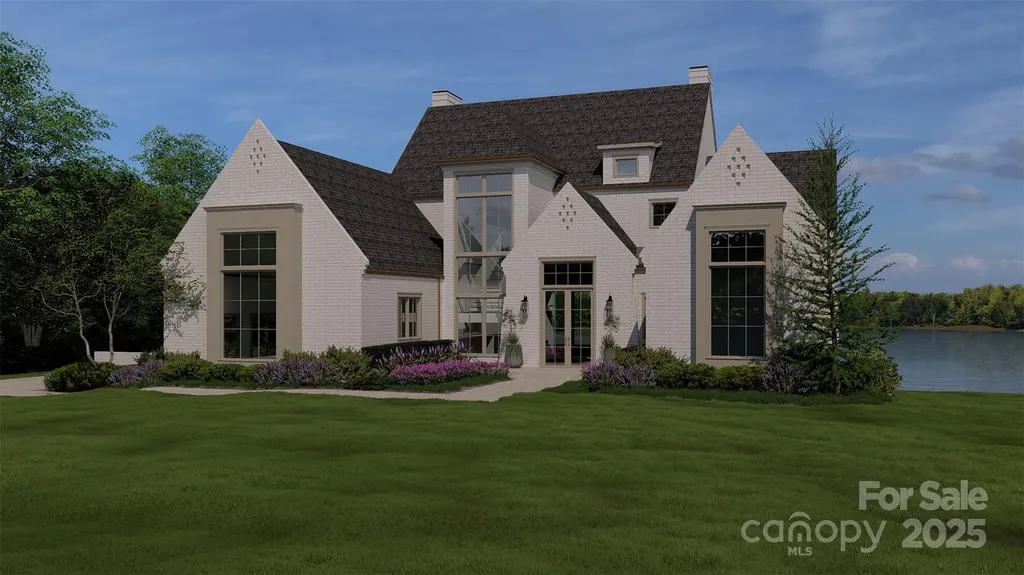
9178 Fair Oak Drive Sherrills Ford NC 28673

Sherrills Ford, NC9178 Fair Oak Drive

Price$2,490,000

Est. Mortgage: $/month

MLS Number CAR4304832

  • Residential
  • Bedrooms 5
  • Bathroom 5
  • Square Feet 6,298
  • Acreage 0.75

Experience the height of refined living at Northview Harbour! Come build your dream home with BAAS Construction and the award winning designs of Jenny Pippen! With more than 20 years of experience, BAAS Construction brings high-end quality craftsmanship and personalized, concierge-level service to every project. Every detail is meticulously crafted, and every space thoughtfully designed, to bring your new home to life with unmatched precision. This to be built basement home showcases an expansive open layout featuring a 1st floor primary suite, gourmet Chef's Kitchen, scullery pantry, 3-car garage, and incredible double deck overlooking Lake Norman. This prestigious community offers the ultimate in luxury estate living, w/homes nestled amidst tranquil natural surroundings and scenic water views. Residents can enjoy walking trails, club House, Game Court, Lake Access, Outdoor Pool, Playground, Recreation Area, Sidewalks, Street Lights and more! For reference, the lot listing is MLS #4286475. This home can be fully customized to the buyers taste including the exterior as the builder has many plans and elevations to select. Private dock is on the property. The clubhouse has been remodeled and the roads have now all been repaved.

Listed by Jeff Lynch of RE/MAX Executive

$
$
%
$/month over payments
Federal 30-year interest rate: 7.4% last updated on Oct 8, 2026
* All Figures are estimates. Check with your bank or proposed mortgage company for actual interest rates.
This product uses the FRED® API but is not endorsed or certified by the Federal Reserve Bank of St. Louis.

Save FavoriteSchedule TourAsk A QuestionMore Details

Broker Reciprocity MLS Grid Logo © 2026 Listings courtesy of Canopy MLS as distributed by MLS GRID. IDX information is provided exclusively for consumers’ personal non-commercial use and may not be used for any purpose other than to identify prospective properties consumers may be interested in purchasing. The IDX data is deemed reliable but is not guaranteed by MLS GRID and may be subject to an end user license agreement prescribed by the Member Participant’s applicable MLS.  Based on information submitted to the MLS GRID as of October 9, 2026 4:48 AM UTC . All data is obtained from various sources and may not have been verified by broker or MLS GRID. Supplied Open House Information is subject to change without notice. All information should be independently reviewed and verified for accuracy. Properties may or may not be listed by the office/agent presenting the information. Some IDX listings have been excluded from this website.