and narrow your search. If you have fewer than 200 results, you can save your search.

Marion NC

r=1045-1056
7980 Holly Court Denver NC 28037

Denver, NC7980 Holly Court

Price$2,490,000

Est. Mortgage: $/month

MLS Number CAR4387057

  • Residential
  • Bedrooms 5
  • Bathroom 5
  • Square Feet 5,255
  • Acreage 0.58

SELLERS ARE READY AND A $170,000 PRICE REDUCTION! Water on every side, sky reflected in every window and tucked at the end of a quiet, oak shaded cul-de-sac in the Westport Peninsula community. This all brick home turns everyday living into something special. 5 BR, 4.5 BA and an amazing amount of storage. Soaring ceiling in the great room, a fireplace and wall of glass that pulls the lake views indoors. Kitchen, sunroom, dining area, and primary suite all have lake views. A lakeside deck for extended outdoor living.The main level primary suite is a relaxing haven with fireplace, water views, natural light, spacious bath, and walk-in closet. A second main level bedroom with private en-suite offers guest comfort and privacy. Upstairs holds two more bedrooms, full bath, extra large bonus room, and generous climatized storage. Below, the lake level is a blank canvas that offers a lakeside gym with closet and access to full bath (or 5th bedroom), office with a view, workshop, and room to create a theater room, golf simulator or whatever you may want. Tons of storage. Outdoors, a lakeside patio with a Therapool swim spa, private pier, relaxing covered sitting area, boat slip, and lift makes every day feel like the weekend. Plus, an oversized three car garage that is a mechanic's or hobbyist's dream.

Listed by LeeAnn Miller and Addie Carson of Howard Hanna Allen Tate Lake Norman

$
$
%
$/month over payments
Federal 30-year interest rate: 7.4% last updated on Oct 8, 2026
* All Figures are estimates. Check with your bank or proposed mortgage company for actual interest rates.
This product uses the FRED® API but is not endorsed or certified by the Federal Reserve Bank of St. Louis.

Virtual TourSave FavoriteSchedule TourAsk A QuestionMore Details
98 Flat Creek Road Fairview NC 28730

Fairview, NC98 Flat Creek Road

Price$2,480,000

Est. Mortgage: $/month

MLS Number CAR4395536

  • Residential
  • Bedrooms 4
  • Bathroom 5
  • Square Feet 5,261
  • Acreage 235

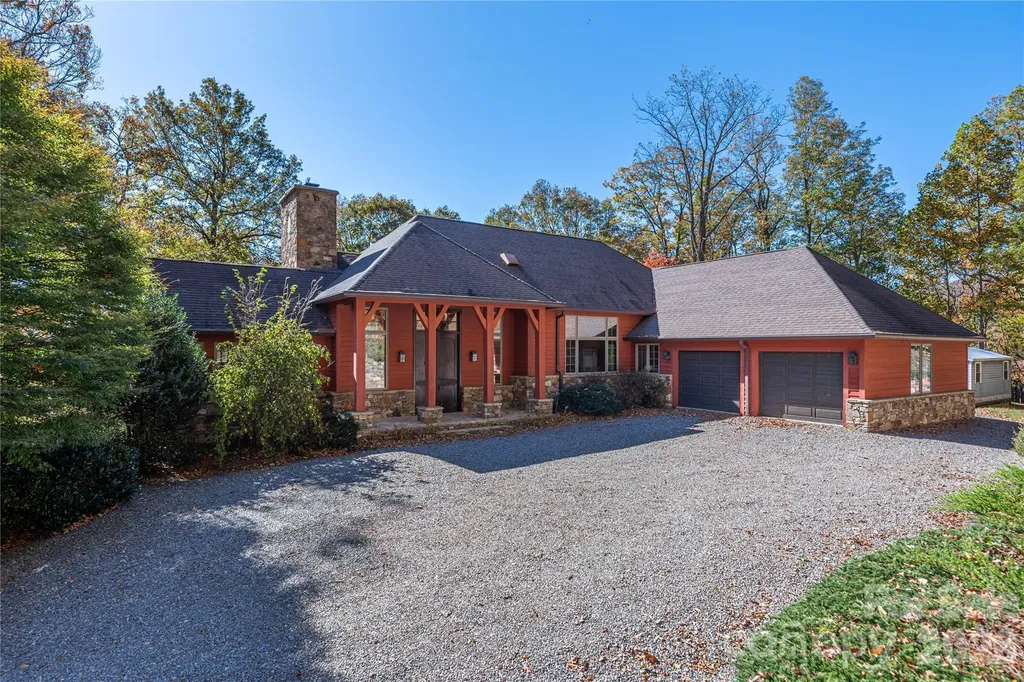
Set just outside Black Mountain, this custom-designed 4,200-square-foot, 3-bedroom, 3.5-bath residence blends modern luxury with the quiet majesty of Western North Carolina's natural landscape. Resting on 238 acres of protected hardwood forest conservation land, the 3300' elevation beneath the escarpment atop Dill Knob offers unmatched privacy, panoramic mountain views, and a deep connection to the surrounding wilderness. Designed by architect Jan Grierson and built by Joe Wheeler in conjunction with local artisans, the home showcases thoughtful craftsmanship throughout - from pocket doors and oak flooring to custom cherry cabinetry, wooden ceilings, and multiple fireplaces that create warmth and character. Expansive windows frame the mountains, while the landscaping integrates native plants, stonework, and curated outdoor spaces that shift beautifully with the seasons. A charming 1-bedroom, 1-bath guest house provides additional living space with its own kitchen, wood stove, and generous living room - ideal for guests, multi-generational living, or creative retreat space. Modern comforts are seamlessly woven into the property's natural setting: A deep private well delivers pristine water, a whole-property generator ensures uninterrupted living, and high-speed internet keeps you connected without sacrificing serenity. This is a rare opportunity to experience true mountain living without compromise - a place where luxury, privacy, and nature coexist in perfect balance.

Listed by LeNoir Medlock of Preferred Properties

$
$
%
$/month over payments
Federal 30-year interest rate: 7.4% last updated on Oct 8, 2026
* All Figures are estimates. Check with your bank or proposed mortgage company for actual interest rates.
This product uses the FRED® API but is not endorsed or certified by the Federal Reserve Bank of St. Louis.

Virtual TourSave FavoriteSchedule TourAsk A QuestionMore Details

4448 Halstead Drive Charlotte NC 28209

Charlotte, NC4448 Halstead Drive

Price$2,475,000

Est. Mortgage: $/month

MLS Number CAR4330380

  • Residential
  • Bedrooms 5
  • Bathroom 5
  • Square Feet 4,389
  • Acreage 0.39

Welcome to 4448 Halstead Drive, a stunning new construction luxury home being built by Keen Building Company and designed by Allison Hall Architects perfectly positioned on one of Madison Park's premier lots. Offering 5 bedrooms, 4.5 baths, and 4,389 square feet, this thoughtfully designed residence blends elevated finishes with everyday functionality in one of Charlotte's most sought-after locations. Just steps from the Montford area, minutes to SouthPark Mall, and with quick access to I-77, this home delivers unmatched convenience while maintaining a quiet, neighborhood feel. Inside, you'll find refined craftsmanship and luxury details throughout. The open, light-filled floor plan features a private office, ideal for working from home, and a versatile bonus space perfect for a gym, media room, or playroom. The gourmet kitchen anchors the main living area, flowing seamlessly into elegant entertaining spaces designed for both casual living and upscale gatherings. Outdoor living shines with a beautifully appointed outdoor fireplace, creating a year-round space for entertaining or relaxing on this exceptional lot. High-end finishes, designer selections, and meticulous attention to detail reflect the quality and reputation of Keen Building Company. This is a rare opportunity to own a new luxury home in Madison Park, combining location, craftsmanship, and lifestyle-just minutes from Charlotte's best dining, shopping, and amenities.

Listed by Brett Carraway of Northstar Real Estate,LLC

$
$
%
$/month over payments
Federal 30-year interest rate: 7.4% last updated on Oct 8, 2026
* All Figures are estimates. Check with your bank or proposed mortgage company for actual interest rates.
This product uses the FRED® API but is not endorsed or certified by the Federal Reserve Bank of St. Louis.

Save FavoriteSchedule TourAsk A QuestionMore Details

4301 Perkins Road Charlotte NC 28269

Charlotte, NC4301 Perkins Road

Price$2,475,000

Est. Mortgage: $/month

MLS Number CAR4178102

  • Land
  • Acreage 10.78
  • County Mecklenburg

This 10.78 Property is currently being used as a single wide Mobile Home trailer park. This property is best suited for a small community of single family homes or duplexes. Currently zoned as N1-A, Neighborhood 1-A-N1-A. The N1-A Zoning District allows for the development of residential dwellings on lots of 10,000 square feet or greater. Mobile homes can be removed by owner with acceptable offer. Mobile homes are not considered to have value in this offering, value is in the land. Close to Ribbonwalk Nature Preserve, Nevin Park, close to University area, Shopping, fast access to I85 and I77. Great buildable lot.

Listed by Brian McGowan of Keller Williams South Park

$
$
%
$/month over payments
Federal 30-year interest rate: 7.4% last updated on Oct 8, 2026
* All Figures are estimates. Check with your bank or proposed mortgage company for actual interest rates.
This product uses the FRED® API but is not endorsed or certified by the Federal Reserve Bank of St. Louis.

Save FavoriteSchedule TourAsk A QuestionMore Details
485 Frog Creek Road Union Mills NC 28167

Union Mills, NC485 Frog Creek Road

Price$2,474,600

Est. Mortgage: $/month

MLS Number CAR4395740

  • Land
  • Acreage 247.46
  • County Rutherford

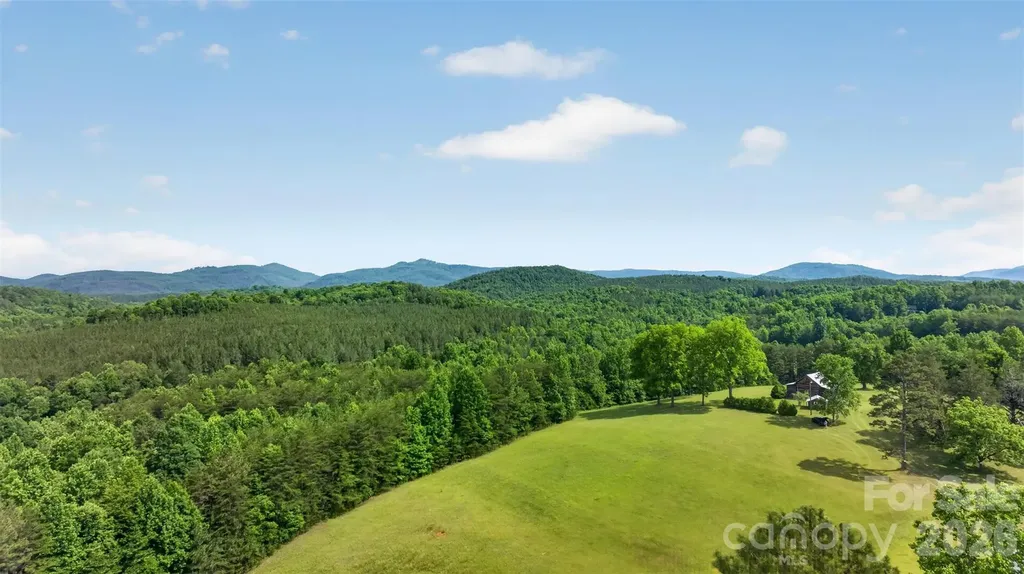
247.46 Acres | Union Mills, NC | Historic Frontier Cabin | Mountains, Creeks & Pasture There are properties you buy. And then there are properties that find you. This is the latter. Tucked into the mountains of Rutherford County, 247.46 acres of pure, untouched North Carolina waits for the person who's been quietly dreaming of something more - more space, more silence, more life. Not a subdivision lot. Not a neighborhood. Not an HOA newsletter. A place where the only thing on the horizon is mountain views, and the only sound at dusk is water moving over rock. The land has it all: sweeping mountain views that stop you in your tracks, open pasture, hardwood forest, and creek frontage that would make a grown man stop and just breathe. Whether you're a hunter looking for your own private ground, a horseman wanting room to roam, or simply someone who has had enough of the noise - this land meets you where you are. At the heart of it stands a cabin that defies modern time. Built in the 1700s or early 1800s, this cabin features a main room anchored by a beautiful fireplace with a kitchen and full bath. It is a living relic of American frontier life in these mountains. Look closely at the walls and you'll find the original rifle ports - narrow openings hand-cut by the settlers who built this place and defended it. This isn't a cabin that was decorated to feel historic. It is history. It has earned its age. Every notch and worn plank tells a story most people will never get to touch. In a world that moves faster every year - where the headlines are relentless, the cities are louder, and privacy feels like a luxury - land like this has become something else entirely: a refuge. A reset. A place to raise your kids the way you were meant to. To hunt your own ground. To sit on a porch in front of a cabin that was standing before this country was what it is today, and feel something settle inside your chest. The seller will not subdivide. This land sells whole, 247.46 acres, one piece, one legacy, one opportunity. Some things are worth protecting. This is one of them.

Listed by Nikki Sauvé of Sauvé Collective

$
$
%
$/month over payments
Federal 30-year interest rate: 7.4% last updated on Oct 8, 2026
* All Figures are estimates. Check with your bank or proposed mortgage company for actual interest rates.
This product uses the FRED® API but is not endorsed or certified by the Federal Reserve Bank of St. Louis.

Save FavoriteSchedule TourAsk A QuestionMore Details
485 Frog Creek Road Union Mills NC 28167

Union Mills, NC485 Frog Creek Road

Price$2,474,600

Est. Mortgage: $/month

MLS Number CAR4395736

  • Residential
  • Bathroom 1
  • Square Feet 576
  • Acreage 247.46

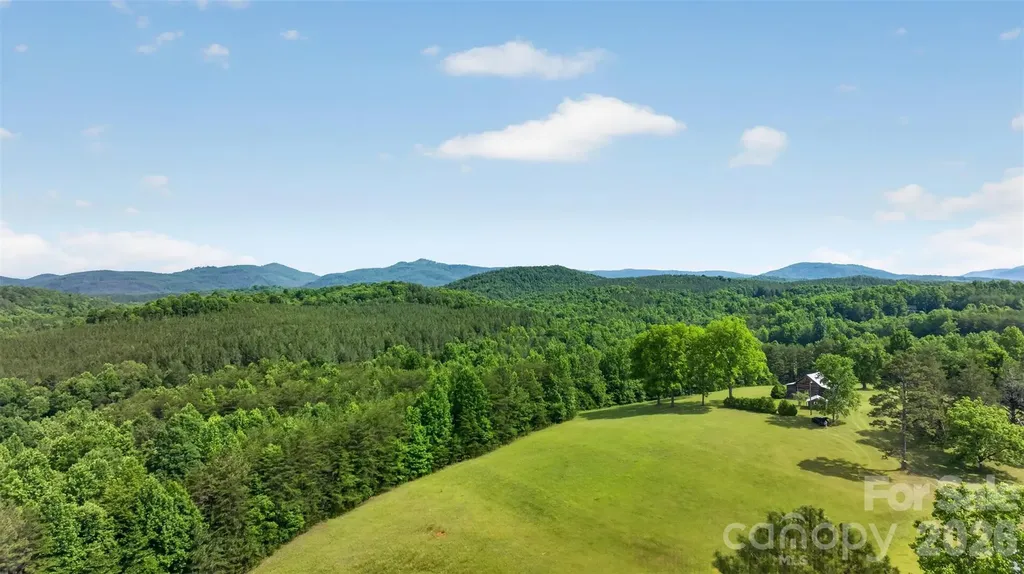
247.46 Acres | Union Mills, NC | Historic Frontier Cabin | Mountains, Creeks & Pasture There are properties you buy. And then there are properties that find you. This is the latter. Tucked into the mountains of Rutherford County, 247.46 acres of pure, untouched North Carolina waits for the person who's been quietly dreaming of something more - more space, more silence, more life. Not a subdivision lot. Not a neighborhood. Not an HOA newsletter. A place where the only thing on the horizon is mountain views, and the only sound at dusk is water moving over rock. The land has it all: sweeping mountain views that stop you in your tracks, open pasture, hardwood forest, and creek frontage that would make a grown man stop and just breathe. Whether you're a hunter looking for your own private ground, a horseman wanting room to roam, or simply someone who has had enough of the noise - this land meets you where you are. At the heart of it stands a cabin that defies modern time. Built in the 1700s or early 1800s, this cabin features a main room anchored by a beautiful fireplace with a kitchen and full bath. It is a living relic of American frontier life in these mountains. Look closely at the walls and you'll find the original rifle ports - narrow openings hand-cut by the settlers who built this place and defended it. This isn't a cabin that was decorated to feel historic. It is history. It has earned its age. Every notch and worn plank tells a story most people will never get to touch. In a world that moves faster every year - where the headlines are relentless, the cities are louder, and privacy feels like a luxury - land like this has become something else entirely: a refuge. A reset. A place to raise your kids the way you were meant to. To hunt your own ground. To sit on a porch in front of a cabin that was standing before this country was what it is today, and feel something settle inside your chest. The seller will not subdivide. This land sells whole, 247.46 acres, one piece, one legacy, one opportunity. Some things are worth protecting. This is one of them.

Listed by Nikki Sauvé of Sauvé Collective

$
$
%
$/month over payments
Federal 30-year interest rate: 7.4% last updated on Oct 8, 2026
* All Figures are estimates. Check with your bank or proposed mortgage company for actual interest rates.
This product uses the FRED® API but is not endorsed or certified by the Federal Reserve Bank of St. Louis.

Save FavoriteSchedule TourAsk A QuestionMore Details

0000 Panther Mountain Road Zirconia NC 28790

MLS Number CAR4406657

  • Residential
  • Bedrooms 3
  • Bathroom 4
  • Square Feet 2,941
  • Acreage 1.98

Upon arrival, the Skybourne home welcomes you with a gracious entry porch and thoughtfully designed foyer that establishes an inviting sense of arrival. The main level is centered around an expansive great room, creating a sophisticated gathering space with seamless connections to the dining area, kitchen, and outdoor living spaces. A vaulted ceiling and abundant natural light enhance the room's volume, while the fireplace provides a natural focal point for both relaxed evenings and entertaining. The kitchen is thoughtfully positioned at the heart of the home, offering generous workspace, a substantial island, dedicated pantry storage, and direct connectivity to the dining and great room areas. Designed for both everyday living and entertaining, the layout allows the kitchen to remain connected to the activity of the home while maintaining its own sense of definition. An optional built-in grill and outdoor fireplace further extend the entertaining experience beyond the interior. Privately situated on the main level, the owner's suite provides a peaceful retreat with a spacious bedroom and well-appointed owner's bath. The thoughtful placement of the suite creates separation from the secondary living and sleeping spaces while maintaining convenient access to the home's central gathering areas. The lower level expands the home's versatility with two additional bedrooms, two bathrooms, and an expansive recreation room. Designed for both family living and extended-stay guests, this level provides a comfortable secondary living environment with direct access to the outdoors. A walkout porch creates an effortless connection between the lower-level living spaces and the surrounding landscape. An optional bunk room adds an additional 245 square feet of flexible space, ideal for a dedicated retreat. A spacious two-car garage and conveniently located utility room provide functionality without compromising the home's refined design. The combination of finished and unfinished lower-level space also offers flexibility for future customization and storage. Outdoor living is an integral part of the Skybourne design, with generous covered porch areas that extend the home's living space and create inviting settings for dining, entertaining, or simply enjoying the surrounding landscape. With approximately 2,941 square feet of living space, three bedrooms, three full bathrooms, and one half bath, the Skybourne home offers a sophisticated combination of open gathering spaces, private retreats, flexible lower-level living, and seamless indoor-outdoor connection. A Club membership at The Cliffs is available for purchase with this property, providing access to all seven Cliffs communities.

Listed by Matt Payne of Walnut Cove Realty/Allen Tate/Beverly-Hanks

$
$
%
$/month over payments
Federal 30-year interest rate: 7.4% last updated on Oct 8, 2026
* All Figures are estimates. Check with your bank or proposed mortgage company for actual interest rates.
This product uses the FRED® API but is not endorsed or certified by the Federal Reserve Bank of St. Louis.

Virtual TourSave FavoriteSchedule TourAsk A QuestionMore Details

0 Lowland Dairy Road Mount Holly NC 28120

Mount Holly, NC0 Lowland Dairy Road

Price$2,457,973

Est. Mortgage: $/month

Active With Contract

MLS Number CAR4017659

  • Land
  • Acreage 74.79
  • County Gaston

Opportunity is available to own this 74 acre piece of paridise in Mount Holly. Located on the corner of Lowland Dairy Rd and Sandy ford Rd. This lot has street frontage of approx 1473 feet on Sandy Ford Rd. Check out the parcel map outlining property boundries. Many neighborhoods surround this area with homes selling over 400k. There is a walking tral in the center of property which takes you through the lot. Sewer connection 2500 feet away. Call today for more information.

Listed by Rob Petit of Keller Williams Unified

$
$
%
$/month over payments
Federal 30-year interest rate: 7.4% last updated on Oct 8, 2026
* All Figures are estimates. Check with your bank or proposed mortgage company for actual interest rates.
This product uses the FRED® API but is not endorsed or certified by the Federal Reserve Bank of St. Louis.

Virtual TourSave FavoriteSchedule TourAsk A QuestionMore Details
1072 Corsica Lane Saluda NC 28773

Saluda, NC1072 Corsica Lane

Price$2,450,000

Est. Mortgage: $/month

MLS Number CAR4368192

  • Residential
  • Bedrooms 4
  • Bathroom 4
  • Square Feet 4,543
  • Acreage 2.77

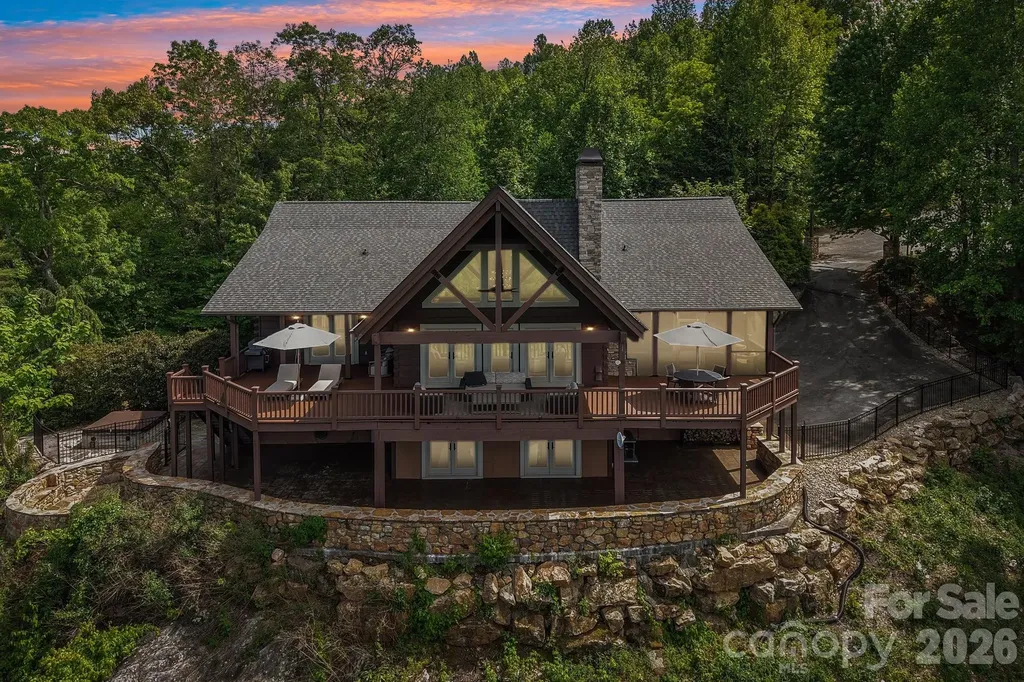
Amazing elevated mountain living with breathtaking year-round panoramic views! Imagine starting each morning with coffee on the deck as the sun rises over the mountains. Nestled on a private 2.77-acre cul-de-sac lot, this stunning home blends rustic luxury with contemporary design in a truly unforgettable setting. Designed with post-and-beam architecture, the home features vaulted ceilings, an open floor plan, and spectacular views from nearly every room. The gourmet kitchen is a chef's dream, complete with a Sub-Zero refrigerator, commercial-grade stove, and Brazilian wood countertops. In the great room, a magnificent stone fireplace frames the incredible long-range views of the Blue Ridge Mountains. The loft provides the perfect office or reading retreat. Upstairs, the primary suite offers extraordinary mountain vistas, a spa-inspired bath, and a private screened porch with its own fireplace-ideal for peaceful evenings year-round. The lower level was thoughtfully designed for entertaining, featuring an expansive family room, wet bar, full-size refrigerator, and covered private porch. In addition to the large family room downstairs, the home also features a second primary suite. All bathrooms have been beautifully remodeled to complement the home's refined contemporary style. Outside, enjoy professionally landscaped grounds with a sunken fire pit and stone seating area, creating a perfect place to gather under the stars. Located in Mountain Vista, a beautiful gated community known for its welcoming neighbors, this home offers both privacy and convenience-just 5 minutes to charming downtown Saluda and only a short drive to Hendersonville, Asheville, and Greenville. Best of all, access is easy with paved roads all the way to the property.

Listed by Pattie Wainright-Hosti of George Real Estate Group Inc

$
$
%
$/month over payments
Federal 30-year interest rate: 7.4% last updated on Oct 8, 2026
* All Figures are estimates. Check with your bank or proposed mortgage company for actual interest rates.
This product uses the FRED® API but is not endorsed or certified by the Federal Reserve Bank of St. Louis.

Virtual TourSave FavoriteSchedule TourAsk A QuestionMore Details

2865 Sharon Road Charlotte NC 28211

Charlotte, NC2865 Sharon Road

Price$2,450,000

Est. Mortgage: $/month

MLS Number CAR4285015

  • Residential
  • Bedrooms 4
  • Bathroom 5
  • Square Feet 3,180
  • Acreage 0.17

This bold and sophisticated duet is sure to rise as a true architectural statement in one of Charlotte's most iconic neighborhoods, Myer's Park. Built and designed by David Simonini Signature Homes, the luxury duet townhome offers 4 bedrooms, 4.5 baths, and a 2-car garage, with every detail thoughtfully curated for elevated living. Walk into the main level, which delivers a functional and seamless flow between the living room, kitchen, and dining spaces. The 2nd floor boats an expansive and elegant primary suite + 2 additional guest suites. A show-stopping third-floor bonus room, wet bar & additional bed/office provides the ultimate retreat or entertainment space. For added convenience, An elevator delivers luxury and effortless access across all levels. Enjoy your private outdoor space, with a private outdoor pool, included in the final plans. Modern luxe finishes, dramatic design elements, and intentional spaces make this home a rare opportunity to own a work of art in the heart of Myers Park. Owner to be apart of the design process, making the home and space your own!

Listed by Natasha Fairman of Berkshire Hathaway HomeServices Carolinas Realty

$
$
%
$/month over payments
Federal 30-year interest rate: 7.4% last updated on Oct 8, 2026
* All Figures are estimates. Check with your bank or proposed mortgage company for actual interest rates.
This product uses the FRED® API but is not endorsed or certified by the Federal Reserve Bank of St. Louis.

Save FavoriteSchedule TourAsk A QuestionMore Details

2859 Sharon Road Charlotte NC 28211

Charlotte, NC2859 Sharon Road

Price$2,450,000

Est. Mortgage: $/month

Active With Contract

MLS Number CAR4309887

  • Residential
  • Bedrooms 4
  • Bathroom 5
  • Square Feet 3,180
  • Acreage 0.14

This bold and sophisticated duet is sure to rise as a true architectural statement in one of Charlotte's most iconic neighborhoods, Myer's Park. Built and designed by David Simonini Signature Homes, the luxury duet townhome will offer 4 bedrooms, 4.5 baths, and a 2-car garage, with every detail thoughtfully curated for elevated living. Walk into the main level, which delivers a functional and seamless flow between the living room, kitchen, and dining spaces. The 2nd floor boats an expansive and elegant primary suite + 2 additional guest suites. A show-stopping third-floor bonus room, wet bar & additional bed/office provides the ultimate retreat or entertainment space. For added convenience, An elevator delivers luxury and effortless access across all levels. Modern luxe finishes, dramatic design elements, and intentional spaces make this home a rare opportunity to own a work of art in the heart of Myers Park. Owner to be apart of the design process, making the home and space your own! To be built - Fall 2026 completion.

Listed by Natasha Fairman of Berkshire Hathaway HomeServices Carolinas Realty

$
$
%
$/month over payments
Federal 30-year interest rate: 7.4% last updated on Oct 8, 2026
* All Figures are estimates. Check with your bank or proposed mortgage company for actual interest rates.
This product uses the FRED® API but is not endorsed or certified by the Federal Reserve Bank of St. Louis.

Save FavoriteSchedule TourAsk A QuestionMore Details
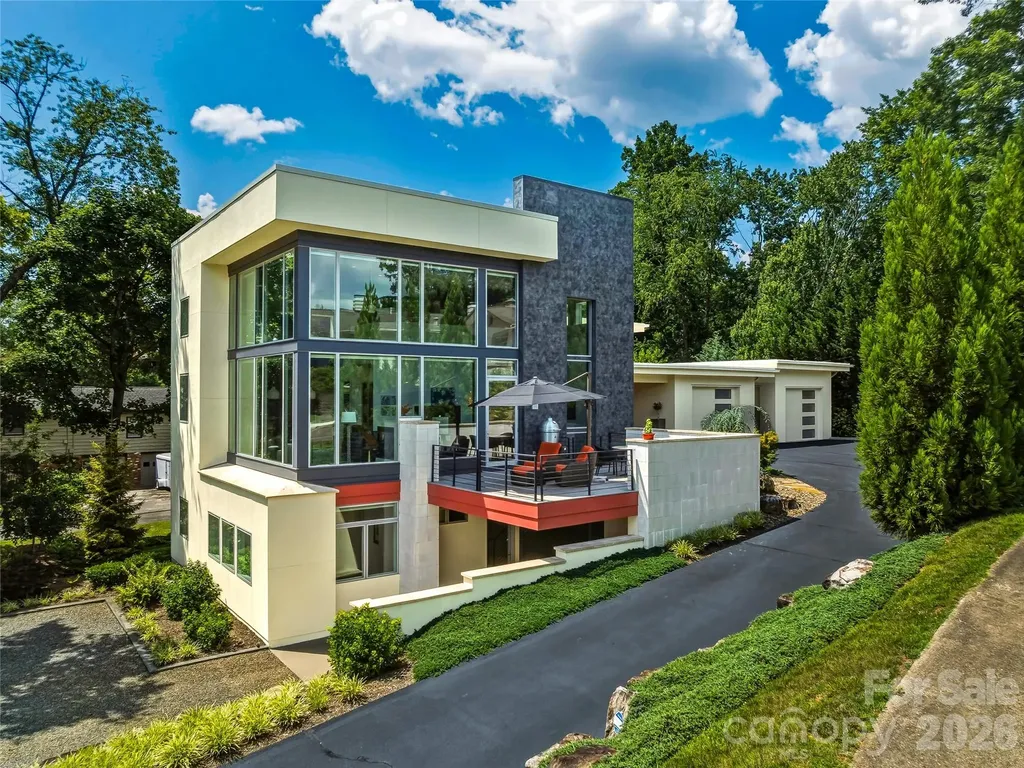
1165 Merrimon Avenue Asheville NC 28804

Asheville, NC1165 Merrimon Avenue

Price$2,450,000

Est. Mortgage: $/month

MLS Number CAR4397301

  • Residential
  • Bedrooms 4
  • Bathroom 4
  • Square Feet 3,059
  • Acreage 0.34

Commanding an extraordinary waterfront setting on Beaver Lake, this architecturally significant "Glass House" residence offers a rare blend of modern design, exceptional craftsmanship, and breathtaking natural beauty. Expansive walls of glass invite panoramic lake and mountain views into nearly every room, creating a home that feels both sophisticated and deeply connected to its surroundings. The thoughtfully designed floor plan lives effortlessly on the main level, where a dramatic living space with soaring ceilings flows seamlessly into a chef's kitchen and an elegant primary suite complete with a spa-like bath and adjacent laundry. Designer lighting, custom finishes, and abundant natural light lend warmth and refinement throughout the home. The lower level provides outstanding flexibility with spacious guest accommodations, a comfortable recreation room, dedicated office or studio space, and additional rooms easily suited for creative pursuits, fitness, or multigenerational living. A covered carport on this level offers convenient private access for family and guests alike. Whether you're entertaining on a grand scale, displaying a curated art collection, or enjoying a serene morning overlooking the water, this exceptional property delivers a lifestyle defined by elegance, convenience and effortless luxury in one of North Asheville's most coveted locations.

Listed by Emily Wareham of Asheville Realty Group

$
$
%
$/month over payments
Federal 30-year interest rate: 7.4% last updated on Oct 8, 2026
* All Figures are estimates. Check with your bank or proposed mortgage company for actual interest rates.
This product uses the FRED® API but is not endorsed or certified by the Federal Reserve Bank of St. Louis.

Virtual TourSave FavoriteSchedule TourAsk A QuestionMore Details

Broker Reciprocity MLS Grid Logo © 2026 Listings courtesy of Canopy MLS as distributed by MLS GRID. IDX information is provided exclusively for consumers’ personal non-commercial use and may not be used for any purpose other than to identify prospective properties consumers may be interested in purchasing. The IDX data is deemed reliable but is not guaranteed by MLS GRID and may be subject to an end user license agreement prescribed by the Member Participant’s applicable MLS.  Based on information submitted to the MLS GRID as of October 9, 2026 5:46 AM UTC . All data is obtained from various sources and may not have been verified by broker or MLS GRID. Supplied Open House Information is subject to change without notice. All information should be independently reviewed and verified for accuracy. Properties may or may not be listed by the office/agent presenting the information. Some IDX listings have been excluded from this website.