and narrow your search. If you have fewer than 200 results, you can save your search.

Swannanoa NC

r=7285-7296
2800 Georgia Avenue Charlotte NC 28205

Charlotte, NC2800 Georgia Avenue

Price$699,000

Est. Mortgage: $/month

MLS Number CAR4360228

  • Residential
  • Bedrooms 3
  • Bathroom 3
  • Square Feet 1,719
  • Acreage 0.2

Welcome home to this beautiful 3-bedroom, 3-full bathroom property wonderfully located to enjoy the best of Plaza Midwood and NoDa. Whether you're heading out for dining, shopping, or entertainment, everything you love is just minutes away. Step inside to an inviting open floor plan designed for both everyday living and effortless entertaining. The updated kitchen flows seamlessly into the main living space, making it ideal for hosting gatherings or enjoying quality time at home with family. The primary suite features a recently renovated bathroom. Throughout the home, you'll find hardwood floors that add warmth and character, while brand-new carpet in all bedrooms provides comfort where it matters most. Outdoor living is just as appealing, with a large front deck perfect for relaxing or socializing, and a quiet back patio that offers a more private space to unwind. With a new HVAC (upstairs) replaced Dec 2023, primary bath remodeled Sept 2023. Roof (2021), water heater (2019), new water line from street (2020). Crawlspace updates include French drain, sump pump, vapor barrier (2018). New fence (2022), patio/pergola remodel (2020), deck repairs/paint (2022), new gutters / system (2016,2026), extensive interior painting (2023-2025). Transferable termite bond w/ Terminix through Dec 2026. you can move in with peace of mind and focus on making this home your own. Don't miss the opportunity to own a home that blends comfort, style, and location so perfectly. Be sure to review all updates! This is truly one of the few turnkey opportunities in Midwood!

Listed by Jon Debuchananne of Southern Homes of the Carolinas,Inc

$
$
%
$/month over payments
Federal 30-year interest rate: 7.24% last updated on Oct 29, 2026
* All Figures are estimates. Check with your bank or proposed mortgage company for actual interest rates.
This product uses the FRED® API but is not endorsed or certified by the Federal Reserve Bank of St. Louis.

Virtual TourSave FavoriteSchedule TourAsk A QuestionMore Details

1733 Verdict Ridge Drive Denver NC 28037

Denver, NC1733 Verdict Ridge Drive

Price$699,000

Est. Mortgage: $/month

MLS Number CAR4426739

  • Residential
  • Bedrooms 4
  • Bathroom 3
  • Square Feet 3,156
  • Acreage 0.31

Discover exceptional living in the highly sought-after Verdict Ridge Golf & Country Club community. This beautifully appointed home offers a thoughtfully designed floor plan, elegant finishes, and an abundance of versatile living space, all situated on a flat, private homesite. The main level is highlighted by a spacious primary suite featuring a luxurious ensuite bath and a walk-in closet complete with a custom closet system. A dramatic two-story great room serves as the heart of the home, showcasing a cozy wood-burning fireplace and an abundance of natural light. Plantation shutters and rich hardwood floors extend throughout the main level, adding warmth and sophistication. Entertain with ease in the formal dining room, perfect for holiday gatherings and special occasions. The well-equipped kitchen features a large breakfast bar, abundant cabinet space, walk-in pantry, and a casual dining area that flows seamlessly into the open-concept living spaces. A conveniently located laundry room sits just off the kitchen. Upstairs, you'll find three additional bedrooms, along with an oversized bonus room ideal for recreation, media, or play. Two additional office/flex spaces provide endless possibilities for remote work, hobbies, fitness, or guest accommodations. A walk-in attic offers valuable storage space rarely found in today's homes. Enjoy outdoor living from the welcoming covered front porch or relax on the screened porch just off the kitchen. The screened porch opens to a large, recently renovated composite deck overlooking the flat, private backyard, creating the perfect setting for entertaining, grilling, or simply enjoying the peaceful surroundings. Combining timeless design, exceptional functionality, and desirable community amenities, this remarkable Verdict Ridge home offers the space, comfort, and lifestyle today's buyers are seeking.

Listed by Paige McGuirk and Lisa Ciaravella of COMPASS

$
$
%
$/month over payments
Federal 30-year interest rate: 7.24% last updated on Oct 29, 2026
* All Figures are estimates. Check with your bank or proposed mortgage company for actual interest rates.
This product uses the FRED® API but is not endorsed or certified by the Federal Reserve Bank of St. Louis.

Save FavoriteSchedule TourAsk A QuestionMore Details

1506 Mckenzie Way S Old Fort NC 28762

Old Fort, NC1506 Mckenzie Way S

Price$699,000

Est. Mortgage: $/month

MLS Number CAR4400474

  • Residential
  • Bedrooms 3
  • Bathroom 2
  • Square Feet 1,323
  • Acreage 10

3-bedroom, 2 bath mountain home with views and approximately 10 acres. Room to expand your investment. 9 miles to downtown Old Fort, 19 miles to Lake Lure, and 33 miles to Asheville. This home offers 2 large primary suites on the main floor, both opening onto a spacious deck. The attached 2-car garage is perfect for multi-use and could easily be additional heated square footage. Take a look at the pictures! Gateway Mountain spans over 3,000 acres and offers natural amenities such as Waterfall Park, just a mile from the home. Gateway is also adjacent to a nature conservancy which ensures a natural environment for years to come. Gateway Mountain is short-term-rental friendly, and the 10 acres offer additional homesites. This home can also be sold turnkey. Just bring your overnight bag and move in!

Listed by Jeannie Conner of Greybeard Realty Old Fort Office

$
$
%
$/month over payments
Federal 30-year interest rate: 7.24% last updated on Oct 29, 2026
* All Figures are estimates. Check with your bank or proposed mortgage company for actual interest rates.
This product uses the FRED® API but is not endorsed or certified by the Federal Reserve Bank of St. Louis.

Virtual TourSave FavoriteSchedule TourAsk A QuestionMore Details

2405 Marlowe Avenue Charlotte NC 28208

Charlotte, NC2405 Marlowe Avenue

Price$699,000

Est. Mortgage: $/month

MLS Number CAR4423166

  • Residential
  • Bedrooms 3
  • Bathroom 3
  • Square Feet 2,489
  • Acreage 0.33

Welcome to 2405 Marlowe Ave, a beautifully designed 3-bedroom home in the sought-after Ashley Park neighborhood, built by Vista Homes. The open-concept main level features 10' ceilings, quartz countertops, stainless steel appliances, and a spacious layout designed for both everyday living and entertaining. The primary suite offers a generous walk-in closet and spa-inspired bath with dual vanities, while two additional bedrooms share a well-appointed full bathroom. The third floor features a versatile bonus room complete with projector, plus additional flex space ideal for a home office, gym, or creative space. Outside, enjoy a private, fenced-in, flat backyard-perfect for entertaining, relaxing, or pets. The perfect location just minutes from Uptown Charlotte with easy access to Charlotte Douglas Airport.

Listed by Eve Davis of Dickens Mitchener & Associates Inc

$
$
%
$/month over payments
Federal 30-year interest rate: 7.24% last updated on Oct 29, 2026
* All Figures are estimates. Check with your bank or proposed mortgage company for actual interest rates.
This product uses the FRED® API but is not endorsed or certified by the Federal Reserve Bank of St. Louis.

Save FavoriteSchedule TourAsk A QuestionMore Details
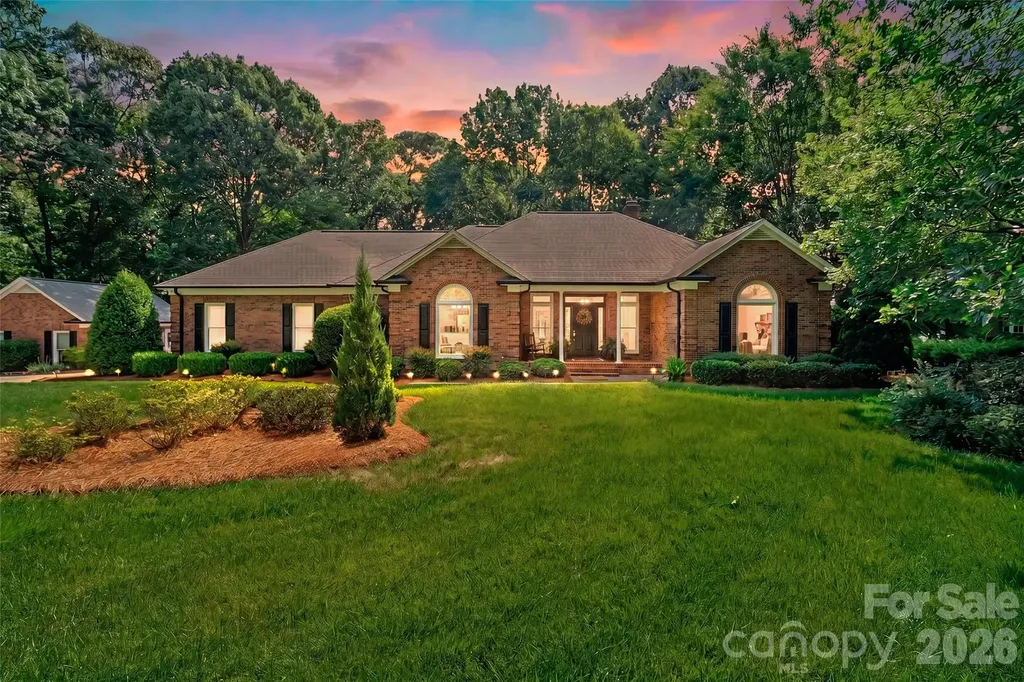
3406 Peninsula Court Monroe NC 28110

Monroe, NC3406 Peninsula Court

Price$699,000

Est. Mortgage: $/month

MLS Number CAR4388161

  • Residential
  • Bedrooms 3
  • Bathroom 3
  • Square Feet 2,474
  • Acreage 1.3

Welcome to lakefront living at its finest! This beautiful 3-bedroom, 2.5-bath brick ranch on Lake Twitty offers timeless charm, thoughtful updates, and exceptional versatility. Freshly refinished hardwood floors and fresh interior paint create a bright, welcoming atmosphere, while renovated bathrooms showcase stylish finishes and modern touches. The spacious living area features custom built-ins flanking the fireplace, adding both character and functionality to this inviting gathering space. One of the property's standout features is the walk-in attic located over the attached garage, offering an abundance of additional storage space for seasonal décor, household items, and all the extras that come with everyday living. The generous, accessible storage area provides valuable flexibility and is a rare bonus for buyers looking for room to stay organized without sacrificing living space. Adding even more versatility is the separate detached brick garage, offering endless possibilities for additional vehicle storage, a workshop, hobby space, or a dedicated area for tools and equipment. With its classic brick construction, this detached structure complements the home's timeless exterior while providing valuable space for a variety of needs. The combination of the attached garage with walk-in attic storage and a separate detached garage makes this property especially appealing to buyers seeking extra room for vehicles, recreational equipment, projects, and more. Outside, immaculate landscaping beautifully showcases the property's pride of ownership and enhances its inviting curb appeal. Enjoy the peaceful lakefront setting, entertain family and friends, or simply unwind and take in the beauty of Lake Twitty. Combining classic brick construction, modern updates, exceptional storage, versatile garage space, and a beautiful waterfront location, this move-in-ready home offers a wonderful opportunity to enjoy comfortable living with room for all your needs

Listed by Joshua Caruso of Howard Hanna Allen Tate Southland Homes + Realty LLC (Joshua.Caruso@southlandhomesusa.com), Alicia Love of Howard Hanna Allen Tate Southland Homes + Realty LLC

$
$
%
$/month over payments
Federal 30-year interest rate: 7.24% last updated on Oct 29, 2026
* All Figures are estimates. Check with your bank or proposed mortgage company for actual interest rates.
This product uses the FRED® API but is not endorsed or certified by the Federal Reserve Bank of St. Louis.

Save FavoriteSchedule TourAsk A QuestionMore Details
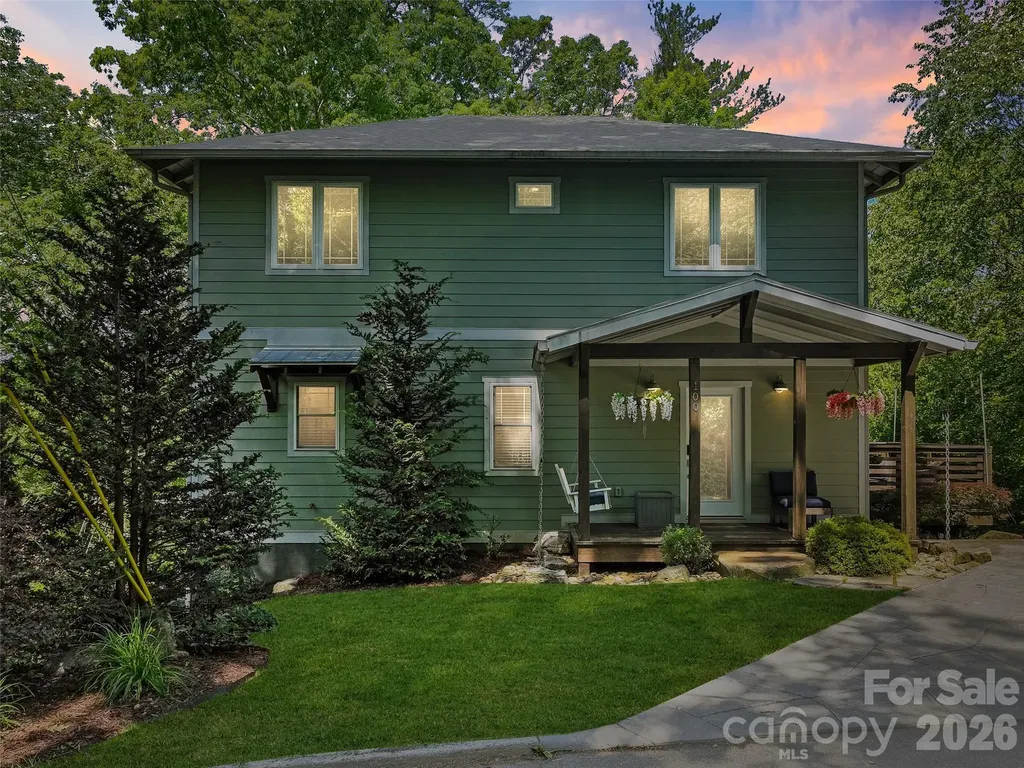
100 Hibriten Drive Asheville NC 28801

Asheville, NC100 Hibriten Drive

Price$699,000

Est. Mortgage: $/month

Open House

MLS Number CAR4379502

  • Residential
  • Next Open House: Sun 11/8 2:00 pm. to 4:00 pm.
  • Bedrooms 4
  • Bathroom 4
  • Square Feet 2,422

Seller now offering 2-for1- Buy Down! Welcome to this beautiful home in Asheville's highly desirable Historic Montford district-one of the city's most sought-after pedestrian-friendly neighborhoods. Once inside you're immediately greeted by warm hardwood floors and a bright, open-concept main level that perfectly blends living, dining, and kitchen spaces. The spacious living room showcases a striking fireplace with a reclaimed wood mantel and French doors that open to a private deck-ideal for morning coffee or evening relaxation. Stunning exposed wood beams add character and frame the dining area and kitchen, creating a warm, inviting flow throughout the heart of the home. The bright, updated kitchen is a true standout with granite countertops, crisp subway tile backsplash, a large center island with breakfast bar seating, and high-end stainless steel appliances. Upstairs, the luxurious primary suite offers a peaceful retreat with its own balcony and generous walk-in closet. The lower level features a fantastic second living area-perfect for a family room, home theater, or guest suite-complete with direct access to a serene stone patio. This charming home combines historic character with modern updates and thoughtful custom details throughout. Located in a truly 'close to everything' neighborhood, you're just minutes from parks, shops, restaurants, and everything Montford has to offer.

Listed by John Ellis of Walnut Cove Realty/Allen Tate/Beverly-Hanks

$
$
%
$/month over payments
Federal 30-year interest rate: 7.24% last updated on Oct 29, 2026
* All Figures are estimates. Check with your bank or proposed mortgage company for actual interest rates.
This product uses the FRED® API but is not endorsed or certified by the Federal Reserve Bank of St. Louis.

Save FavoriteSchedule TourAsk A QuestionMore Details

8610 Ellington Park Drive Charlotte NC 28277
Pending

MLS Number CAR4436485

  • Residential
  • Bedrooms 5
  • Bathroom 3
  • Square Feet 2,843
  • Acreage 0.38

Five bedrooms, an expansive main-level primary suite, and an unbeatable South Charlotte location! Welcome to 8610 Ellington Park Drive, where exceptional space meets everyday convenience just minutes from Blakeney Shopping Center, popular restaurants, shopping, and major commuter routes. From the moment you enter, tall ceilings and an abundance of natural light create an impressive sense of openness. The spacious main-level primary retreat features vaulted ceilings, a generous en-suite bathroom, and walk-in closet, with the added convenience of main-level laundry. Upstairs, four generously sized bedrooms offer incredible versatility for guests, home offices, and more. The beautifully updated kitchen serves as the heart of the home, while the stunning rear sunroom offers a peaceful escape overlooking the lush, private backyard. With its rare five-bedroom layout, inviting living spaces, and proximity to some of South Charlotte's most desirable amenities, this home offers an exceptional combination of space, location, and lifestyle.

Listed by Kate Little of EXP Realty LLC Ballantyne

$
$
%
$/month over payments
Federal 30-year interest rate: 7.24% last updated on Oct 29, 2026
* All Figures are estimates. Check with your bank or proposed mortgage company for actual interest rates.
This product uses the FRED® API but is not endorsed or certified by the Federal Reserve Bank of St. Louis.

Save FavoriteSchedule TourAsk A QuestionMore Details

6 Scott Meadows Drive Asheville NC 28806
Active With Contract

MLS Number CAR4343197

  • Residential
  • Bedrooms 3
  • Bathroom 4
  • Square Feet 2,360
  • Acreage 0.54

Welcome to this modern yet inviting 2-story home designed with comfort, flexibility, and effortless living in mind. The open layout flows beautifully across 2,360 square feet, creating a bright and welcoming space that feels both spacious and cozy. Stylish fixtures throughout add a contemporary touch while still maintaining a warm, at-home feel. This thoughtfully designed floor plan features 3 bedrooms plus a private office and 3.5 bathrooms, two master bedrooms-one on each level-featuring vaulted ceilings that enhance the sense of light, space, and retreat-like comfort. With two laundry areas, one on each floor, everyday life feels easy and convenient. A 2-car garage provides ample storage and functionality. Set on a .5-acre lot, this home offers room to relax and unwind while still being just 15 minutes from downtown. This is a home that beautifully blends modern design with cozy, livable charm.

Listed by Malvina Kozhokaru of Keller Williams Professionals

$
$
%
$/month over payments
Federal 30-year interest rate: 7.24% last updated on Oct 29, 2026
* All Figures are estimates. Check with your bank or proposed mortgage company for actual interest rates.
This product uses the FRED® API but is not endorsed or certified by the Federal Reserve Bank of St. Louis.

Save FavoriteSchedule TourAsk A QuestionMore Details

1016 Horizon Trail Nebo NC 28761

Nebo, NC1016 Horizon Trail

Price$699,000

Est. Mortgage: $/month

MLS Number CAR4435934

  • Residential
  • Bedrooms 3
  • Bathroom 4
  • Square Feet 2,817
  • Acreage 1.92

SELLER OFFERING A $13,000 CREDIT AT CLOSING to buy down your interest rate or cover closing costs with an acceptable offer submitted by 11/30/2026! Discover your mountain escape at 1016 Horizon Trail in Pisgah Preserve, a gated community bordering Pisgah National Forest near Lake James in Nebo, North Carolina. Offered at $699,000, this log home combines rustic character with modern comfort and spectacular long range mountain views. Set on 1.92 wooded acres, it offers a peaceful setting for a primary residence, weekend getaway, or potential vacation rental. Built in 2016, the home features 3 bedrooms, 3 full bathrooms, 1 half bathroom, and approximately 2,817 square feet of heated living space across three levels. The great room welcomes you with warm wood finishes, a gas log fireplace, and an open floor plan connecting the living, dining, and kitchen areas. A kitchen island makes gathering easy, while the main level primary suite offers comfort and convenience. A mud room with laundry completes the main floor. Upstairs, two bedrooms, a full bathroom, and flexible space offer room for guests and relaxation. The daylight basement adds a recreation room, office, bonus room, full bathroom, storage, and walkout access. The bonus room offers space for overnight guests, hobbies, or a media room. Outside, the rolling, wooded homesite creates a sense of seclusion. Enjoy changing seasons, fresh mountain air, and beautiful scenery near the end of a cul de sac. Pisgah Preserve offers gated access and a community clubhouse, with annual HOA dues of $600. The wooded surroundings and long range views create an inviting backdrop for gathering with friends or unwinding after a day outdoors. Outdoor adventure begins almost at your doorstep. Pisgah Preserve directly borders Pisgah National Forest, with protected woodlands just steps from the community. Explore regional hiking opportunities, watch for native wildlife, and enjoy the Blue Ridge foothills. Nearby Linville Gorge Wilderness is known for dramatic mountain scenery and challenging trails, while the Blue Ridge Parkway offers memorable drives and seasonal color. Lake James is another outstanding destination close to home. Spend your days boating, fishing, kayaking, paddleboarding, or enjoying clear water framed by mountain scenery. Lake James State Park offers hiking, mountain biking, paddling, picnicking, and seasonal swimming at Paddy's Creek. Explore the Fonta Flora State Trail and historic Overmountain Victory Trail, or launch a boat from a public access area for a day on the lake. Winter brings even more possibilities. Sugar Mountain Resort near Banner Elk offers skiing, snowboarding, and seasonal activities, approximately an hour to an hour and a half from the Nebo area depending on route and road conditions. Nearby Marion and Morganton offer restaurants, breweries, shops, and small town charm. From summer lake days and autumn hikes to winter adventures, enjoy Western North Carolina in every season. Short term rentals are allowed under the listed community restrictions, offering flexibility for buyers considering a personal getaway with potential rental use, subject to applicable requirements. Experience authentic log home character, mountain views, privacy, and access to outdoor recreation. Schedule your private showing today!

Listed by Bryan Jones and Fletcher Edens of Keller Williams Unified

$
$
%
$/month over payments
Federal 30-year interest rate: 7.24% last updated on Oct 29, 2026
* All Figures are estimates. Check with your bank or proposed mortgage company for actual interest rates.
This product uses the FRED® API but is not endorsed or certified by the Federal Reserve Bank of St. Louis.

Save FavoriteSchedule TourAsk A QuestionMore Details

404 E Waterlynn Road Mooresville NC 28115

Mooresville, NC404 E Waterlynn Road

Price$699,000

Est. Mortgage: $/month

MLS Number CAR4405516

  • Residential
  • Bedrooms 5
  • Bathroom 4
  • Square Feet 3,720
  • Acreage 0.25

Finding a home with enough space is one thing. Finding one where that space actually works for you is another. Located in Foxfield in Mooresville, NC, this 3,720-square-foot brick home offers 5 bedrooms, 4 full bathrooms, a large bonus room, and a 3-car garage, with a floor plan that brings flexibility to everyday living. One of the biggest advantages is the main-level guest suite with its own full bathroom, providing a comfortable options. The main floor features wide-plank flooring, natural light, and an open great room with a fireplace and built-in surround sound. The kitchen brings everyone together with granite countertops, a large center island, breakfast bar seating, and a walk-in pantry. Upstairs, the spacious primary suite includes dual vanities and a large walk-in closet. Three additional bedrooms, two full bathrooms, and an oversized bonus room provide plenty of options for a home office, media room, recreation space, or whatever fits your needs. The outdoor space deserves just as much attention. An upgraded covered porch and extended deck overlook a private, tree-lined backyard, with a natural gas grill connection and fire pit area already in place. It's a setting that makes spending time outside an easy part of everyday life. A three-car garage with overhead storage racks, dedicated generator connection, full-brick exterior, and low annual HOA dues of $495 add to the home's practical appeal. Located in Mooresville's established Foxfield neighborhood, with convenient access to Lake Norman, I-77, shopping, and dining, this property offers something increasingly valuable in the Charlotte region: room to spread out, flexible living spaces, and features you'll appreciate long after moving in. If you're searching for a five-bedroom home near Lake Norman with a main-floor guest suite, bonus room, three-car garage, and private outdoor living space, this one deserves a closer look.

Listed by Barry Draughon of ERA Live Moore (draughonteam@gmail.com), Spencer Caraway of ERA Live Moore

$
$
%
$/month over payments
Federal 30-year interest rate: 7.24% last updated on Oct 29, 2026
* All Figures are estimates. Check with your bank or proposed mortgage company for actual interest rates.
This product uses the FRED® API but is not endorsed or certified by the Federal Reserve Bank of St. Louis.

Virtual TourSave FavoriteSchedule TourAsk A QuestionMore Details

118 Breton Court Mooresville NC 28117

Mooresville, NC118 Breton Court

Price$699,000

Est. Mortgage: $/month

MLS Number CAR4438875

  • Residential
  • Bedrooms 4
  • Bathroom 3
  • Square Feet 1,994
  • Acreage 0.5

Lake living at its best awaits in Harbor Cove, one of Lake Norman's most sought-after communities. Tucked onto a half-acre cul-de-sac lot, this 4-bedroom retreat offers a sparkling inground pool and a fenced, tree-lined backyard made for privacy. The main-level primary suite is a true escape, and the updated kitchen shines with soft-close cabinets and quartz countertops, complemented by fresh flooring throughout much of the home. Hosting is effortless with a large deck and a covered outdoor space designed for grilling and gathering, complete with a wall-mounted TV for game days and movie nights, all just steps from the pool. Room for every toy you own: a 2-car attached garage, a 14.8x42 RV garage that can also hold 2 vehicles if you don't need the RV space, and a detached, heated 2-space workshop with a room above the garage. Boaters will appreciate that slips occasionally come up for lease, and dry boat storage is available when spots open up. Beyond your front door, the community delivers with a waterfront pool overlooking Lake Norman and a kayak and paddleboard launch. Stroll to waterfront dining at Eddie's and Havana 33, browse nearby shops, or grab a pint at King Canary Brewing.

Listed by Eric McCauley of Lake Norman Realty,Inc.

$
$
%
$/month over payments
Federal 30-year interest rate: 7.24% last updated on Oct 29, 2026
* All Figures are estimates. Check with your bank or proposed mortgage company for actual interest rates.
This product uses the FRED® API but is not endorsed or certified by the Federal Reserve Bank of St. Louis.

Save FavoriteSchedule TourAsk A QuestionMore Details

2513 Rozzelles Ferry Road Charlotte NC 28208
Coming Soon

MLS Number CAR4438908

  • Residential
  • Bedrooms 4
  • Bathroom 4
  • Square Feet 2,293
  • Acreage 0.21

Welcome to 2513 Rozzelles Ferry Road, where the comforts of newer construction meet the character of an established neighborhood, with some of Charlotte's most exciting destinations right outside your doorsteps! Built in 2018, this beautiful 4-bedroom, 3 and a half bath home offers just under 2300 square feet of living space designed for the way we live today. Warm hardwood floors, a comfortable layout, and plenty of room to entertain, work, relax, and recharge make this home as inviting as it is functional. And let's talk about LOCATION! Situated in Charlotte's historic Biddleville community, you're just minutes from Uptown, neighborhood restaurants, breweries, greenways, and the exciting destinations transforming Charlotte's West Side! Explore nearby Savona Mill, a beautifully reimagined historic textile mill offering a vibrant mix of dining, shopping, and gathering spaces. Or hop aboard the Gold Line streetcar, connecting Historic West End to Uptown Charlotte and beyond, with access to entertainment, cultural destinations, and more! It's the perfect combination of modern conveniences, neighborhood character, and the excitement of city living, all in one beautiful location.

Listed by Kim Parati of Savvy + Co Real Estate

$
$
%
$/month over payments
Federal 30-year interest rate: 7.24% last updated on Oct 29, 2026
* All Figures are estimates. Check with your bank or proposed mortgage company for actual interest rates.
This product uses the FRED® API but is not endorsed or certified by the Federal Reserve Bank of St. Louis.

Save FavoriteSchedule TourAsk A QuestionMore Details

Broker Reciprocity MLS Grid Logo © 2026 Listings courtesy of Canopy MLS as distributed by MLS GRID. IDX information is provided exclusively for consumers’ personal non-commercial use and may not be used for any purpose other than to identify prospective properties consumers may be interested in purchasing. The IDX data is deemed reliable but is not guaranteed by MLS GRID and may be subject to an end user license agreement prescribed by the Member Participant’s applicable MLS.  Based on information submitted to the MLS GRID as of November 2, 2026 3:45 AM EST . All data is obtained from various sources and may not have been verified by broker or MLS GRID. Supplied Open House Information is subject to change without notice. All information should be independently reviewed and verified for accuracy. Properties may or may not be listed by the office/agent presenting the information. Some IDX listings have been excluded from this website.