and narrow your search. If you have fewer than 200 results, you can save your search.

Swannanoa NC

r=7297-7308
2815 Burnt Mill Road Charlotte NC 28210

Charlotte, NC2815 Burnt Mill Road

Price$699,000

Est. Mortgage: $/month

MLS Number CAR4394157

  • Residential
  • Bedrooms 4
  • Bathroom 3
  • Square Feet 2,162
  • Acreage 0.3

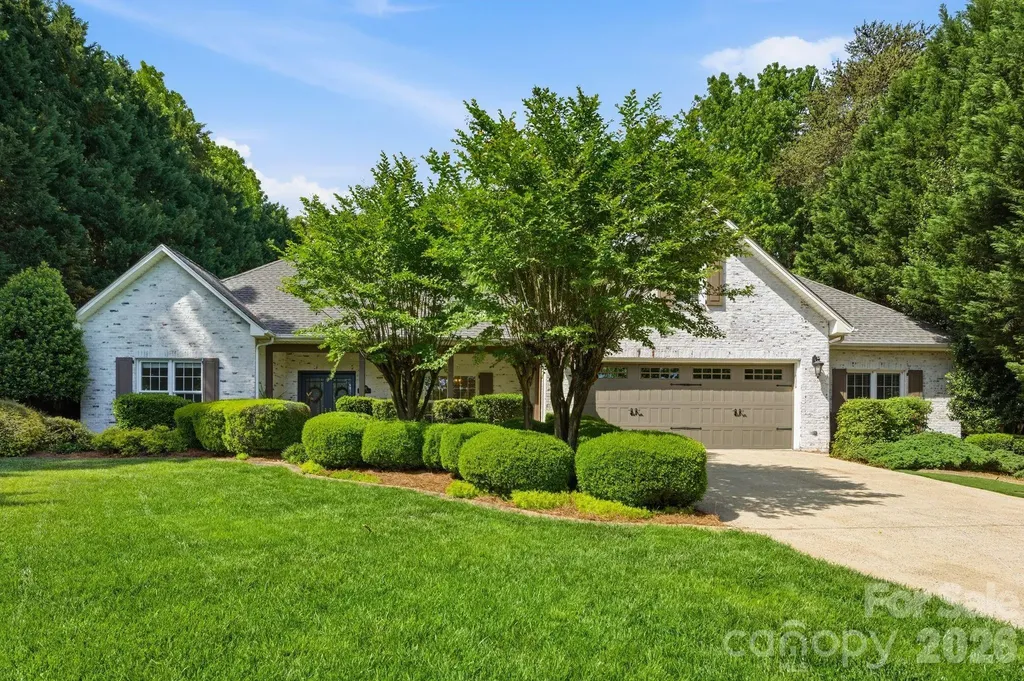
Welcome to 2815 Burnt Mill Road, located alongside the Little Sugar Creek Greenway in the quiet, established Huntingtowne Farms neighborhood. This newly renovated brick split-level combines timeless character with modern updates, original white oak hardwood floors, and exceptional indoor-outdoor living-all with no HOA. The main level offers a bright, welcoming flow between the living room, dining area, and kitchen, with original white oak hardwood floors adding warmth and character. Upstairs, the primary suite features a private en-suite bath, accompanied by two additional bedrooms and a full bathroom. The main level opens onto a large back deck overlooking the level backyard. From the deck, stairs lead down to a paver patio and hot tub, with the patio providing direct access into the walk-out basement. The lower level offers a spacious family room with a fireplace, along with a fourth bedroom, third full bathroom, and laundry room. This versatile space provides plenty of room for guests, entertaining, a home office, recreation, or a private retreat. Enjoy an exceptional location near the Little Sugar Creek Greenway, South Park Pool and Racquet Club, and Quail Hollow Country Club, which is less than five minutes away. SouthPark Mall is also approximately five minutes from home, putting shopping, dining, and entertainment close by. With convenient access to Charlotte Douglas International Airport, Uptown Charlotte, and major highways, this home offers the best of a peaceful neighborhood setting with easy access to the city. Recently renovated and thoughtfully designed for both everyday living and entertaining, 2815 Burnt Mill Road is a standout opportunity in one of Charlotte's most convenient SouthPark-area neighborhoods.

Listed by Liani Mahadeen of RE/MAX Results
$
$
%
$/month over payments
Federal 30-year interest rate: 7.24% last updated on Oct 29, 2026
* All Figures are estimates. Check with your bank or proposed mortgage company for actual interest rates.
This product uses the FRED® API but is not endorsed or certified by the Federal Reserve Bank of St. Louis.

Save FavoriteSchedule TourAsk A QuestionMore Details

3406 Peninsula Court Monroe NC 28110

Monroe, NC3406 Peninsula Court

Price$699,000

Est. Mortgage: $/month

MLS Number CAR4388161

  • Residential
  • Bedrooms 3
  • Bathroom 3
  • Square Feet 2,474
  • Acreage 1.3

Welcome to lakefront living at its finest! This beautiful 3-bedroom, 2.5-bath brick ranch on Lake Twitty offers timeless charm, thoughtful updates, and exceptional versatility. Freshly refinished hardwood floors and fresh interior paint create a bright, welcoming atmosphere, while renovated bathrooms showcase stylish finishes and modern touches. The spacious living area features custom built-ins flanking the fireplace, adding both character and functionality to this inviting gathering space. One of the property's standout features is the walk-in attic located over the attached garage, offering an abundance of additional storage space for seasonal décor, household items, and all the extras that come with everyday living. The generous, accessible storage area provides valuable flexibility and is a rare bonus for buyers looking for room to stay organized without sacrificing living space. Adding even more versatility is the separate detached brick garage, offering endless possibilities for additional vehicle storage, a workshop, hobby space, or a dedicated area for tools and equipment. With its classic brick construction, this detached structure complements the home's timeless exterior while providing valuable space for a variety of needs. The combination of the attached garage with walk-in attic storage and a separate detached garage makes this property especially appealing to buyers seeking extra room for vehicles, recreational equipment, projects, and more. Outside, immaculate landscaping beautifully showcases the property's pride of ownership and enhances its inviting curb appeal. Enjoy the peaceful lakefront setting, entertain family and friends, or simply unwind and take in the beauty of Lake Twitty. Combining classic brick construction, modern updates, exceptional storage, versatile garage space, and a beautiful waterfront location, this move-in-ready home offers a wonderful opportunity to enjoy comfortable living with room for all your needs

Listed by Joshua Caruso of Howard Hanna Allen Tate Southland Homes + Realty LLC (Joshua.Caruso@southlandhomesusa.com), Alicia Love of Howard Hanna Allen Tate Southland Homes + Realty LLC

$
$
%
$/month over payments
Federal 30-year interest rate: 7.24% last updated on Oct 29, 2026
* All Figures are estimates. Check with your bank or proposed mortgage company for actual interest rates.
This product uses the FRED® API but is not endorsed or certified by the Federal Reserve Bank of St. Louis.

Save FavoriteSchedule TourAsk A QuestionMore Details

6 Scott Meadows Drive Asheville NC 28806
Active With Contract

MLS Number CAR4343197

  • Residential
  • Bedrooms 3
  • Bathroom 4
  • Square Feet 2,360
  • Acreage 0.54

Welcome to this modern yet inviting 2-story home designed with comfort, flexibility, and effortless living in mind. The open layout flows beautifully across 2,360 square feet, creating a bright and welcoming space that feels both spacious and cozy. Stylish fixtures throughout add a contemporary touch while still maintaining a warm, at-home feel. This thoughtfully designed floor plan features 3 bedrooms plus a private office and 3.5 bathrooms, two master bedrooms-one on each level-featuring vaulted ceilings that enhance the sense of light, space, and retreat-like comfort. With two laundry areas, one on each floor, everyday life feels easy and convenient. A 2-car garage provides ample storage and functionality. Set on a .5-acre lot, this home offers room to relax and unwind while still being just 15 minutes from downtown. This is a home that beautifully blends modern design with cozy, livable charm.

Listed by Malvina Kozhokaru of Keller Williams Professionals

$
$
%
$/month over payments
Federal 30-year interest rate: 7.24% last updated on Oct 29, 2026
* All Figures are estimates. Check with your bank or proposed mortgage company for actual interest rates.
This product uses the FRED® API but is not endorsed or certified by the Federal Reserve Bank of St. Louis.

Save FavoriteSchedule TourAsk A QuestionMore Details

1701 South Point Road Belmont NC 28012

Belmont, NC1701 South Point Road

Price$699,000

Est. Mortgage: $/month

MLS Number CAR4369444

  • Residential
  • Bedrooms 3
  • Bathroom 3
  • Square Feet 3,636
  • Acreage 0.72

Beautiful brick home featuring an open floor plan and a spacious sunroom perfect for relaxing or entertaining. Situated on a huge lot, this property offers plenty of room to enjoy the outdoors, including a large back deck ideal for hosting friends and family or simply soaking up the sun. Conveniently located just minutes from Lake Wylie and downtown Belmont, with Harris Teeter, Starbucks, shopping, dining, and entertainment all within 2 minutes. A perfect blend of comfort, space, and location.

Listed by Ivory Craig of Premier South

$
$
%
$/month over payments
Federal 30-year interest rate: 7.24% last updated on Oct 29, 2026
* All Figures are estimates. Check with your bank or proposed mortgage company for actual interest rates.
This product uses the FRED® API but is not endorsed or certified by the Federal Reserve Bank of St. Louis.

Save FavoriteSchedule TourAsk A QuestionMore Details

8247 Camelia Lane Denver NC 28037

Denver, NC8247 Camelia Lane

Price$699,000

Est. Mortgage: $/month

Active With Contract

MLS Number CAR4370658

  • Residential
  • Bedrooms 3
  • Bathroom 3
  • Square Feet 1,979
  • Acreage 0.54

Featuring a *DEEDED BOAT SLIP* on Lake Norman and an *ADDITIONAL 300+ sqft* of heated/cooled space with existing water and sewer lines. This one-of-a-kind custom-built retreat is located in Denver's highly desirable Willow Cove community. This secluded and peaceful community makes you feel like you've escaped to your own retreat, all while being just minutes from everything Denver has to offer. Situated on a spacious half-acre lot, the home showcases a timeless lime-washed brick exterior that perfectly blends classic charm with modern appeal. Inside, you will find a seamless, functional layout filled with inviting living spaces and an abundance of natural light, ideal for everyday living and entertaining. Beautifully refreshed and move-in ready, this home also boasts a recently painted kitchen, primary bedroom, living room, dining, hallways and half bath. The property's versatility shines with the room off the garage, where this temperature-controlled space provides the perfect footprint for a home office, hobby room, extra bedroom, private mother-in-law suite or workshop. Step outside to your private backyard oasis, featuring a sparkling PebbleTec pool perfect for relaxing or hosting gatherings. The outdoor space offers plenty of room for entertaining, complemented by immaculate landscaping and low-maintenance turf. Combining privacy, character, and effortless lake access, this exceptional home truly has it all. **This charming property offers incredible potential and is ready for your personal touch. The price has been strategically adjusted to factor in a remodeling budget, giving you the financial flexibility to customize the space exactly to your taste. Bring your design ideas and maximize this home's true value from day one.

Listed by Kyle Scarola and Kristy Walker of Sail Realty

$
$
%
$/month over payments
Federal 30-year interest rate: 7.24% last updated on Oct 29, 2026
* All Figures are estimates. Check with your bank or proposed mortgage company for actual interest rates.
This product uses the FRED® API but is not endorsed or certified by the Federal Reserve Bank of St. Louis.

Save FavoriteSchedule TourAsk A QuestionMore Details

5574 Bucks Garage Road Catawba NC 28650

Catawba, NC5574 Bucks Garage Road

Price$699,000

Est. Mortgage: $/month

MLS Number CAR4407947

  • Residential
  • Bedrooms 4
  • Bathroom 4
  • Square Feet 3,115
  • Acreage 1.25

The prettiest house on the block is officially complete and ready for its new owners! Sitting on 1.25 private acres, this stunning full-brick home offers the perfect combination of space, style, and privacy. Features you'll love: • Fully brick exterior • 1.25-acre lot with plenty of privacy • State-of-the-art appliances throughout • Cozy electric fireplace • Maytag XL washer & dryer INCLUDED • Gorgeous quartz countertops and matching backsplash • Spacious office on main • Beautiful white oak hardwood floors on the main level • Waterproof luxury vinyl plank flooring throughout the second floor • Thoughtfully designed with high-end finishes throughout Every detail has been carefully selected to create a home that's as beautiful as it is functional. Whether you're entertaining guests or making everyday memories, this home is ready for it all. Don't miss your opportunity to own this incredible new construction-schedule your showing today before it's gone! Seller concessions being offered at $10,000!!!!

Listed by Lavinia Caprar of Carolina Homes Connection,LLC

$
$
%
$/month over payments
Federal 30-year interest rate: 7.24% last updated on Oct 29, 2026
* All Figures are estimates. Check with your bank or proposed mortgage company for actual interest rates.
This product uses the FRED® API but is not endorsed or certified by the Federal Reserve Bank of St. Louis.

Save FavoriteSchedule TourAsk A QuestionMore Details

47 Ridgetop Circle Brevard NC 28712

MLS Number CAR4414637

  • Condo
  • Bedrooms 3
  • Bathroom 3
  • Square Feet 2,078

Located in the charming and coveted Straus Park, this luxury condominium is the perfect example of convenient mountain living. Sitting at an elevated spot on Ridgetop Circle, Unit 202 features a covered, zero-step entry and all primary living spaces on the main level. Upon entering, you are greeted by a formal dining room with built-in shelving and cabinetry to your right-this space could also serve as a home office. From there, the layout flows naturally into the kitchen with updated appliances and leads to the two-story great room with a gas fireplace and access to the covered back porch. The primary suite features a built-in wall unit in the bedroom, abundant closet space, and a bathroom with a dual vanity, soaking tub, shower, and water closet. Also on the main level, you will find additional closet space, a powder room, a mud room with a washer, dryer, sink, and cabinets, and access to the attached two-car garage. Upstairs, you will find two spacious bedrooms, a full bathroom, storage, and access to the attic. The Master Association and Condominium Association manage exterior maintenance and recently completed regular roof maintenance. Spanning over 300 acres, Straus Park tastefully integrates custom-built homes, mountain cottages, townhomes designed by notable architects, luxury condominiums, dedicated recreational spaces, and structured commercial districts. Residents enjoy an array of community amenities, including the lake, boat storage, outdoor pool, tennis courts, lake house, outdoor grill, fire pit, garden, trails, and green belt. The two commercial districts provide residents and the public with an organic market and cafe, as well as professional services such as banking, dental, veterinary, and more. Once home to one of the oldest mountain summer camps for boys and later a private recreational park for Ecusta Paper Mill employees and their families, this 300+ acre property has been thoughtfully transformed into a master-planned community developed by William McKee in 1997. Outside of Straus Park, in-town conveniences and outdoor recreation are just moments away. The Brevard Bike Path, Blue Ridge Community College, and medical services, including Transylvania Regional Hospital, are directly across the street. Continuing into Brevard, you will find Brevard College, downtown Brevard, Brevard Music Center, and Bracken Preserve within two to three miles. Heading north toward Pisgah Forest, just three miles away is easy access to the entrance of Pisgah National Forest, Asheville, and Hendersonville. Unit 202 is perfect as a full-time residence or a seasonal mountain getaway. Please check out the floor plan, virtual tour, and highlight video. Schedule your showing today!

Listed by Brenda Eav of Looking Glass Realty

$
$
%
$/month over payments
Federal 30-year interest rate: 7.24% last updated on Oct 29, 2026
* All Figures are estimates. Check with your bank or proposed mortgage company for actual interest rates.
This product uses the FRED® API but is not endorsed or certified by the Federal Reserve Bank of St. Louis.

Virtual TourSave FavoriteSchedule TourAsk A QuestionMore Details

131 Baywatch Drive Mooresville NC 28117

Mooresville, NC131 Baywatch Drive

Price$699,000

Est. Mortgage: $/month

MLS Number CAR4420132

  • Residential
  • Bedrooms 3
  • Bathroom 3
  • Square Feet 2,366
  • Acreage 0.46

Lake Norman Waterfront Opportunity - Make It Your Own! PLEASE VIEW ATTACHED VIDEO FOR INSPIRATION! Welcome to an incredible opportunity to create your dream home on beautiful Lake Norman! Why pay for someone else's vision and finishes when you can put your personal stamp on this great property? Situated on nearly half an acre with a permitted dock and gorgeous water views, this 3 bedroom (per tax records & must be verified by septic capacity), 3 bath waterfront home offers the setting, space, and potential to become something truly special! Step inside and immediately take in the lake through the dramatic floor-to-ceiling windows on the main level, filling the home with natural light and showcasing the beautiful waterfront setting. A wood burning fireplace adds warmth and character, while the spacious floor plan and blank canvas provide plenty of room to reimagine the home and personalize every last detail. One of the highlights is the expansive covered deck overlooking the lake-the perfect place for morning coffee, evening sunsets, entertaining friends, or simply relaxing and enjoying life on Lake Norman. The walk-out basement level provides additional living space and boasts an additional kitchen area with easy access to the backyard, lake, and dock ... an entertainer's dream. This property is being sold strictly AS-IS. THE SELLERS WILL MAKE NO REPAIRS & WILL PROVIDE NO CONCESSIONS OR CREDITS FOR REPAIRS. This is an opportunity for buyers who recognize the value of a Lake Norman waterfront property, just off Brawley School Road, and want the freedom to renovate, update, and customize the home to fit their own vision. No septic permit has been located on file with Iredell County. Buyers are encouraged to perform their own due diligence regarding all aspects of the home. Enjoy boating, fishing, paddleboarding, entertaining, and everything the Lake Norman lifestyle has to offer-all while being conveniently located just off Brawley School Road, with shopping, dining, schools, and everyday conveniences just minutes away. Beautiful views. Permitted dock. Nearly half an acre. Endless potential. Bring your vision and make this Lake Norman waterfront property your own. Take a tour - https://vimeo.com/1223779970?share=copy&fl=sv&fe=ci

Listed by Tara Franco and Caitlyn Jewell of Relevate Real Estate Inc.

$
$
%
$/month over payments
Federal 30-year interest rate: 7.24% last updated on Oct 29, 2026
* All Figures are estimates. Check with your bank or proposed mortgage company for actual interest rates.
This product uses the FRED® API but is not endorsed or certified by the Federal Reserve Bank of St. Louis.

Virtual TourSave FavoriteSchedule TourAsk A QuestionMore Details

6211 Griffith Road Monroe NC 28112

Monroe, NC6211 Griffith Road

Price$699,000

Est. Mortgage: $/month

MLS Number CAR4405679

  • Residential
  • Bedrooms 4
  • Bathroom 3
  • Square Feet 3,045
  • Acreage 2.4

PREFERRED LENDER BUYDOWN INCENTIVE! Welcome to 6211 Griffith Road in Monroe, NC, where you can have the space and privacy of acreage without giving up the comfort of a newer home. Offering approximately 3,000 square feet, this 4-bedroom, 2.5-bath home sits on 2.4 private acres in Union County with no HOA. Inside, the open floor plan gives the home an easy flow with plenty of space to gather and entertain. The kitchen opens into the main living areas, all kitchen appliances convey, and the primary suite is conveniently located on the main level. Three additional bedrooms upstairs and generous storage throughout give you plenty of usable space. Another major bonus: the solar panels are fully paid off, so there is no solar loan for the buyer to assume. Outside is where this property really separates itself. With 2.4 acres and no HOA, you get privacy, room to spread out, and the flexibility that's becoming increasingly difficult to find. If your search includes a newer home with acreage in Monroe, NC, no HOA, a main-level primary suite and plenty of privacy, put this one on your list.

Listed by Theresa Pavone of Keller Williams South Park

$
$
%
$/month over payments
Federal 30-year interest rate: 7.24% last updated on Oct 29, 2026
* All Figures are estimates. Check with your bank or proposed mortgage company for actual interest rates.
This product uses the FRED® API but is not endorsed or certified by the Federal Reserve Bank of St. Louis.

Save FavoriteSchedule TourAsk A QuestionMore Details

100 Country Creek Drive Kings Mountain NC 28086

MLS Number CAR4428896

  • Residential
  • Bedrooms 4
  • Bathroom 3
  • Square Feet 3,510
  • Acreage 0.67

There are homes that check every box, and then there are homes that make you stop and take a second look. This distinguished all-brick residence is one of those homes. Set prominently on a corner lot and surrounded by mature landscaping, this property offers a rare combination of timeless character, gracious living spaces, privacy, and versatility. From the moment you step inside, the difference is evident. Beautifully refinished hardwood floors flow throughout the main living areas, complemented by fresh paint, abundant natural light, and a spacious layout designed equally well for everyday living and entertaining. The kitchen features custom cabinetry and stainless steel appliances, while select windows are equipped with shades for added comfort and privacy. The home offers multiple distinct gathering spaces, including a formal living room and a great room, each featuring its own fireplace and offering a completely different atmosphere for relaxing, entertaining, or gathering with family and friends. The flexibility continues throughout the home, with additional rooms that could easily serve as a home office, library, game room, second den, hobby space, or private retreat. The primary suite is truly a retreat, offering generous proportions and its own private fireplace, a rare feature that adds warmth and character to this inviting space. Outside, the home continues to impress. An oversized deck overlooks the fenced backyard, creating the perfect setting for morning coffee, weekend gatherings, or simply enjoying the privacy of your own outdoor space. Mature landscaping enhances the sense of seclusion, while a charming water feature at the front of the home adds an inviting touch. The corner lot provides excellent presence and plenty of parking, and the three-car garage offers exceptional storage and functionality. From the stately all-brick exterior and a BRAND NEW ROOF INSTALLED OCT 2026, to the refinished hardwood floors, multiple fireplaces, versatile living spaces, and expansive outdoor areas, this is a home with both character and substance , a property designed to be enjoyed for years to come. Conveniently located just minutes from restaurants, shopping, schools, recreation, and all that Kings Mountain has to offer.

Listed by Brittany Austin of Coldwell Banker Mountain View

$
$
%
$/month over payments
Federal 30-year interest rate: 7.24% last updated on Oct 29, 2026
* All Figures are estimates. Check with your bank or proposed mortgage company for actual interest rates.
This product uses the FRED® API but is not endorsed or certified by the Federal Reserve Bank of St. Louis.

Save FavoriteSchedule TourAsk A QuestionMore Details

8271 Long Island Road Catawba NC 28609

Catawba, NC8271 Long Island Road

Price$699,000

Est. Mortgage: $/month

Pending

MLS Number CAR4422034

  • Residential
  • Bedrooms 3
  • Bathroom 3
  • Square Feet 1,714
  • Acreage 2.15

A rare combination of privacy, acreage and waterfront living! Tucked away at the end of a private driveway, this beautifully maintained brick ranch sits on more than 2 wooded acres just off the main road. The peaceful, level setting offers the feeling of a private retreat while remaining conveniently located between Charlotte, Hickory and Winston-Salem. Inside, this custom-built 3-bedroom home is filled with warmth and character, featuring hardwood floors, spacious bedrooms and a bright kitchen with abundant cabinetry, recessed lighting and a large walk-in pantry. French doors open to the back deck, creating an easy connection to the backyard and waterfront setting. The spacious primary suite provides a comfortable retreat, while the oversized walk-in crawl space offers exceptional storage. Whether you're looking for a full-time residence or a quiet waterfront escape, this property delivers the best of both worlds space, privacy, natural beauty and life by the water.

Listed by Debbie Wilkes of Premier Realty of NC LLC

$
$
%
$/month over payments
Federal 30-year interest rate: 7.24% last updated on Oct 29, 2026
* All Figures are estimates. Check with your bank or proposed mortgage company for actual interest rates.
This product uses the FRED® API but is not endorsed or certified by the Federal Reserve Bank of St. Louis.

Virtual TourSave FavoriteSchedule TourAsk A QuestionMore Details

524 Cooper Drive Charlotte NC 28210

Charlotte, NC524 Cooper Drive

Price$699,000

Est. Mortgage: $/month

MLS Number CAR4417126

  • Residential
  • Bedrooms 3
  • Bathroom 3
  • Square Feet 2,541
  • Acreage 0.28

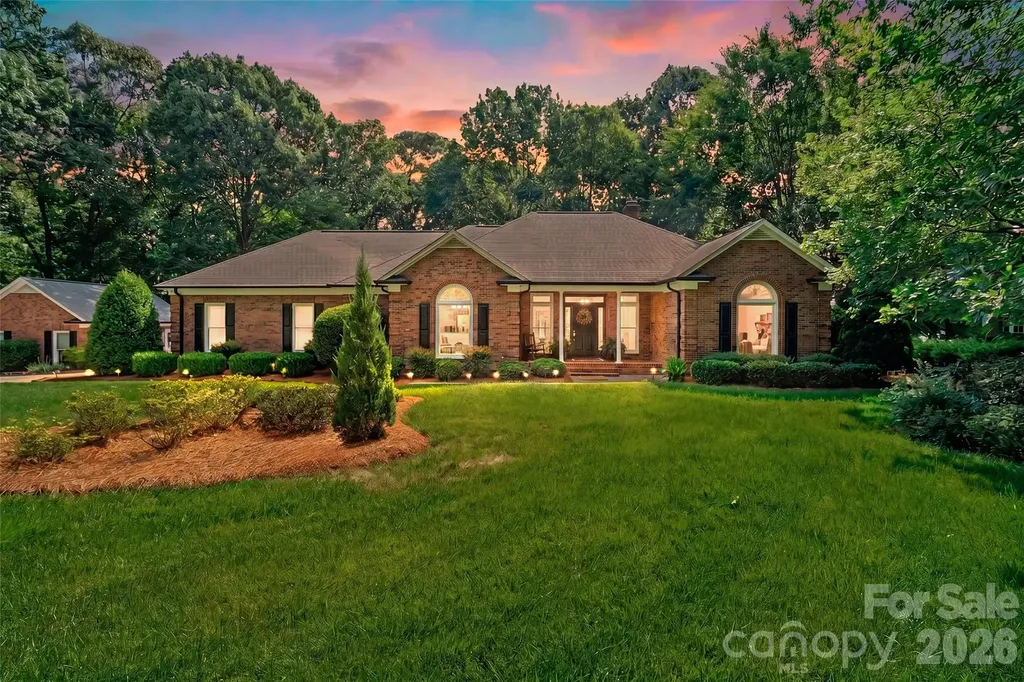
Classic, all-brick, Madison Park ranch with finished basement! The main floor offers a traditional three bedroom, two full bathroom ranch layout with an updated kitchen open to formal dining and living spaces. Original hardwoods, beautiful molding, new appliances, newer windows with blinds, and freshly painted throughout. Downstairs boasts an expansive, light-filled family room recently updated with new flooring along with a separate flex room and updated half bathroom. Large unfinished area with laundry ideal for storage and workspace. Walk out from the basement to the vast backyard featuring a covered deck, paved grill area, carport and new fence. The possibilities are endless in this 2500+sqft home in the highly sought after Madison Park neighborhood!

Listed by Bonnie Tcherkezian of Dickens Mitchener & Associates Inc

$
$
%
$/month over payments
Federal 30-year interest rate: 7.24% last updated on Oct 29, 2026
* All Figures are estimates. Check with your bank or proposed mortgage company for actual interest rates.
This product uses the FRED® API but is not endorsed or certified by the Federal Reserve Bank of St. Louis.

Save FavoriteSchedule TourAsk A QuestionMore Details

Broker Reciprocity MLS Grid Logo © 2026 Listings courtesy of Canopy MLS as distributed by MLS GRID. IDX information is provided exclusively for consumers’ personal non-commercial use and may not be used for any purpose other than to identify prospective properties consumers may be interested in purchasing. The IDX data is deemed reliable but is not guaranteed by MLS GRID and may be subject to an end user license agreement prescribed by the Member Participant’s applicable MLS.  Based on information submitted to the MLS GRID as of November 2, 2026 4:15 AM EST . All data is obtained from various sources and may not have been verified by broker or MLS GRID. Supplied Open House Information is subject to change without notice. All information should be independently reviewed and verified for accuracy. Properties may or may not be listed by the office/agent presenting the information. Some IDX listings have been excluded from this website.