and narrow your search. If you have fewer than 200 results, you can save your search.

Swannanoa NC

r=9385-9396
7323 Rollingridge Drive Charlotte NC 28211

MLS Number CAR4427779

  • Residential
  • Bedrooms 3
  • Bathroom 3
  • Square Feet 2,015
  • Acreage 0.3

This modern masterpiece off Sardis Road is a true showstopper, offering a fresh, designer-led transformation in the sought-after Waverly Hall/Stonehaven area. Extensively renovated in 2026, every inch of this home feels thoughtfully designed-from the new roof and windows to fresh interior and exterior paint, a stunning new kitchen, beautifully updated bathrooms, and so much more. At the heart of the home is the chef's kitchen, featuring quartz countertops, new cabinetry, and brand-new appliances. The spacious dining room just off the kitchen flows into the inviting family room, where a cozy fireplace and oversized windows fill the space with natural light. Gorgeous luxury vinyl plank flooring runs seamlessly throughout the main level and leads to a serene primary suite with a walk-in closet and spa-inspired ensuite featuring a new vanity and glass-enclosed walk-in shower. Two additional bedrooms and a second beautifully renovated full bath complete the main level. Downstairs, an expansive second living area provides even more space for relaxing, entertaining, or gathering with friends and family. A dedicated serving station with generous cabinetry, storage, and a beverage refrigerator makes entertaining effortless. The lower level also includes a dedicated laundry room with additional storage and a convenient half bath. The attached two-car garage offers even more versatility with a large utility closet ideal for a workshop or additional storage. Outside, enjoy the oversized deck overlooking a fully fenced .3-acre lot-perfect for entertaining, play, or simply enjoying the fresh landscaping and private backyard. Located just minutes from the best of SouthPark, Cotswold, and the McAlpine Creek Greenway, this is a rare opportunity to own a truly turnkey home where everything has been done for you-just move in and enjoy!

Listed by Natalie Rutherford of COMPASS

$
$
%
$/month over payments
Federal 30-year interest rate: 7.24% last updated on Oct 29, 2026
* All Figures are estimates. Check with your bank or proposed mortgage company for actual interest rates.
This product uses the FRED® API but is not endorsed or certified by the Federal Reserve Bank of St. Louis.

Virtual TourSave FavoriteSchedule TourAsk A QuestionMore Details

1762 Highway 55 Highway E Clover SC 29710

Clover, SC1762 Highway 55 Highway E

Price$599,000

Est. Mortgage: $/month

MLS Number CAR4428514

  • Residential
  • Bedrooms 3
  • Bathroom 3
  • Square Feet 2,277
  • Acreage 5.39

Beautiful brick ranch nestled on over 5 acres, offering the perfect blend of privacy, comfort, and convenience. The open floor plan creates an inviting flow throughout the home, with a granite kitchen featuring stainless steel appliances and plenty of space for gathering. The cozy living room showcases a gas fireplace and opens seamlessly to the dining area. The spacious primary suite features a walk-in closet and a beautifully appointed bathroom with heated floors for a touch of everyday luxury. Step outside to enjoy the peaceful, private setting from the deck, complete with a gas fire pit-perfect for relaxing or entertaining. For the hobbyist or car enthusiast, the insulated workshop is truly a dream, featuring both heating and air conditioning for year-round use. With expansive acreage and a private setting while still being conveniently close to area amenities, this property truly offers the best of both worlds. A rare opportunity to enjoy space, privacy, and comfort without sacrificing convenience!

Listed by Cheryl Littlefield of Real Broker,LLC

$
$
%
$/month over payments
Federal 30-year interest rate: 7.24% last updated on Oct 29, 2026
* All Figures are estimates. Check with your bank or proposed mortgage company for actual interest rates.
This product uses the FRED® API but is not endorsed or certified by the Federal Reserve Bank of St. Louis.

Save FavoriteSchedule TourAsk A QuestionMore Details

112 Wolf Shoals Road Hendersonville NC 28739

MLS Number CAR4437014

  • Residential
  • Bedrooms 2
  • Bathroom 2
  • Square Feet 2,341
  • Acreage 1.9

Sought after location conveniently located between Hendersonville, Pisgah Forest and Brevard. This two-bedroom, two-bathroom home offers privacy with the 1.90 acres and mature landscaping. Check out the great room featuring a beautiful stone wood-burning fireplace! The home also offers a generously sized kitchen, a dedicated dining area, and a breakfast nook with access to a large balcony-perfect for enjoying your morning coffee, entertaining guests, or simply taking in the natural surroundings. The basement level provides even more living space with a finished family room featuring a propane fireplace and plenty of windows for natural light. The unfinished portions of the basement offer so much potential, with framing and ductwork already in place, ready for your personal finishing touches. Whether you envision additional living space, a home office, hobby room, or workshop, the possibilities are endless. With its desirable location and room to grow, this property is full of opportunity. Come explore the possibilities and imagine making it your own!

Listed by Ken Cagle of Weichert Realtors Mountain Executives

$
$
%
$/month over payments
Federal 30-year interest rate: 7.24% last updated on Oct 29, 2026
* All Figures are estimates. Check with your bank or proposed mortgage company for actual interest rates.
This product uses the FRED® API but is not endorsed or certified by the Federal Reserve Bank of St. Louis.

Virtual TourSave FavoriteSchedule TourAsk A QuestionMore Details
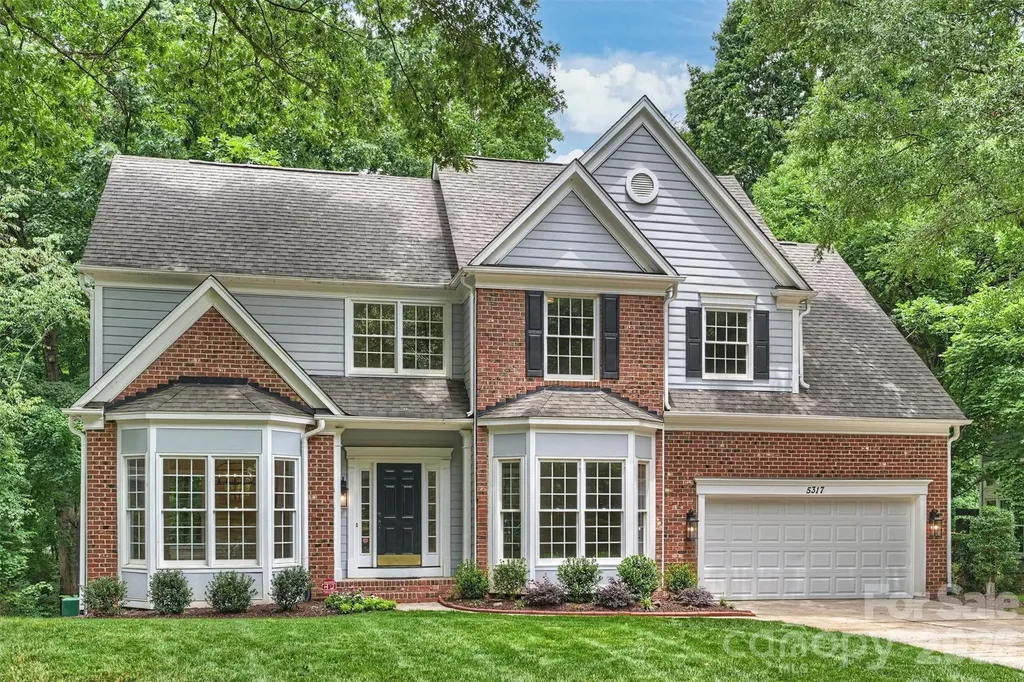
5317 Fairvista Drive Charlotte NC 28269

Charlotte, NC5317 Fairvista Drive

Price$599,000

Est. Mortgage: $/month

Active With Contract

MLS Number CAR4393262

  • Residential
  • Bedrooms 4
  • Bathroom 3
  • Square Feet 3,101
  • Acreage 0.49

Welcome to this beautiful light and bright home in the popular Highland Creek golf community that has been totally renovated inside and out!! This property sits on a large .49 acre lot within walking distance to the golf course, pools, recreation areas and walking paths. Renovations in 2025-2026 include refinished hardwood floors on the main level. All new carpet upstairs. Entire interior repainted. Entire kitchen remodeled with all new stainless appliances, painted white cabinets with new hardware, subway tile backsplash, under cabinet lighting and a new sink. The primary bathroom has been remodeled with a new double vanity, quartz top and new plumbing fixtures, seamless glass shower with new tile and new shower head, new tile flooring and a new soaker tub. All new light fixtures inside and out. New ceiling fans throughout. New toilets throughout. New quartz vanities in powder room & upstairs bath along with new plumbing hardware and new mirrors. Upstairs bath also has new tile flooring and epoxy painted shower/tub combo. All new doorknobs and hinges in 2026. New LVP flooring and painted white cabinets in the laundry room. Rare back staircase overlooks the vaulted great room and sunroom which are separated by a two way fireplace. Finished and painted two car garage with new door and door opener in 2026. New roof in 2025. New water heater in 2026. New mailbox in 2026. Both decks repainted in 2026. Crawl space has a new vapor barrier and all new insulation in 2026. Exterior siding and trim were replaced in several spots in 2026. Listing Agent is related to sellers. Showings start on 6/20. Better Hurry!!

Listed by Kelly Stimart of Corcoran HM Properties

$
$
%
$/month over payments
Federal 30-year interest rate: 7.24% last updated on Oct 29, 2026
* All Figures are estimates. Check with your bank or proposed mortgage company for actual interest rates.
This product uses the FRED® API but is not endorsed or certified by the Federal Reserve Bank of St. Louis.

Virtual TourSave FavoriteSchedule TourAsk A QuestionMore Details

150 William Gilbert Loop Rutherfordton NC 28139

MLS Number CAR4439303

  • Residential
  • Bedrooms 3
  • Bathroom 4
  • Square Feet 4,227
  • Acreage 0.58

*****BACK ON THE MARKET***** Repairs made from previous listing and ready for a new owner! Welcome to your peaceful oasis, a quality-built, traditional-style home that perfectly balances suburban convenience with private serenity. Located just 4 miles from Main Street Rutherfordton, this well-maintained residence sits on a lush 0.58-acre lot in the desirable Gilbertowne East community. Step inside to find an inviting open floor plan accented by warm hardwood floors and a striking vaulted ceiling in the family room. The main-level primary suite is a true retreat, offering a spacious walk-in closet and a luxurious jacuzzi tub. The main level features a convenient laundry room, dining room, breakfast nook, and a large screened-in porch, providing the perfect spot for morning coffee. Upper-Level features a comfortable guest bedroom and a full bathroom, ideal for visitors. The large Finished Walk-out Basement offers an additional bedroom, a full bathroom, new luxury vinyl flooring, and a dedicated home office. Entertainment is effortless with a large living area and a specially designed built-in bar, while two multipurpose rooms stand ready for your home gym or hobby space. Enjoy the North Carolina seasons in your fully fenced backyard, complete with established landscaping and an epic outdoor fire pit area. The lower-level walk-out opens to a large covered porch, providing dual-level outdoor living space. Hardwired for high-speed internet up to gigabit speeds-perfect for remote work.

Listed by Drew Radford of Epic Life Realty Group

$
$
%
$/month over payments
Federal 30-year interest rate: 7.24% last updated on Oct 29, 2026
* All Figures are estimates. Check with your bank or proposed mortgage company for actual interest rates.
This product uses the FRED® API but is not endorsed or certified by the Federal Reserve Bank of St. Louis.

Save FavoriteSchedule TourAsk A QuestionMore Details

228 White Oak Road Waynesville NC 28785

Waynesville, NC228 White Oak Road

Price$599,000

Est. Mortgage: $/month

MLS Number CAR4412866

  • Residential
  • Bedrooms 2
  • Bathroom 3
  • Square Feet 2,466
  • Acreage 0.63

Beautifully renovated and offering private access to Jonathan Creek, this 2,466 square foot home in Waynesville, NC is one you truly need to see in person. Nearly every detail has been updated, including all new flooring, a new roof, HVAC, renovated bathrooms, and a bright, open-concept main living area. The updated kitchen features granite countertops, soft-close cabinetry, and modern finishes throughout. Outside, multiple decks provide incredible spaces to relax or entertain, from the new Trex front porch to the spacious entertaining deck and lower creekside deck with a hot tub. Spend your mornings enjoying the sounds of Jonathan Creek, fishing, or simply taking in the peaceful mountain setting. The finished lower level adds exceptional flexibility with its own entrance, living area, kitchenette, full bathroom, and laundry making it ideal for guests, extended family, or potential rental use. The lower level also features an additional finished bonus room, offering flexible space for a home office, hobby room, or other uses, with the property permitted for two bedrooms per the septic permit. Additional improvements include updated doors and sliders, retaining walls, mini-splits, and fresh exterior paint. Whether you're looking for a full-time residence, mountain getaway, or investment opportunity, this move-in-ready Waynesville property offers a combination of creek access, modern updates, and versatile living space that's hard to find.

Listed by Meg Nichols and Rosie Dugan of Coldwell Banker Advantage

$
$
%
$/month over payments
Federal 30-year interest rate: 7.24% last updated on Oct 29, 2026
* All Figures are estimates. Check with your bank or proposed mortgage company for actual interest rates.
This product uses the FRED® API but is not endorsed or certified by the Federal Reserve Bank of St. Louis.

Save FavoriteSchedule TourAsk A QuestionMore Details

139 Ridge Road Candler NC 28715

Candler, NC139 Ridge Road

Price$599,000

Est. Mortgage: $/month

MLS Number CAR4426704

  • Residential
  • Bedrooms 3
  • Bathroom 3
  • Square Feet 2,403
  • Acreage 0.46

Like-new and beautifully maintained, this spacious 3 bedroom, 3 bathroom home offers an open floor plan with plenty of room to spread out. The kitchen, dining, and living areas flow seamlessly together, with a fireplace adding warmth and a large covered back deck offering even more space for hosting and entertaining. The split-bedroom floor plan features a primary suite on the main level, offering added privacy and convenience. The spacious lower-level bonus area provides plenty of flexibility for a second living space, home office, gym, or guests. An oversized two-car garage offers plenty of room for vehicles and storage. Outside, the large fully fenced yard adds even more space to enjoy. With generous indoor and outdoor living spaces, this home was made for gathering.

Listed by Nancy Horowitz of Mosaic Community Lifestyle Realty

$
$
%
$/month over payments
Federal 30-year interest rate: 7.24% last updated on Oct 29, 2026
* All Figures are estimates. Check with your bank or proposed mortgage company for actual interest rates.
This product uses the FRED® API but is not endorsed or certified by the Federal Reserve Bank of St. Louis.

Virtual TourSave FavoriteSchedule TourAsk A QuestionMore Details

245 Beech Brook Lane Statesville NC 28625

Statesville, NC245 Beech Brook Lane

Price$599,000

Est. Mortgage: $/month

MLS Number CAR4439885

  • Residential
  • Bedrooms 4
  • Bathroom 4
  • Square Feet 2,922
  • Acreage 0.87

Space, versatility, and exciting features await in Piney Oaks! This inviting two story home offers 4 bedrooms, 3 full bathrooms, and 1 half bath, with a spacious layout designed for comfortable everyday living. The main level features a welcoming living room with a cozy fireplace, a kitchen with a breakfast bar, a separate dining room, a breakfast area, and an additional sitting/flex space. A main level bedroom and full bathroom add flexibility to the layout. Upstairs, you'll find the primary bedroom, two additional bedrooms, two full bathrooms, and a bonus room, providing plenty of room to accommodate different needs. Enjoy the benefits of the added apartment space with private entrance! This additional area offers even more room and flexibility beyond the home's main living areas, that could include multi-generational living or rental income opportunities. Step outside to enjoy the large covered deck, front porch, side porch, patio, and fire pit, creating multiple spaces to relax and enjoy the outdoors. The attached garage and concrete driveway provide convenient parking. With its generous layout, additional finished space, and variety of interior and exterior features, this home offers plenty of room to live and grow in. Contact us today to schedule a showing!

Listed by Jill Galliher of Keller Williams Unified

$
$
%
$/month over payments
Federal 30-year interest rate: 7.24% last updated on Oct 29, 2026
* All Figures are estimates. Check with your bank or proposed mortgage company for actual interest rates.
This product uses the FRED® API but is not endorsed or certified by the Federal Reserve Bank of St. Louis.

Save FavoriteSchedule TourAsk A QuestionMore Details

9 Carraway Court Asheville NC 28804

Asheville, NC9 Carraway Court

Price$599,000

Est. Mortgage: $/month

Open House

MLS Number CAR4426099

  • Residential
  • Next Open House: Sat 11/7 12:00 pm. to 2:00 pm.
  • Bedrooms 5
  • Bathroom 3
  • Square Feet 2,811

Perched above the French Broad River in Woodfin's popular River Walk subdivision, this spacious 5 BR home offers a peaceful cul-de-sac setting just 10 minutes from downtown Asheville and minutes from North Asheville and the River Arts District. With Riverside Park and Taylor's Wave steps away, and with Taylor's Wave nearing completion, this location is becoming an exciting outdoor hub with expanded riverfront trails and recreation. Inside, the open main-level floor plan is anchored by a soaring great room with a gas fireplace, dining area and a generous kitchen featuring an eat-in island, gas range, pantry and built-in desk. The main level also offers an office and bedroom, while upstairs includes a spacious primary suite with two walk-in closets and a beautifully remodeled bath. Recent updates include a 2025 architectural shingle roof and gutters, plus a 2026 water heater. A fully fenced backyard with patio and wooded privacy, two-car garage, and low $235/year HOA complete the package. Great price and great location!

Listed by Megan Shook of Mosaic Community Lifestyle Realty

$
$
%
$/month over payments
Federal 30-year interest rate: 7.24% last updated on Oct 29, 2026
* All Figures are estimates. Check with your bank or proposed mortgage company for actual interest rates.
This product uses the FRED® API but is not endorsed or certified by the Federal Reserve Bank of St. Louis.

Virtual TourSave FavoriteSchedule TourAsk A QuestionMore Details

77 Trotter Place Asheville NC 28806

Asheville, NC77 Trotter Place

Price$599,000

Est. Mortgage: $/month

MLS Number CAR4393089

  • Residential
  • Bedrooms 5
  • Bathroom 3
  • Square Feet 2,010
  • Acreage 0.34

Back on the market due to buyer's circumstances unrelated to the seller or property: 77 Trotter Place is where opportunity meets neighborhood charm. Located in one of Asheville's most coveted neighborhoods, this is more than a home, it's a promising investment with built-in flexibility, and opportunity to dream big. Whether you're looking to house-hack, invest, or simply settle into a vibrant community with family, this move-in-ready property delivers multiple income producing possibilities. Choose to live in the spacious upper unit, a classic 3-bedroom, 1-bath, while renting out the newly finished lower unit, a bright 2 bedroom, 2 bath with extra insulated ceilings, either longterm, month-to-month, or as a Homestay/STR with city's approval. Or lease both units and let the property pay for itself while you plan your next move, whether that's building your dream home or an additional multi-family unit on the generous lot out back/side, at .34 acres, zoned RM8 (flag lot subdivision pending city approval) or an ADU. Best of all, the heavy lifting is already done at this house. With newer siding, a newer roof, updated insulation, fresh flooring, newer HVACs, newer water heaters, and two sets of modern washer/dryers, you can close and breathe easy. Step outside and the neighborhood does the rest. A few blocks away, Malvern Park is set to become home to a new Aquatic Center featuring lap lanes, lessons, and poolside relaxation, alongside existing tennis, pickleball, basketball, a playground, greenway, and a pavilion. And within less than a mile, you'll find some of Haywood Rd's most beloved coffee shops, bars, restaurants, breweries, groceries, and boutiques. This is a neighborhood worth putting down roots in, and 77 Trotter is your way in. Other MLS 4419815

Listed by Jeramy Neugent of Patton Allen Real Estate LLC

$
$
%
$/month over payments
Federal 30-year interest rate: 7.24% last updated on Oct 29, 2026
* All Figures are estimates. Check with your bank or proposed mortgage company for actual interest rates.
This product uses the FRED® API but is not endorsed or certified by the Federal Reserve Bank of St. Louis.

Virtual TourSave FavoriteSchedule TourAsk A QuestionMore Details

223 Freeland Lane Charlotte NC 28217

Charlotte, NC223 Freeland Lane

Price$599,000

Est. Mortgage: $/month

Open House

MLS Number CAR4368439

  • Residential
  • Next Open House: Sat 11/7 11:00 am. to 2:00 pm.
  • Bedrooms 3
  • Bathroom 4
  • Square Feet 1,822

PREFERRED LENDER BUYDOWN INCENTIVE! Rooftop living in LoSo with a 2-car garage - yes, you can have both! Welcome to 223 Freeland Lane, a 2023-built townhome in Bronson Square offering the location and lifestyle that make this part of Charlotte so popular. This 3-bedroom, 3.5-bath home offers 1,822 square feet with an open floor plan, contemporary kitchen, hardwood floors, great natural light, fresh interior paint, and brand-new carpet in the bedrooms. And then there's the private rooftop terrace - the perfect spot for morning coffee, entertaining, or catching a Charlotte sunset. The attached 2-car garage is a huge bonus, especially this close to South End. Walk or bike to LoSo restaurants, breweries and shopping, hop on the LYNX Blue Line, or be in South End and Uptown in minutes. Want even more flexibility? The property also has a proven short-term rental history, generating approximately $109,000 in gross rental revenue over the past two years. Newer construction, rooftop living, a 2-car garage and one of Charlotte's most convenient locations - come see what makes 223 Freeland Lane stand out.

Listed by Theresa Pavone of Keller Williams South Park

$
$
%
$/month over payments
Federal 30-year interest rate: 7.24% last updated on Oct 29, 2026
* All Figures are estimates. Check with your bank or proposed mortgage company for actual interest rates.
This product uses the FRED® API but is not endorsed or certified by the Federal Reserve Bank of St. Louis.

Save FavoriteSchedule TourAsk A QuestionMore Details

1101 N Main Street Salisbury NC 28144

Salisbury, NC1101 N Main Street

Price$599,000

Est. Mortgage: $/month

MLS Number CAR4371932

  • MultiFamily
  • Bedrooms 4
  • Square Feet 3,852
  • Acreage 0.2
  • Property SubType Residential Income

TURNKEY INVESTMENT OPPORTUNITY! Affectionately known as the "Historic Modern on Main," this FULLY renovated, full brick, fully rented quadplex is available for your investment portfolio. Each unit features 1 bedroom, 2 bathrooms with a bonus flex/office space, perfect for remote work/study, crafting, or lounging. Laundry Room on site with two coin-operated washers and two coin-operated dryers included. Don't miss out this amazing opportunity!

Listed by Sharetha Cooper of Apex Realty Of The Carolinas Inc

$
$
%
$/month over payments
Federal 30-year interest rate: 7.24% last updated on Oct 29, 2026
* All Figures are estimates. Check with your bank or proposed mortgage company for actual interest rates.
This product uses the FRED® API but is not endorsed or certified by the Federal Reserve Bank of St. Louis.

Save FavoriteSchedule TourAsk A QuestionMore Details

Broker Reciprocity MLS Grid Logo © 2026 Listings courtesy of Canopy MLS as distributed by MLS GRID. IDX information is provided exclusively for consumers’ personal non-commercial use and may not be used for any purpose other than to identify prospective properties consumers may be interested in purchasing. The IDX data is deemed reliable but is not guaranteed by MLS GRID and may be subject to an end user license agreement prescribed by the Member Participant’s applicable MLS.  Based on information submitted to the MLS GRID as of November 5, 2026 10:20 AM EST . All data is obtained from various sources and may not have been verified by broker or MLS GRID. Supplied Open House Information is subject to change without notice. All information should be independently reviewed and verified for accuracy. Properties may or may not be listed by the office/agent presenting the information. Some IDX listings have been excluded from this website.