and narrow your search. If you have fewer than 200 results, you can save your search.

Swannanoa NC

r=9397-9408
567 Godbey Road Mocksville NC 27028

Mocksville, NC567 Godbey Road

Price$599,000

Est. Mortgage: $/month

MLS Number CAR4379299

  • Residential
  • Bedrooms 3
  • Bathroom 2
  • Square Feet 1,662
  • Acreage 23.97

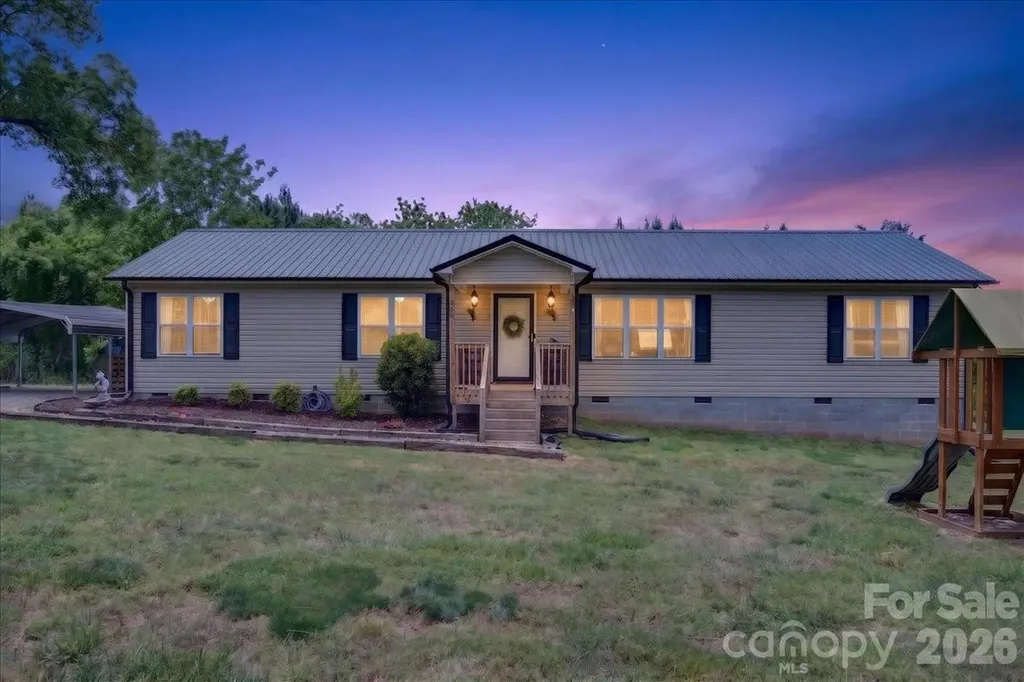
Welcome to this charming 3-bedroom, 2-bath home located in the peaceful countryside of Mocksville. This well-maintained property offers a comfortable and functional layout with inviting living spaces perfect for everyday living and entertaining. The kitchen provides ample cabinet space and flows easily into the dining and living areas, creating a warm and open feel. The spacious primary suite features a private bath, while the additional bedrooms offer flexibility for family, guests, or a home office. Enjoy the quiet surroundings and outdoor space ideal for relaxing, gardening, or gatherings. Conveniently located with easy access to nearby highways, shopping, and dining, this home offers the perfect blend of privacy and convenience. A great opportunity to own a move-in ready home in a desirable location!

Listed by Dan Jones and David Etz of Carolina Real Estate Experts The Dan Jones Group

$
$
%
$/month over payments
Federal 30-year interest rate: 7.24% last updated on Oct 29, 2026
* All Figures are estimates. Check with your bank or proposed mortgage company for actual interest rates.
This product uses the FRED® API but is not endorsed or certified by the Federal Reserve Bank of St. Louis.

Virtual TourSave FavoriteSchedule TourAsk A QuestionMore Details

800 Main Street Bryson City NC 28713

Bryson City, NC800 Main Street

Price$599,000

Est. Mortgage: $/month

MLS Number CAR4391762

  • Residential
  • Bedrooms 7
  • Bathroom 5
  • Square Feet 3,345
  • Acreage 0.4

Rare opportunity in the heart of Bryson City! This beautifully restored 100+ year-old property blends historic charm with exceptional flexibility and multiple income-producing possibilities. The 5-bedroom, 2.5-bath main residence is currently operating as an established Airbnb and features original hardwood floors, inviting covered porches, and views toward the Tuckasegee River. A separate, fully renovated 2-bedroom, 1-bath apartment above the garage offers additional rental income, guest accommodations, or multigenerational living. The lower garage level adds even more potential with a tenant-occupied studio-style living space, plus workshop and storage areas. Located within Bryson City limits, you're moments from Great Smoky Mountains National Park, Deep Creek, the Great Smoky Mountains Railroad, Cherokee, Harrah's Cherokee Casino Resort, Sylva, and Dillsboro. Sold furnished and ready to enjoy, rent, or reimagine.

Listed by Mark Brooks of Sundog Realty,Inc.

$
$
%
$/month over payments
Federal 30-year interest rate: 7.24% last updated on Oct 29, 2026
* All Figures are estimates. Check with your bank or proposed mortgage company for actual interest rates.
This product uses the FRED® API but is not endorsed or certified by the Federal Reserve Bank of St. Louis.

Save FavoriteSchedule TourAsk A QuestionMore Details

220 Waterside Drive Hendersonville NC 28791
Open House

MLS Number CAR4430320

  • Residential
  • Next Open House: Sun 11/8 2:00 pm. to 4:00 pm.
  • Bedrooms 2
  • Bathroom 2
  • Square Feet 1,853

A rare listing in the Brookside community, 220 Waterside Drive showcases well-maintained single-level living minutes from downtown Hendersonville, Mills River, and South Asheville. Beautifully updated, this turnkey home features a screened in porch, bamboo floors in the bedrooms, 2022 furnace and AC, plus premium kitchen upgrades including quartzite countertops, Bosch dishwasher and refrigerator and Speed Queen washer & dryer that convey with the home. The HOA handles all exterior upkeep, lawn care, and roads, complete with a new 2026 roof. Enjoy complete peace of mind whether this is your year-round home or low maintenance mountain retreat. Listed square footage based on county records. Professional measurements coming by Active date.

Listed by John Fuller of Howard Hanna Beverly-Hanks

$
$
%
$/month over payments
Federal 30-year interest rate: 7.24% last updated on Oct 29, 2026
* All Figures are estimates. Check with your bank or proposed mortgage company for actual interest rates.
This product uses the FRED® API but is not endorsed or certified by the Federal Reserve Bank of St. Louis.

Virtual TourSave FavoriteSchedule TourAsk A QuestionMore Details

1762 Highway 55 Highway E Clover SC 29710

Clover, SC1762 Highway 55 Highway E

Price$599,000

Est. Mortgage: $/month

MLS Number CAR4428514

  • Residential
  • Bedrooms 3
  • Bathroom 3
  • Square Feet 2,277
  • Acreage 5.39

Beautiful brick ranch nestled on over 5 acres, offering the perfect blend of privacy, comfort, and convenience. The open floor plan creates an inviting flow throughout the home, with a granite kitchen featuring stainless steel appliances and plenty of space for gathering. The cozy living room showcases a gas fireplace and opens seamlessly to the dining area. The spacious primary suite features a walk-in closet and a beautifully appointed bathroom with heated floors for a touch of everyday luxury. Step outside to enjoy the peaceful, private setting from the deck, complete with a gas fire pit-perfect for relaxing or entertaining. For the hobbyist or car enthusiast, the insulated workshop is truly a dream, featuring both heating and air conditioning for year-round use. With expansive acreage and a private setting while still being conveniently close to area amenities, this property truly offers the best of both worlds. A rare opportunity to enjoy space, privacy, and comfort without sacrificing convenience!

Listed by Cheryl Littlefield of Real Broker,LLC

$
$
%
$/month over payments
Federal 30-year interest rate: 7.24% last updated on Oct 29, 2026
* All Figures are estimates. Check with your bank or proposed mortgage company for actual interest rates.
This product uses the FRED® API but is not endorsed or certified by the Federal Reserve Bank of St. Louis.

Save FavoriteSchedule TourAsk A QuestionMore Details

112 Wolf Shoals Road Hendersonville NC 28739

MLS Number CAR4437014

  • Residential
  • Bedrooms 2
  • Bathroom 2
  • Square Feet 2,341
  • Acreage 1.9

Sought after location conveniently located between Hendersonville, Pisgah Forest and Brevard. This two-bedroom, two-bathroom home offers privacy with the 1.90 acres and mature landscaping. Check out the great room featuring a beautiful stone wood-burning fireplace! The home also offers a generously sized kitchen, a dedicated dining area, and a breakfast nook with access to a large balcony-perfect for enjoying your morning coffee, entertaining guests, or simply taking in the natural surroundings. The basement level provides even more living space with a finished family room featuring a propane fireplace and plenty of windows for natural light. The unfinished portions of the basement offer so much potential, with framing and ductwork already in place, ready for your personal finishing touches. Whether you envision additional living space, a home office, hobby room, or workshop, the possibilities are endless. With its desirable location and room to grow, this property is full of opportunity. Come explore the possibilities and imagine making it your own!

Listed by Ken Cagle of Weichert Realtors Mountain Executives

$
$
%
$/month over payments
Federal 30-year interest rate: 7.24% last updated on Oct 29, 2026
* All Figures are estimates. Check with your bank or proposed mortgage company for actual interest rates.
This product uses the FRED® API but is not endorsed or certified by the Federal Reserve Bank of St. Louis.

Virtual TourSave FavoriteSchedule TourAsk A QuestionMore Details

7323 Rollingridge Drive Charlotte NC 28211

MLS Number CAR4427779

  • Residential
  • Bedrooms 3
  • Bathroom 3
  • Square Feet 2,015
  • Acreage 0.3

This modern masterpiece off Sardis Road is a true showstopper, offering a fresh, designer-led transformation in the sought-after Waverly Hall/Stonehaven area. Extensively renovated in 2026, every inch of this home feels thoughtfully designed-from the new roof and windows to fresh interior and exterior paint, a stunning new kitchen, beautifully updated bathrooms, and so much more. At the heart of the home is the chef's kitchen, featuring quartz countertops, new cabinetry, and brand-new appliances. The spacious dining room just off the kitchen flows into the inviting family room, where a cozy fireplace and oversized windows fill the space with natural light. Gorgeous luxury vinyl plank flooring runs seamlessly throughout the main level and leads to a serene primary suite with a walk-in closet and spa-inspired ensuite featuring a new vanity and glass-enclosed walk-in shower. Two additional bedrooms and a second beautifully renovated full bath complete the main level. Downstairs, an expansive second living area provides even more space for relaxing, entertaining, or gathering with friends and family. A dedicated serving station with generous cabinetry, storage, and a beverage refrigerator makes entertaining effortless. The lower level also includes a dedicated laundry room with additional storage and a convenient half bath. The attached two-car garage offers even more versatility with a large utility closet ideal for a workshop or additional storage. Outside, enjoy the oversized deck overlooking a fully fenced .3-acre lot-perfect for entertaining, play, or simply enjoying the fresh landscaping and private backyard. Located just minutes from the best of SouthPark, Cotswold, and the McAlpine Creek Greenway, this is a rare opportunity to own a truly turnkey home where everything has been done for you-just move in and enjoy!

Listed by Natalie Rutherford of COMPASS

$
$
%
$/month over payments
Federal 30-year interest rate: 7.24% last updated on Oct 29, 2026
* All Figures are estimates. Check with your bank or proposed mortgage company for actual interest rates.
This product uses the FRED® API but is not endorsed or certified by the Federal Reserve Bank of St. Louis.

Virtual TourSave FavoriteSchedule TourAsk A QuestionMore Details
5317 Fairvista Drive Charlotte NC 28269

Charlotte, NC5317 Fairvista Drive

Price$599,000

Est. Mortgage: $/month

Active With Contract

MLS Number CAR4393262

  • Residential
  • Bedrooms 4
  • Bathroom 3
  • Square Feet 3,101
  • Acreage 0.49

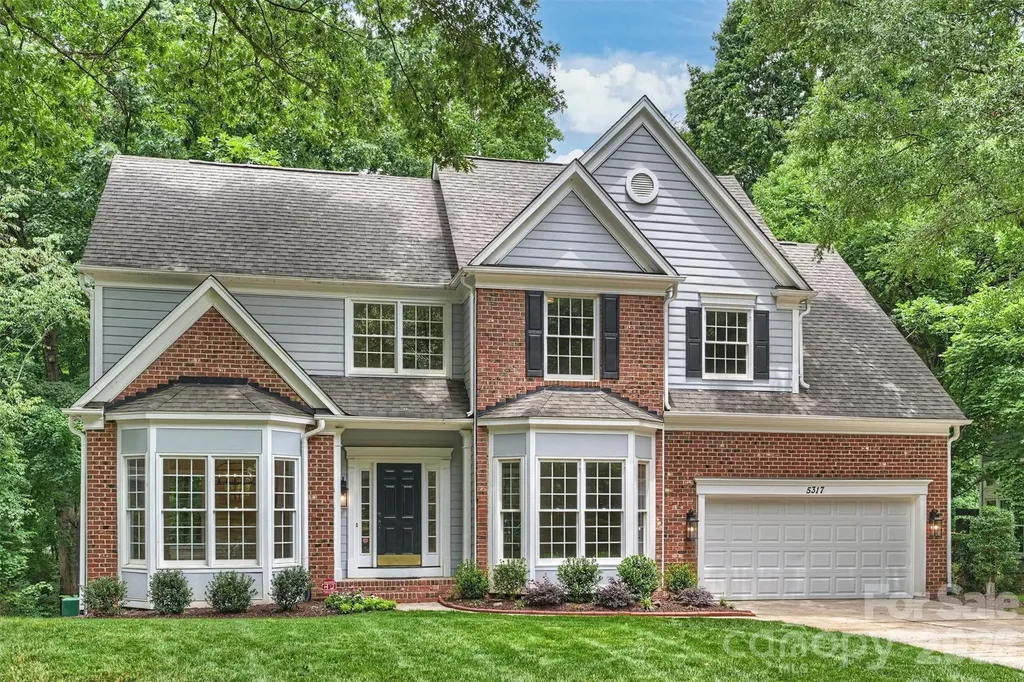
Welcome to this beautiful light and bright home in the popular Highland Creek golf community that has been totally renovated inside and out!! This property sits on a large .49 acre lot within walking distance to the golf course, pools, recreation areas and walking paths. Renovations in 2025-2026 include refinished hardwood floors on the main level. All new carpet upstairs. Entire interior repainted. Entire kitchen remodeled with all new stainless appliances, painted white cabinets with new hardware, subway tile backsplash, under cabinet lighting and a new sink. The primary bathroom has been remodeled with a new double vanity, quartz top and new plumbing fixtures, seamless glass shower with new tile and new shower head, new tile flooring and a new soaker tub. All new light fixtures inside and out. New ceiling fans throughout. New toilets throughout. New quartz vanities in powder room & upstairs bath along with new plumbing hardware and new mirrors. Upstairs bath also has new tile flooring and epoxy painted shower/tub combo. All new doorknobs and hinges in 2026. New LVP flooring and painted white cabinets in the laundry room. Rare back staircase overlooks the vaulted great room and sunroom which are separated by a two way fireplace. Finished and painted two car garage with new door and door opener in 2026. New roof in 2025. New water heater in 2026. New mailbox in 2026. Both decks repainted in 2026. Crawl space has a new vapor barrier and all new insulation in 2026. Exterior siding and trim were replaced in several spots in 2026. Listing Agent is related to sellers. Showings start on 6/20. Better Hurry!!

Listed by Kelly Stimart of Corcoran HM Properties

$
$
%
$/month over payments
Federal 30-year interest rate: 7.24% last updated on Oct 29, 2026
* All Figures are estimates. Check with your bank or proposed mortgage company for actual interest rates.
This product uses the FRED® API but is not endorsed or certified by the Federal Reserve Bank of St. Louis.

Virtual TourSave FavoriteSchedule TourAsk A QuestionMore Details

135 Ridge Top Drive Topton NC 28781

Topton, NC135 Ridge Top Drive

Price$599,000

Est. Mortgage: $/month

MLS Number CAR4418835

  • Residential
  • Bedrooms 3
  • Bathroom 2
  • Square Feet 2,329
  • Acreage 0.42

The Mountain Lake Lifestyle You've Been Dreaming About One of Lake Nantahala's greatest draws is how wild and pristine it remains. With the vast majority of the surrounding shoreline protected from development, the lake offers a peaceful mountain setting without the traffic, noise, or premium price tag often associated with larger, more populated lakes. Perched above the lake, this beautifully furnished log cabin offers sweeping lake and mountain views and easy access to everything that makes Lake Nantahala special. A public fishing pier and boat access are approximately 1/10 mile away, with the marina and café just 1.5 miles away. Spend summer days on a pontoon, tubing, paddling, swimming, or fishing for kokanee salmon, walleye, bass, and trout, then come home to relax on the expansive decks and take in the views. Inside, warm wood finishes, a fireplace, and inviting gathering spaces create a true four season mountain retreat. The home is currently operating as a short term rental through Vacasa, offering flexibility as a personal getaway, second home, or investment property. Updates include a new furnace in 2023, fully encapsulated crawlspace with permanent dehumidifier in 2022, and extensive décor updates in 2022. Designer furnishings convey, including many Natuzzi pieces, making this a truly turnkey opportunity. Western North Carolina lake life, incredible views, easy water access, and room to breathe, without the typical lakefront cost.

Listed by Sadie Carlson and Kelly Spencer of Looking Glass Realty

$
$
%
$/month over payments
Federal 30-year interest rate: 7.24% last updated on Oct 29, 2026
* All Figures are estimates. Check with your bank or proposed mortgage company for actual interest rates.
This product uses the FRED® API but is not endorsed or certified by the Federal Reserve Bank of St. Louis.

Virtual TourSave FavoriteSchedule TourAsk A QuestionMore Details

139 Ridge Road Candler NC 28715

Candler, NC139 Ridge Road

Price$599,000

Est. Mortgage: $/month

MLS Number CAR4426704

  • Residential
  • Bedrooms 3
  • Bathroom 3
  • Square Feet 2,403
  • Acreage 0.46

Like-new and beautifully maintained, this spacious 3 bedroom, 3 bathroom home offers an open floor plan with plenty of room to spread out. The kitchen, dining, and living areas flow seamlessly together, with a fireplace adding warmth and a large covered back deck offering even more space for hosting and entertaining. The split-bedroom floor plan features a primary suite on the main level, offering added privacy and convenience. The spacious lower-level bonus area provides plenty of flexibility for a second living space, home office, gym, or guests. An oversized two-car garage offers plenty of room for vehicles and storage. Outside, the large fully fenced yard adds even more space to enjoy. With generous indoor and outdoor living spaces, this home was made for gathering.

Listed by Nancy Horowitz of Mosaic Community Lifestyle Realty

$
$
%
$/month over payments
Federal 30-year interest rate: 7.24% last updated on Oct 29, 2026
* All Figures are estimates. Check with your bank or proposed mortgage company for actual interest rates.
This product uses the FRED® API but is not endorsed or certified by the Federal Reserve Bank of St. Louis.

Virtual TourSave FavoriteSchedule TourAsk A QuestionMore Details

150 William Gilbert Loop Rutherfordton NC 28139

MLS Number CAR4439303

  • Residential
  • Bedrooms 3
  • Bathroom 4
  • Square Feet 4,227
  • Acreage 0.58

*****BACK ON THE MARKET***** Repairs made from previous listing and ready for a new owner! Welcome to your peaceful oasis, a quality-built, traditional-style home that perfectly balances suburban convenience with private serenity. Located just 4 miles from Main Street Rutherfordton, this well-maintained residence sits on a lush 0.58-acre lot in the desirable Gilbertowne East community. Step inside to find an inviting open floor plan accented by warm hardwood floors and a striking vaulted ceiling in the family room. The main-level primary suite is a true retreat, offering a spacious walk-in closet and a luxurious jacuzzi tub. The main level features a convenient laundry room, dining room, breakfast nook, and a large screened-in porch, providing the perfect spot for morning coffee. Upper-Level features a comfortable guest bedroom and a full bathroom, ideal for visitors. The large Finished Walk-out Basement offers an additional bedroom, a full bathroom, new luxury vinyl flooring, and a dedicated home office. Entertainment is effortless with a large living area and a specially designed built-in bar, while two multipurpose rooms stand ready for your home gym or hobby space. Enjoy the North Carolina seasons in your fully fenced backyard, complete with established landscaping and an epic outdoor fire pit area. The lower-level walk-out opens to a large covered porch, providing dual-level outdoor living space. Hardwired for high-speed internet up to gigabit speeds-perfect for remote work.

Listed by Drew Radford of Epic Life Realty Group

$
$
%
$/month over payments
Federal 30-year interest rate: 7.24% last updated on Oct 29, 2026
* All Figures are estimates. Check with your bank or proposed mortgage company for actual interest rates.
This product uses the FRED® API but is not endorsed or certified by the Federal Reserve Bank of St. Louis.

Save FavoriteSchedule TourAsk A QuestionMore Details

3536 Craughwell Drive Charlotte NC 28209

Charlotte, NC3536 Craughwell Drive

Price$599,000

Est. Mortgage: $/month

Active With Contract

MLS Number CAR4374952

  • Residential
  • Bedrooms 3
  • Bathroom 4
  • Square Feet 1,995
  • Acreage 0.02

Welcome to 3536 Craughwell - a stylish end-unit townhome in the heart of LoSo. This light-filled residence features an open, functional floor plan ideal for both everyday living and entertaining. The main level offers a spacious living room with unique millwork detail that flows seamlessly into the dining area, highlighted by large windows that fill the space with natural light. Just beyond, the beautifully appointed kitchen boasts ample cabinetry, quartz countertops, stainless steel appliances, a gas cooktop, and a sleek hood vent. Unique to this floor plan, a private balcony off the kitchen provides the perfect setting for grilling and outdoor dining. Upstairs, you'll find a generous primary suite featuring a sliding barn door, a well-appointed en-suite bath with dual vanities, and a walk-in closet. An additional guest bedroom with its own en-suite bath completes this level. The top floor offers a versatile third bedroom or bonus space with a full bath, ideal for guests, a home office, or flex space. The rooftop terrace showcases great views of South End. Buyer may qualify for up $5,000 towards closing cost with grant from PNC. Please ask agent for information. Located just moments from some of LoSo's most popular spots-including Goldie's, Yama, and Taco Boy-this home offers the best of live, work, and play in one of Charlotte's most vibrant neighborhoods.

Listed by Sara Yorke of Corcoran HM Properties

$
$
%
$/month over payments
Federal 30-year interest rate: 7.24% last updated on Oct 29, 2026
* All Figures are estimates. Check with your bank or proposed mortgage company for actual interest rates.
This product uses the FRED® API but is not endorsed or certified by the Federal Reserve Bank of St. Louis.

Virtual TourSave FavoriteSchedule TourAsk A QuestionMore Details

228 White Oak Road Waynesville NC 28785

Waynesville, NC228 White Oak Road

Price$599,000

Est. Mortgage: $/month

MLS Number CAR4412866

  • Residential
  • Bedrooms 2
  • Bathroom 3
  • Square Feet 2,466
  • Acreage 0.63

Beautifully renovated and offering private access to Jonathan Creek, this 2,466 square foot home in Waynesville, NC is one you truly need to see in person. Nearly every detail has been updated, including all new flooring, a new roof, HVAC, renovated bathrooms, and a bright, open-concept main living area. The updated kitchen features granite countertops, soft-close cabinetry, and modern finishes throughout. Outside, multiple decks provide incredible spaces to relax or entertain, from the new Trex front porch to the spacious entertaining deck and lower creekside deck with a hot tub. Spend your mornings enjoying the sounds of Jonathan Creek, fishing, or simply taking in the peaceful mountain setting. The finished lower level adds exceptional flexibility with its own entrance, living area, kitchenette, full bathroom, and laundry making it ideal for guests, extended family, or potential rental use. The lower level also features an additional finished bonus room, offering flexible space for a home office, hobby room, or other uses, with the property permitted for two bedrooms per the septic permit. Additional improvements include updated doors and sliders, retaining walls, mini-splits, and fresh exterior paint. Whether you're looking for a full-time residence, mountain getaway, or investment opportunity, this move-in-ready Waynesville property offers a combination of creek access, modern updates, and versatile living space that's hard to find.

Listed by Meg Nichols and Rosie Dugan of Coldwell Banker Advantage

$
$
%
$/month over payments
Federal 30-year interest rate: 7.24% last updated on Oct 29, 2026
* All Figures are estimates. Check with your bank or proposed mortgage company for actual interest rates.
This product uses the FRED® API but is not endorsed or certified by the Federal Reserve Bank of St. Louis.

Save FavoriteSchedule TourAsk A QuestionMore Details

Broker Reciprocity MLS Grid Logo © 2026 Listings courtesy of Canopy MLS as distributed by MLS GRID. IDX information is provided exclusively for consumers’ personal non-commercial use and may not be used for any purpose other than to identify prospective properties consumers may be interested in purchasing. The IDX data is deemed reliable but is not guaranteed by MLS GRID and may be subject to an end user license agreement prescribed by the Member Participant’s applicable MLS.  Based on information submitted to the MLS GRID as of November 5, 2026 10:20 AM EST . All data is obtained from various sources and may not have been verified by broker or MLS GRID. Supplied Open House Information is subject to change without notice. All information should be independently reviewed and verified for accuracy. Properties may or may not be listed by the office/agent presenting the information. Some IDX listings have been excluded from this website.