and narrow your search. If you have fewer than 200 results, you can save your search.

Little Switzerland NC

r=7357-7368
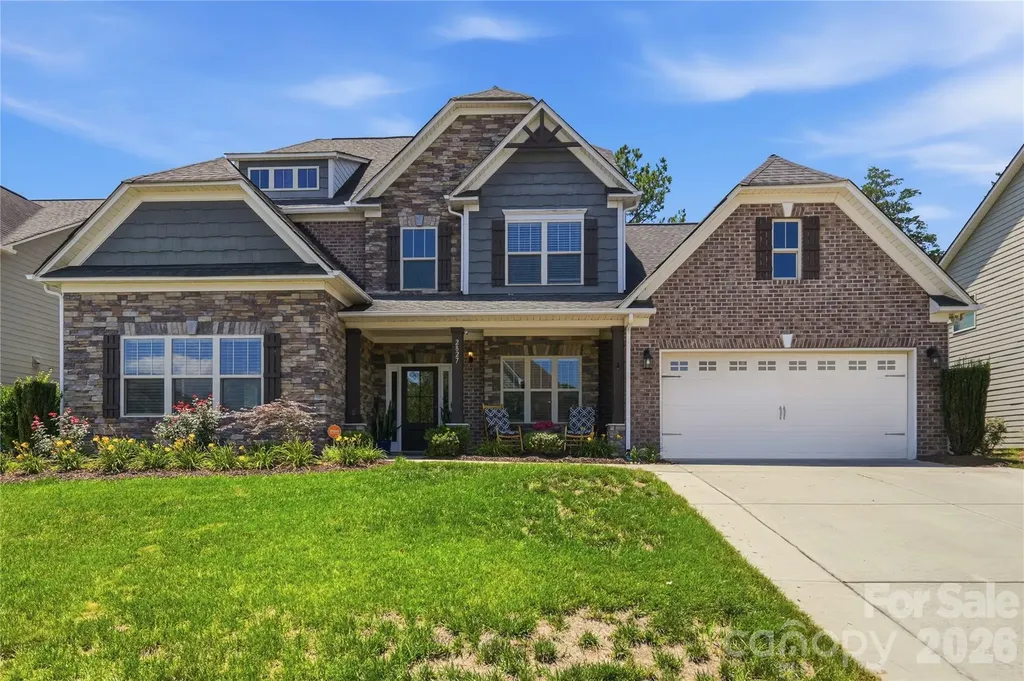
2827 Donegal Drive Kannapolis NC 28081

Kannapolis, NC2827 Donegal Drive

Price$699,900

Est. Mortgage: $/month

Active With Contract

MLS Number CAR4402710

  • Residential
  • Bedrooms 5
  • Bathroom 4
  • Square Feet 3,968
  • Acreage 0.31

Elite Entertainment and Resort-Style Living in Kellswater Bridge! Nestled on a highly desirable, private cul-de-sac lot backing to a serene backdrop of mature trees, this stunning 5-bedroom, 3.5-bathroom home offers nearly 4,000 square feet of meticulously maintained living space. Step past the covered front porch onto gorgeous hardwood floors that flow seamlessly throughout the entire main level. The heart of the home features a chef's dream kitchen boasting a massive central island, a brand-new gas stovetop with a premium vented hood, a wall-mounted double ovens, a new garbage disposal, and abundant storage. Unwind in the oversized primary suite, conveniently located on the main level, featuring brand-new carpet, a private sitting retreat, and a massive walk-in closet. A beautiful butler's pantry links the living and dining spaces, leading the way upstairs where you will discover a show-stopping bonus space equipped with its own kitchenette, creating the ultimate, elite home theater experience. Enjoy your morning coffee on the screened-in porch or host weekend gatherings on the newly extended back patio inside your private, fenced backyard. Incredible mechanical upgrades and peace of mind come standard, including two brand-new AC units, brand-new windows protected by a lifetime warranty, new gutters with protective screens, and brand-new wooden blinds installed throughout. Complete with a widened driveway that effortlessly accommodates extra vehicles side by side, all of this is just a short walk from Kellswater Bridge's premier resort-style pool, fitness center, clubhouse, tennis courts, basketball courts, and greenway trail access.

Listed by Whitney Hesley of Howard Hanna Allen Tate Mooresville/LKN

$
$
%
$/month over payments
Federal 30-year interest rate: 7.4% last updated on Oct 15, 2026
* All Figures are estimates. Check with your bank or proposed mortgage company for actual interest rates.
This product uses the FRED® API but is not endorsed or certified by the Federal Reserve Bank of St. Louis.

Virtual TourSave FavoriteSchedule TourAsk A QuestionMore Details
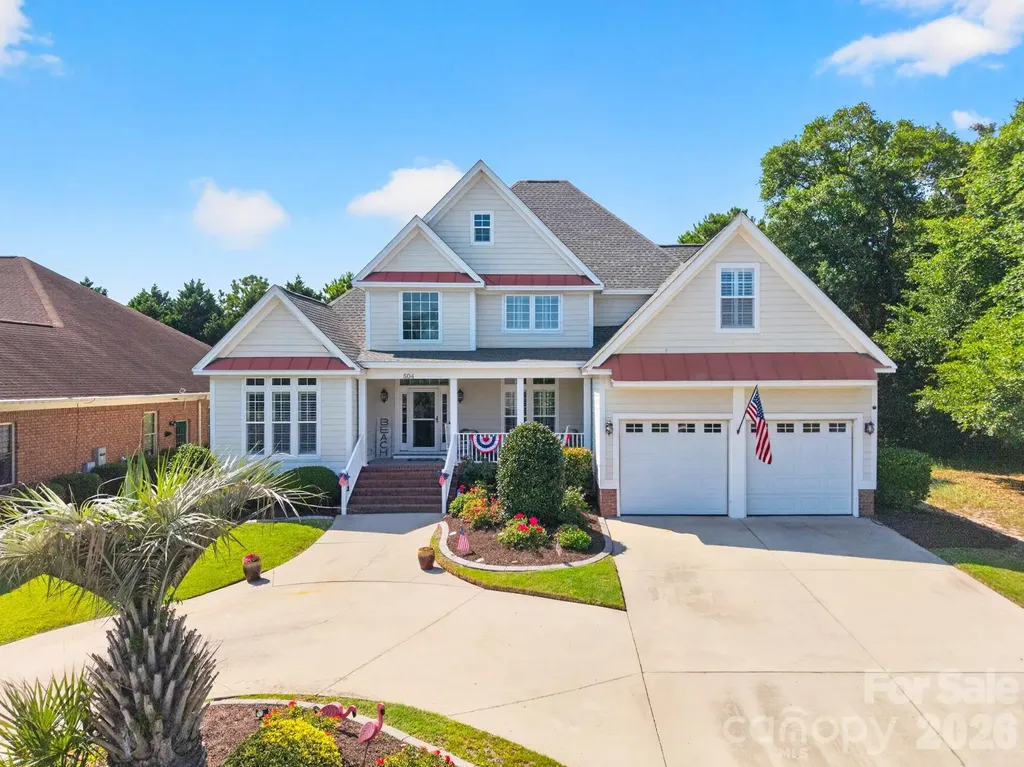
504 Sea Vista Lane North Myrtle Beach SC 29582
Pending

MLS Number CAR4399859

  • Residential
  • Bedrooms 4
  • Bathroom 4
  • Square Feet 3,390
  • Acreage 0.26

DISCOVER THE COASTAL LIFESTYLE YOU'VE BEEN DREAMING OF! Hop in your golf cart and head to the beach! Set in a sought-after gated community just blocks from the beach and Main Street, this custom 4-bedroom, 4 bath home blends luxury, comfort, and convenience. Arrive via a graceful horseshoe driveway and step inside to a thoughtfully designed floor plan with plantation shutters, abundant storage, and en-suite baths for every bedroom. A handy second-level laundry chute adds everyday ease. Entertain in style in the theatre-style bonus room, formal dining room, and open-concept living area where the eat-in kitchen flows to the living room with a cozy gas fireplace. The chef's kitchen features granite countertops, a large pantry, and an extra refrigerator for your favorite beverages. Enjoy year-round living in the 240 sq ft enclosed rear porch with heating and cooling, plus a heated and cooled, tiled-floor garage that elevates both comfort and practicality. Outside, your private patio oasis is perfect for grilling, summer gatherings, or unwinding in the coastal breeze. Community amenities include a sparkling pool and clubhouse with full kitchen, offering a resort-style experience minutes from your front door. With privacy, luxury finishes, and an unbeatable location near the beach, from sunrise walks to sunset views, this is coastal living! Don't miss your chance to own a piece of paradise near the coast!

Listed by Kathy McMahon of Rinehart Realty Corporation

$
$
%
$/month over payments
Federal 30-year interest rate: 7.4% last updated on Oct 15, 2026
* All Figures are estimates. Check with your bank or proposed mortgage company for actual interest rates.
This product uses the FRED® API but is not endorsed or certified by the Federal Reserve Bank of St. Louis.

Save FavoriteSchedule TourAsk A QuestionMore Details

237 Shiloh Church Road Hickory NC 28601

Hickory, NC237 Shiloh Church Road

Price$699,900

Est. Mortgage: $/month

Active With Contract

MLS Number CAR4275859

  • Residential
  • Bedrooms 2
  • Bathroom 3
  • Square Feet 1,502
  • Acreage 1.63

Searching for LEVEL waterfront property with over 1.5 acres on Lake Hickory? Look no further, this storybook house is waiting to find its next owner. With over 200 ft of lake frontage just off the main channel in Bethlehem, this property has so much to offer. The huge yard includes a one slip boat dock and a three car detached garage with workshop totaling 2,294 square feet. You enter the home through a screened porch. The main level has two bedrooms, a full bath with a walk-in tile shower, a mini half bath, living room, dining room, and laundry. There is a breakfast room and kitchen that has beautiful views of the lake with its abundance of activity and wildlife. The wooden staircase leads to the second floor attic which provides access to three possible bedroom spaces and an unfinished walk-in heated/AC bonus room that provides ample space for a hobby area or just storage. Minutes from shopping and dining. City sewer is newly installed and city water tap available from the City of Hickory.

Listed by Maggie Dahlstrom of Better Homes and Gardens Real Estate Foothills

$
$
%
$/month over payments
Federal 30-year interest rate: 7.4% last updated on Oct 15, 2026
* All Figures are estimates. Check with your bank or proposed mortgage company for actual interest rates.
This product uses the FRED® API but is not endorsed or certified by the Federal Reserve Bank of St. Louis.

Virtual TourSave FavoriteSchedule TourAsk A QuestionMore Details
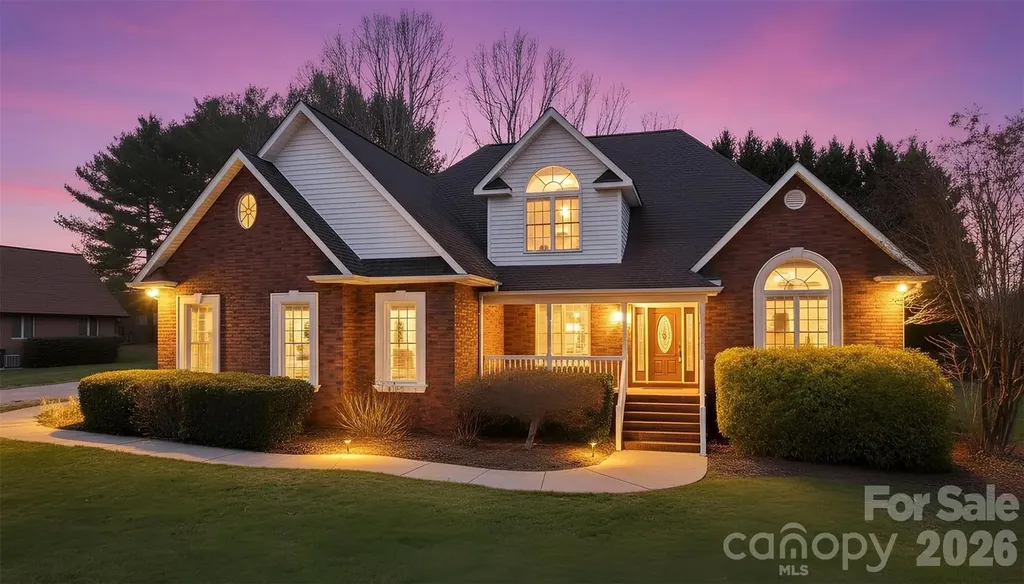
2488 Birdie Lane NE Conover NC 28613

Conover, NC2488 Birdie Lane NE

Price$699,900

Est. Mortgage: $/month

MLS Number CAR4188247

  • Residential
  • Bedrooms 4
  • Bathroom 3
  • Square Feet 3,036
  • Acreage 0.48

Welcome to this stunning 4-bedroom, 3.5-bathroom brick home located in the prestigious Rock Barn Country Club. This home features beautifully refinished hardwood floors and a custom kitchen with cabinetry designed for style and functionality. The spacious master suite offers a modern bathroom with high-end finishes, providing a perfect retreat. Enjoy versatile living areas, including a living room and a sitting room separated by a cozy double-sided fireplace, perfect for both entertaining and relaxation. With three additional bedrooms, a bonus room, and access to all the amenities of Rock Barn, this property offers the ideal blend of luxury and comfort. Seller is installing a free standing tub.

Listed by Andi Jack and Hilary Repass of RE/MAX A-Team

$
$
%
$/month over payments
Federal 30-year interest rate: 7.4% last updated on Oct 15, 2026
* All Figures are estimates. Check with your bank or proposed mortgage company for actual interest rates.
This product uses the FRED® API but is not endorsed or certified by the Federal Reserve Bank of St. Louis.

Save FavoriteSchedule TourAsk A QuestionMore Details

24-#S-4 Brookstone Place Candler NC 28715

Candler, NC24-#S-4 Brookstone Place

Price$699,900

Est. Mortgage: $/month

MLS Number CAR4289931

  • Residential
  • Bedrooms 3
  • Bathroom 3
  • Square Feet 2,616
  • Acreage 0.05

Pre-Construction- Where the Living is Easy. New Construction to begin in Spring of 2026. Time to make your color and finish selections. This is the last new townhome to be built. Enjoy the Award Winning Olmstead townhome with main level living. 2 or 3 bedrooms, den or office, sunroom, 3 full baths, bonus suite over the garage. Generous storage. 2 car garage, plus features like: open great room with vaulted ceiling, large kitchen, laundry room, pre finished wood flooring, tile, carpet, granite tops, tankless gas water heater, gas fireplace and more. Let the HOA do the yard chores and enjoy the clubhouse, swimming pool, fitness room and community activities. Only 15 Minutes to downtown Asheville but feels like a world away with serene countryside views. All photos are of similar models. A proposed exit off I-40 in the Liberty Rd area, to tie into Hwy 19/23 and is adjacent to the Vistas of Westfield property.

Listed by Joel Burkhalter of Coldwell Banker Advantage

$
$
%
$/month over payments
Federal 30-year interest rate: 7.4% last updated on Oct 15, 2026
* All Figures are estimates. Check with your bank or proposed mortgage company for actual interest rates.
This product uses the FRED® API but is not endorsed or certified by the Federal Reserve Bank of St. Louis.

Save FavoriteSchedule TourAsk A QuestionMore Details

1017 Dali Boulevard Mount Holly NC 28120

Mount Holly, NC1017 Dali Boulevard

Price$699,900

Est. Mortgage: $/month

MLS Number CAR4411413

  • Residential
  • Bedrooms 4
  • Bathroom 3
  • Square Feet 2,947
  • Acreage 0.19

Located in Imagery on Mountain Island Lake, one of the Charlotte area's most distinctive 55+ communities, this exceptional home offers a rare walk-to-everything location just steps from the community's cabin-style amenity campus featuring a fitness center, meeting and gathering spaces, arts and crafts studios, heated pool, pickleball and tennis courts. Nestled on a scenic peninsula surrounded by Mountain Island Lake, Imagery is known for its wooded preserves, lakeside parks, abundant wildlife, kayak launch and storage, and miles of walking trails, offering a peaceful, nature-focused lifestyle with the amenities and activities of a much larger community. This beautifully appointed 1.5-story home features 4 bedrooms, 3 baths, and 2,947 square feet with a spacious main-level Owner's Suite, open-concept living area, elegant crown molding, and a Gourmet Kitchen with granite countertops, gas cooktop, double ovens, oversized island, and walk-in pantry. The true showstopper is the Outdoor Living Pavilion featuring a built-in stone fireplace, gas-plumbed grill, and private wooded backyard setting, creating the perfect space for entertaining or relaxing. Additional highlights include a screened porch, luxury vinyl plank flooring throughout the main level, polyurea-coated garage and porch floors, abundant attic storage, and an upstairs guest suite with full bath and expansive loft. Residents enjoy a vibrant calendar of clubs, events, and activities led by a full-time Lifestyle Director, along with dog parks, lakeside gathering areas, and a new Community Dock providing direct access to Mountain Island Lake. Conveniently located near shopping, dining, I-485, Charlotte Douglas International Airport, Uptown Charlotte, and Lake Norman. Under-55 ownership permitted. Blending resort-style amenities with a peaceful lakeside setting, Imagery offers a refreshing alternative to larger active-adult communities while delivering the lifestyle today's buyers are seeking.

Listed by Albert Alvarez and Lynn Alvarez of The Ally Group Real Estate,LLC

$
$
%
$/month over payments
Federal 30-year interest rate: 7.4% last updated on Oct 15, 2026
* All Figures are estimates. Check with your bank or proposed mortgage company for actual interest rates.
This product uses the FRED® API but is not endorsed or certified by the Federal Reserve Bank of St. Louis.

Virtual TourSave FavoriteSchedule TourAsk A QuestionMore Details

8360 Pleasant Meadows Lane Rockwell NC 28138

MLS Number CAR4431113

  • Residential
  • Bedrooms 4
  • Bathroom 4
  • Square Feet 3,434
  • Acreage 2.22

Welcome to 8360 Pleasant Meadows Lane, where spacious living and room to enjoy the outdoors come together on 2.22 acres! Offering 3,434 heated square feet, this 4-bedroom, 4-bath home features a versatile floor plan, with two bedrooms on the main level, including the primary suite. Soaring ceilings and abundant natural light create an open, airy feel, while the kitchen, living, and dining areas flow seamlessly for everyday living and entertaining. The upstairs offers 2 additional bedrooms, each with their own bathrooms and a large separate finished bonus room. Outside, a covered front wrap around porch and a covered back porch that leads to a backyard that was made for relaxing and entertaining, complete with a fire pit, and swing. The property also features an attached 2-car garage plus a detached carport, providing plenty of space for vehicles, storage, or recreational equipment. Located in Cabarrus County and the desirable Mount Pleasant school district, this property combines a peaceful setting with over 3,400 square feet of living space and plenty of room to spread out. The home sits on 1.842 acres, with a separate septic lot across the street that includes an additional .38 acres, totaling the 2.22 acres. With 4 bedrooms, 4 full bathrooms and inviting indoor and outdoor spaces, this is one you'll want to see!

Listed by Nicole Redmond and Brylie Newton of NorthGroup Real Estate LLC

$
$
%
$/month over payments
Federal 30-year interest rate: 7.4% last updated on Oct 15, 2026
* All Figures are estimates. Check with your bank or proposed mortgage company for actual interest rates.
This product uses the FRED® API but is not endorsed or certified by the Federal Reserve Bank of St. Louis.

Save FavoriteSchedule TourAsk A QuestionMore Details

6306 Pigeon Road Canton NC 28716

MLS Number CAR4425306

  • Commercial
  • Property SubType BUSINESS
  • Square Feet 4,086
  • Acreage 3.89

Located in the heart of Haywood County at the signaled intersection of Hwy 276 (Pigeon Rd/Cruso), Hwy 215 (Love Joy Rd) and Hwy 110 (Pisgah Dr). Two of these scenic routes will lead you to the Blue Ridge Parkway. The property consists of 3.89 acres and is bordered by the Pigeon River with the Blue Ridge Mountains as your backdrop. Approximately 10 minutes from Waynesville, NC (the Gateway to the Smokies); 10 minutes from Canton, NC; and 20 minutes from Asheville, NC. Currently operated as a restaurant (Jukebox Junction). The main level of the building offers approximately 4086 square feet with a partially unfinished basement. Approximately 430 feet of road frontage along HWY 276. All contents of the building, including decor and restaurant equipment, belong to the tenant. The trade name Jukebox Junction belongs to the tenant. The tenant is willing to sell equipment and the business to a potential buyer. A portion of the property is located in a flood zone.

Listed by Mitch Miller of Premier Sotheby’s International Realty

$
$
%
$/month over payments
Federal 30-year interest rate: 7.4% last updated on Oct 15, 2026
* All Figures are estimates. Check with your bank or proposed mortgage company for actual interest rates.
This product uses the FRED® API but is not endorsed or certified by the Federal Reserve Bank of St. Louis.

Save FavoriteSchedule TourAsk A QuestionMore Details
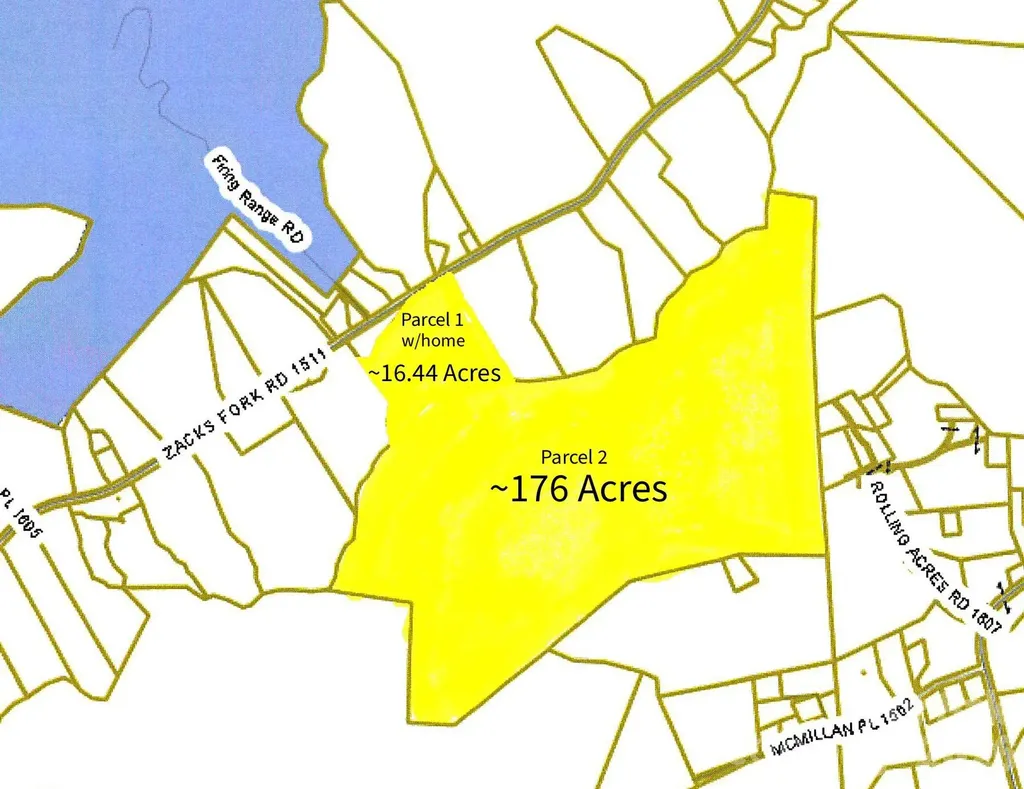
2090 Zacks Fork Road Lenoir NC 28645

Lenoir, NC2090 Zacks Fork Road

Price$699,900

Est. Mortgage: $/month

MLS Number CAR4369438

  • Residential
  • Bedrooms 2
  • Bathroom 2
  • Square Feet 1,664
  • Acreage 192.44

Exceptional opportunity to own approximately 192 acres of wooded, sloping land in the scenic foothills of Lenoir at 2090 Zacks Fork Road. This unique offering includes two parcels being sold together: a 16.44± acre tract featuring a 2-bedroom, 1.5-bath home, and an adjoining 176± acre parcel of primarily timberland. The expansive acreage is heavily wooded and offers significant potential for possible timber investment, recreational use, or long-term land holding. The existing home provides immediate use as a primary residence, hunting cabin, or income-producing rental. A current tenant is in place and has expressed interest in remaining, offering potential for continued rental income. With its mountainous terrain, privacy, and abundant natural surroundings, this property is ideal for investors, outdoor enthusiasts, or those seeking a large private tract in a convenient Caldwell County location. Utilities are Blue Ridge Energy (power), Spectrum Internet, Private well and Septic Tank. The large parcel of acreage is currently leased for hunting purposes. Sellers have never lived in the home...it has always been an investment property for them. See Assoc. Docs for disclosures, GIS info, septic tank permit, etc. Potential leak in roof of house. Rare find to be able to buy almost 200 acres in a convenient location of Caldwell County! CALL TODAY!

Listed by Kathryn Herman and Carly Pruitt of Coldwell Banker Boyd & Hassell

$
$
%
$/month over payments
Federal 30-year interest rate: 7.4% last updated on Oct 15, 2026
* All Figures are estimates. Check with your bank or proposed mortgage company for actual interest rates.
This product uses the FRED® API but is not endorsed or certified by the Federal Reserve Bank of St. Louis.

Save FavoriteSchedule TourAsk A QuestionMore Details

70 Promised Ridge Drive Hendersonville NC 28791

MLS Number CAR4411866

  • Residential
  • Bedrooms 3
  • Bathroom 3
  • Square Feet 2,303
  • Acreage 1.73

Tucked away at the end of a quiet drive, this beautifully updated mountain retreat offers the rare combination of privacy, convenience, and room to grow. Nestled on approximately 1.73± acres with no restrictions, this exceptional property provides a peaceful setting surrounded by nature while remaining just minutes from shopping, restaurants, and everyday conveniences-offering the best of both worlds. A welcoming covered front porch with low-maintenance Trex decking invites you to slow down and enjoy the surrounding mountain setting. Beneath the porch, a concrete-floored storage area provides valuable space for outdoor equipment, tools, and seasonal storage. Inside, rich hardwood floors, soaring cathedral ceilings, and an abundance of natural light create an open, airy atmosphere. The thoughtfully designed open floor plan seamlessly connects the beautifully remodeled kitchen, dining area, and living room, creating an inviting space for everyday living and effortless entertaining. The expanded kitchen is truly the heart of the home, featuring a large center island, gas cooktop, stainless steel appliances, beverage refrigerator, abundant cabinetry, and generous workspace. Just beyond the main living area, a cozy den anchored by a fireplace offers the perfect place to relax and unwind. The spacious primary suite serves as a private retreat with a beautifully remodeled bath featuring an easy-access tiled shower, soaking tub, and quality finishes. Upstairs, two additional bedrooms provide flexible living space, including one with a Murphy bed that conveys, making it ideal as a guest room, home office, or both. Outdoor living is equally impressive. The rear deck features a built-in bar, creating the perfect setting for entertaining or enjoying peaceful evenings overlooking the backyard. The backyard is completely fenced, while private walking trails and a picturesque creek meander throughout the property, creating a serene mountain setting where nature becomes part of everyday life. The lower level offers an oversized three-car garage with ample room for vehicles, a workshop, hobbies, and exceptional storage, providing the flexibility today's buyers are looking for. Adding even more versatility, the property includes an approved one-bedroom septic site, providing the opportunity to build an accessory dwelling. Whether you're envisioning a detached guest cottage, multigenerational living, a private office, studio, workshop, or future expansion, the possibilities are abundant. With thoughtful updates, unrestricted acreage, exceptional indoor and outdoor living spaces, and endless opportunities to expand, 70 Promised Ridge offers a lifestyle that is increasingly difficult to find-peaceful, private, and just minutes from everything you need.

Listed by Miriam McKinney of Ivester Jackson Blackstream

$
$
%
$/month over payments
Federal 30-year interest rate: 7.4% last updated on Oct 15, 2026
* All Figures are estimates. Check with your bank or proposed mortgage company for actual interest rates.
This product uses the FRED® API but is not endorsed or certified by the Federal Reserve Bank of St. Louis.

Save FavoriteSchedule TourAsk A QuestionMore Details

3058 Amaranth Drive Fort Mill SC 29708

Fort Mill, SC3058 Amaranth Drive

Price$699,900

Est. Mortgage: $/month

MLS Number CAR4419594

  • Residential
  • Bedrooms 5
  • Bathroom 4
  • Square Feet 4,305
  • Acreage 0.27

Spacious 5-bedroom home in the highly amenitized Lake Ridge community of Fort Mill, offering 4,306 square feet across three stories. Functional floor plan with generous living and dining areas, hardwood-style flooring, fresh paint, new carpet and plenty of natural light. The kitchen features abundant cabinetry, granite countertops, stainless steel appliances, a center island, and ample workspace. A standout feature is the private flex space with its own exterior entrance and half bath. Previously used as a home salon, this versatile area offers excellent potential for a home office, studio, guest space, or other flexible use. Enjoy a large, private backyard on a shaded lot along with a covered outdoor living area with a fire pit and a spacious garage. Lake Ridge residents enjoy an impressive collection of community amenities, including a lodge-style clubhouse, fitness center, junior Olympic pool with water slide, kiddie pool, tennis and basketball courts, playground, and miles of walking trails throughout the community. Conveniently located near Lake Wylie and the Catawba River, this home offers abundant space, flexibility, and access to exceptional neighborhood amenities. Vihttps://www.insidemaps.com/property/usMPzrHaia/project/jor4znseXG/listing?projectId=jor4znseXG&env=productionew virtual tour here

Listed by Steve Metarelis of OfferPad Brokerage LLC

$
$
%
$/month over payments
Federal 30-year interest rate: 7.4% last updated on Oct 15, 2026
* All Figures are estimates. Check with your bank or proposed mortgage company for actual interest rates.
This product uses the FRED® API but is not endorsed or certified by the Federal Reserve Bank of St. Louis.

Save FavoriteSchedule TourAsk A QuestionMore Details

15007 Ken Venturi Boulevard Lancaster SC 29720

MLS Number CAR4431777

  • Residential
  • Bedrooms 4
  • Bathroom 4
  • Square Feet 3,649
  • Acreage 0.4

Space, style and standout upgrades come together in this completed Winslow at Edgewater! Offering 3,649 sq. ft., this home feels even more expansive with 10' ceilings on the main level and 9' ceilings upstairs. A striking DOUBLE-SIDED FIREPLACE creates a focal point while connecting the main living spaces. The gourmet kitchen features quartz countertops, 42" staggered cabinetry, stainless farmhouse sink, designer tile backsplash, gas cooktop, vented canopy hood and wall oven/microwave. Upstairs, tall windows complement the 9' ceilings, while the Primary Suite features a luxury bath with dual vanity, tiled shower, frameless door and dual shower heads. Even the garage stands out-a 600+-sq.-ft. 2-car garage provides generous additional storage space. A covered rear porch adds outdoor living space. Enjoy Edgewater amenities including golf, lake and marina access, pool, clubhouse, pickleball, walking trails and dining. Completed and ready to show!

Listed by Kaylee Wilson of TLS Realty LLC

$
$
%
$/month over payments
Federal 30-year interest rate: 7.4% last updated on Oct 15, 2026
* All Figures are estimates. Check with your bank or proposed mortgage company for actual interest rates.
This product uses the FRED® API but is not endorsed or certified by the Federal Reserve Bank of St. Louis.

Save FavoriteSchedule TourAsk A QuestionMore Details

Broker Reciprocity MLS Grid Logo © 2026 Listings courtesy of Canopy MLS as distributed by MLS GRID. IDX information is provided exclusively for consumers’ personal non-commercial use and may not be used for any purpose other than to identify prospective properties consumers may be interested in purchasing. The IDX data is deemed reliable but is not guaranteed by MLS GRID and may be subject to an end user license agreement prescribed by the Member Participant’s applicable MLS.  Based on information submitted to the MLS GRID as of October 17, 2026 7:17 PM EDT . All data is obtained from various sources and may not have been verified by broker or MLS GRID. Supplied Open House Information is subject to change without notice. All information should be independently reviewed and verified for accuracy. Properties may or may not be listed by the office/agent presenting the information. Some IDX listings have been excluded from this website.