and narrow your search. If you have fewer than 200 results, you can save your search.

Little Switzerland NC

r=7369-7380
5091 Havencrest Drive Fort Mill SC 29715

Fort Mill, SC5091 Havencrest Drive

Price$699,900

Est. Mortgage: $/month

MLS Number CAR4421716

  • Residential
  • Bedrooms 5
  • Bathroom 4
  • Square Feet 3,426
  • Acreage 0.33

Come in, settle in, and picture the possibilities. With five bedrooms, 3.5 baths, and flexible spaces across two levels, this inviting home makes room for everyday life, weekend gatherings, overnight guests, and everything in between. A main-level bedroom with an en-suite bath offers a comfortable option for guests or multigenerational living. Nearby, a drop zone and planning station help keep daily routines organized, while a dedicated office gives you a quiet place to focus. In the heart of the home, the open living and breakfast areas flow easily into the kitchen, where a generous island with a sunken farmhouse sink makes meal prep and conversation feel like part of the same moment. A butler's pantry connects the kitchen to the dining room-handy for serving guests or keeping favorite snacks close by. Upstairs, a spacious loft is ready to become your media room, workout space, hobby area, or favorite place to unwind. The primary suite feels like a retreat, with tray ceilings, crown molding, and a spa-inspired bath featuring a tile-surround shower, soaking tub, and dual vanities. Three additional bedrooms offer generous space and walk-in closets, and brand-new carpet adds a fresh feel throughout. The backyard extends the living space outdoors, with a covered patio, custom pergola, hot tub, fenced yard, and in-ground irrigation. Add in a two-car attached garage, water filtration and softener systems, and an architectural-shingle roof, and you'll find thoughtful features inside and out. Enjoy community amenities including a clubhouse, two outdoor pools, dog park, playground, tennis courts, sidewalks, and walking trails. With convenient access to I-77 and I-485, you're connected to Charlotte while still having a welcoming place to come home to.

Listed by Nicole McAlister of Keller Williams Ballantyne Area

$
$
%
$/month over payments
Federal 30-year interest rate: 7.4% last updated on Oct 15, 2026
* All Figures are estimates. Check with your bank or proposed mortgage company for actual interest rates.
This product uses the FRED® API but is not endorsed or certified by the Federal Reserve Bank of St. Louis.

Virtual TourSave FavoriteSchedule TourAsk A QuestionMore Details

1368 Cajah Mountain Road Hudson NC 28638

Hudson, NC1368 Cajah Mountain Road

Price$699,900

Est. Mortgage: $/month

MLS Number CAR4364291

  • Residential
  • Bedrooms 3
  • Bathroom 4
  • Square Feet 3,857
  • Acreage 3.75

CHOOSE WISELY AND REAP THE BENEFITS! IF COMING HOME TO THE BEAUTY OF 3.5+ ACRES OF LUSH GREEN LANDSCAPE SURROUNDING A SPACIOUS, CUSTOM BUILT, 3 BEDROOM, 3.5 BATH Home with a Partially Finished Lower Level, Double, Attached Garage plus a Detached 3 Bay Garage AND a 2 Bdrm Apartment for an immediate income stream all appeal to you, then you may have come upon that rare opportunity you thought didn't exist. From the welcoming foyer, the reveal begins with a luxuriously sized living room showcasing a towering brick fireplace and voluminous vaulted ceiling perfectly complemented by walls of reclaimed, wormy chestnut and gleaming hardwood floors, abundant natural light and panoramic views courtesy of the broad span of windows beneath the front gable where sighting deer crossing the sprawling front landscape may be in your view. The seamless flow of the semi-open plan continues to the kitchen where an abundance of granite topped custom cabinetry in wormy chestnut and black walnut, a walk-in pantry plus a pull up island bar complete a user-friendly hub where meal prep will be a pleasure. Then invite everyone to gather in the generously accommodating dining area where patio doors open to the covered outdoor deck perfect for quiet relaxation or fun times entertaining guests. Not to be overlooked, a cozy upstairs loft area is the ideal hideaway for getting lost in a good book or an escape to much needed quiet solitude. At the end of the day, retire to the spacious primary bedroom featuring a large ensuite bath with tremendous cabinet space, large dual sink areas plus separate make up vanity. Bedroom # 2 offers multiple closets and is positioned alongside the spacious hall bath featuring new LVP flooring. Conveniently located just inside the no step entry from the double garage, a mud room includes half bath facilities and is just one more smart feature of this thoughtfully designed, high functioning floor plan. On to the lower level where you'll discover finished area to include a generously sized bedroom, full bath, large rec room as well as a den/office featuring a fireplace plus more than ample room for the addition of a kitchen for creating spacious all-inclusive 2nd living quarters. There's even more area available in flex space ready for the new owner's designs. YES, THERE'S STILL MORE! The detached triple garage with 3 large bays plus 2 free standing carports are sure to satisfy the most dedicated auto enthusiast with space for setting up your new workshop or finally make your plans for a work from home business a reality. With rental property consistently in record high demand and short supply, THE ADDED BONUS of a well maintained, one level apartment with new flooring and fresh paint and offering two generously sized bedrooms, an open living/dining area alongside a bright, spacious kitchen presents a ready-made opportunity for an immediate, established, income stream or the ideal private additional living quarters that may be a high priority on your checklist. ALSO AVAILABLE…2.75 acre, adjoining tract with buyer of this property given first option for purchase. County water available. Additional rental property available. Desirable Foothills, South Caldwell location 5 minutes to Hwy 321 and convenient to I40. Scenic 30- 40 minute drive to Blowing Rock and the High Country and approximately 75 minutes to Charlotte Airport. Single Family, Multigenerational or Multi-Family; This one can check ALL the boxes. Call and arrange to see for yourself what makes this competitively priced property rich with opportunity rich and a very rare find.

Listed by Deborah Norris of Berkshire Hathaway HomeServices Blue Ridge REALTORS®

$
$
%
$/month over payments
Federal 30-year interest rate: 7.4% last updated on Oct 15, 2026
* All Figures are estimates. Check with your bank or proposed mortgage company for actual interest rates.
This product uses the FRED® API but is not endorsed or certified by the Federal Reserve Bank of St. Louis.

Virtual TourSave FavoriteSchedule TourAsk A QuestionMore Details
2090 Zacks Fork Road Lenoir NC 28645

Lenoir, NC2090 Zacks Fork Road

Price$699,900

Est. Mortgage: $/month

MLS Number CAR4369438

  • Residential
  • Bedrooms 2
  • Bathroom 2
  • Square Feet 1,664
  • Acreage 192.44

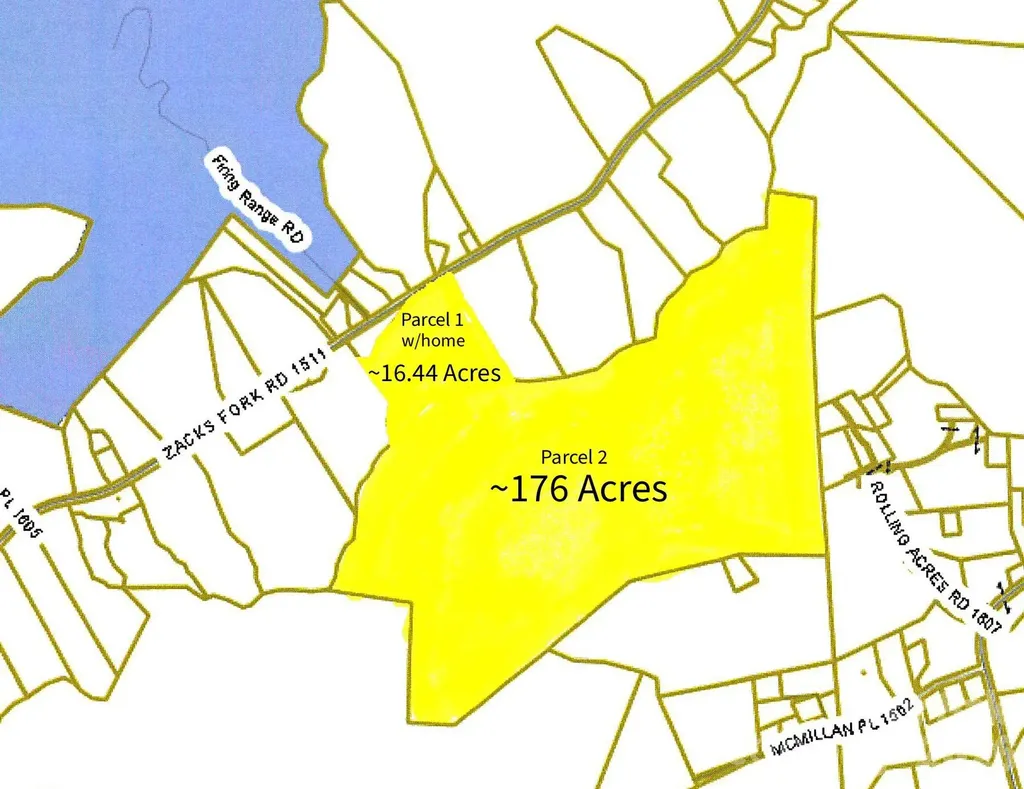
Exceptional opportunity to own approximately 192 acres of wooded, sloping land in the scenic foothills of Lenoir at 2090 Zacks Fork Road. This unique offering includes two parcels being sold together: a 16.44± acre tract featuring a 2-bedroom, 1.5-bath home, and an adjoining 176± acre parcel of primarily timberland. The expansive acreage is heavily wooded and offers significant potential for possible timber investment, recreational use, or long-term land holding. The existing home provides immediate use as a primary residence, hunting cabin, or income-producing rental. A current tenant is in place and has expressed interest in remaining, offering potential for continued rental income. With its mountainous terrain, privacy, and abundant natural surroundings, this property is ideal for investors, outdoor enthusiasts, or those seeking a large private tract in a convenient Caldwell County location. Utilities are Blue Ridge Energy (power), Spectrum Internet, Private well and Septic Tank. The large parcel of acreage is currently leased for hunting purposes. Sellers have never lived in the home...it has always been an investment property for them. See Assoc. Docs for disclosures, GIS info, septic tank permit, etc. Potential leak in roof of house. Rare find to be able to buy almost 200 acres in a convenient location of Caldwell County! CALL TODAY!

Listed by Kathryn Herman and Carly Pruitt of Coldwell Banker Boyd & Hassell

$
$
%
$/month over payments
Federal 30-year interest rate: 7.4% last updated on Oct 15, 2026
* All Figures are estimates. Check with your bank or proposed mortgage company for actual interest rates.
This product uses the FRED® API but is not endorsed or certified by the Federal Reserve Bank of St. Louis.

Save FavoriteSchedule TourAsk A QuestionMore Details

4943 Elmhurst Drive NE Hickory NC 28601

Hickory, NC4943 Elmhurst Drive NE

Price$699,900

Est. Mortgage: $/month

Coming Soon

MLS Number CAR4432465

  • Residential
  • Bedrooms 4
  • Bathroom 4
  • Square Feet 4,274
  • Acreage 0.57

Tucked at the end of a quiet cul-de-sac in the sought-after Catawba Springs golf course community, this brick two-story sits on a beautifully landscaped 0.57-acre lot with mature trees, a fenced backyard, and an inground pool, a private retreat ready for summer gatherings and relaxed evenings at home. The main level offers 1,756 sq ft of well-planned living space. The living room is the heart of the home, with a soaring cathedral ceiling and a wood-burning fireplace. A formal dining room is ready for holidays and dinner parties, and a dedicated office makes working from home easy. The large kitchen features a wall oven and electric range with plenty of room to cook and gather. The spacious main-level primary suite includes a private bath with a large walk-in shower and opens directly to the screened portion of the deck, the perfect spot for morning coffee overlooking the yard. A half bath for guests completes the main floor. Upstairs, you'll find three generously sized bedrooms and a full bath, giving everyone room to spread out. The basement adds outstanding flexibility, with a large rec room warmed by a second wood-burning fireplace, a kitchenette, a full bath with laundry, and sliding doors leading outside. It's ideal for a game room, guest quarters, or entertaining poolside. A one-bay basement garage is a great bonus for a workshop, lawn equipment, or extra storage, in addition to the large two-bay garage on the main level. With 4 bedrooms, 3.5 baths, three garage bays, two fireplaces, a pool, and a gorgeous, private yard in an established golf course neighborhood, this home offers space, comfort, and lifestyle all in one. Schedule your showing today!

Listed by Melissa Wright of Carolina Mountain Sales

$
$
%
$/month over payments
Federal 30-year interest rate: 7.4% last updated on Oct 15, 2026
* All Figures are estimates. Check with your bank or proposed mortgage company for actual interest rates.
This product uses the FRED® API but is not endorsed or certified by the Federal Reserve Bank of St. Louis.

Save FavoriteSchedule TourAsk A QuestionMore Details

1368 Cajah Mountain Road Hudson NC 28638

Hudson, NC1368 Cajah Mountain Road

Price$699,900

Est. Mortgage: $/month

MLS Number CAR4399948

  • MultiFamily
  • Bedrooms 5
  • Square Feet 3,857
  • Acreage 3.65
  • Property SubType Residential Income

CHOOSE WISELY AND REAP THE BENEFITS! IF COMING HOME TO THE BEAUTY OF 3.5+ ACRES OF LUSH GREEN LANDSCAPE SURROUNDING A SPACIOUS, CUSTOM BUILT, 3 BEDROOM, 3.5 BATH Home with a Partially Finished Lower Level, Double, Attached Garage plus a Detached 3 Bay Garage AND a 2 Bdrm Apartment for an immediate income stream all appeal to you, then you may have come upon that rare investment opportunity you thought didn't exist. From the welcoming foyer, the reveal begins with a luxuriously sized living room showcasing a towering brick fireplace and voluminous vaulted ceiling perfectly complemented by walls of reclaimed, wormy chestnut and gleaming hardwood floors, abundant natural light and panoramic views courtesy of the broad span of windows beneath the front gable where sighting deer crossing the sprawling front landscape may be in your view. The seamless flow of the semi-open plan continues to the kitchen where an abundance of granite topped custom cabinetry in wormy chestnut and black walnut, a walk-in pantry plus a pull up island bar complete a user-friendly hub where meal prep will be a pleasure. Then invite everyone to gather in the generously accommodating dining area where patio doors open to the covered outdoor deck perfect for quiet relaxation or fun times entertaining guests. Not to be overlooked, a cozy upstairs loft area is the ideal hideaway for getting lost in a good book or an escape to much needed quiet solitude. At the end of the day, retire to the spacious primary bedroom featuring a large ensuite bath with tremendous cabinet space, large dual sink areas plus separate make up vanity. Bedroom # 2 offers multiple closets and is positioned alongside the spacious hall bath featuring new LVP flooring. Conveniently located just inside the no step entry from the double garage, a mud room includes half bath facilities and is just one more smart feature of this thoughtfully designed, high functioning floor plan. On to the lower level where you'll discover finished area to include a generously sized bedroom, full bath, large rec room as well as a den/office featuring a fireplace plus more than ample room for the addition of a kitchen for creating spacious all-inclusive 2nd living quarters. There's even more area available in flex space ready for the new owner's designs. YES, THERE'S STILL MORE! The detached triple garage with 3 large bays plus 2 free standing carports are sure to satisfy the most dedicated auto enthusiast with space for setting up your new workshop or finally make your plans for a work from home business a reality. With rental property consistently in record high demand and short supply, THE ADDED BONUS of a well maintained, one level apartment with new flooring and fresh paint and offering two generously sized bedrooms, an open living/dining area alongside a bright, spacious kitchen presents a ready-made opportunity for an immediate, established, income stream or the ideal private additional living quarters that may be a high priority on your checklist. ALSO AVAILABLE…3.25 acre, adjoining tract. County water available. Additional acreage and rental property available. Desirable Foothills, South Caldwell location 5 minutes to Hwy 321 and convenient to I40. Scenic 30- 40 minute drive to Blowing Rock and the High Country and approximately 75 minutes to Charlotte Airport. Single Family, Multigenerational or Multi-Family; This one can check ALL the boxes. Call and arrange to see for yourself what makes this competitively priced property rich with opportunity and a very rare find.

Listed by Deborah Norris of Berkshire Hathaway HomeServices Blue Ridge REALTORS®

$
$
%
$/month over payments
Federal 30-year interest rate: 7.4% last updated on Oct 15, 2026
* All Figures are estimates. Check with your bank or proposed mortgage company for actual interest rates.
This product uses the FRED® API but is not endorsed or certified by the Federal Reserve Bank of St. Louis.

Virtual TourSave FavoriteSchedule TourAsk A QuestionMore Details

1117 Tennyson Street Charlotte NC 28208

Charlotte, NC1117 Tennyson Street

Price$699,900

Est. Mortgage: $/month

MLS Number CAR4434804

  • MultiFamily
  • Bedrooms 6
  • Square Feet 2,400
  • Acreage 0.13
  • Property SubType Residential Income

Own an entire duplex in the fastest growing neighborhood in Charlotte! NO RENT RESTRICTIONS! AirBNB, high end corporate rental, live in one side, rent out the other, possibilities are endless!

Listed by Andrea Ochoa of Collective Realty LLC

$
$
%
$/month over payments
Federal 30-year interest rate: 7.4% last updated on Oct 15, 2026
* All Figures are estimates. Check with your bank or proposed mortgage company for actual interest rates.
This product uses the FRED® API but is not endorsed or certified by the Federal Reserve Bank of St. Louis.

Save FavoriteSchedule TourAsk A QuestionMore Details

10846 Tyler Brook Lane Mint Hill NC 28227

Mint Hill, NC10846 Tyler Brook Lane

Price$699,900

Est. Mortgage: $/month

MLS Number CAR4431342

  • Residential
  • Bedrooms 4
  • Bathroom 4
  • Square Feet 3,497
  • Acreage 1

PRIVATE RETREAT - 3 permitted BRs PLUS ADDITIONAL SEPARATE LIVING QUARTERS with INTERIOR AND EXTERIOR ACCESS & EXPANSIVE LIVING AND BONUS ROOMS in MAIN HOME on a beautiful 1-ACRE Lot in MINT HILL! Tucked among mature trees on a picturesque 1-acre homesite, this distinctive Mint Hill property blends privacy, flexibility, and everyday convenience. Enjoy a peaceful, country-like setting just outside Downtown Mint Hill-minutes from I-485, Matthews, and the University Area, and approximately 15 miles from Uptown Charlotte. A standout feature is the private secondary living quarters with both interior access and a separate exterior entrance. Designed to offer independence while maintaining connection to the main home, this versatile suite includes a living room, kitchenette with sink, microwave, and mini refrigerator, bedroom, and full bath. It is well suited for multigenerational living, extended guests, caregiver accommodations, long-term visitors, or a home-based business. The primary residence offers generous living spaces and a flexible layout to fit a variety of needs. Wood flooring extends throughout the main living areas, adding warmth and character. The spacious great room features soaring cathedral ceilings, abundant natural light, and a gas fireplace-an inviting setting for everyday living and entertaining. The well-appointed kitchen includes stainless steel appliances, a gas range, and a refrigerator that conveys. Upstairs, the oversized bonus room and additional flex room create valuable space for a media room, office, playroom, fitness area, hobby room, or storage. A walk-in storage room off the loft provides the kind of practical storage that is hard to find. Outdoor living is equally impressive. Relax on the large screened porch overlooking the backyard, entertain on the expansive deck, or enjoy warm-weather days by the above-ground pool and surrounding sun deck. The private setting provides a wonderful backdrop for morning coffee, weekend gatherings, and evenings outdoors. Two detached storage buildings add exceptional versatility. The approximately 389-square-foot wired outbuilding includes two separate entrances, including a ramped entrance for convenient access with lawn equipment or recreational vehicles. Use it as a workshop, hobby space, storage area, or future project space. An additional approximately 83-square-foot storage shed provides even more room for tools, equipment, and seasonal items. Rarely does a property combine separate living quarters, flexible interior space, extensive outdoor living, and a private 1-acre setting with such convenient access to shopping, dining, healthcare, and major commuter routes. This Mint Hill gem offers room to spread out, options to fit changing needs, and a setting you will love coming home to.

Listed by Anna Granger of 1st Choice Properties Inc

$
$
%
$/month over payments
Federal 30-year interest rate: 7.4% last updated on Oct 15, 2026
* All Figures are estimates. Check with your bank or proposed mortgage company for actual interest rates.
This product uses the FRED® API but is not endorsed or certified by the Federal Reserve Bank of St. Louis.

Save FavoriteSchedule TourAsk A QuestionMore Details

14118 Sunnyhill Grove Road Davidson NC 28036

MLS Number CAR4434488

  • Residential
  • Bedrooms 4
  • Bathroom 3
  • Square Feet 2,824
  • Acreage 0.21

Some houses look good in photos. This one is built for the way you actually live. Start out back: a turf yard that stays green and clean with zero upkeep, framed by a screened porch you can reach from the breakfast area or straight from the primary suite. That suite is on the main floor, with a tray ceiling, walk-in closet, and a bath featuring dual vanities and a glass-enclosed bench shower. The kitchen anchors everything, with an island that seats five, gas range, wall oven and built-in microwave, subway tile backsplash, and a walk-in pantry with custom shelving. The great room's bank of windows keeps it bright all day. Two more bedrooms and a full bath sit on the main floor. Up front, a flex room with plantation shutters. By the door, a built-in bench drop zone. Upstairs, Upstairs, a 19-foot family room, a fourth bedroom, and a full bath give everyone room to spread out. Craftsman doors, matte black hardware, overhead garage storage. You have to come see it in person.

Listed by Adam Sellars of Keller Williams Ballantyne Area

$
$
%
$/month over payments
Federal 30-year interest rate: 7.4% last updated on Oct 15, 2026
* All Figures are estimates. Check with your bank or proposed mortgage company for actual interest rates.
This product uses the FRED® API but is not endorsed or certified by the Federal Reserve Bank of St. Louis.

Save FavoriteSchedule TourAsk A QuestionMore Details
152 Lighthouse Road Mount Holly NC 28120

Mount Holly, NC152 Lighthouse Road

Price$699,900

Est. Mortgage: $/month

MLS Number CAR4389508

  • Residential
  • Bedrooms 5
  • Bathroom 4
  • Square Feet 3,376
  • Acreage 0.42

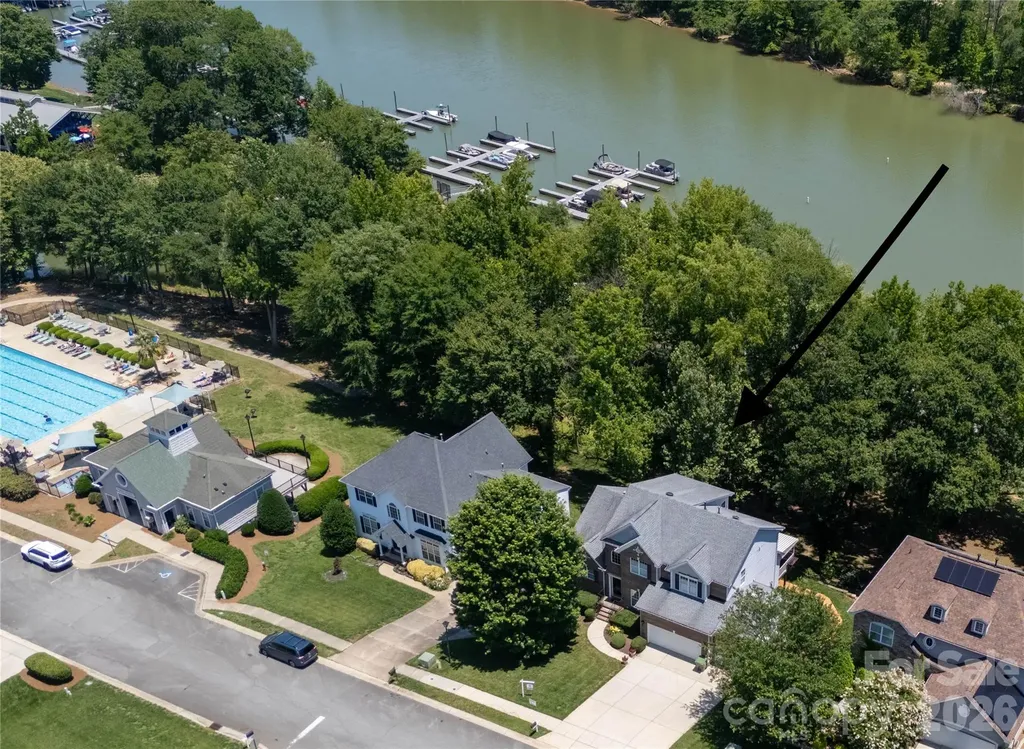
Picture this. You walk down your own pathway deck, drop a kayak or canoe in at your private launch, and paddle across the Catawba straight to the US National Whitewater Center. That is morning around here. And the views. Two stories of glass frame the river, and they hold up even in summer when the trees fill in. Prefer to see the bottom of the water? The community pool sits just two houses away. Inside, the home lives easy. The primary suite is on the main level, with real hardwood floors throughout. The two-story great room opens to those river views and centers on a gas fireplace. The kitchen works as hard as you do, with granite counters, an island, a desk area, a gas cooktop, and a large pantry. Upstairs holds three spacious bedrooms, including one oversized room with excellent water views of its own. There is room for everybody and everything. The basement is set up as a large workshop and storage area, with shelving that stays. It also includes a separate in-law suite with its own entrance from outside or inside, a chair lift on the interior stairs, tile and hardwood floors, a compact kitchen, a spacious separate bedroom, and two patio areas for soaking in the river views. Out front, a three-car garage brings storage shelving and dedicated lifejacket storage, because on this river you will use it.

Listed by Leigh Brown of One Community Real Estate

$
$
%
$/month over payments
Federal 30-year interest rate: 7.4% last updated on Oct 15, 2026
* All Figures are estimates. Check with your bank or proposed mortgage company for actual interest rates.
This product uses the FRED® API but is not endorsed or certified by the Federal Reserve Bank of St. Louis.

Virtual TourSave FavoriteSchedule TourAsk A QuestionMore Details

70 Promised Ridge Drive Hendersonville NC 28791

MLS Number CAR4411866

  • Residential
  • Bedrooms 3
  • Bathroom 3
  • Square Feet 2,303
  • Acreage 1.73

Tucked away at the end of a quiet drive, this beautifully updated mountain retreat offers the rare combination of privacy, convenience, and room to grow. Nestled on approximately 1.73± acres with no restrictions, this exceptional property provides a peaceful setting surrounded by nature while remaining just minutes from shopping, restaurants, and everyday conveniences-offering the best of both worlds. A welcoming covered front porch with low-maintenance Trex decking invites you to slow down and enjoy the surrounding mountain setting. Beneath the porch, a concrete-floored storage area provides valuable space for outdoor equipment, tools, and seasonal storage. Inside, rich hardwood floors, soaring cathedral ceilings, and an abundance of natural light create an open, airy atmosphere. The thoughtfully designed open floor plan seamlessly connects the beautifully remodeled kitchen, dining area, and living room, creating an inviting space for everyday living and effortless entertaining. The expanded kitchen is truly the heart of the home, featuring a large center island, gas cooktop, stainless steel appliances, beverage refrigerator, abundant cabinetry, and generous workspace. Just beyond the main living area, a cozy den anchored by a fireplace offers the perfect place to relax and unwind. The spacious primary suite serves as a private retreat with a beautifully remodeled bath featuring an easy-access tiled shower, soaking tub, and quality finishes. Upstairs, two additional bedrooms provide flexible living space, including one with a Murphy bed that conveys, making it ideal as a guest room, home office, or both. Outdoor living is equally impressive. The rear deck features a built-in bar, creating the perfect setting for entertaining or enjoying peaceful evenings overlooking the backyard. The backyard is completely fenced, while private walking trails and a picturesque creek meander throughout the property, creating a serene mountain setting where nature becomes part of everyday life. The lower level offers an oversized three-car garage with ample room for vehicles, a workshop, hobbies, and exceptional storage, providing the flexibility today's buyers are looking for. Adding even more versatility, the property includes an approved one-bedroom septic site, providing the opportunity to build an accessory dwelling. Whether you're envisioning a detached guest cottage, multigenerational living, a private office, studio, workshop, or future expansion, the possibilities are abundant. With thoughtful updates, unrestricted acreage, exceptional indoor and outdoor living spaces, and endless opportunities to expand, 70 Promised Ridge offers a lifestyle that is increasingly difficult to find-peaceful, private, and just minutes from everything you need.

Listed by Miriam McKinney of Ivester Jackson Blackstream

$
$
%
$/month over payments
Federal 30-year interest rate: 7.4% last updated on Oct 15, 2026
* All Figures are estimates. Check with your bank or proposed mortgage company for actual interest rates.
This product uses the FRED® API but is not endorsed or certified by the Federal Reserve Bank of St. Louis.

Save FavoriteSchedule TourAsk A QuestionMore Details

4935 Vagabond Lane Sherrills Ford NC 28673

MLS Number CAR4426102

  • Residential
  • Bedrooms 3
  • Bathroom 2
  • Square Feet 1,934
  • Acreage 0.5

If you're looking for cookie cutter, keep scrolling. This Lake Norman property is anything but ordinary! What began as a single-wide mobile home has evolved over the years into a much larger lake retreat that from the exterior looks more like a brick ranch. The original home remains incorporated in to the structure. The additions created significantly more living and entertaining space. Situated on a fantastic lot in a wide cove just off the main channel. The owners designed the interior with gathering in mind, with three bedrooms, a bunk room and even a sleeping space in the living room. It's quirky, comfortable and unapologetically built for bringing a crowd to the lake. The existing dock/boathouse will need replacement giving the future owner an opportunity to create a set up that suits how they plan to enjoy the property, subject to approvals of course.

Listed by Anna Wiseman of RE/MAX Lifestyle

$
$
%
$/month over payments
Federal 30-year interest rate: 7.4% last updated on Oct 15, 2026
* All Figures are estimates. Check with your bank or proposed mortgage company for actual interest rates.
This product uses the FRED® API but is not endorsed or certified by the Federal Reserve Bank of St. Louis.

Virtual TourSave FavoriteSchedule TourAsk A QuestionMore Details

3924 Tuckaseegee Road Charlotte NC 28208

Charlotte, NC3924 Tuckaseegee Road

Price$699,900

Est. Mortgage: $/month

MLS Number CAR4433383

  • MultiFamily
  • Bedrooms 6
  • Square Feet 3,040
  • Acreage 0.1
  • Property SubType Residential Income

Own an entire duplex in the fastest growing neighborhood in Charlotte! NO RENT RESTRICTIONS! AirBNB, high end corporate rental, live in one side, rent out the other, possibilities are endless!

Listed by Andrea Ochoa of Collective Realty LLC

$
$
%
$/month over payments
Federal 30-year interest rate: 7.4% last updated on Oct 15, 2026
* All Figures are estimates. Check with your bank or proposed mortgage company for actual interest rates.
This product uses the FRED® API but is not endorsed or certified by the Federal Reserve Bank of St. Louis.

Save FavoriteSchedule TourAsk A QuestionMore Details

Broker Reciprocity MLS Grid Logo © 2026 Listings courtesy of Canopy MLS as distributed by MLS GRID. IDX information is provided exclusively for consumers’ personal non-commercial use and may not be used for any purpose other than to identify prospective properties consumers may be interested in purchasing. The IDX data is deemed reliable but is not guaranteed by MLS GRID and may be subject to an end user license agreement prescribed by the Member Participant’s applicable MLS.  Based on information submitted to the MLS GRID as of October 17, 2026 6:20 PM EDT . All data is obtained from various sources and may not have been verified by broker or MLS GRID. Supplied Open House Information is subject to change without notice. All information should be independently reviewed and verified for accuracy. Properties may or may not be listed by the office/agent presenting the information. Some IDX listings have been excluded from this website.