and narrow your search. If you have fewer than 200 results, you can save your search.

Little Switzerland NC

r=9457-9468
114 High Pines Loop Lake Lure NC 28746

MLS Number CAR4424434

  • Residential
  • Bedrooms 2
  • Bathroom 2
  • Square Feet 1,500
  • Acreage 1.96

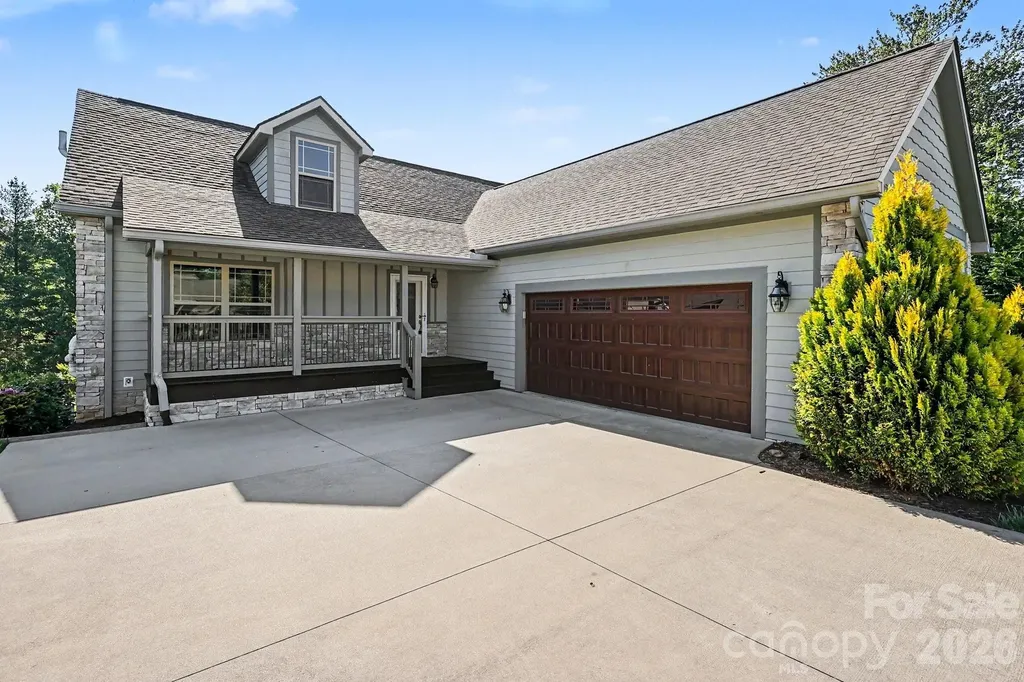
PROPOSED CONSTRUCTION IN VISTA AT BILL'S MOUNTAIN! Why settle for someone else's choices when you can help create a brand new mountain home of your own? Offered at $600,000 as a proposed house and lot package, the current concept features an approximately 1,500-square-foot, 2-bedroom, 2-bath ranch designed for easy, comfortable one-level living. Purchasing during the proposed construction stage may provide the opportunity, depending on timing, to participate in selections and personalize many of the details. Enjoy the Lake Lure and Western North Carolina lifestyle. Boating and fishing on Lake Lure, hiking in and around Chimney Rock, paddling the Green River, scenic drives along the Blue Ridge Parkway, events at Tryon International Equestrian Center, and a growing collection of local wineries, breweries, and restaurants. Within Vista at Bill's Mountain, amenities include a gated entrance, clubhouse, fitness center, swimming pool, tennis/pickleball, walking trails, and gathering spaces. A smaller-scale version of the proposed home is be available to tour, providing an opportunity to experience the design and construction quality before building. The seller intends to serve as general contractor, coordinating the subcontractors and trades. An estimated 4 to 6-month construction period is anticipated after plans, permits, and selections are complete. Actual completion time may vary. The homesite has a current 2-bedroom septic permit for the proposed build location. An expired 4-bedroom permit from 2008 was issued for a different location on the property. Buyers should verify the feasibility of any alternative bedroom count or septic location. Lot 114 is also offered separately as vacant land; see MLS #4415964. Renderings, floor plans, and photographs are for illustrative purposes only. Final plans, specifications, allowances, pricing, and construction terms are subject to the construction agreement and all applicable permits and community approvals.

Listed by Ken Williams of Pinnacle Sothebys International Realty

$
$
%
$/month over payments
Federal 30-year interest rate: 7.4% last updated on Oct 8, 2026
* All Figures are estimates. Check with your bank or proposed mortgage company for actual interest rates.
This product uses the FRED® API but is not endorsed or certified by the Federal Reserve Bank of St. Louis.

Save FavoriteSchedule TourAsk A QuestionMore Details

907 Sikes Mill Road Monroe NC 28110

Monroe, NC907 Sikes Mill Road

Price$600,000

Est. Mortgage: $/month

Pending

MLS Number CAR4412371

  • Residential
  • Bedrooms 4
  • Bathroom 4
  • Square Feet 3,549
  • Acreage 4.75

Some homes give you rooms. This one gives you a lifestyle. Tucked privately away on 4.75 wooded acres in Monroe, NC, this one-of-a-kind property was made for unforgettable weekends, multigenerational living, and gathering the people you love. Imagine coffee on the expansive front porch, quiet evenings from the side porch overlooking the water, summer days around the large saltwater pool, and crisp fall afternoons playing football across the open backyard. Inside, the two-story main home welcomes you with a spacious great room, formal dining room, office, and hardwood flooring throughout the main level. The main-level primary suite offers convenience and privacy, while three additional bedrooms upstairs provide room to spread out. The outdoor living is where this property becomes truly unforgettable. Host a Carolina-style pig pickin' in the dedicated cook room equipped with a sink and refrigerator, gather beneath the separate outdoor cooking gazebo, or relax poolside under the attached awning with new ceiling fans. The in-ground saltwater pool with diving board is ready to become the backdrop for birthdays, cookouts, and memories that last for years. Need room for extended stays, multigenerational living, a private workspace or potential rental income? The separate second living quarters offer two flexible sleeping rooms and its own sense of independence. Buyers should verify permitted use, bedroom classification and rental potential. A detached two-car garage, garage shop, open equipment bays, pump room and additional enclosed storage provide exceptional space for vehicles, lawn equipment, hobbies and projects. The wooded backdrop and private setting create a peaceful retreat, while Monroe, Unionville, local farm markets, shopping, dining and everyday conveniences remain accessible. This is more than a Monroe home with acreage and a pool. It is a place to gather, celebrate, create income, build traditions, and live a life that does not fit inside an ordinary box.

Listed by Brock Zevan of Real Broker,LLC

$
$
%
$/month over payments
Federal 30-year interest rate: 7.4% last updated on Oct 8, 2026
* All Figures are estimates. Check with your bank or proposed mortgage company for actual interest rates.
This product uses the FRED® API but is not endorsed or certified by the Federal Reserve Bank of St. Louis.

Save FavoriteSchedule TourAsk A QuestionMore Details

1946 Wilrose Place Matthews NC 28105

Matthews, NC1946 Wilrose Place

Price$600,000

Est. Mortgage: $/month

MLS Number CAR4398311

  • Residential
  • Bedrooms 5
  • Bathroom 3
  • Square Feet 2,846
  • Acreage 0.25

Pull into the driveway and the house does the talking. Warm red brick, crisp white trim, dark shutters, and an arched central window give the facade real presence. Inside, the main level is laid out for how the day actually moves. A private office with a door handles remote work. The great room opens to a kitchen with a breakfast area and breakfast bar, then flows to a wet bar at the back where the doors open straight onto a covered patio. Pour a drink and you're already outside. A formal dining room handles holidays and larger gatherings. A half bath and dedicated laundry room keep the everyday running quietly. Upstairs, the primary bedroom anchors three additional bedrooms plus a bonus room that works as a fifth bedroom, media room, playroom, home gym, or second office. Two and a half baths keep mornings moving. Out back, a covered gazebo extends the patio into a true outdoor room for grilling, entertaining, or shade in the afternoon. Minutes from downtown Matthews and a straight shot to Charlotte via Independence Boulevard and I-485.

Listed by Carnarri Cofield of Citadel Cofield

$
$
%
$/month over payments
Federal 30-year interest rate: 7.4% last updated on Oct 8, 2026
* All Figures are estimates. Check with your bank or proposed mortgage company for actual interest rates.
This product uses the FRED® API but is not endorsed or certified by the Federal Reserve Bank of St. Louis.

Virtual TourSave FavoriteSchedule TourAsk A QuestionMore Details

5 Amelia Court Arden NC 28704

Arden, NC5 Amelia Court

Price$600,000

Est. Mortgage: $/month

MLS Number CAR4416847

  • Residential
  • Bedrooms 3
  • Bathroom 3
  • Square Feet 2,450
  • Acreage 0.32

A broad front lawn and welcoming covered porch give this South Asheville home a great first impression, and the flexible floor plan offers plenty to appreciate inside. Hardwood floors extend through the main living areas, including a spacious great room with fireplace and an impressive home office with built-ins and glass French doors. The roomy kitchen features abundant cabinetry and a large center island, while the adjoining dining area opens easily to the living space. Upstairs, the primary suite includes a large walk-in closet, and one secondary bedroom has an adjoining flex room ready for a sitting room, study, hobby space or whatever suits the next owner. Out back, the deck provides room for grilling and outdoor living. All this in a cul-de-sac setting exceptionally convenient to Biltmore Park, South Asheville shopping and dining, Asheville Regional Airport and I-26, with easy access to both Asheville and Hendersonville.

Listed by McRae Hilliard of Howard Hanna Beverly-Hanks Asheville-Downtown

$
$
%
$/month over payments
Federal 30-year interest rate: 7.4% last updated on Oct 8, 2026
* All Figures are estimates. Check with your bank or proposed mortgage company for actual interest rates.
This product uses the FRED® API but is not endorsed or certified by the Federal Reserve Bank of St. Louis.

Virtual TourSave FavoriteSchedule TourAsk A QuestionMore Details

21 Pearl Street Asheville NC 28801

MLS Number CAR4429386

  • Commercial
  • Square Feet 1,378
  • Acreage 0.16

A unique opportunity in the heart of downtown Asheville. Located at 21 Pearl Street and zoned CBD, this property offers exceptional flexibility for an investor, business owner, or owner-user looking to establish a presence downtown. The existing home is particularly well suited for conversion to professional office space, with a layout that naturally accommodates multiple private offices, meeting space, and a welcoming reception or lobby area. The property also offers the potential to explore redevelopment or alternative uses permitted within Asheville's flexible CBD zoning, subject to applicable City requirements. Adding to its investment appeal, 21 Pearl Street is located within a designated Opportunity Zone, which may provide tax advantages for qualifying investments. With its downtown location, existing structure, CBD zoning, and Opportunity Zone designation, the property presents a compelling opportunity for office, investment, redevelopment, or a variety of other potential uses. Adjacent lot also available for sale. See MLS 4229402.

Listed by Ryan McCullough of Abode Realty

$
$
%
$/month over payments
Federal 30-year interest rate: 7.4% last updated on Oct 8, 2026
* All Figures are estimates. Check with your bank or proposed mortgage company for actual interest rates.
This product uses the FRED® API but is not endorsed or certified by the Federal Reserve Bank of St. Louis.

Save FavoriteSchedule TourAsk A QuestionMore Details

5822 Potter Road S Waxhaw NC 28173

Waxhaw, NC5822 Potter Road S

Price$600,000

Est. Mortgage: $/month

MLS Number CAR4412912

  • Residential
  • Bedrooms 3
  • Bathroom 2
  • Square Feet 1,947
  • Acreage 0.97

Welcome to this beautifully crafted custom new construction home, ideally situated on a spacious, nearly one acre level lot just minutes from Downtown Waxhaw. Thoughtfully designed with a perfect blend of modern style, farmhouse charm, quality craftsmanship, and upscale finishes, this 3 bedroom, 2 bath home offers comfort, style, and plenty of space to enjoy both indoors and outdoors. Step inside to an inviting open concept floor plan featuring impressive 11 foot ceilings and luxury vinyl plank flooring throughout. The beautifully designed kitchen showcases quartz countertops, stainless steel appliances, quality cabinetry, and a spacious layout that flows seamlessly into the living and dining areas, perfect for everyday living and entertaining. The exterior combines timeless curb appeal with durable materials, including a welcoming brick front, Hardie board siding, and architectural shingles. Enjoy your morning coffee on the charming front porch or relax on the covered rear patio overlooking the expansive, flat backyard. With nearly an acre of usable land, there is plenty of room for outdoor activities, gardening, entertaining, or creating your own private retreat. New construction, a generous lot, and a convenient Waxhaw location make this home a rare find. Schedule your private showing today and make this beautiful custom built home yours!

Listed by Helen Harp of Keller Williams Ballantyne Area

$
$
%
$/month over payments
Federal 30-year interest rate: 7.4% last updated on Oct 8, 2026
* All Figures are estimates. Check with your bank or proposed mortgage company for actual interest rates.
This product uses the FRED® API but is not endorsed or certified by the Federal Reserve Bank of St. Louis.

Save FavoriteSchedule TourAsk A QuestionMore Details

00 University Drive Lancaster SC 29720

Lancaster, SC00 University Drive

Price$600,000

Est. Mortgage: $/month

MLS Number CAR4213375

  • Land
  • Acreage 8.2
  • County Lancaster

Located at the prime intersection of University Drive & Shiloh Unity Road, this stunning 8.2-acre wooded tract boasts over 250 feet of road frontage and endless possibilities. Whether you're envisioning a charming mini farm, a family compound, a private estate, or even a subdivision, this property provides the perfect setting. Enjoy the peaceful, rustic charm of the countryside while being just minutes away from shopping and dining - under 10 minutes to local conveniences! Its close proximity to the University of South Carolina Lancaster (USCL), less than 5 minutes away, makes commuting a breeze. Zoned LDR, this land allows for a density of up to 1.5 dwelling units per acre, offering great potential for both minor and major development in the rapidly growing Lancaster, SC area. Additionally, Indian Land, Rock Hill, Fort Mill, and Charlotte just a short drive away, providing access to entertainment, shopping, dining, and the airport. Don't miss out on this remarkable opportunity!

Listed by Sandy Plachecki of EXP Realty LLC Rock Hill

$
$
%
$/month over payments
Federal 30-year interest rate: 7.4% last updated on Oct 8, 2026
* All Figures are estimates. Check with your bank or proposed mortgage company for actual interest rates.
This product uses the FRED® API but is not endorsed or certified by the Federal Reserve Bank of St. Louis.

Save FavoriteSchedule TourAsk A QuestionMore Details

167 Harbor Point Drive Cherryville NC 28021

MLS Number CAR4235437

  • Residential
  • Bedrooms 3
  • Bathroom 2
  • Square Feet 2,194
  • Acreage 0.52

Welcome to this stunning new construction in a desirable lake community! This 3-bedroom, 2-bathroom home sits on a generous 0.52-acre lot with picturesque views of the lake. Inside, enjoy a spacious kitchen perfect for entertaining, along with tile throughout the master bath for a luxurious touch. Each bedroom boasts a walk-in closet, offering ample storage space. Modern LED accents are featured throughout the home, creating a warm and inviting atmosphere. With open-concept living areas and large windows that invite natural light, this home offers a perfect balance of comfort and beauty. Don't miss your chance to make this beautiful home yours!"

Listed by Jhoselin Dionicio Arzat of River Realty Group

$
$
%
$/month over payments
Federal 30-year interest rate: 7.4% last updated on Oct 8, 2026
* All Figures are estimates. Check with your bank or proposed mortgage company for actual interest rates.
This product uses the FRED® API but is not endorsed or certified by the Federal Reserve Bank of St. Louis.

Save FavoriteSchedule TourAsk A QuestionMore Details

3010 Triple Crown Drive Indian Trail NC 28079

MLS Number CAR4431044

  • Residential
  • Bedrooms 5
  • Bathroom 4
  • Square Feet 3,881
  • Acreage 0.23

Welcome to a peaceful, tree-lined setting where neighborhood living comes with a unique touch, a horse pasture and barns greet you at the entrance, giving residents the opportunity to visit, pet the horses, and enjoy watching them roam. It's a special feature that makes Bonterra feel unlike any other community. This spacious residence is one of the few homes featuring one of Bonterra's largest floor plans, offering just under 3,900 square feet, with 5 bedrooms and 3.5 baths. A spacious primary suite on the main level provides comfort and convenience, while gorgeous, gleaming hardwood floors flow throughout the main level, adding warmth and elegance to the home. The beautifully updated kitchen is a true highlight, featuring a luxurious granite backsplash & countertops, extended counter space, refreshed cabinetry and beverage refrigerators. Major improvements include a new water heater in 2025, high-efficiency HVAC systems and filtration installed in 2019, and a roof replaced in 2022. Enjoy the outdoors from the spacious screened-in porch, the perfect place to relax, entertain, or simply take in the peaceful surroundings. A backyard fire pit creates an inviting space for evenings with family and friends. Bonterra offers an exceptional lifestyle with hiking trails, a pool, tennis and basketball courts, and multiple common areas. Community events bring neighbors together throughout the year, with Halloween and Christmas celebrations especially popular. This home is located in the mature side of the neighborhood, it is beautifully established with large trees and lush landscaping, creating inviting, shaded streets and a serene atmosphere. And while it feels tucked away and peaceful, convenience is just minutes away with easy access to shopping, restaurants, grocery stores, gas stations, and I-485

Listed by Sunny Yates of Yates Realty Inc

$
$
%
$/month over payments
Federal 30-year interest rate: 7.4% last updated on Oct 8, 2026
* All Figures are estimates. Check with your bank or proposed mortgage company for actual interest rates.
This product uses the FRED® API but is not endorsed or certified by the Federal Reserve Bank of St. Louis.

Save FavoriteSchedule TourAsk A QuestionMore Details

1560 Duckhorn Street NW Concord NC 28027

Concord, NC1560 Duckhorn Street NW

Price$600,000

Est. Mortgage: $/month

Open House

MLS Number CAR4410376

  • Residential
  • Next Open House: Sat 10/10 1:00 pm. to 4:00 pm.
  • Bedrooms 5
  • Bathroom 3
  • Square Feet 3,748

GREAT PRICE on this well maintained, move in condition home with exceptional, open floorplan and Ready for a Quick Close. Desirable Moss Creek Neighborhood with Top Rated Neighborhood Schools (Cox Mill High School zoned) that are close enough to walk or bike. Convenient to Concord Mills, Interstates, Restaurants and Shopping. Open floorplan with nice, spacious rooms. Versatility of either 6 Bedrooms or 5 Bedrooms and Office or 5 Bedrooms and Huge Bonus/Theater Room. Bedroom/Office/Flex Room with full Bath on Main floor. In addition to the bedroom/office, the first floor offers 2 large living areas, formal dining room, Gourmet Kitchen with Island, breakfast room, and laundry room. The second floor Bedroom/Bonus/Theater room is 15.5 x 23 ft with 2 closets. The primary suite has double walk in closets, a luxury bath with huge corner garden tub, large shower, double sinks, toilet closet and linen closet. The home has many upgrades which includes: no carpet and beautiful hardwood floors that have been refinished throughout most of home, large gourmet Kitchen has Ceramic Tile floors, Tile Backsplash, Stainless Appliances that includes Double Ovens, Induction Cooktop, Microwave, Dishwasher and Refrigerator, Granite Counters, and Upgraded Cherry Wood Cabinets. The Kitchen opens to a large Breakfast Room and Cozy Family Room with Gas Fireplace. New Gas Water Heater in 2025. Home has full irrigation system and water for irrigaton is supplied by the HOA. (no water bill for using irrigation). The sink and light filled Breakfast Room look out to the fully fenced, private back yard that includes a 44 ft stamped concrete patio and Storage Shed. The interior has just been freshly painted throughout including all trim. The exterior was professionally cleaned including windows inside and out. The corner lot, side load garage, long driveway and covered front porch top off the exceptional features that makes this home a must see. You will love the amenity rich neighborhood with a Club House, Fitness Center, Resort Pool, Game Courts, Tennis Courts, Pickleball, Playground, Sidewalks, Walking Trails and Street Lights. The Hector Henry Greenway contains a 1.3 mile segment in Moss Creek which is the perfect place to walk, run or bike. Please visit the Open House on Saturday, October 10 from 1-4.

Listed by Melissa Baker of Howard Hanna Allen Tate Charlotte South

$
$
%
$/month over payments
Federal 30-year interest rate: 7.4% last updated on Oct 8, 2026
* All Figures are estimates. Check with your bank or proposed mortgage company for actual interest rates.
This product uses the FRED® API but is not endorsed or certified by the Federal Reserve Bank of St. Louis.

Virtual TourSave FavoriteSchedule TourAsk A QuestionMore Details

168 Triple Fairways Drive Hendersonville NC 28739

MLS Number CAR4386807

  • Residential
  • Bedrooms 3
  • Bathroom 4
  • Square Feet 2,999
  • Acreage 0.29

Meet 168 Triple Fairways Dr, designed for everyday practicality with comfortable living throughout. The kitchen features all stainless steel appliances, an accent backsplash, and a functional kitchen island. A fireplace provides warmth, the primary bathroom presents double sinks. A pleasant deck extends exterior space.This home blends style and comfort. Included 100-Day Home Warranty with buyer activation

Listed by Nakia Walker of Opendoor Brokerage LLC

$
$
%
$/month over payments
Federal 30-year interest rate: 7.4% last updated on Oct 8, 2026
* All Figures are estimates. Check with your bank or proposed mortgage company for actual interest rates.
This product uses the FRED® API but is not endorsed or certified by the Federal Reserve Bank of St. Louis.

Save FavoriteSchedule TourAsk A QuestionMore Details

352 Lewis Lane Maggie Valley NC 28751

Maggie Valley, NC352 Lewis Lane

Price$600,000

Est. Mortgage: $/month

MLS Number CAR4428354

  • Residential
  • Bedrooms 4
  • Bathroom 3
  • Square Feet 2,393
  • Acreage 0.52

Experience the beauty of mountain living in this spacious and inviting "TURN KEY" fully furnished four-bedroom, three-bath home nestled in the hills above Maggie Valley. Offering spectacular long-range Smoky Mountain views in every season, this property combines 2 full comfortable living spaces, excellent outdoor amenities, and a convenient location close to everything the area has to offer. The split-level design provides plenty of room for family and friends, with two bedrooms and multiple gathering spaces on each level. The main level features an open kitchen, dining area, and spacious living room centered around a beautiful stone gas fireplace. Large windows and an L-shaped covered front deck take full advantage of the mountain scenery, creating the perfect setting for morning coffee or relaxing at the end of the day. The well-appointed kitchen opens directly to the dining and living areas, making entertaining easy and enjoyable. The main level includes a king primary suite with a private full bath as well as a second king bedroom with its own full bath. Downstairs, two additional bedrooms provide flexible accommodations, along with a full bath conveniently located between them. The lower level offers an impressive great room with oversized comfortable seating, a large television, corner card table, and a second gas fireplace-an ideal space for movie nights, relaxing, or gathering together after a day exploring the mountains. The attached garage/game room adds even more entertainment space with a ping pong table and cornhole. Step outside and enjoy the best of mountain living. The lower-level deck features a relaxing hot tub overlooking the mountains, while the outdoor fire pit with Adirondack chairs provides the perfect place to gather under the stars. Outdoors there is a charcoal grill and gas grill which makes it easy to enjoy meals in the cool mountain air while taking in the scenery. Additional features include Spectrum streaming high-speed internet and Wi-Fi throughout the home, Roku TV, washer and dryer, and mini split AC/Heat . A large, level parking area provides convenient access to the property. Located just minutes from downtown Maggie Valley, you'll be close to Cataloochee Ski Area, Tube World, Wheels Through Time, horseback riding, golf, restaurants, and local attractions. Downtown Waynesville is approximately 20 minutes away, offering additional shopping, dining, and entertainment. The Blue Ridge Parkway, Great Smoky Mountains National Park, Pisgah National Forest, Harrah's Cherokee Casino, and Bryson City are all within approximately a 30-minute drive. Asheville and the Biltmore Estate are just over 50 minutes away, while Hendersonville, Gatlinburg, and Pigeon Forge are also within easy reach. Whether you're looking for a mountain getaway, investment property, or a place to call home, this property offers the space, views, amenities, and location to enjoy the best of Western North Carolina.

Listed by Louis Migacz of 1st Choice Realty

$
$
%
$/month over payments
Federal 30-year interest rate: 7.4% last updated on Oct 8, 2026
* All Figures are estimates. Check with your bank or proposed mortgage company for actual interest rates.
This product uses the FRED® API but is not endorsed or certified by the Federal Reserve Bank of St. Louis.

Virtual TourSave FavoriteSchedule TourAsk A QuestionMore Details

Broker Reciprocity MLS Grid Logo © 2026 Listings courtesy of Canopy MLS as distributed by MLS GRID. IDX information is provided exclusively for consumers’ personal non-commercial use and may not be used for any purpose other than to identify prospective properties consumers may be interested in purchasing. The IDX data is deemed reliable but is not guaranteed by MLS GRID and may be subject to an end user license agreement prescribed by the Member Participant’s applicable MLS.  Based on information submitted to the MLS GRID as of October 9, 2026 11:46 PM UTC . All data is obtained from various sources and may not have been verified by broker or MLS GRID. Supplied Open House Information is subject to change without notice. All information should be independently reviewed and verified for accuracy. Properties may or may not be listed by the office/agent presenting the information. Some IDX listings have been excluded from this website.