and narrow your search. If you have fewer than 200 results, you can save your search.

Little Switzerland NC

r=9469-9480
15 Rosewood Avenue Asheville NC 28801

Asheville, NC15 Rosewood Avenue

Price$600,000

Est. Mortgage: $/month

Pending

MLS Number CAR4421709

  • Residential
  • Bedrooms 2
  • Bathroom 1
  • Square Feet 1,211
  • Acreage 0.21

First time on the market in 18 years, and never before listed on the MLS. Tucked away on a quiet street in historic Montford, one of Asheville's most sought-after neighborhoods known for its tree-lined streets, architectural pedigree, and proximity to downtown, this Arts & Crafts bungalow is a rare find. Inside, original hardwood floors, classic windows, and a decorative fireplace speak to the home's timeless character, while a main-floor primary suite offers rare convenience. The home lives larger than its square footage suggests, with 2 bedrooms and one bath on the main floor and an additional sleeping room and bath upstairs in the fully finished attic with expansive skylights bringing in natural light. Outside, a welcoming front porch invites conversation with neighbors, a shaded yard offers privacy and calm, and a back deck off the kitchen sets the stage for effortless outdoor dining. A true Montford original, don't miss this once-in-a-generation opportunity.

Listed by Michaela Schmidlin of COMPASS

$
$
%
$/month over payments
Federal 30-year interest rate: 7.4% last updated on Oct 8, 2026
* All Figures are estimates. Check with your bank or proposed mortgage company for actual interest rates.
This product uses the FRED® API but is not endorsed or certified by the Federal Reserve Bank of St. Louis.

Save FavoriteSchedule TourAsk A QuestionMore Details

741 Zelda Court Hendersonville NC 28792

Hendersonville, NC741 Zelda Court

Price$600,000

Est. Mortgage: $/month

MLS Number CAR4346462

  • Residential
  • Bedrooms 5
  • Bathroom 3
  • Square Feet 3,052
  • Acreage 0.51

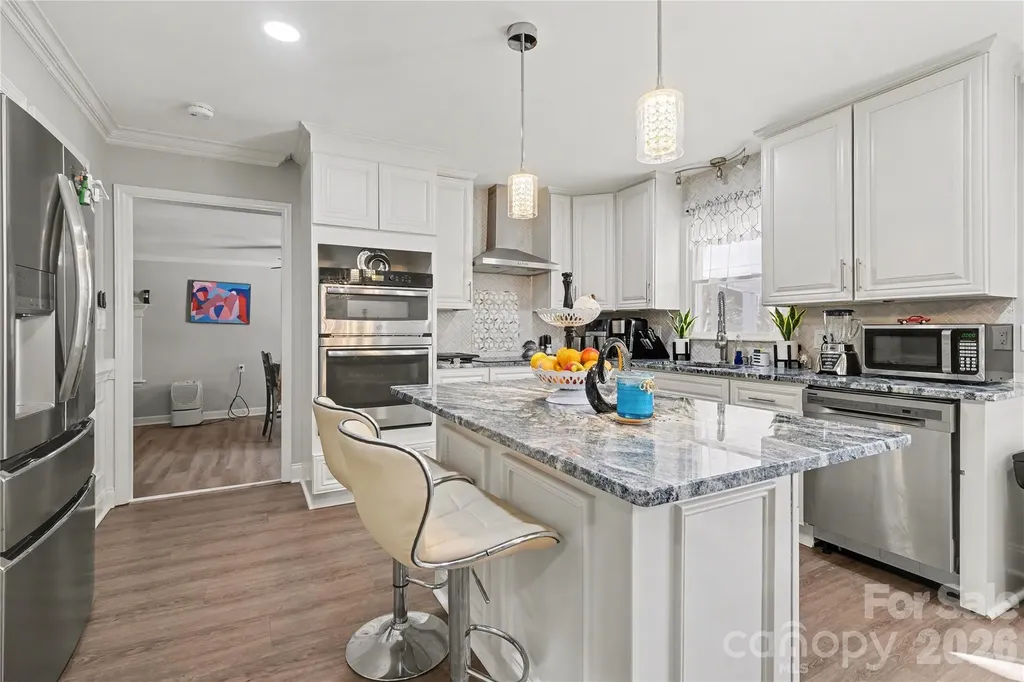
This lovely 5-bedroom home is thoughtfully priced below a 2025 appraisal, offering strong value for buyers. The main level features a split-bedroom plan with a primary suite showcasing tray ceilings and an en-suite bath with soaking tub, separate shower & walk-in closet. Low-maintenance bamboo floors run throughout the main living areas. The updated kitchen offers newer stainless appliances and a pantry with washer/dryer hookup that can easily be converted back to a dedicated laundry space. Gas fireplace in living room provides cozy ambience and extra heat. Two guest bedrooms and a full bath complete the main level. The large deck with some mountain views is ideal for outdoor entertaining or relaxation. The attached garage includes a 50-amp EV charger. The mostly finished walk-out basement offers flexibility as a second living area, guest quarters, or recreation space, and offers natural light throughout much of the space. It includes two additional bedrooms, a full bath, flex room & laundry room with storage. The spacious kitchenette simply needs a cooktop to function as a full kitchen, offering excellent potential for extended living arrangements or multi-generational use. The downstairs family room features surround sound that conveys, along with a large safe located in the storage area that also conveys. The basement patio opens to a fenced backyard suitable for pets, play, or gardening. The property is conveniently located to shopping, schools & healthcare. Offering space, flexibility, and everyday convenience, this home is ready to welcome its next owners.

Listed by Elana Flanigan of Fathom Realty

$
$
%
$/month over payments
Federal 30-year interest rate: 7.4% last updated on Oct 8, 2026
* All Figures are estimates. Check with your bank or proposed mortgage company for actual interest rates.
This product uses the FRED® API but is not endorsed or certified by the Federal Reserve Bank of St. Louis.

Virtual TourSave FavoriteSchedule TourAsk A QuestionMore Details

632 Treasure Drive SW Concord NC 28025

Concord, NC632 Treasure Drive SW

Price$600,000

Est. Mortgage: $/month

MLS Number CAR4341056

  • Residential
  • Bedrooms 3
  • Bathroom 3
  • Square Feet 2,309
  • Acreage 3.64

Exceptional tri-level home on 3.64 acres combining two parcels: primary residence at 632 Treasure Drive (0.78 acres) plus adjoining parcel at 211 Lavender Drive SW (2.86 acres). Substantial acreage provides privacy and development potential. Three bedrooms, two full bathrooms, one half-bath. 2,309 sq ft of heated living area. Both parcels zoned RV - buyer to verify with Cabarrus County for specific use options. Recently updated throughout: remodeled kitchen, fully updated bathrooms, new windows (2022), smooth ceilings with custom ceiling design, new lighting, built-out closets, water heater replaced 2025. Tri-level design includes upper level with three bedrooms and two full baths; main level with living room, dining area, breakfast room, kitchen; lower level with family room, bonus room (potential fourth bedroom), half-bath, and laundry room. Two wood-burning fireplaces and one propane fireplace. In-ground outdoor pool (requires new liner). Asphalt driveway parking. City water and sewer. Electric heat and cooling. Gordon Heights subdivision. Seller maintains flood insurance due to recent floodplain map update; home has never flooded. Rare offering combining extensive acreage, established home, and significant development potential in growing Cabarrus County market. Cash and conventional offers welcome

Listed by Wendi Valencia Escalera of Realty One Group Revolution

$
$
%
$/month over payments
Federal 30-year interest rate: 7.4% last updated on Oct 8, 2026
* All Figures are estimates. Check with your bank or proposed mortgage company for actual interest rates.
This product uses the FRED® API but is not endorsed or certified by the Federal Reserve Bank of St. Louis.

Virtual TourSave FavoriteSchedule TourAsk A QuestionMore Details

4172 Millstream Road Denver NC 28037
Open House

MLS Number CAR4348957

  • Residential
  • Next Open House: Sat 10/10 12:00 pm. to 2:00 pm.
  • Bedrooms 4
  • Bathroom 3
  • Square Feet 2,844

NEW CONSTRUCTION with exceptional standard features-priced with $5k LANDSCAPING CREDIT and 2 YEAR MEMBERSHIP TO SALLY'S Y across street! Enjoy 10' ceilings on the main level and 9' ceilings upstairs, creating a bright, open feel throughout. ACT NOW to make some option and color selections from an extensive catalog. The home features an Epicurean Kitchen with double wall ovens, floor-to-ceiling cabinetry, quartz countertops, and an oversized farmhouse island overlooking the family room and dining area. A covered rear porch extends the living space outdoors. The main level offers a Guest Suite, with hardwood flooring throughout the first floor (except tile in bath). Upstairs, the Owner's Suite includes a tray ceiling, dual vanities with quartz tops, a luxury tiled walk-in shower with optional stand-alone tub, and a large walk-in closet. A spacious loft provides additional living or entertainment space. Located just minutes from boat storage/marina access, Sally's Y, and nearby shopping and dining-embrace the convenience of lake-area living. Closing cost contribution available with preferred lender! Photos/video are representative of previously built home & may show upgrades not scheduled to be included in this home, but may be available as upgrades depending on time of contract. Please verify all options, pricing, and selection availability with builder representative.

Listed by Brian Goodman and Whitney Stiles of David Hoffman Realty Charlotte

$
$
%
$/month over payments
Federal 30-year interest rate: 7.4% last updated on Oct 8, 2026
* All Figures are estimates. Check with your bank or proposed mortgage company for actual interest rates.
This product uses the FRED® API but is not endorsed or certified by the Federal Reserve Bank of St. Louis.

Virtual TourSave FavoriteSchedule TourAsk A QuestionMore Details

609 Old Mars Hill Highway Weaverville NC 28787

MLS Number CAR4426651

  • Residential
  • Bedrooms 4
  • Bathroom 2
  • Square Feet 1,617
  • Acreage 2

$40,000 Price Reduction! This beautifully remodeled home sits on 2 private acres minutes from downtown, and has a nice blend of modern updates and the freedom to do what you like outside with no HOA. Located just 6 minutes from downtown Weaverville, with a pedestrian-friendly main street filled with local boutiques, bakeries, breweries, and art galleries, alongside the walking trails of Lake Louise Park. You're also only 10 minutes to Asheville, the Blue Ridge Parkway, and the Pisgah National Forest, making it an ideal base for enjoying everything the mountains have to offer. Inside, the main level features a living room centered around an attractive quartz fireplace, complemented by hardwood floors and over-sized windows that look over the expansive front gardens. The chef's kitchen has been thoughtfully updated with granite counter-tops, new cabinetry, custom lighting, stainless steel appliances, and a double sink overlooking the backyard. Just through the sliding glass doors, a covered back deck features a built-in hot tub for relaxation. The primary bedroom includes an en-suite bath, accompanied by two additional bedrooms filled with natural light. The lower level provides a separate entrance, a second fireplace, and a massive, 300 SQ Ft. newly remodeled room that can serve as a fourth bedroom or large family room, complete with fresh paint and new vinyl plank flooring. The other half of the full-length basement is freshly painted and offers incredible storage as well as laundry hook ups and a utility sink. Mechanical upgrades provide long-term peace of mind, including a new HVAC system installed in 2026, a durable metal roof from 2022, and a two-car garage featuring beautiful epoxy floors from 2023 and new, app-controlled smart garage doors with integrated cameras. Outside, the professional landscaping includes a large dedicated parking pad with plenty of room to accommodate your RV, boat, or outdoor toys. This turn-key property offers a rare combination of privacy, space, and proximity to all conveniences.

Listed by Kay Condon of Keller Williams Mtn Partners,LLC

$
$
%
$/month over payments
Federal 30-year interest rate: 7.4% last updated on Oct 8, 2026
* All Figures are estimates. Check with your bank or proposed mortgage company for actual interest rates.
This product uses the FRED® API but is not endorsed or certified by the Federal Reserve Bank of St. Louis.

Save FavoriteSchedule TourAsk A QuestionMore Details

315 Park Avenue Rock Hill SC 29730

Rock Hill, SC315 Park Avenue

Price$600,000

Est. Mortgage: $/month

MLS Number CAR4411073

  • MultiFamily
  • Bedrooms 8
  • Square Feet 3,306
  • Acreage 0.19
  • Property SubType Residential Income

Fantastic investment opportunity just blocks from the university and garden grounds! This property features 4 units with shared living space, spacious kitchens and baths, offering a total of 8 rentable bedrooms with 4 bathrooms. Two bedrooms each have their own private bathroom and the other 2 bathrooms are shared by 3 units each. Large laundry room with a washer and dryer, wraparound porch, rear parking plus street parking. Rental income of $6,155 a month; currently all 8 bedrooms are rented. Major updates completed this year include a new roof (transferable warranty), attic insulation, encapsulated crawl space with commercial dehumidifier, first-floor HVAC, new smart thermostats (controllable via wifi), updated appliances, plumbing improvements, electronic door locks, motion-sensor lighting, and 24/7 Ring security cameras. Schedule your tour today!

Listed by Hala Matar and Lilliah Moseley of Redfin Corporation

$
$
%
$/month over payments
Federal 30-year interest rate: 7.4% last updated on Oct 8, 2026
* All Figures are estimates. Check with your bank or proposed mortgage company for actual interest rates.
This product uses the FRED® API but is not endorsed or certified by the Federal Reserve Bank of St. Louis.

Virtual TourSave FavoriteSchedule TourAsk A QuestionMore Details

3942 Mcmillan Street Charlotte NC 28205

Charlotte, NC3942 Mcmillan Street

Price$600,000

Est. Mortgage: $/month

MLS Number CAR4410561

  • Residential
  • Bedrooms 4
  • Bathroom 3
  • Square Feet 1,831
  • Acreage 0.23

***Motivated Sellers*** Welcome to 3942 McMillan Street, where modern luxury meets the charm and convenience of one of Charlotte's most sought-after neighborhoods. Whether you're relocating to the Queen City, searching for your forever home, or looking for a smart investment in the thriving Plaza/Shamrock area, this home offers the perfect blend of style, comfort, and opportunity. From the moment you step inside, you'll be greeted by soaring 10-foot ceilings, abundant natural light, and a thoughtfully designed open floor plan that feels both spacious and inviting. The living room centers around a stunning designer fireplace, creating the perfect space to gather with family and friends. The gourmet kitchen is truly the heart of the home, featuring an oversized island with storage on both sides, elegant quartz countertops, stainless steel appliances, an extended designer hood, custom soft-close cabinetry, and finishes that are as beautiful as they are functional. When it's time to unwind, retreat to the luxurious primary suite-your own private sanctuary. Enjoy a spa-inspired ensuite complete with a soaking tub, fireplace feature, fully tiled shower, massage body jets, dual rainfall shower heads, and double vanities designed to make every day feel like a getaway. With four spacious bedrooms, two-and-a-half beautifully appointed bathrooms, and thoughtfully crafted living spaces throughout, there's room for everyone to feel at home. Outside, the rare corner lot offers a fully fenced backyard and a brand-new deck that's perfect for entertaining, relaxing, or enjoying Charlotte's beautiful seasons. Located in the highly desirable Plaza/Shamrock community, you'll enjoy quick access to Uptown Charlotte, Charlotte Douglas International Airport, major employers, dining, breweries, parks, and local entertainment. The area's continued growth and strong demand also make this an exceptional opportunity for those seeking a long-term investment or income-producing property. Some homes check the boxes. This one creates an experience. Come see why 3942 McMillan Street is more than just a house-it's a place to build your next chapter.

Listed by Shayla Egleston of Real Broker,LLC

$
$
%
$/month over payments
Federal 30-year interest rate: 7.4% last updated on Oct 8, 2026
* All Figures are estimates. Check with your bank or proposed mortgage company for actual interest rates.
This product uses the FRED® API but is not endorsed or certified by the Federal Reserve Bank of St. Louis.

Save FavoriteSchedule TourAsk A QuestionMore Details

1551 Apple Creek Road Waynesville NC 28786

MLS Number CAR4414005

  • Residential
  • Bedrooms 2
  • Bathroom 2
  • Square Feet 1,750
  • Acreage 5

Discover the perfect marriage of modern mountain architecture and serene privacy in this exquisite new construction home. Tucked away in smoky mountains this property offers an unparalleled living experience, combining luxury finishes with breathtaking, layered mountain vistas and panoramic views of beautiful Lake Junaluska. Step inside to be greeted by a bright, open-concept floor plan designed for contemporary living. Every inch of this home has been thoughtfully curated with gorgeous finishes and architectural details that highlight the natural surroundings. The expansive windows flood the space with light, ensuring that your views are the centerpiece. Designed for those who love to entertain or escape, the outdoor living space is a true standout. This home features two levels of generous decking, providing the perfect vantage point to soak in the crisp mountain air, host sunset gatherings, or simply enjoy the tranquility of your wooded surroundings with a view that is second to none. The location is ideal-offering the privacy you crave while remaining just moments from the vibrant heart of downtown Waynesville.

Listed by Amy Valliere of Howard Hanna Beverly-Hanks Waynesville

$
$
%
$/month over payments
Federal 30-year interest rate: 7.4% last updated on Oct 8, 2026
* All Figures are estimates. Check with your bank or proposed mortgage company for actual interest rates.
This product uses the FRED® API but is not endorsed or certified by the Federal Reserve Bank of St. Louis.

Save FavoriteSchedule TourAsk A QuestionMore Details

1012 Catawba Shores Drive Rock Hill SC 29730

MLS Number CAR4407140

  • Residential
  • Bedrooms 3
  • Bathroom 3
  • Square Feet 2,435
  • Acreage 1.46

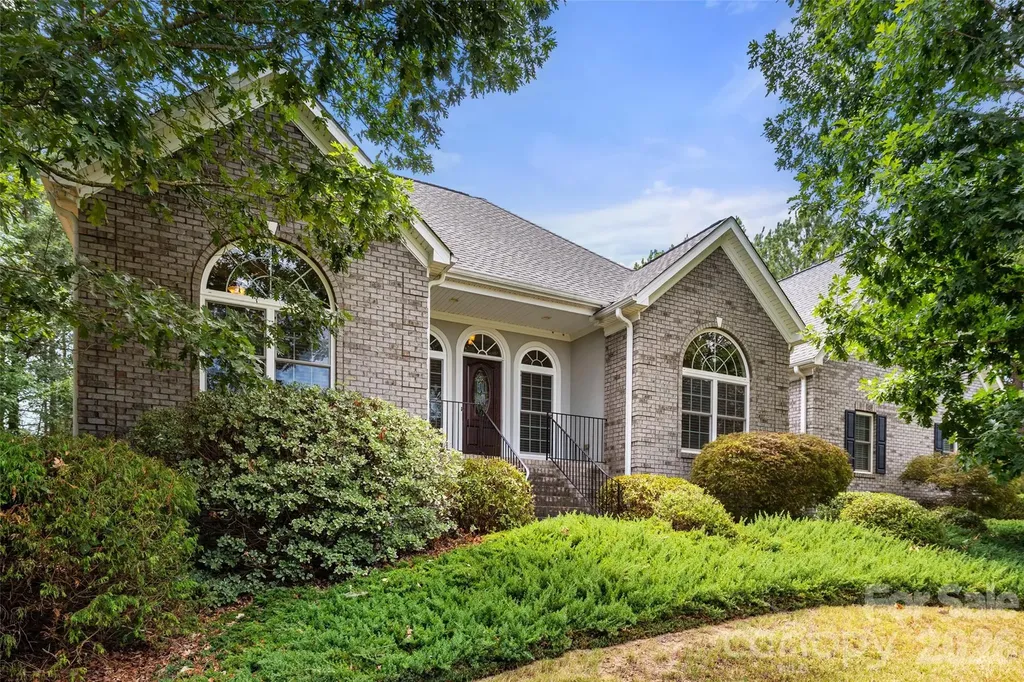
Awesome opportunity to call this full brick split bedroom open floor plan on nearly an acre and half convenient to Rock Hill and Hwy 77 your own! Kitchen offers abundant work and storage space, gas cooktop, stainless steel appliances, dual ovens, pantry. Breakfast nook opens to screened porch perfect for morning coffee or evening refreshments. Bright and airy living area features a fireplace. Dedicated dining room. Huge primary suite offers soaking tub, shower, dual vanities, large wic. Two more bedrooms share full bath. Huge finished room over garage. Large laundry room w/ cabinets & sink, powder room, ceiling fans, 2 car garage, quoin corner detail, mature landscaping. Large concrete patio leads to lovely yard. Home has a whole house Generac system. New HVAC units in 2023. Catawba Shores offers a clubhouse with pool, walking trails, canoe launch, and immense green space. This is the one you have been searching for!

Listed by Lloyd Hartman-Trimble of Carolina Homes Connection,LLC

$
$
%
$/month over payments
Federal 30-year interest rate: 7.4% last updated on Oct 8, 2026
* All Figures are estimates. Check with your bank or proposed mortgage company for actual interest rates.
This product uses the FRED® API but is not endorsed or certified by the Federal Reserve Bank of St. Louis.

Save FavoriteSchedule TourAsk A QuestionMore Details

3715 Franklin Meadows Drive Matthews NC 28105

MLS Number CAR4400468

  • Residential
  • Bedrooms 4
  • Bathroom 4
  • Square Feet 3,074
  • Acreage 0.19

Welcome to this meticulously maintained home in the lovely Franklin Meadows neighborhood. Enjoy the open floor plan which boasts beautiful hardwoods, a gas-log fireplace in the family room, and plenty of natural light. You'll love cooking in the spacious kitchen with stainless appliances, granite countertops, and plenty of storage. This spacious home offers a MAIN LEVEL PRIMARY BEDROOM with a large walk-in closet, bath with garden tub and separate shower. The upper level has an ADDITIONAL PRIMARY BEDROOM, two secondary bedrooms, and a cozy loft. Imagine your little slice of heaven on the exquisite back patio which features a retractable awning in a park-like setting. What a beautiful spot to enjoy morning coffee or evening meals outdoors. Like a clean garage? You'll love this pristine 2-car garage with a custom epoxy floor! Convenience abounds --> Franklin Meadows is just across Weddington Rd from Francis Beatty Park, neighbors Socrates Academy, and a quick drive to shopping, dining, the Brace YMCA, and the new I-485 interchange. Several primary roads connect you to Matthews, Uptown, Waxhaw, and more! Don't miss this opportunity to make this beautiful South Charlotte home YOUR NEW HOME!!! Sellers are offering a 1 year 2/1 rate buydown with acceptable offer.

Listed by Aldyn Keefer of Farms & Estates Realty Inc

$
$
%
$/month over payments
Federal 30-year interest rate: 7.4% last updated on Oct 8, 2026
* All Figures are estimates. Check with your bank or proposed mortgage company for actual interest rates.
This product uses the FRED® API but is not endorsed or certified by the Federal Reserve Bank of St. Louis.

Save FavoriteSchedule TourAsk A QuestionMore Details

669 Crystal Heights Drive Hendersonville NC 28739

MLS Number CAR4429499

  • Residential
  • Bedrooms 3
  • Bathroom 2
  • Square Feet 1,815
  • Acreage 0.77

Mountain views, one-level living, and a peaceful cul-de-sac setting come together at this pristine home in quiet Crystal Heights. A generously sized lot and inviting front porch create the perfect setting to enjoy the surrounding mountain scenery, while easy access means you can have the views without the typical steep mountain driveway. Inside, the thoughtfully designed open floor plan makes excellent use of every square foot. Modern finishes include seamless flooring, contemporary light fixtures, leathered granite countertops, and a tile backsplash. The split-bedroom layout provides added privacy, with a spacious primary suite featuring a walk-in closet and private bath. Two additional bedrooms offer plenty of flexibility for guests, a home office, and everyday living. Completed in 2023, the newer nature of this home means you focus less on maintenance and more on enjoying the mountain lifestyle. Located just 20 minutes from downtown Hendersonville, this home offers a wonderful combination of mountain views, comfortable one-level living, quality finishes, and convenient access to town. Dupont State Forest is also just a short drive away. Come enjoy the quieter side of Western North Carolina living today!

Listed by Spencer Blevins of BluAxis Realty

$
$
%
$/month over payments
Federal 30-year interest rate: 7.4% last updated on Oct 8, 2026
* All Figures are estimates. Check with your bank or proposed mortgage company for actual interest rates.
This product uses the FRED® API but is not endorsed or certified by the Federal Reserve Bank of St. Louis.

Virtual TourSave FavoriteSchedule TourAsk A QuestionMore Details

628 New Hope Road Flat Rock NC 28731

Flat Rock, NC628 New Hope Road

Price$600,000

Est. Mortgage: $/month

Active With Contract

MLS Number CAR4326419

  • Residential
  • Acreage 5.57

Seller makes no representation about the condition of the home.

Listed by Caroline Easley and Jarett Gates of Premier Sotheby’s International Realty

$
$
%
$/month over payments
Federal 30-year interest rate: 7.4% last updated on Oct 8, 2026
* All Figures are estimates. Check with your bank or proposed mortgage company for actual interest rates.
This product uses the FRED® API but is not endorsed or certified by the Federal Reserve Bank of St. Louis.

Save FavoriteSchedule TourAsk A QuestionMore Details

Broker Reciprocity MLS Grid Logo © 2026 Listings courtesy of Canopy MLS as distributed by MLS GRID. IDX information is provided exclusively for consumers’ personal non-commercial use and may not be used for any purpose other than to identify prospective properties consumers may be interested in purchasing. The IDX data is deemed reliable but is not guaranteed by MLS GRID and may be subject to an end user license agreement prescribed by the Member Participant’s applicable MLS.  Based on information submitted to the MLS GRID as of October 9, 2026 11:46 PM UTC . All data is obtained from various sources and may not have been verified by broker or MLS GRID. Supplied Open House Information is subject to change without notice. All information should be independently reviewed and verified for accuracy. Properties may or may not be listed by the office/agent presenting the information. Some IDX listings have been excluded from this website.