and narrow your search. If you have fewer than 200 results, you can save your search.

Marion NC

r=8965-8976
61 Rolling Hills Road Mills River NC 28759
Active With Contract

MLS Number CAR4355749

  • Residential
  • Bedrooms 3
  • Bathroom 3
  • Square Feet 2,498
  • Acreage 2.33

Nestled on 2.33 acres in desirable Mills River, this 3-bedroom, 2.5-bath home offers the perfect blend of privacy, usability, and convenience-just minutes to grocery stores, restaurants, parks, schools, medical facilities, and local breweries. Inside, the open kitchen, family room, and dining area flow seamlessly and open to a spacious back deck, making entertaining a breeze. Outside, enjoy a beautiful setting with a large, flat yard ideal for gardening, play, or gatherings, plus a peaceful creek bordering one side of the property. A portion of the yard is fenced-perfect for pets and little ones. With room to spread out and an unbeatable location, this is the Mills River lifestyle you've been waiting for.

Listed by Ellen McGuire and Laura Livaudais of Ivester Jackson Blackstream

$
$
%
$/month over payments
Federal 30-year interest rate: 7.24% last updated on Oct 29, 2026
* All Figures are estimates. Check with your bank or proposed mortgage company for actual interest rates.
This product uses the FRED® API but is not endorsed or certified by the Federal Reserve Bank of St. Louis.

Virtual TourSave FavoriteSchedule TourAsk A QuestionMore Details
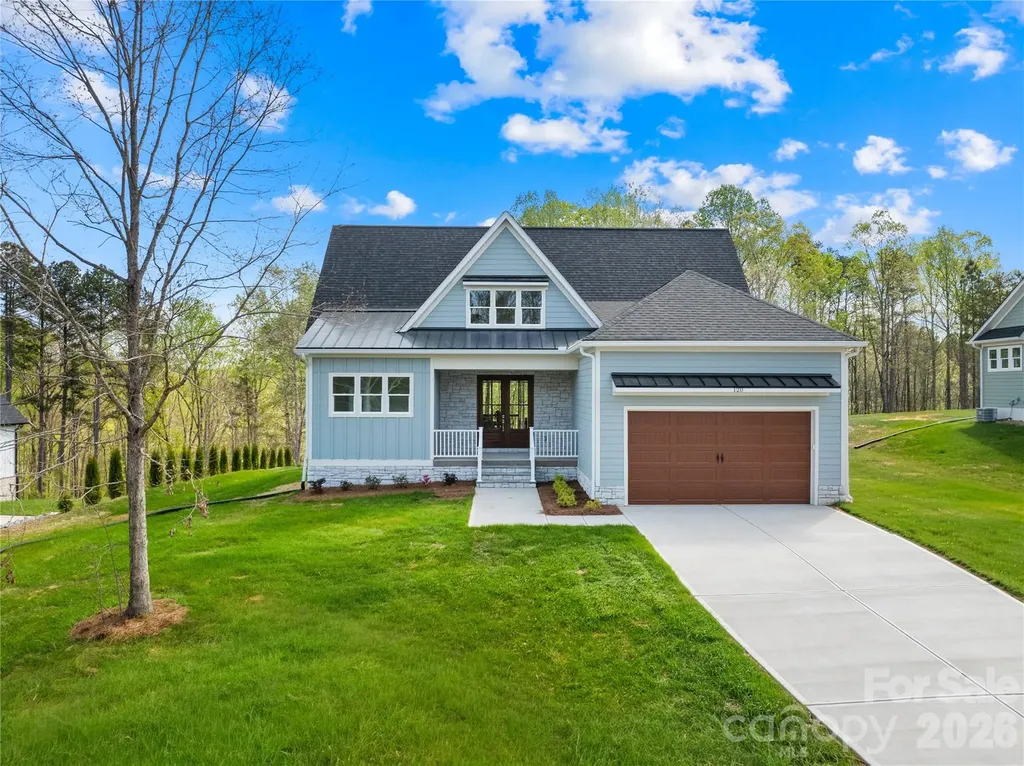
120 Starboard Lane Statesville NC 28677

Statesville, NC120 Starboard Lane

Price$612,500

Est. Mortgage: $/month

MLS Number CAR4363807

  • Residential
  • Bedrooms 3
  • Bathroom 4
  • Square Feet 2,523
  • Acreage 0.62

Motivated Seller! Bring us an offer! Tucked inside the quiet, gated community of River Oaks Landings along the Catawba River, with private access that carries you straight out to Lake Norman, this newly built home was designed with both intention and livability in mind. The kitchen immediately stands out as the centerpiece, with granite countertops, a large island, abundant cabinetry, a 6-burner gas range, custom vent hood, and a separate scullery with a pantry that keeps everything organized and out of sight. It flows naturally into the living room, where a shiplap gas fireplace adds warmth and oversized sliding glass doors open to the covered porch, extending the living space outdoors. The primary suite is positioned on the main level and feels like a true retreat, complete with a soaking tub, floor-to-ceiling tiled shower, dual vanities, and a custom walk-in closet with built-ins. The main floor also includes a powder bath, and a well-designed mudroom off the garage with laundry and a utility sink. Upstairs, the layout continues to feel both functional and flexible, with two bedrooms, two full baths, and a loft. Wide-plank LVP flooring runs throughout, and ceiling fans have been thoughtfully placed in all the right rooms, from the main living areas to the covered patio, enhancing comfort year-round. Every detail was considered in how this home lives day to day, blending clean design, practical spaces, and elevated finishes into something that feels both custom and easy.

Listed by Josh Dearing and Noah Jenkins of SERHANT

$
$
%
$/month over payments
Federal 30-year interest rate: 7.24% last updated on Oct 29, 2026
* All Figures are estimates. Check with your bank or proposed mortgage company for actual interest rates.
This product uses the FRED® API but is not endorsed or certified by the Federal Reserve Bank of St. Louis.

Virtual TourSave FavoriteSchedule TourAsk A QuestionMore Details

1 Craftsman Circle Asheville NC 28805

Asheville, NC1 Craftsman Circle

Price$612,500

Est. Mortgage: $/month

MLS Number CAR4424808

  • Residential
  • Bedrooms 3
  • Bathroom 2
  • Square Feet 2,001
  • Acreage 0.15

Charming one-story Arts and Crafts home nestled in The Wildes at Chunns Cove, offering both comfort and style in a desirable Asheville location. This inviting cottage features an unfinished space above the garage-perfect for storage or future expansion. Enjoy relaxing mornings on the covered front porch and peaceful evenings on the partially covered back porch with a grilling deck conveniently located off the kitchen. Inside, you'll find an open, light-filled floor plan with cathedral ceilings that create an airy, spacious feel throughout the living, dining, and kitchen areas. The kitchen is a true gathering place, featuring a center island ideal for casual conversations or entertaining while cooking. The natural gas fireplace adds warmth and charm to the living room, while the gas furnace and water heater provide year- round efficiency. With three bedrooms and two baths all on one level, this thoughtfully designed home blends modern convenience with timeless mountain character.

Listed by Natalie Shaw of Howard Hanna Beverly-Hanks Asheville-Downtown

$
$
%
$/month over payments
Federal 30-year interest rate: 7.24% last updated on Oct 29, 2026
* All Figures are estimates. Check with your bank or proposed mortgage company for actual interest rates.
This product uses the FRED® API but is not endorsed or certified by the Federal Reserve Bank of St. Louis.

Virtual TourSave FavoriteSchedule TourAsk A QuestionMore Details
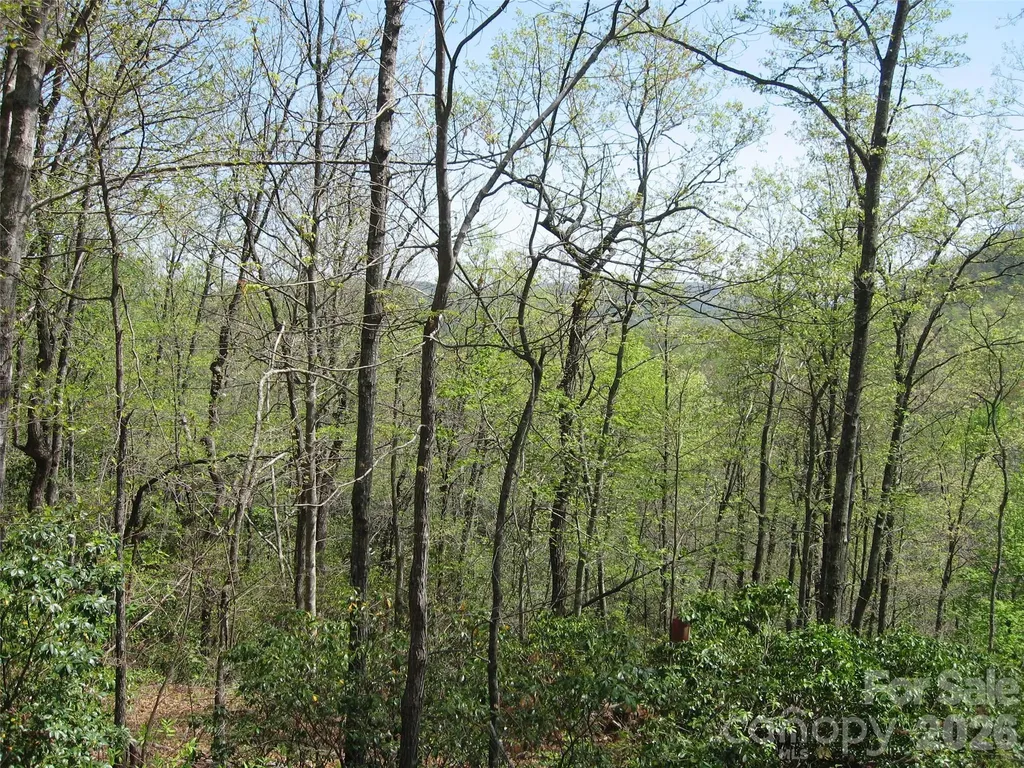
313 Line Runner Ridge Road Rosman NC 28772

MLS Number CAR4282989

  • Land
  • Acreage 60
  • County Transylvania

60 Acres - 4 House Ready Lots Streams, Views & Development Potential Land subdivided into 5 lots, w/ 4 sites improved w/ septic, water, & electric. 5th lot has approved septic permit & offers a waterfall view. Permits found at Transylvania County permitting system. The land feat. 3 spring-fed streams that originate or cross the property, eventually forming the headwaters of the West Prong of the Glady Fork River. A spring-fed water system services all lots. Located in a gated community just 5 miles from Rosman. Property has fiberoptic internet w/ speeds of 400+ MB. Ideal opportunity for a builder or investor-development can begin immediately. While scenic views are available from the upper portions of the property, there is no road access yet. Community lake is 11 acres w/ picnic area. Community allows only stick-built homes on permanent foundations-no mobile homes or permanent campers -ensuring long-term property value. Currently taxed under forestry designation (owner specific).

Listed by Tracy Dowling of Homecoin.com

$
$
%
$/month over payments
Federal 30-year interest rate: 7.24% last updated on Oct 29, 2026
* All Figures are estimates. Check with your bank or proposed mortgage company for actual interest rates.
This product uses the FRED® API but is not endorsed or certified by the Federal Reserve Bank of St. Louis.

Save FavoriteSchedule TourAsk A QuestionMore Details

322 Lorraine Road Fort Mill SC 29708

Fort Mill, SC322 Lorraine Road

Price$611,700

Est. Mortgage: $/month

MLS Number CAR4426003

  • Residential
  • Bedrooms 4
  • Bathroom 3
  • Square Feet 3,239
  • Acreage 0.22

Beautifully spacious and filled with inviting living spaces, 322 Lorraine Road offers 4 bedrooms, 2.5 baths and 3,239 square feet designed for both everyday comfort and entertaining. Rich hardwood flooring flows throughout the main level, where a private study with French doors provides an ideal home office or flex space. The kitchen is open and functional with a large center island, breakfast bar, stainless steel appliances, tile backsplash and generous cabinet and countertop space, all flowing naturally into the breakfast area and family room with fireplace. One of the home's standout spaces is the sunroom, highlighted by an impressive oversized window that fills the room with natural light and creates a beautiful connection to the outdoors. Step outside to an exceptionally spacious, level and fully fenced backyard-a wonderful setting with plenty of room to relax, entertain, play or simply enjoy the open space. Upstairs, the generous primary suite offers a comfortable retreat with ample closet space, complemented by three additional bedrooms and a full bath. With more than 3,200 square feet, generous room sizes, abundant storage and an open, versatile floor plan, this home delivers the space today's buyers are looking for while still feeling warm and welcoming. Conveniently located in Fort Mill with access to I-77, I-485, Charlotte and surrounding destinations.

Listed by Kenyatta Hankerson of Hankerson RE Consultants

$
$
%
$/month over payments
Federal 30-year interest rate: 7.24% last updated on Oct 29, 2026
* All Figures are estimates. Check with your bank or proposed mortgage company for actual interest rates.
This product uses the FRED® API but is not endorsed or certified by the Federal Reserve Bank of St. Louis.

Save FavoriteSchedule TourAsk A QuestionMore Details
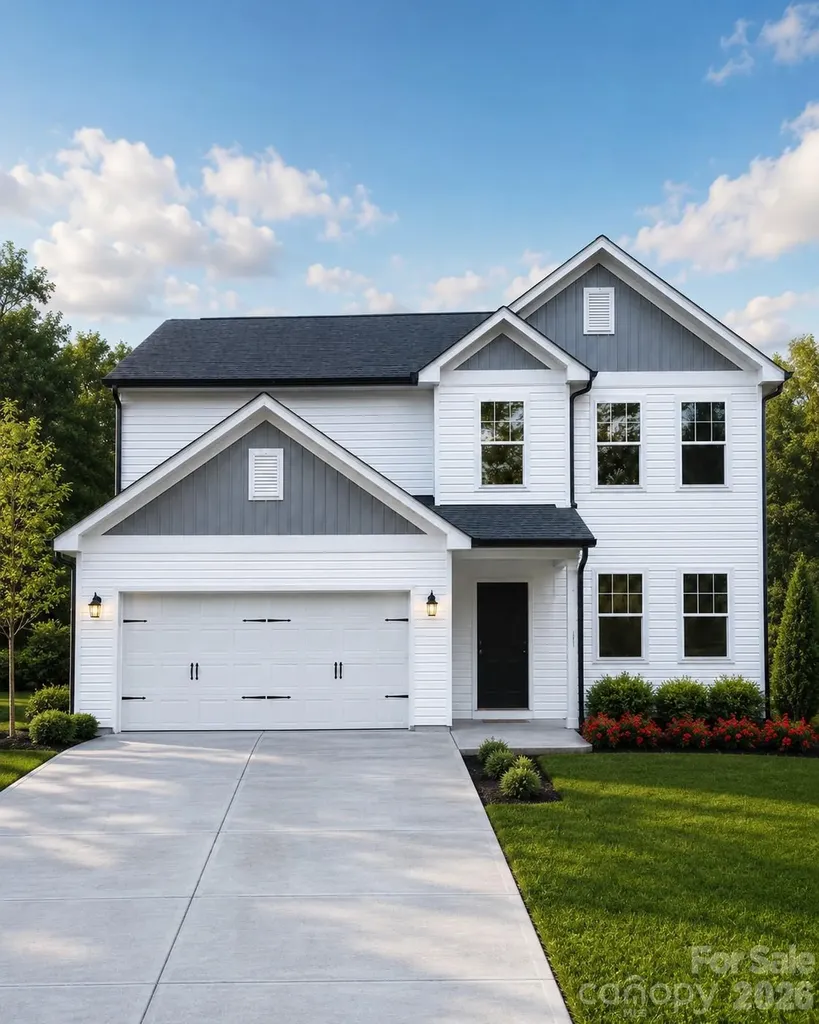
#22 Suzanne Lane Statesville NC 28677

Statesville, NC#22 Suzanne Lane

Price$611,030

Est. Mortgage: $/month

Active With Contract

MLS Number CAR4387901

  • Residential
  • Bedrooms 3
  • Bathroom 3
  • Square Feet 2,142
  • Acreage 12.11

Welcome to the Newberry Plan on Suzanne Lane, a beautifully designed new construction home situated on 12 private acres, featuring the charming Newberry Elevation A. This thoughtfully planned home offers 3 bedrooms, 2.5 baths, a spacious 2-car garage, and a flexible layout designed for modern living. The main level features a welcoming foyer, formal dining room, open family room, breakfast area, kitchen with pantry, powder room, and a private main-level office that can also serve as an optional 4th bedroom. Upstairs, enjoy a spacious primary suite with walk-in closet and private bath, two additional bedrooms, full bath, laundry room, and a versatile loft area perfect for a second living space, playroom, media area, or homework zone. Set on 12 acres, this Suzanne Lane property offers the rare opportunity to enjoy brand-new construction, privacy, room to roam, and peaceful natural surroundings while still having the comfort, efficiency, and style of a newly built Eastwood home. A rare blend of acreage, function, and fresh modern living.

Listed by Dee Owens of Real Broker,LLC

$
$
%
$/month over payments
Federal 30-year interest rate: 7.24% last updated on Oct 29, 2026
* All Figures are estimates. Check with your bank or proposed mortgage company for actual interest rates.
This product uses the FRED® API but is not endorsed or certified by the Federal Reserve Bank of St. Louis.

Save FavoriteSchedule TourAsk A QuestionMore Details

2202 Island View Lane NE Connelly Springs NC 28612

MLS Number CAR4420279

  • Residential
  • Bedrooms 3
  • Bathroom 2
  • Square Feet 2,071
  • Acreage 1.84

Proposed/to-be-built by Eastwood Homes. The Caldwell offers comfortable ranch-style living with a thoughtfully designed layout featuring 3 bedrooms and 2 full baths. The private first-floor primary suite includes dual closets, while the spacious family room flows seamlessly into the kitchen, complete with a large island and pantry. A formal dining room and convenient pocket office provide flexible spaces for entertaining, working, or studying from home. This home is priced with an unfinished basement, offering abundant storage and future expansion potential. Optional features include a private office, powder room, expanded storage area, enhanced primary bath layouts, multiple kitchen configurations, and outdoor living spaces such as a covered porch, screened porch, or sunroom, allowing you to tailor the home to fit your lifestyle. You have the ability to customize the floorplan, or choose another of Eastwood's home designs to suit your lifestyle! It is understood and agreed that Eastwood Homes Build On Your Lot, LLC shall have a limited license to advertise its services and potential home plans available (on any listed Lot, MLS advertisement, or on any EBOYL marketing or publication source) to supplement Seller's agent's listing and sales efforts. The parties agree a separate contract for construction would be required for home construction on any lot. Such limited license does not convey any plan use rights absent a fully executed contract. Other terms as conditions as specified by EBOYL may apply.

Listed by Glenn Fisher of Lake Homes Realty LLC

$
$
%
$/month over payments
Federal 30-year interest rate: 7.24% last updated on Oct 29, 2026
* All Figures are estimates. Check with your bank or proposed mortgage company for actual interest rates.
This product uses the FRED® API but is not endorsed or certified by the Federal Reserve Bank of St. Louis.

Save FavoriteSchedule TourAsk A QuestionMore Details

193 Rhododendron Drive Arden NC 28704

Arden, NC193 Rhododendron Drive

Price$610,148

Est. Mortgage: $/month

MLS Number CAR4329600

  • Residential
  • Bedrooms 3
  • Bathroom 3
  • Square Feet 2,826
  • Acreage 2.81

Welcome to your dream retreat, nestled on a 2.81-acre lot where tranquility meets elegance. This enchanting home features 3 spacious bedrooms and 3 bathrooms, offering the perfect blend of comfort and style. Step outside to a beautifully landscaped oasis with a serene natural spring head that is piped into the home! The highlight is the wrap-around deck, providing breathtaking winter mountain views. Privacy is paramount, with the property adjoining the expansive 29.31-acre Collier Cove Nature Preserve. This home is a rare gem where the splendor of nature and modern comforts converge seamlessly.

Listed by John Hardie of Howard Hanna Beverly-Hanks Fletcher

$
$
%
$/month over payments
Federal 30-year interest rate: 7.24% last updated on Oct 29, 2026
* All Figures are estimates. Check with your bank or proposed mortgage company for actual interest rates.
This product uses the FRED® API but is not endorsed or certified by the Federal Reserve Bank of St. Louis.

Save FavoriteSchedule TourAsk A QuestionMore Details

2700 Dav Avenue Morganton NC 28655

Morganton, NC2700 Dav Avenue

Price$610,000

Est. Mortgage: $/month

MLS Number CAR4338590

  • Land
  • Acreage 17.88
  • County Burke

Set on 17.88 acres just minutes to downtown Morganton, this unique property offers the perfect blend of versatility and convenience. A standout feature of this property is the expansive building (4,057 sf) providing approximately 3,630 square feet of garage/workshop space along with 427 square feet of finished living quarters. The living quarters feature a kitchenette, bedroom and bathroom ideal for guests, a home office or future expansion. Enjoy a fenced pasture, small creek and a pond creating a peaceful setting. A rare opportunity to own acreage close to town with flexibility to fit a variety of lifestyles. Whether you're seeking a private retreat, a versatile workspace with living quarters, or land ideal for horses and livestock, this property offers endless possibilities.

Listed by Blythe Walker of Nest Realty Morganton

$
$
%
$/month over payments
Federal 30-year interest rate: 7.24% last updated on Oct 29, 2026
* All Figures are estimates. Check with your bank or proposed mortgage company for actual interest rates.
This product uses the FRED® API but is not endorsed or certified by the Federal Reserve Bank of St. Louis.

Save FavoriteSchedule TourAsk A QuestionMore Details

121 Chapel Crossing Lane Weaverville NC 28787
Active With Contract

MLS Number CAR4345034

  • Residential
  • Bedrooms 3
  • Bathroom 3
  • Square Feet 2,416
  • Acreage 0.2

This home, the Jameson, features primary bedroom on the main level, an open concept living room, elevated kitchen, cozy dining area and features a private room that can be used for formal dining or for a study. The upper level features 2 secondary bedrooms, a full bathroom and a oversized loft. This home has elevated finishes such as soft close cabinetry, craftsman trim, 9 foot ceilings, 8 foot doors, upgraded countertops, ceramic tile, upgraded lighting and so much more. For more information, visit our model home at 183 Cherry Springs Lane Asheville, NC or contact the listing agent. Open Houses every Saturday and Sunday!

Listed by Brooke Allen of Walnut Cove Realty/Allen Tate/Beverly-Hanks

$
$
%
$/month over payments
Federal 30-year interest rate: 7.24% last updated on Oct 29, 2026
* All Figures are estimates. Check with your bank or proposed mortgage company for actual interest rates.
This product uses the FRED® API but is not endorsed or certified by the Federal Reserve Bank of St. Louis.

Save FavoriteSchedule TourAsk A QuestionMore Details
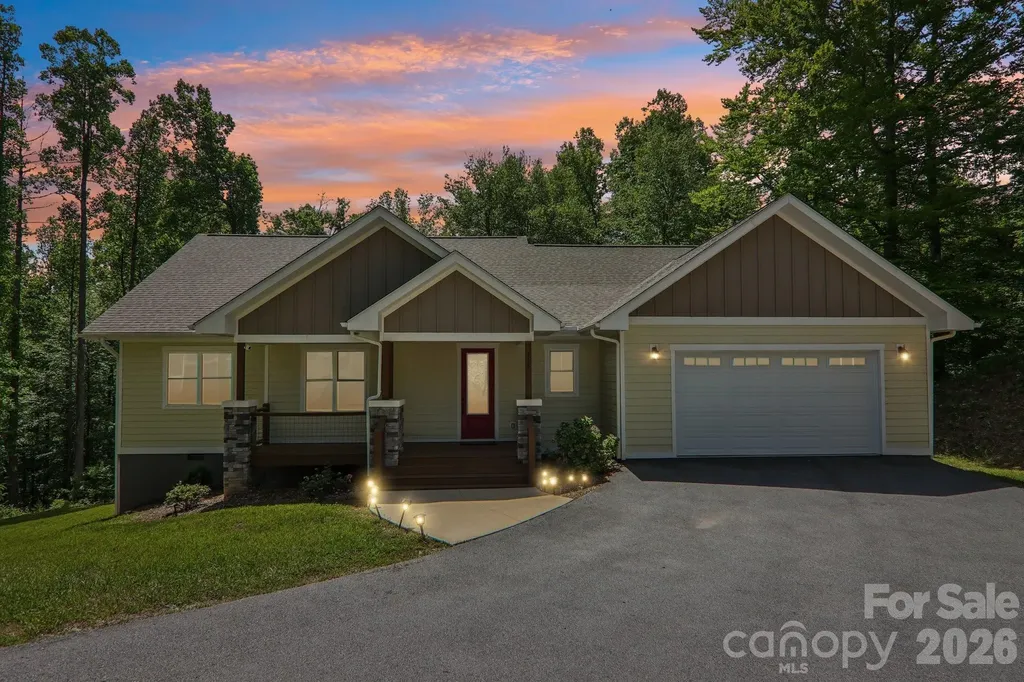
318 Cider Hill Lane Hendersonville NC 28792

MLS Number CAR4384067

  • Residential
  • Bedrooms 3
  • Bathroom 2
  • Square Feet 2,039
  • Acreage 1.17

Beautiful like-new Arts & Craft home, luxury finishes, and effortless one-level living. This property captures the essence of modern mountain living with timeless style and craftsmanship. Step onto the inviting covered porch framed by stone columns and into a warm, light-filled open floorplan with vaulted wood-planked ceilings and gleaming hardwood floors. A striking stone fireplace anchors the living room, creating an atmosphere that feels both grand and cozy. The chef-inspired kitchen blends beauty and function with rich cabinetry and an oversized island. The serene primary suite offers a spa-like escape with a freestanding soaking tub, tiled walk-in shower, dual vanities and Large walk in closet. Two additional bedrooms provide versatility for guests, work, or hobbies. Enjoy privacy from the covered back porch. With a large two-car garage, extended driveway, and convenient access to both Hendersonville and Asheville.

Listed by Bennett Hodgins of Orchards Properties

$
$
%
$/month over payments
Federal 30-year interest rate: 7.24% last updated on Oct 29, 2026
* All Figures are estimates. Check with your bank or proposed mortgage company for actual interest rates.
This product uses the FRED® API but is not endorsed or certified by the Federal Reserve Bank of St. Louis.

Save FavoriteSchedule TourAsk A QuestionMore Details

9 Fay Jones Lane Black Mountain NC 28711

Black Mountain, NC9 Fay Jones Lane

Price$610,000

Est. Mortgage: $/month

MLS Number CAR4363162

  • Residential
  • Bedrooms 1
  • Bathroom 2
  • Square Feet 822
  • Acreage 0.04

Nestled in the heart of Jacobs Cottages, this charming home is located within a true storybook setting that captures the beauty and tranquility of mountain living. Begin your mornings with coffee on the deck, where peaceful mountain vistas create the perfect backdrop for the day ahead. Watch the frolicking birds: goldfinches, bluebirds, chickadees and more. Enjoy the ease of a walkable lifestyle-just a short stroll to the Black Mountain YMCA or nearby pickleball courts for recreation, and in the evening, wander over to Cheshire Village to dine in inviting restaurants and explore its specialty grocery store. Magnificent hiking trails are just a short drive away. The home offers thoughtful care and convenience throughout with a low-maintenance yard that is enhanced by beautiful native plantings, while trees were professionally pruned by an arborist in 2026. New gas logs added in August 2026 add to the ambience and warmth of the living room. The exterior was freshly painted in 2026, and the roof was inspected with exhaust boots replaced in 2025. A termite bond is also in place, providing added peace of mind. All window treatments convey.This is a rare opportunity to experience the charm, comfort, and community of Jacobs Cottages-where every day feels a little more inspired. This cottage home has a bonus loft accessible by ladder that includes an additional square footage not included in HLA that is 105.8. That is an additional 105 square feet that makes the GLA 926 square feet. Also, short term rentals are allowed in the community.

Listed by Matthew Paul Brown and Elizabeth Brown of COMPASS

$
$
%
$/month over payments
Federal 30-year interest rate: 7.24% last updated on Oct 29, 2026
* All Figures are estimates. Check with your bank or proposed mortgage company for actual interest rates.
This product uses the FRED® API but is not endorsed or certified by the Federal Reserve Bank of St. Louis.

Save FavoriteSchedule TourAsk A QuestionMore Details

Broker Reciprocity MLS Grid Logo © 2026 Listings courtesy of Canopy MLS as distributed by MLS GRID. IDX information is provided exclusively for consumers’ personal non-commercial use and may not be used for any purpose other than to identify prospective properties consumers may be interested in purchasing. The IDX data is deemed reliable but is not guaranteed by MLS GRID and may be subject to an end user license agreement prescribed by the Member Participant’s applicable MLS.  Based on information submitted to the MLS GRID as of November 4, 2026 11:45 PM EST . All data is obtained from various sources and may not have been verified by broker or MLS GRID. Supplied Open House Information is subject to change without notice. All information should be independently reviewed and verified for accuracy. Properties may or may not be listed by the office/agent presenting the information. Some IDX listings have been excluded from this website.