and narrow your search. If you have fewer than 200 results, you can save your search.

Marion NC

r=8977-8988
980 S River Road Sylva NC 28779

Sylva, NC980 S River Road

Price$610,000

Est. Mortgage: $/month

MLS Number CAR4389652

  • Residential
  • Bedrooms 4
  • Bathroom 3
  • Square Feet 2,202
  • Acreage 1

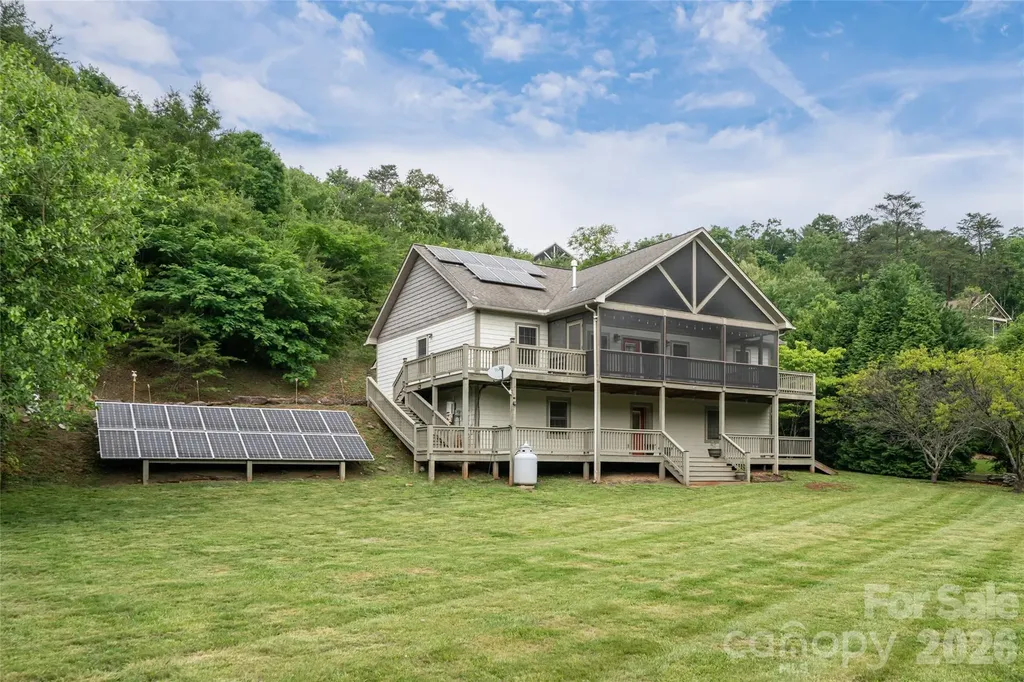
Morning coffee to the sound of the river, adventure waiting just outside the door, this is the rhythm of life on the Tuckasegee. This Webster home sits directly above the Tuckasegee, one of Western North Carolina's storied waterways. The Tuck, as locals know it, flows through the heart of Jackson County, cold and clear, drawing fly fishermen, kayakers and tubers from across the region. Native and stocked trout hold in its riffles year-round. Great blue herons work the shallows. In fall, the corridor of hardwoods along the banks turns the river into something almost unreasonable. You don't have to drive, it is outside your door. An abundance of windows and a sweeping screened upper porch keep the river in view whether you're inside or out. Cathedral ceilings, hardwood floors, an open split floor plan, and stainless appliances give the main level a clean, livable feel. A fully independent lower-level apartment with its entrance and private porch handles guests, family, or income potential without anyone sacrificing privacy. Fruit trees, solar panel and custom built-in closet shelving round out a property that's as intentional as the lifestyle it supports. Webster sits in the quiet center of Jackson County, just minutes from the bookshops, breweries and farmers market energy of downtown Sylva, and a short drive to Cullowhee and Western Carolina University. You're connected to everything that makes this corner of the mountains worth staying in, without being in the middle of it.

Listed by Jennifer Campbell-Overbeeke of Premier Sotheby’s International Realty

$
$
%
$/month over payments
Federal 30-year interest rate: 7.24% last updated on Oct 29, 2026
* All Figures are estimates. Check with your bank or proposed mortgage company for actual interest rates.
This product uses the FRED® API but is not endorsed or certified by the Federal Reserve Bank of St. Louis.

Save FavoriteSchedule TourAsk A QuestionMore Details

64 Timberidge Drive Clover SC 29710

Clover, SC64 Timberidge Drive

Price$610,000

Est. Mortgage: $/month

MLS Number CAR4386673

  • Residential
  • Bedrooms 3
  • Bathroom 3
  • Square Feet 2,001
  • Acreage 0.54

Whether you are looking for a "permanent vacation" or new surroundings with one-level living, this could be “the one” for you! The welcoming front porch, with beautiful wood door entrance, is just the beginning of the improvements you will find inside. Featuring three bedrooms and two-and-a-half baths, you will be impressed with the work the current owner has completed. Enjoy preparing your meals in the spacious kitchen with new cabinets, quartz countertops, induction cooktop, and stainless appliances, including a wall oven. You will have plenty of room to entertain with the dining room and breakfast area in close proximity, providing wonderful space to enjoy meals together. The primary bedroom suite features a new bathroom with custom walk-in tiled shower and double vanity. Two other bedrooms and a full bath provide great space for guests. Coziness abounds in the family room/den with brick fireplace and gas logs as well as built-in bookshelves. The front entrance foyer opens to a nice sitting room/office that offers many options for buyers. There are two options for laundry locations, providing versatility for you. An oversized two-car garage has room for your vehicles and storage. The fenced-in backyard is a welcomed addition to this home that sits on a cul-de-sac, with great privacy. Come enjoy the convenience and security of living in a gated community with wonderful amenities, including park, playground, walking trails, and so much more that will enhance your lifestyle. Make your appointment to see for yourself all that River Hills offers you!

Listed by Chris Beard of Rinehart Realty Corporation

$
$
%
$/month over payments
Federal 30-year interest rate: 7.24% last updated on Oct 29, 2026
* All Figures are estimates. Check with your bank or proposed mortgage company for actual interest rates.
This product uses the FRED® API but is not endorsed or certified by the Federal Reserve Bank of St. Louis.

Save FavoriteSchedule TourAsk A QuestionMore Details

1250 Archer Loop Street Waxhaw NC 28173

MLS Number CAR4416303

  • Residential
  • Bedrooms 3
  • Bathroom 2
  • Square Feet 2,308
  • Acreage 0.2

This is new construction in an all Brick community located in the desirable Wesley Chapel and Waxhaw area. This subdivision will only have 80 new homes. These homes include quartz countertops in kitchen and all bathrooms, custom built cabinets, tile primary shower, tile floors in the bathrooms and laundry room, LVP in the living area, carpet in the bedrooms and bonus room, natural gas range and water heater, fireplaces and finished garages with door opener. Piper Meadows is conveniently located 5.8 miles from Monroe airport. The builder reserves the right to change specifications and prices at any time.

Listed by Mitch Eudy of RE/MAX Executive

$
$
%
$/month over payments
Federal 30-year interest rate: 7.24% last updated on Oct 29, 2026
* All Figures are estimates. Check with your bank or proposed mortgage company for actual interest rates.
This product uses the FRED® API but is not endorsed or certified by the Federal Reserve Bank of St. Louis.

Save FavoriteSchedule TourAsk A QuestionMore Details

7014 Blakeney Greens Boulevard Charlotte NC 28277
Active With Contract

MLS Number CAR4421397

  • Residential
  • Bedrooms 3
  • Bathroom 3
  • Square Feet 1,831
  • Acreage 0.12

There's something truly special about the Charleston-inspired architecture of Blakeney Greens, and this beautifully maintained home captures that charm perfectly. From the moment you step onto the inviting covered front porch, you'll feel the warmth of a space designed for both style and comfort. Inside, the home feels airy and bright, boasting high ceilings, rich hardwood floors, and a fresh coat of paint that makes the elegant trim work pop. The layout flows naturally from the formal dining room through a spacious hallway-past a stylishly updated powder room-into the heart of the home. Throughout, you'll notice thoughtfully curated designer light fixtures that add a touch of modern luxury to every room. The open-concept kitchen is a standout, featuring painted cabinetry, neutral quartz countertops, and Kitchenaid stainless steel appliances. A generous peninsula offers plenty of workspace and bar seating under updated pendant lights, while the gas range is framed by a classic tile backsplash and a custom range hood. Clever details like the under-cabinet microwave and custom pantry built-ins ensure everything has its place. The kitchen overlooks a cozy living area centered around a gas fireplace, creating a seamless space for relaxing or hosting. Just off the breakfast nook, a private rear patio with pavers and space for seasonal plantings offers a secluded spot for morning coffee. This outdoor oasis also provides direct access to the two car garage. Upstairs, the design continues to impress with a decorative feature wall leading to the bedrooms. The primary suite serves as a serene retreat, complete with a tray ceiling large windows, and a private bath featuring a dual-sink vanity with updated lighting and mirrors, garden tub, and a separate shower. Two additional bedrooms provide versatile space for guests or a dedicated home office, sharing a well-appointed hall bathroom. The laundry room is conveniently located upstairs as well. Living here means having the best of the area right at your fingertips. With the Blakeney Shopping Center just across the street and the amenities of Ballantyne and Waverly only minutes away, the location is unbeatable. Whether you're enjoying the neighborhood's lush green spaces or hopping on the nearby highway for a quick commute, this home offers a lifestyle of ease and elegance.

Listed by Jennifer Vick of COMPASS

$
$
%
$/month over payments
Federal 30-year interest rate: 7.24% last updated on Oct 29, 2026
* All Figures are estimates. Check with your bank or proposed mortgage company for actual interest rates.
This product uses the FRED® API but is not endorsed or certified by the Federal Reserve Bank of St. Louis.

Virtual TourSave FavoriteSchedule TourAsk A QuestionMore Details

146 Overlook Drive Flat Rock NC 28731

Flat Rock, NC146 Overlook Drive

Price$610,000

Est. Mortgage: $/month

MLS Number CAR4418030

  • Condo
  • Bedrooms 3
  • Bathroom 2
  • Square Feet 2,136

Beautifully updated, One-level Condo overlooking the 16th fairway in prestigious Kenmure-a gated golf course community! 3 Bedroom, 2 Bath Condo with 2 Car Garage is conveniently located in a desirable and sought after location near the entrance and security gate and all the amenities that Kenmure has to offer! Oak Hardwood floors throughout, soaring cathedral ceilings in the bright and open living room with gas fireplace, quartz countertops, built-in shelving and cabinetry, gas generator, epoxy- coated garage floors. Spacious primary suite with walk in closets, custom shower and jet tub. Step onto the expansive rear deck overlooking the 16th fairway, offering the perfect setting for outdoor entertaining or relaxing while enjoying the beautiful golf course and long-range mountain views! Seller is selling the home fully furnished!

Listed by Tyler Greer and John Knapp of Keller Williams Mtn Partners,LLC

$
$
%
$/month over payments
Federal 30-year interest rate: 7.24% last updated on Oct 29, 2026
* All Figures are estimates. Check with your bank or proposed mortgage company for actual interest rates.
This product uses the FRED® API but is not endorsed or certified by the Federal Reserve Bank of St. Louis.

Virtual TourSave FavoriteSchedule TourAsk A QuestionMore Details

1538 Wickerby Court Matthews NC 28105

Matthews, NC1538 Wickerby Court

Price$610,000

Est. Mortgage: $/month

MLS Number CAR4417809

  • Residential
  • Bedrooms 4
  • Bathroom 3
  • Square Feet 3,039
  • Acreage 0.34

Welcome to this stately brick home, beautifully situated on a quiet street with peaceful green space beyond the backyard. Offering 4 bedrooms, a spacious bonus room, and a two-car garage, this home combines generous living spaces with thoughtful updates throughout. The home features brand-new 2026 HVAC/AC systems serving both the upper and lower levels. The smart, Wi-Fi-enabled systems allow convenient temperature control from your smartphone and include a 10-year equipment warranty and 5-year labor warranty. Step inside to an impressive two-story foyer. The main level offers a spacious family room, separate dining room with a gas fireplace, and a generously sized kitchen featuring granite countertops, abundant cabinetry and storage, a built-in desk/work area, and breakfast bar. Just off the main living area, the back deck overlooks a shaded backyard and adjoining green space, creating an inviting setting for outdoor dining, entertaining, or relaxing. Upstairs, the spacious primary suite is accompanied by three additional bedrooms, a hall bathroom, conveniently located laundry room, and a large bonus room above the two-car garage. With its brick exterior, flexible floor plan, updated finishes, new smart HVAC systems, generous indoor and outdoor living spaces, two-car garage, and peaceful setting, this home offers plenty of space to enjoy both everyday living and entertaining.

Listed by Gopal Dhimal and Hari Darjee of Keller Williams Ballantyne Area

$
$
%
$/month over payments
Federal 30-year interest rate: 7.24% last updated on Oct 29, 2026
* All Figures are estimates. Check with your bank or proposed mortgage company for actual interest rates.
This product uses the FRED® API but is not endorsed or certified by the Federal Reserve Bank of St. Louis.

Save FavoriteSchedule TourAsk A QuestionMore Details

165 Dream Road Hendersonville NC 28792

Hendersonville, NC165 Dream Road

Price$610,000

Est. Mortgage: $/month

Active With Contract

MLS Number CAR4383909

  • Residential
  • Bedrooms 2
  • Bathroom 3
  • Square Feet 2,006
  • Acreage 1.04

Tucked away at the end of a quiet cul-de-sac, this beautifully maintained log cabin retreat offers the perfect blend of mountain charm, privacy, and investment potential. This two-bedroom home offers multiple flexible-use spaces for guests and is offered fully furnished with established short-term rental use, making it ideal as a second home, investment property, or full-time residence. This inviting mountain cabin features soaring cathedral ceilings, an open-concept main-level floor plan, rich bamboo flooring, and a true “treehouse” feel from the upper loft bedroom. The main level welcomes you with seamless flow between the kitchen, dining, and living areas, centered around a cozy gas log fireplace. The kitchen is equipped with KitchenAid appliances and a double oven, and opens directly onto a private deck featuring a relaxing hot tub - perfect for entertaining or unwinding after a day in the mountains. Also on the main level are a spacious bedroom and full bath. Upstairs, the loft-style primary suite creates a peaceful retreat with a reading/sitting nook, private outdoor deck, and a beautifully updated ensuite bath featuring a double vanity, soaking tub, and newly renovated shower. The basement level includes additional finished space with a full bath and flexible-use rooms ideal for recreation, hobbies, guests, or multigenerational living. Seller currently utilizes portions of the lower level as a game room and bonus space. Outside, enjoy the serene mountain setting from the covered front porch with rocking chairs, gather around the firepit with seating for 6-8, or relax beside the charming water feature controlled by an on/off switch. Additional highlights include a metal roof, recently painted interior, and furnishings that convey with the sale for a true turnkey opportunity. Conveniently located just minutes from downtown Hendersonville and Flat Rock, this property offers the rare combination of accessibility and seclusion.

Listed by Sherri Holbert of Patton Allen Real Estate LLC

$
$
%
$/month over payments
Federal 30-year interest rate: 7.24% last updated on Oct 29, 2026
* All Figures are estimates. Check with your bank or proposed mortgage company for actual interest rates.
This product uses the FRED® API but is not endorsed or certified by the Federal Reserve Bank of St. Louis.

Virtual TourSave FavoriteSchedule TourAsk A QuestionMore Details

4215 3rd Street NW Hickory NC 28601

Hickory, NC4215 3rd Street NW

Price$610,000

Est. Mortgage: $/month

MLS Number CAR4432665

  • Residential
  • Bedrooms 4
  • Bathroom 3
  • Square Feet 3,446
  • Acreage 0.48

Beautiful 4-bedroom home in Hickory offering an impressive grand entry, spacious rooms, and a wonderful floorplan designed for comfortable living. Tall ceilings and large windows create a bright, open feel throughout the home, while all four bedrooms offer generous space and nice-sized closets. The primary suite is a true retreat with a huge walk-in closet and a private office just off the bedroom, perfect for working from home or creating a quiet flex space. Two separate laundry areas add convenience and flexibility for busy households. Outside, enjoy a spacious lot with plenty of room for outdoor activities, entertaining, or relaxing. A 2-car garage provides convenient parking and additional storage. With its grand entry, abundant natural light, spacious bedrooms, and thoughtful features throughout, this beautiful Hickory home has plenty to offer!

Listed by Lisa Belk of Mark Spain Real Estate

$
$
%
$/month over payments
Federal 30-year interest rate: 7.24% last updated on Oct 29, 2026
* All Figures are estimates. Check with your bank or proposed mortgage company for actual interest rates.
This product uses the FRED® API but is not endorsed or certified by the Federal Reserve Bank of St. Louis.

Save FavoriteSchedule TourAsk A QuestionMore Details

525 Shoreline Drive Lancaster SC 29720

Lancaster, SC525 Shoreline Drive

Price$610,000

Est. Mortgage: $/month

MLS Number CAR4432574

  • Residential
  • Bedrooms 2
  • Bathroom 2
  • Square Feet 2,568
  • Acreage 3.51

Find Solace in Lancaster SC at 525 Shoreline Dr. an impeccable property on the edge of Lakewood Home's private estate pond. This 3.5+ acre corner lot residence captures the essence of serenity with water views, modern finishes and ample space to call your own. The sellers have completed substantial renovations to the home since their purchase, including but not limited to; New flooring, paint, bathroom tiled shower, remodeled kitchen cabinets, kitchen island. new roof, new HVAC, installed second entrance, resurfaced driveway, epoxied garage floor and entirely overhauled the outdoor living space with landscaping, tree removal, bridge installation, dock installation and lawn care design selections. (See attached upgrades list for full details) This 2500+ SqFt two bed, two bath home boasts ample room and thoughtfully convenient details (please see the pantry drawers) that maximize and uniquely accentuate the living space. The back deck, beneath the awning, is one of the seller's favorite places to watch the hummingbirds and cranes on the calm mornings and easy afternoons. The basement area has been enhanced with newly insulated doors and electrical lines that bring added comfort and leisure to your private escape. Whether you're hosting friends and family for seasonal gatherings or exclusive evenings, or enjoying the privacy of country solitude, 525 Shoreline Dr is the turnkey property you've been waiting to call home. Home is Priced 20k Below appraised value of 630k. Text or call agent for details. Aerial photos with parcel lines are not an exact replica of the property boundaries and buyers are recommended to obtain their own survey if preferred.

Listed by Bennett Dee of Costello Real Estate and Investments LLC

$
$
%
$/month over payments
Federal 30-year interest rate: 7.24% last updated on Oct 29, 2026
* All Figures are estimates. Check with your bank or proposed mortgage company for actual interest rates.
This product uses the FRED® API but is not endorsed or certified by the Federal Reserve Bank of St. Louis.

Save FavoriteSchedule TourAsk A QuestionMore Details

1912 Wedgedale Drive Charlotte NC 28210

Charlotte, NC1912 Wedgedale Drive

Price$610,000

Est. Mortgage: $/month

Active With Contract

MLS Number CAR4434727

  • Residential
  • Bedrooms 4
  • Bathroom 2
  • Square Feet 1,854
  • Acreage 0.32

Welcome to 1912 Wedgedale Drive in Charlotte's desirable Montclaire neighborhood! This inviting 4-bedroom, 2-bath split level home blends timeless character with thoughtful modern updates. The open floor plan creates an easy flow for everyday living and entertaining. The spacious kitchen features granite countertops, a center island and stainless-steel appliances. The kitchen and dining area overlook a large great room, perfect for entertaining. The primary suite is a true retreat, showcasing ceiling beams, shiplap walls, and a cozy brick fireplace. A custom walk-in closet can be accessed through barn doors and connects the suite to the renovated primary bath with a large tile shower and dual vanity with quartz countertops. Upstairs you will find three additional bedrooms and a second full bath. Outside, an oversized deck overlooks a large, fenced backyard with a storage shed and plenty of space for gatherings, gardening, pets, or play. Numerous updates add to the home's appeal, including refinished hardwood floors (2022), new windows (2023), a new roof and gutters (2024), a new dishwasher, microwave, and oven/stove (2025), and a new HVAC system (2025). Montclaire has plenty of charm with large lots, big trees and easy access to South Park, Park Road shopping center and South End. Shopping, dining, groceries, and everyday essentials are all just minutes away.

Listed by Kelly Watson of Realty One Group Revolution

$
$
%
$/month over payments
Federal 30-year interest rate: 7.24% last updated on Oct 29, 2026
* All Figures are estimates. Check with your bank or proposed mortgage company for actual interest rates.
This product uses the FRED® API but is not endorsed or certified by the Federal Reserve Bank of St. Louis.

Save FavoriteSchedule TourAsk A QuestionMore Details

8504 Everwood Avenue Huntersville NC 28078
Open House

MLS Number CAR4434052

  • Residential
  • Next Open House: Sat 11/7 1:00 pm. to 5:00 pm.
  • Bedrooms 5
  • Bathroom 3
  • Square Feet 3,080

Welcome to 8504 Everwood Avenue! Built in 2022, this immaculate home seamlessly blends contemporary luxury with everyday functionality. The spacious layout includes 5 bedrooms and 3 beautifully designed full bathrooms, featuring a main-level bedroom and full bath ideal for guests, as well as a dedicated home office or fitness room. The upper level offers an expansive secondary living area, perfect for modern living and versatile entertainment. Situated on a 0.27-acre lot, the fenced backyard and screened-in porch provide a private outdoor retreat ready for gardening, recreation, or outdoor dining. Enjoy peace of mind with modern building standards and energy-efficient systems throughout this nearly-new, move-in-ready home. Schedule a private tour today!

Listed by Horace Bryan and Margaret Torrington of Bryan & Associates Real Estate

$
$
%
$/month over payments
Federal 30-year interest rate: 7.24% last updated on Oct 29, 2026
* All Figures are estimates. Check with your bank or proposed mortgage company for actual interest rates.
This product uses the FRED® API but is not endorsed or certified by the Federal Reserve Bank of St. Louis.

Virtual TourSave FavoriteSchedule TourAsk A QuestionMore Details

13520 Andulusian Drive Matthews NC 28105

Matthews, NC13520 Andulusian Drive

Price$610,000

Est. Mortgage: $/month

MLS Number CAR4409742

  • Residential
  • Bedrooms 5
  • Bathroom 3
  • Square Feet 2,442
  • Acreage 0.77

Ultimate Matthews home for indoor-outdoor living -- chocked full of updates and super convenient to shopping & restaurants and now with a brand-new roof (yay!). Your toughest decision to make is how best to enjoy the great outdoors -- 498-sf deck? 356-sf patio? 101-sf covered porch? -- all overlooking your private .77-acre lot that backs to walking trails & horse trails. Your dream comes true in your new owners' suite (oasis?) with a large bedroom (16x16) and Mac Daddy bathroom with walk-in shower, gorgeous vanity, water closet and large walk-in closet. Oh, and there's the covered porch off your bedroom, too, for morning coffee or afternoon wine. With 5 bedrooms, there is room for the whole family AND some dedicated office space, too. You'll love cooking in your updated kitchen, which opens to dining and breakfast areas. Family movie nights will be awesome with your fireplace warming up the vaulted family room in winter. And did you notice that GINORMOUS 711-sf detached garage?!? Yes, please!!! Tons of storage. ... Roof (2026), HVAC (2014), Windows (2023), electrical upgrades (2026). ... Home, because it backs to the trail, is zoned for a horse stable/corral, too. ... Community features 2 pools, 2 clubhouses, serene fishing/kayaking lake, walking trails, horse trails. ... Super convenient to shopping and restaurants in Downtown Matthews, Downtown Mint Hill. One mile to I-485 to zip around Charlotte. (Back on market through no fault of sellers.)

Listed by Barry Reeves of Keller Williams South Park

$
$
%
$/month over payments
Federal 30-year interest rate: 7.24% last updated on Oct 29, 2026
* All Figures are estimates. Check with your bank or proposed mortgage company for actual interest rates.
This product uses the FRED® API but is not endorsed or certified by the Federal Reserve Bank of St. Louis.

Virtual TourSave FavoriteSchedule TourAsk A QuestionMore Details

Broker Reciprocity MLS Grid Logo © 2026 Listings courtesy of Canopy MLS as distributed by MLS GRID. IDX information is provided exclusively for consumers’ personal non-commercial use and may not be used for any purpose other than to identify prospective properties consumers may be interested in purchasing. The IDX data is deemed reliable but is not guaranteed by MLS GRID and may be subject to an end user license agreement prescribed by the Member Participant’s applicable MLS.  Based on information submitted to the MLS GRID as of November 4, 2026 11:45 PM EST . All data is obtained from various sources and may not have been verified by broker or MLS GRID. Supplied Open House Information is subject to change without notice. All information should be independently reviewed and verified for accuracy. Properties may or may not be listed by the office/agent presenting the information. Some IDX listings have been excluded from this website.