and narrow your search. If you have fewer than 200 results, you can save your search.

Marion NC

r=9205-9216
2055 Piper Ridge Drive Lenoir NC 28645

Lenoir, NC2055 Piper Ridge Drive

Price$599,900

Est. Mortgage: $/month

MLS Number CAR4425139

  • Residential
  • Bedrooms 4
  • Bathroom 3
  • Square Feet 2,447
  • Acreage 1.87

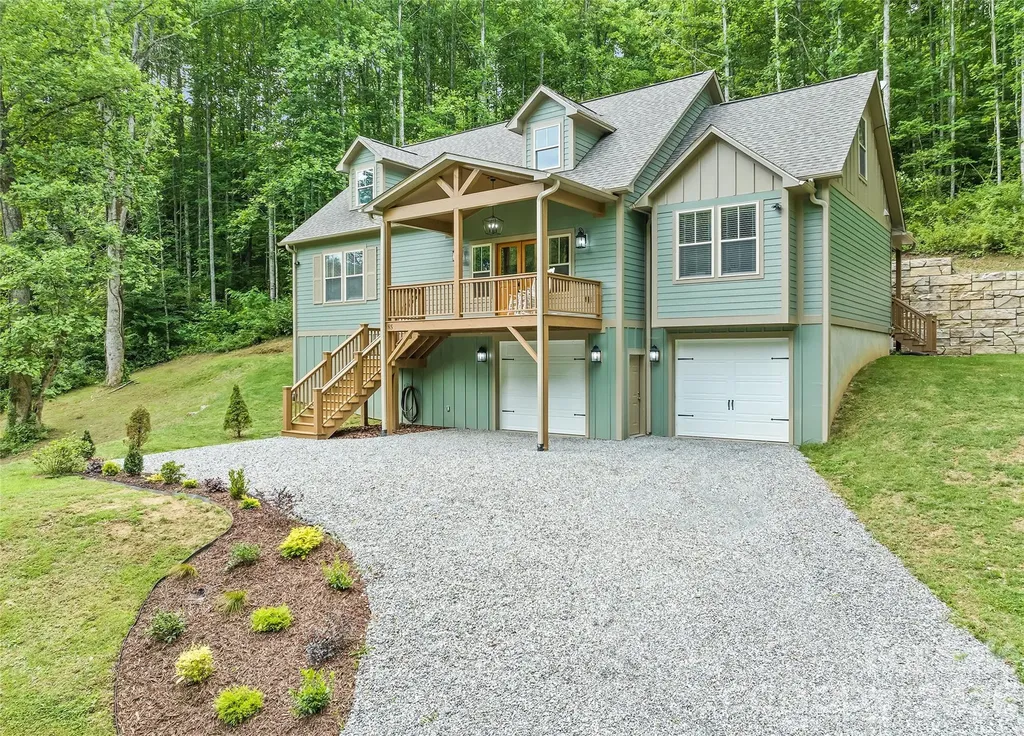
One-level living in the desirable Lower Creek area! Located in Piper Ridge with no city taxes, this spacious 4-bedroom, 2.5-bath home sits on three lots totaling approximately 1.87 acres, offering plenty of room to enjoy! Two additional lots are included with the property. With over 2,400 sq ft of heated living area and a brand-new roof in 2026, this home has so much to offer. Hardwood floors flow through the living room, dining room, den, kitchen and hallway. The eat-in kitchen features abundant cabinetry, a large pantry and opens to the den for an easy, functional layout. The spacious primary suite offers a generously sized bedroom and private bath with soaking tub and separate shower. Enjoy the convenience of a large laundry room and garage located just steps from the kitchen. Step outside onto the spacious back deck overlooking the large, level backyard and additional property-perfect for entertaining, play, pets or simply enjoying the extra space. Low-maintenance vinyl exterior plus a stand-up crawl space offering excellent additional storage. A rare opportunity for one-level living with 1.87 acres in the Lower Creek area!

Listed by O'Neal Helms of RE/MAX Crossroads

$
$
%
$/month over payments
Federal 30-year interest rate: 7.24% last updated on Oct 29, 2026
* All Figures are estimates. Check with your bank or proposed mortgage company for actual interest rates.
This product uses the FRED® API but is not endorsed or certified by the Federal Reserve Bank of St. Louis.

Save FavoriteSchedule TourAsk A QuestionMore Details

2295 Shady Grove Road Connelly Springs NC 28612

MLS Number CAR4408427

  • Residential
  • Bedrooms 5
  • Bathroom 3
  • Square Feet 3,146
  • Acreage 2.59

If you have been searching for a unique property in Connelly Springs, North Carolina, this versatile 2.59 acre property offers an exceptional combination of space, comfort, and flexibility. Located in Burke County, this property features two completely remodeled homes, multiple garages and workshops, an in-ground swimming pool, and outstanding opportunities for extended family living, entertaining, or rental income. Conveniently located in Connelly Springs with easy access to nearby amenities and only a short drive from Lake Rhodhiss, this property is truly one of a kind. With road access on two sides, the property offers excellent accessibility and added flexibility. Whether you are looking for a primary residence with separate accommodations for family members, a property with income-producing potential, or a place designed for hosting family and friends, this offering presents a rare combination of features that is difficult to find. The main residence is a completely remodeled triple-wide manufactured home that has been thoughtfully updated throughout. Recent improvements include fresh interior paint, updated fixtures, new flooring, replacement windows, new cabinetry, butcher block countertops with a center island, stainless steel appliances, and a new HVAC system installed in 2026. The open concept floor plan creates a spacious flow between the kitchen and living area, making it ideal for everyday living and entertaining. The primary suite serves as a comfortable retreat with a beautifully tiled bathroom and a large walk-in closet. Two additional bedrooms and a second full bathroom provide ample accommodations. Front and rear covered porches offer inviting outdoor living spaces for relaxing or enjoying the peaceful surroundings, while the attached three-car garage provides abundant parking and storage. The guest house is a completely remodeled stick-built home that offers exceptional flexibility for extended family, guests, or rental opportunities. Recent updates include fresh paint, new fixtures, and new flooring throughout. The home features two bedrooms, one full bathroom, an open concept living room and kitchen, and a convenient mudroom and laundry combination that enhances everyday functionality. Outdoor amenities continue with a private in-ground swimming pool surrounded by a privacy fence, creating an ideal setting for summer gatherings and recreation. The adjacent pool house provides additional space for poolside activities. The improvements continue with a large shop featuring tall manual garage bays, a half bathroom, and an additional storage room that offers flexibility for equipment storage, hobbies, workshop space, or recreational vehicles. A separate block detached garage provides even more storage and workspace options, making this property well suited for a variety of personal or business needs. Located in Connelly Springs, this property offers the peaceful setting of rural Burke County while remaining conveniently close to Morganton, Valdese, Hickory, and other surrounding communities. Residents enjoy easy access to shopping, dining, healthcare, and everyday conveniences while also being within a short drive of Lake Rhodhiss, South Mountains State Park, and many of Western North Carolina's premier outdoor recreation opportunities. Properties offering two remodeled homes, extensive outbuildings, recreational amenities, and acreage are rarely available in Connelly Springs. Whether you are looking for a spacious family property, accommodations for multi-generational living, or an investment with rental potential, this Burke County property delivers exceptional versatility in a highly desirable Western North Carolina location. Schedule your private showing today to experience everything this remarkable property has to offer.

Listed by Chip Camp of Whitetail Properties Real Estate LLC

$
$
%
$/month over payments
Federal 30-year interest rate: 7.24% last updated on Oct 29, 2026
* All Figures are estimates. Check with your bank or proposed mortgage company for actual interest rates.
This product uses the FRED® API but is not endorsed or certified by the Federal Reserve Bank of St. Louis.

Save FavoriteSchedule TourAsk A QuestionMore Details

39 Maynard Road Candler NC 28715

Candler, NC39 Maynard Road

Price$599,900

Est. Mortgage: $/month

Pending

MLS Number CAR4428324

  • Residential
  • Bedrooms 4
  • Bathroom 3
  • Square Feet 1,801
  • Acreage 4.6

Beautiful All Brick Home Bordering The National Forest With 4.6 Gentle Acres! 4 Bedrooms, 2.5 Baths, 1801 SqFt, Large Living Room With Brick Fireplace/Woodstove & Wood Laminate Floor & Ceiling Fan, Large Dining Area, Kitchen With Skylight & Crown Molding & Breakfast Bar, Pantry, Laundry Room, Large Primary Suite, Full Unfinished Basement, Radon Mitigation System, 2 Car Carport, 1 Car Garage, Covered Back Patio, Close To Grocery Stores & Restaurants & Blue Ridge Parkway & Downtown Asheville!

Listed by Toby Davis of RE/MAX Results

$
$
%
$/month over payments
Federal 30-year interest rate: 7.24% last updated on Oct 29, 2026
* All Figures are estimates. Check with your bank or proposed mortgage company for actual interest rates.
This product uses the FRED® API but is not endorsed or certified by the Federal Reserve Bank of St. Louis.

Save FavoriteSchedule TourAsk A QuestionMore Details

1489 Paraham Road S York SC 29745

York, SC1489 Paraham Road S

Price$599,900

Est. Mortgage: $/month

MLS Number CAR4331113

  • Residential
  • Bedrooms 3
  • Bathroom 2
  • Square Feet 2,412
  • Acreage 4.12

Some homes give you walls and a roof-this one gives you room to breathe. Set along Paraham Rd S within Campbells Crossing, this brand-new home offers space, privacy, and direct access to a shared 7-acre pond-an increasingly rare combination in today's market. Inside, 2,412 square feet of thoughtfully designed, single-level living welcomes you with an open layout made for both connection and comfort. The large living room flows seamlessly into the kitchen, breakfast area, and sunroom, filling the home with natural light and creating an ideal space for hosting or unwinding at the end of the day. The kitchen anchors the home with granite countertops and stainless steel appliances, complemented by durable, stylish LVP flooring throughout. A separate dining room provides the perfect setting for holidays and meaningful gatherings, while the spacious main-level laundry room adds everyday practicality. All three bedrooms and two bathrooms are located on one level, offering ease of living now and long into the future. Step outside to the back deck, where open views and pond access create a natural extension of the living space. Campbells Crossing also features riding trails, adding to the peaceful, land-focused lifestyle this setting provides. Located in the highly rated Clover School District, this home blends new construction quality with privacy, space, and a connection to the outdoors. This isn't just a new home-it's an invitation to slow down and live well.

Listed by Lee Broom of Dickson & Associates Realtors

$
$
%
$/month over payments
Federal 30-year interest rate: 7.24% last updated on Oct 29, 2026
* All Figures are estimates. Check with your bank or proposed mortgage company for actual interest rates.
This product uses the FRED® API but is not endorsed or certified by the Federal Reserve Bank of St. Louis.

Save FavoriteSchedule TourAsk A QuestionMore Details

310 Hazel Mill Road Asheville NC 28806

Asheville, NC310 Hazel Mill Road

Price$599,900

Est. Mortgage: $/month

MLS Number CAR4385682

  • Residential
  • Bedrooms 4
  • Bathroom 3
  • Square Feet 1,767
  • Acreage 0.32

Old-school charm meets modern updates in this beautifully curated West Asheville home. Set well back from the road on a rare, level 1/3 acre lot, this property offers the space, privacy, and usable outdoor living that's increasingly hard to find-just moments from Haywood Road, the River Arts District, downtown Asheville, and everything that makes Asheville special. A spacious front yard and welcoming front porch create an inviting first impression and the perfect place for morning coffee or evening relaxation. The fully fenced backyard is the true centerpiece of the property, featuring raised garden beds, mature landscaping, generous green space, and room to entertain, garden, play, or simply unwind while enjoying mountain views. Oversized lot may offer potential for subdivision or an additional structure (buyer to verify). Whether hosting friends or relaxing around a future fire pit, this outdoor oasis offers endless possibilities. Inside, thoughtful updates blend seamlessly with timeless character. Natural light fills the home, highlighting original hardwood floors, classic architectural details, and inviting living spaces. The flexible 4-bedroom, 2.5-bath floor plan offers main-level living options, spacious bedrooms with room for king-sized furnishings, and a beautifully updated primary suite featuring a tiled walk-in shower. Extensive improvements provide true move-in-ready confidence, including a newer roof, HVAC system, water heater, kitchen appliances, fresh interior paint, water main replacement, sump pump, and new rear siding. A detached garage adds valuable flexibility as a workshop, art studio, fitness space, hobby room, or additional storage. Rarely does a West Asheville property combine a large, usable lot, thoughtful updates, historic character, and such an exceptional location. 310 Hazel Mill - Beautifully Updated | Rare 1/3 Acre Lot | Minutes to Everything Asheville Has to Offer.

Listed by Jeremy Laster of Unique: A Real Estate Collective

$
$
%
$/month over payments
Federal 30-year interest rate: 7.24% last updated on Oct 29, 2026
* All Figures are estimates. Check with your bank or proposed mortgage company for actual interest rates.
This product uses the FRED® API but is not endorsed or certified by the Federal Reserve Bank of St. Louis.

Virtual TourSave FavoriteSchedule TourAsk A QuestionMore Details

85 Garnet Spring Lane Waynesville NC 28785

MLS Number CAR4394449

  • Residential
  • Bedrooms 3
  • Bathroom 3
  • Square Feet 2,512
  • Acreage 0.77

Discover this beautifully crafted custom home in the desirable GATED Rock Bridge community off Hemphill Road in the sought-after Jonathan Creek corridor of Waynesville. Situated at on a cul-de-sac with end of road privacy, this stunning 3-bedroom, 2 ½ bath custom home offers 2,512 sq. ft. of thoughtful design and quality finishes throughout. Enjoy high ceilings on both levels, elegant crown molding, and softened corner drywall for a refined, custom feel. The open-concept main level features a spacious great room, a designer kitchen with gas cooktop, pantry, large island, and adjoining dining area. A cozy window nook in the living room creates the perfect space for reading, a computer desk, or extra seating. The main-level primary suite features an ensuite bath with a large tiled walk-in shower. Upstairs, find two spacious bedrooms plus a flex room ideal for an office, home gym, or creative space. You'll appreciate the abundant storage and large closets on each floor designed to accommodate a future elevator. 2 car garage in the basement gives additional storage. Ideal for full-time or seasonal living, this home is located in one of Waynesville's premier gated neighborhoods offering privacy, paved roads, and easy access only 15 minutes to downtown Waynesville, Maggie Valley, and 10 minutes to I-40 to go East to Asheville or West to Knoxville! Enjoy the peace of mind and modern comfort that this builder lived in home can provide - your mountain lifestyle begins here!

Listed by Suzy Bernardi of Keller Williams Great Smokies

$
$
%
$/month over payments
Federal 30-year interest rate: 7.24% last updated on Oct 29, 2026
* All Figures are estimates. Check with your bank or proposed mortgage company for actual interest rates.
This product uses the FRED® API but is not endorsed or certified by the Federal Reserve Bank of St. Louis.

Save FavoriteSchedule TourAsk A QuestionMore Details

4031 Hay Meadow Drive Mint Hill NC 28227

Mint Hill, NC4031 Hay Meadow Drive

Price$599,900

Est. Mortgage: $/month

MLS Number CAR4416248

  • Residential
  • Bedrooms 4
  • Bathroom 3
  • Square Feet 3,084
  • Acreage 0.55

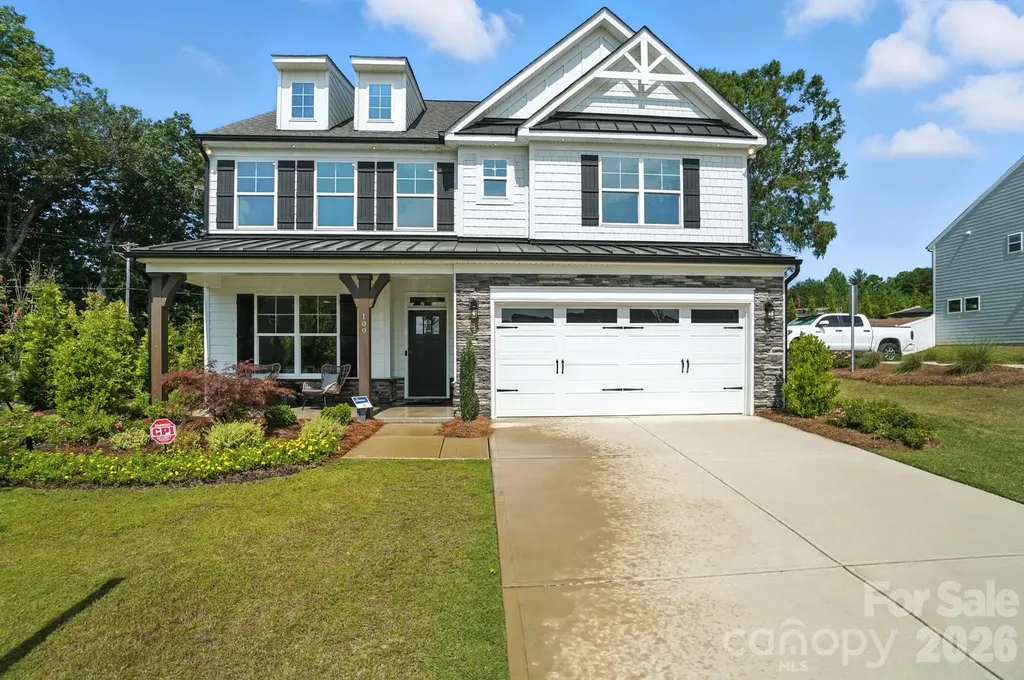
Welcome to this beautifully appointed two-story home, ideally situated on a spacious half-acre corner lot in sought-after Green Meadows. A dramatic two-story foyer welcomes you inside, flanked by a formal den and elegant dining room featuring a tray ceiling and chandelier. The open-concept living room is designed for both everyday living and entertaining, with a gas-log fireplace and mantle overlooking the backyard. The adjoining breakfast nook flows seamlessly into the well-appointed kitchen, complete with a center island with seating, granite countertops, stainless steel appliances, electric range, and walk-in pantry. The main-level primary suite offers a peaceful retreat with a tray ceiling and private ensuite bath featuring a dual-sink vanity, garden tub, glass-enclosed shower, and walk-in closet. Upstairs, a spacious bonus room provides the perfect flex space for hobbies, media, or entertaining. Three generous secondary bedrooms share access to a full hall bath, offering plenty of space for family and guests. Outside, soak up the sun on the deck or enjoy the versatility of a half-acre corner lot. Conveniently located just minutes from shopping & dining in Mint Hill & Matthews, this home offers the perfect blend of space, comfort, and convenience.

Listed by Steven Onisick of RE/MAX Executive

$
$
%
$/month over payments
Federal 30-year interest rate: 7.24% last updated on Oct 29, 2026
* All Figures are estimates. Check with your bank or proposed mortgage company for actual interest rates.
This product uses the FRED® API but is not endorsed or certified by the Federal Reserve Bank of St. Louis.

Virtual TourSave FavoriteSchedule TourAsk A QuestionMore Details

589 Panoramic Loop Maggie Valley NC 28751

Maggie Valley, NC589 Panoramic Loop

Price$599,900

Est. Mortgage: $/month

MLS Number CAR4431098

  • Residential
  • Bedrooms 3
  • Bathroom 2
  • Square Feet 1,500
  • Acreage 0.15

NEW LISTING - 2021 MOUNTAIN CABIN WITH 3 BEDROOMS, 2 BATHS & VIEWS - Turnkey o Hot Tub o Proven Vacation Rental o Flat Paved Access - Looking for the mountain-cabin experience without buying an older, high-maintenance log home? This 2021-built cabin offers the look and feel of a mountain retreat with the advantages of newer construction, modern systems, high-end finishes, city water and sewer, high-speed internet, yard maintenance provided and easy winter access. Located in Maggie Valley's rental-friendly Crockett's Meadow, the home features long-range mountain views, a vaulted great room with exposed wood trusses and a dramatic two-story stone fireplace, main-level primary suite, two upstairs bedrooms, loft, wide covered rear porch with hot tub, open grilling deck and classic front porch. It has a proven short-term rental history - known as "Snow Owl". The property is available turnkey, making it especially appealing as a vacation home, second home or income-producing property. Step inside and immediately notice the dramatic vaulted interior, where natural wood textures are beautifully balanced with painted surfaces for a lighter, updated feel. The great room is the heart of the home, featuring soaring ceilings with exposed wood trusses, a striking two-story stone fireplace, and a wall of tall windows that frame the mountain views. A peeled log accent post adds authentic character, while LVP flooring, solid wood cabinetry, and granite countertops bring together durability and style. The main-level primary suite offers comfort and convenience with a full bath featuring double vanities, a walk-in shower, and a full-size laundry area nearby. Upstairs, you'll find two additional bedrooms and a spacious full bath with a tub/shower combo, along with a cozy loft ideal for a home office or media nook. Quality and Craftsmanship: Solid wood doors throughout reinforce the attention to detail. Outdoor Living: A large privately situated covered back porch complete with a HOT TUB and generous seating area is designed for relaxation and entertaining. An adjoining open deck is perfect for grilling, while the classic front porch adds timeless curb appeal. The circular driveway offers plenty of parking just steps from the front door for easy access. Whether enjoying a quiet evening or hosting guests, these outdoors spaces extend the livability of the home year-round. Available "Turn Key". Modern systems add peace of mind and ease of ownership, including central heat and air HVAC (2021), gas logs, city utilities, roof (2021), high speed Spectrum Cable INTERNET, and recent exterior log siding stain, making this home truly move-in ready. The HOA provides lawn maintenance, edging, and trash service-creating a low-maintenance ownership experience ideal for second-home owners or investors. Guests and owners alike will appreciate the convenience of flat, paved roads and easy year-round access, even in winter. Beyond the home, the location is a major highlight. Maggie Valley is known for its vibrant mix of outdoor adventure, dining, festivals, and entertainment, all just minutes away. You're a short drive to the iconic Great Smoky Mountains National Park via the scenic Blue Ridge Parkway, as well as popular attractions like Cataloochee Ski Area, the Biltmore Estate in nearby Asheville, and the Great Smoky Mountains Railroad. From hiking and skiing to festivals and fine dining, there's no shortage of activities to enjoy year-round. Property Summary: 2021 built log-sided cabin is "Rustic yet Refined" with mountain views, modern systems, and low-maintenance living. Featuring paved access, city utilities, strong short-term rental history, and close proximity to top Western North Carolina attractions, this home is ideal as a vacation getaway, second home, or income-producing investment. A newer mountain retreat with the character of a cabin is exactly what today's owners are looking for.

Listed by Lynda Bennett of Better Homes and Gardens Real Estate Heritage

$
$
%
$/month over payments
Federal 30-year interest rate: 7.24% last updated on Oct 29, 2026
* All Figures are estimates. Check with your bank or proposed mortgage company for actual interest rates.
This product uses the FRED® API but is not endorsed or certified by the Federal Reserve Bank of St. Louis.

Save FavoriteSchedule TourAsk A QuestionMore Details

313 Springwood Drive NE Valdese NC 28690

Valdese, NC313 Springwood Drive NE

Price$599,900

Est. Mortgage: $/month

MLS Number CAR4410397

  • Residential
  • Bedrooms 5
  • Bathroom 3
  • Square Feet 2,853
  • Acreage 0.6

Elegance, exceptional craftsmanship, and immaculate care come together in this stunning 2,850+ square foot all-brick residence located in the highly coveted Springwood neighborhood of Valdese. Beautifully maintained and thoughtfully updated, this home offers an impressive blend of timeless design, generous living spaces, and luxury amenities that are rarely found together. From the moment you arrive, you'll appreciate the home's striking curb appeal, lush landscaping, and welcoming covered front porch-an ideal place to enjoy peaceful mornings or unwind in the evenings. Inside, a flowing floor plan creates an inviting atmosphere perfect for both everyday living and entertaining. The main level features a spacious kitchen, dining area, elegant guest half bath, and a beautifully renovated primary suite designed to feel like a private retreat. The luxurious ensuite showcases high-end finishes and creates the perfect place to relax after a long day. An additional main-level bedroom offers endless flexibility as a nursery, executive home office, guest suite, or additional bedroom. Upstairs, you'll find three generously sized bedrooms, a full bath, and an expansive bonus room with exceptional versatility. Whether you envision a media room, fitness studio, game room, or two future additional bedrooms, this space offers endless possibilities. Outside, discover your own private backyard oasis. The screened-in porch provides the perfect setting for entertaining or enjoying quiet evenings overlooking the fenced backyard. The centerpiece is the incredible luxury swim spa, which conveys with the home. Designed for both recreation and relaxation, it transforms effortlessly from a resistance swim pool for year-round fitness into a heated spa complete with customizable lighting for a true resort-style experience. Adding even more value is the 20x20 detached garage/workshop, complete with electricity, air conditioning, and its own second driveway-ideal for hobbyists, additional storage, or a private workspace. Every detail has been thoughtfully cared for, including the recently DryPro encapsulated crawlspace, providing lasting value and peace of mind for years to come. Perfectly situated in one of Valdese's most desirable neighborhoods, Springwood offers the tranquility of an established community while being just minutes from charming downtown Valdese, shopping, dining, and everyday conveniences. Homes of this caliber-offering exceptional space, luxury amenities, meticulous maintenance, and an unbeatable location-are a rare opportunity. This is more than a home; it's a lifestyle.

Listed by Madeline Pollard of Chase Gray Realty LLC

$
$
%
$/month over payments
Federal 30-year interest rate: 7.24% last updated on Oct 29, 2026
* All Figures are estimates. Check with your bank or proposed mortgage company for actual interest rates.
This product uses the FRED® API but is not endorsed or certified by the Federal Reserve Bank of St. Louis.

Virtual TourSave FavoriteSchedule TourAsk A QuestionMore Details

109 Summerhill Drive Mooresville NC 28115

Mooresville, NC109 Summerhill Drive

Price$599,900

Est. Mortgage: $/month

MLS Number CAR4373648

  • Residential
  • Bedrooms 5
  • Bathroom 4
  • Square Feet 3,474
  • Acreage 0.14

MODEL HOME for sale with all appliances, window treatments, and floor coverings INCLUDED! This 3-story Davidson plan offers 5 bedrooms, 4 full baths, and more than 3,400 square feet of living space. The bedroom arrangement gives families plenty of options. The main floor has a bedroom next to a full bath with 4-ft shower & bench seat. The second floor has the spacious primary suite with a sitting room with closet organizers, luxury shower, and large walk-in closet and two secondary bedrooms next to a full bath with tub/shower combo. The third floor has a bedroom with ensuite bath that has a 5-ft shower. The designer kitchen has white cabinets, quartz counters, tile backsplash, stainless range hood, stainless farmhouse sink, and stainless appliances, including a French-door refrigerator. This home has many extras, including a butler pantry, office with French doors, family room with Cosmo gas fireplace, mud room with beadboard drop zone, pendant lighting over the kitchen island, ceiling fans, and more. The rear of the home has a paver patio along with a firepit and seating wall for your outdoor enjoyment. This home is a must-see! Don't wait, visit today!

Listed by Michael Conley of Eastwood Homes

$
$
%
$/month over payments
Federal 30-year interest rate: 7.24% last updated on Oct 29, 2026
* All Figures are estimates. Check with your bank or proposed mortgage company for actual interest rates.
This product uses the FRED® API but is not endorsed or certified by the Federal Reserve Bank of St. Louis.

Save FavoriteSchedule TourAsk A QuestionMore Details

233 Cherry Road Boone NC 28607

Boone, NC233 Cherry Road

Price$599,900

Est. Mortgage: $/month

MLS Number CAR4363942

  • Residential
  • Bedrooms 3
  • Bathroom 2
  • Square Feet 1,089
  • Acreage 0.41

LOCK & LEAVE LIFESTYLE: get your slice of the fairy tale cabin lifestyle now before its gone; 24/7 guarded and gated security in the Hound Ears Community with its very central location in-between Boone, Blowing Rock and Banner Elk. Thankfully post H. Helene electric, water restored within days; unlike most of Hound Ears took closer to 2 weeks. The cabin sits on a fairly flat lot surrounded by large beautiful boulders, immerse yourself in nature while being a hop skip from the clubhouse, fitness center, mailroom, golf course and dining. The famous one & only original Daniel Boone Cabin on an idyllic lot was owned by Glenn Causey who played the actor of Daniel Boone during his tenure at Horn in the West. A true cabin is what everyone wants, living in the gates of Hound Ears provides a picture perfect postcard photo of the golf course as you enter is a big plus for property values. Hound Ears is Watauga County's ONLY Country Club; gated 24 hr security centrally equidistant to Blowing Rock, Boone & Banner Elk. Canopied in a tree like story book setting the home is 'not too big, not too small, just right', a perfect sanctuary for a getaway haven. Enjoy 4 season living with ease; the flat lot allows you to bring entertaining outside on a larger scale.

Listed by Shanaaz Eisenberg of Elite Mountain & Triangle Properties

$
$
%
$/month over payments
Federal 30-year interest rate: 7.24% last updated on Oct 29, 2026
* All Figures are estimates. Check with your bank or proposed mortgage company for actual interest rates.
This product uses the FRED® API but is not endorsed or certified by the Federal Reserve Bank of St. Louis.

Save FavoriteSchedule TourAsk A QuestionMore Details

6117 Westheart Way Charlotte NC 28278

Charlotte, NC6117 Westheart Way

Price$599,900

Est. Mortgage: $/month

MLS Number CAR4428366

  • Residential
  • Bedrooms 3
  • Bathroom 3
  • Square Feet 2,196
  • Acreage 0.09

Coming Soon at the River District, A TRUE Master Planned Community - This is more than a place to live, its also a destination! This stunning two-story home combines modern design with everyday comfort, featuring an open-concept layout and soaring 10-foot ceilings on the main level. The spacious primary suite on the second floor includes a private bathroom with two oversized closets, creating a true retreat. Secondary bedrooms are generously sized and share a well-appointed bathroom with dual vanities. Designed for both entertaining and relaxing, the open floor plan provides seamless flow throughout the home. Perfectly situated in the sought-after River District, this home offers unbeatable convenience with easy access to everything you need. The vibrant community is designed for an active and connected lifestyle, with planned amenities including a resort-style pool, parks, scenic trails, a working two-acre farm with an on-site farmer, and a unique riverfront amphitheater-creating a truly one-of-a-kind living experience.

Listed by Becky Elliott and Samantha Castadoro of DRB Group of North Carolina,LLC

$
$
%
$/month over payments
Federal 30-year interest rate: 7.24% last updated on Oct 29, 2026
* All Figures are estimates. Check with your bank or proposed mortgage company for actual interest rates.
This product uses the FRED® API but is not endorsed or certified by the Federal Reserve Bank of St. Louis.

Save FavoriteSchedule TourAsk A QuestionMore Details

Broker Reciprocity MLS Grid Logo © 2026 Listings courtesy of Canopy MLS as distributed by MLS GRID. IDX information is provided exclusively for consumers’ personal non-commercial use and may not be used for any purpose other than to identify prospective properties consumers may be interested in purchasing. The IDX data is deemed reliable but is not guaranteed by MLS GRID and may be subject to an end user license agreement prescribed by the Member Participant’s applicable MLS.  Based on information submitted to the MLS GRID as of November 5, 2026 2:15 AM EST . All data is obtained from various sources and may not have been verified by broker or MLS GRID. Supplied Open House Information is subject to change without notice. All information should be independently reviewed and verified for accuracy. Properties may or may not be listed by the office/agent presenting the information. Some IDX listings have been excluded from this website.