and narrow your search. If you have fewer than 200 results, you can save your search.

Marion NC

r=9217-9228
7909 Prescott Glen Parkway Waxhaw NC 28173
Active With Contract

MLS Number CAR4377766

  • Residential
  • Bedrooms 4
  • Bathroom 3
  • Square Feet 3,392
  • Acreage 0.3

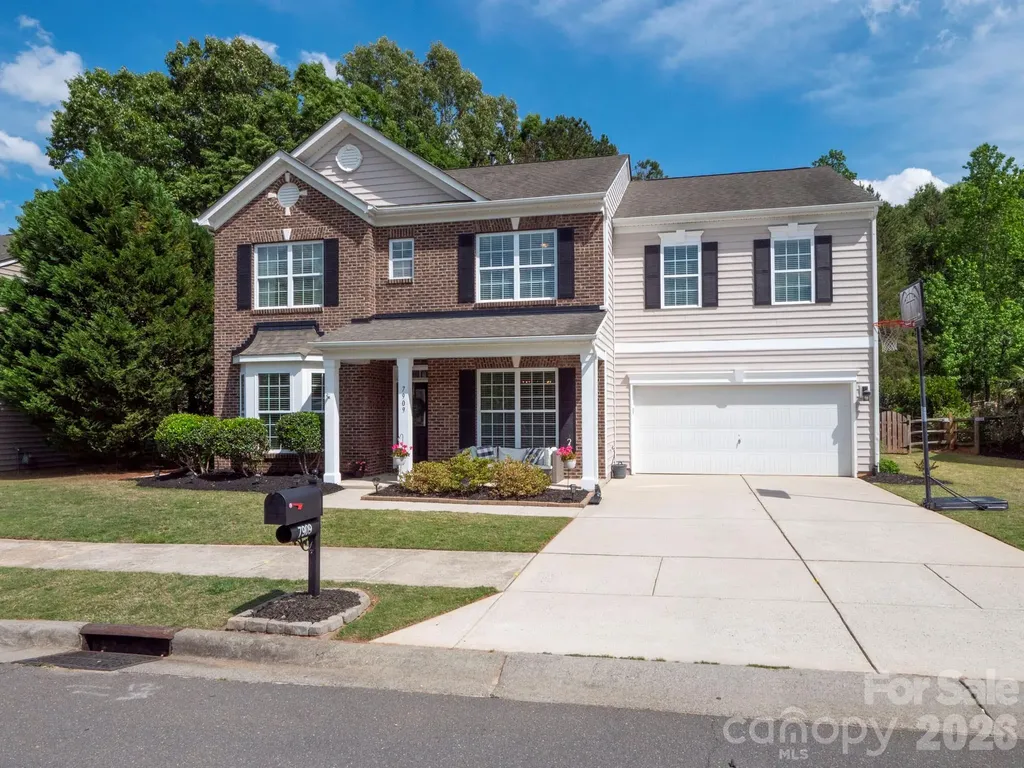
This home appraised at 625K! Start off with 25K in equity right away!! Back on Market through no fault of the seller, the buyers finances changed. Welcome to this beautiful, Move-in ready 4-bedroom, 3-bathroom home in desirable Prescot neighborhood. This home features fresh paint and newly installed Luxury Vinyl Plank flooring downstairs. The spacious primary suite includes a large walk-in closet, while the en-suite bathroom offers dual vanities, a garden tub and a separate shower. The secondary bedrooms are generously sized and also include walk-in closets. A large bonus room with its own walk-in closet provides flexible space and could easily be converted into a fifth bedroom if desired. Relax with a cup of coffee on the charming rocking chair front porch, or unwind on the back patio overlooking the fully fenced tree-lined backyard. Complete with storage shed and raised garden beds, the outdoor space offers both privacy and functionality. Community amenities include walking trails, tennis courts, a soccer field, clubhouse, pool and playground. Conveniently located near shopping, restaurants and downtown Waxhaw.

Listed by Robin Flynn of EXP Realty LLC Ballantyne

$
$
%
$/month over payments
Federal 30-year interest rate: 7.24% last updated on Oct 29, 2026
* All Figures are estimates. Check with your bank or proposed mortgage company for actual interest rates.
This product uses the FRED® API but is not endorsed or certified by the Federal Reserve Bank of St. Louis.

Virtual TourSave FavoriteSchedule TourAsk A QuestionMore Details

3809 Tuckaseegee Road Charlotte NC 28208

Charlotte, NC3809 Tuckaseegee Road

Price$599,900

Est. Mortgage: $/month

Active With Contract

MLS Number CAR4428272

  • Residential
  • Bedrooms 3
  • Bathroom 2
  • Square Feet 1,678
  • Acreage 0.46

Presenting 3809 Tuckaseegee Road in Charlotte's Enderly Park neighborhood. This property was completed in 1939 and built in an era when homes were constructed with enduring materials, charm, character and with a sense of pride. What's amazing about this unique property is that it sits on a double lot and has had only TWO loving owners in the past. Are you ready to be its third? Drive up and be impressed by the cottage-like curb appeal and stately feel. Enter the main floor featuring a welcoming entryway, large rooms, tall ceilings, original oak floors, and an updated kitchen. Ascend the stairs and experience the beautiful stained-glass windows which lead to all bedrooms on the second floor. Original features include thick moldings, all-wood interior doors, glass and brass door hardware, decorative lighting and living room fireplace. This home features a large, screened-in rear porch which is directly accessed from the dining room/kitchen and overlooks the wide backyard. The partial basement is bright, clean, and ready for your storage needs. Walk the grounds and discover all this property has to offer including mature landscaping, workshop, garden shed, (2) car ports, and a covered lean-to which could work well for several different types of hobbies. Recent updates include Andersen Renewal Simulated Divided-Lite Windows costing over $31k, custom exterior shutters, fresh interior paint and refinished wood floors. If you LOVE older, well-cared-for homes that are unique and full of character and charm, be sure to come and check out 3809 Tuckaseegee Road.

Listed by Michael Doney of 5 Points Realty

$
$
%
$/month over payments
Federal 30-year interest rate: 7.24% last updated on Oct 29, 2026
* All Figures are estimates. Check with your bank or proposed mortgage company for actual interest rates.
This product uses the FRED® API but is not endorsed or certified by the Federal Reserve Bank of St. Louis.

Save FavoriteSchedule TourAsk A QuestionMore Details

8115 Knollbrook Drive Charlotte NC 28270

Charlotte, NC8115 Knollbrook Drive

Price$599,900

Est. Mortgage: $/month

MLS Number CAR4404364

  • Residential
  • Bedrooms 3
  • Bathroom 2
  • Square Feet 1,821
  • Acreage 0.39

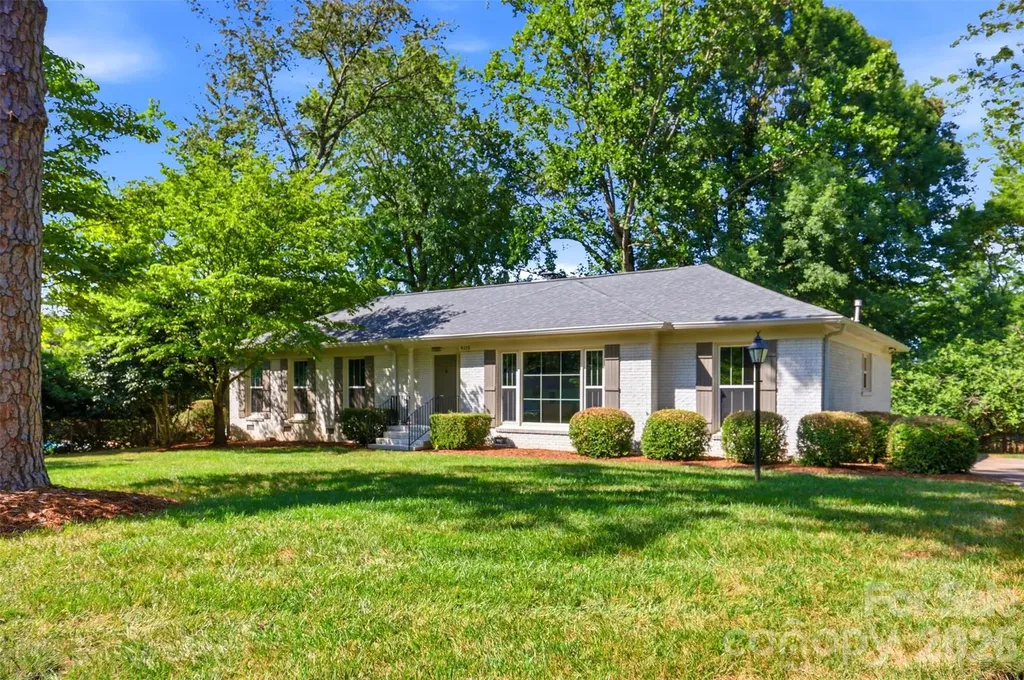
Tucked into the sought-after Olde Heritage neighborhood, this beautifully renovated 3-bedroom, 2-bath brick ranch sits on a perfectly level .39-acre lot. Inside, an open, light-filled floor plan connects generously sized living spaces, anchored by a fully reimagined kitchen featuring custom cabinetry, a 7-foot island with extra storage and seating, quartz countertops, a subway tile backsplash, new stainless steel appliances, and statement globe pendant lighting. French doors lead to a sun-drenched sunroom framed by floor-to-ceiling windows. The primary bath features a frameless glass shower with a designer tile surround and flooring, paired with a retro-inspired vanity and lighting. The guest bath, on the other hand, boasts a double-sink vanity, a new tub, a subway tile surround, and playful blue-and-white patterned floor tile. Hardwood floors run throughout the bedrooms, living, and dining areas, complemented by new craftsman-style interior doors and trim. A brand new HVAC, newer roof, and windows (2022) round out this move-in-ready home. Minutes from top-rated private schools and just a short drive to SouthPark, Cotswold, and The Arboretum for premier shopping, dining, and entertainment.

Listed by Jobey Thomas of COMPASS

$
$
%
$/month over payments
Federal 30-year interest rate: 7.24% last updated on Oct 29, 2026
* All Figures are estimates. Check with your bank or proposed mortgage company for actual interest rates.
This product uses the FRED® API but is not endorsed or certified by the Federal Reserve Bank of St. Louis.

Save FavoriteSchedule TourAsk A QuestionMore Details

3177 Haywood Road Hendersonville NC 28791

Hendersonville, NC3177 Haywood Road

Price$599,900

Est. Mortgage: $/month

MLS Number CAR4393314

  • Land
  • Acreage 5
  • County Henderson

ATTENTION builders and developers: Don't miss out on this opportunity! Five-acre tract of land, zoned R 2, consisting of lots 1-7, 34 & 35 of Twin Brooks subdivision with frontage on Haywood Rd. Property abuts Triple Creek subdivision, across the street with Cimmaron Forest just down the street. A meandering stream works its way through the property lending natural beauty and charm to any proposed neighborhood. City water and Metropolitan Sewer are available at the street for added convenience for development. A 1950 building is located on the property and is currently being leased for a cabinet shop. Water line to this building is not connected. Tenant is on month-to-month terms. There is a small, detached outbuilding on property. A building previously on the property has been demolished and moved. Septic tanks from the present building and the demolished one have not been removed. Right of ways have been granted for future highway development. Flood Zone AE. Located approximately 5 miles from Historic Downtown Hendersonville and its charming shops, restaurants, breweries and ongoing festivals and activities, & also home to a portion of the infamous Ecusta Trail for hiking & biking. Enjoy the unapparelled beauty of this quaint small town in Western North Carolina. Great frontage visibility! This highly traveled road accommodates commuters & visitors destined for Fletcher, Brevard and Asheville. No value given to structures on property. Seller makes no representation as to SF or condition of structures.

Listed by Verna Shipman of RE/MAX Results

$
$
%
$/month over payments
Federal 30-year interest rate: 7.24% last updated on Oct 29, 2026
* All Figures are estimates. Check with your bank or proposed mortgage company for actual interest rates.
This product uses the FRED® API but is not endorsed or certified by the Federal Reserve Bank of St. Louis.

Save FavoriteSchedule TourAsk A QuestionMore Details

6506 Candlewood Drive Charlotte NC 28210

MLS Number CAR4401762

  • Residential
  • Bedrooms 4
  • Bathroom 3
  • Square Feet 1,891
  • Acreage 0.37

Welcome to 6506 Candlewood Drive, Charlotte, NC a completely updated, move in ready, Mid-Century Modern Home in the South Park Area. Offering 4 bedrooms, 2.5 baths, a finished basement, finished garage, 1891 Sq Ft, a new furnace 2024, new water heater 2023, new electrical panel 2022, new roof 2022, new solar panels 2022, and new HVAC in 2021. One standout feature, the Solar panels, keep energy costs exceptionally low-a major bonus during Charlotte's long, hot summers ( see MLS for 12 MTH of energy bills). Over the years, the owners have beautifully updated and cared for this property while preserving the style and personality that make it special. The entire interior has been freshly painted to include ceilings, walls and trim. The main level has the primary bedroom, full bathroom, a powder room, 2 guest bedrooms, the main living room, kitchen and dining area. Owners have remodeled all 3 bathrooms. The hand finished Oak hardwood floors throughout the main level are beautiful. And then there's the finished basement-a true must-see! The finished basement offers a 4th bedroom with two closets, a full bath, and exterior access, providing excellent flexibility for guests, multigenerational living, or a private suite. The full bath attached to this room is modern, has natural light, and has a walk-in tile shower, charming shiplap and warm cedar shelving touches. This inviting space is also perfect for home office, home school, home theater, Game Day Hub, entertaining, relaxing, or hosting holidays with friends and family. This lower level is so flexible with additional offerings of a built-in bar and cabinet package with countertop space, a beverage refrigerator and gives the lower level a personality all its own. A door allows access to the fully finished and insulated back-loaded one-car garage which features a recently epoxied floor and stays remarkably cool in the summer and warm in the winter. Laundry is also located here. Owner used this space as a home office with cabinets, cool lighting, music, memorabilia, high top counters for a computer, printer and storage. Outside, you'll find a spacious, private backyard with a freshly painted deck, fully functional asset building for bikes, tools, holiday supplies, yard tools and more, a fenced in yard, lush landscaping, mature trees and plenty of room to relax, entertain, garden, play, or simply enjoy your own quiet retreat. The location of this home and all it offers is hard to beat. You're just minutes from South Park Mall and Park Rd Shopping Center, with convenient access to I-77, I-85, and I-485, making it easy to get around Charlotte and beyond. Mid-century character. Solar energy. A private backyard. And an established South Charlotte neighborhood round out the premium location offerings. Don't let this Starmount/Montclaire gem get away! All disclosures, measurements, addendums and related property information is in the MLS and available at the home as well ( please don't remove the docs). Seller is genuinely motivated to work with any buyer who loves the house. If you like it but have a specific obstacle, please tell communicate what it is-sellers are willing to have a conversation.

Listed by Leo Flynn of RE/MAX Executive
$
$
%
$/month over payments
Federal 30-year interest rate: 7.24% last updated on Oct 29, 2026
* All Figures are estimates. Check with your bank or proposed mortgage company for actual interest rates.
This product uses the FRED® API but is not endorsed or certified by the Federal Reserve Bank of St. Louis.

Save FavoriteSchedule TourAsk A QuestionMore Details

3089 W Moonlight Place Morganton NC 28655

Morganton, NC3089 W Moonlight Place

Price$599,900

Est. Mortgage: $/month

Active With Contract

MLS Number CAR4416693

  • Land
  • Acreage 0.76
  • County Burke

Welcome to your Lake James retreat, where thoughtful improvements, beautiful waterfront, and an inviting setting come together for effortless lake living. Located at **3089 Moonlight Drive in Morganton**, this property offers the opportunity to enjoy one of Western North Carolina's most sought-after lakes with much of the waterfront work already completed. The current owner has made a **substantial investment in enhancing and protecting the property**, including a **new dock, extensive landscaping, and significant seawall improvements**. These upgrades have transformed the shoreline and outdoor spaces, creating an attractive, well-planned setting designed to maximize enjoyment of the lake. Whether spending the morning on the dock, heading out for a day of boating, or unwinding by the water at sunset, this property is all about embracing the **Lake James lifestyle**. The improved landscaping provides a polished transition from the home to the waterfront, while the updated shoreline and dock add both function and appeal. Lake James is known for its **clear mountain water, boating, fishing, swimming, and breathtaking Blue Ridge Mountain surroundings**. With Morganton nearby and outdoor recreation throughout the Lake James area, this location offers the perfect balance of privacy, recreation, and convenience. A special opportunity for a **primary residence, weekend retreat, or second home**, 3089 Moonlight Drive offers more than a place at the lake-it offers a waterfront property where significant time, planning, and investment have already gone into creating an exceptional setting. **Come experience Lake James and see firsthand the improvements that make this property ready to enjoy from day one.**

Listed by Hilary Repass and Andi Jack of RE/MAX A-Team

$
$
%
$/month over payments
Federal 30-year interest rate: 7.24% last updated on Oct 29, 2026
* All Figures are estimates. Check with your bank or proposed mortgage company for actual interest rates.
This product uses the FRED® API but is not endorsed or certified by the Federal Reserve Bank of St. Louis.

Save FavoriteSchedule TourAsk A QuestionMore Details

71 Harvey Osteen Road Zirconia NC 28790

Zirconia, NC71 Harvey Osteen Road

Price$599,900

Est. Mortgage: $/month

MLS Number CAR4418072

  • MultiFamily
  • Bedrooms 3
  • Square Feet 2,414
  • Acreage 1.4
  • Property SubType Residential Income

Great investment opportunity featuring three remodeled rental units under one roof, each with its own private entrance. Every unit offers one bedroom, one full bath, a spacious great room with dining area, and a bonus room for added flexibility. The updated kitchens feature soft-close cabinetry, solid-surface countertops and appliances. Additional improvements include new flooring throughout, updated bathrooms with tiled showers, a new metal roof 2022 and mini-split systems 2024 for cooling. Units 1 and 2 also feature wood-burning fireplaces. Situated on approximately 1.40 acres and with an easy drive to Hendersonville, Flat Rock and Saluda, with easy access to shopping, dining and outdoor recreation. All units are occupied, purchase subject to leases!

Listed by Amanda Hill of RE/MAX Results

$
$
%
$/month over payments
Federal 30-year interest rate: 7.24% last updated on Oct 29, 2026
* All Figures are estimates. Check with your bank or proposed mortgage company for actual interest rates.
This product uses the FRED® API but is not endorsed or certified by the Federal Reserve Bank of St. Louis.

Virtual TourSave FavoriteSchedule TourAsk A QuestionMore Details

25 Driftstone Circle Arden NC 28704

Arden, NC25 Driftstone Circle

Price$599,900

Est. Mortgage: $/month

MLS Number CAR4397076

  • Residential
  • Bedrooms 4
  • Bathroom 3
  • Square Feet 2,319
  • Acreage 0.2

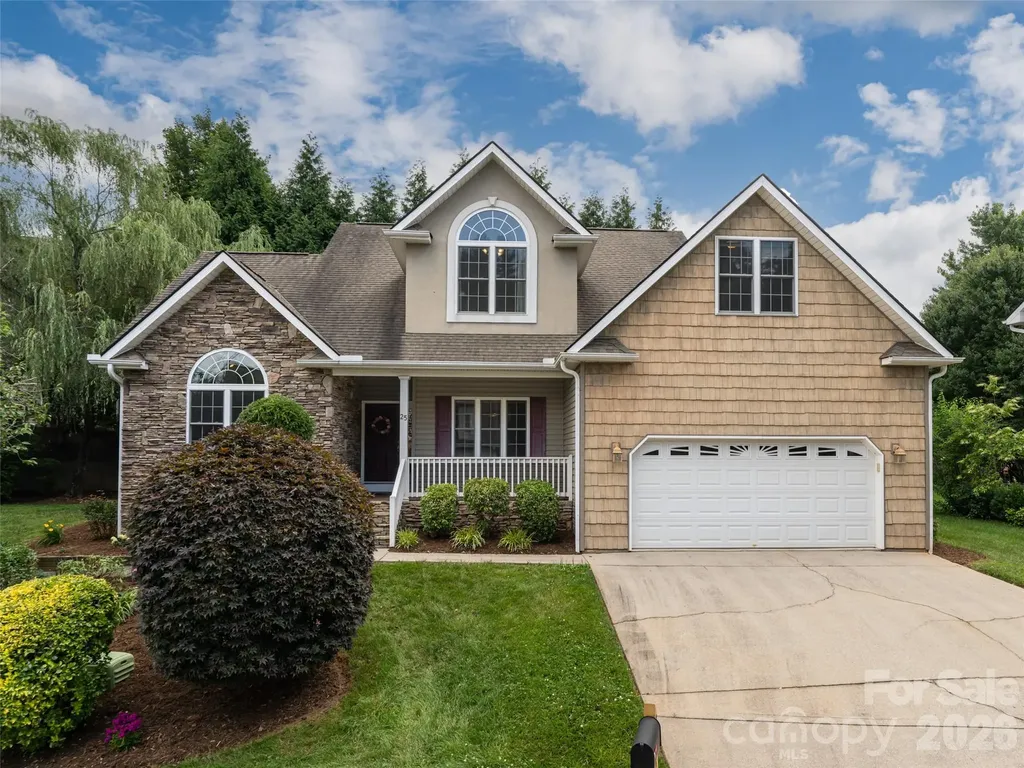
Desirable Rivercrest location! Minutes to Biltmore Park, the Arboretum, and the airport. This stunning home features a rocking-chair front porch, vaulted ceilings, wood floors, and an open layout. The living room with a gas fireplace flows into a large kitchen boasting granite counters, a breakfast bar, and stainless appliances, plus a formal dining room perfect for hosting. The main-level primary suite offers a walk-in closet and a spa-like bath with a garden tub and walk-in shower. Upstairs holds three additional bedrooms and a full bath. Relax in the private backyard on the pergola-covered deck. Includes a two-car garage with ample storage. A must-see!

Listed by John Madden of Howard Hanna Beverly-Hanks Asheville-Biltmore Park

$
$
%
$/month over payments
Federal 30-year interest rate: 7.24% last updated on Oct 29, 2026
* All Figures are estimates. Check with your bank or proposed mortgage company for actual interest rates.
This product uses the FRED® API but is not endorsed or certified by the Federal Reserve Bank of St. Louis.

Save FavoriteSchedule TourAsk A QuestionMore Details

2766 Oakhurst Drive Rock Hill SC 29732

MLS Number CAR4403224

  • Residential
  • Bedrooms 4
  • Bathroom 4
  • Square Feet 2,513
  • Acreage 0.82

Brand-new construction on 0.82 acres featuring 4 bedrooms, a spacious bonus room, 3 full bathrooms, 1 half bathroom, over 2,513 square feet, and a 2-car garage! This beautifully designed home offers two primary suites, including a convenient main-level primary bedroom with a private bathroom. The open floor plan provides bright, flexible living spaces ideal for everyday living and entertaining. Hardwood flooring flows throughout the home, while the modern kitchen features quartz countertops, stainless-steel appliances, a large pantry, and generous workspace. Step outside onto the grilling deck and enjoy the privacy and natural beauty of the expansive backyard, wooded area, and peaceful creek at the rear of the property. Built with exceptional care, quality materials, and close attention to detail, this home features a professionally reinforced foundation with installed pilings for additional support and long-term stability. The home also includes an insulated exterior facade, providing an additional layer of protection and comfort, as well as a large under-home storage area. Enjoy the benefits of completely new construction in an established, peaceful neighborhood with mature trees and spacious properties. The experienced builder is available to explain the construction process, materials, and technology used throughout the home. Conveniently located just minutes from area schools, shopping, dining, medical facilities, and Downtown Rock Hill, with easy access to major roadways and I-77. Outdoor recreation is also nearby, including Ebenezer Park Beach at Lake Wylie and Allison Creek Park.

Listed by Oleh Yushchenko of NorthGroup Real Estate LLC

$
$
%
$/month over payments
Federal 30-year interest rate: 7.24% last updated on Oct 29, 2026
* All Figures are estimates. Check with your bank or proposed mortgage company for actual interest rates.
This product uses the FRED® API but is not endorsed or certified by the Federal Reserve Bank of St. Louis.

Virtual TourSave FavoriteSchedule TourAsk A QuestionMore Details

104 Britton Avenue Hendersonville NC 28791
Active With Contract

MLS Number CAR4273610

  • Residential
  • Bedrooms 3
  • Bathroom 3
  • Square Feet 2,620
  • Acreage 0.89

Welcome to 104 Britton Ave, a charming, fully renovated home in Dellwood Subdivision that is tucked away on a peaceful cul de sac. This updated home offers the perfect blend of privacy, modern upgrades, and family friendly outdoor space-just minutes from historic downtown Hendersonville. Set on a spacious .89 acre lot, this 3BR, 3BA home features 2620 sq ft of finished living space, ideal for both everyday living and entertaining. The interior boasts complete renovations, enjoy a stunning kitchen with SS appliances and quartz countertops, updated living and BR areas, and a luxurious primary suite. The welcoming LR with cathedral ceiling offers warmth and character with a FP and custom built-in bookcases, while a sun porch off the main living area provides a cozy spot to relax and enjoy the natural surroundings. The finished basement adds an additional BR and BA-perfect for guests or teens. Recent upgrades include a newer HVAC, new windows, new roof in 2024. Please leave feedback!

Listed by Hayes Albea of Keller Williams Mtn Partners,LLC

$
$
%
$/month over payments
Federal 30-year interest rate: 7.24% last updated on Oct 29, 2026
* All Figures are estimates. Check with your bank or proposed mortgage company for actual interest rates.
This product uses the FRED® API but is not endorsed or certified by the Federal Reserve Bank of St. Louis.

Save FavoriteSchedule TourAsk A QuestionMore Details

2889 Connelly Springs Road Granite Falls NC 28630

MLS Number CAR4435216

  • Residential
  • Bedrooms 3
  • Bathroom 2
  • Square Feet 1,641
  • Acreage 5.05

CUSTOM-BUILT FARMHOUSE ON 5.05 ACRES | LAKE RHODHISS COMMUNITY! Welcome to this beautifully designed, custom-built farmhouse situated on 5.05 meticulously landscaped acres, just a hop, skip, and jump from the Castle Bridge community boat dock on beautiful Lake Rhodhiss! Built in 2023, this immaculate, move-in-ready home offers just under 1,700 heated square feet of thoughtfully designed living space, with exceptional attention to detail throughout. The inviting covered front porch welcomes you into a spacious great room featuring vaulted ceilings, a cozy gas log fireplace, and an open, airy design. The television conveys, along with a surround sound system featuring indoor and outdoor speakers and microphone capabilities, perfect for entertaining! The beautiful kitchen offers an electric range, microwave, dishwasher, center island with bar seating, and an adjoining dining area. Charming barn doors add a touch of farmhouse character. Designed with comfort and accessibility in mind, the spacious primary suite features a handicap-accessible bathroom with a roll-in shower. The split-bedroom floor plan provides two additional bedrooms and a full hall bath, offering privacy for family and guests. A convenient mudroom and laundry area provides additional storage and functionality. Outdoor entertaining is a dream! Enjoy the spacious covered rear porch and patio, complete with a gas grill, fire pit and heater that convey with the home. Adorable Chicken coop in backyard conveys. The beautifully maintained grounds offer plenty of room to relax, entertain, and enjoy the peaceful surroundings. Additional highlights include plantation shutters throughout that convey, an attached carport with handicap-accessible ramp, private well, septic system, and propane service through Blue Ridge. Immaculate, thoughtfully designed, and truly turnkey! Don't miss this exceptional custom-built farmhouse offering acreage, accessibility, beautiful entertaining spaces, and convenient access to Lake Rhodhiss. A wonderful opportunity to enjoy country living with lake life just moments away!

Listed by Starr Franklin of One Community Real Estate

$
$
%
$/month over payments
Federal 30-year interest rate: 7.24% last updated on Oct 29, 2026
* All Figures are estimates. Check with your bank or proposed mortgage company for actual interest rates.
This product uses the FRED® API but is not endorsed or certified by the Federal Reserve Bank of St. Louis.

Virtual TourSave FavoriteSchedule TourAsk A QuestionMore Details

222 Mitchell Mountain Road Bryson City NC 28713

MLS Number CAR4418882

  • Residential
  • Bedrooms 5
  • Bathroom 3
  • Square Feet 2,840
  • Acreage 11.5

HUGE PRICE REDUCTION!! Rare opportunity in the highly sought-after Deep Creek community! Situated on approximately 11.5 unrestricted acres less than one-half mile from the entrance to the Great Smoky Mountains National Park, this property offers incredible potential for a private estate, family compound, or future development. The classic stone ranch home features over-sized living spaces and a massive basement, providing room for expansion, hobbies, or storage. Inside you'll find five spacious bedrooms, 2.5 baths, and a huge great room anchored by a stunning gas log fireplace adjacent to the formal dining area. The kitchen offers abundant cabinet and counter space plus a sunny breakfast area. Enjoy the outdoors from the large patios or relax year-round in the enclosed sunroom complete with an indoor grill. A newer shingle roof and timeless stone exterior add to the appeal. Rich with character and charm, this home is ready for new owners to update and restore it to its full potential. Investors and visionaries take note-properties with this much acreage, unrestricted land, and such a prime location are increasingly hard to find!

Listed by Marty Huskins of Keller Williams Great Smokies - Bryson City

$
$
%
$/month over payments
Federal 30-year interest rate: 7.24% last updated on Oct 29, 2026
* All Figures are estimates. Check with your bank or proposed mortgage company for actual interest rates.
This product uses the FRED® API but is not endorsed or certified by the Federal Reserve Bank of St. Louis.

Save FavoriteSchedule TourAsk A QuestionMore Details

Broker Reciprocity MLS Grid Logo © 2026 Listings courtesy of Canopy MLS as distributed by MLS GRID. IDX information is provided exclusively for consumers’ personal non-commercial use and may not be used for any purpose other than to identify prospective properties consumers may be interested in purchasing. The IDX data is deemed reliable but is not guaranteed by MLS GRID and may be subject to an end user license agreement prescribed by the Member Participant’s applicable MLS.  Based on information submitted to the MLS GRID as of November 5, 2026 2:15 AM EST . All data is obtained from various sources and may not have been verified by broker or MLS GRID. Supplied Open House Information is subject to change without notice. All information should be independently reviewed and verified for accuracy. Properties may or may not be listed by the office/agent presenting the information. Some IDX listings have been excluded from this website.