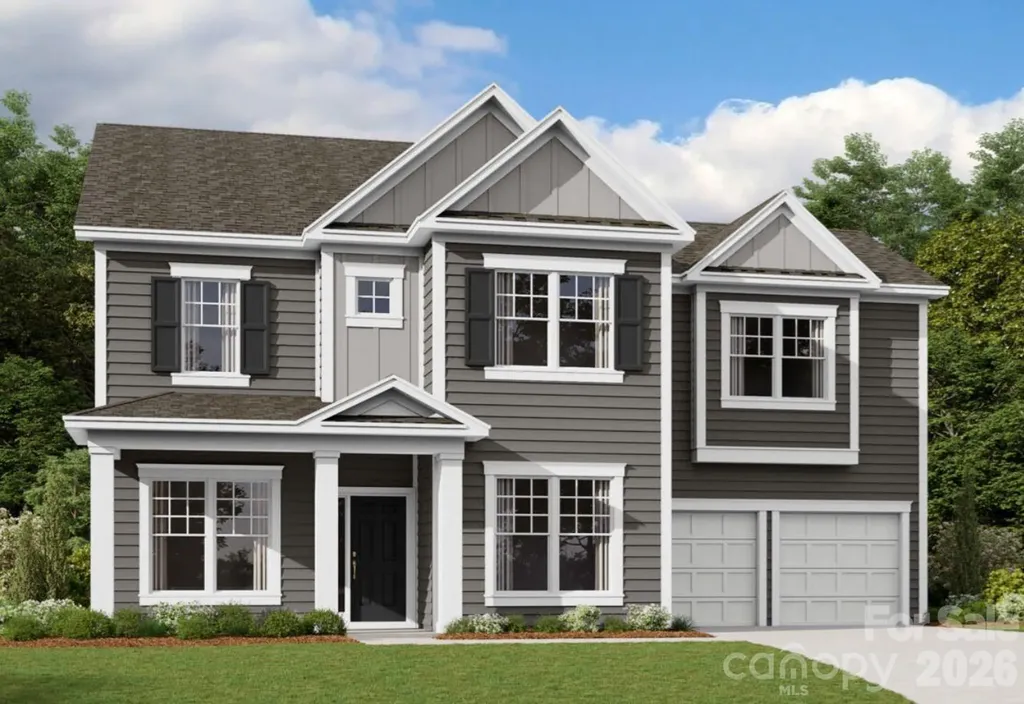
and narrow your search. If you have fewer than 200 results, you can save your search.

Montreat NC

r=7057-7068
11531 Ardrey Crest Drive Charlotte NC 28277

MLS Number CAR4422065

  • Residential
  • Bedrooms 4
  • Bathroom 4
  • Square Feet 2,974
  • Acreage 0.1

Location, Location. This Beautifully maintained Saussy Burbank Charleston style home is just minutes from Ballantyne and Blakeney with highly rated, close by, sought after schools. Rocking chair front porch greets you as you enter this gorgeous home. Formal front room currently being used as an office. High ceilings and beautiful site finished hardwoods throughout the main level compliment this bright open floor plan. Wonderful site lines from the front to the back of the house. Tremendous natural light. Primary suite on main level with spacious walk in closet. Gourmet kitchen with granite and 42 inch cabinets, beautiful backsplash, and breakfast bar. Great for entertaining. Second floor boasts 3 additional bedrooms 2 full bathrooms and a bright, spacious open bonus room. Private fenced backyard with a detached 2 car oversized garage with lots of storage. Interior recently painted and it looks great! Hurry - this home is the epitome of gracious southern living and will not last long.

Listed by Bob Bunzey of NorthGroup Real Estate LLC

$
$
%
$/month over payments
Federal 30-year interest rate: 7.24% last updated on Oct 29, 2026
* All Figures are estimates. Check with your bank or proposed mortgage company for actual interest rates.
This product uses the FRED® API but is not endorsed or certified by the Federal Reserve Bank of St. Louis.

Virtual TourSave FavoriteSchedule TourAsk A QuestionMore Details

2422 Woodward Avenue Charlotte NC 28206

Charlotte, NC2422 Woodward Avenue

Price$715,000

Est. Mortgage: $/month

MLS Number CAR4437192

  • Residential
  • Bedrooms 4
  • Bathroom 4
  • Square Feet 2,537
  • Acreage 0.09

Thoughtfully designed with a distinctive blend of style, function, and exceptional outdoor living, this 4-bedroom, 3.5-bath Brightwalk home offers approximately 2,537 square feet of beautifully appointed space. From the moment you enter, a striking herringbone accent wall sets the tone, complemented by flooring updated. A dedicated home office with a tray ceiling features custom hinged doors that open fully, offering the flexibility to open the space or close it for privacy. The open-concept main level flows effortlessly from the dining area into a beautifully designed kitchen, where a dramatic waterfall-edge island takes center stage with generous seating and room to gather. Crisp white cabinetry frames a stainless steel double-oven range, while an oversized walk-in pantry with custom storage keeps essentials organized. Natural light fills the adjoining living room, creating an inviting connection to the outdoors. New zebra blinds offer adjustable light control and privacy, while a new AC system enhances everyday comfort. Upstairs, the primary suite offers a private escape, complete with a tray ceiling and its own elevated deck showcasing views of the Charlotte skyline. The primary bath pairs a soaking tub with a glass-enclosed shower and dual vanities. A spacious walk-in closet with custom built-ins is complemented by a second, custom-added closet, providing additional dedicated storage. Two additional bedrooms share a full bath on the second level, while the third floor offers a private fourth bedroom and full bath, ideal for guests or a flexible retreat. Outdoor living is a true highlight, with an expansive, fully fenced backyard featuring low-maintenance artificial turf framed by mature trees and beautifully defined landscaping. A generous covered paver patio with ceiling fans creates an inviting setting for outdoor dining, entertaining, or simply unwinding. A detached two-car garage with a fully drywalled interior and rear access completes this exceptional home, where thoughtfully curated interiors, multiple outdoor living spaces, and skyline views come together in one of Charlotte's vibrant communities.

Listed by Misty Hurd of Corcoran HM Properties

$
$
%
$/month over payments
Federal 30-year interest rate: 7.24% last updated on Oct 29, 2026
* All Figures are estimates. Check with your bank or proposed mortgage company for actual interest rates.
This product uses the FRED® API but is not endorsed or certified by the Federal Reserve Bank of St. Louis.

Virtual TourSave FavoriteSchedule TourAsk A QuestionMore Details

2566 NW Red Hill Street Concord NC 28027

Concord, NC2566 NW Red Hill Street

Price$715,000

Est. Mortgage: $/month

MLS Number CAR4410372

  • Residential
  • Bedrooms 3
  • Bathroom 4
  • Square Feet 3,065
  • Acreage 0.28

This immaculate Niblock home is better than a new construction! This Harper model has enhancements that take it to the next level. You couldn't replicate all these upgrades at this sales price. Built to meet Energy Star 3.0 standards, the open design combines the kitchen, family room and dining area into a beautiful light-filled space for family and friends. The screened in porch leads into a fenced in yard with a tree buffer. There are two en-suite bedrooms (primary and guest) on the main floor. The primary bedroom has a walk-in closet with an upgraded closet system, dual sinks and a tiled walk-in shower. Soaring 9' ceilings are complemented with 4” crown molding, 4.25” base molding and engineered hardwood flooring. The kitchen shines with a gas cooktop, stainless double ovens, with miles of granite countertop and painted maple cabinets. Don't miss the spacious walk-in pantry. Refrigerator, washer, dryer are included. The laundry room, conveniently located on the main floor, has a utility sink and upgraded tile flooring. Air-source heat pump upstairs, central heat and air downstairs. The buzzword for this listing is UPGRADES, which are highlighted on the listing pictures. The Construction Work Order that details the upgrade and costs will be attached to the listing and available in the home: Gas tankless water heater Coffered ceiling Expanded driveway pad and width of garage Installed Front Down Spout to move water away from the foundation (map in attachments) Added study upstairs Added hobby room upstairs Added screen porch and expanded outdoor patio Quartz countertops throughout

Listed by Kathy Chestnutt of Chestnutt Real Estate LLC

$
$
%
$/month over payments
Federal 30-year interest rate: 7.24% last updated on Oct 29, 2026
* All Figures are estimates. Check with your bank or proposed mortgage company for actual interest rates.
This product uses the FRED® API but is not endorsed or certified by the Federal Reserve Bank of St. Louis.

Save FavoriteSchedule TourAsk A QuestionMore Details

6705 Elmstone Drive Charlotte NC 28277

Charlotte, NC6705 Elmstone Drive

Price$715,000

Est. Mortgage: $/month

Open House

MLS Number CAR4430309

  • Residential
  • Next Open House: Sat 10/31 1:00 pm. to 3:00 pm.
  • Bedrooms 4
  • Bathroom 3
  • Square Feet 2,561

Here is your opportunity to own a quintessential South Charlotte home in the highly desirable Thornhill neighborhood! This 4-bedroom home boasts a highly functional traditional floor plan featuring a classic living room, family room, and dining room for both formal and informal gatherings. The welcoming 2 story foyer and gleaming premium LVP flooring invite you into the home and lead you into the large living room and dining room. The updated kitchen is complete with designer finishes including quartz countertops and a custom backsplash. The kitchen and family room are flooded with natural light and seamlessly flow to the 3-season room which is a wonderful extension of the home! Upstairs you will find the large primary suite along with 3 additional bedrooms, one of which can also be utilized as a bonus room, media room or home office! Outside you will find the perfect opportunity to create an outdoor oasis. The flat backyard paired with the large patio and 3 season room creates the ideal starting point for you to build your dream backyard oasis...perhaps an outdoor kitchen, fireplace, or maybe even a pool! The sought-after Thornhill neighborhood has well-maintained amenities featuring a large pool, clubhouse, tennis courts, pickleball courts, basketball courts, playground, walking trails and ponds throughout! The scenic Big Rock Nature Preserve is a hidden gem and is tucked inside the neighborhood! Thornhill is conveniently located in desirable 28277 Ballantyne zip code with easy access to I 485, nearby shopping, dining and top-rated schools! ****SHOWINGS BEGIN FRIDAY, OCTOBER 23RD****

Listed by David Kostelnik and Tina Kostelnik of Corcoran HM Properties

$
$
%
$/month over payments
Federal 30-year interest rate: 7.24% last updated on Oct 29, 2026
* All Figures are estimates. Check with your bank or proposed mortgage company for actual interest rates.
This product uses the FRED® API but is not endorsed or certified by the Federal Reserve Bank of St. Louis.

Save FavoriteSchedule TourAsk A QuestionMore Details

8 Broadmoor Drive Arden NC 28704

Arden, NC8 Broadmoor Drive

Price$715,000

Est. Mortgage: $/month

Open House

MLS Number CAR4431546

  • Residential
  • Next Open House: Sun 11/1 2:00 pm. to 4:00 pm.
  • Bedrooms 3
  • Bathroom 2
  • Square Feet 2,078

NEW PRICE: $715,000 (Reduced $18,000!) Meticulously built in 2016 by Ken Jackson, this modern Arts & Crafts single-level home sits on nearly half an acre in South Asheville. Features include 3-1/4" Maple hardwoods, 8-foot Craftsman doors, and an open great room with a gas fireplace. The chef's kitchen boasts granite countertops, shaker cabinets, gas cooktop, and a walk-in pantry with a library ladder. Outside, enjoy a covered front porch, extended back deck, in-ground irrigation, and an oversized garage with a heated workshop. Move-in ready and an incredible value!

Listed by Sara Duque of Howard Hanna Beverly-Hanks Asheville-Biltmore Park

$
$
%
$/month over payments
Federal 30-year interest rate: 7.24% last updated on Oct 29, 2026
* All Figures are estimates. Check with your bank or proposed mortgage company for actual interest rates.
This product uses the FRED® API but is not endorsed or certified by the Federal Reserve Bank of St. Louis.

Virtual TourSave FavoriteSchedule TourAsk A QuestionMore Details

7199 Old Valley Way Harrisburg NC 28075

Harrisburg, NC7199 Old Valley Way

Price$715,000

Est. Mortgage: $/month

Open House

MLS Number CAR4437701

  • Residential
  • Next Open House: Sat 10/31 11:00 am. to 1:00 pm.
  • Bedrooms 5
  • Bathroom 3
  • Square Feet 3,570

BEAUTIFUL 5-BEDROOM, 3-FULL-BATH HOME IN THE HIGHLY DESIRABLE BRIDGE POINTE COMMUNITY AND HICKORY RIDGE SCHOOL DISTRICT! Nestled on a quiet cul-de-sac lot with a peaceful wooded backdrop, this stunning home offers the perfect blend of comfort, elegance, and modern upgrades! The main level features a guest bedroom with a full bath, private study, formal dining room, and a spacious great room with a beautiful stone fireplace and built-in speaker system. The gourmet kitchen boasts a large island, ample cabinetry, and an open layout overlooking the great room. Upstairs, the luxurious primary suite features dual walk-in closets, a corner soaking tub, oversized shower, and dual vanities. Three additional bedrooms, a spacious laundry room, and a dedicated media/game room with a large projection screen and speaker system complete the upper level. Step outside to your private backyard retreat featuring a newly installed gazebo, stone patio, outdoor firepit, and detached storage unit-perfect for entertaining and relaxation! Additional upgrades include a whole-house water filtration system, separate drinking water filter at the kitchen sink, and spacious 2.5-car side-load garage offering extra storage space. Conveniently located near shopping, dining, schools, and major highways, this exceptional home offers space, style, and functionality in a sought-after neighborhood. DON'T MISS THIS OPPORTUNITY!

Listed by Sreekar Annadi of Mantra Real Estate LLC

$
$
%
$/month over payments
Federal 30-year interest rate: 7.24% last updated on Oct 29, 2026
* All Figures are estimates. Check with your bank or proposed mortgage company for actual interest rates.
This product uses the FRED® API but is not endorsed or certified by the Federal Reserve Bank of St. Louis.

Save FavoriteSchedule TourAsk A QuestionMore Details

72 Summer Shade Court Hendersonville NC 28792

MLS Number CAR4413239

  • Residential
  • Bedrooms 4
  • Bathroom 3
  • Square Feet 3,491
  • Acreage 1.95

Mountain Living at Its Best | Old Orchard Escape to the tranquility of Old Orchard, a desirable gated mountain community surrounded by nature and seasonal mountain views. Set on approximately 1.95 acres, this spacious 4-bedroom, 3-bath home offers over 3,300 sq. ft. of flexible living space. The main level features three bedrooms, two full baths, a welcoming living room with a wood-burning fireplace, and a covered deck overlooking the peaceful wooded setting. The finished walk-out lower level adds a fourth bedroom and full bath, along with plenty of space for a family room, home office, recreation area, guest suite, or multigenerational living. An attached 2-car garage provides convenient parking and storage. Residents of Old Orchard enjoy a clubhouse, pool, and hot tub, while the home's location between Hendersonville and Lake Lure puts shopping, dining, recreation, and mountain attractions approximately 20 minutes away. Private. Spacious. Peaceful. Your mountain retreat is waiting.

Listed by Stephanie Wilson of EXP Realty LLC Rock Hill (stephanie@thestephaniewilsonteam.com), Katie Kilpatrick of EXP Realty LLC

$
$
%
$/month over payments
Federal 30-year interest rate: 7.24% last updated on Oct 29, 2026
* All Figures are estimates. Check with your bank or proposed mortgage company for actual interest rates.
This product uses the FRED® API but is not endorsed or certified by the Federal Reserve Bank of St. Louis.

Virtual TourSave FavoriteSchedule TourAsk A QuestionMore Details

1421 Yellow Springs Drive Huntersville NC 28078

MLS Number CAR4395094

  • Residential
  • Bedrooms 5
  • Bathroom 4
  • Square Feet 3,471
  • Acreage 0.18

Welcome to the Wilson II! Walking in from your front covered porch you are greeted with an inviting and homey foyer. Off to one side is a formal dining room with 38" wainscotting and a tray ceiling. The home opens up to the kitchen, breakfast area and family room. The kitchen is equipped with stainless steel appliances, gas cooktop, overhead exhaust hood and kitchen island. The family room has plenty of natural lighting and a gas fireplace for those colder nights. Walking through the atrium door you'll find a covered extended covered porch, ideal for entertaining or enjoying a morning coffee. You'll notice throughout the main living areas and dining room is easily maintainable EVP flooring as well as 5" crown molding. Finishing this level is a guest bedroom featuring EVP flooring as well as a full shared bathroom. Upstairs you'll find 3 additional bedrooms, one with its own private bathroom, a shared bathroom and a media room. The laundry room has been centrally located and features a sink and overhead cabinets to ensure laundry days go smoothly. Walk through the double doors and you'll enter the owner's suite. Fit for royalty, this suite is accented with a tray ceiling, LED lighting and 5" crown molding. With enough room to fit a king size bed as well as other furniture, you may find it difficult to leave bed in the morning! The ensuite is fit for a spa, with an expanded tiled shower with dual shower heads, sitting area and separate drying area. The dual vanity allows for enough space to get ready in the morning and the separate toilet area provides maximum privacy. Finally, the large walk-in closet is sure to accommodate any size wardrobe. Welcome to your new home!

Listed by Josh Allen of M/I Homes

$
$
%
$/month over payments
Federal 30-year interest rate: 7.24% last updated on Oct 29, 2026
* All Figures are estimates. Check with your bank or proposed mortgage company for actual interest rates.
This product uses the FRED® API but is not endorsed or certified by the Federal Reserve Bank of St. Louis.

Save FavoriteSchedule TourAsk A QuestionMore Details

14009 Meera Lane Charlotte NC 28277

Charlotte, NC14009 Meera Lane

Price$714,990

Est. Mortgage: $/month

MLS Number CAR4438979

  • Residential
  • Bedrooms 4
  • Bathroom 4
  • Square Feet 2,566
  • Acreage 0.05

The end-unit homesite pairs a flexible living side with a 12-foot sliding glass door at the great room, opening the space to outdoor living. A fourth bedroom with a full bathroom adds flexibility, while the open-concept upstairs living area connects the kitchen, dining, and great room. In the gourmet kitchen, painted cabinets, quartz countertops, a walk-in pantry, and gas appliances bring together practical storage and space to cook. Stained stair handrails with metal balusters and matte black bathroom faucets add distinct finishing touches. This new home in Charlotte, NC brings these features together across a layout with room to gather, work, or settle in.

Listed by Brooke Fields-Christenburg of TRI Pointe Homes INC

$
$
%
$/month over payments
Federal 30-year interest rate: 7.24% last updated on Oct 29, 2026
* All Figures are estimates. Check with your bank or proposed mortgage company for actual interest rates.
This product uses the FRED® API but is not endorsed or certified by the Federal Reserve Bank of St. Louis.

Save FavoriteSchedule TourAsk A QuestionMore Details

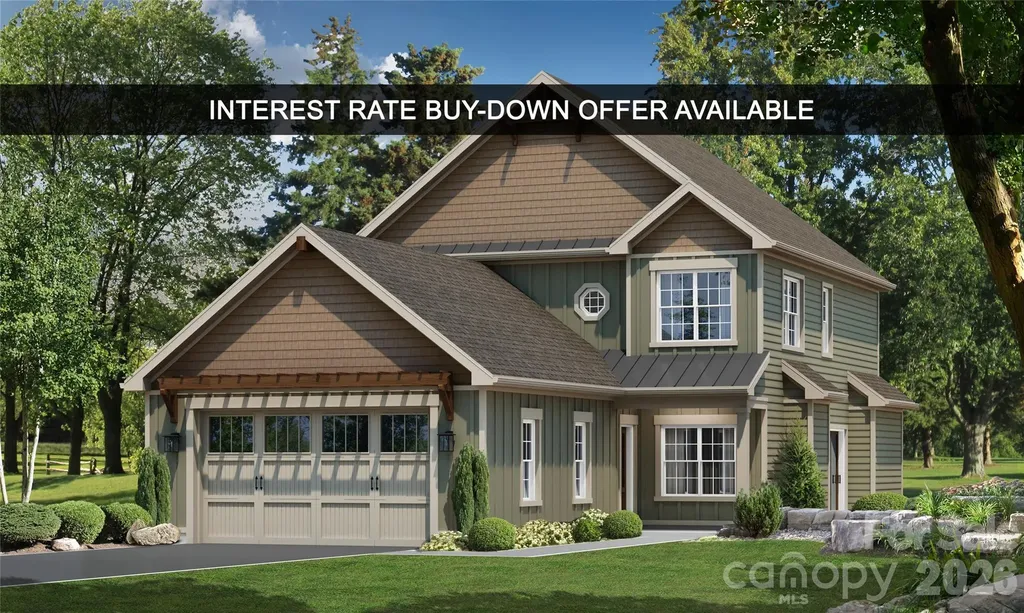
Tbd Stonewall Trail Brevard NC 28712

MLS Number CAR4376663

  • Residential
  • Bedrooms 3
  • Bathroom 3
  • Square Feet 1,904
  • Acreage 0.08

Surrounded by the natural beauty of the French Broad River Valley, GlenLaurel Preserve borders Pisgah National Forest and is less than 10 minutes from downtown Brevard, NC- placing you close to hiking trails, waterfalls, scenic overlooks, and world-class outdoor recreation in Western North Carolina and offering a rare blend of nature, privacy, and convenience without sacrificing comfort, design, or build quality. The Courtyard Collection at GlenLaurel Preserve features custom-built homes thoughtfully designed for efficient, low-maintenance, easy mountain living. This home offers a wide lot, a private landscaped courtyard, patio space, an attached garage, a bright open floor plan, a fireplace, vaulted ceilings, and quality craftsmanship throughout. Imagine customizing your dream mountain modern space and collaborating with a professional designer to create a home that's uniquely yours- from cabinetry and lighting to flooring, tile, hardware, and finish selections. Offering exceptional value for new construction in a premier mountain location, GlenLaurel Preserve's Courtyard Collection homes are priced from the low $500,000s to the middle $800,000s with building cycles ranging from six to seven months. Each home is crafted with premium construction standards, including LP SmartSide siding with a 50-year warranty; radiant barrier roof decking; R-19 BIB wall insulation and R-48 attic insulation; Low-E, argon-filled windows; ultra-high-efficiency heat pumps; fresh air and air purification systems; GreenGuard RainDrop moisture management; and a radon mitigation system. The Homeowners' Association's and community amenities and services include public water and sewer, natural gas, high-speed internet, lawn and road maintenance, a clubhouse, an amphitheater, a fire pit, a dog park, green spaces, secluded hiking trail, trout streams, mountain and valley views, Pisgah National Forest access, and a free membership to Brevard Health & Racquet Club. An ideal choice for full-time residents, second-home buyers, or anyone seeking a mountain retreat with easy access to several nearby major cities like Asheville, NC, Greenville, SC, Charlotte, NC, and Atlanta, GA- come and find your home in the GlenLaurel Preserve today! Interest Rate Buy-Down Offer Available: Buy down the interest rate 1%, locked in for the life of a 30-year loan. Details are available upon request.

Listed by Ted Futrelle of MountainSide Real Estate Pros LLC

$
$
%
$/month over payments
Federal 30-year interest rate: 7.24% last updated on Oct 29, 2026
* All Figures are estimates. Check with your bank or proposed mortgage company for actual interest rates.
This product uses the FRED® API but is not endorsed or certified by the Federal Reserve Bank of St. Louis.

Save FavoriteSchedule TourAsk A QuestionMore Details

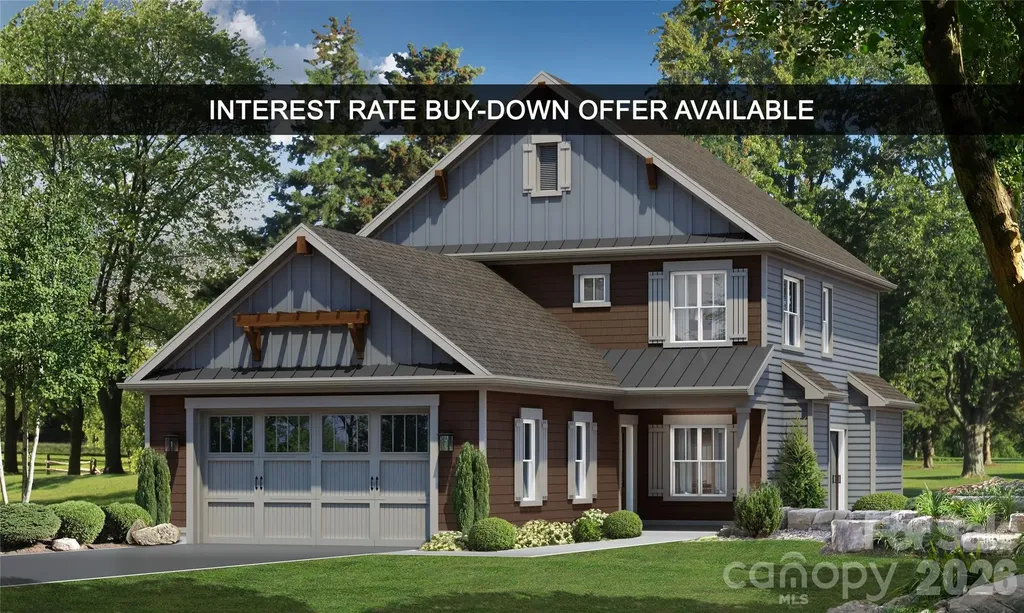
Tbd Stonewall Trail Brevard NC 28712

MLS Number CAR4376675

  • Residential
  • Bedrooms 3
  • Bathroom 3
  • Square Feet 1,904
  • Acreage 0.09

Surrounded by the natural beauty of the French Broad River Valley, GlenLaurel Preserve borders Pisgah National Forest and is less than 10 minutes from downtown Brevard, NC- placing you close to hiking trails, waterfalls, scenic overlooks, and world-class outdoor recreation in Western North Carolina and offering a rare blend of nature, privacy, and convenience without sacrificing comfort, design, or build quality. The Courtyard Collection at GlenLaurel Preserve features custom-built homes thoughtfully designed for efficient, low-maintenance, easy mountain living. This home offers a wide lot, a private landscaped courtyard, patio space, an attached garage, a bright open floor plan, a fireplace, vaulted ceilings, and quality craftsmanship throughout. Imagine customizing your dream mountain modern space and collaborating with a professional designer to create a home that's uniquely yours- from cabinetry and lighting to flooring, tile, hardware, and finish selections. Offering exceptional value for new construction in a premier mountain location, GlenLaurel Preserve's Courtyard Collection homes are priced from the low $500,000s to the middle $800,000s with building cycles ranging from six to seven months. Each home is crafted with premium construction standards, including LP SmartSide siding with a 50-year warranty; radiant barrier roof decking; R-19 BIB wall insulation and R-48 attic insulation; Low-E, argon-filled windows; ultra-high-efficiency heat pumps; fresh air and air purification systems; GreenGuard RainDrop moisture management; and a radon mitigation system. The Homeowners' Association's and community amenities and services include public water and sewer, natural gas, high-speed internet, lawn and road maintenance, a clubhouse, an amphitheater, a fire pit, a dog park, green spaces, secluded hiking trail, trout streams, mountain and valley views, Pisgah National Forest access, and a free membership to Brevard Health & Racquet Club. An ideal choice for full-time residents, second-home buyers, or anyone seeking a mountain retreat with easy access to several nearby major cities like Asheville, NC, Greenville, SC, Charlotte, NC, and Atlanta, GA- come and find your home in the GlenLaurel Preserve today! Interest Rate Buy-Down Offer Available: Buy down the interest rate 1%, locked in for the life of a 30-year loan. Details are available upon request.

Listed by Ted Futrelle of MountainSide Real Estate Pros LLC

$
$
%
$/month over payments
Federal 30-year interest rate: 7.24% last updated on Oct 29, 2026
* All Figures are estimates. Check with your bank or proposed mortgage company for actual interest rates.
This product uses the FRED® API but is not endorsed or certified by the Federal Reserve Bank of St. Louis.

Save FavoriteSchedule TourAsk A QuestionMore Details

9435B Oak Grove Road Stanfield NC 28163

Stanfield, NC9435B Oak Grove Road

Price$714,900

Est. Mortgage: $/month

MLS Number CAR4427007

  • Residential
  • Bedrooms 4
  • Bathroom 3
  • Square Feet 2,706
  • Acreage 5.03

Welcome to 9435 Oak Grove Road B, where modern comfort meets peaceful country living in Stanfield! Built in 2024 and situated on approximately 5 acres, this beautiful home offers over 2,700 square feet of thoughtfully designed living space with room to spread out both inside and out. From the moment you arrive, the home's modern farmhouse style and inviting exterior set the tone for what awaits inside. Step into a bright, open floor plan filled with natural light, beautiful finishes and plenty of space for everyday living and entertaining. The kitchen serves as the heart of the home with generous cabinetry, ample counter space, a large island and an easy flow into the main living and dining areas. Spacious bedrooms, well-appointed baths and flexible living spaces provide plenty of options for today's lifestyle. Outside is where this property truly sets itself apart. With approximately 5 acres, you'll have the space and privacy so many buyers are searching for. Fruit trees have already been planted at the front of the property, adding to the charm and giving the next owner a head start on enjoying their own homegrown harvest. There's plenty of additional room for a garden, animals, outdoor entertaining, a future shop or simply enjoying a little more breathing room. An attached garage adds everyday convenience, while the property's setting gives you the feel of country living without sacrificing a beautiful, newer home. If you've been waiting for acreage, space and modern finishes to come together in one property, this Stanfield home deserves a look. Come see everything 9435 Oak Grove Road B has to offer!

Listed by Kat Spizzirri of McCoy Real Estate Inc

$
$
%
$/month over payments
Federal 30-year interest rate: 7.24% last updated on Oct 29, 2026
* All Figures are estimates. Check with your bank or proposed mortgage company for actual interest rates.
This product uses the FRED® API but is not endorsed or certified by the Federal Reserve Bank of St. Louis.

Save FavoriteSchedule TourAsk A QuestionMore Details

Broker Reciprocity MLS Grid Logo © 2026 Listings courtesy of Canopy MLS as distributed by MLS GRID. IDX information is provided exclusively for consumers’ personal non-commercial use and may not be used for any purpose other than to identify prospective properties consumers may be interested in purchasing. The IDX data is deemed reliable but is not guaranteed by MLS GRID and may be subject to an end user license agreement prescribed by the Member Participant’s applicable MLS.  Based on information submitted to the MLS GRID as of October 31, 2026 11:46 AM EDT . All data is obtained from various sources and may not have been verified by broker or MLS GRID. Supplied Open House Information is subject to change without notice. All information should be independently reviewed and verified for accuracy. Properties may or may not be listed by the office/agent presenting the information. Some IDX listings have been excluded from this website.