and narrow your search. If you have fewer than 200 results, you can save your search.

Montreat NC

r=7069-7080
215 Hillcrest Drive Columbus NC 28722

Columbus, NC215 Hillcrest Drive

Price$714,500

Est. Mortgage: $/month

MLS Number CAR4424908

  • Residential
  • Bedrooms 4
  • Bathroom 5
  • Square Feet 3,537
  • Acreage 1.9

Privacy and spacious living. Set on 1.90 private acres with mountain views from the front porch, 215 Hillcrest Rd offers a unique combination of renovated living spaces, exceptional garage capacity, and an impressive outdoor living area with an in-ground pool. Conveniently located in Columbus, this two-story home also includes a partially finished walkout basement and a detached guest house. The main level has been completely renovated with a beautiful new kitchen and a welcoming living room featuring built-ins. The main level also includes a convenient half bath. Upstairs, the spacious primary suite features a large walk-in closet, updated bath along with three additional bedrooms and another updated full bathroom. The partially finished walkout basement provides even more usable space with a den and full bathroom. Whether used for recreation, an office, hobbies, or additional living space, this level offers valuable flexibility. Outdoor living takes center stage with an expansive deck featuring a screened-in area overlooking the pool and backyard. The in-ground pool creates a natural focal point for the outdoor space, while the fenced-in area of the backyard provides defined space for a variety of uses. The combination of deck, screened-in area, pool, and surrounding acreage creates an inviting setting for relaxing and entertaining. Garage space is another standout feature. The home includes an attached garage, while the detached three-stall garage brings the total to five garage spaces. The detached garage also includes a guest house with a full bathroom and kitchenette, offering flexible space for guests, an office, or studio. With its renovated main level, spacious primary suite, walkout basement, five garage spaces, guest house, mountain views, and exceptional outdoor living area with an in-ground pool, this property offers a rare combination of features on 1.90 acres in the Columbus area.

Listed by Lori Ledford of Coldwell Banker Advantage
$
$
%
$/month over payments
Federal 30-year interest rate: 7.24% last updated on Oct 29, 2026
* All Figures are estimates. Check with your bank or proposed mortgage company for actual interest rates.
This product uses the FRED® API but is not endorsed or certified by the Federal Reserve Bank of St. Louis.

Save FavoriteSchedule TourAsk A QuestionMore Details

502 & 512 Hutch Mountain Road Fletcher NC 28732

MLS Number CAR4356219

  • Residential
  • Bedrooms 6
  • Bathroom 4
  • Square Feet 3,728
  • Acreage 1.47

A truly rare opportunity to own two brand-new homes plus an expansive workshop on a single 1.47-acre property with mountain views. Perfect for multi-generational living, rental income, or a home-based business, this unique property offers space, privacy, and versatility in one exceptional package. Together, the homes provide a total of 3,728 square feet of one-level living. Each home features an open layout that seamlessly connects the kitchen, dining, and living areas, creating bright, inviting spaces for everyday living and entertaining. Both kitchens have large islands with seating, farmhouse sinks, pantries, and plenty of storage. The split-bedroom layouts offer privacy, placing the primary suites apart from the additional bedrooms. Each primary suite includes a large tiled shower. The workshop/garage has electricity and is perfect for woodworking, vehicle storage, or a home-based business. The two homes share a driveway and a well. Located conveniently between Asheville and Hendersonville, this property combines functionality and incredible versatility.

Listed by Lauren Reinhardt of Howard Hanna Beverly-Hanks Fletcher

$
$
%
$/month over payments
Federal 30-year interest rate: 7.24% last updated on Oct 29, 2026
* All Figures are estimates. Check with your bank or proposed mortgage company for actual interest rates.
This product uses the FRED® API but is not endorsed or certified by the Federal Reserve Bank of St. Louis.

Save FavoriteSchedule TourAsk A QuestionMore Details

5505 Hickory Leaf Court Mount Holly NC 28120

MLS Number CAR4439324

  • Residential
  • Bedrooms 3
  • Bathroom 5
  • Square Feet 3,482
  • Acreage 0.65

Set on a private cul-de-sac lot, this custom brick two-story home offers exceptional space, thoughtful design, and comfortable indoor-outdoor living. Smart Home Features throughout! Download Govee Home app to control every light switch, ceiling fan and accent light throughout the entire house including the extended screened in porch and landscaping accent lights. The main level features soaring ceilings, a spacious primary suite, an additional bedroom, large home office space with vaulted ceiling, two full bathrooms, and a half bath, along with a welcoming foyer, great room with soaring ceilings, formal dining room, smart home features and convenient main-level laundry. The renovated kitchen is beautifully appointed with granite countertops, stainless steel appliances, a farmhouse sink, double ovens, and a cooktop, creating an ideal space for everyday living and entertaining. The primary suite offers a luxurious retreat with a spacious bath featuring heated tile floors and a jetted soaking tub. Upstairs, you'll find additional large bedroom, home theater, and loft flex space. Outdoor living is equally inviting with a large screened porch, tiered decking, and hot tub overlooking the private, wooded surroundings. With its brick exterior, generous floor plan, flexible living spaces, and peaceful cul-de-sac setting, this home offers a distinctive combination of space, smart home features, comfort, and privacy. Sellers are offering $5,000 in concessions for paint with acceptable offer.

Listed by Charles Shaw and Ola Martin of DASH Carolina

$
$
%
$/month over payments
Federal 30-year interest rate: 7.24% last updated on Oct 29, 2026
* All Figures are estimates. Check with your bank or proposed mortgage company for actual interest rates.
This product uses the FRED® API but is not endorsed or certified by the Federal Reserve Bank of St. Louis.

Save FavoriteSchedule TourAsk A QuestionMore Details

2568 Cornelius Place NW Concord NC 28027

Concord, NC2568 Cornelius Place NW

Price$713,900

Est. Mortgage: $/month

MLS Number CAR4415400

  • Residential
  • Bedrooms 4
  • Bathroom 4
  • Square Feet 3,011
  • Acreage 0.28

The Dawson blends smart design with everyday comfort in a way that feels instantly like home. With both the main suite and a guest room conveniently located on the first floor, it's designed for ease and flexibility. The spacious, open-concept kitchen and family room offer the perfect backdrop for everything from quiet evenings to lively gatherings. Need a home office, playroom, or formal dining area? The versatile flex room space adapts to your lifestyle. This home features a multi-slide door that opens onto a spacious screened porch and a fenced in rear yard! This home offers a unique opportunity to become part of the charming Red Hill community-one of Concord's hidden gems. Rich in character and history, this very property is where the home of Martin Pheifer once stood, a prominent local figure and close friend of George Washington. Along with its rich history, this neighborhood offers many “one-with-nature” amenities such as scenic walking trails, access to the Carolina Thread Trail, and peaceful park areas-perfect for enjoying the outdoors just steps from your front door. *New Construction. This home is currently under construction. Since this is an active jobsite, we request contacting a Representative before entering the jobsite.

Listed by Chad Little of Niblock Development Corp

$
$
%
$/month over payments
Federal 30-year interest rate: 7.24% last updated on Oct 29, 2026
* All Figures are estimates. Check with your bank or proposed mortgage company for actual interest rates.
This product uses the FRED® API but is not endorsed or certified by the Federal Reserve Bank of St. Louis.

Save FavoriteSchedule TourAsk A QuestionMore Details

122 Maple View Drive Troutman NC 28166

Troutman, NC122 Maple View Drive

Price$713,800

Est. Mortgage: $/month

MLS Number CAR4434232

  • Residential
  • Bedrooms 4
  • Bathroom 4
  • Square Feet 2,383
  • Acreage 1.03

If you are looking for a peaceful life where your backyard Neighbors the lake Norman State Park and deer sightings are normal, this home is for you. Welcome to this beautifully maintained home nestled on just over an acre in the highly sought after wildlife Bay community of Troutman surrounded by nature and just steps away from Lake Norman State Park. This property offers privacy, convenience, and exceptional lifestyle. Thoughtfully updated the home features a newer roof and appliances (2020), tankless hot water heater, heat pump (2014), and updated light fixtures throughout. The kitchen shines with solid surface countertops, tile backsplash, stainless steel sink, and modern appliances, opening to the living room and dining room space extended by tray ceilings, elegant, molding, and a cozy gas fireplace in the living room. The main level primary suite offers a peaceful retreat with tray ceilings, walk-in closet, updated bath, featuring double sinks, garden tub, and walk-in tile shower. The lower level features two additional bedrooms connected by a Jack and Jill bath. Upstairs you will find an additional bedroom/flex room, closet, and full bath, with newly updated shower, plus a sun tunnel, bringing in natural light. Outside features a newer back deck.(2023), new patio with Rock wall, in-ground irrigation system, French drain (2023), invisible fence /2 collars and spacious yard and playground. LN State Park features over 30 miles of walking and biking trails, excellent fishing, camping facilities, and boat rentals for your enjoyment. RV electrical hook up. Please remove shoes before entering home.

Listed by Bill Carlson of Realty Executives of Hickory (williamcarlson112@gmail.com), Rita Carlson of Realty Executives Lake Norman

$
$
%
$/month over payments
Federal 30-year interest rate: 7.24% last updated on Oct 29, 2026
* All Figures are estimates. Check with your bank or proposed mortgage company for actual interest rates.
This product uses the FRED® API but is not endorsed or certified by the Federal Reserve Bank of St. Louis.

Save FavoriteSchedule TourAsk A QuestionMore Details

177 Eve Ash Lane Mooresville NC 28115

Mooresville, NC177 Eve Ash Lane

Price$712,700

Est. Mortgage: $/month

MLS Number CAR4380187

  • Residential
  • Bedrooms 4
  • Bathroom 3
  • Square Feet 2,748
  • Acreage 0.36

The Ashlyn awaits you at Adalyn Park. This is the ideal home for modern family living. The main-level primary suite offers a private retreat, complete with an elegant bath and a spacious walk-in closet. A convenient guest suite is also located on the main floor, perfect for visitors. The open-concept kitchen flows seamlessly into a large family room, creating an inviting space for everyday moments and special gatherings alike. Upstairs, you'll find two additional bedrooms and a versatile bonus room-perfect for a playroom or media space. Nestled in the highly sought-after Adalyn Park community, this home places you just minutes from downtown Mooresville and convenient access to I-77. It's easy to see why this area is becoming one of the Charlotte region's most desirable suburbs. Enjoy the charm of local shops and restaurants, along with the convenience of nearby national retailers-everything you need is right at your fingertips. Plus, you're just moments away from Iredell County's top-rated medical facilities. Families will appreciate being part of the Mooresville Graded School District, recognized as one of the top 10 school districts in North Carolina for K-12 academic achievement. Don't wait-make this home yours now! *New Construction. This home is currently under construction. Since this is an active jobsite, we request contacting a Representative before entering the jobsite.

Listed by Chad Little of Niblock Development Corp

$
$
%
$/month over payments
Federal 30-year interest rate: 7.24% last updated on Oct 29, 2026
* All Figures are estimates. Check with your bank or proposed mortgage company for actual interest rates.
This product uses the FRED® API but is not endorsed or certified by the Federal Reserve Bank of St. Louis.

Save FavoriteSchedule TourAsk A QuestionMore Details

445 Pitch Pine Street Fort Mill SC 29715

Fort Mill, SC445 Pitch Pine Street

Price$712,500

Est. Mortgage: $/month

Pending

MLS Number CAR4415506

  • Residential
  • Bedrooms 3
  • Bathroom 3
  • Square Feet 2,625
  • Acreage 0.14

Welcome to The Virtuoso, a home where creativity and craftsmanship come together in perfect harmony. Thoughtfully designed to maximize space while showcasing your unique style, this floor plan offers a seamless blend of elegance and flexibility. From the moment you enter, the open-concept kitchen and caf dining area flow effortlessly into the gathering room. Creating an inviting setting for both everyday living and memorable entertaining. This beautiful home has 10 ft ceilings with 8 ft doors, 42 inch cabinets in kitchen, and LVP in foyer, kitchen, flex room, gathering room and cafe.

Listed by Yesi Casado of DRB Group of North Carolina,LLC

$
$
%
$/month over payments
Federal 30-year interest rate: 7.24% last updated on Oct 29, 2026
* All Figures are estimates. Check with your bank or proposed mortgage company for actual interest rates.
This product uses the FRED® API but is not endorsed or certified by the Federal Reserve Bank of St. Louis.

Save FavoriteSchedule TourAsk A QuestionMore Details

6055 Latta Springs Circle Huntersville NC 28078

MLS Number CAR4405877

  • Residential
  • Bedrooms 4
  • Bathroom 4
  • Square Feet 3,268
  • Acreage 0.27

MOTIVATED SELLERS! Price reduced $7,500 PLUS seller is offering 1% of the purchase price toward a temporary RATE BUYDOWN or allowable closing costs. This beautifully refreshed 3,268-square-foot home is ready for you to move in and get settled before the holiday season! Fresh neutral paint, stunning refinished hardwood floors, new carpet, manicured landscaping, and a professionally rebuilt rear deck give this home a fresh, updated feel. *** The spacious floor plan offers 4 bedrooms and 3.5 baths, with all bedrooms and the laundry room conveniently located upstairs. The main level features a living room/flex area and dining room at the front, an open kitchen with granite counters and included refrigerator, sunny breakfast area, great room with fireplace, and oversized flex room, perfect for a home office, media room, playroom, or fitness space in the back area. *** The oversized primary suite offers plenty of room for a king sized bed, side tables, dresser and you'll still have space for more! A rare bonus: a heated and cooled walk-in attic accessed from the walk-in closet, ideal as a dressing room, private retreat, or abundant climate-controlled storage. *** Three additional bedrooms, including one with an ensuite bath (think multigenerational living), and the laundry room complete the upper level. *** Recent improvements include new carpet, fresh interior paint, refinished hardwood floors, and a professionally rebuilt rear deck, all completed July 2026. Additional updates include a roof replaced in 2023, one A/C unit and furnace replaced in 2021, new A/C components on the second unit, new ceiling fans in the downstairs office and an upstairs bedroom, and an EV charger in the garage. Smart thermostats, a whole-house water filtration system, and a premium TV wall mount above the fireplace convey with the home. Standing freezer in garage conveys. *** The fully fenced backyard offers a large, fairly flat yard for outdoor enjoyment. The Seller has placed an upgraded Home Warranty on the Home which will cover the home (including HVAC units) for 1 Year from date of Closing. This light and bright home is ready for your special touch. *** Latta Springs offers direct access to Mountain Island Lake with canoe/kayak storage and launch, lakeside pavilion with wood-burning fireplace, community pool with swim team, playground, and private entrance to Latta Nature Preserve with miles of hiking trails. A public boat launch is just minutes away, and boat storage is permitted on the property. *** A rare opportunity to own a beautifully refreshed home in one of Huntersville's premier water-access communities.

Listed by Lisa Toohey of Lake Norman Realty,Inc.

$
$
%
$/month over payments
Federal 30-year interest rate: 7.24% last updated on Oct 29, 2026
* All Figures are estimates. Check with your bank or proposed mortgage company for actual interest rates.
This product uses the FRED® API but is not endorsed or certified by the Federal Reserve Bank of St. Louis.

Virtual TourSave FavoriteSchedule TourAsk A QuestionMore Details

230 Pisgah View Road Asheville NC 28806

Asheville, NC230 Pisgah View Road

Price$712,000

Est. Mortgage: $/month

MLS Number CAR4402106

  • Land
  • Acreage 2.66
  • County Buncombe

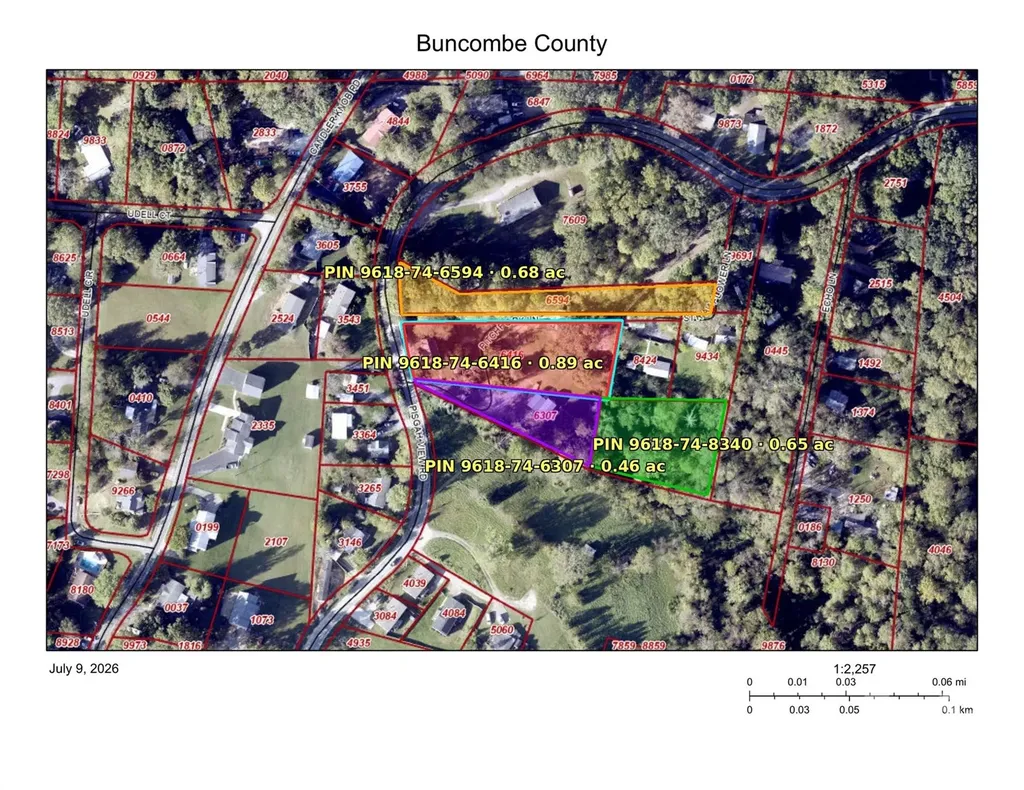
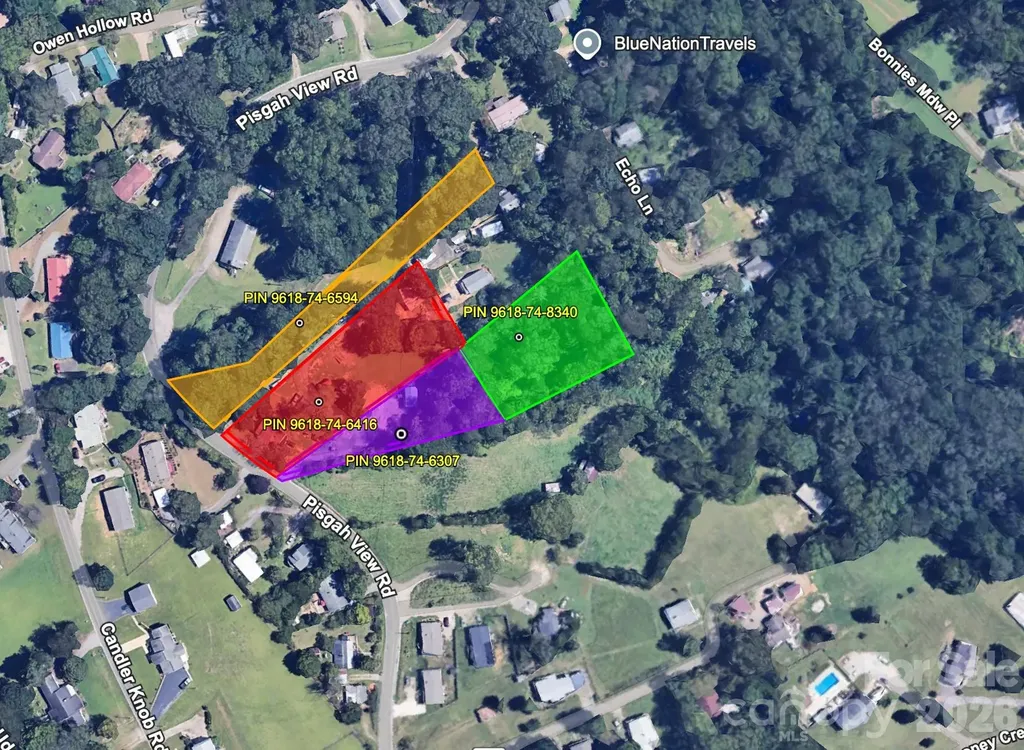
Rare West Asheville opportunity: four adjoining tracts offered together, approximately 2.66 acres just minutes from downtown Asheville, the River Arts District, and I-40. All four parcels are zoned R-3 with no mapped floodplain, offering flexibility for a builder, investor, or private compound. The assemblage includes a cottage at 230 Pisgah View Rd plus three additional lots on Pisgah View Road and Pitchfork Lane. Level to gently rolling terrain with established road frontage. Buyer to verify water, septic, zoning, and build-ability with Buncombe County. Sold as a package.

Listed by Erik Tillman of Roots Property Advisors dba Redtree Property Advisors

$
$
%
$/month over payments
Federal 30-year interest rate: 7.24% last updated on Oct 29, 2026
* All Figures are estimates. Check with your bank or proposed mortgage company for actual interest rates.
This product uses the FRED® API but is not endorsed or certified by the Federal Reserve Bank of St. Louis.

Save FavoriteSchedule TourAsk A QuestionMore Details

230 Pisgah View Road Asheville NC 28806

Asheville, NC230 Pisgah View Road

Price$712,000

Est. Mortgage: $/month

MLS Number CAR4402777

  • Residential
  • Bedrooms 4
  • Bathroom 2
  • Square Feet 906
  • Acreage 2.66

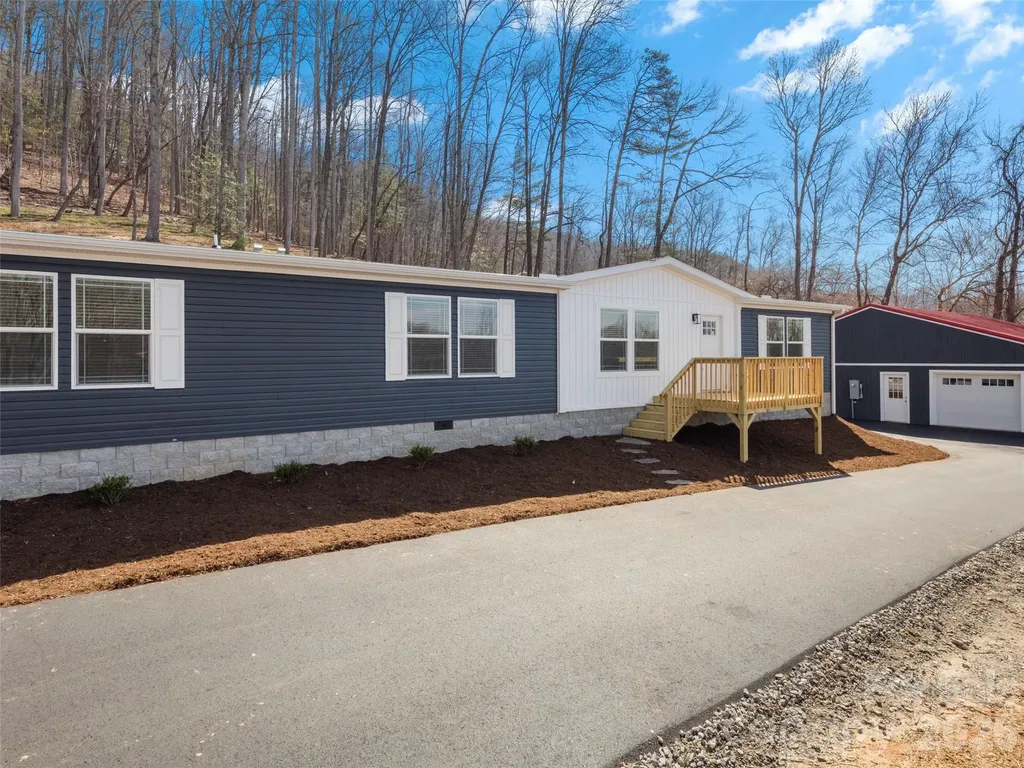
Rare West Asheville opportunity: four adjoining tracts offered together, approximately 2.66 acres just minutes from downtown Asheville, the River Arts District, and I-40. All four parcels are zoned R-3 with no mapped floodplain, offering flexibility for a builder, investor, or private compound. The assemblage includes a cottage at 230 Pisgah View Rd plus three additional lots on Pisgah View Road and Pitchfork Lane. Level to gently rolling terrain with established road frontage. Buyer to verify water, septic, zoning, and build-ability with Buncombe County. Sold as a package.

Listed by Erik Tillman of Roots Property Advisors dba Redtree Property Advisors

$
$
%
$/month over payments
Federal 30-year interest rate: 7.24% last updated on Oct 29, 2026
* All Figures are estimates. Check with your bank or proposed mortgage company for actual interest rates.
This product uses the FRED® API but is not endorsed or certified by the Federal Reserve Bank of St. Louis.

Save FavoriteSchedule TourAsk A QuestionMore Details

47 Sams Road Weaverville NC 28787

Weaverville, NC47 Sams Road

Price$712,000

Est. Mortgage: $/month

MLS Number CAR4425500

  • Residential
  • Bedrooms 3
  • Bathroom 2
  • Square Feet 2,201
  • Acreage 7.76

Perched high on a knoll to capture long-range mountain views, this peaceful south-facing retreat offers the ultimate blend of privacy and convenience. The property is a nature lover's dream, surrounded by native plantings, abundant wildlife, and plenty of space to enjoy the outdoors. The open-concept living area beautifully combines the living room, dining area, and kitchen, creating a lovely space for everyday living, along with vaulted ceilings and oversized windows to showcase the views. The primary suite is set privately on one side of the home, and the functional laundry room is located just off the kitchen. Each bedroom includes its own walk-in closet, while a full-footprint unfinished basement downstairs offers a blank canvas ready to be transformed into additional living space, a home workshop, recreation room, or your vision. An expansive deck spans the length of the home, creating an exceptional outdoor living space and front-row seat to the spectacular ridge-line sunsets! The nearly 8 acre property features a mix of usable lawn areas and sloped forest, offering spaces perfect for gardening, hiking the wooded trails, or possibly a second building site. This ideal North Buncombe location is just 10 minutes from Weaverville and it's major amenities (including a new hospital!), and only 20 minutes to downtown Asheville. Don't overlook this special property!

Listed by Emily Pickelhaupt and Collin O'Berry of Keller Williams Professionals

$
$
%
$/month over payments
Federal 30-year interest rate: 7.24% last updated on Oct 29, 2026
* All Figures are estimates. Check with your bank or proposed mortgage company for actual interest rates.
This product uses the FRED® API but is not endorsed or certified by the Federal Reserve Bank of St. Louis.

Virtual TourSave FavoriteSchedule TourAsk A QuestionMore Details

2038 Billy Jordan Road Pageland SC 29718

MLS Number CAR4346899

  • Commercial
  • Acreage 21.5

Stunning custom home built to last with high construction standards sitting on 21+ ACRES of LEVEL LAND ready for you to enjoy and bring your vision. Zoned GD (General Development) for residential or commercial use in the heart of Pageland SC. There are existing water, sewer and electrical connections for an RV. Admire this masterpiece from the outside as you drive into the driveway and step in the magnificent front porch, enter through the elegant glass door into the spacious open living room and modern kitchen with top of line finishes such as quartz countertop, SS appliances, oversized island, backsplash, ceramic floors and double sink with garbage disposal that over looks at the backyard. Find two bedrooms and a full bathroom on the right side of the home and on the poolside side the marvelous master room and master bathroom with exquisite selected marvel tile in the standalone shower. This home features: Brazilian hardwood in main living areas, wood looking ceramic tile in the kitchen, and hallways. Construction was done with 2*6 rafters, 2*9 joists and 2*9 framing. Current RV won't convey with the purchase of the home. GD allows for a variety of commercial and residential so you can fulfill your dream here. Verify zoning details and permissible uses with Chesterfield County or the Town of Pageland planning departments. Schedule your showing today.

Listed by Diana Borg of Great Homes of the Carolina LLC

$
$
%
$/month over payments
Federal 30-year interest rate: 7.24% last updated on Oct 29, 2026
* All Figures are estimates. Check with your bank or proposed mortgage company for actual interest rates.
This product uses the FRED® API but is not endorsed or certified by the Federal Reserve Bank of St. Louis.

Save FavoriteSchedule TourAsk A QuestionMore Details

Broker Reciprocity MLS Grid Logo © 2026 Listings courtesy of Canopy MLS as distributed by MLS GRID. IDX information is provided exclusively for consumers’ personal non-commercial use and may not be used for any purpose other than to identify prospective properties consumers may be interested in purchasing. The IDX data is deemed reliable but is not guaranteed by MLS GRID and may be subject to an end user license agreement prescribed by the Member Participant’s applicable MLS.  Based on information submitted to the MLS GRID as of October 31, 2026 12:16 PM EDT . All data is obtained from various sources and may not have been verified by broker or MLS GRID. Supplied Open House Information is subject to change without notice. All information should be independently reviewed and verified for accuracy. Properties may or may not be listed by the office/agent presenting the information. Some IDX listings have been excluded from this website.